
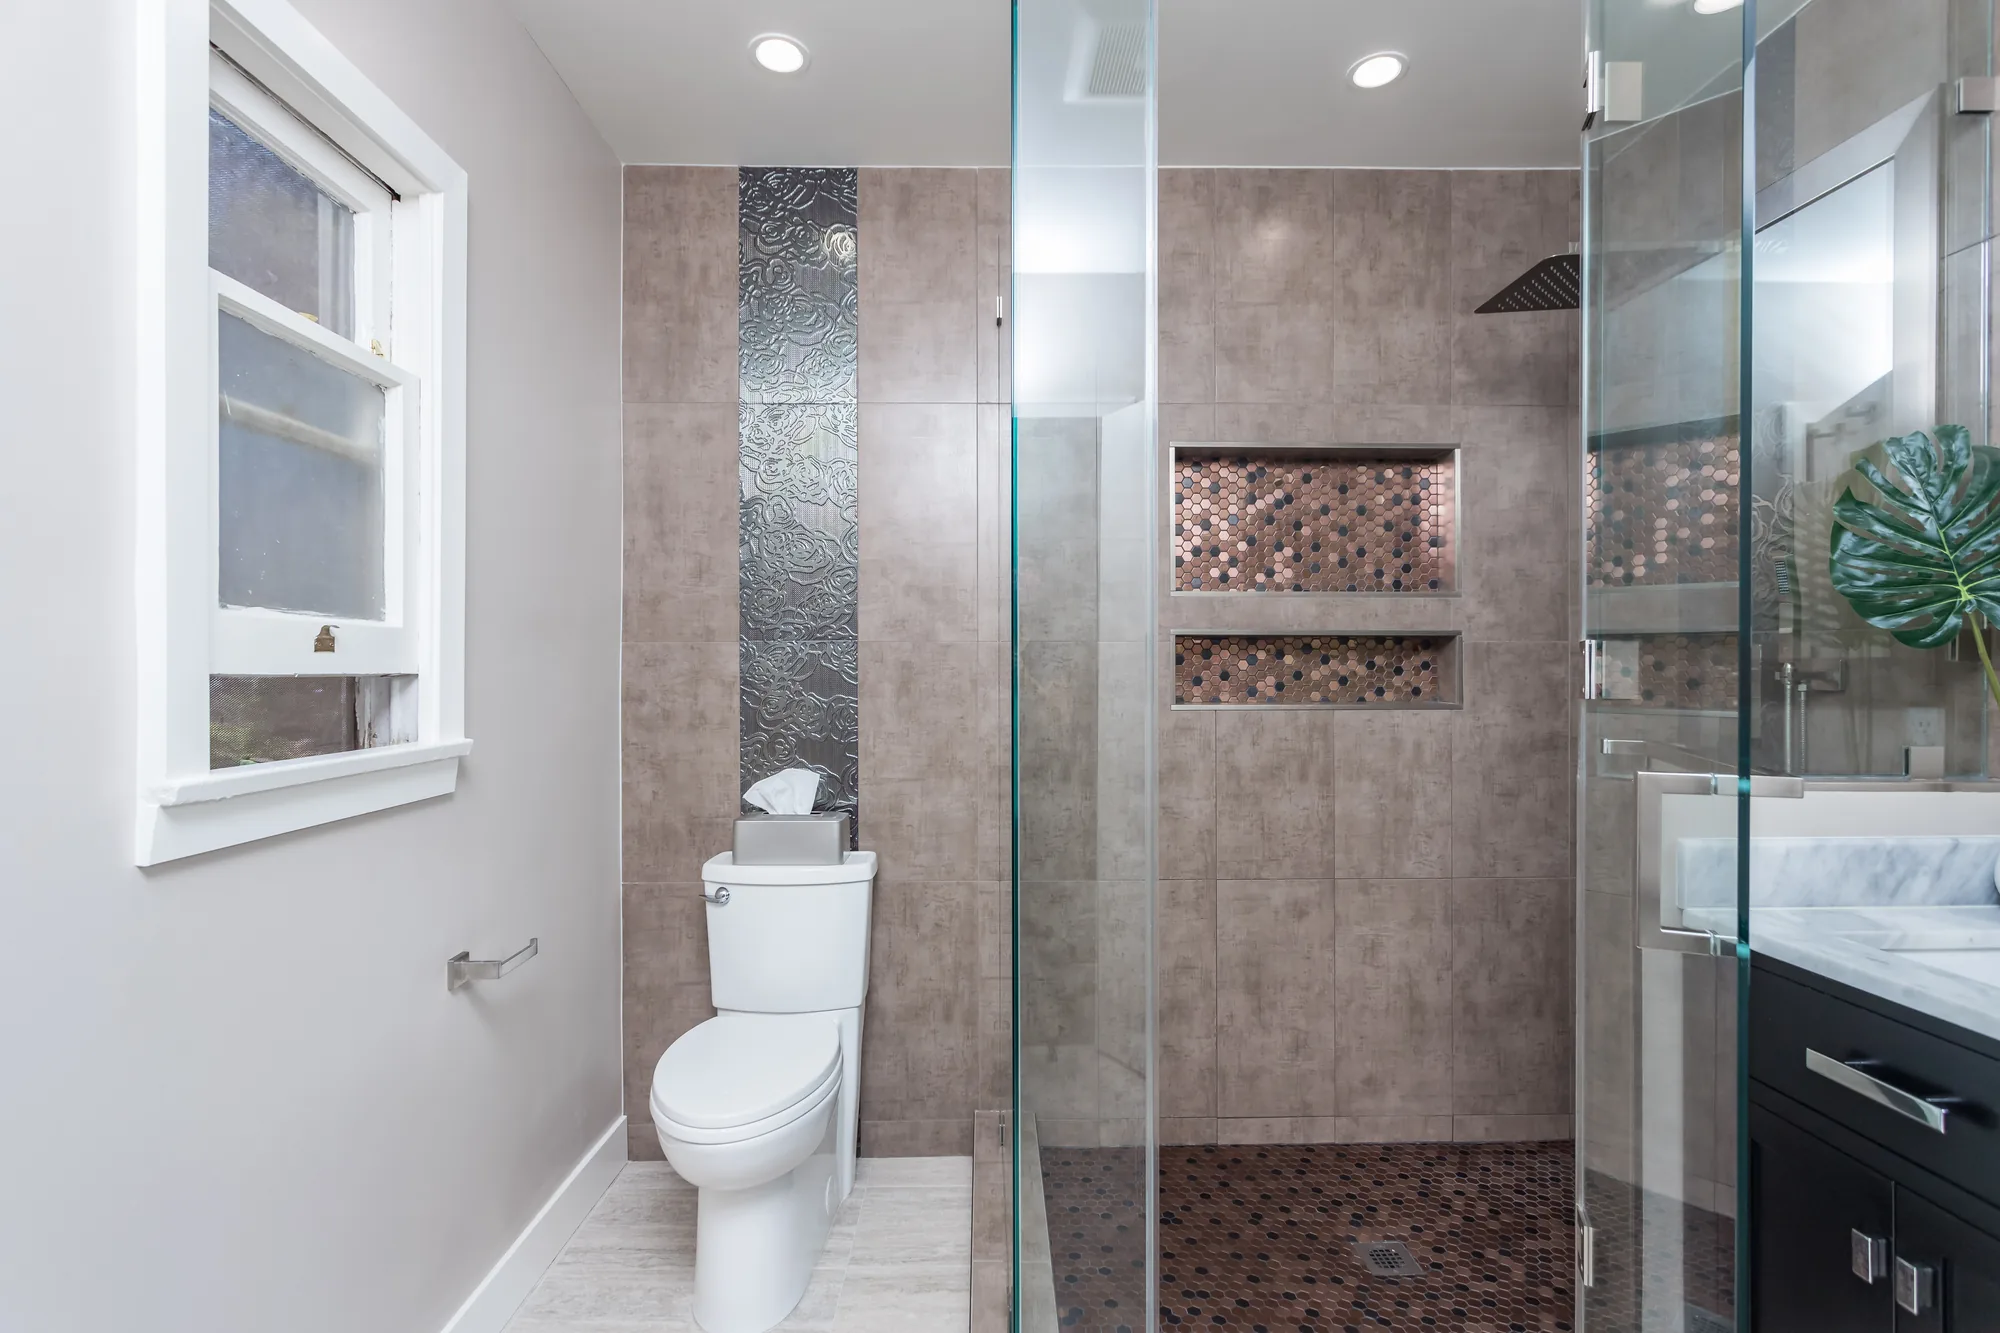
A tub-to-shower conversion replaces a rarely used bathtub with a larger, easier-to-enter walk-in shower. It’s a strong choice for daily-use bathrooms, tight spaces, and aging-in-place safety. The work involves new plumbing, drain relocation, waterproofing, and often a curbless entry. Keep at least one tub in the home for resale, and plan the design around how you actually bathe.
Who Benefits Most From a Tub-to-Shower Conversion
A bathtub no one uses is prime real estate. If your household showers daily and the tub mostly collects dust, converting it to a walk-in shower turns wasted space into something you’ll use every day. A tub-to-shower conversion tends to make the most sense for:
- Daily shower users who rarely, if ever, take a bath.
- Aging in place and accessibility — stepping over a high tub wall is one of the most common fall risks in a home, and a low or curbless entry is far safer.
- Small or awkward bathrooms where a tub-shower combo feels cramped and a dedicated shower opens up the room.
- Primary and en-suite baths where a larger, spa-like shower is a bigger daily luxury than a tub.
What’s Involved in Converting a Tub to a Shower
A conversion is more than pulling out the tub. The tub and shower drains sit in different positions, so the drain usually has to be relocated and, for a curbless design, the subfloor may need to be recessed or re-sloped. The valve and supply lines are reconfigured for a showerhead (and often a handheld or rain head), and the entire wet area is rebuilt with a proper shower pan and a continuous waterproofing membrane behind the tile.
Because the work moves plumbing and opens up walls, a permit and inspection are typically required. Requirements vary by jurisdiction, so it’s best to confirm specifics with your local building department or work with a contractor who handles permitting for you. Getting the waterproofing right, not just the tile you see, is what protects the framing and subfloor for the long run.
Design Choices: Curbless, Glass, and Tile
Once the tub is gone, the design opens up. Common decisions include:
- Curbless vs. low-curb entry. A curbless shower is sleek and the most accessible, but it depends on floor structure and drainage; a low curb is a simpler alternative.
- Glass enclosure. A fixed glass panel or door keeps sightlines open and light flowing, which is especially valuable in a smaller room.
- Bench and niche. A built-in bench adds comfort and safety, while recessed niches keep bottles off the floor.
- Grab-bar blocking. Even if you don’t want grab bars now, adding blocking in the walls during construction makes it easy to install them later without tearing into tile.
- Linear drains and large tile for a clean, modern look with fewer grout lines.
To see the range of finished results, our walk-in shower installation options cover everything from simple, functional showers to fully tiled, curbless spa showers.
Resale Considerations: Should You Keep a Tub?
Here’s the one caveat worth planning around: many buyers, especially families with young children, expect at least one bathtub in the home. If the tub you’re converting is the only tub in the house, think carefully. You may want to keep a tub in another bathroom or add one there.
When the tub is in a secondary or en-suite bath and there’s another tub elsewhere, a conversion is usually an easy call. A well-designed walk-in shower in a primary suite often reads as an upgrade rather than a compromise, as long as the home still offers a tub somewhere for buyers who want one.
Weighing the Pros and Cons
| Advantages | Trade-offs to plan for |
|---|---|
| Easier, safer entry and daily use | Loss of a tub, which some buyers want |
| More open, modern look in tight rooms | Plumbing and drain relocation add scope |
| Better long-term accessibility | Curbless designs depend on floor structure |
| Larger, more comfortable showering space | Proper waterproofing is essential |
Homeowners on Mercer Island and across the Eastside can talk through these trade-offs with our team and get a detailed, written plan. Call Sky Pro Remodeling at (206) 825-2773 to schedule a free estimate.
Frequently Asked Questions
Do I need a permit for a tub-to-shower conversion?
In most cases, yes. Because a conversion typically relocates the drain and reworks plumbing, a permit and inspection are usually required. Requirements vary by city, so confirm with your local building department, or choose a contractor who pulls and manages the permits as part of the project.
Is a curbless shower always possible?
Not always, but it’s often achievable. A curbless entry depends on the floor structure, joist direction, and how the drain can be routed to allow proper slope. It’s best evaluated on-site during design so the waterproofing and drainage are planned correctly from the start.
Will removing a tub hurt my home’s value?
Generally not, as long as the home still has at least one bathtub. Many buyers, especially families, look for a tub somewhere in the house. If you’re converting the only tub, consider keeping or adding one in another bathroom before you commit.
How much does a tub-to-shower conversion cost?
It depends on the drain relocation, the amount and type of tile, the glass and fixtures you choose, whether you go curbless, and the waterproofing required. Every bathroom is different, so the best way to get an accurate number is a walkthrough and a detailed, written free estimate.
Get a Free Estimate from Sky Pro Remodeling
Serving Bellevue, the Eastside, and greater Seattle. Tell us about your project and we’ll help you plan the next step.