Your dining room is where holidays, dinner parties, and everyday meals happen, and it deserves more than leftover square footage. Sky Pro Remodeling reworks dining rooms across Bellevue and the greater Eastside, whether you want to open the space to your kitchen or give a formal room the millwork and lighting it has always needed. Every project starts with how your household actually gathers and ends with a room built to hold up to daily use.

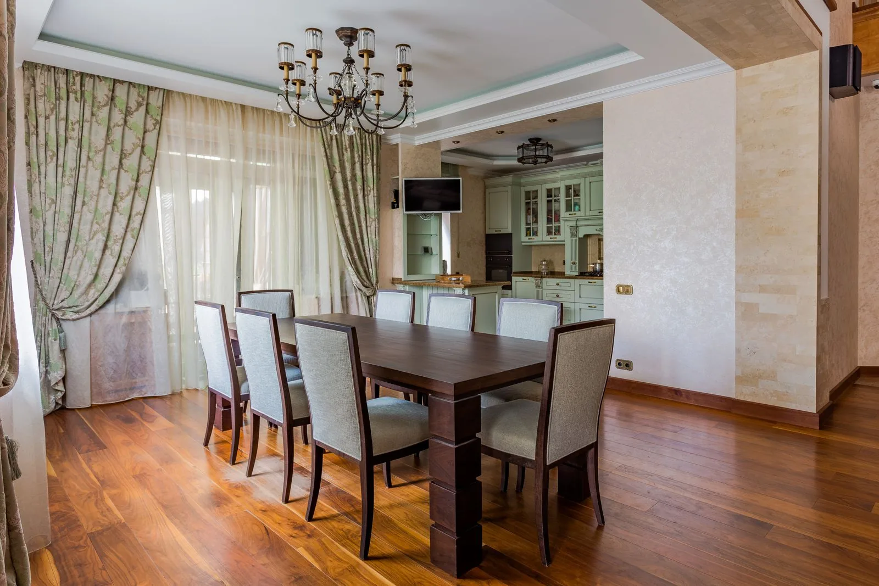
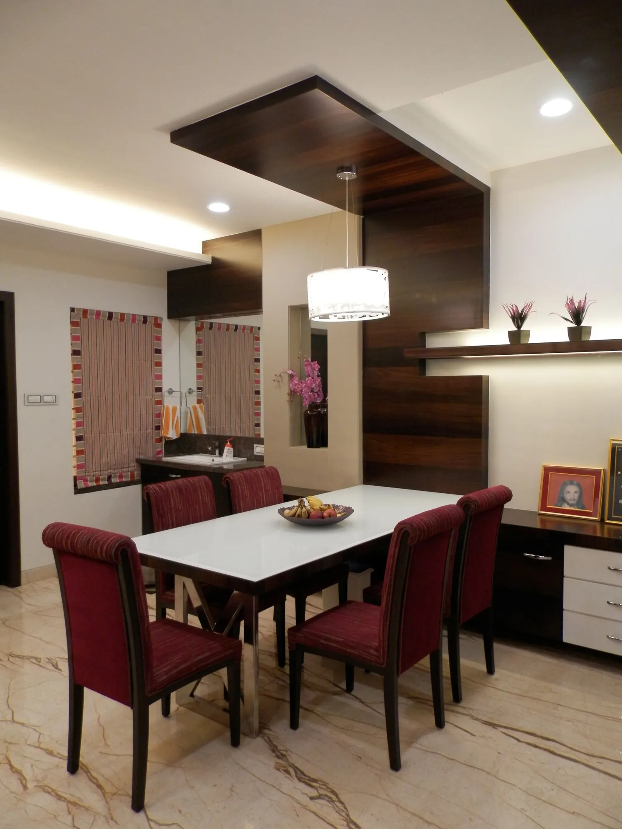
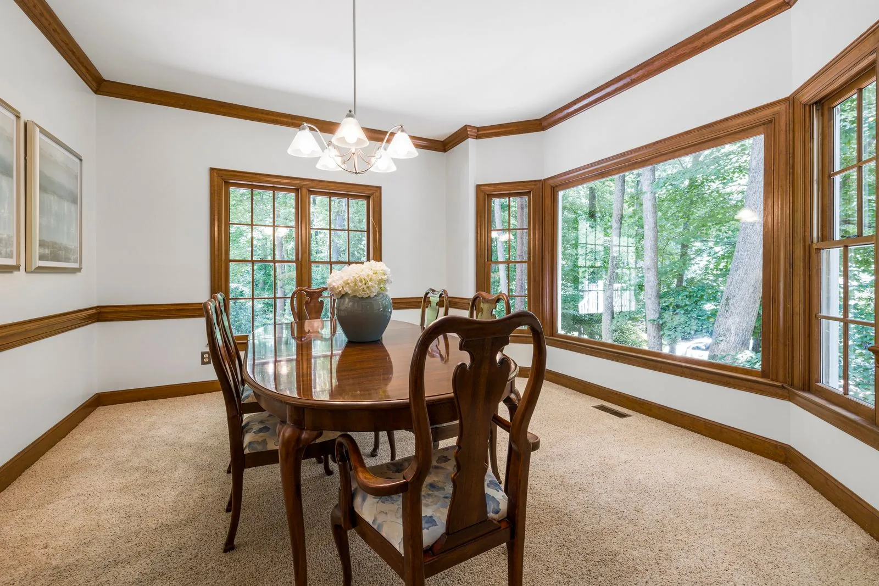
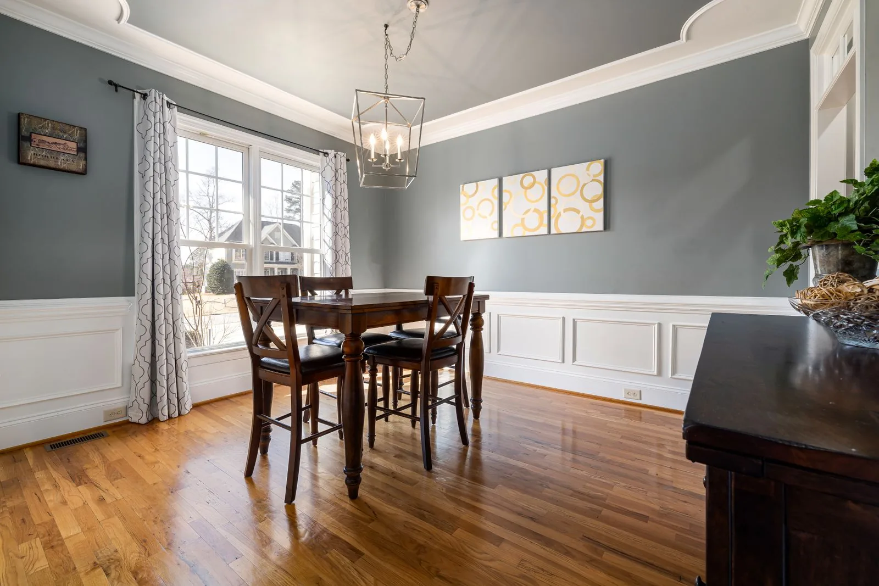
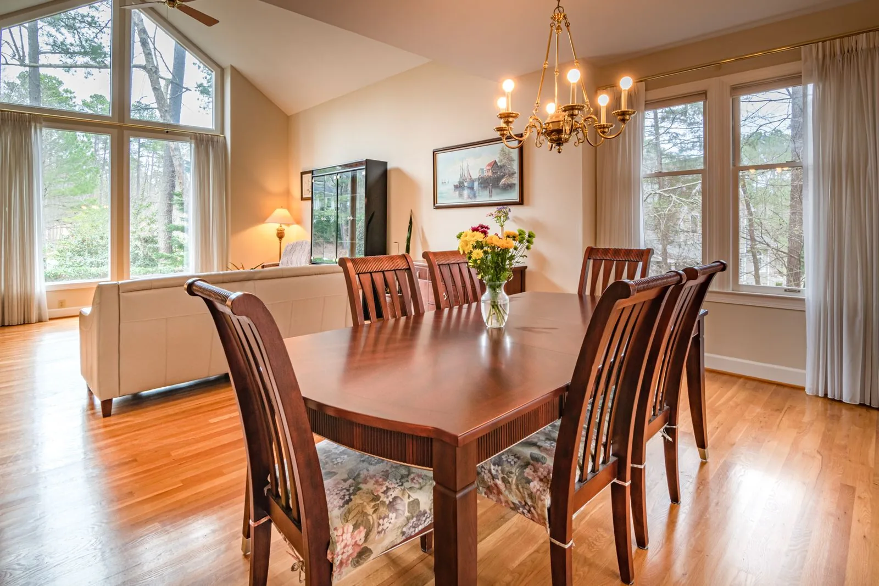

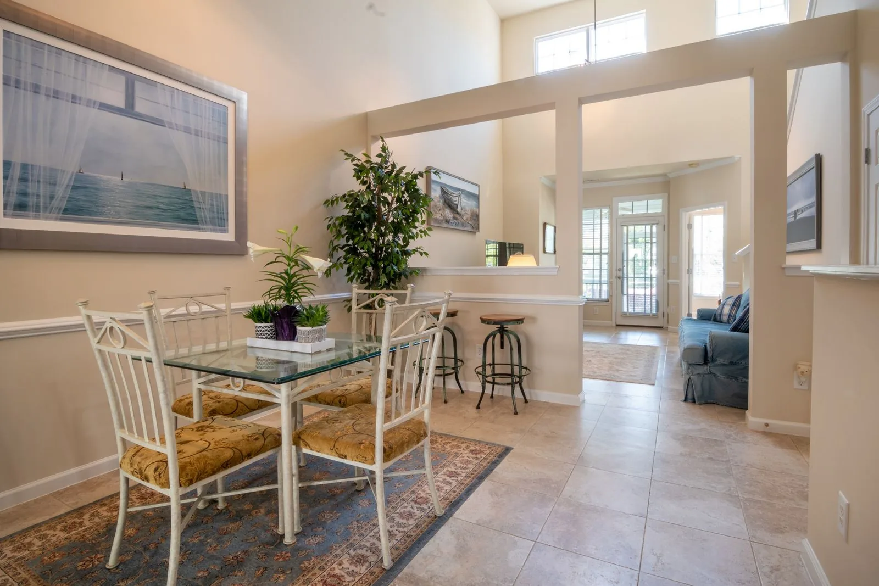
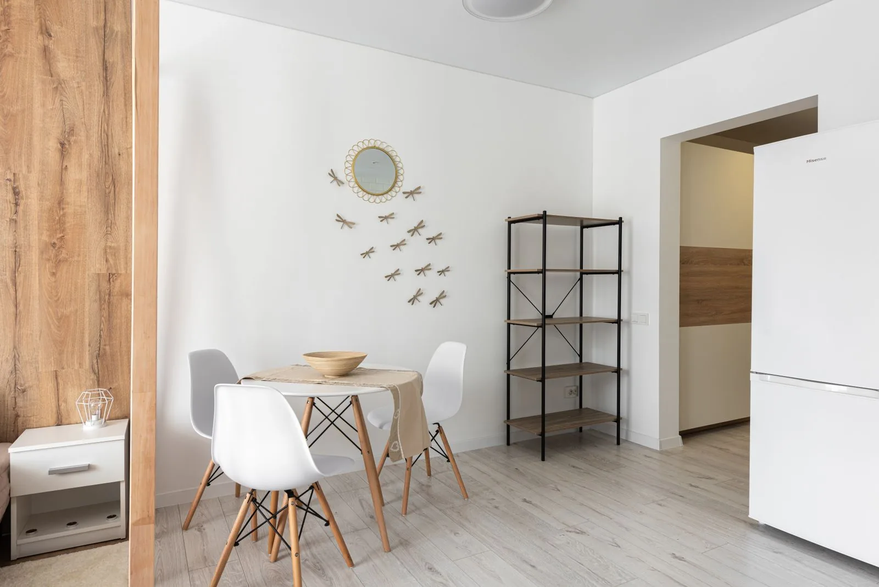
In many Bellevue and Eastside homes, the dining room is either a closed-off formal space that only sees use a few times a year or a cramped nook squeezed against the kitchen. A remodel is a chance to fix that mismatch and give the room a clear purpose that fits the way your household eats, works, and hosts. Whether that means removing a wall, adding built-in storage, or simply upgrading tired flooring and lighting, the goal is a space that earns its place in the home.
Much of the Eastside’s housing stock was built between the 1950s and 1980s, when formal dining rooms were routinely walled off from the kitchen. Opening those spaces up is one of the most common requests we hear, and it often involves a load-bearing wall, which means proper header sizing, structural engineering, and a King County permit. We handle that planning as part of the project rather than treating it as an afterthought, so the finished room is both open and sound.
Natural light matters even more here than in sunnier climates, and a dining room that feels dark and dated in the middle of a gray Pacific Northwest winter can feel completely different with larger windows, a well-placed fixture, and a lighter finish palette. We begin every dining room project by talking through how you actually use the room, then build a plan around that, from the flooring underfoot to the trim around the ceiling.
These are the approaches we return to most often, and many rooms borrow from more than one.
Defined by wainscoting, crown molding, a chair rail, and a chandelier over a dedicated table. Ideal for households that host holidays and want a distinct room for entertaining. The tradeoff is that a formal room can sit unused much of the week.
The dining area flows into the kitchen and living space as part of a larger great room. This suits casual entertaining and families who want to stay connected while cooking. It usually depends on removing or opening a wall, which adds structural scope.
Clean lines, a neutral palette, and a single statement fixture do the work in place of heavy ornamentation. Best for contemporary homes and homeowners who prefer an uncluttered look. Because the design is sparse, finish quality has to be high or the room can feel cold.
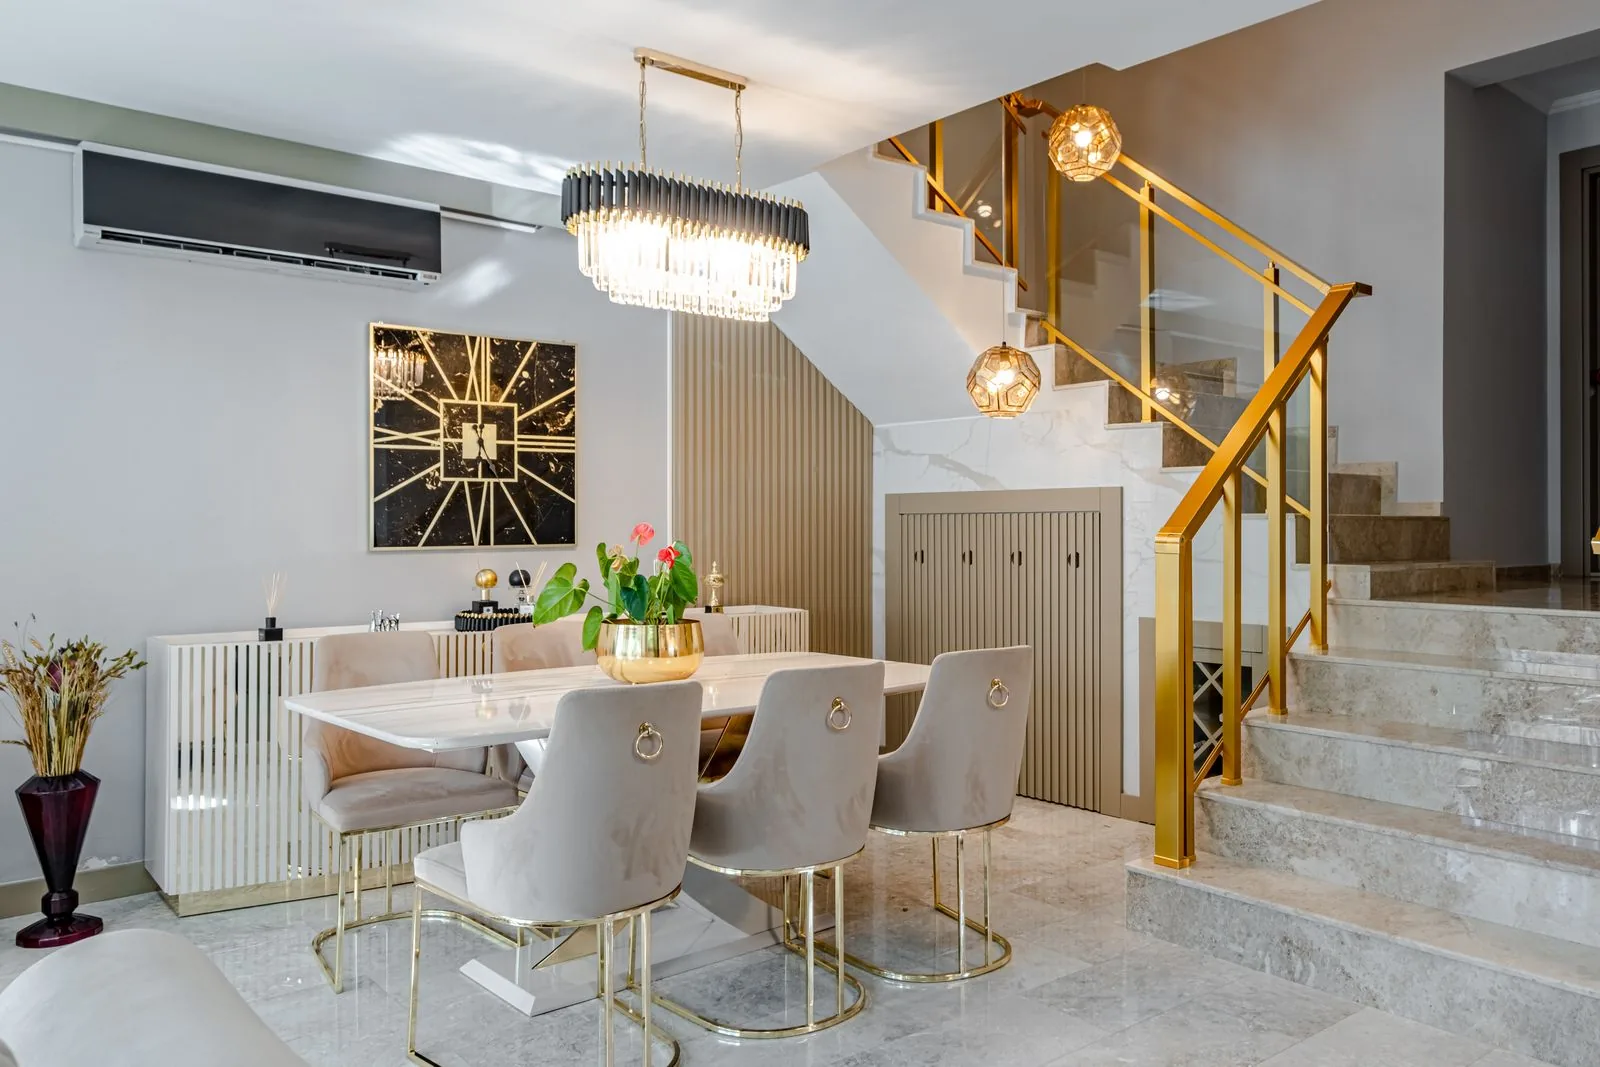
A blend of classic millwork with contemporary lighting, hardware, and color. It appeals to a wide range of buyers and fits many Eastside homes without committing fully to one era. The balance takes a careful eye so the two styles read as intentional rather than mismatched.
Built-in bench seating tucked against a wall or window maximizes seating in a tighter footprint. Great for smaller homes, breakfast nooks, and families with young kids. Fixed seating is less flexible than movable chairs if you rearrange often.
Most projects combine several of the following, scaled to your room and your goals.
We map the room around your table size, traffic flow, and how many people you seat on a busy night. You get a clear plan before any demolition begins, often with a 3D rendering so you can see the result first.
This covers removing a wall to connect the dining room to the kitchen or adding a wide cased opening for flow. Load-bearing work is engineered and permitted so the structure stays safe.
We install or refinish the flooring that anchors the room, from hardwood to durable luxury vinyl plank. Where possible we blend new flooring into adjoining rooms so the transition looks intentional.
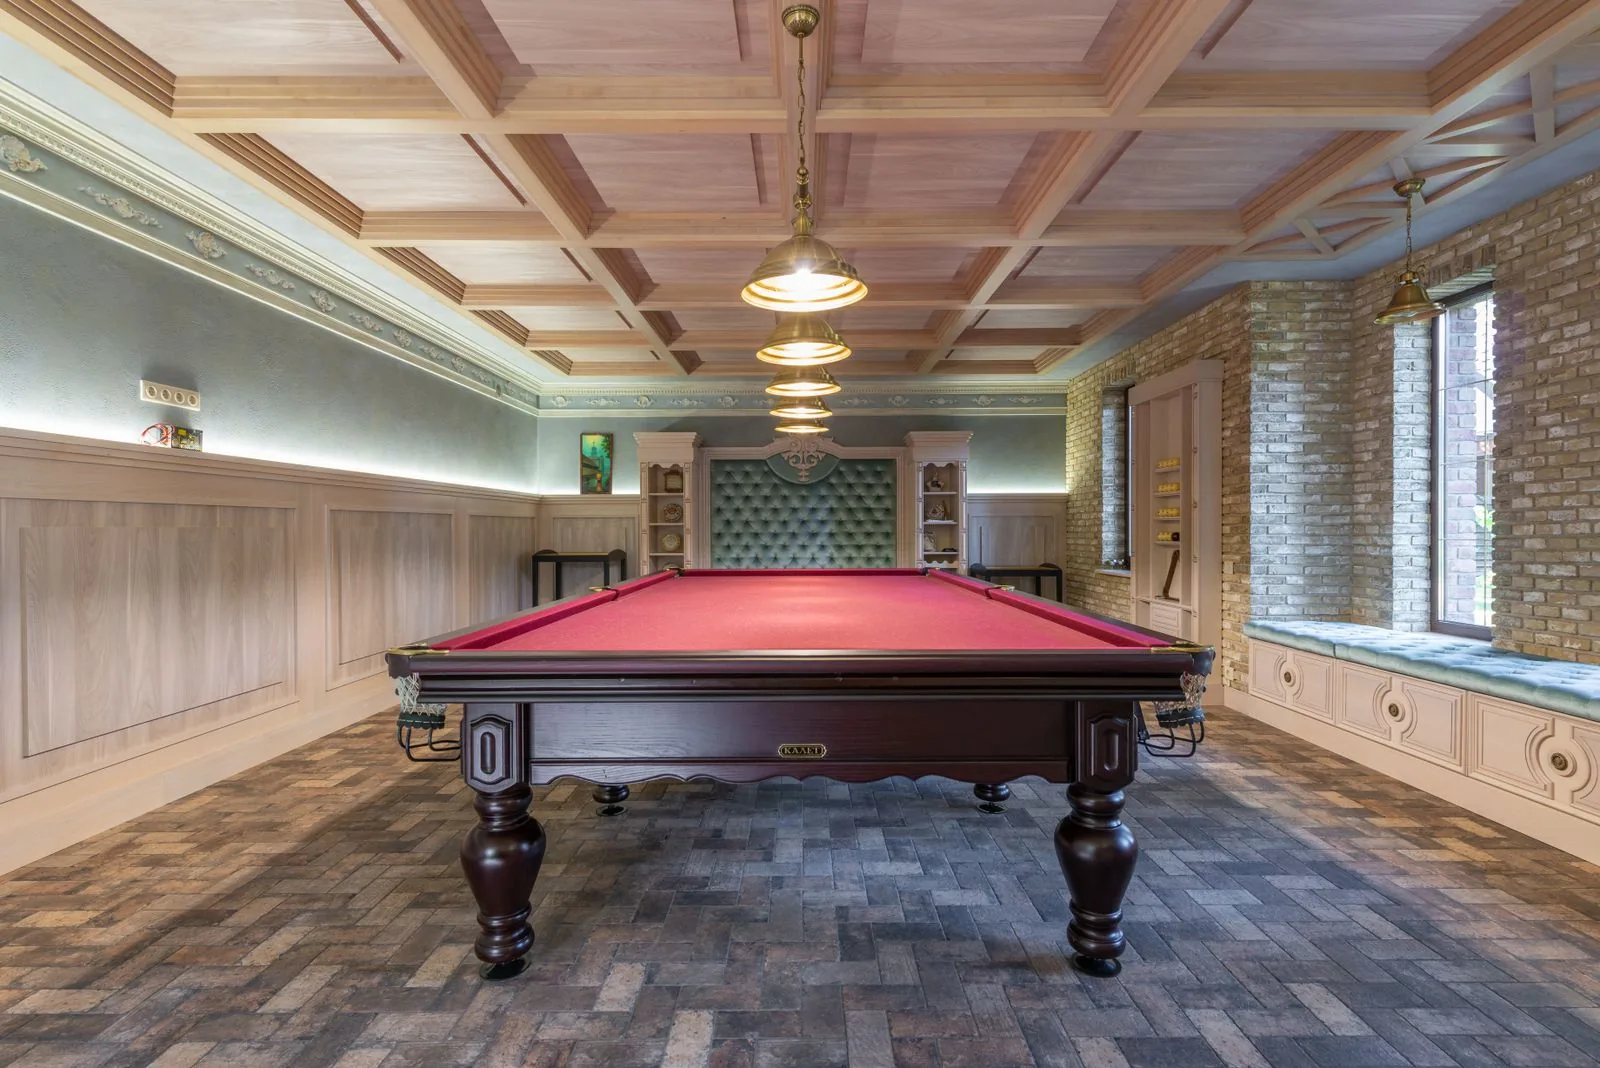
Wainscoting, board-and-batten, chair rail, crown molding, and accent walls give a dining room its character. Our finish carpenters handle the trim and paneling that off-the-shelf furniture cannot replicate.
A dining room lives or dies by its lighting, so we position a centered fixture over the table and add dimmers for the right mood. New outlets and circuits can support a buffet, beverage fridge, or accent lighting.
Custom buffets, hutches, window benches, and dry bars add storage and a place to serve without crowding the table. Built-ins are sized to the room and finished to match your cabinetry and trim.
Every project moves through the same clear steps so you always know what comes next.
We visit the room, take measurements, and talk through how you use the space and what is not working.
We develop a layout and help you choose flooring, millwork, lighting, and finishes, often with a 3D rendering to preview the result.
You receive a detailed written estimate and scope so expectations are clear before any work starts.
If walls or electrical change, we handle King County permitting and structural engineering so the project stays code-compliant.
We protect adjacent rooms, remove old finishes, and prepare the space for new framing and surfaces.
Any new openings are framed and headers set, and wiring for lighting and outlets is run and inspected.
Flooring, wainscoting, trim, built-ins, and paint go in, with our finish carpenters handling the detail work.
We hang fixtures, install hardware, clean the space, and walk the finished room with you to confirm every detail.
Call Sky Pro Remodeling at (206) 825-2773 to talk through your ideas and schedule an in-home consultation anywhere across Bellevue and the Eastside.
The right combination depends on your budget, your existing floors, and how hard the room gets used.
| Option | Best For | Considerations | Relative Cost |
|---|---|---|---|
| Solid Hardwood Flooring | Warm, classic rooms in homes with existing wood floors | Reacts to humidity swings and needs periodic refinishing | High |
| Engineered Hardwood | A real-wood look with better stability over slabs or radiant heat | Thin wear layer limits how often it can be refinished | Mid to High |
| Luxury Vinyl Plank | Busy households wanting spill and scratch resistance | Less resale appeal than genuine wood | Low to Mid |
| Paint-Grade MDF Millwork | Wainscoting and board-and-batten with a traditional look | Not moisture tolerant, so keep it off damp exterior walls | Low to Mid |
| Stain-Grade Wood Paneling | Rich, high-end formal dining rooms | Higher material cost and longer lead times | High |
| Custom Built-In Cabinetry | Display, storage, and a dedicated serving zone | Fixed in place and adds fabrication time | High |
final material choice depends on site conditions and a written estimate
We build dining rooms that fit real life and hold up to years of use.
The plan starts with your holidays, dinners, and daily routine rather than a generic template, so the finished room fits your life.
Wainscoting, crown molding, and built-ins are detail work, and our carpenters treat the trim and paneling as the heart of the room.
When a wall comes down, we handle engineering and permitting properly rather than cutting corners that show up later.
You get a written scope and estimate up front, so you know what is included before the first day of work.
We coordinate every trade on the project, so you are not left managing separate contractors or chasing schedules.
We know Bellevue and Eastside homes and how King County permitting works, which keeps projects moving.
No two rooms price the same, but these factors are what move the number most.
A larger room means more flooring, trim, and paint, and hidden issues uncovered during demolition can add scope.
Removing or opening a wall brings engineering, headers, and permits that a cosmetic refresh does not.
Material choice and square footage both move the number, and blending into adjoining rooms can add labor.
Simple trim costs less than full wainscoting, coffered ceilings, or custom paneling, which are labor-intensive.
Buffets, hutches, and dry bars are built and finished to order, so they add both material and fabrication cost.
Moving a ceiling box to center a fixture, adding circuits, or wiring accent lighting increases the electrical work.
accurate pricing requires an on-site inspection and written estimate
It depends on the scope. Cosmetic updates like flooring, paint, wainscoting, and new light fixtures on existing wiring generally do not require a permit, but moving or removing a wall, altering the structure, or adding electrical circuits does in King County. We identify what your project needs and handle the permitting as part of the job.
Yes, and it is one of the most requested dining room changes we see. The first step is determining whether the wall is load-bearing, which is common in older Eastside homes. If it is, we size and install a proper header with an engineer’s input and pull the required permit so the opening is safe and code-compliant.
A cosmetic refresh with flooring, trim, paint, and lighting is usually a shorter project, while opening walls, adding built-ins, or coordinating inspections extends the timeline. The biggest variables are structural work and custom cabinetry lead times. We give you a realistic schedule in the written estimate before we begin.
The right choice balances looks, durability, and how the room is used. Hardwood and engineered wood are classic and warm but react to spills and chairs, while luxury vinyl plank stands up better to daily wear in busy households. We walk you through the tradeoffs based on your home and adjoining floors.
In many cases yes, though an exact match depends on the species, stain, and age of your current floors. Older wood ambers over time, so new material may need custom staining to blend. Where a seamless match is not realistic, we suggest transitions or refinishing adjoining areas so the result still looks intentional.
Built-ins like a buffet or hutch maximize storage, define a serving zone, and look tailored to the room, but they are fixed in place and add cost and lead time. Freestanding furniture is more flexible and less expensive. We help you weigh your storage needs against how often you might want to rearrange the space.
If the existing ceiling box is not centered on where your table will sit, we relocate the box and wiring so the fixture hangs correctly. This is a common part of a dining room remodel and usually pairs with adding a dimmer. Getting the fixture height and placement right makes a noticeable difference in how the room feels.
A well-executed dining room can improve both livability and resale appeal, especially when it opens the floor plan or updates dated finishes that turn off buyers. Quality flooring, millwork, and lighting tend to hold their value over time. That said, we focus first on making the room work for you, since that is what you live with day to day.
EXCELLENTTrustindex verifies that the original source of the review is Google. Didn’t know what to expect at first but these guys blew the winds off my hat I mean seriously, I had a bathtub renovated to a built in shower and my God am I satisfied with their work. If anyone is considering going with these guys for a remodel I’d vouch for sure.Posted onTrustindex verifies that the original source of the review is Google. They did a good job on my Deck remodeling project, finished in such a short time and gave me a professional run-down on the material and labor cost. Highly recommend.Posted onTrustindex verifies that the original source of the review is Google. I usually don’t trust these companies but Sky Pro blew my expectations out of the water. I seriously am so glad they contacted me, I have 2 bathrooms in my home that both needed to be completely remodeled and they nailed my vision down for both. I couldn’t be happier with this and can recommend them to anyone, even locally.Posted onTrustindex verifies that the original source of the review is Google. I ended up going with Sky Pro for my roof project, they did an amazing job and the team didn’t fail to keep me assured the entire process through. 🙏🏽Posted onTrustindex verifies that the original source of the review is Google. Sky Pro came to do my concrete driveway project a couple weeks ago and, they were very respectful and easy to communicate with, very satisfied with their work.Posted onTrustindex verifies that the original source of the review is Google. These guy did a great job extending out our back patio. We have existing exposed aggregate and they matched the design perfectly. From the start Ben always made sure we were happy and all our questions were answered. We will definitely use them again for future concrete projects.Posted onTrustindex verifies that the original source of the review is Google. Sky Pro came out and gave me a quote for my flooring project, they sent a wonderful contractor and he explained to me what was best regarding material costs. Definitely will be going with them! Contractor was actually really cool with the process and showed me some previews on how it should lookPosted onTrustindex verifies that the original source of the review is Google. Got my deck looked at by SkyPro, ended up going with them for repairs and they did an amazing job. We made a deal with the pricing as well so I'm actually looking forward to booking with them soon when I wanna get my other project done.Posted onTrustindex verifies that the original source of the review is Google. SkyPro did my kitchen remodel project and I am so glad I went with them because now I’m walking into a palace every time I’m home. Really appreciate them!Verified by TrustindexTrustindex verified badge is the Universal Symbol of Trust. Only the greatest companies can get the verified badge who has a review score above 4.5, based on customer reviews over the past 12 months. Read more
Practical guidance for updating the older Eastside homes where closed-off dining rooms are common.
Learn moreWhy the floor under your dining table is worth getting right the first time.
Learn moreHow thoughtful updates to spaces like the dining room change the way your home feels day to day.
Learn moreReach out for a written estimate built around your space, your table, and the way you like to host.
Service Areas
Sky Pro Remodeling remodels dining rooms throughout Bellevue and the surrounding Eastside, including Kirkland, Redmond, Sammamish, Issaquah, Newcastle, and Mercer Island. We also work with homeowners in Bothell, Woodinville, and the greater Seattle area.
Do not see your neighborhood? Call (206) 825-2773 — we regularly work throughout King County.
Tell us a little about your room and what you would like to change, and we will follow up to set up a visit. Share your timeline and any inspiration you have gathered so we can come prepared.
Let us know how we can help you!