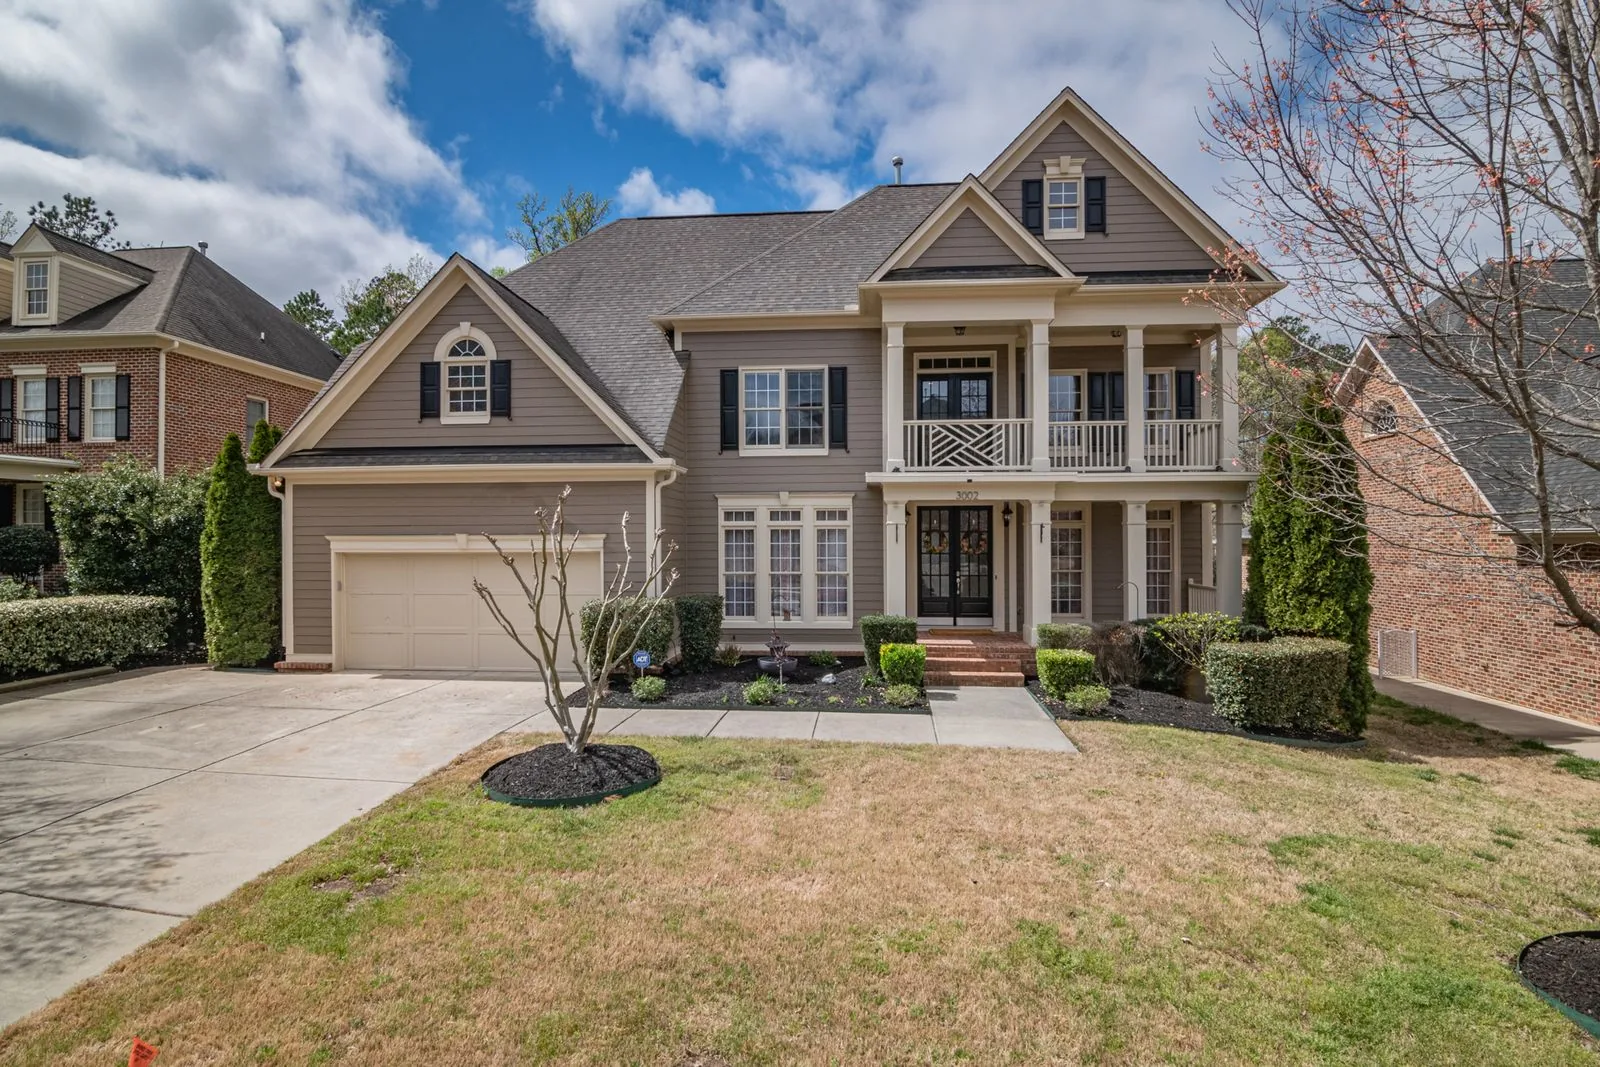
A sunroom has to do two contradictory things at once: let in as much light as possible and keep out nine months of rain. That is a framing, flashing, and glazing problem long before it is a decorating one. Sky Pro Remodeling builds sunrooms that stay comfortable in February, not just in July.
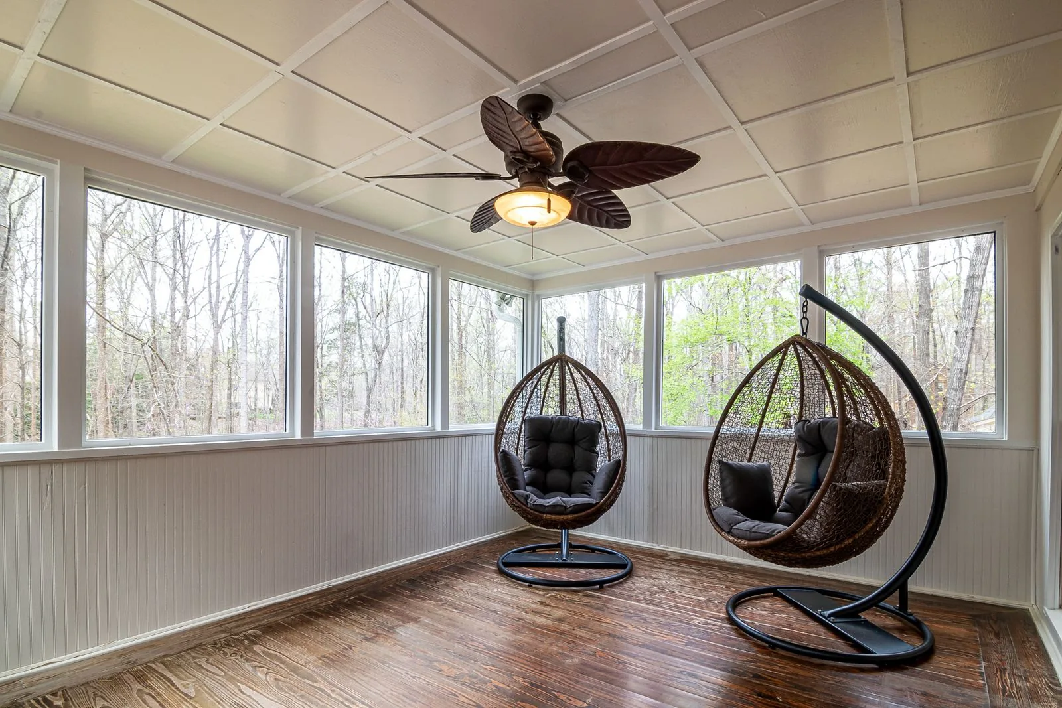

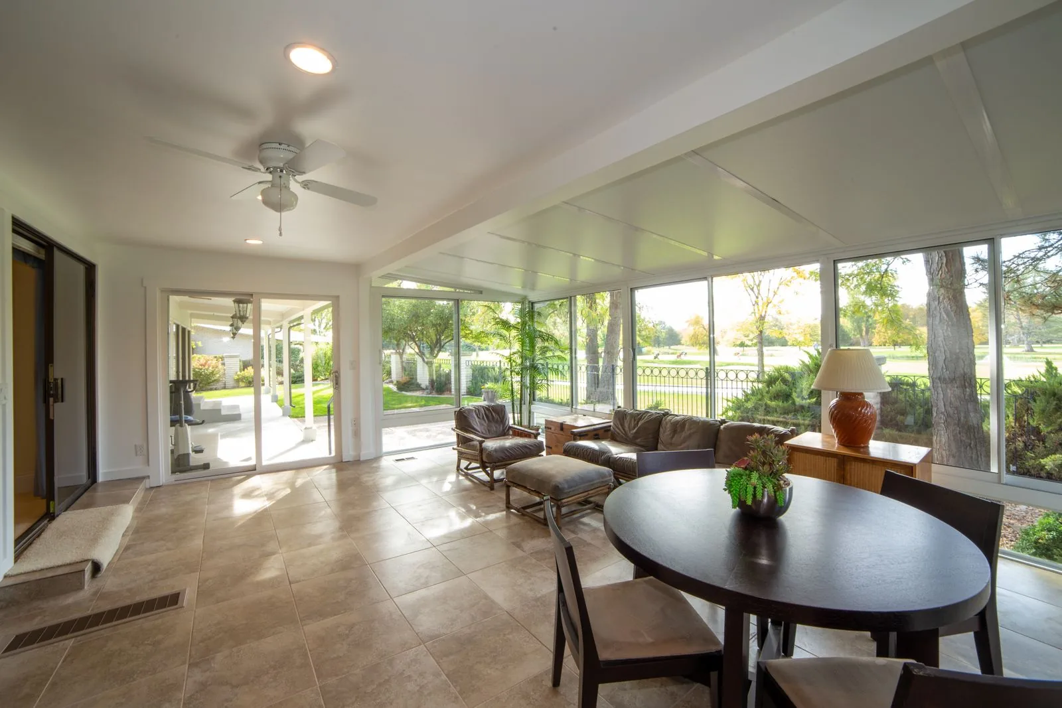

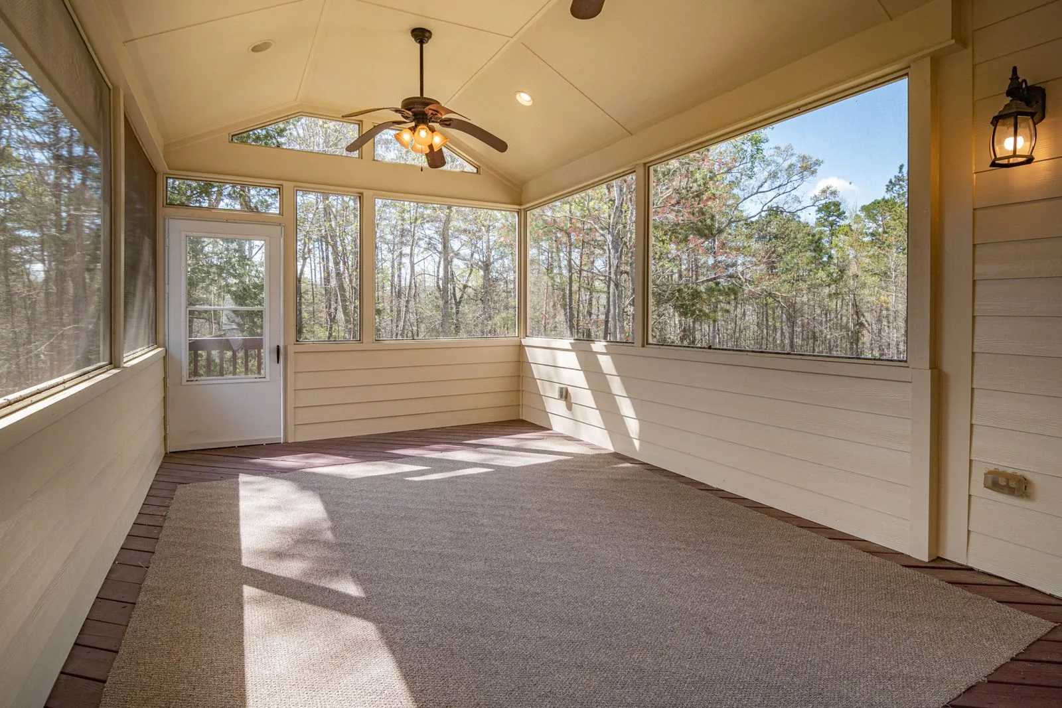
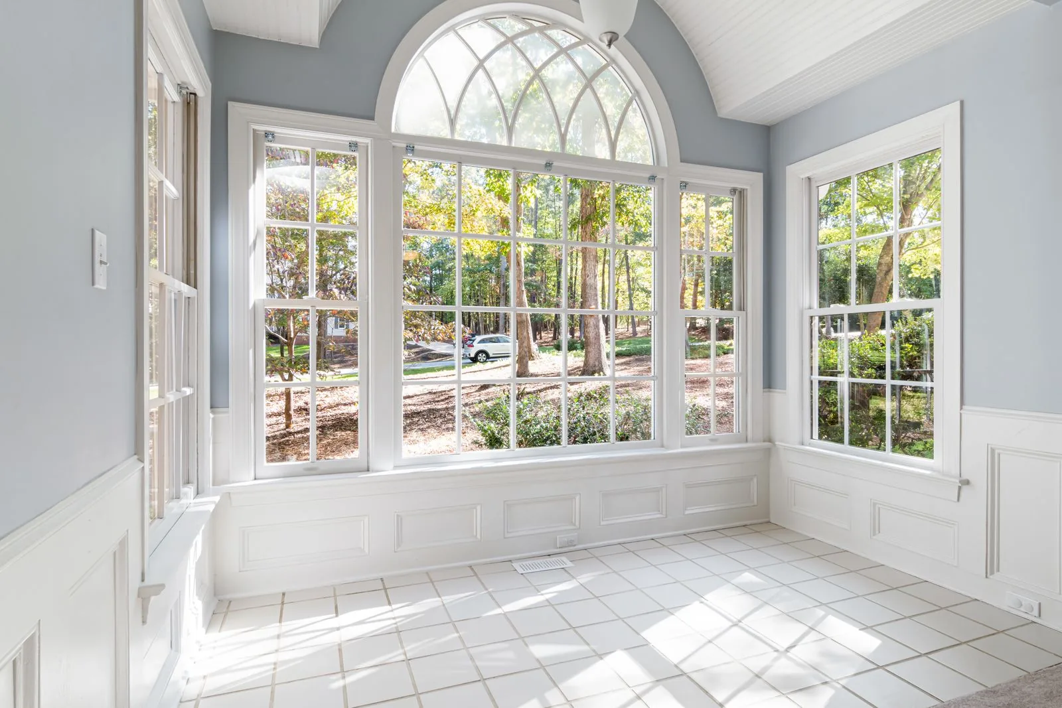
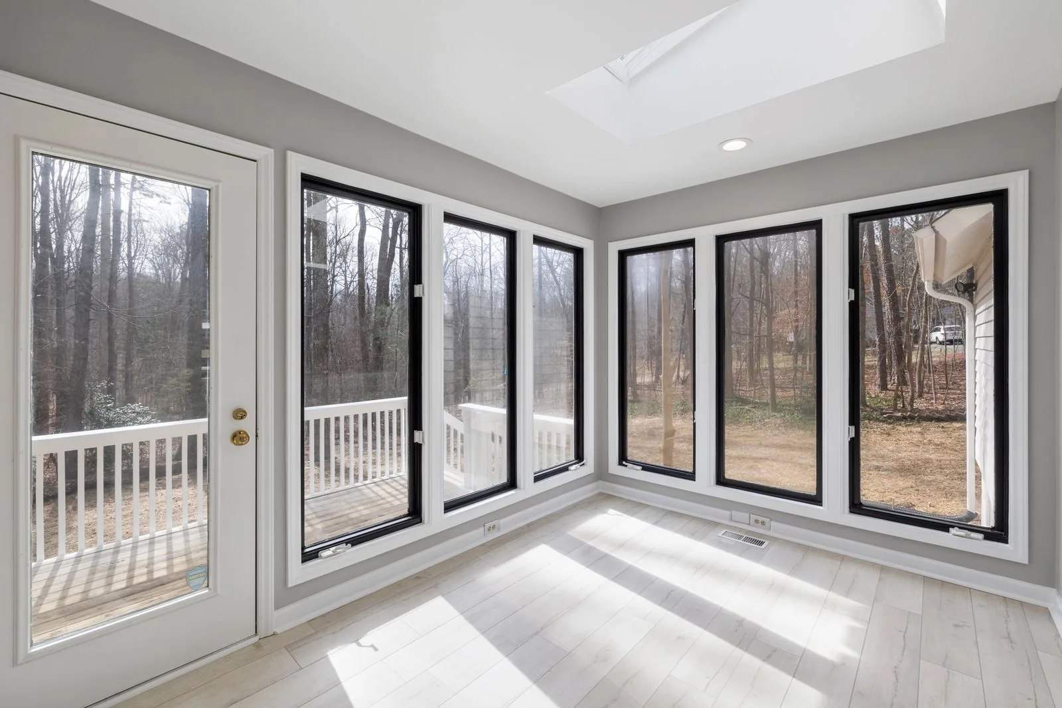


Most homeowners who call about a sunroom have seen one somewhere sunnier. The photograph never shows what a glass box does in a maritime climate: weak glazing becomes a condensation surface every night from October through April, aluminum frames without a thermal break drip onto the sill, and a glass roof under Douglas fir grows moss within a couple of seasons. That does not make a sunroom a bad idea here. It means the details skipped elsewhere cannot be skipped.
The first decision is conditioned or unconditioned, because that single choice changes the code path, the wall assembly, the foundation, and the appraised value. A four-season sunroom is heated, insulated, and counts as habitable floor area. A three-season room is thermally isolated from the house by an exterior-rated door and follows a relaxed envelope standard, which is why the energy code treats sunrooms as their own category. Building the second and heating it later is an expensive correction.
The second decision is orientation. South-facing collects real warmth from the low winter sun and needs shading for August. West-facing bakes on July evenings. North-facing gets the cool, even light that painters and woodworkers want and almost no solar gain, so it lives or dies on its heating plan. We walk the site and see where the light lands before drawing anything.
Sunrooms fall into a few distinct types, and the right one depends on how many months of the year you intend to use the room.
Insulated walls, high-performance glazing, and its own heating and cooling. This is the version that works year-round as a dining room, sitting room, or office and counts toward finished square footage. Because it is conditioned space it must meet the full energy code, which limits how much of the envelope can be glass without compensating elsewhere.
A lighter structure separated from the house by an exterior door, used spring through fall. It costs considerably less and permits more simply, but it will be cold and prone to condensation in the shoulder months. Confirm before you build that you are genuinely willing to close the door on it in December.
A traditional all-glass profile with a pitched glass roof, suited to open lots with real sky exposure and no overhanging conifers. The light is unmatched and the detail suits older Craftsman and Tudor homes. Plan for shading and safe access, because needle debris and moss on a glass roof become an annual chore.
Glass walls with a solid insulated roof carrying two or three skylights, often the smartest Northwest compromise. You keep most of the daylight and gain a roof that insulates, sheds debris, and never drips. It also gives you a surface for lighting and a ceiling fan, which a glass roof cannot offer.
Enclosing an existing covered porch or breezeway, efficient when the roof and posts are sound. Expect a proper foundation and floor assembly, since porch slabs are uninsulated and sloped for drainage. Older Eastside homes often have porches that look convertible but need the framing brought up to current structural requirements.
A sunroom is a small building with a foundation, an envelope, and a connection to an existing structure, and each of those is part of the scope.
We evaluate soil bearing, slope, drainage, and how the existing wall and roof will accept a new structure. Eastside lots range from dense glacial till to soft fill, and the foundation follows what is actually under the grass.
Footings, stem walls or piers, and either an insulated slab or a framed floor over a crawl space. Slab work includes a vapor barrier and sub-slab insulation so the floor is not a cold plate in January.
Walls, headers, and window and door systems are set as one engineered assembly rather than a collection of parts. Because a mostly-glass wall carries almost no shear, braced panels or steel moment frames are designed into the corners.
The new roof is framed, insulated or glazed to the chosen design, then flashed into the existing roof and wall. Step flashing, kick-out flashing, and correctly lapped weather barrier decide whether a sunroom stays dry for decades or stains drywall in year three.
Heating, cooling, lighting, and air movement are sized for the room’s real load rather than borrowed from the rest of the house. Usually that means a dedicated ductless head instead of stretching an already balanced forced-air system.
Siding, trim, gutters, downspouts, and roofing are matched so the room reads as original construction. Inside, flooring, trim, paint, and built-ins are finished to the standard of the rest of your home.
The sequence follows any structural addition, with a few steps specific to a glass-heavy envelope.
We check sun angles and tree cover, look at the roofline you want to build against, and ask which months you actually plan to use the room. That answer settles conditioned versus unconditioned before any drawing starts.
New footprint runs into setbacks, lot coverage, and impervious surface limits, and on many parcels into critical-area rules for steep slopes or wetlands. These surface early because they can move the room several feet or change its shape.
Glazing layout, roof type, shading, and the mechanical approach are decided together rather than in sequence. This is where the energy code path is chosen and where winter comfort is genuinely won or lost.
An engineer sizes the foundation, headers, and lateral system, which matters because this region sits in a high seismic design category and a glass wall resists very little lateral movement. Drawings, calculations, and energy compliance forms then go to the jurisdiction covering your address, and we schedule around its real review queue.
Excavation, footings, floor system, framing, and roof structure go in with the goal of closing the shell quickly. Drainage is resolved here, including where roof water goes now that the footprint has changed.
Windows and doors are set and flashed, insulation and air sealing completed, and mechanical and electrical roughed in ahead of inspections. Flooring, trim, paint, siding, and gutters follow, and we close out with a walkthrough covering maintenance for the glazing, shading, and drainage.
Sun angles, soil, drainage, and setbacks decide what a sunroom can be long before style does. Call (206) 825-2773 to schedule a site visit and get straight answers about your property.
Material choices matter more in a sunroom than in any other room, because here the envelope is the room.
| Option | Best For | Considerations | Relative Cost |
|---|---|---|---|
| Thermally broken aluminum | Slim sightlines, large spans | Insist on a genuine thermal break; unbroken aluminum sweats badly in Northwest winters | Higher |
| Vinyl frames | Budget-conscious four-season rooms | Strong thermal performance for the money, but heavier profiles and limited color options | Lower |
| Fiberglass frames | Long-term stability and seal life | Expands at nearly the same rate as the glass it holds, protecting seals over decades | Higher |
| Clad wood frames | Character homes, interior warmth | Wood inside with a protective exterior skin; needs stable humidity to stay true | Highest |
| Insulated structural roof panel | Year-round comfort under a solid roof | Best thermal result and easy skylight integration, but gives up overhead sky views | Moderate |
| Laminated glass roof glazing | True conservatory designs | Required overhead for safety; needs adequate pitch and realistic cleaning access | Highest |
Final material choice depends on site conditions and a written estimate.
A sunroom is judged by how it performs in the worst weather, not the best.
Thermally broken frames, warm-edge spacers, low-emissivity coatings, and a real ventilation plan are specified from the start. A room that drips onto its sills every winter morning was designed wrong, not built wrong.
We treat the junction between new and existing roof as the critical detail of the project. Correct step and kick-out flashing and a drainage plane that actually drains are non-negotiable in this much rainfall.
Seismic and lateral requirements around Puget Sound are meaningful, and glass walls complicate them. We involve an engineer rather than approximating, and bracing is integrated into the design.
Extending existing ductwork into a glass room usually unbalances the system and underperforms anyway. We size an independent solution that also handles cooling.
Rooflines, siding, trim profiles, and window proportions are matched to the existing home. The difference between a considered addition and a kit bolted to a wall is visible from the street.
Design, engineering, permitting, structural work, glazing, mechanical, and finish run through one team. You are not managing the relationship between a window supplier, a framer, and an inspector.
Sunroom pricing varies more than most categories because two rooms of identical size can be built to completely different standards.
A heated, insulated, code-compliant room needs a different foundation, wall assembly, glazing, and mechanical system than a three-season room. This is the largest single fork in any sunroom estimate.
A structural glass roof requires engineered framing, safety glazing, and specialized flashing that a solid insulated roof does not. It also carries cleaning and access costs the other never will.
A flat, well-drained lot with firm bearing soil is straightforward. A sloped lot, high groundwater, or a retaining element adds excavation and engineering before a wall goes up.
Tying into a simple gable differs sharply from working around a complex roofline, chimney, or second-story overhang. Removing a load-bearing exterior wall adds beam, post, and foundation work.
Frame material, coatings, gas fill, spacer type, and unit size each move cost significantly. Large fixed panels and lift-and-slide doors run dramatically higher than standard operable windows.
Structural calculations, energy compliance documentation, and jurisdiction fees are real line items, and critical-area or drainage review adds consultant time. Older homes sometimes need unrelated corrections brought current as a permit condition.
We do not quote sunroom work over the phone. Sun exposure, soil, drainage, roofline, and the condition of the wall you are building against all change the scope materially, so accurate pricing requires an on-site inspection followed by a written, itemized estimate.
Yes, and enclosing an existing covered porch counts as an addition in most jurisdictions. The application includes structural drawings, energy code documentation, and often a site plan showing drainage and impervious surface. Requirements and timelines differ across Bellevue, Kirkland, Redmond, unincorporated King County, and Seattle, so we confirm the process for your address early.
Only if it is built as conditioned, insulated, code-compliant living space with permanent heat. A three-season room separated by an exterior door is generally not counted as finished area by appraisers, even when fully permitted. If added square footage matters to you, say so at the first meeting, because converting a three-season room later usually means replacing the windows and rebuilding the walls.
Yes, but only as a four-season room with a serious envelope. That means insulated walls and roof, high-performance glazing with low-emissivity coatings, non-conductive or thermally broken frames, an insulated floor, and dedicated heat. Rooms that disappoint in January nearly always cut a corner on one of those, most often the glazing or the floor.
Almost never without significant modification. Deck framing and footings are designed to carry people and furniture, not walls, a roof, and the concentrated loads that come with them. In most cases the deck comes out and a proper foundation is poured, though occasionally a well-built deck can be reinforced instead once the framing is opened up and evaluated.
Not automatically, but it demands honest expectations. A glass roof under mature fir or cedar collects needles and organic debris that feed moss and algae, so it needs scheduled cleaning and safe access, and it loses far more heat than an insulated roof. On shaded lots, an insulated roof with well-placed skylights delivers most of the light with none of the upkeep.
Through orientation, glass selection, shading, and ventilation working together. West and southwest exposures are the problem cases, addressed with spectrally selective coatings, exterior shading, and generous operable glazing for cross ventilation. Overhangs sized to block high summer sun while admitting low winter sun are effective and cost nothing to run.
For an unheated three-season room on a simple site, a kit can be a reasonable choice. The trade-offs are thermal performance, limited ability to match your roofline and trim, and a result that often reads as an attachment rather than part of the house. Kits still require permits, engineering, and a proper foundation, so the savings are smaller than the advertised price suggests.
The construction phase is usually shorter than everything that precedes it. Design, engineering, and permit review often take longer than framing and finishing combined, and weather matters too, since foundation and shell work slows during sustained winter rain. We give a realistic schedule once the design is set and the jurisdiction’s review queue is known.
EXCELLENTTrustindex verifies that the original source of the review is Google. Didn’t know what to expect at first but these guys blew the winds off my hat I mean seriously, I had a bathtub renovated to a built in shower and my God am I satisfied with their work. If anyone is considering going with these guys for a remodel I’d vouch for sure.Posted onTrustindex verifies that the original source of the review is Google. They did a good job on my Deck remodeling project, finished in such a short time and gave me a professional run-down on the material and labor cost. Highly recommend.Posted onTrustindex verifies that the original source of the review is Google. I usually don’t trust these companies but Sky Pro blew my expectations out of the water. I seriously am so glad they contacted me, I have 2 bathrooms in my home that both needed to be completely remodeled and they nailed my vision down for both. I couldn’t be happier with this and can recommend them to anyone, even locally.Posted onTrustindex verifies that the original source of the review is Google. I ended up going with Sky Pro for my roof project, they did an amazing job and the team didn’t fail to keep me assured the entire process through. 🙏🏽Posted onTrustindex verifies that the original source of the review is Google. Sky Pro came to do my concrete driveway project a couple weeks ago and, they were very respectful and easy to communicate with, very satisfied with their work.Posted onTrustindex verifies that the original source of the review is Google. These guy did a great job extending out our back patio. We have existing exposed aggregate and they matched the design perfectly. From the start Ben always made sure we were happy and all our questions were answered. We will definitely use them again for future concrete projects.Posted onTrustindex verifies that the original source of the review is Google. Sky Pro came out and gave me a quote for my flooring project, they sent a wonderful contractor and he explained to me what was best regarding material costs. Definitely will be going with them! Contractor was actually really cool with the process and showed me some previews on how it should lookPosted onTrustindex verifies that the original source of the review is Google. Got my deck looked at by SkyPro, ended up going with them for repairs and they did an amazing job. We made a deal with the pricing as well so I'm actually looking forward to booking with them soon when I wanna get my other project done.Posted onTrustindex verifies that the original source of the review is Google. SkyPro did my kitchen remodel project and I am so glad I went with them because now I’m walking into a palace every time I’m home. Really appreciate them!Verified by TrustindexTrustindex verified badge is the Universal Symbol of Trust. Only the greatest companies can get the verified badge who has a review score above 4.5, based on customer reviews over the past 12 months. Read more
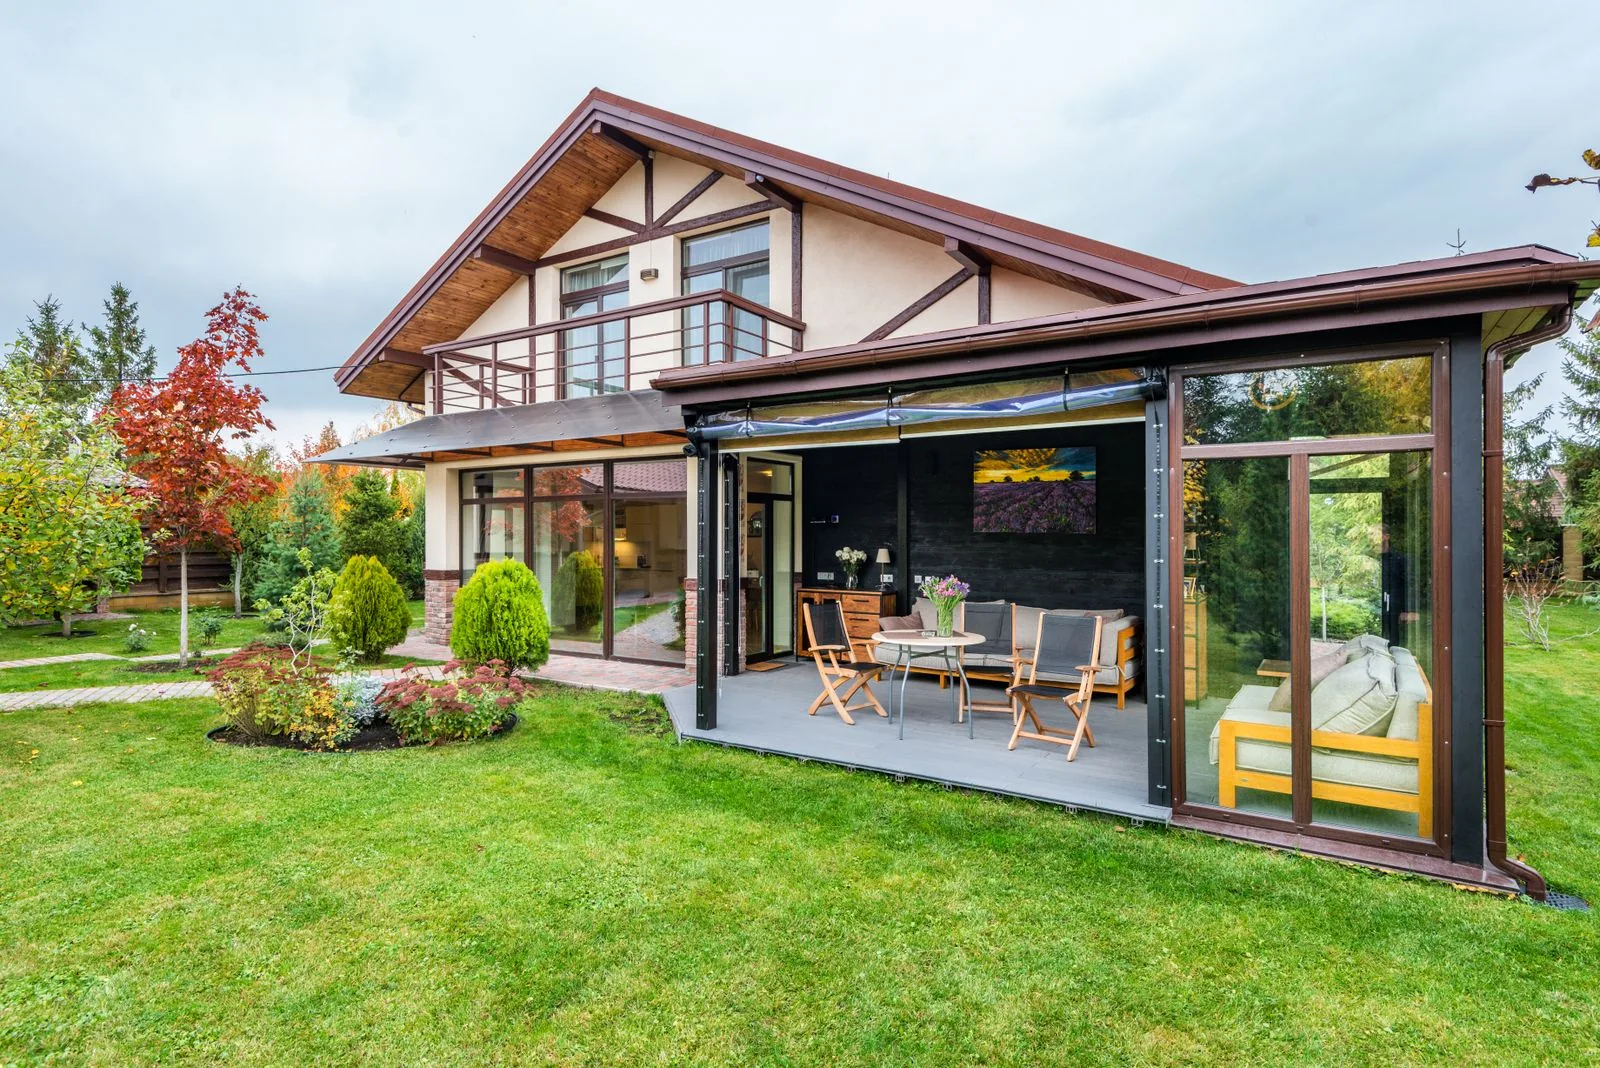
Covers the planning, permitting, and structural realities that apply to any addition expanding your home’s footprint.
Learn more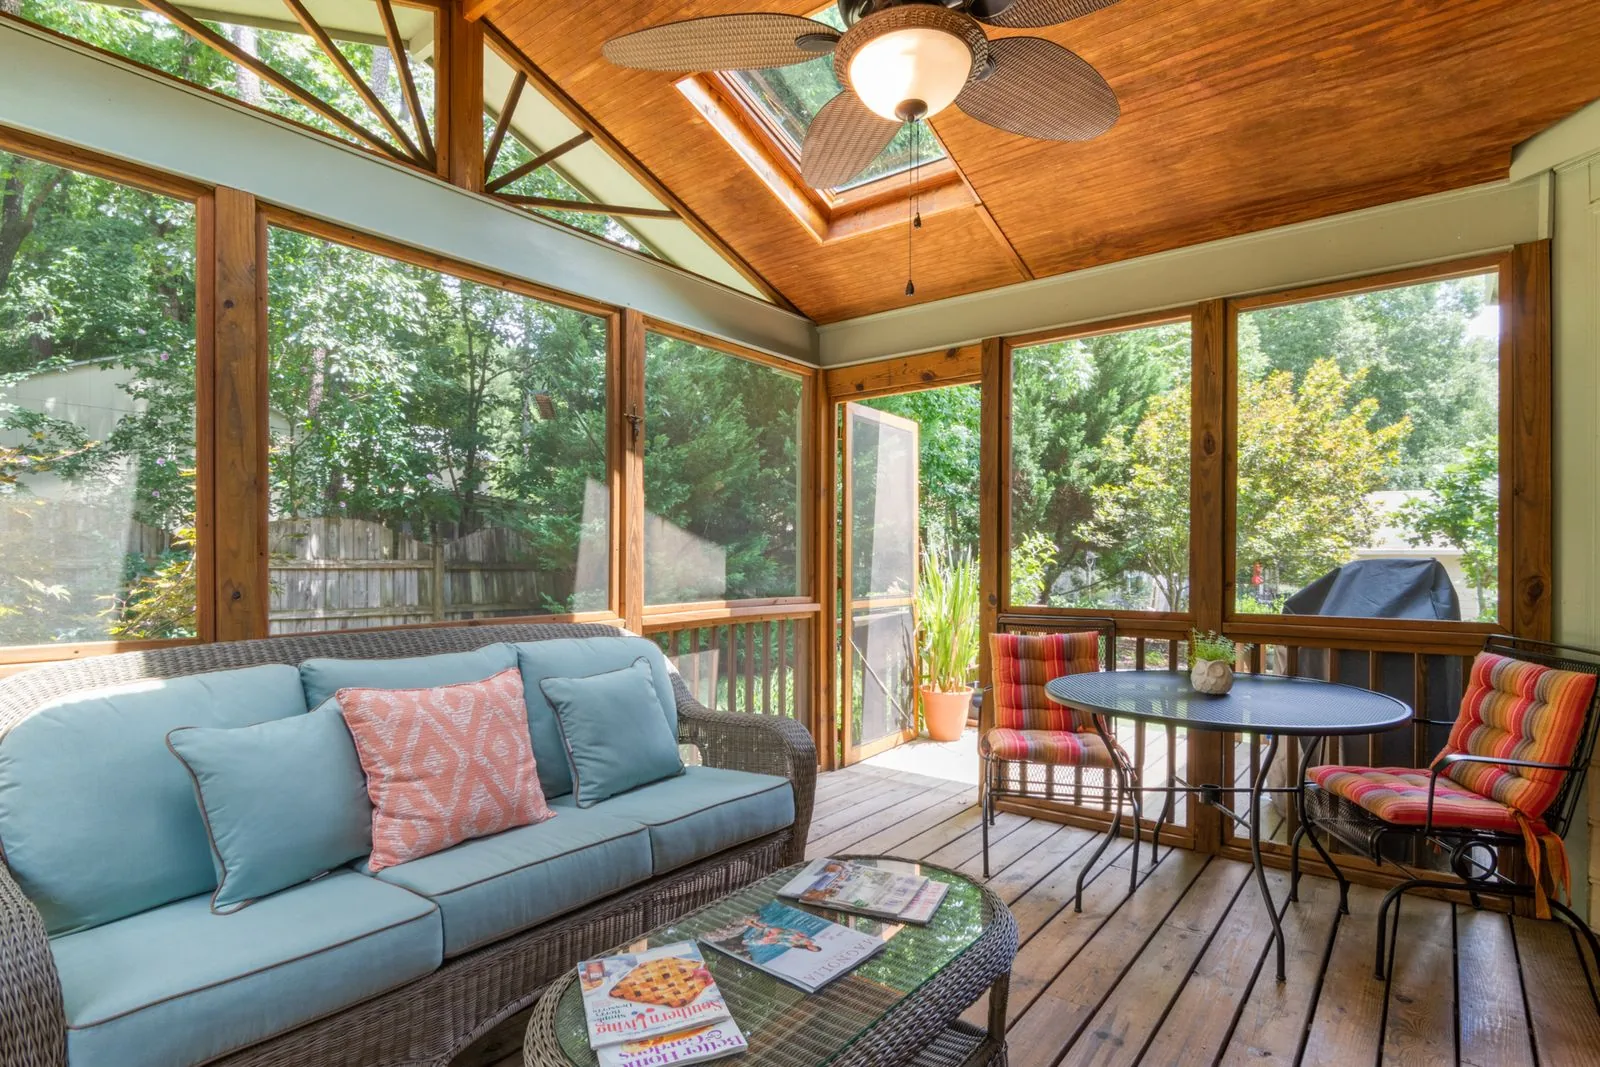
Useful background on envelope and glazing decisions, which carry more weight in a sunroom than in any other room.
Learn more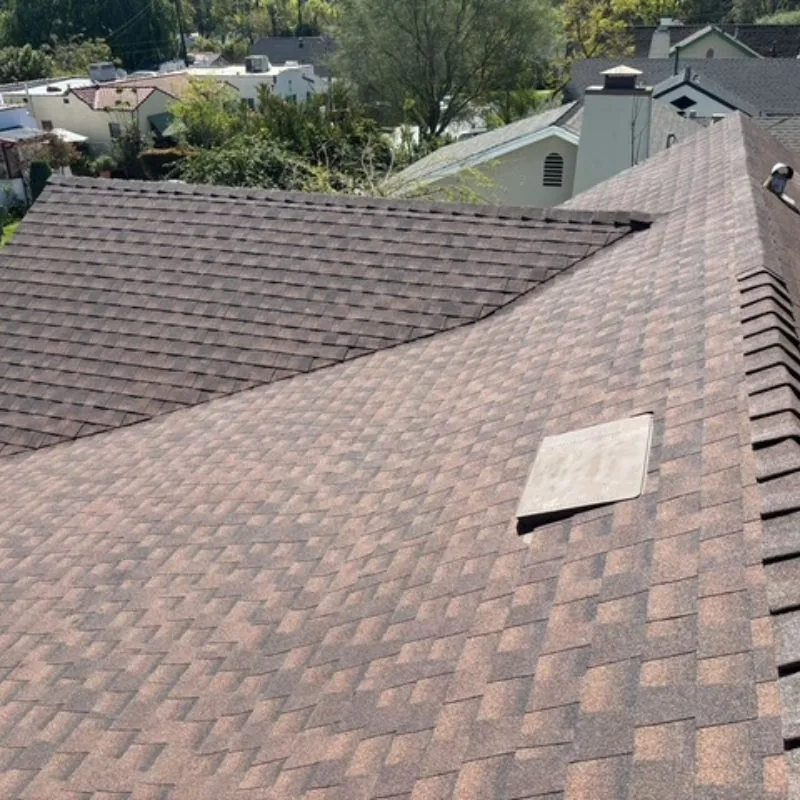
A practical look at how Northwest moisture affects material performance when choosing frames, roofing, and trim.
Learn moreWhether you are weighing a three-season room against a full four-season addition, we will walk you through the trade-offs. Reach us at (206) 825-2773 for a written, itemized estimate.
Service Areas
We build sunroom additions throughout Bellevue and the Eastside, including Kirkland, Redmond, Sammamish, Issaquah, Mercer Island, Newcastle, and Bothell, as well as Seattle and nearby communities. Because permitting, drainage review, and critical-area rules differ from one jurisdiction to the next, we confirm the requirements for your parcel before design begins.
Do not see your neighborhood? Call (206) 825-2773 — we regularly work throughout King County.
Tell us about your home, your yard, and how you picture using the room. We will follow up to arrange an on-site visit and put together a detailed written estimate.
Let us know how we can help you!