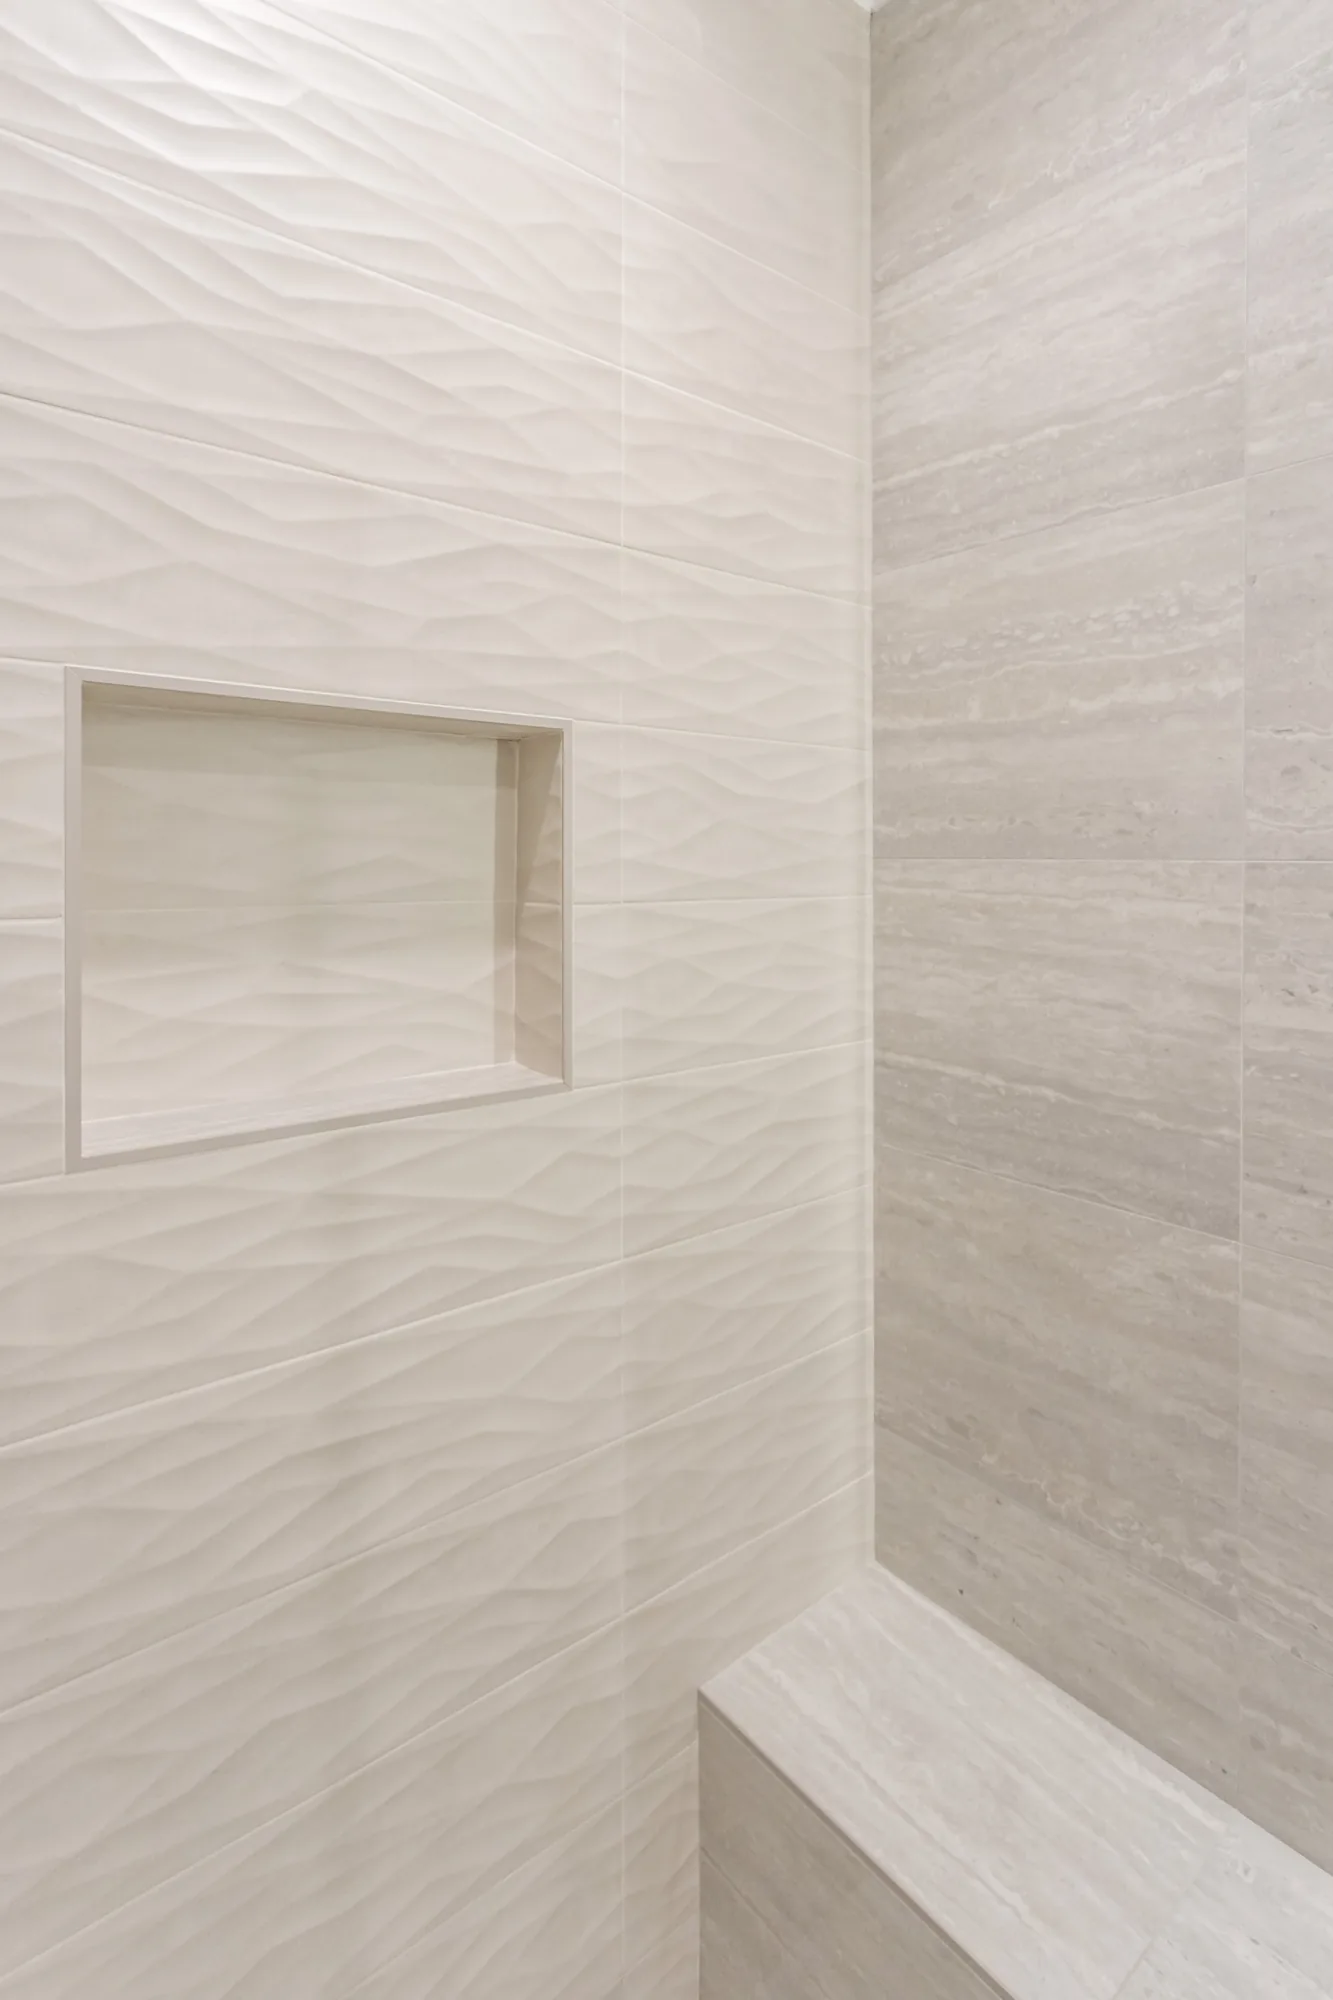
Bathroom Remodeling

Master Bathroom Remodels for Bellevue and the Eastside


Your primary bathroom is the first room you use each morning and the last one at night, so it should work as hard as it looks good. Sky Pro Remodeling designs and builds master bathroom remodels for Bellevue and the greater Seattle area, from double-vanity layouts and curbless showers to waterproofing that stands up to the Pacific Northwest climate.

  • Custom tile showers
  • Freestanding soaking tubs
  • Double vanity layouts
  • Heated tile floors
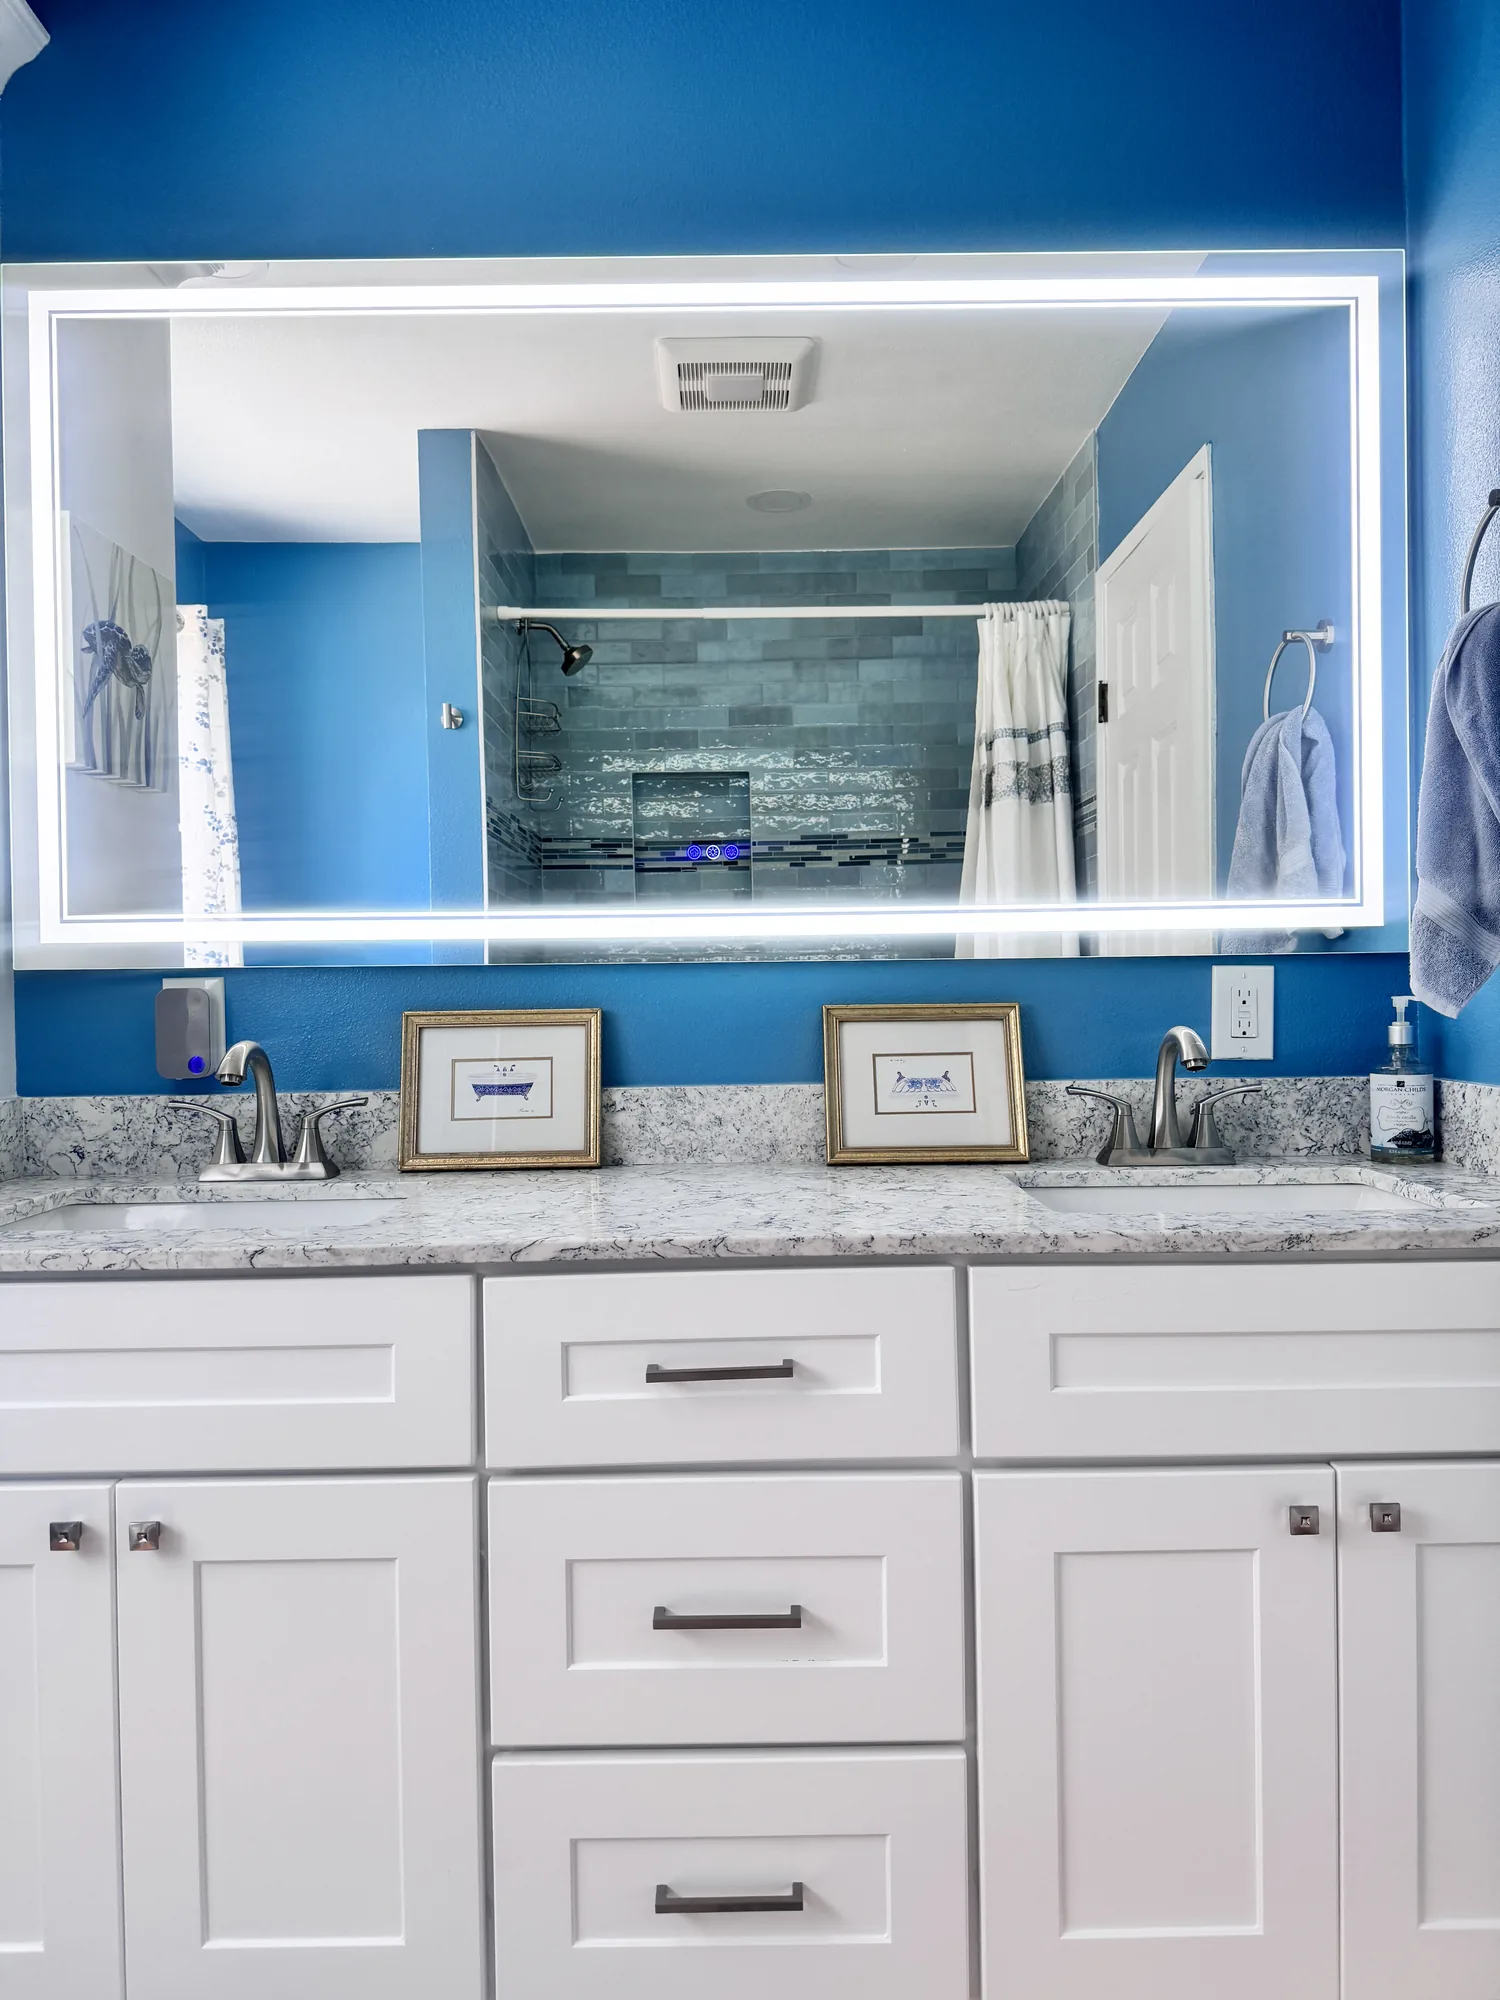
White shaker double vanity with veined stone-look counter and a large backlit mirror on a blue wall.
Overview

A Primary Suite Bath Built Around Your Daily Routine


A master bathroom carries more traffic and higher expectations than any other bath in the house. It has to handle two people getting ready at the same time, store everything from towels to daily essentials, and still feel like a place you want to linger on a slow weekend morning. A good remodel starts with how you actually use the room, not just how it should look in a photo.

Bellevue and the surrounding Eastside include a wide range of housing, from mid-century homes near Lake Hills to newer construction in the Bridle Trails and Somerset areas. Older primary baths were often built small, with a single vanity, a cramped shower-tub combo, and a fan that never really cleared the steam. We plan around those constraints, whether that means borrowing a few feet from an adjacent closet, reworking the plumbing, or simply making a compact footprint feel open and calm.

Because the Puget Sound region stays damp for much of the year, a master bath remodel here lives or dies on what happens behind the tile. We treat waterproofing, ventilation, and material selection as core structural decisions rather than finishing touches, so the room looks new years after the work is done, not just on the day we hand it back to you.

What You Get

What a Master Bathroom Remodel Includes


Every project is scoped to your home, but most primary bath remodels move through the same core areas of work.

Design and layout planning

We map the room around your morning routine, storage needs, and clearances for two users. This is where we decide whether the existing footprint works or whether moving a wall, door, or plumbing line makes the space function better.

Demolition and moisture remediation

Old finishes, subfloor, and wall board come out down to the framing so we can see what we are working with. In older Eastside homes this is often where we find and correct hidden water damage, dry rot, or dated plumbing before it becomes a bigger problem.

Plumbing and electrical updates

Supply lines, drains, and venting are updated to current code and repositioned for the new layout. We also add the circuits, outlets, and switching a modern bath needs for heated floors, better lighting, and a well-ventilated room.

Waterproofing and tile work

Shower pans, curbs, and wet walls receive a proper waterproofing membrane before any tile goes up. Careful substrate prep and layout are what keep a Pacific Northwest shower free of leaks, mildew, and cracked grout lines over the long term.

Vanity, storage, and countertops

Single or double vanities, linen storage, medicine niches, and countertops are built and set to fit the space precisely. Thoughtful storage is often the difference homeowners feel most in a busy primary bath.

Fixtures, lighting, and finishing

Faucets, the shower system, toilet, mirrors, and lighting are installed and dialed in, followed by paint, trim, and hardware. We finish with a full cleaning and walkthrough so the room is ready to use the day we leave.

Design Direction

Design Directions for the Primary Bath


These are the directions Eastside homeowners ask for most, and each can be tailored to the size and light of your room.

Spa-inspired retreat

Layered natural textures, a freestanding soaking tub, and a large curbless shower create a calm, resort-like feel. It suits homeowners who want the bath to double as a place to decompress, though it usually rewards a slightly larger footprint to feel its best.

Modern minimalist

Clean lines, large-format tile, flat-panel vanities, and hidden storage keep the room uncluttered and easy to clean. It photographs beautifully and reads timeless, but the pared-back look depends on precise tile layout and tight tolerances to hold up.

Transitional

A blend of clean modern shapes with warmer, more traditional details like shaker vanities and softer finishes. This is the most versatile direction for Bellevue homes because it pairs well with a wide range of existing architecture.

Warm Pacific Northwest organic

Wood-tone cabinetry, stone-look tile, and greenery-friendly lighting connect the room to the region’s natural palette. It feels grounded and livable, and works especially well in homes with tree or garden views, provided real wood elements are specified for wet-area durability.

Classic traditional

Furniture-style vanities, marble-look surfaces, and refined trim create a polished, enduring look. It fits established neighborhoods and older homes gracefully, with the main consideration being higher material and detailing costs for authentic finishes.

Completed Project

Blue and Glazed Tile Full Bathroom Remodel


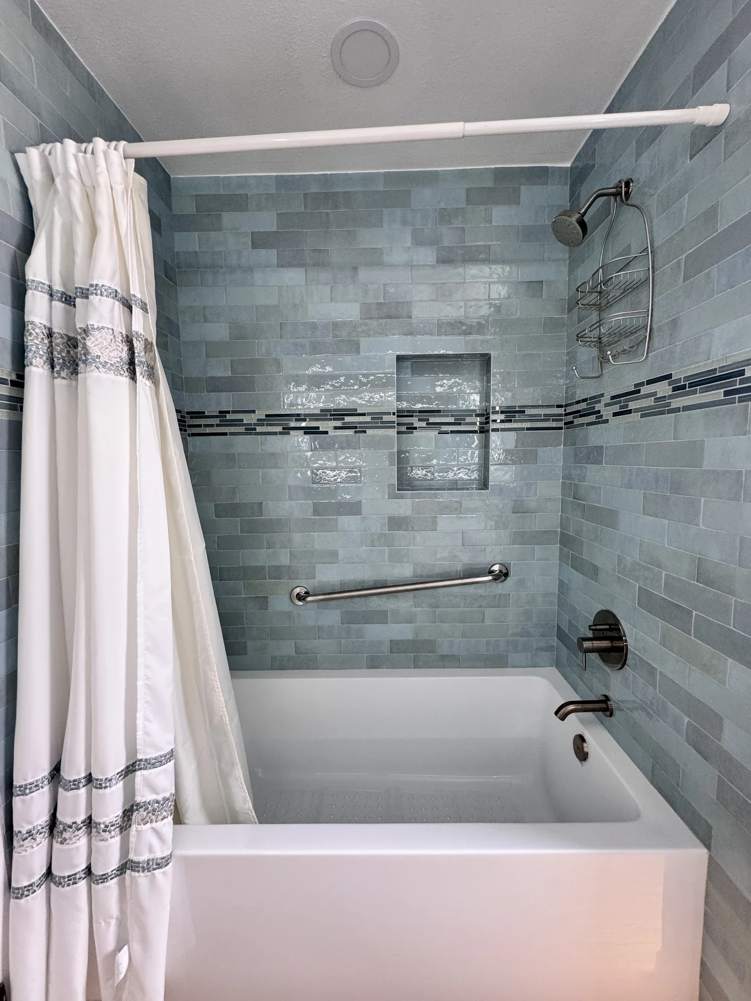
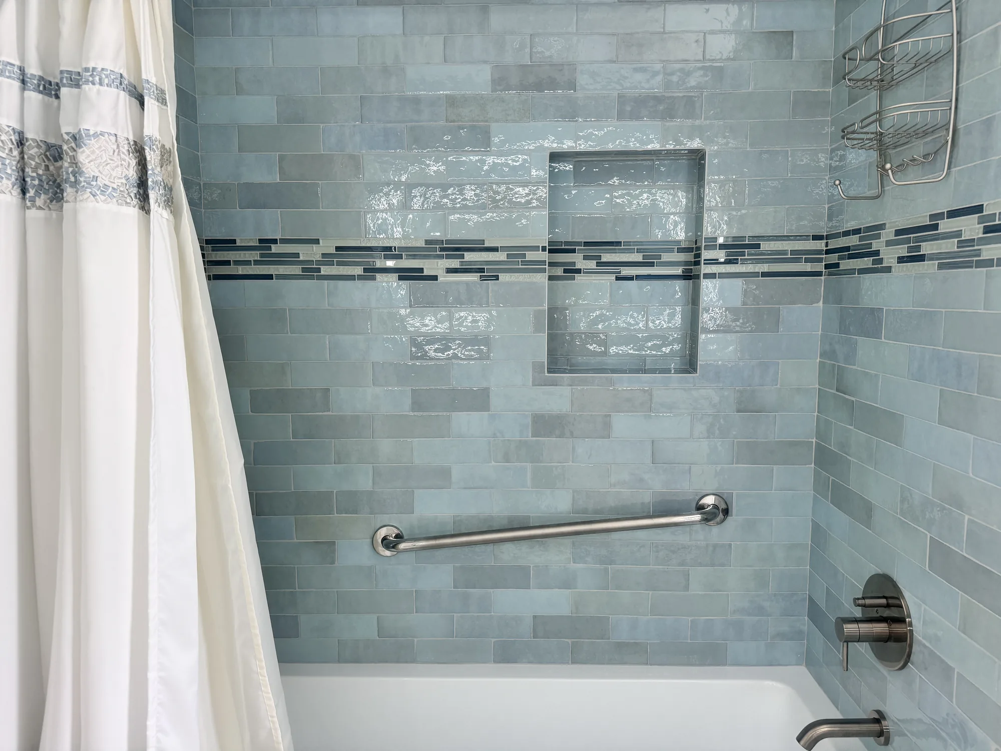
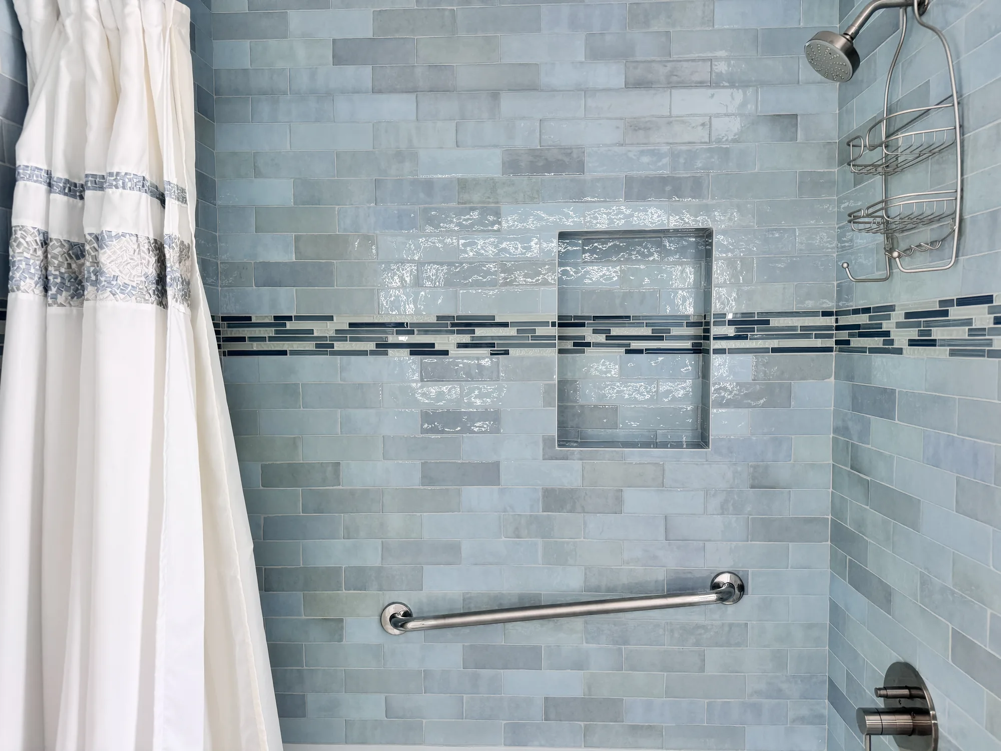
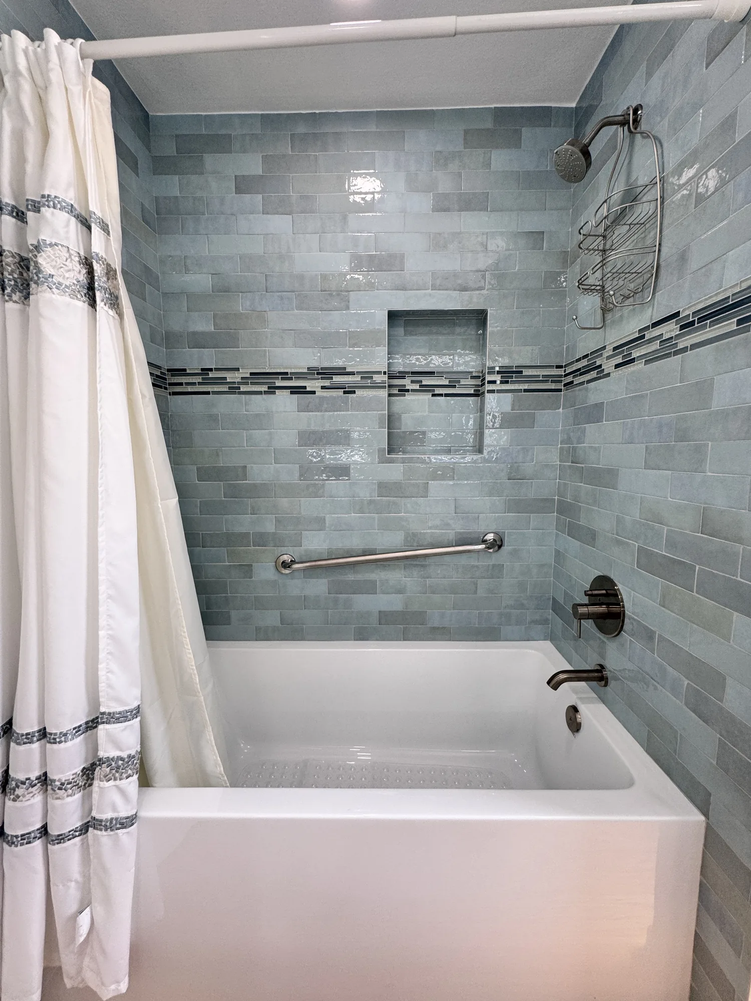
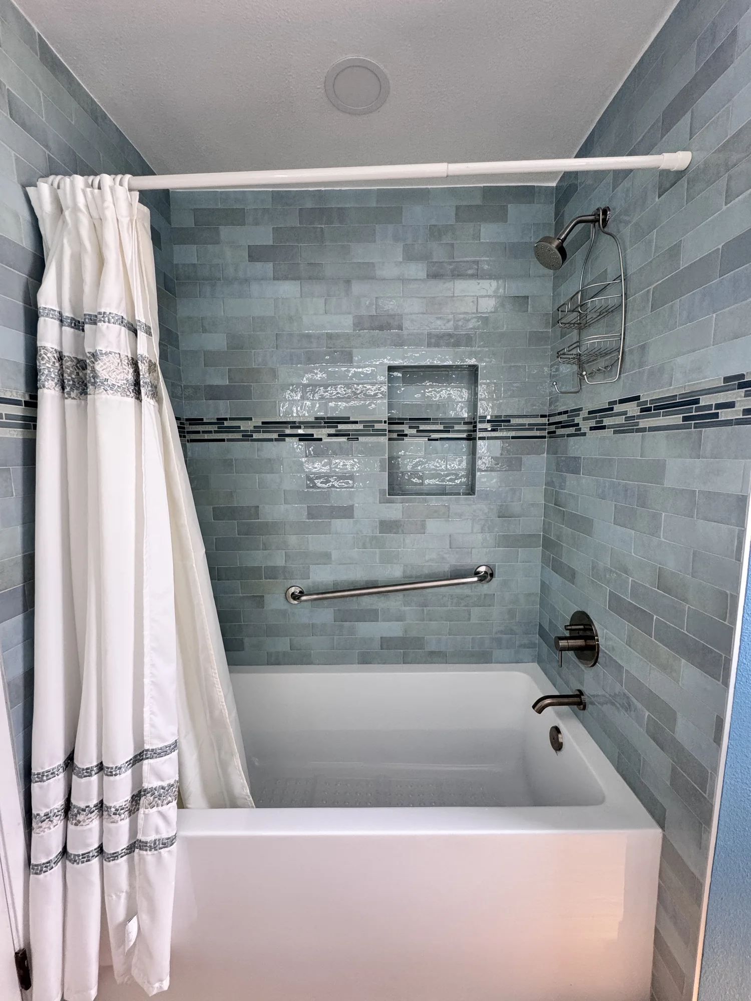
This full bathroom remodel pairs a deep blue painted wall treatment with a soft blue-green glazed tile tub and shower surround. The alcove tub was reset and the surround tiled floor to ceiling in a glossy handmade-look subway tile, banded with a linear glass and stone mosaic stripe that carries straight through a recessed shampoo niche. A double-sink vanity in white shaker cabinetry was installed with a veined white-and-gray stone-look countertop, undermount basins and brushed nickel faucets, topped by a wide backlit LED mirror. A matching floor-to-ceiling shaker linen tower with crown molding was built in beside the vanity, and the toilet sits in its own alcove off the main run. Wood-look plank flooring, new baseboard, a brushed nickel grab bar and a ceiling exhaust fan round out the work.
Style: Transitional

Work Completed

  • Alcove tub replaced and surround tiled full height in glossy blue-green subway tile
  • Linear glass and stone mosaic accent band run continuously through the shower niche
  • Recessed tiled shampoo niche with metal trim edges
  • Double-sink vanity in white shaker cabinetry with veined stone-look countertop
  • Backlit LED mirror with touch controls installed above the vanity
  • Floor-to-ceiling shaker linen tower built in beside the vanity with crown molding
  • Brushed nickel shower trim, tub spout, faucets, grab bar and towel rings
  • Wood-look plank flooring, new baseboard and fresh deep blue wall paint throughout

Materials & Finishes

  • Glossy handmade-look blue-green ceramic subway tile
  • Linear glass and stone mosaic accent band
  • White shaker vanity and linen tower cabinetry
  • Veined white-and-gray stone-look countertop
  • White undermount rectangular sinks
  • White alcove soaking tub
  • Brushed nickel plumbing fixtures and grab bar
  • Backlit LED mirror
  • Wood-look plank flooring
  • Deep blue painted walls
  • Obscure privacy glass window
Backlit mirror above a white double vanity reflects the tiled shower across the bathroom.
The mirror reflects the tiled tub and shower on the opposite wall.
Floor-to-ceiling white shaker linen cabinet built in beside the vanity against a deep blue wall.
A floor-to-ceiling shaker linen tower with crown molding was built in next to the vanity.
Angled view of the double vanity, backlit mirror and tall white linen cabinet in a blue bathroom.
The vanity run and linen tower read as one continuous piece of cabinetry.
Tiled shower corner with a recessed niche, brushed nickel showerhead and single handle valve trim.
The niche, showerhead and valve trim are all set within the glazed tile surround.
Close detail of the brushed nickel tub spout, valve trim and grab bar against blue-green tile.
Brushed nickel tub spout, diverter and valve trim are set cleanly into the tile field.
Completed Project

Marble-Look Porcelain and Matte Black Bathroom Remodel


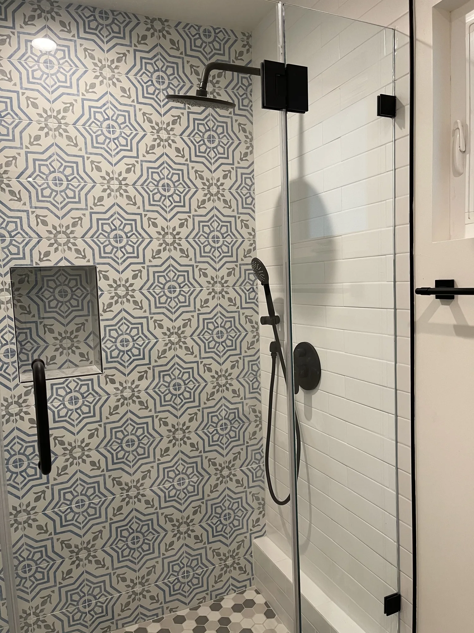
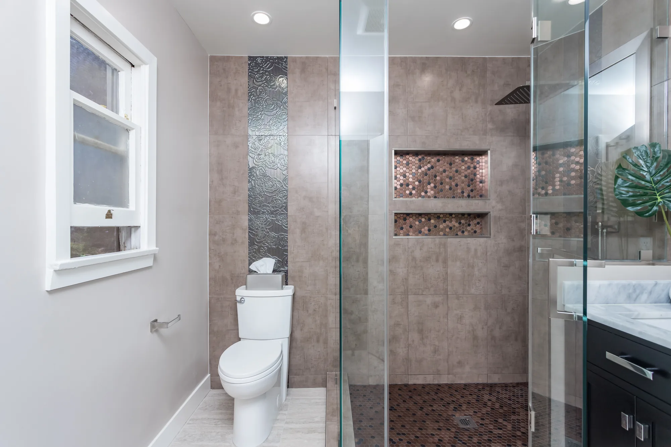
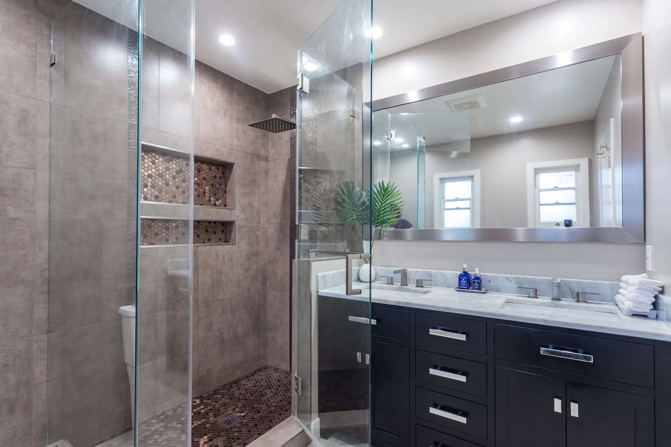
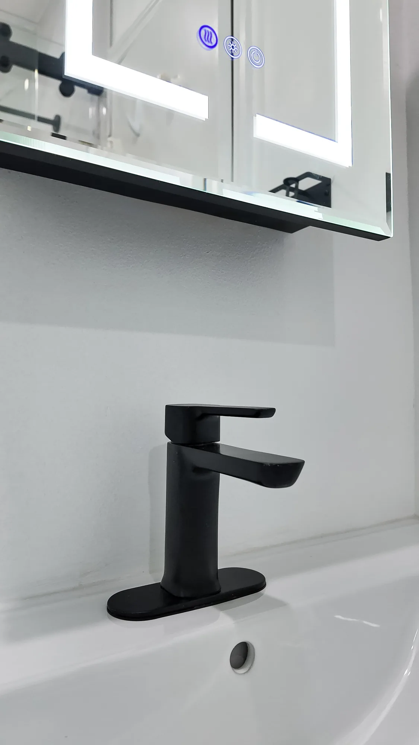
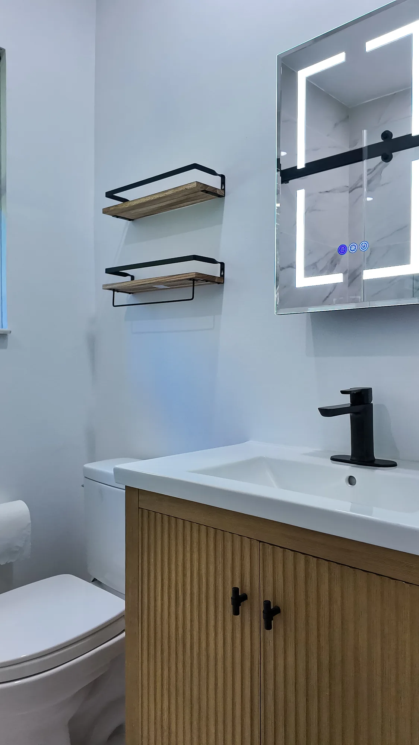
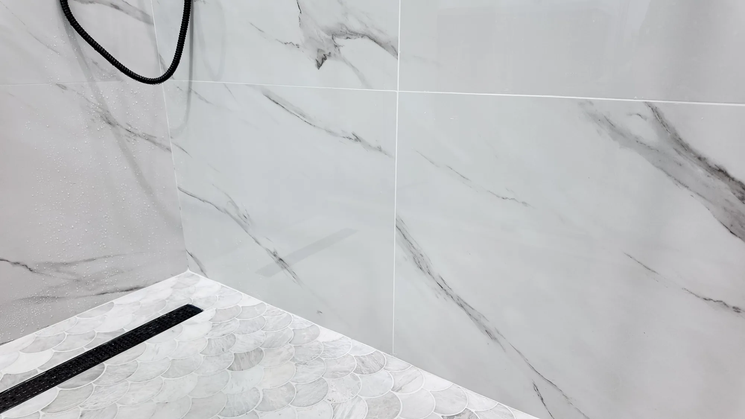
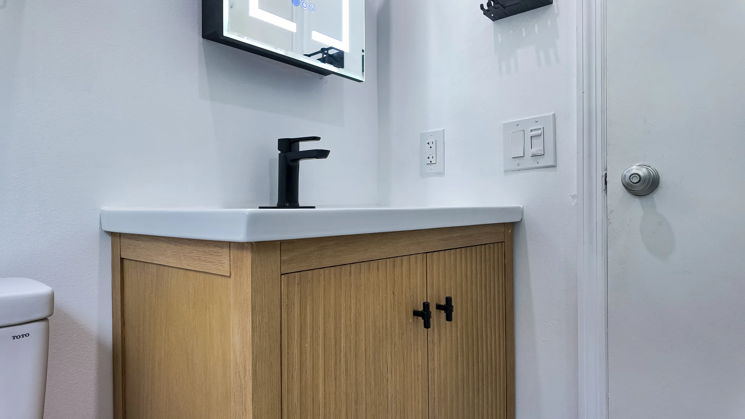
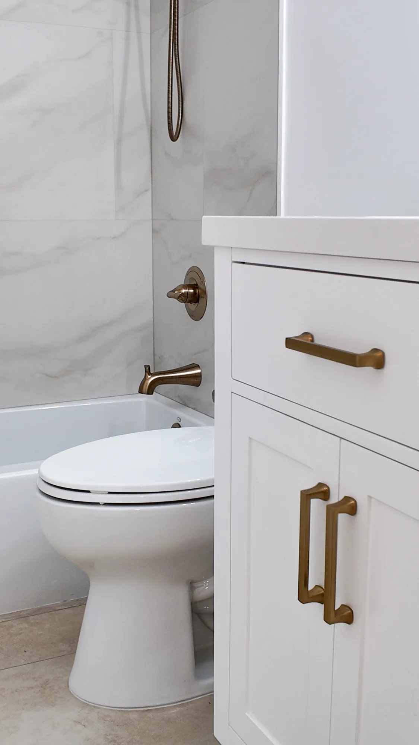
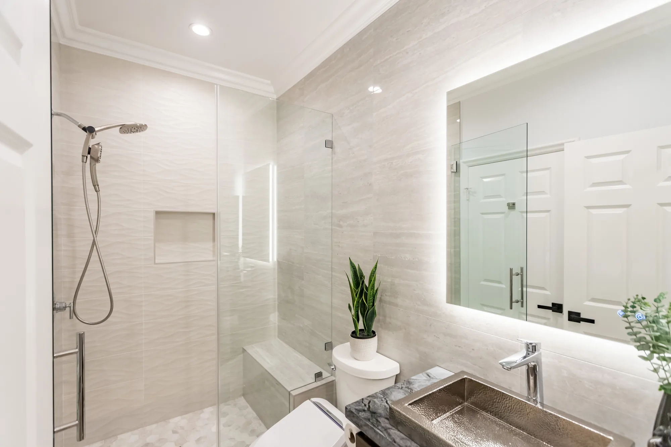
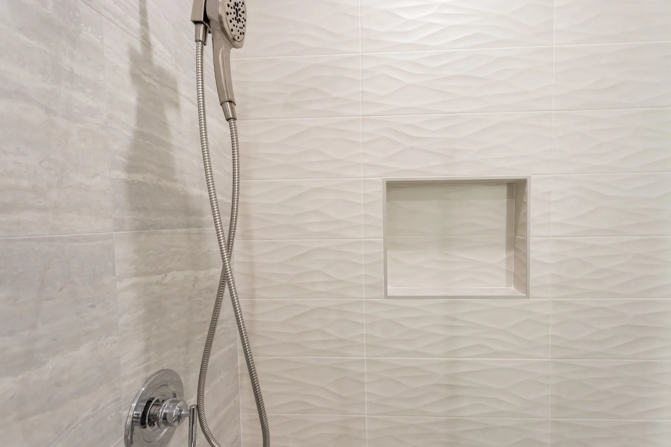
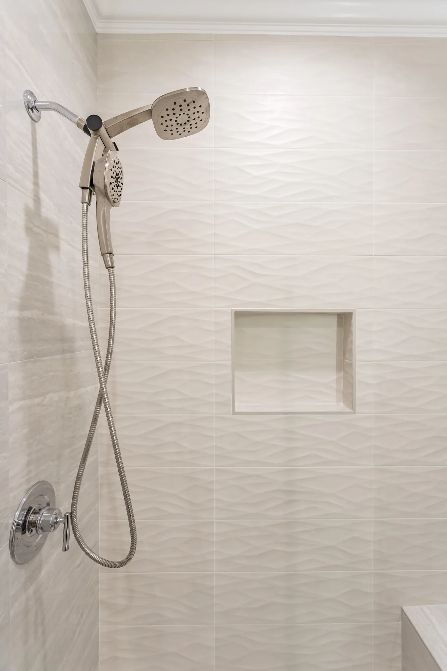
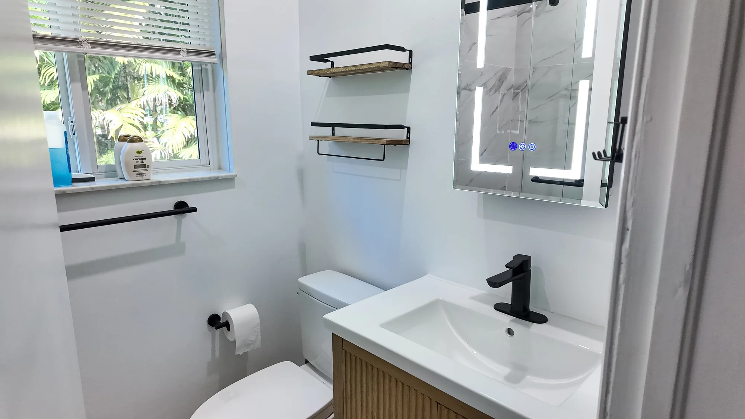
This full bathroom remodel pairs large-format marble-look porcelain wall tile with a fan-shaped stone mosaic shower floor and a consistent matte black fixture package. The shower was rebuilt with a frameless sliding glass enclosure on exposed black barn-style hardware, a wall-mounted rain head plus handheld on a slide bracket, two grab bars, and a linear drain set into the mosaic pan. A recessed shower niche was built with a metal-trimmed perimeter, a solid shelf, and the same scalloped mosaic carried across the back for a deliberate accent. The vanity wall received a fluted light-wood vanity with an integrated white basin top, a single-hole matte black faucet, and a backlit LED mirrored medicine cabinet, with black-and-wood open shelving and a matched accessory set. Tile layout, grout lines, corner miters, and niche trim are clean and square throughout, and recessed ceiling lighting was installed to wash the tile evenly.
Style: Modern

Work Completed

  • Full shower rebuild with large-format marble-look porcelain wall tile
  • Fan-shaped scalloped stone mosaic shower pan with black linear drain
  • Frameless sliding glass shower enclosure on matte black roller hardware
  • Wall-mounted rain shower head plus handheld shower on matte black trim
  • Recessed niche with metal edge trim, shelf, and mosaic tile back
  • Two matte black grab bars set into the tiled shower walls
  • Fluted light-wood vanity with integrated white basin and black faucet
  • Backlit LED mirrored medicine cabinet and recessed ceiling lighting

Materials & Finishes

  • Large-format marble-look porcelain wall tile
  • Fan-shaped scalloped grey and white stone mosaic floor tile
  • Matte black plumbing fixtures and shower trim
  • Clear tempered frameless sliding glass shower panels
  • Matte black linear shower drain grate
  • Metal niche edge trim
  • Fluted light-wood vanity cabinetry
  • Integrated white ceramic vanity top and basin
  • Backlit LED mirrored medicine cabinet
  • Black metal and wood open wall shelving
  • Matte black cabinet hardware, towel bar and paper holder
White toilet beside a vanity with black and wood wall shelves and a lighted mirrored cabinet above.
Black-and-wood open shelves hang above the toilet next to the vanity and lighted mirror cabinet.
Large-format marble-look wall tile meeting a scalloped mosaic shower pan with a black linear drain.
Large-format wall panels run down to the scalloped mosaic pan and matte black linear drain.
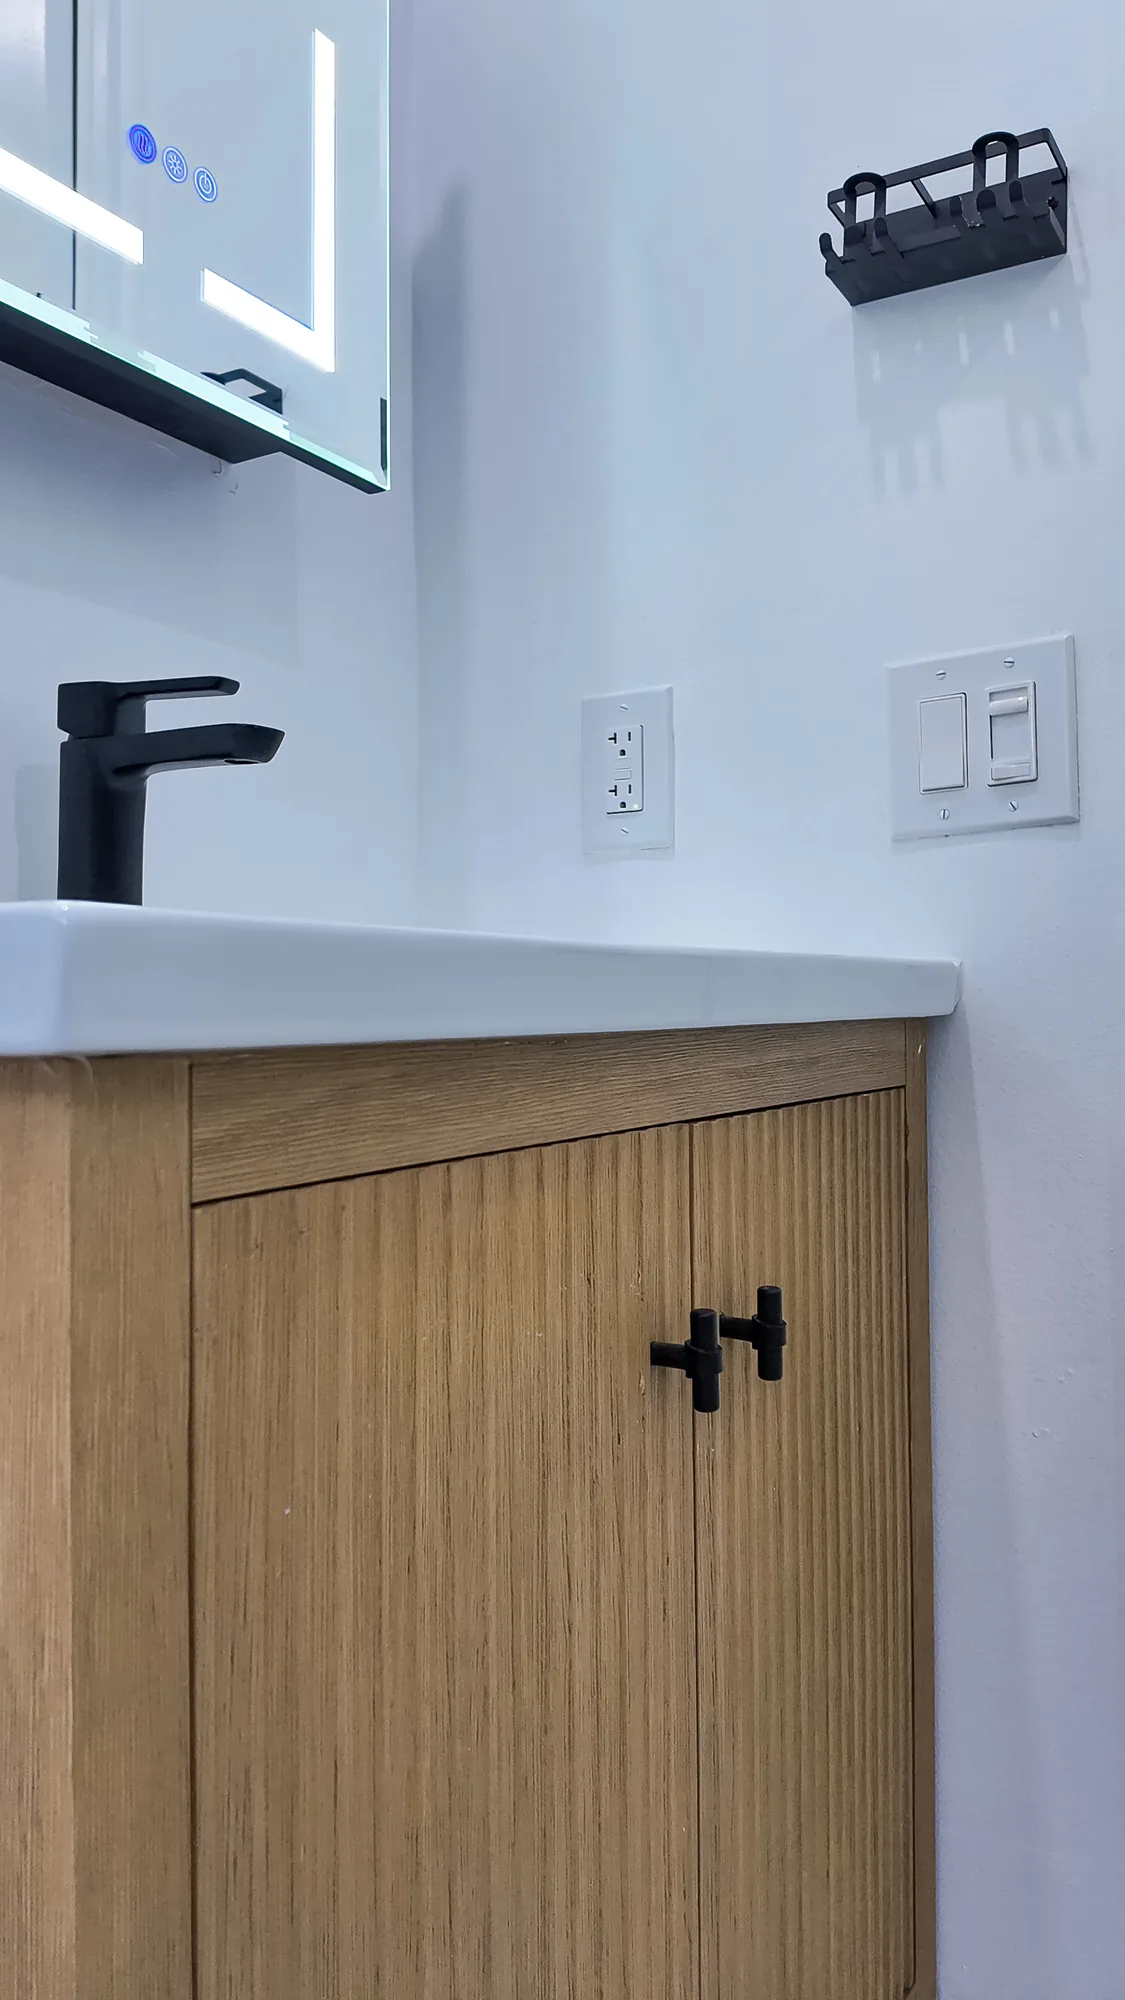
Angled view of a fluted wood vanity with matte black knobs, black faucet and white integrated sink top.
The fluted wood vanity carries a one-piece white top with an integrated basin and black hardware.
Matte black shower valve, handheld sprayer and rain head on marble-look tile inside a glass shower.
Matte black pressure-balance valve, handheld sprayer and wall-mounted rain head against large-format marble-look porcelain.
Corner of a tiled shower where scalloped grey stone mosaic flooring meets marble-look wall panels.
Scalloped mosaic floor tile meets a mitered corner in the large-format wall tile.
Upward view of a round matte black rain shower head and recessed ceiling lights over tiled walls.
A round matte black rain head projects from the tiled wall under recessed ceiling lights.

Ready to Rethink Your Master Bath?

Talk through your ideas with a contractor who builds for this climate. Call (206) 825-2773 to schedule an on-site consultation for your Bellevue-area home.

Materials & Finishes

Surfaces and Materials That Hold Up to Daily Use


Material choices in a wet, high-use room are as much about durability and maintenance as appearance.

OptionBest ForConsiderationsRelative Cost
Porcelain tileFloors and shower wallsHighly water-resistant and low maintenance; large formats mean fewer grout lines to clean$$
Natural marbleAccent walls and vanity topsElegant veining but porous and softer, so it needs sealing and careful upkeep in a wet room$$$
QuartzVanity countertopsNonporous, consistent, and forgiving for daily use; not intended for hot styling tools directly on the surface$$
QuartziteHigh-use natural stone topsNatural stone look with strong durability; still benefits from periodic sealing$$$
Frameless glassShower enclosuresOpens the room visually and resists a dated look; tempered glass and proper support are essential$$$
AcrylicSoaking tubs and shower pansLight, warm to the touch, and budget-friendly; can scratch and shows wear sooner than solid surfaces$
Sealed hardwood or teak accentsBenches, shelving, and trimAdds warmth and a spa feel; must be species and finish rated for humidity to avoid movement$$

final material choice depends on site conditions and a written estimate

How We Work

How We Approach Your Remodel, Step by Step


A clear sequence keeps the project moving and keeps you informed at every stage.

Consultation and site assessment

We visit the home, look at the existing bath and adjacent spaces, and talk through how you want the room to work and feel.

Design and material selection

We develop a layout and help you choose tile, surfaces, fixtures, and finishes that fit your goals and the realities of the space.

Written estimate and scheduling

You receive a detailed, itemized estimate, and we lock in a schedule and handle any permits King County or the City of Bellevue requires.

Demolition and inspection

We protect the surrounding home, remove old finishes down to framing, and assess the subfloor, plumbing, and any hidden moisture or rot.

Rough-in work

Plumbing, electrical, and any framing changes are completed and inspected before walls close up, setting the foundation for everything that follows.

Waterproofing and tile

Shower pans, wet walls, and floors are waterproofed and tiled with attention to slope, layout, and clean grout lines built to resist regional moisture.

Cabinetry, counters, and fixtures

Vanities, countertops, the shower system, toilet, lighting, and mirrors are installed and adjusted for smooth daily operation.

Final walkthrough

We clean the space, review the finished work with you, and confirm every detail meets our standard before the project is closed out.

Why Sky Pro

Why Homeowners Choose Sky Pro Remodeling


We build primary baths to last in this climate, with a process that respects your home and your time.

Local knowledge that matters

We work in Bellevue and across the Eastside regularly and understand the housing stock, from mid-century homes to newer builds. That familiarity helps us anticipate what we will find behind the walls.

Moisture-first construction

In a region this wet, we treat waterproofing and ventilation as non-negotiable structural work. It is the difference between a bath that stays fresh and one that develops problems in a few years.

Clear, itemized estimates

You get a detailed written scope before work begins, so you know what is included and why. There are no vague line items or surprise assumptions baked into the number.

One accountable team

We coordinate design, demolition, plumbing, electrical, tile, and finish work under one roof. You have a single point of contact rather than chasing separate trades.

Craftsmanship in the details

Tile layout, grout lines, trim, and hardware are where a bath either looks custom or looks rushed. We hold a high standard on the finish work that you see and touch every day.

Respect for your home

We protect surrounding rooms, keep the site clean, and communicate about scheduling and access. A remodel is disruptive by nature, and we work to keep that disruption to a minimum.

Project Video

See the Difference a Primary Bath Remodel Makes


Watch how thoughtful design and careful construction come together in a finished master bathroom.

Bathroom Finish Detail

Close look at tile work, fixtures and finish carpentry in a completed bathroom.

Bathroom Project Highlights

Highlights from a completed bathroom remodel.

Common Questions

Frequently Asked Questions


How long does a master bathroom remodel take?

Most primary bath remodels run over several weeks from demolition to final walkthrough. The exact timeline depends on the size of the room, whether plumbing is being moved, material lead times, and inspection scheduling. We give you a realistic schedule with your written estimate and keep you updated if anything shifts.

Do I need a permit to remodel my master bathroom in Bellevue?

Cosmetic updates often do not require a permit, but moving plumbing, altering framing, or changing electrical typically does. Permitting is handled through the City of Bellevue or King County depending on your location. We manage the permit process as part of the project so you do not have to navigate it yourself.

Can you fit a separate soaking tub and a walk-in shower in my space?

Often yes, but it depends on the footprint and how the plumbing is arranged. In tighter rooms we sometimes borrow space from an adjacent closet or reconfigure the layout to make both fit comfortably. During the design phase we will show you what is realistic for your specific room before you commit.

How do you prevent mold and moisture problems in a wet climate?

We start with a proper waterproofing membrane on all wet walls, shower pans, and floors before any tile is installed. We also size ventilation correctly and pay attention to grout, sealing, and drainage details. In the Puget Sound climate these steps are what keep a bathroom healthy and looking new for the long term.

Should I keep a bathtub in my master bathroom?

It comes down to how you use the room and your long-term plans for the home. A soaking tub adds comfort and can help at resale, while some homeowners prefer to dedicate the space to a large, curbless shower. We help you weigh comfort, resale, and available space so the choice fits your household.

What is involved in remodeling a bathroom in an older Eastside home?

Older homes frequently hide dated plumbing, aging wiring, or moisture damage that only becomes visible after demolition. We plan for that possibility and address anything we find so the new bath sits on a sound foundation. Correcting these conditions is part of building a remodel that lasts rather than covering over problems.

Can I still use another bathroom while mine is being remodeled?

If your home has a second bathroom, you can continue to use it throughout the project. We seal off and protect the work area to keep dust and debris contained to the room being remodeled. We also coordinate access and scheduling so daily life at home stays as normal as possible.

How do I get started and get an accurate price?

The best first step is an on-site consultation so we can see the space and understand your goals. From there we develop a design direction and provide a detailed written estimate. You can reach us at (206) 825-2773 to schedule a visit and begin planning your master bathroom remodel.

Get a Detailed Estimate for Your Primary Bath

Every remodel starts with an in-home visit and a clear, itemized written estimate. Reach out today and we will help you plan a bathroom built around how you live.

Investment

What Shapes the Cost of a Primary Bath Remodel


No two master baths cost the same, but a handful of factors drive most of the difference.

Size and overall scope

A larger room means more square footage of tile, more surface area, and more labor, all of which move the total. Expanding into an adjacent closet or bedroom adds framing and finishing work as well.

Layout and plumbing changes

Keeping fixtures in their current spots is far less involved than relocating a shower, tub, or vanity. Moving drains and supply lines means opening walls and floors and reworking the rough plumbing.

Material and fixture selection

The gap between a solid builder-grade package and high-end stone, custom glass, and designer fixtures is significant. Your finish choices are often the single biggest lever on the final number.

Shower and tub configuration

A curbless or oversized shower, a separate freestanding tub, and a custom glass enclosure each add cost compared with a standard combo. Body sprays, benches, and niches add plumbing and labor too.

Hidden and structural conditions

Older Eastside homes can hide dated wiring, corroded plumbing, dry rot, or subfloor damage behind the walls. Correcting these is essential and can affect the scope once demolition reveals them.

Permits and specialty systems

Required permits, inspections, radiant heated floors, upgraded ventilation, and specialty electrical all contribute to the budget. These items protect the home and comfort long term but do carry cost.

accurate pricing requires an on-site inspection and written estimate

Service Areas

Serving Bellevue and the Greater Eastside


Sky Pro Remodeling designs and builds master bathrooms throughout Bellevue and the surrounding Eastside communities, including Kirkland, Redmond, Sammamish, Issaquah, and Mercer Island. We also serve homeowners across the greater Seattle area who want a primary bath built for the region’s climate and daily use.

Do not see your neighborhood? Call (206) 825-2773 — we regularly work throughout King County.

Related Services

More Bathroom Remodeling Resources


Modern Bathroom Remodel Ideas for Bellevue Homes

Design ideas and finishes that work well in Bellevue primary baths and hold up to the local climate.

Stand-Up Shower vs. Bathtub: Which Should You Choose?

A practical comparison to help you decide between a walk-in shower and a soaking tub in your master bath.

How to Plan a Stress-Free Bathroom Remodel

Steps for planning and preparing so your bathroom project stays organized from start to finish.

Client Reviews

What Our Clients Say


Where We Work

Serving Bellevue and the Greater Seattle Area


We work across Bellevue, the Eastside, and greater Seattle, bringing local knowledge to every primary bath project.

Get Started

Request Your Master Bathroom Consultation


Tell us a little about your project and your home, and we will get in touch to schedule a visit. There is no obligation, just a conversation about what is possible.

Appointment Request Form

Let us know how we can help you!

Click To Call