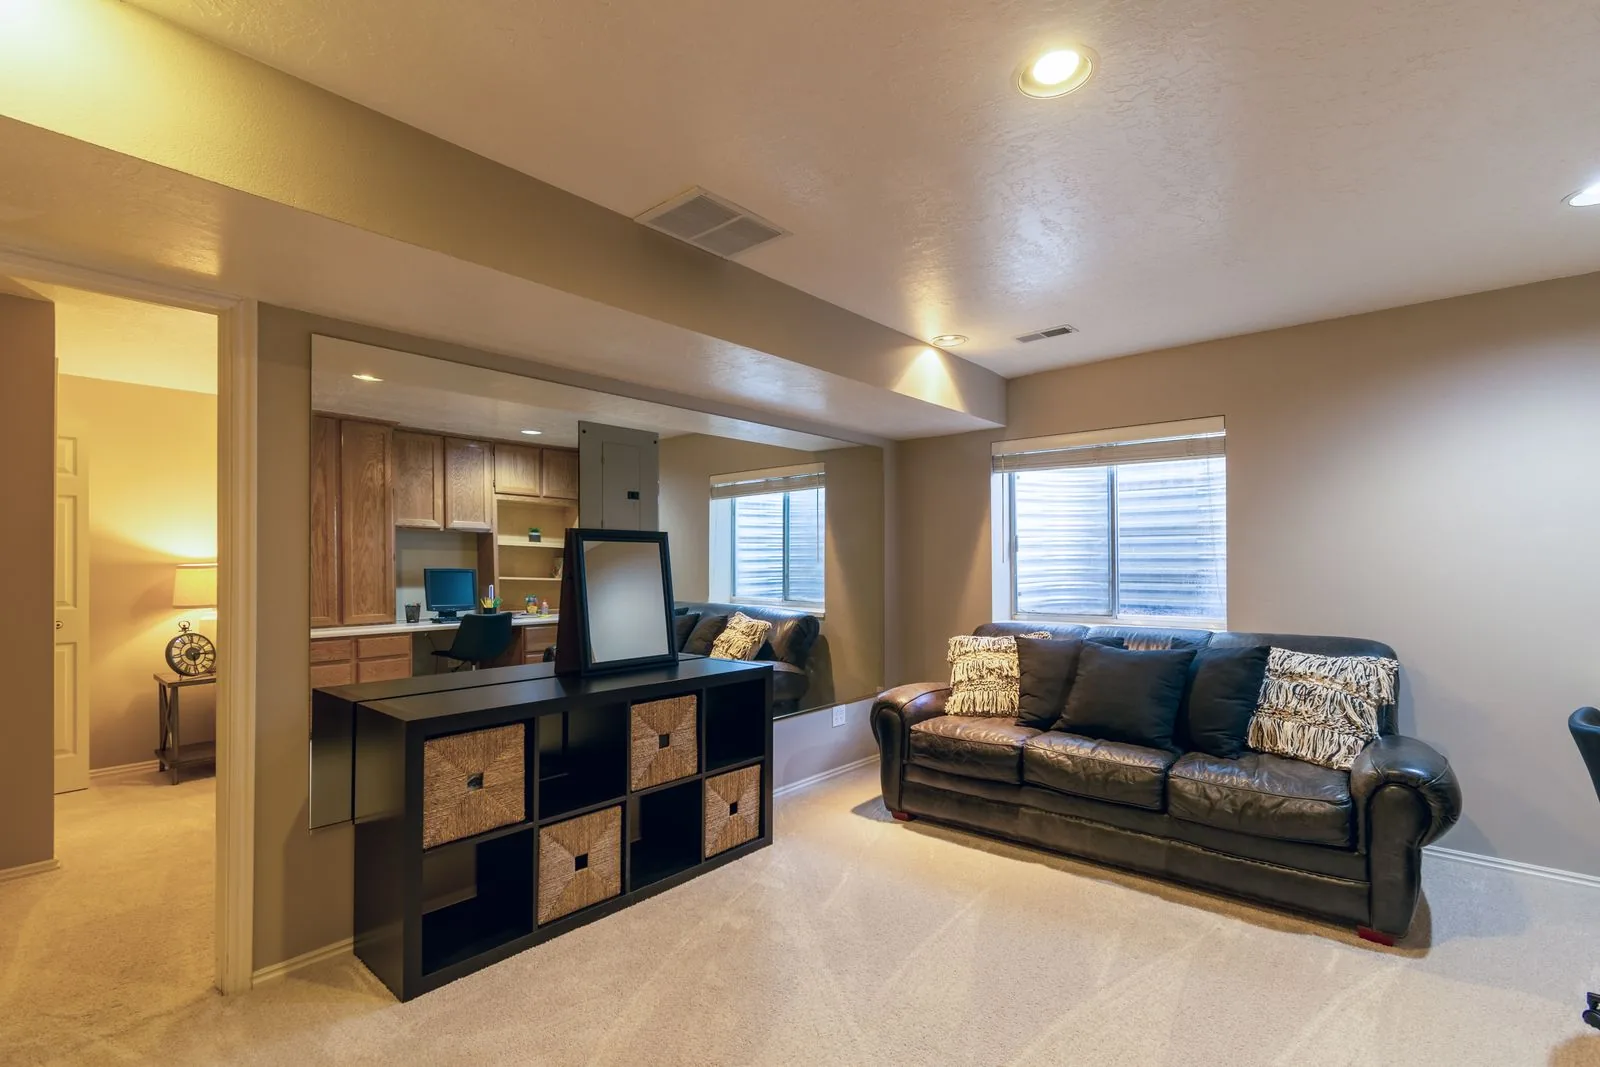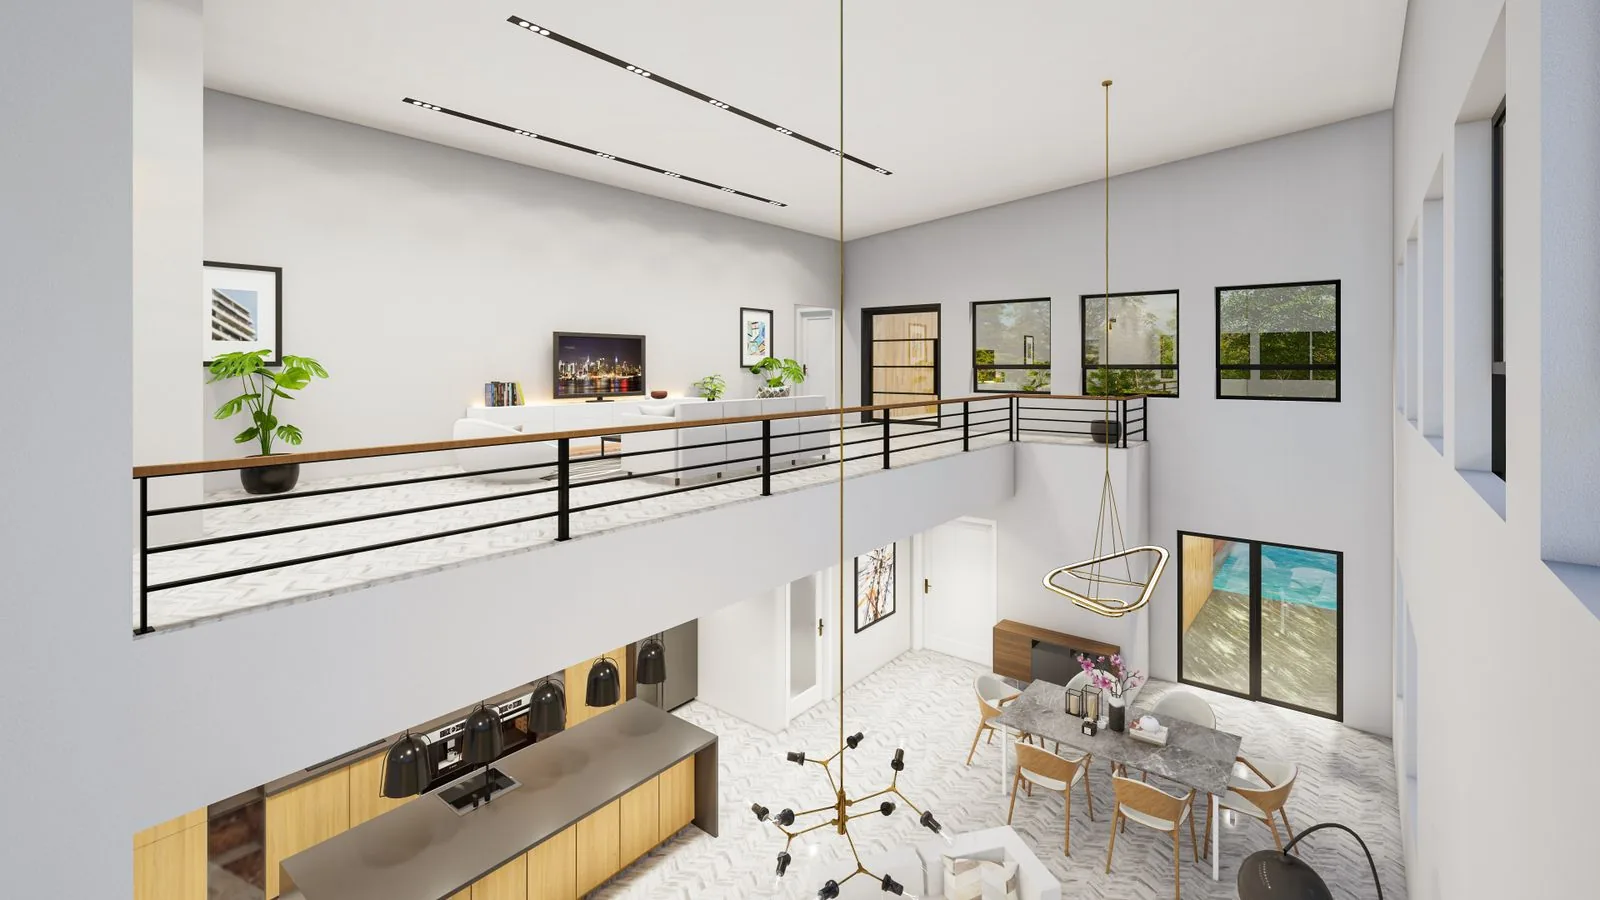
Serving Kenmore, Washington

Remodeling Company Serving Kenmore, Washington


Sky Pro Remodeling works throughout Kenmore and the north end of Lake Washington, handling kitchens, bathrooms, basements, additions and full-home renovations. We build for the way houses here are actually put together: mid-century framing, daylight basements cut into a slope, and a climate that tests every roofline and window detail. Call (206) 825-2773 to talk through your project.

  • Kitchens and bathrooms
  • Daylight basement finishing
  • Additions and ADUs
  • Permit-ready construction
Close-up of a matte black single-handle faucet on a white ceramic sink under a lighted mirror.White toilet beside a vanity with black and wood wall shelves and a lighted mirrored cabinet above.Large-format marble-look wall tile meeting a scalloped mosaic shower pan with a black linear drain.Angled view of a fluted wood vanity with matte black knobs, black faucet and white integrated sink top.Matte black shower valve, handheld sprayer and rain head on marble-look tile inside a glass shower.White shaker vanity with gold pulls next to a toilet and a marble-look tiled tub and shower alcove.Champagne bronze tub spout and shower valve trim on marble-look tile above a white bathtub.Brushed gold widespread faucet on a white vanity top, with a gold-framed mirror behind it.Close-up of a matte black single-handle faucet on a white ceramic sink under a lighted mirror.White toilet beside a vanity with black and wood wall shelves and a lighted mirrored cabinet above.Large-format marble-look wall tile meeting a scalloped mosaic shower pan with a black linear drain.Angled view of a fluted wood vanity with matte black knobs, black faucet and white integrated sink top.Matte black shower valve, handheld sprayer and rain head on marble-look tile inside a glass shower.White shaker vanity with gold pulls next to a toilet and a marble-look tiled tub and shower alcove.Champagne bronze tub spout and shower valve trim on marble-look tile above a white bathtub.Brushed gold widespread faucet on a white vanity top, with a gold-framed mirror behind it.
Overview

Remodeling Built for Kenmore Homes


Kenmore sits at the north end of Lake Washington, where the Sammamish River meets the lake and the ground climbs steeply north toward the Saint Edward bluff. That geography shaped the town: flat lowland near the water and SR 522, then hillside neighborhoods stacked up the slope where nearly every lot has a grade change to manage. A remodel here is rarely just a finish job, and drainage, foundation stepping and site access often enter the conversation before a single cabinet is ordered.

We serve Kenmore as part of our Eastside and greater Seattle service area, and we plan projects around what this side of the lake actually presents. That means a long wet season that limits when exterior assemblies should be opened up, framing that has lived through decades of Northwest humidity, and a Washington energy code that has kept tightening in ways that affect insulation, air sealing, ventilation and window selection on most substantial work.

The approach is the same on every job. Understand the house first, put the scope in writing, obtain the required approvals from the correct jurisdiction, and build it so it still looks right after ten winters. Whether you are weighing a kitchen, a bathroom, a lower-level conversion, an addition or a full floor plan rework, we can walk the property and tell you honestly what is straightforward and what will take structural or permitting effort.

Close-up of a matte black single-handle faucet on a white ceramic sink under a lighted mirror.
Kenmore Homes

What Kenmore Housing Stock Is Really Like


Kenmore’s residential fabric leans heavily on the postwar decades. Closer to the lake you will find modest 1940s and 1950s cottages, some of which began as weekend properties before the area filled in. Then came a large wave of 1960s and 1970s construction: ramblers, split-entry homes and tri-levels on generous lots with mature fir and cedar left standing. Because so much of the city sits on a hillside, the daylight basement is close to a signature local floor plan, with a garage and unfinished lower level tucked beneath the main floor. Later subdivisions filled in the upper hillside with larger two-story homes, and newer townhome construction has clustered along the Bothell Way corridor.

The remodeling issues follow the eras. Homes from the 1950s through the 1970s typically came with a kitchen closed off by a bearing wall, one small bathroom, original single-pane or early aluminum windows, minimal wall insulation, and an electrical panel sized for a much smaller appliance load. Popcorn ceilings, sheet vinyl and old mastic in pre-1980 homes can contain asbestos, and lead paint is a real consideration before 1978, so testing ahead of demolition is a necessary step rather than an upsell. The upside is that these houses usually have good bones and enough lot to make an addition or lower-level conversion genuinely feasible.

Local Factors

Local Building Realities That Shape a Kenmore Remodel


These conditions consistently drive design and construction decisions on this side of Lake Washington.

Rain, Drainage and Sloped Lots

The Puget Sound lowlands take most of their rainfall between October and May, and on hillside parcels that water has to go somewhere deliberate. Gutters, downspout tightlines, footing drains and grading away from the foundation matter more than any interior finish, and added impervious area can trigger stormwater review.

Moisture, Ventilation and the Envelope

Tightening an older house without addressing ventilation turns a drafty home into a damp one. Bath and kitchen exhaust ducted fully outside, appropriate whole-house ventilation, vapor control and attic venting are what keep condensation and rot out of walls in a marine climate.

Grey Winter Light and Finish Selection

From November through February the daylight here is flat and short, and colors that looked crisp on a showroom sample read cold and dull in a Kenmore living room. We plan layered lighting with good color rendering, warmer cabinetry and flooring tones, and glazing placed to capture what light there is.

Seismic and Structural Considerations

Western Washington is seismically active, and pre-code homes often lack foundation anchor bolts, adequate shear walls or proper cripple-wall connections. When a remodel already has walls open, that is the practical moment to improve them, and any beam replacing a bearing wall should be engineered rather than guessed at.

Energy Code and Aging Systems

Washington’s residential energy code is among the more demanding in the country and applies to the work being permitted, commonly meaning insulation upgrades, air sealing and window performance requirements. Older homes here also frequently need panel and circuit upgrades for modern appliances, heat pumps or EV charging.

Services

Remodeling Services We Offer in Kenmore


These are the project types we handle for homeowners across Kenmore, from single-room updates to full structural renovations.

Kitchen Remodeling

Kitchens in Kenmore’s ramblers and split-levels are usually boxed in by a wall separating them from the dining and living space. Opening that up means confirming whether the wall is bearing and sizing a beam, alongside the cabinetry, counters, lighting and appliance work.

Bathroom Remodeling

Original bathrooms in homes of this age are small, poorly ventilated, and often hiding failed waterproofing behind the tub surround. We rebuild with proper substrate and membrane systems, exhaust fans ducted to the exterior rather than into an attic, and layouts that use the limited footprint better.

Basement and Lower-Level Finishing

Hillside lots left many Kenmore homes with an unfinished daylight basement, often the cheapest square footage a family will ever gain. The work starts with perimeter moisture control and insulation detailing suited to below-grade walls, plus confirming egress and ceiling height before framing.

Home Additions

Adding on here means working within setbacks and lot coverage, and on many parcels around sloped ground or critical-area constraints. We handle bump-outs, second-story additions and rear extensions, coordinating engineering and foundation work so the new structure ties correctly into the existing house.

Accessory Dwelling Units

Attached and detached ADUs come up constantly among homeowners on larger Northshore-area lots, whether for rental income or family. Washington has been expanding where ADUs must be allowed, but size, height, parking and separation standards are set locally and must be confirmed with Kenmore first.

Whole-Home Renovation

When kitchen, baths, flooring, wiring and windows all need attention, one coordinated project is nearly always cheaper and less disruptive than three separate ones. It also lets us sequence structural, mechanical and envelope work correctly instead of tearing out finished surfaces later.

Siding, Windows and Exterior Envelope

Cedar and hardboard siding installed decades ago is common here and often shows swelling, moss and failed paint on shaded elevations. Re-siding with a modern weather-resistive barrier and correct flashing, paired with window replacement, does more for comfort and durability than most interior upgrades.

Decks and Outdoor Living

Sloped Kenmore backyards make elevated decks the practical route to usable outdoor space, and elevated decks suffer most from constant rain. We build with proper post bases, ledger flashing and drainage in mind, and note that decks above a certain height or attached to the house generally require a permit.

Serving Kenmore

Planning a Remodel in Kenmore?

Talk through your project with someone who knows how homes in this area are built. Call (206) 825-2773 to schedule a site visit and get a written estimate.

Permits & Approvals

Permits and Approvals for Kenmore Projects


Kenmore is an incorporated city in King County and issues its own building permits for property inside city limits, so applications go to the City of Kenmore rather than the county. Washington adopts statewide building, residential, mechanical, plumbing and energy codes, which cities apply along with their own amendments and zoning rules. Generally, structural changes such as altering bearing walls, new or enlarged openings, additions, decks above a certain height, foundation work, and most new electrical, plumbing and mechanical work require a permit. Cosmetic work such as painting, flooring or a cabinet swap in the same layout typically does not.

Kenmore also has site conditions that add review beyond a standard building permit. Property with Lake Washington or Sammamish River frontage falls under shoreline jurisdiction, and parcels with steep slopes, landslide or erosion hazard, wetlands or streams are subject to critical-areas review, which can require a geotechnical or environmental report first. Water and sewer connections run through the local utility district, some older properties remain on on-site septic regulated by county public health, and disturbing pre-1980 materials generally requires an asbestos survey under regional clean air rules. We handle drawings, engineering coordination and permit submittal as part of the project.

Permit requirements, zoning standards and review triggers vary by property and change over time, so the specific requirements for your project must be confirmed with the City of Kenmore permitting department before any work begins.

Our Work

Examples of Our Remodeling Work


The gallery below shows examples of completed kitchens, bathrooms and whole-home renovations from our portfolio. These images illustrate our workmanship and finish standards rather than representing projects at any particular address.

Completed Project

Marble-Look Porcelain and Matte Black Bathroom Remodel


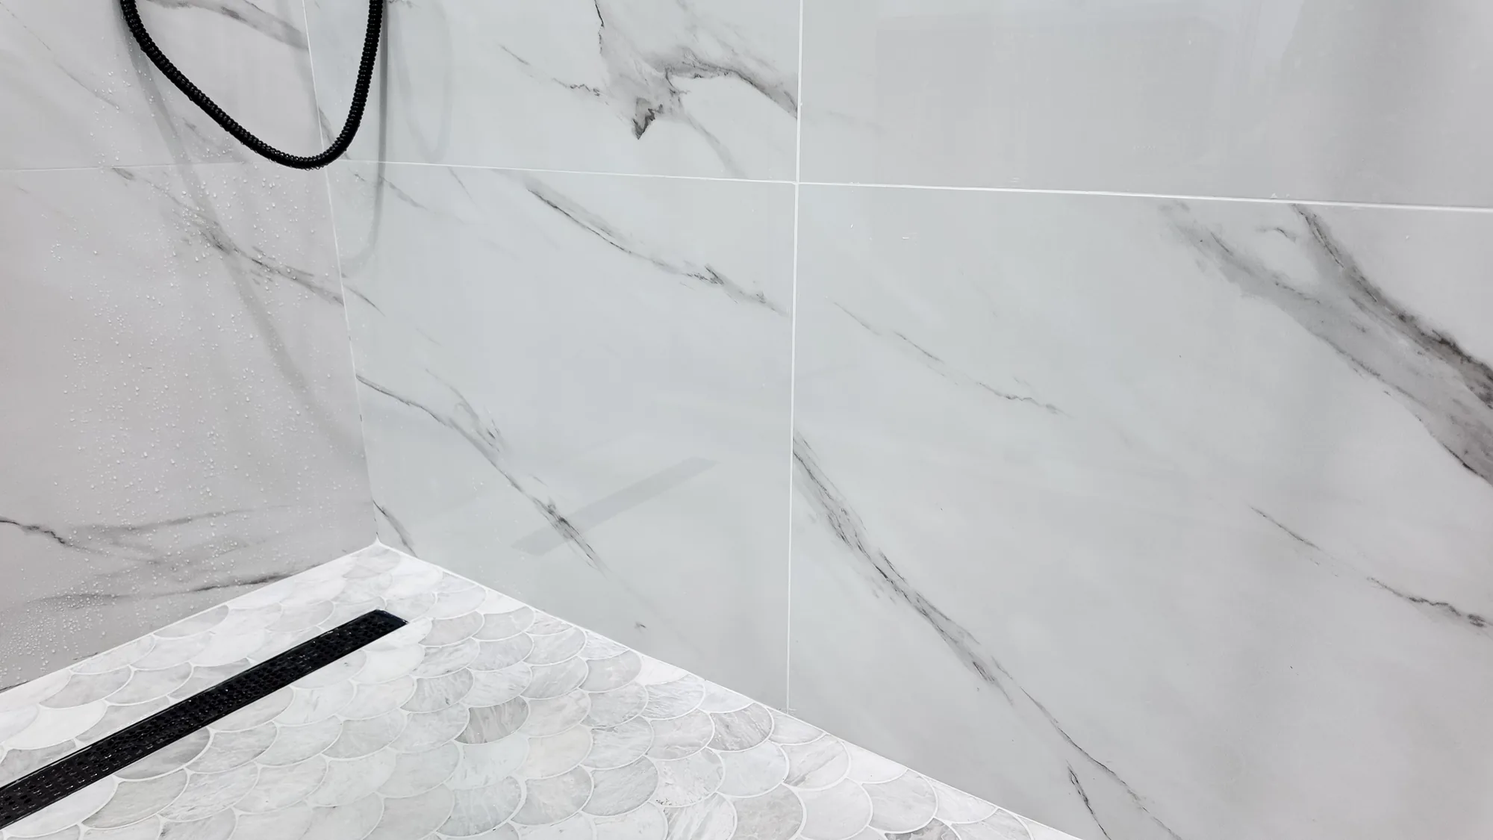
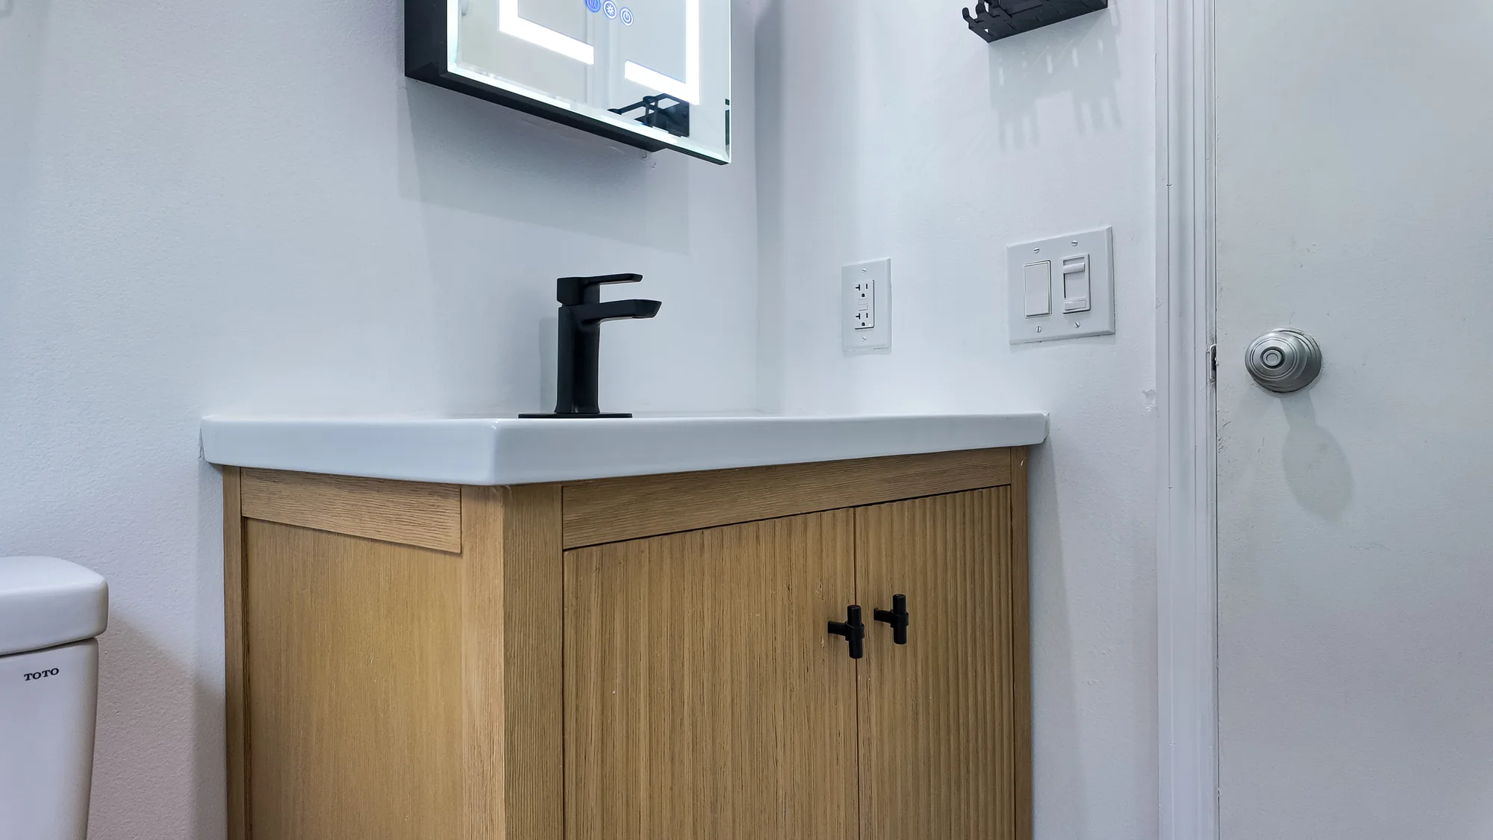
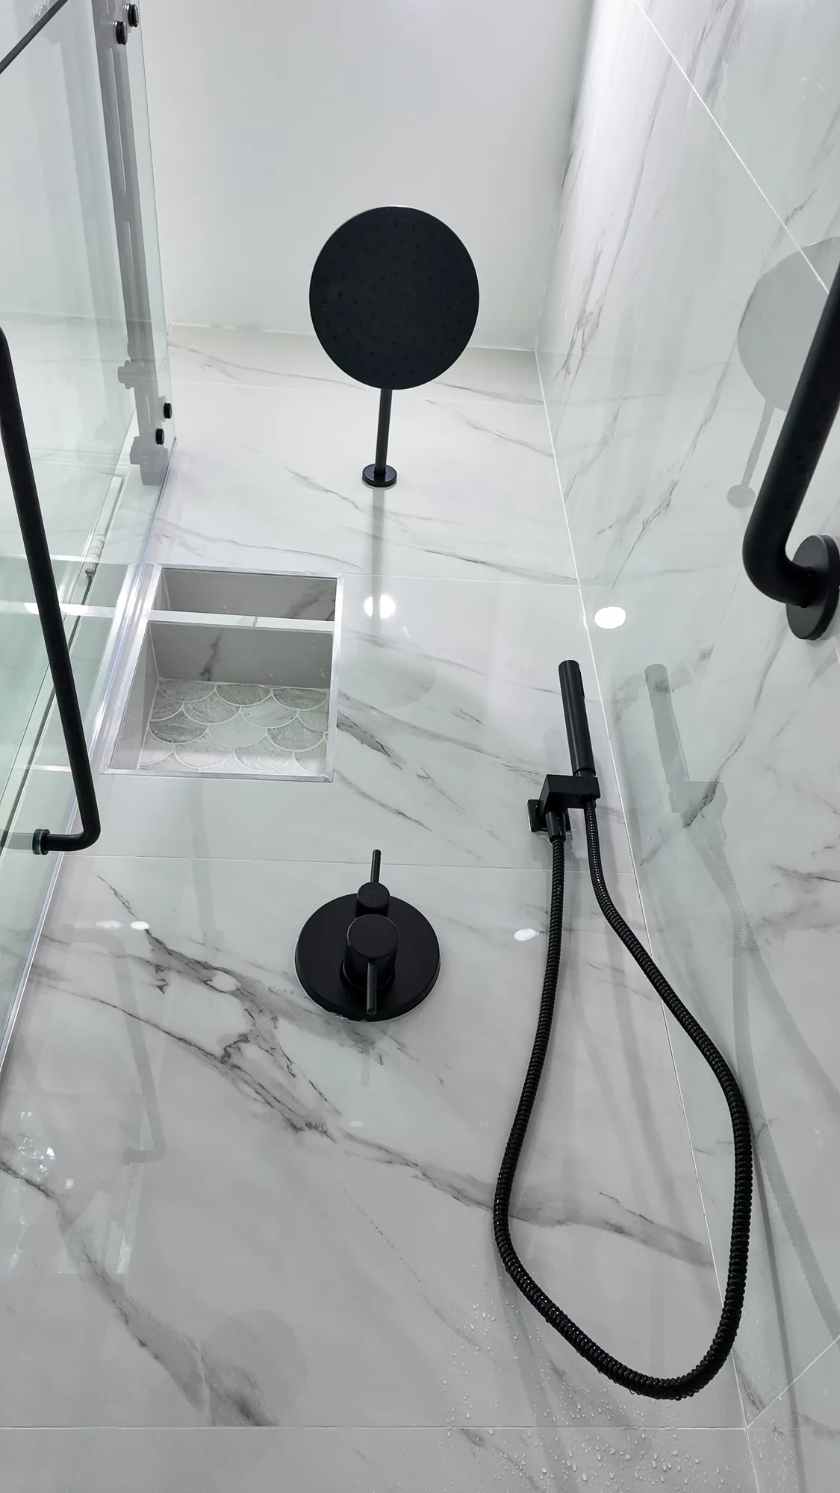
This full bathroom remodel pairs large-format marble-look porcelain wall tile with a fan-shaped stone mosaic shower floor and a consistent matte black fixture package. The shower was rebuilt with a frameless sliding glass enclosure on exposed black barn-style hardware, a wall-mounted rain head plus handheld on a slide bracket, two grab bars, and a linear drain set into the mosaic pan. A recessed shower niche was built with a metal-trimmed perimeter, a solid shelf, and the same scalloped mosaic carried across the back for a deliberate accent. The vanity wall received a fluted light-wood vanity with an integrated white basin top, a single-hole matte black faucet, and a backlit LED mirrored medicine cabinet, with black-and-wood open shelving and a matched accessory set. Tile layout, grout lines, corner miters, and niche trim are clean and square throughout, and recessed ceiling lighting was installed to wash the tile evenly.

Style: Modern

Work Completed

  • Full shower rebuild with large-format marble-look porcelain wall tile
  • Fan-shaped scalloped stone mosaic shower pan with black linear drain
  • Frameless sliding glass shower enclosure on matte black roller hardware
  • Wall-mounted rain shower head plus handheld shower on matte black trim
  • Recessed niche with metal edge trim, shelf, and mosaic tile back
  • Two matte black grab bars set into the tiled shower walls
  • Fluted light-wood vanity with integrated white basin and black faucet
  • Backlit LED mirrored medicine cabinet and recessed ceiling lighting

Materials & Finishes

  • Large-format marble-look porcelain wall tile
  • Fan-shaped scalloped grey and white stone mosaic floor tile
  • Matte black plumbing fixtures and shower trim
  • Clear tempered frameless sliding glass shower panels
  • Matte black linear shower drain grate
  • Metal niche edge trim
  • Fluted light-wood vanity cabinetry
  • Integrated white ceramic vanity top and basin
  • Backlit LED mirrored medicine cabinet
  • Black metal and wood open wall shelving
  • Matte black cabinet hardware, towel bar and paper holder
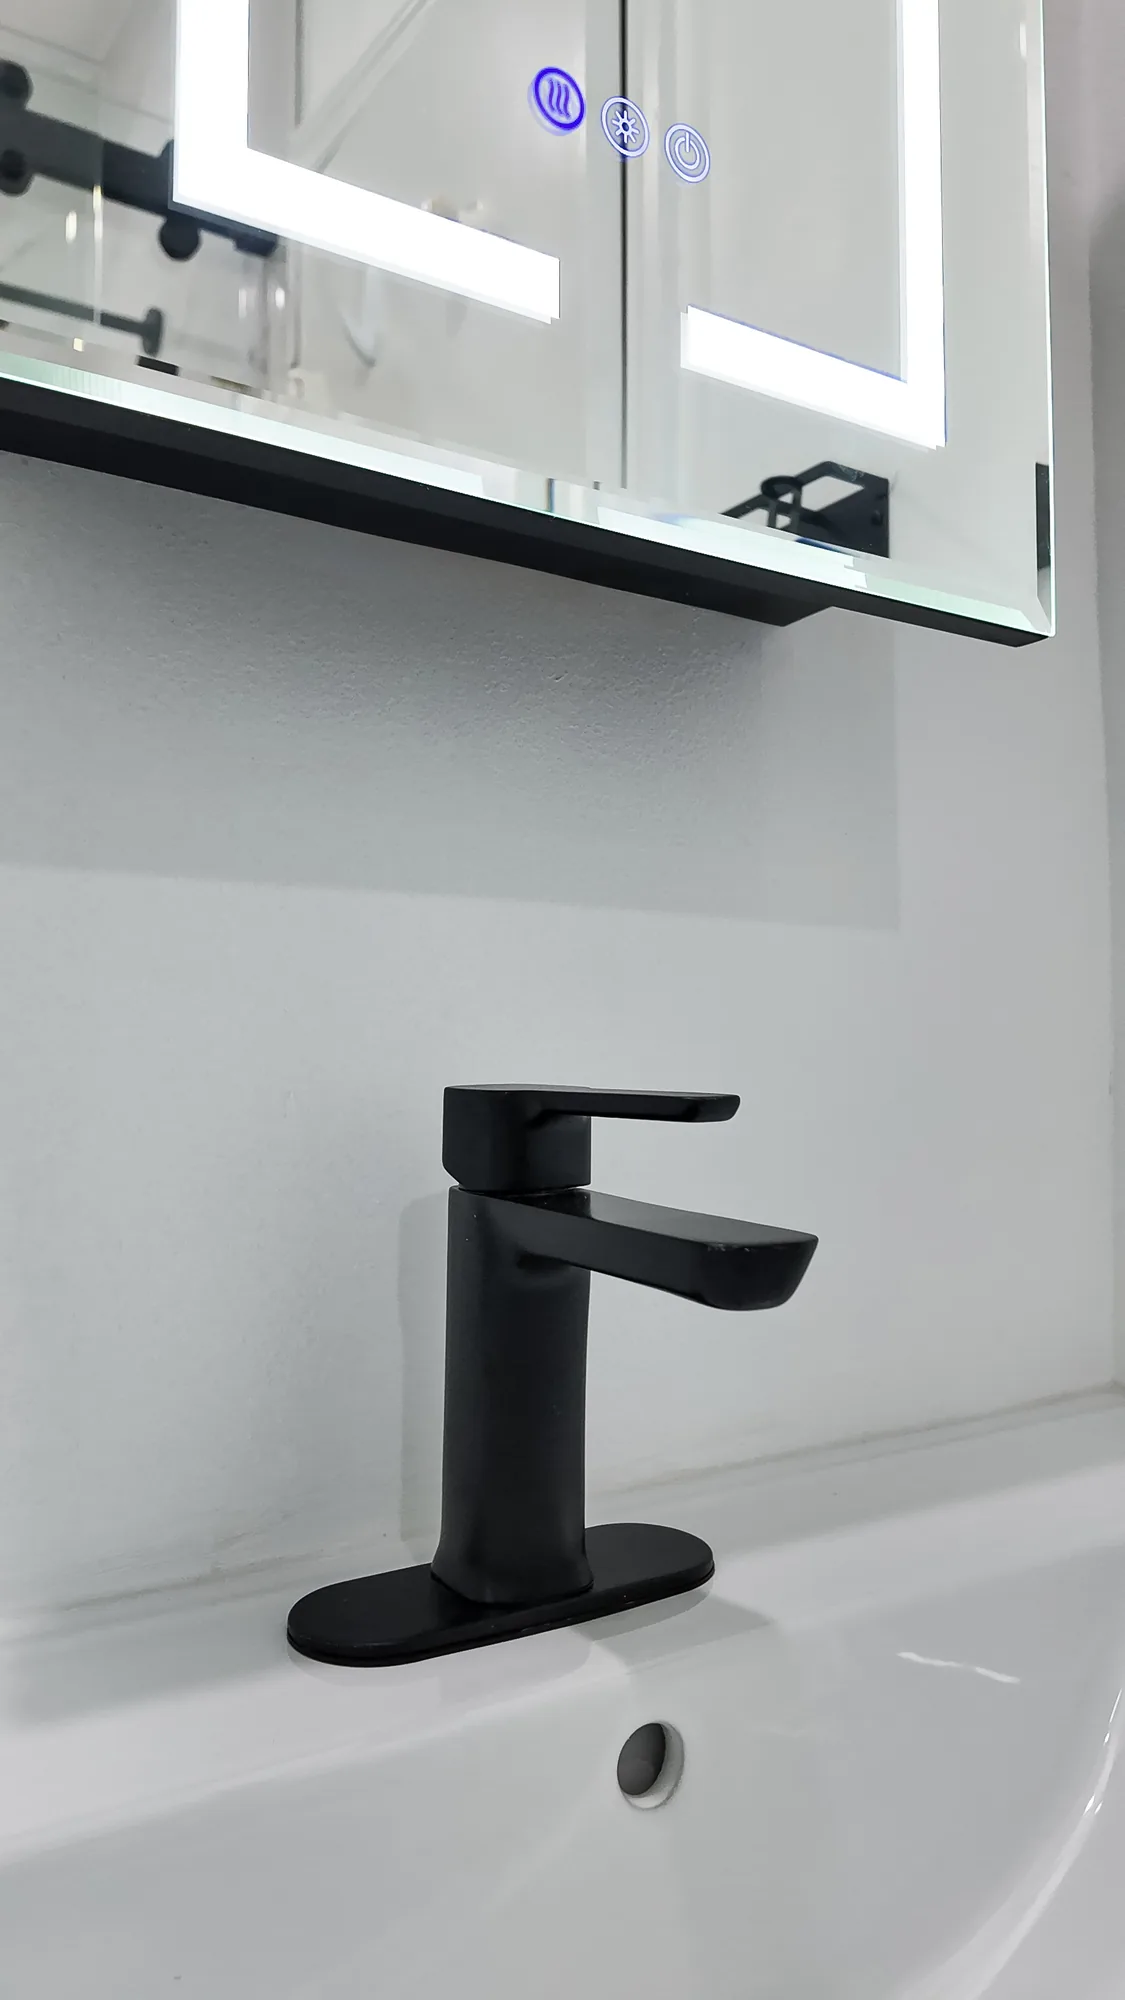
Close-up of a matte black single-handle faucet on a white ceramic sink under a lighted mirror.
A single-handle matte black faucet is set on a deck plate at the integrated white basin.
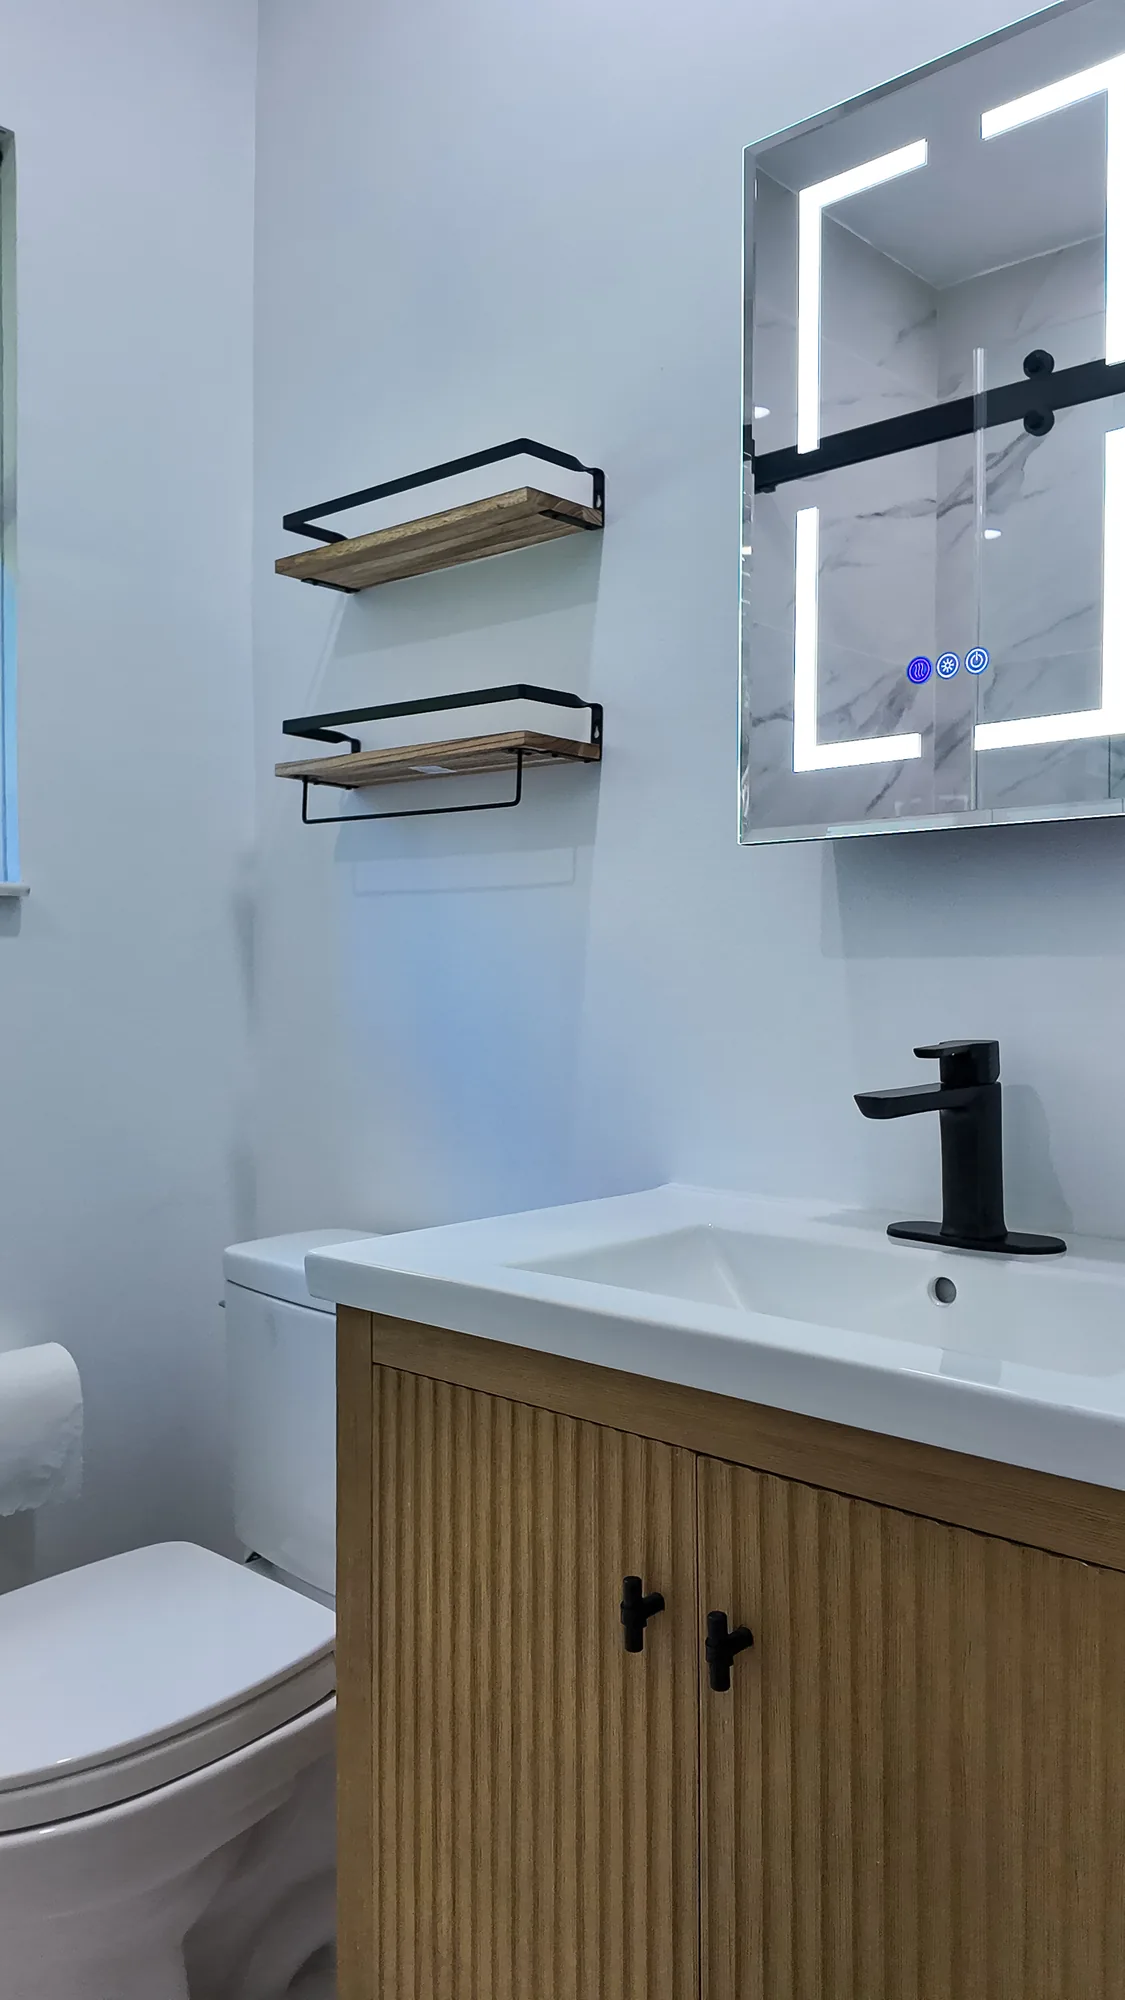
White toilet beside a vanity with black and wood wall shelves and a lighted mirrored cabinet above.
Black-and-wood open shelves hang above the toilet next to the vanity and lighted mirror cabinet.
Large-format marble-look wall tile meeting a scalloped mosaic shower pan with a black linear drain.
Large-format wall panels run down to the scalloped mosaic pan and matte black linear drain.
Angled view of a fluted wood vanity with matte black knobs, black faucet and white integrated sink top.
The fluted wood vanity carries a one-piece white top with an integrated basin and black hardware.
Matte black shower valve, handheld sprayer and rain head on marble-look tile inside a glass shower.
Matte black pressure-balance valve, handheld sprayer and wall-mounted rain head against large-format marble-look porcelain.
Completed Project

Marble-Look Tile and Champagne Bronze Bathroom Remodel


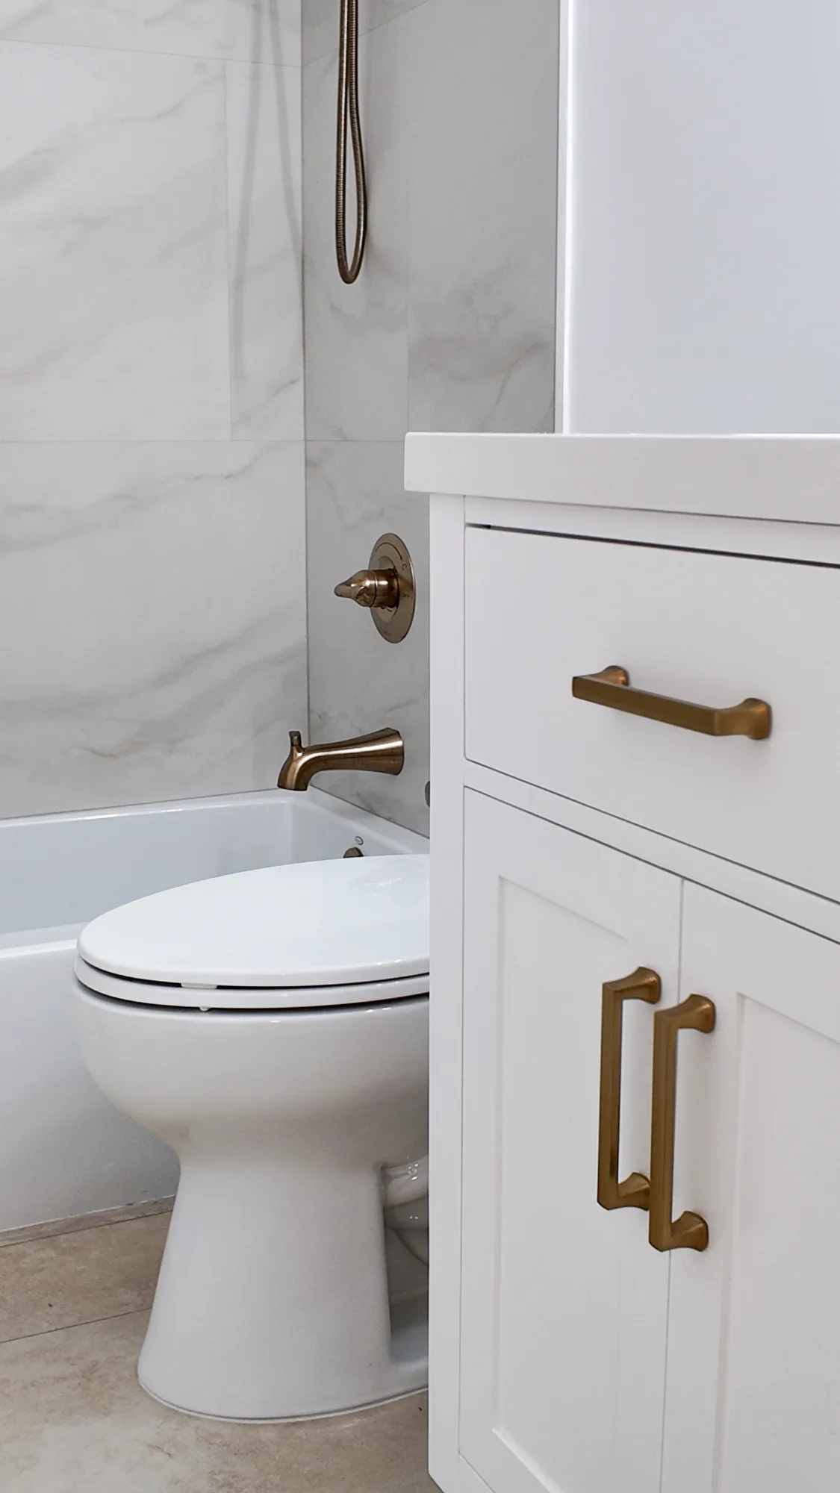
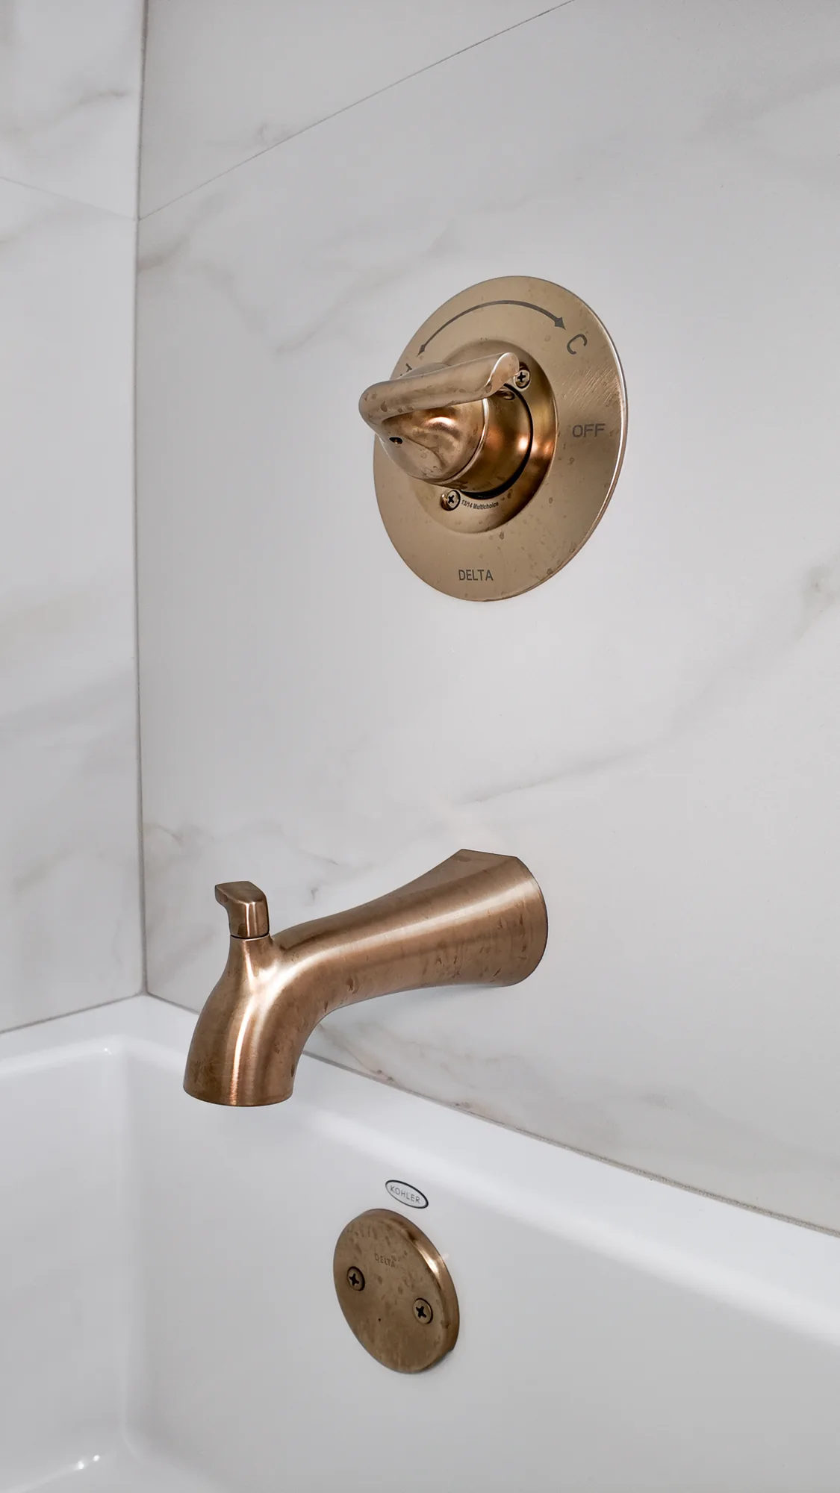
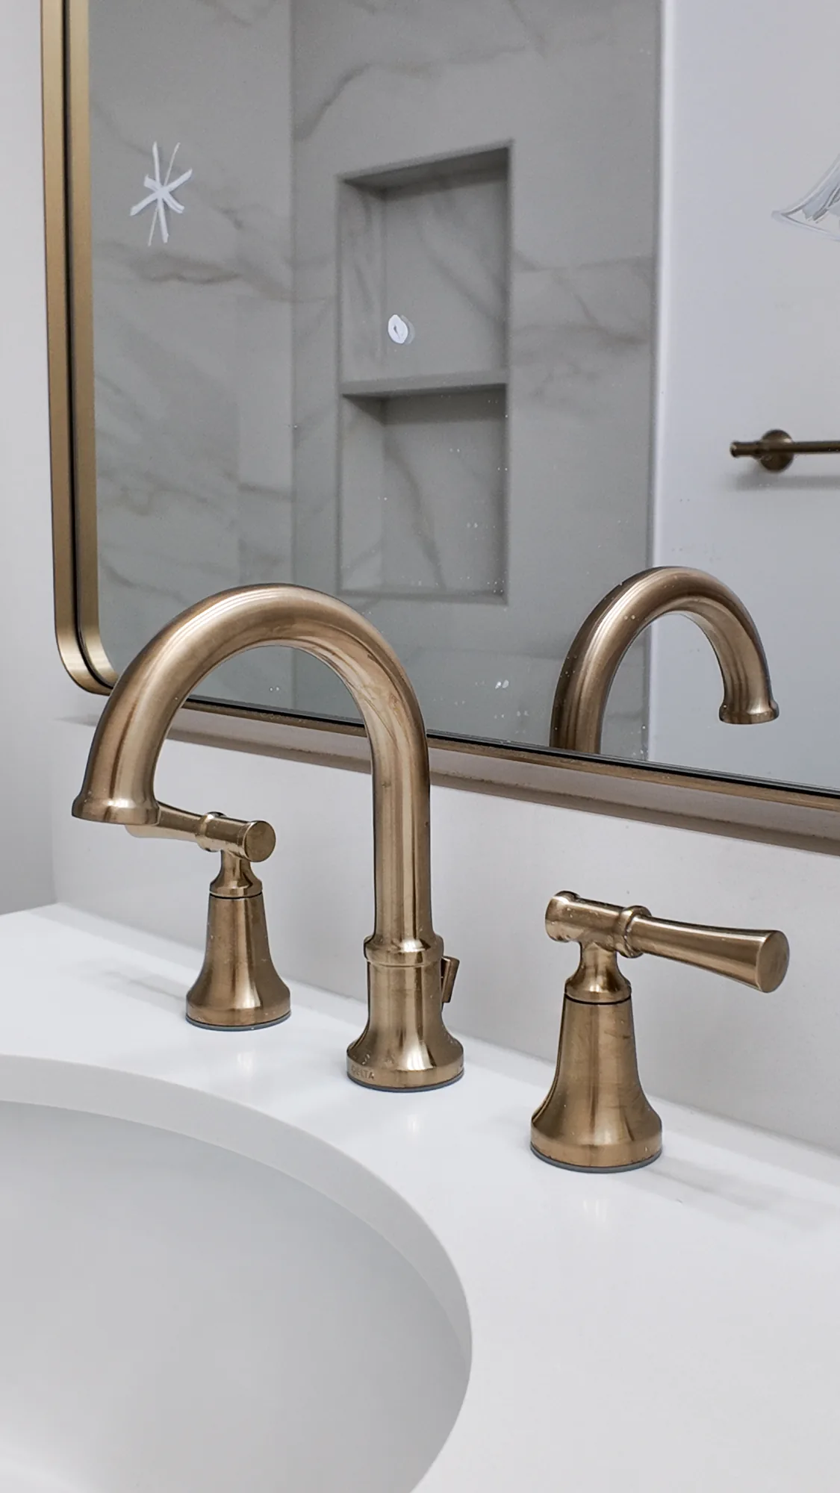
This full bathroom remodel pairs large-format marble-look porcelain wall tile with a warm champagne bronze fixture package throughout. The tub and shower alcove was tiled floor to ceiling with book-matched veining, with a recessed shampoo niche built into the wet wall and a wall-mounted handheld shower on a slide bar. A white shaker vanity with a solid white stone-look countertop and undermount oval sink anchors the opposite wall, trimmed with matching brushed gold cabinet pulls and a widespread lever-handle lavatory faucet. Details show tight tile layout with clean grout joints and level, centered valve and spout placement on the tub wall. A gold-framed mirror, wall-mounted towel bar, and beige stone-look floor tile complete the finish work.

Style: Transitional

Work Completed

  • Full-height large-format marble-look porcelain tile in the tub and shower alcove
  • Recessed tiled shower niche set into the wet wall
  • New alcove bathtub with champagne bronze spout, valve trim, and overflow plate
  • Wall-mounted handheld shower on a slide bar
  • White shaker-style vanity cabinet with drawer and doors
  • Solid white stone-look vanity countertop with undermount oval sink
  • Widespread two-handle lavatory faucet in brushed gold finish
  • Beige stone-look tile flooring and gold-framed vanity mirror

Materials & Finishes

  • Large-format marble-look porcelain wall tile
  • Beige stone-look floor tile
  • White solid-surface / quartz-look vanity countertop
  • White painted shaker cabinetry
  • Champagne bronze / brushed gold plumbing fixtures and cabinet hardware
  • White undermount oval sink
  • White alcove bathtub
  • Gold-finished framed mirror
White shaker vanity with gold pulls next to a toilet and a marble-look tiled tub and shower alcove.
The finished bathroom shows the white shaker vanity with brushed gold pulls alongside the tiled tub and shower alcove with handheld shower.
Champagne bronze tub spout and shower valve trim on marble-look tile above a white bathtub.
Detail of the champagne bronze tub spout, single-handle valve trim, and overflow plate against large-format marble-look tile.
Brushed gold widespread faucet on a white vanity top, with a gold-framed mirror behind it.
A widespread lever-handle faucet in a warm brushed gold finish sits on the white vanity countertop, with the tiled shower niche visible in the mirror.
How We Work

How We Run a Remodeling Project


A clear sequence keeps decisions, cost and schedule from drifting once construction starts.

1

Consultation and Site Walk

We visit the home, listen to what is not working, and look at what decides feasibility: framing direction, foundation type, panel capacity, access, grade and drainage. You get a straight assessment of what the house will and will not easily allow.

2

Design and Selections

We develop the layout and produce drawings for both construction and permitting. Material, fixture and finish selections happen here so lead times are known before demolition rather than discovered mid-project.

3

Written Scope and Estimate

You receive a detailed written scope and estimate covering labor, materials, allowances and exclusions. Anything uncertain, such as conditions hidden inside a wall, is flagged up front instead of appearing later as a surprise.

4

Permitting and Engineering

We prepare and submit the permit application, coordinate a structural engineer where a beam, foundation or addition requires one, and respond to plan review comments. Work does not begin until required approvals are in hand.

5

Construction and Inspections

Demolition, structural, rough mechanical, electrical and plumbing, insulation, drywall and finish work proceed in order, with inspections scheduled at the right stages. Site protection, dust control and daily cleanup are part of the job.

6

Punch List and Closeout

We walk the finished space with you, build a punch list, and complete corrections before calling it done. You get final inspection sign-off, warranty information and documentation of what was installed.

Why Sky Pro

Why Kenmore Homeowners Work With Sky Pro Remodeling


What we bring to a project in this part of King County.

Northwest-Specific Construction

We detail exterior work, ventilation and drainage for a climate with a long wet season rather than applying a generic approach. That shows up in flashing and envelope decisions that only prove their value years later.

Comfortable With Older Homes

Mid-century ramblers, split-entries and daylight-basement houses come with predictable surprises, and we plan for them. Knowing what is likely behind the drywall is what keeps a schedule realistic.

Structural Work Done Properly

Bearing walls, beams, foundations and additions get engineered and permitted, not improvised. It is the part of a remodel with the least room for shortcuts.

One Accountable Team

Design, permitting, trades and finish work stay under a single point of responsibility. You are not left refereeing between separate contractors who each blame the other.

Written, Detailed Scope

You know what is included, what is an allowance and what is excluded before demolition starts. Clear documentation is the most reliable defense against mid-project disputes.

Respect for an Occupied Home

Most projects happen in houses people are still living in, with dust barriers, protected floors and clear daily communication. The remodel should not take over your life for its duration.

Start Your Project

Let’s Look at Your Home Together

The fastest way to get a real answer about scope, feasibility and cost is an on-site walkthrough. Reach us at (206) 825-2773 to set one up.

Investment

What Drives the Cost of a Remodel


Rather than quote numbers we cannot stand behind, here is what actually moves the figure on a Kenmore project.

Structural Scope

Keeping walls, plumbing and appliance locations where they are is dramatically less expensive than moving them. Removing a bearing wall, adding a dormer or extending the footprint brings in engineering, beams, foundation work and more trades.

Condition of Existing Systems

In a house built decades ago, opening walls often reveals undersized wiring, galvanized supply lines, improvised framing repairs or past water damage. Those corrections are rarely optional once found, and they are the most common reason a budget shifts.

Material and Fixture Selection

The spread between builder-grade and high-end cabinetry, stone, tile and plumbing is the largest controllable variable in most kitchens and baths. Two identical layouts can differ enormously on selections alone.

Site Access and Lot Conditions

Hillside lots, long or steep driveways and tight setbacks affect how easily materials, dumpsters and equipment reach the work. Difficult access adds labor hours to every delivery and every load hauled out.

Permitting and Special Review

A straightforward interior permit is far simpler than a project needing shoreline, critical-area or geotechnical review. Additional studies, revised drawings and longer review cycles carry real cost and schedule weight.

Code-Required Upgrades

Permitted work commonly pulls in current requirements for insulation, ventilation, egress, alarms and electrical service. These are not optional extras, and identifying them during design keeps them in the budget from the start.

Accurate pricing requires an on-site inspection and a written estimate; any number given without seeing the house is a guess.

Watch the Work

See Our Work in Motion


Walkthrough videos give a better sense of scale, materials and detailing than photographs alone.

Bathroom Remodel — On-Site Clip 4

On-site footage from a completed bathroom remodel showing tile, fixtures and finished detail.

Bathroom Remodel — On-Site Clip 5

On-site footage from a completed bathroom remodel showing tile, fixtures and finished detail.

Common Questions

Frequently Asked Questions


Do I need a permit to remodel my kitchen or bathroom in Kenmore?

Often yes, depending on scope. Replacing cabinets, counters and flooring in the same layout is generally cosmetic and typically does not require a permit, but moving plumbing or gas lines, adding or relocating circuits, changing ventilation, or removing a wall usually does. Because triggers vary and codes are updated, confirm your specific scope with the City of Kenmore permit desk before starting, which we handle as part of the project.

Can I finish my daylight basement into living space?

In most cases yes, and it is one of the better values available on a Kenmore hillside lot. Check ceiling height, egress from any sleeping room, moisture control at the below-grade walls and slab, insulation meeting current energy code, and heating and ventilation for the new space. Converting it into a separate dwelling unit rather than added living area is a different zoning question that must be confirmed with the city.

Why does moisture come up in every conversation about remodeling here?

Because it is the primary cause of building failure in this climate. Western Washington takes most of its rain across a long cool season, so assemblies stay wet longer and dry more slowly than in most of the country. Correct flashing, weather-resistive barriers, exhaust ventilation and drainage separate work that lasts from work that looks fine for three years and then rots at the sill.

My house was built in the 1960s. Should I worry about asbestos or lead?

You should test rather than worry. Popcorn ceilings, vinyl flooring, flooring adhesive and certain insulation or duct materials in pre-1980 homes can contain asbestos, and paint in pre-1978 homes can contain lead. Regional clean air rules generally require an asbestos survey before work that disturbs suspect materials, and any abatement is performed by a certified contractor before construction proceeds.

Can the bearing wall between my kitchen and living room be removed?

Almost always, but it has to be done correctly. The load path must be traced down through the floor framing to the foundation, an appropriately sized beam and posts specified, and in most cases an engineer’s calculations submitted with the permit. Split-level and daylight-basement homes complicate this because the load frequently lands on a lower-level wall or slab that also needs evaluation.

How long does a remodel take?

Scope and permitting drive the timeline far more than crew speed. A single bathroom is measured in weeks, a kitchen typically longer, and an addition or whole-home renovation in months once design and plan review are included. Material lead times, especially for cabinetry, windows and specialty fixtures, are frequently the limiting factor, which is why we lock selections before demolition.

Is my property affected by critical areas or shoreline rules?

It may be if you are near the lake, the Sammamish River, a stream or wetland, or on a steep slope, all of which exist in Kenmore. Those designations can require additional studies before a permit is issued and can affect where you are allowed to build. The city maintains the mapping and makes the determination, so it should be checked early in design rather than after drawings are finished.

Can I stay in the house during construction?

Usually yes for a bathroom, kitchen or basement project, though plan on losing that room plus some noise and dust. We install containment barriers, protect flooring and pathways, and restore utilities at the end of each working day wherever possible. For a whole-home renovation or work that pulls the main services, staying elsewhere for part of the schedule is often the more comfortable choice.

Service Areas

Communities We Serve Around Kenmore


Kenmore sits within our core service area at the north end of Lake Washington, alongside the neighboring Northshore communities and the wider Eastside. We work throughout Bellevue, the Eastside and greater Seattle, which keeps crews, suppliers and trade partners close to Kenmore projects.

Do not see your neighborhood? Call (206) 825-2773 — we regularly work throughout King County.

Client Reviews

What Our Clients Say


Where We Work

Where We Work Around Kenmore


Use the map below to see where Kenmore falls within the area we cover.

Get Started

Request a Consultation


Tell us about your Kenmore home and what you are hoping to change. We will follow up to arrange a site visit and put together a detailed written scope and estimate.

Appointment Request Form

Let us know how we can help you!

Click To Call