A well-planned playroom gives your children a dedicated place to play, build, and imagine while keeping toys and mess contained to one room. Sky Pro Remodeling designs and builds playrooms across Bellevue and the Eastside that hold up to heavy daily use and adapt as your kids grow. From spare bedrooms to below-grade basements, we handle the flooring, storage, lighting, and safety details that make the space work.

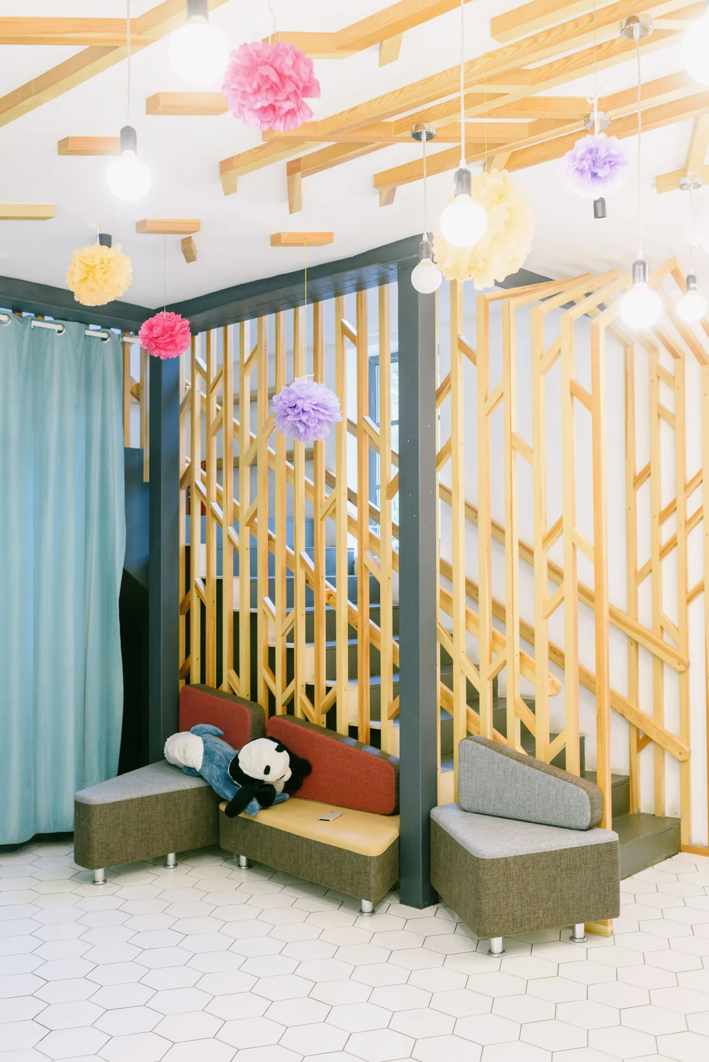
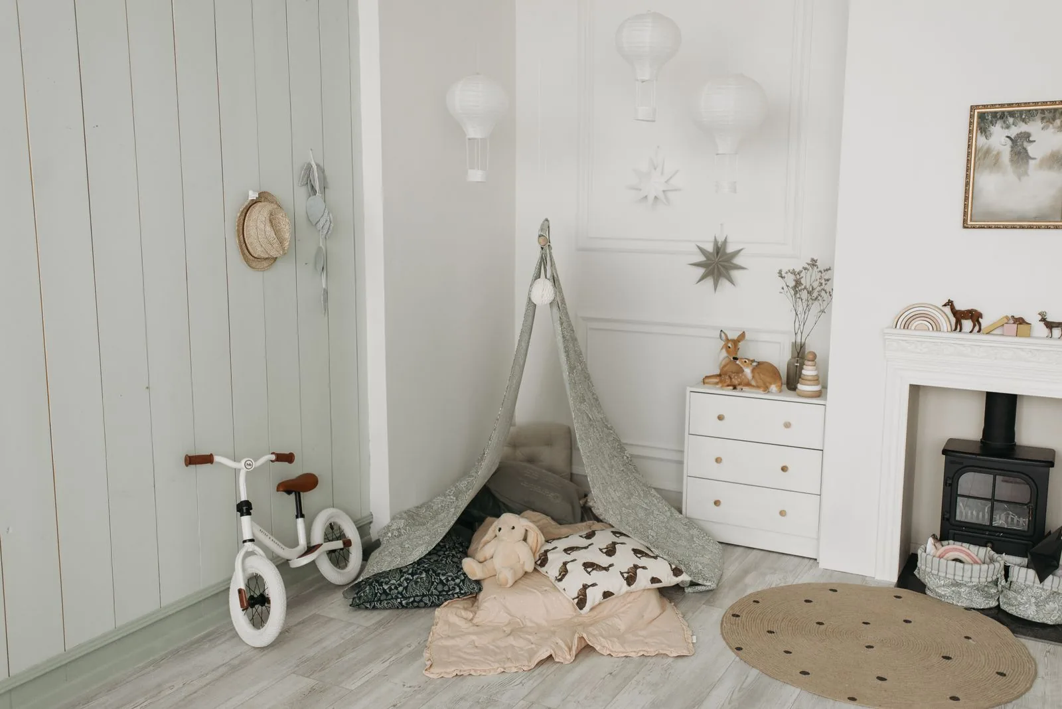

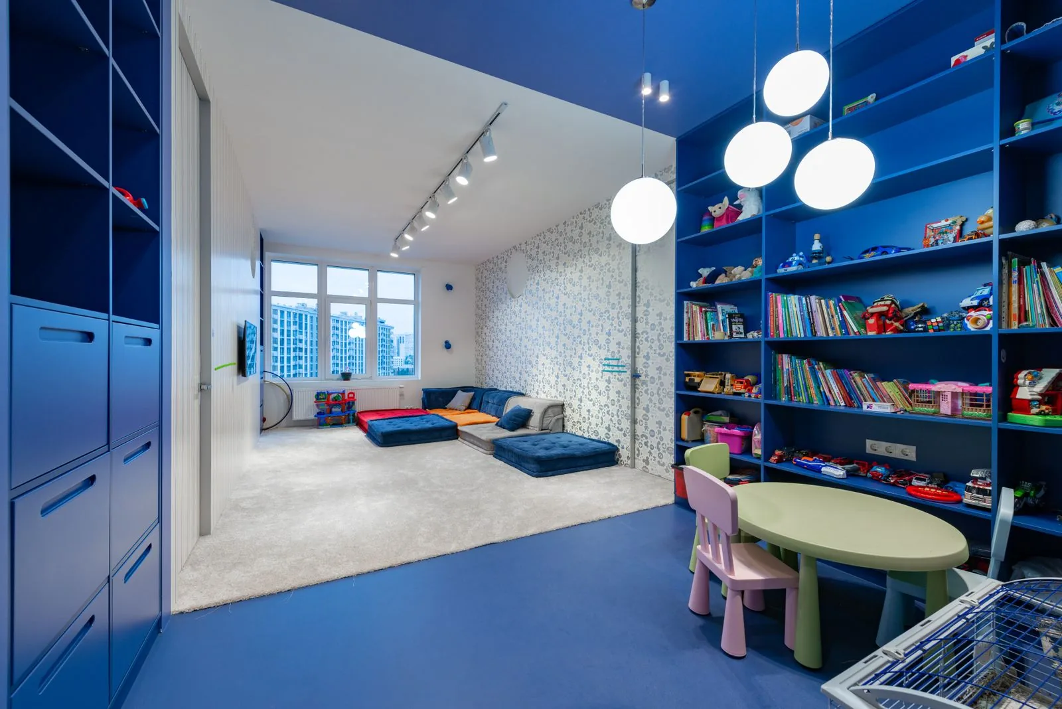
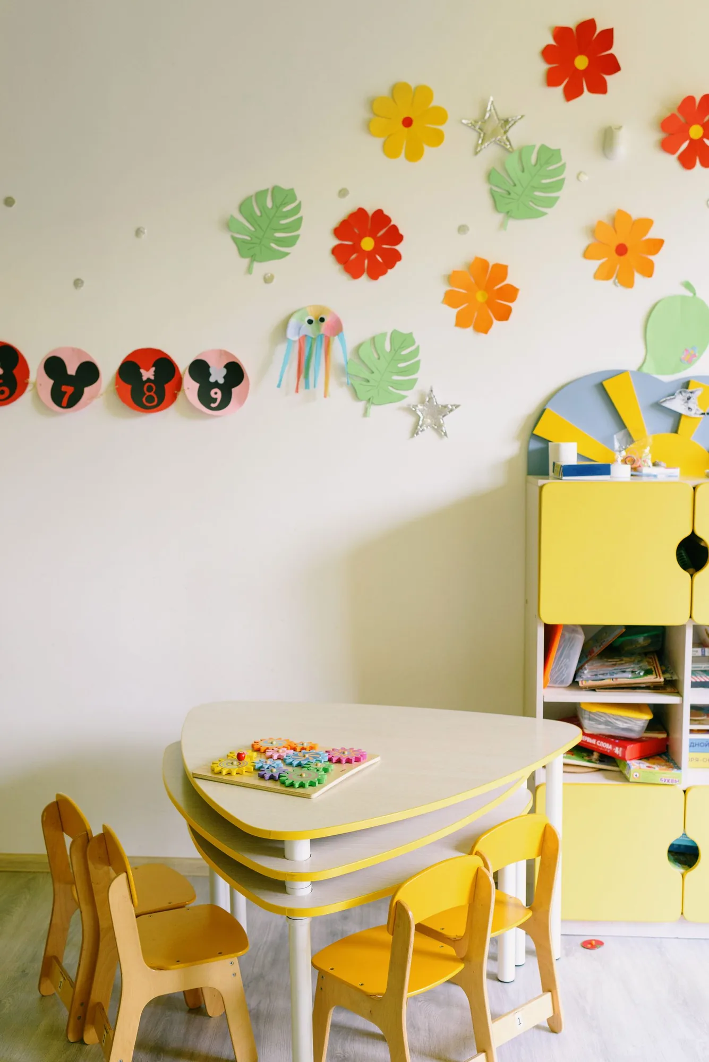
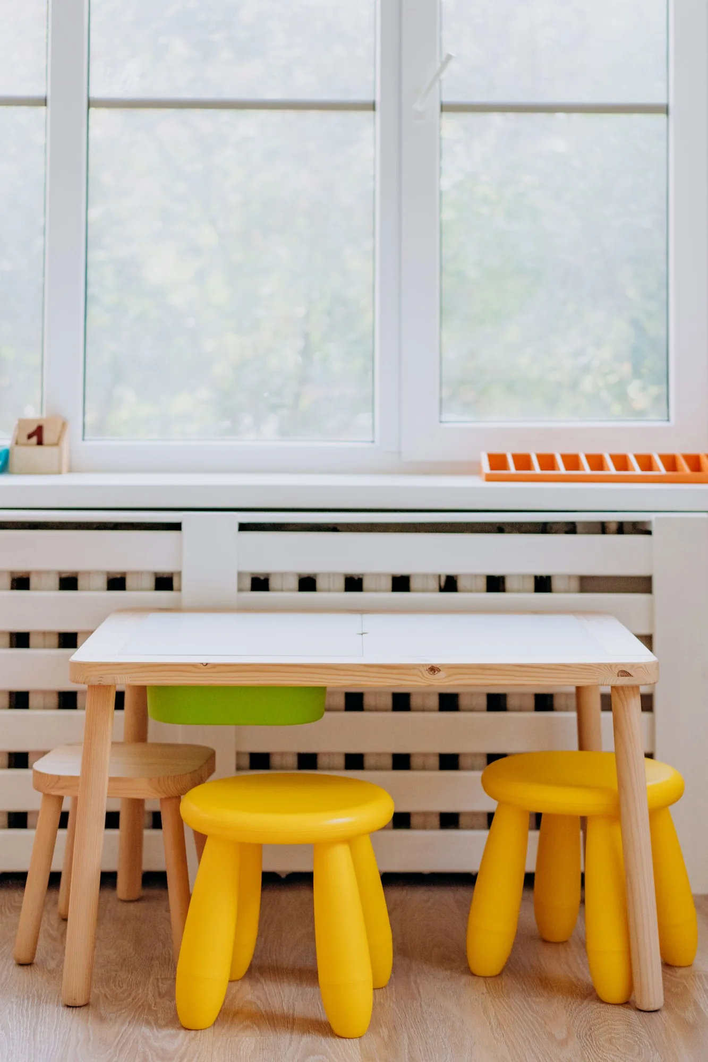
A playroom is one of the hardest-working rooms in a family home, especially in the Pacific Northwest, where long stretches of rain keep children indoors for months at a time. A good playroom needs surfaces that survive spills and dropped blocks, storage a four-year-old can reach and a parent can tidy in minutes, and enough open floor for the kind of play that changes week to week. Getting those details right is the difference between a room that stays useful and one that becomes a cluttered catch-all.
Many Eastside homes have space that is nearly right but not quite: a bonus room over the garage, a finished basement corner, or a bedroom the family has outgrown. Turning that space into a real playroom usually means more than paint and a rug. It can involve new flooring, added outlets, better lighting, sound control so noise does not carry through the house, and built-in storage sized to the room.
We approach every playroom as a space that will change. The zone that holds a train table today becomes a homework station in a few years and a teen hangout after that. By planning durable finishes, flexible storage, and neutral backgrounds now, we build a room your family can grow into rather than out of.
The right look depends on your home, your children’s ages, and how long you want the room to serve before it changes.
Saturated accent colors, wall decals, and themed zones create an energetic room young children love, and it reads instantly as a kids’ space. It suits toddlers and early grade-schoolers best, though bold themes tend to feel dated as children age, so keep the permanent finishes neutral.
Soft, muted tones and natural wood keep the room soothing and flexible, which helps with focus and winding down. This approach ages gracefully and converts easily to a study or guest room later, at the cost of some of the visual excitement kids enjoy.
Low shelving, open sightlines, and child-height everything support independent play and easy cleanup. It works especially well for toddlers and preschoolers, though it relies on disciplined, well-planned storage to stay tidy.
The room is divided into defined areas for active play, reading, and art or building, often with rugs or shelving as soft dividers. This suits families with children of different ages, but it needs enough square footage to give each zone real breathing room.
Finishes and built-ins are chosen so the space can shift from playroom to homework room to lounge with minimal future work. It is the most future-proof choice and a strong fit for basements and bonus rooms, though it favors restraint over statement design.
Every project is scoped to your room and family, but most playroom remodels include some combination of the following.
We remove worn carpet or dated flooring and install a resilient surface that stands up to toys, spills, and constant traffic. Cushioned and low-VOC options keep the floor comfortable for play and easier on young lungs.
Low, open bins keep everyday toys within a child’s reach while taller closed cabinets hide the clutter adults would rather not see. Storage is sized to the room so the floor stays clear for play.
We combine natural light, general ceiling fixtures, and softer task lighting for reading or art. Dimmers and glare control keep the room comfortable for screens and quiet time.
Anti-tip anchoring for shelving, tamper-resistant outlets, cordless window coverings, and rounded or protected edges reduce everyday hazards. In our seismic region, securing tall furniture to wall framing matters more than many families realize.
Scrubbable paint, wainscoting, or beadboard takes the abuse of a busy playroom and wipes clean. These finishes keep the room looking cared for far longer than standard flat paint.
We add outlets where they are actually needed and route cords out of reach. In cooler basement spaces we address heating and ventilation so the room stays comfortable year round.
Our process keeps you informed from the first walkthrough to the final cleanup.
We visit the space, talk through how your kids use it now and later, and note conditions like moisture, ceiling height, and existing wiring.
We develop a layout, storage plan, and finish selections, then refine them with you until the room fits your family and budget.
You receive a clear written estimate that details the work, materials, and timeline so there are no surprises once we start.
If the project involves electrical work or converting a basement into habitable space, we handle the King County or City of Bellevue permits and inspections.
We remove old flooring and finishes, protect the rest of your home, and address any moisture or subfloor issues before building begins.
Flooring, electrical, storage, lighting, and wall finishes go in on a sequenced schedule, with the site kept clean and safe throughout.
We review the finished room with you, confirm every detail meets our standard, and address any final touch-ups before you move the toys in.
Call Sky Pro Remodeling at (206) 825-2773 to schedule an in-home consultation and start turning that spare room or basement into a space your kids will love.
Material choices drive both the feel of the room and how well it holds up, so here is how the common options compare.
| Option | Best For | Considerations | Relative Cost |
|---|---|---|---|
| Luxury vinyl plank | High-traffic playrooms | Waterproof and scratch-resistant; firmer underfoot than cushioned options | Budget-friendly |
| Cork flooring | Comfort and warmth | Soft, quiet, and naturally warm; needs sealing and can dent under heavy furniture | Mid-range |
| Rubber or foam tiles | Active play and toddlers | Cushioned and forgiving for falls; can look less finished and may show wear | Budget-friendly |
| Carpet tiles | Reading and quiet zones | Warm and replaceable square by square; holds spills and needs regular cleaning | Mid-range |
| Low-pile carpet | Whole-room softness | Comfortable and quiet underfoot; harder to keep clean than hard surfaces | Mid-range |
| Scrubbable wall paint | Walls in any playroom | Wipes clean and resists marks; premium washable lines cost more than flat paint | Budget-friendly |
Final material choice depends on your room’s site conditions, subfloor, and a written estimate.
We build playrooms the way we would want them in our own homes: safe, practical, and built to last.
We work in Bellevue and across the Eastside every week and understand the older housing stock, basement conditions, and permitting that come with remodeling here.
We plan around how children actually play and how quickly they grow, so the room stays useful for years rather than months.
Anti-tip anchoring, tamper-resistant outlets, and low-VOC materials are part of how we build, not add-ons you have to ask for.
You get a written scope, a realistic timeline, and steady updates, so you always know what is happening and when.
From level flooring to solid built-ins, we hold the finish work to a standard that stands up to daily family use.
We manage the whole project, from demolition through the final walkthrough, so you have a single point of contact the entire way.
No two playrooms cost the same; these are the factors that move the number most.
A larger room takes more flooring and finishes, and an existing space in poor shape needs more prep before the finished work can begin.
Cushioned, natural, and premium surfaces cost more than basic resilient options, and the amount of subfloor prep adds up quickly.
Custom cabinetry and built-in shelving cost more than freestanding furniture but use the room far more efficiently and last longer.
Adding outlets, new fixtures, dimmers, or a dedicated circuit means bringing in licensed electrical work, which affects both cost and timeline.
Turning a below-grade space into a legal, comfortable room can involve egress, insulation, moisture control, and heating, each of which adds scope.
Older Eastside homes may need updated wiring, anti-tip anchoring, or other work to meet current code and keep the room safe for children.
Accurate pricing requires an on-site inspection and written estimate.
It depends on how the room is used, but resilient surfaces like luxury vinyl plank and cork tend to be the best all-around choices. They stand up to spills, toys, and traffic while staying comfortable underfoot, and cushioned rubber or foam works well in zones built for active toddlers. We help you weigh comfort, durability, and cleanup for your specific room.
Yes, basements are one of the most popular spaces for playrooms on the Eastside. The key is addressing moisture, insulation, and heating first so the room stays dry and comfortable, and confirming ceiling height and egress if the space needs to be a legal habitable room. We evaluate all of this during the consultation before any finishes go in.
Safety is designed into the room from the start. We anchor tall shelving and furniture to wall framing, install tamper-resistant outlets and cordless window coverings, choose low-VOC materials, and protect or round exposed edges. In our seismic region, securing furniture to the structure is especially important.
Simple cosmetic work like flooring and paint usually does not, but adding electrical circuits or converting a basement into a habitable room typically does. Permit requirements vary between the City of Bellevue and unincorporated King County. We determine what applies to your project and handle the permits and inspections when they are needed.
Timelines depend on scope. A refresh with new flooring, paint, and storage moves quickly, while a full basement conversion with electrical and moisture work takes considerably longer. We give you a realistic schedule in your written estimate and keep you updated as the work progresses.
The trick is keeping the permanent parts of the room neutral and flexible. We use durable, timeless flooring and built-ins, then let paint colors, rugs, and decor carry the playful theme so they are easy to change. That way the space converts to a homework room or lounge later without another full remodel.
Sound control makes a big difference in a busy family home. We can add insulation in walls and ceilings, use softer flooring and rugs, and seal gaps around doors to dampen noise. This is especially worth planning when the playroom sits near bedrooms or a home office.
Yes, built-in and modular storage is one of the most valuable parts of a playroom remodel. We size low, open storage to your children and taller closed cabinets to hide clutter, all fit to the room so the floor stays open for play. Good storage is what keeps the room usable day after day.
EXCELLENTTrustindex verifies that the original source of the review is Google. Didn’t know what to expect at first but these guys blew the winds off my hat I mean seriously, I had a bathtub renovated to a built in shower and my God am I satisfied with their work. If anyone is considering going with these guys for a remodel I’d vouch for sure.Posted onTrustindex verifies that the original source of the review is Google. They did a good job on my Deck remodeling project, finished in such a short time and gave me a professional run-down on the material and labor cost. Highly recommend.Posted onTrustindex verifies that the original source of the review is Google. I usually don’t trust these companies but Sky Pro blew my expectations out of the water. I seriously am so glad they contacted me, I have 2 bathrooms in my home that both needed to be completely remodeled and they nailed my vision down for both. I couldn’t be happier with this and can recommend them to anyone, even locally.Posted onTrustindex verifies that the original source of the review is Google. I ended up going with Sky Pro for my roof project, they did an amazing job and the team didn’t fail to keep me assured the entire process through. 🙏🏽Posted onTrustindex verifies that the original source of the review is Google. Sky Pro came to do my concrete driveway project a couple weeks ago and, they were very respectful and easy to communicate with, very satisfied with their work.Posted onTrustindex verifies that the original source of the review is Google. These guy did a great job extending out our back patio. We have existing exposed aggregate and they matched the design perfectly. From the start Ben always made sure we were happy and all our questions were answered. We will definitely use them again for future concrete projects.Posted onTrustindex verifies that the original source of the review is Google. Sky Pro came out and gave me a quote for my flooring project, they sent a wonderful contractor and he explained to me what was best regarding material costs. Definitely will be going with them! Contractor was actually really cool with the process and showed me some previews on how it should lookPosted onTrustindex verifies that the original source of the review is Google. Got my deck looked at by SkyPro, ended up going with them for repairs and they did an amazing job. We made a deal with the pricing as well so I'm actually looking forward to booking with them soon when I wanna get my other project done.Posted onTrustindex verifies that the original source of the review is Google. SkyPro did my kitchen remodel project and I am so glad I went with them because now I’m walking into a palace every time I’m home. Really appreciate them!Verified by TrustindexTrustindex verified badge is the Universal Symbol of Trust. Only the greatest companies can get the verified badge who has a review score above 4.5, based on customer reviews over the past 12 months. Read more
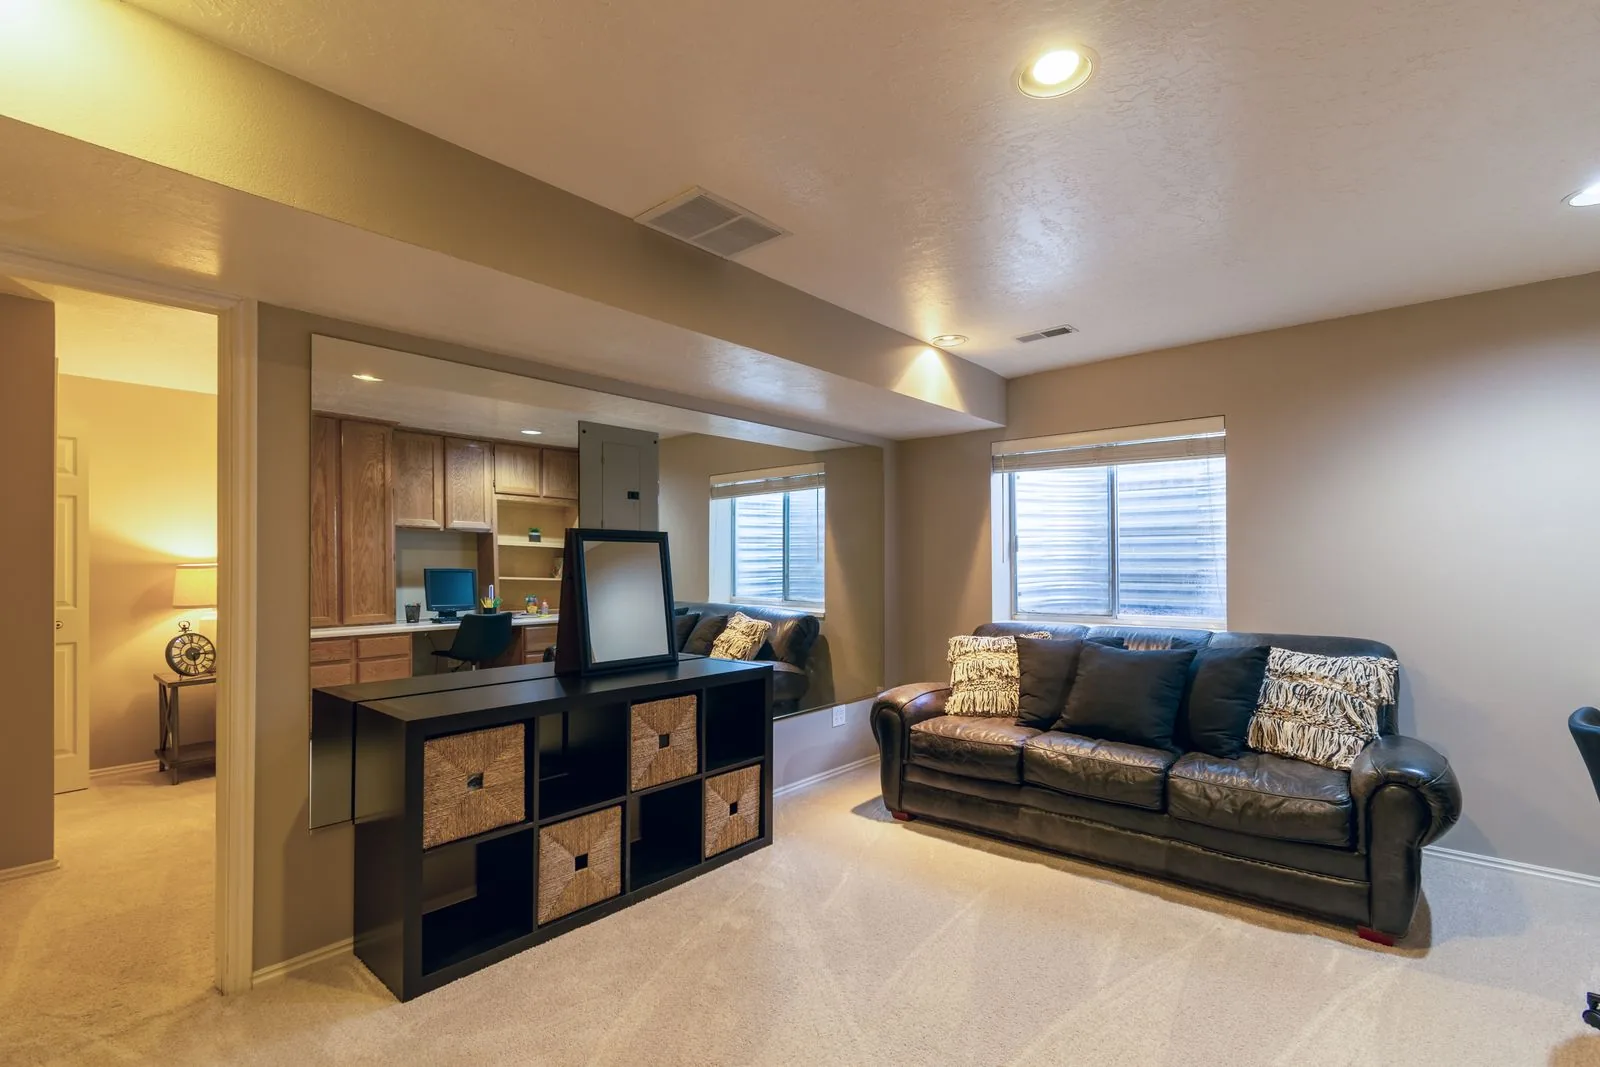
Ideas for turning an underused basement into functional living space, including play areas.
Learn moreWhy proper flooring installation is critical in high-traffic rooms like a playroom.
Learn more
How thoughtful remodeling makes daily family life easier and more comfortable at home.
Learn moreTell us about your home and how your children use it, and we will help you plan a durable, safe playroom that fits your family and your budget.
Service Areas
Sky Pro Remodeling serves families throughout Bellevue, the Eastside, and greater Seattle. Whether your home sits in a newer neighborhood or on an older Eastside street, we bring the same care and craftsmanship to every playroom project.
Do not see your neighborhood? Call (206) 825-2773 — we regularly work throughout King County.