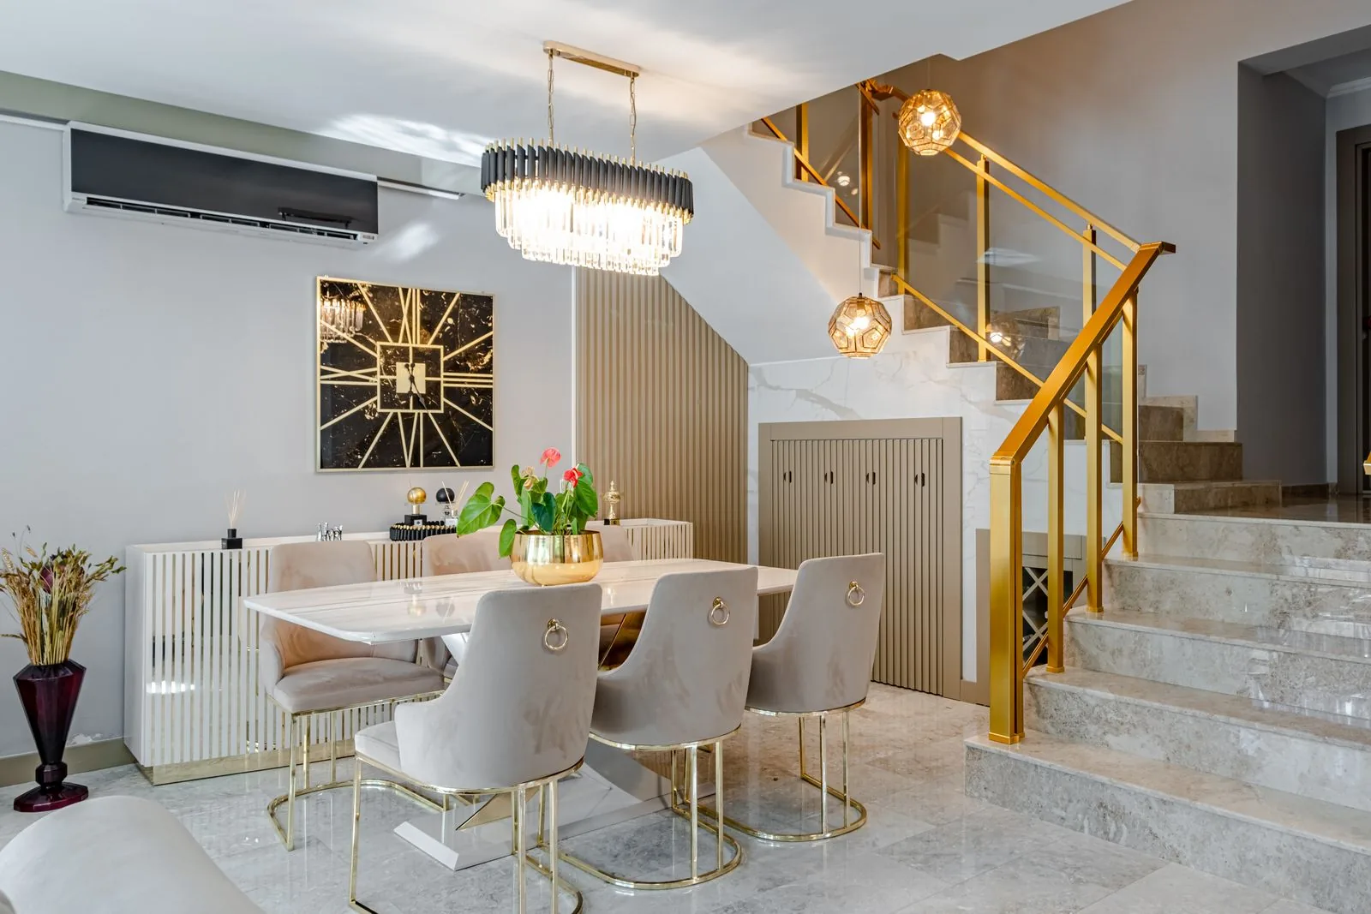
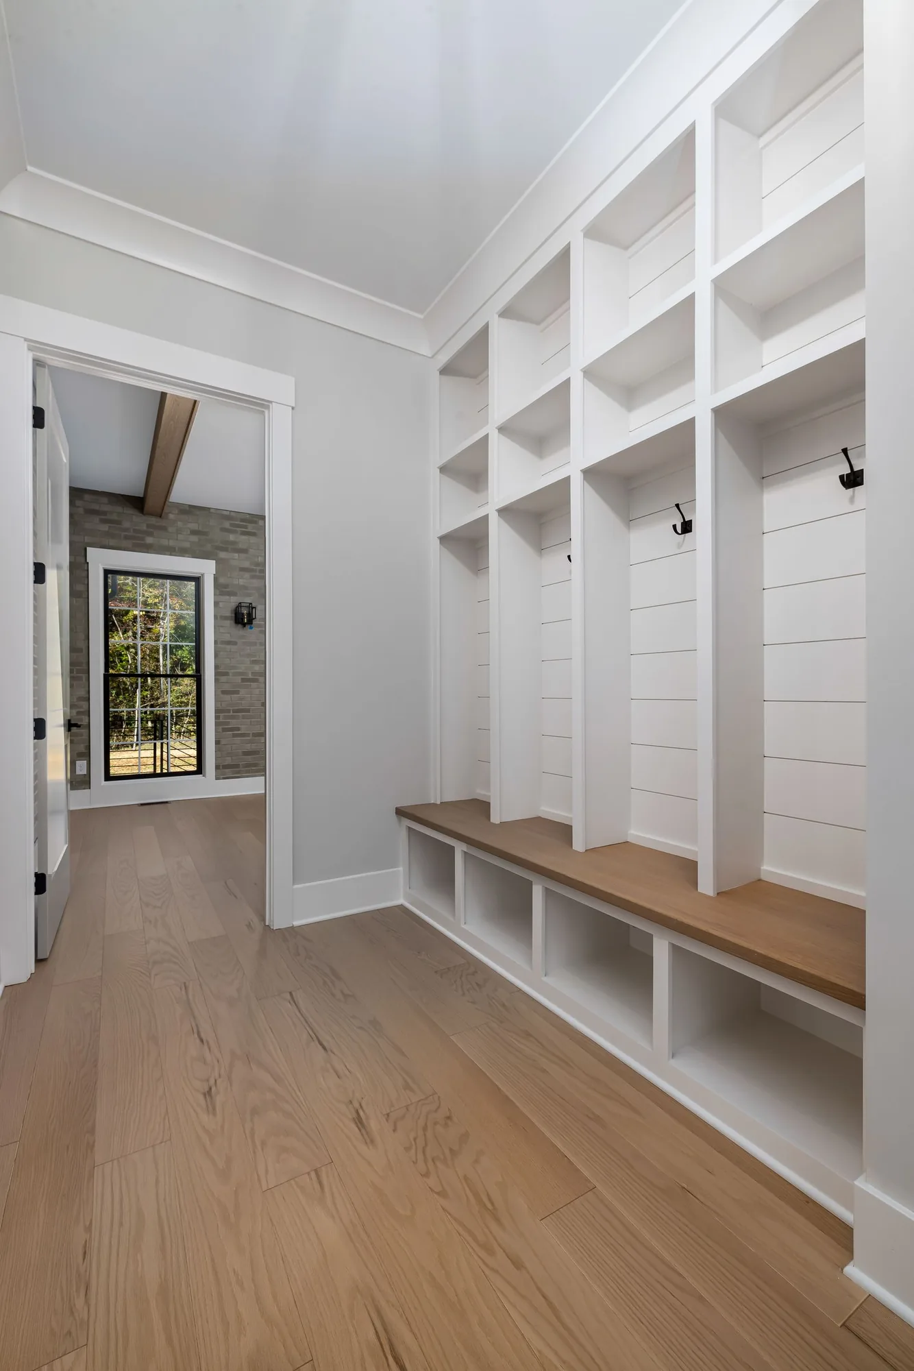
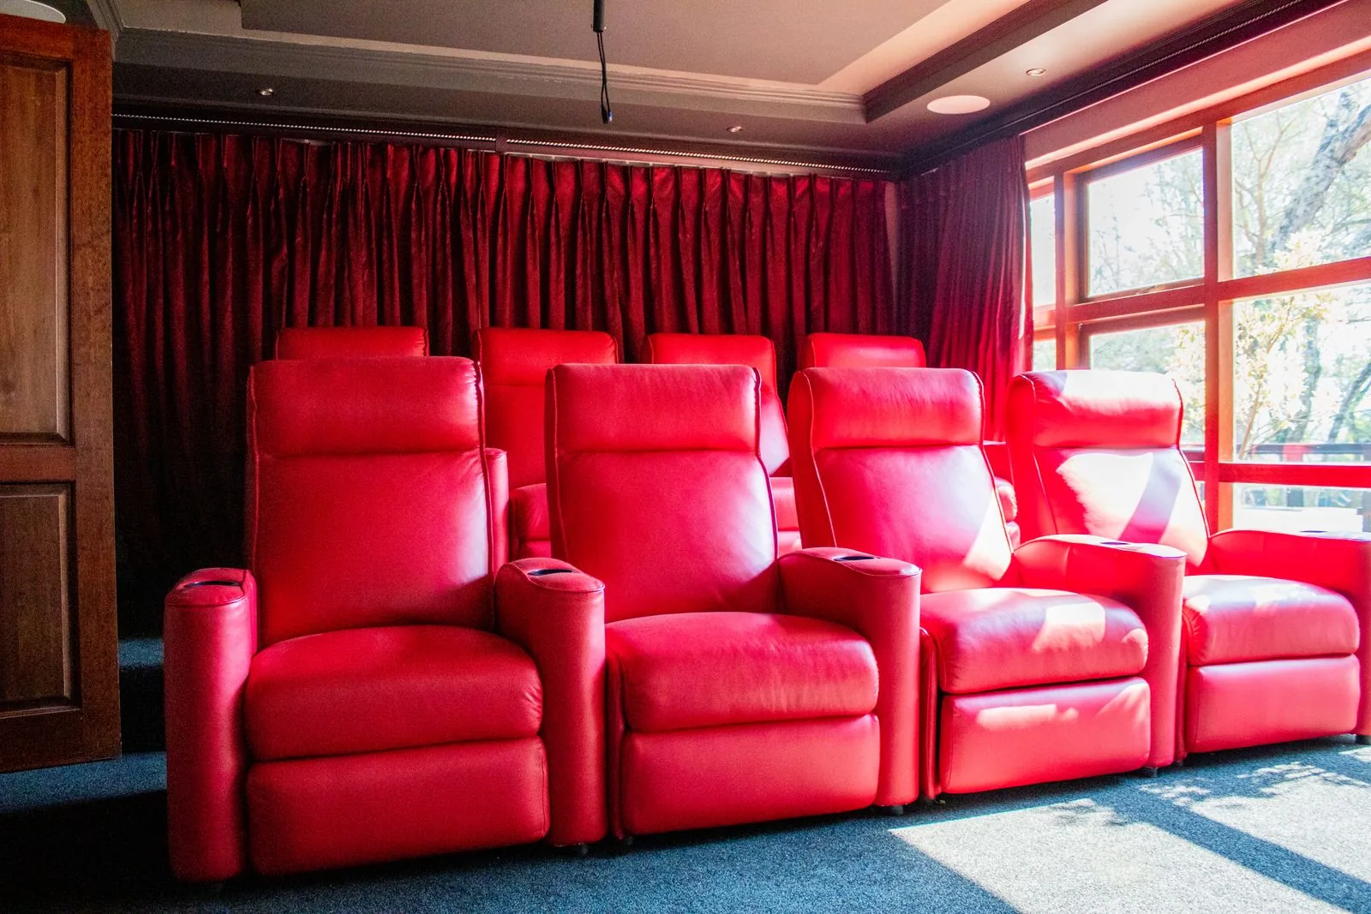
A bedroom should be the quietest, most comfortable room in the house, and most fall short because of tight closets, worn flooring, cold windows, and poor lighting. Sky Pro Remodeling rebuilds bedrooms in Bellevue and across the Eastside into restful, well-organized spaces that suit how you actually live. From a single-room refresh to a full primary suite, we handle the design, the trades, and the permits under one roof.
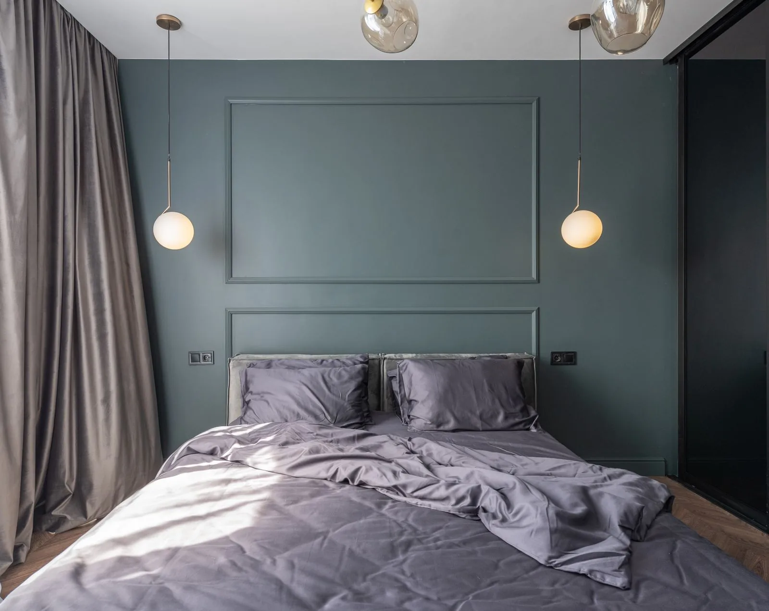

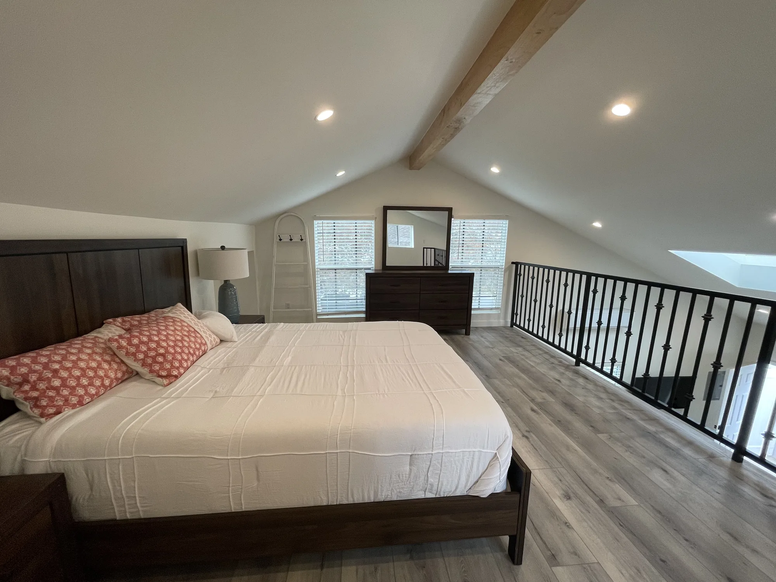

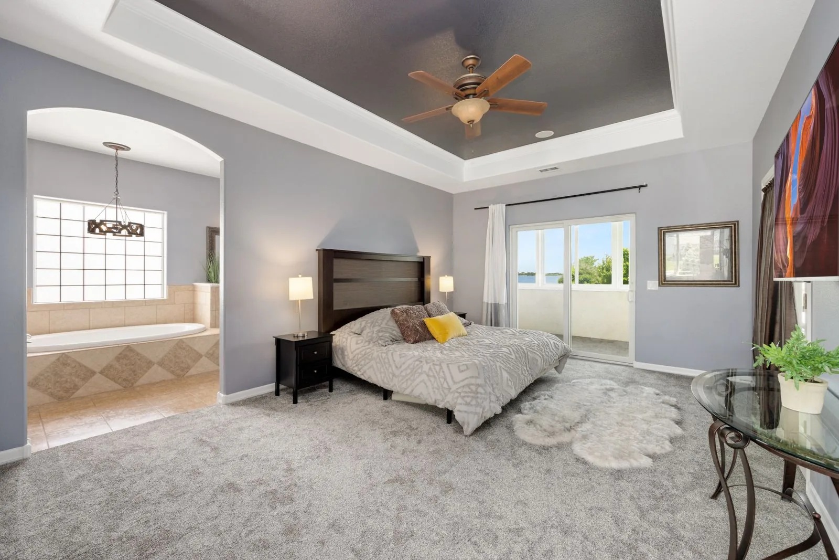
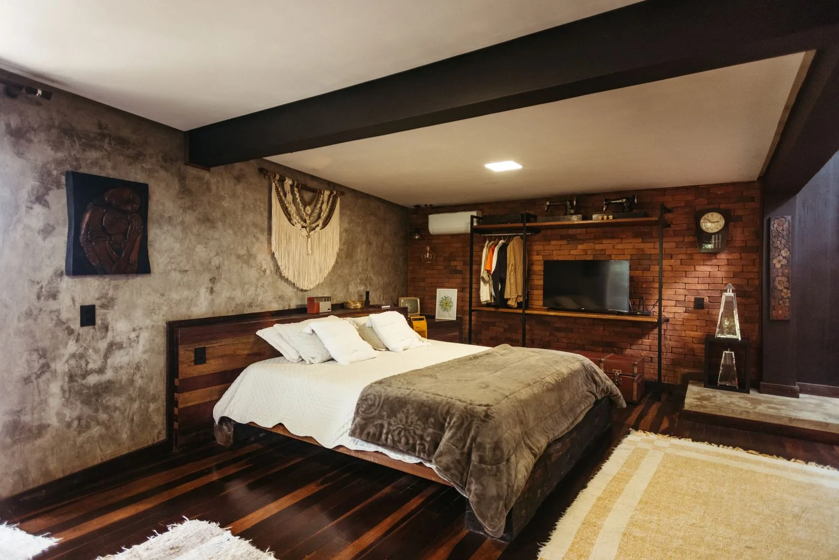
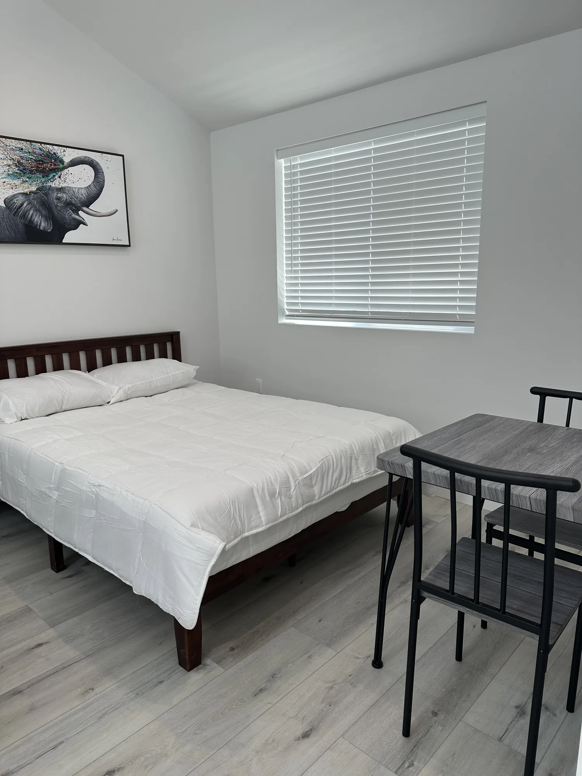
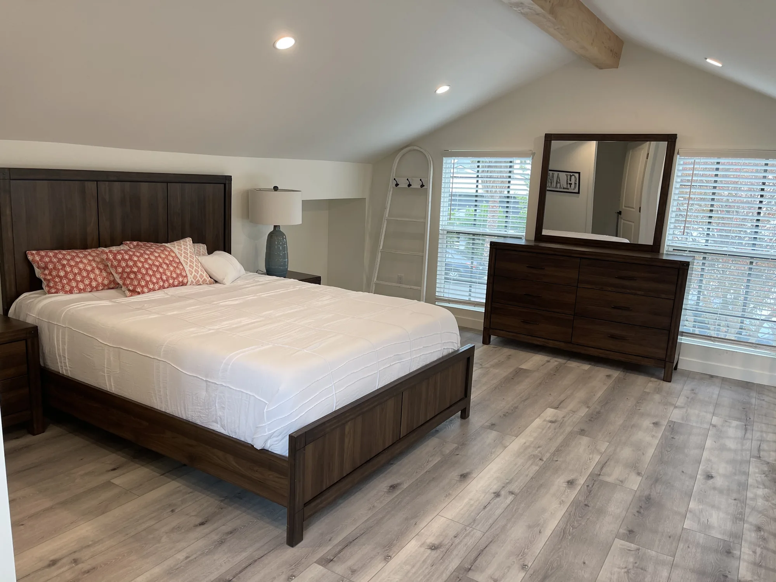
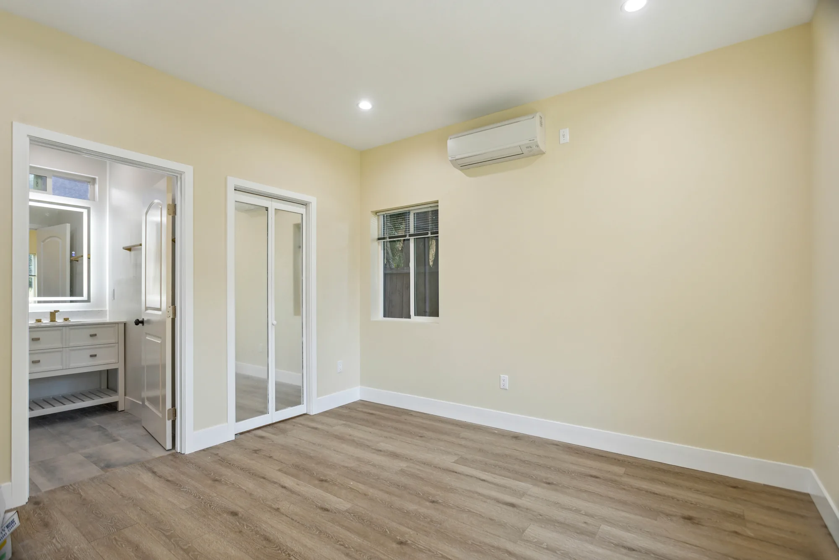
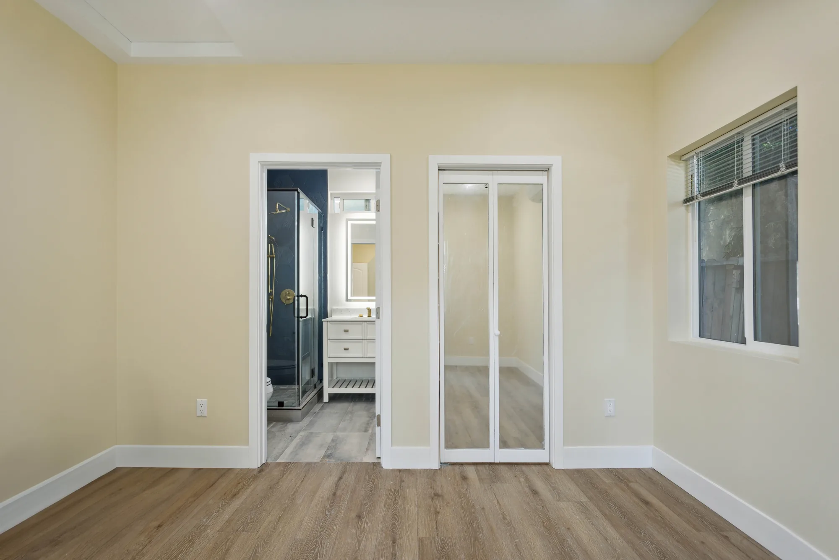
Bedrooms are easy to overlook until you live in one that fights you every day. A closet that swallows clothes without organizing them, carpet that has seen better decades, a single overhead light casting hard shadows, and windows that let in road noise and winter chill all add up to a room you tolerate rather than enjoy. A thoughtful remodel addresses all of it at once, so the finished space feels calm, bright, and genuinely usable.
Much of the Eastside housing stock was built decades ago, and bedrooms from that era were designed around smaller wardrobes, fewer electronics, and lighter insulation standards. Behind the walls we often find undersized reach-in closets, a shortage of outlets, single-pane windows, and thin batt insulation on exterior walls. Sorting out those fundamentals is what separates a lasting remodel from a coat of paint over old problems.
As a full-service remodeler serving Bellevue, the greater Eastside, and Seattle, we plan each bedroom around your priorities, whether that is quiet, storage, resale value, or turning two cramped rooms into one comfortable primary suite. Every project starts with an on-site look at your walls, wiring, and layout, and moves forward on a written scope so you know what is included before work begins.
These are the looks Eastside homeowners ask for most, and each one shapes the materials, colors, and lighting we specify.
Clean lines, low-profile built-ins, and a restrained color palette with matte hardware and hidden lighting. It suits newer homes and open primary suites, though it rewards careful planning because uncluttered rooms show every detail.
A blend of classic trim and updated finishes that feels warm without reading as fussy or trend-driven. It fits a wide range of Eastside homes and tends to age well, so it is a safe choice when resale is a concern.
Light woods, soft neutrals, and layered textures that make a room feel calm and bright even under gray Northwest skies. It works beautifully in smaller bedrooms, but it depends on excellent storage to stay clutter-free.
A larger, hotel-inspired layout with a sitting area, generous walk-in closet, and often a connected bath. It is ideal when you are combining rooms or reworking the floor plan, and it usually involves permits and structural coordination.
Durable, flexible finishes with practical storage that adapts as needs change over the years. These rooms favor easy-clean surfaces and forgiving materials over showpiece details.
A clear sequence keeps the work predictable and your home livable while we are on site.
We visit the room, measure, and talk through how you use the space and what is not working. This is also where we look for older-home issues behind the walls.
We help you settle on layout, finishes, flooring, and lighting so the room reads as one cohesive plan. Samples and options are chosen to fit your goals and the home.
You receive a detailed, itemized scope and estimate before any work is scheduled. Nothing proceeds until you understand exactly what is included.
If the project involves structural changes, new electrical, or an egress window, we handle the local permits. This keeps basement conversions and suite additions properly documented.
We remove old flooring, trim, and fixtures while protecting the rest of your home from dust and debris. The workspace is contained and cleaned daily.
Framing, electrical, insulation, and window replacement happen at this stage, before anything is closed up. This is the layer that determines long-term comfort and safety.
We install drywall, paint, flooring, trim, lighting, and closet systems to complete the room. Details are dialed in so the space feels move-in ready.
We review the finished bedroom with you and address any punch-list items. You sign off only when the room meets the agreed scope.
Every bedroom is different, and we scope each project to the rooms and goals in front of us.
We redesign reach-in closets, convert them to walk-ins where the floor plan allows, and install built-in shelving, drawers, and hanging systems. Good storage is the single upgrade homeowners notice most day to day.
We remove tired carpet and install new carpet, engineered hardwood, or luxury vinyl plank over a quiet, level underlayment. The right floor sets the comfort and tone of the whole room.
We add layered lighting, dimmers, well-placed outlets, USB points, and wiring for a ceiling fan or bedside sconces. Older bedrooms are almost always short on both light and power.
We replace drafty single-pane windows, add or upgrade wall and ceiling insulation, and address air sealing on exterior walls. This is where comfort and energy performance are won or lost in our climate.
We patch or replace drywall, smooth over old texture, add accent walls or paneling, and refresh baseboard and casing. Clean surfaces and crisp trim make even a modest room feel finished.
We combine rooms, add a walk-in closet, or build in a connected bathroom to create a true primary suite. This is larger, permit-driven work that we coordinate from framing through final finishes.
Tell us what is not working, and we will help you turn a tired room into a space you look forward to. Call Sky Pro Remodeling at (206) 825-2773 to talk through your project.
Flooring is the biggest material decision in most bedrooms, and the best choice depends on comfort, budget, and whether the room sits above or below grade.
| Option | Best For | Considerations | Relative Cost |
|---|---|---|---|
| Plush Carpet | Comfort and warmth underfoot | Shows wear and holds allergens over time | Budget |
| Wool or Natural-Fiber Carpet | Warmth with better durability | Higher upfront cost than synthetic | Premium |
| Engineered Hardwood | A warm look and strong resale appeal | Needs a stable, dry subfloor to perform | Premium |
| Luxury Vinyl Plank | Durability and moisture resistance | Feels firmer than wood or carpet | Moderate |
| Laminate | A budget wood look in dry rooms | Not suited to damp, below-grade spaces | Budget |
| Cork | Softness and sound absorption | Can dent and needs periodic sealing | Moderate |
final material choice depends on site conditions and a written estimate
No two bedrooms price out the same, and these are the factors that move the number most.
A straightforward refresh costs far less than moving walls or combining rooms. Any change to the footprint adds framing, drywall, and coordination.
A basic reach-in refresh is modest, while a walk-in conversion with custom built-ins is a larger investment. Storage is often where budgets grow the most.
Carpet, vinyl plank, and engineered hardwood sit at very different price points. Subfloor repair, if needed, adds to the total.
Adding circuits, outlets, dimmers, and fixtures means more labor and, in older homes, sometimes panel work. More power and better light both take time to run properly.
Replacing windows and upgrading insulation raises comfort and efficiency but adds material and labor. This is common and worthwhile in older Eastside bedrooms.
Adding a bathroom, an egress window, or opening walls brings in plumbing, permits, and inspections. These are the elements that turn a room refresh into a full renovation.
accurate pricing requires an on-site inspection and written estimate
We approach bedrooms with the same care and structure we bring to larger renovations across the Eastside.
We work regularly in the region’s older housing stock and know what tends to hide behind bedroom walls. That experience keeps surprises from becoming setbacks.
Outdated wiring, thin insulation, and uneven subfloors are common, and we plan for them rather than react to them. You get honest answers when we open a wall.
Framing, electrical, flooring, and finish work are coordinated by a single team on one schedule. You are not left managing separate crews.
We understand local requirements, including egress rules for bedrooms, and handle permits when a project calls for them. That protects you at resale and inspection.
You know the scope and what is included before work begins, with no vague line items. We would rather over-explain than surprise you.
Bedrooms are personal space, and we keep the site contained, clean, and secure while you continue living there. We treat occupied homes with care.
EXCELLENTTrustindex verifies that the original source of the review is Google. Didn’t know what to expect at first but these guys blew the winds off my hat I mean seriously, I had a bathtub renovated to a built in shower and my God am I satisfied with their work. If anyone is considering going with these guys for a remodel I’d vouch for sure.Posted onTrustindex verifies that the original source of the review is Google. They did a good job on my Deck remodeling project, finished in such a short time and gave me a professional run-down on the material and labor cost. Highly recommend.Posted onTrustindex verifies that the original source of the review is Google. I usually don’t trust these companies but Sky Pro blew my expectations out of the water. I seriously am so glad they contacted me, I have 2 bathrooms in my home that both needed to be completely remodeled and they nailed my vision down for both. I couldn’t be happier with this and can recommend them to anyone, even locally.Posted onTrustindex verifies that the original source of the review is Google. I ended up going with Sky Pro for my roof project, they did an amazing job and the team didn’t fail to keep me assured the entire process through. 🙏🏽Posted onTrustindex verifies that the original source of the review is Google. Sky Pro came to do my concrete driveway project a couple weeks ago and, they were very respectful and easy to communicate with, very satisfied with their work.Posted onTrustindex verifies that the original source of the review is Google. These guy did a great job extending out our back patio. We have existing exposed aggregate and they matched the design perfectly. From the start Ben always made sure we were happy and all our questions were answered. We will definitely use them again for future concrete projects.Posted onTrustindex verifies that the original source of the review is Google. Sky Pro came out and gave me a quote for my flooring project, they sent a wonderful contractor and he explained to me what was best regarding material costs. Definitely will be going with them! Contractor was actually really cool with the process and showed me some previews on how it should lookPosted onTrustindex verifies that the original source of the review is Google. Got my deck looked at by SkyPro, ended up going with them for repairs and they did an amazing job. We made a deal with the pricing as well so I'm actually looking forward to booking with them soon when I wanna get my other project done.Posted onTrustindex verifies that the original source of the review is Google. SkyPro did my kitchen remodel project and I am so glad I went with them because now I’m walking into a palace every time I’m home. Really appreciate them!Verified by TrustindexTrustindex verified badge is the Universal Symbol of Trust. Only the greatest companies can get the verified badge who has a review score above 4.5, based on customer reviews over the past 12 months. Read more
A cosmetic refresh with flooring, paint, and lighting is usually one of the quicker projects we do. Adding a walk-in closet, replacing windows, or reworking the layout extends the timeline, and a full primary suite with an en-suite bath takes considerably longer. We give you a realistic schedule with your written estimate.
A simple refresh with new flooring, paint, and trim generally does not require a permit. Permits typically come into play when the work involves new electrical circuits, structural changes, or adding an egress window. We identify what your specific project needs and handle the permitting when it applies.
Often yes, but it depends on meeting code, and the most common requirement is a proper egress window and ceiling height. A room used as a bedroom generally needs an emergency exit sized to code, along with adequate light and ventilation. We assess the space and tell you what is required before you commit.
It depends on your priorities. Carpet is the warmest and quietest underfoot, engineered hardwood offers a premium look and resale appeal, and luxury vinyl plank balances durability with moisture resistance for below-grade rooms. We walk you through the trade-offs against your budget and the room’s location in the home.
Yes, quieting a bedroom is a common request in our rainy, sometimes traffic-heavy region. We can add insulation in walls and ceilings, install upgraded windows, use resilient underlayment beneath flooring, and seal gaps that let noise through. The right combination depends on where the noise is coming from.
In many cases we can, provided the surrounding floor plan gives us room to work. Converting a reach-in to a walk-in may borrow space from an adjacent area or reconfigure a wall, and built-in organizers dramatically improve capacity even without expanding. We review your layout and show you the realistic options.
Yes, adding an en-suite bath is one of the more popular ways to upgrade a bedroom into a true primary suite. This is larger work involving plumbing, electrical, ventilation, and permits, so it needs careful planning around your home’s existing systems. We coordinate the full scope from framing through final finishes.
In most cases, yes, especially for a single-bedroom project. We contain the work area, clean up daily, and keep the rest of your home secure and functional. For larger primary suite renovations we will talk through what to expect so you can plan around the busier phases.
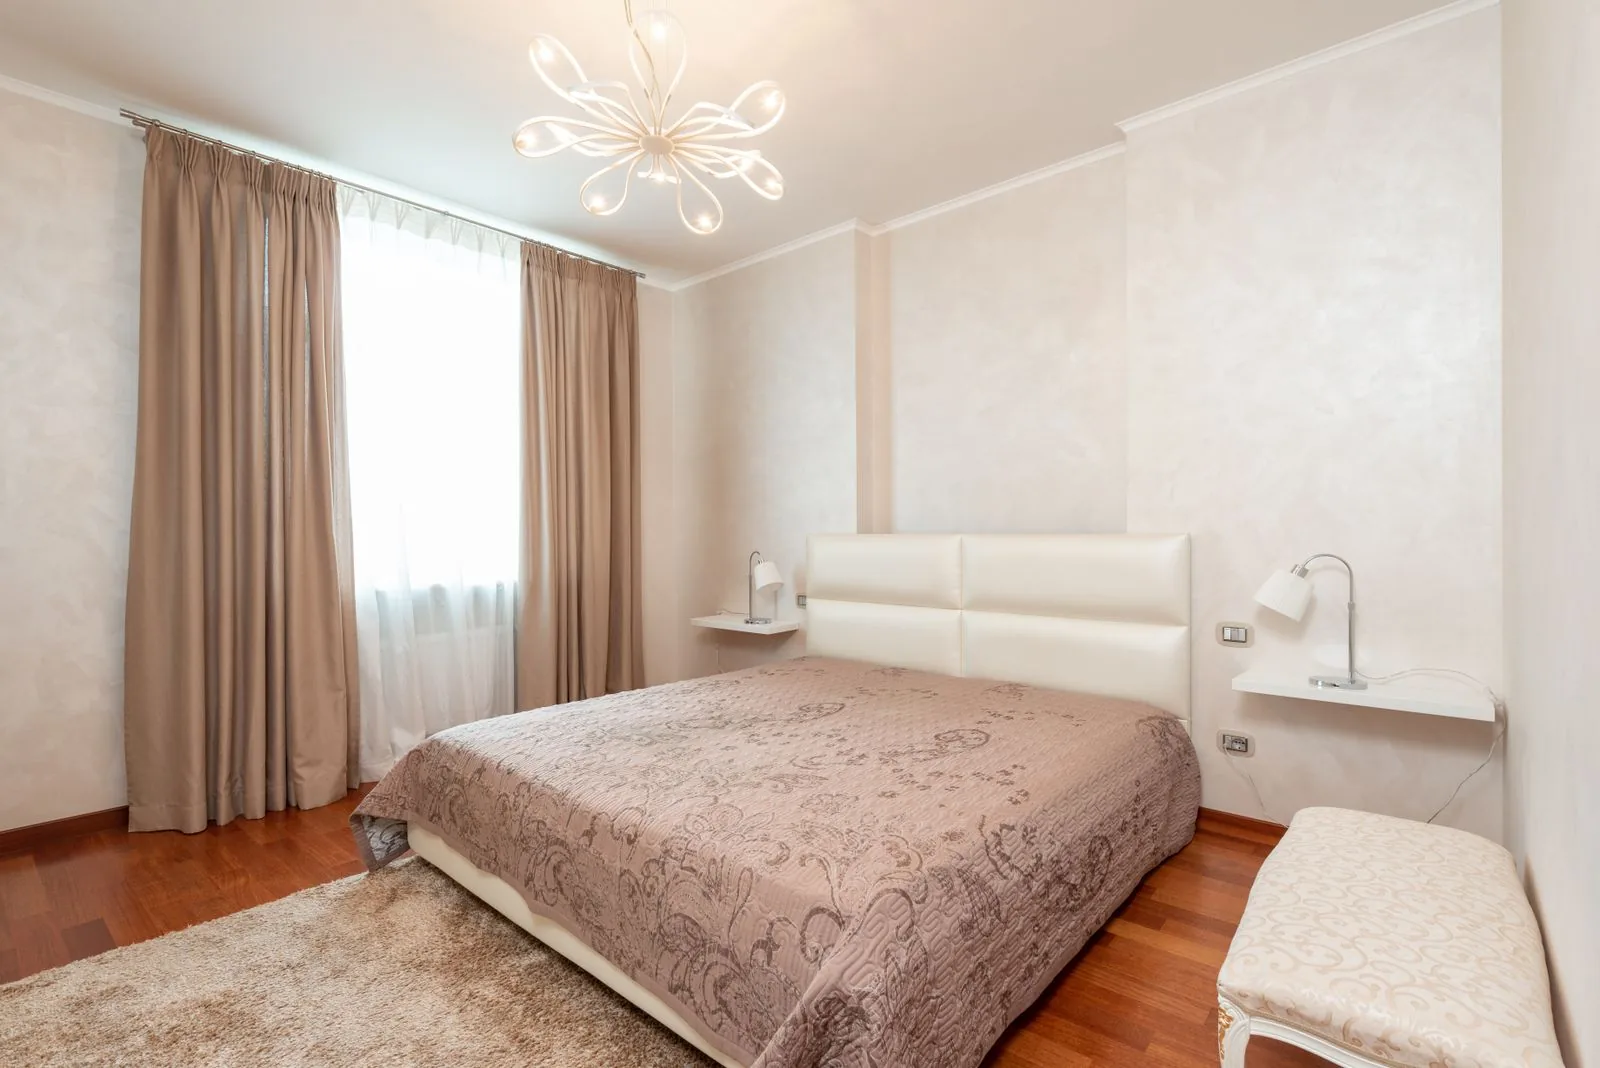
What to expect behind the walls when updating bedrooms in the Eastside’s older housing stock.
Learn more
How windows and insulation upgrades make bedrooms warmer, quieter, and cheaper to run.
Learn moreSmart lighting and climate touches worth planning into a bedroom remodel from the start.
Learn moreEvery accurate estimate starts with a look at your actual room. Reach out at (206) 825-2773 and we will set up a visit to measure, plan, and answer your questions.
Service Areas
We remodel bedrooms for homeowners throughout Bellevue and the surrounding Eastside communities, along with nearby Seattle neighborhoods. Wherever you are, the project starts with an in-person look at your room, walls, and layout.
Do not see your neighborhood? Call (206) 825-2773 — we regularly work throughout King County.
Share a few details about your room and your goals, and we will follow up to arrange an on-site visit. There is no obligation, and every estimate is put in writing.
Let us know how we can help you!