

Sky Pro Remodeling serves Mercer Island with kitchen, bathroom, addition and whole-home renovation work. Much of the island was built out between the 1950s and the 1970s, and homes of that era ask specific questions of a contractor. We plan around what is actually behind your walls and under your floor.


Mercer Island sits in the middle of Lake Washington with Seattle on one side and Bellevue on the other, and its housing stock reflects that history. Development followed the bridge connections across the lake, so the island filled in heavily through the 1950s, 1960s and 1970s, leaving well-built but aging homes on generous, often sloped and heavily treed lots.
That mix is why remodeling here is rarely a matter of pulling finishes off and putting new ones on. A house framed in 1962 was built to a different code and a different idea of how families use space. Kitchens were closed off, bathrooms were small, and wiring, ventilation and glazing reflect assumptions that no longer hold.
Sky Pro Remodeling works across Bellevue, the Eastside and greater Seattle, and Mercer Island is part of that service area. We handle kitchens, bathrooms, whole-home renovations, additions, basement finishing, decks and exterior work. To talk through a project, call (206) 825-2773.

The dominant plan types are mid-century ramblers, split-entries and daylight-basement houses that step down a slope toward a view or the water. They create predictable conditions: a partly below-grade lower level that may never have been finished properly, a compartmentalized kitchen behind a wall, low soffits hiding ductwork, and modest bedrooms. Ceiling heights are often eight feet with beams inside the ceiling plane, so opening a floor plan is usually a structural conversation.
Construction details from that era matter too. Wall insulation is often minimal by today’s standards, original aluminum single-pane windows are still in service in plenty of houses, and crawlspaces frequently lack adequate vapour barriers. Homes built before 1978 fall under federal lead-safe renovation rules, and mid-century flooring and ceiling textures may contain asbestos, so testing belongs before demolition.
These are the services we provide on Mercer Island, described in terms of how they play out in island housing stock.
Mid-century kitchens here are typically boxed in by a wall between the kitchen and the living space. Opening it means evaluating load, rerouting plumbing and ducting hidden in the soffit above, and rebuilding electrical to current requirements.
Original bathrooms in 1950s and 1960s homes are small, often with a mortar-bed tub surround and a fan that never moved much air. A full remodel is as much about waterproofing, ventilation and subfloor condition as it is about tile.
Doing several rooms at once is usually cheaper and less disruptive than separate projects spread across years. It also lets us coordinate the panel upgrade, ductwork, insulation and windows so they work together.
Adding square footage here is shaped by the lot as much as the house, since setbacks, slope, trees and drainage affect what is feasible. We look early at whether to extend out, build over an existing footprint, or convert lower-level space.
Daylight-basement layouts are common on the island’s sloped lots, and many were finished long ago without proper moisture control. Doing it right means drainage, vapour barriers, insulation and egress before framing.
Decks work hard here, facing months of rain, moss growth and shade from heavy evergreen canopy. Older pressure-treated structures often need footing, ledger and flashing evaluation rather than just new deck boards.
Cedar siding is common on mid-century island homes and lasts well when maintained, but failure usually starts at the bottom courses and around penetrations. Replacement is the moment to check the weather barrier, flashing and rainscreen detailing.
Flooring here has to tolerate wet shoes at the entry, seasonal humidity swings and moisture from below. We check subfloor flatness and moisture first, which matters most over older plank subfloors and in below-grade rooms.
Talk it through with a residential remodeling contractor before you commit to anything. Call (206) 825-2773 to arrange an on-site consultation and an honest look at what your project involves.
The gallery below shows examples of completed kitchens, bathrooms and whole-home renovations from our portfolio. These images illustrate the craftsmanship we bring to a project rather than representing work at any particular address.
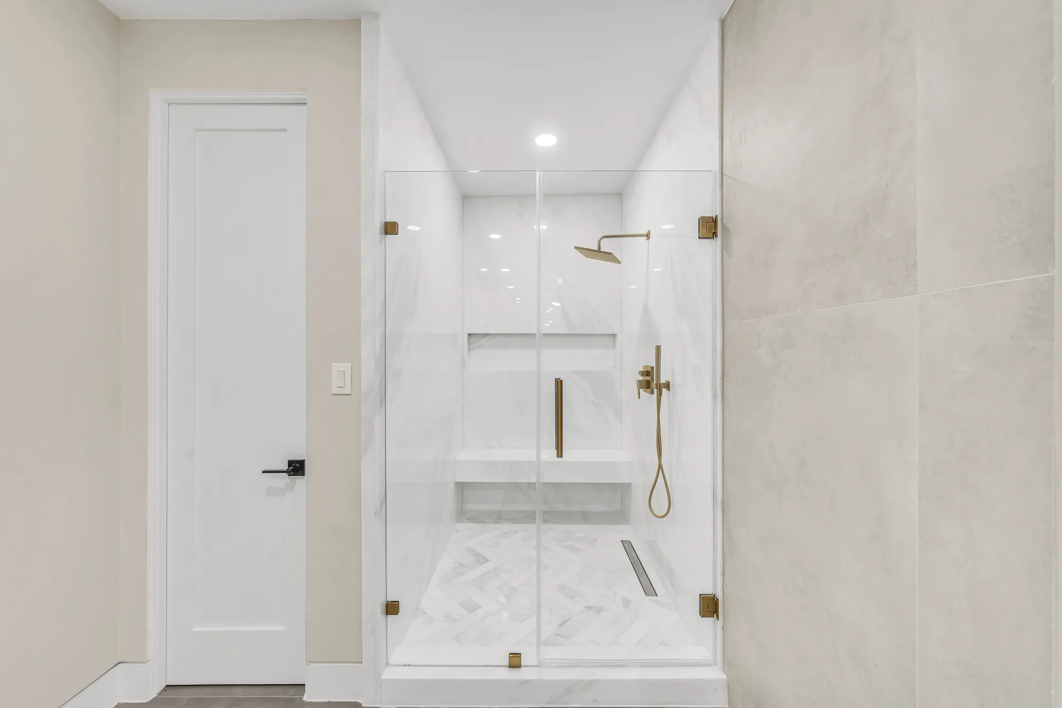
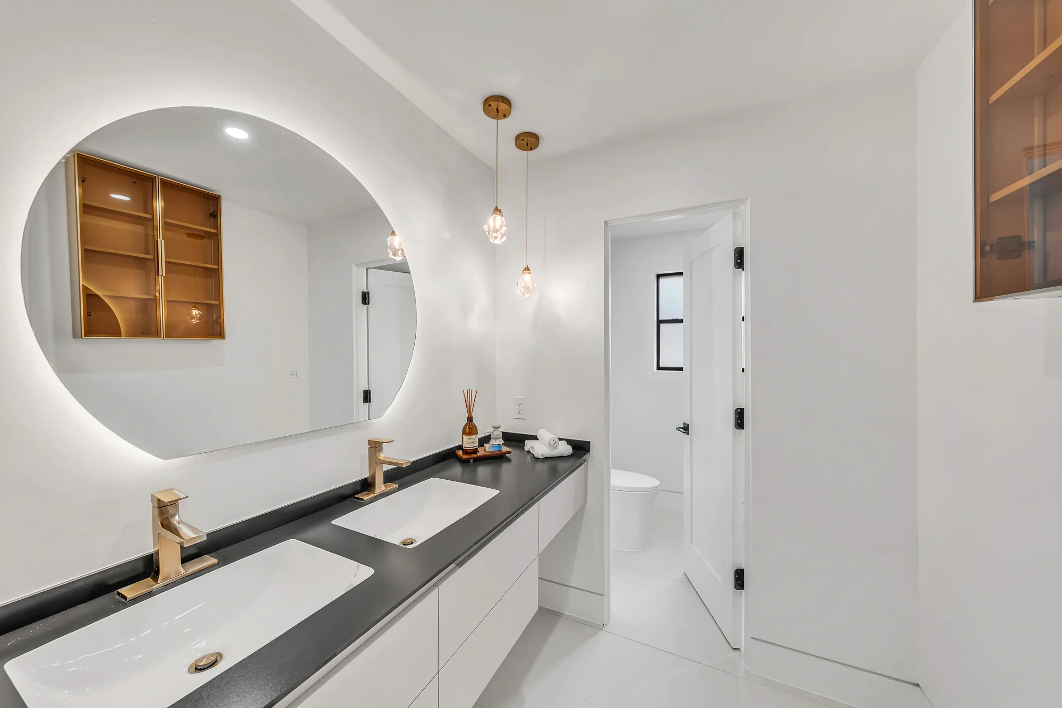
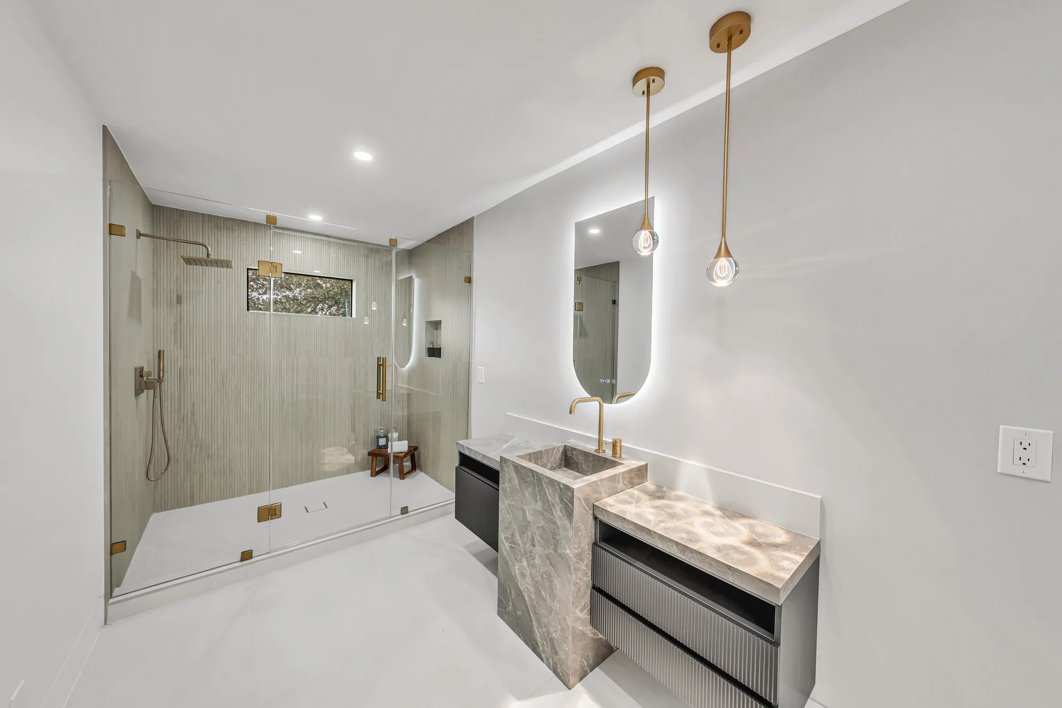
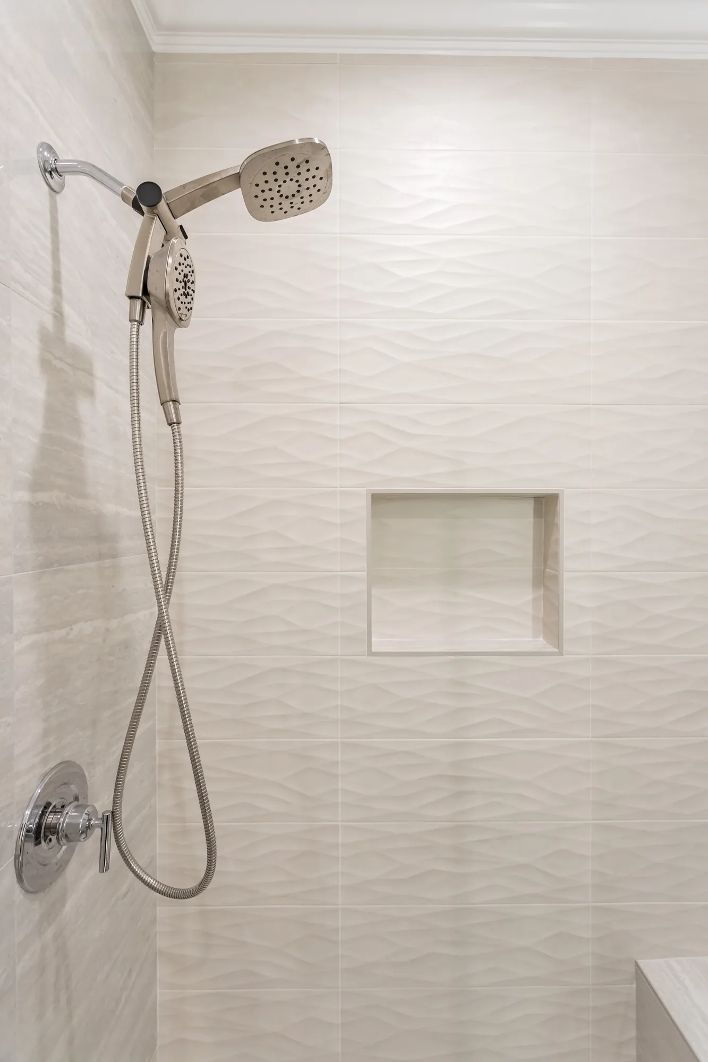
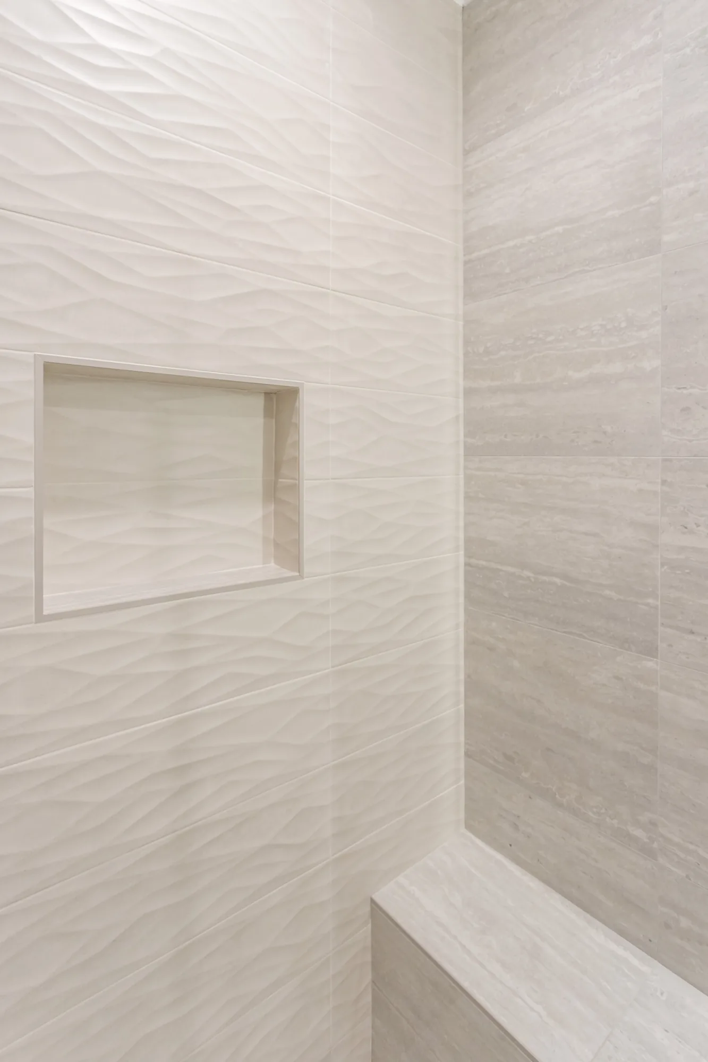
This project covers a full gut and rebuild of multiple bathrooms finished in a clean modern palette of large-format stone-look porcelain, solid-surface vanities and brushed gold fixtures. Work includes a fully waterproofed walk-in shower with a frameless glass enclosure, a built-in tiled bench, a recessed shampoo niche, a herringbone mosaic shower pan and a linear drain set into the tile. A second bath features a floating solid-surface trough vanity with two integrated basins and wall-mounted faucets, plus a freestanding soaking tub set against seamless large-format wall tile with a clerestory window above. Additional scope includes a floating slab-front double vanity with a dark stone countertop, backlit LED mirrors, custom pendant and decorative lighting, a separate water closet, and a fluted floating vanity paired with a monolithic stone pedestal basin. Tile layout, grout joints, glass alignment and plumbing rough-in placement are consistently tight across all four rooms.
Style: Modern
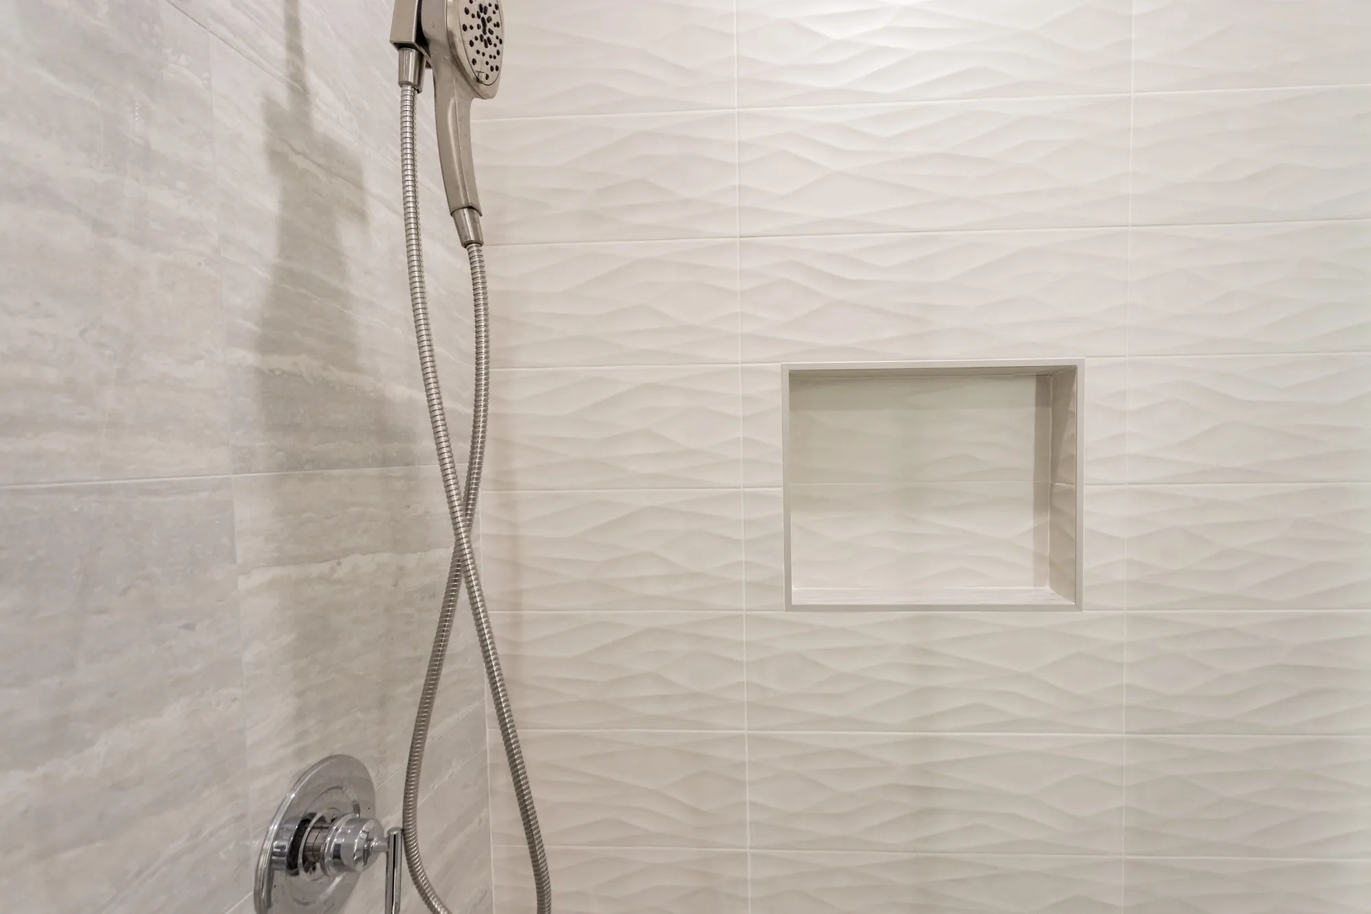
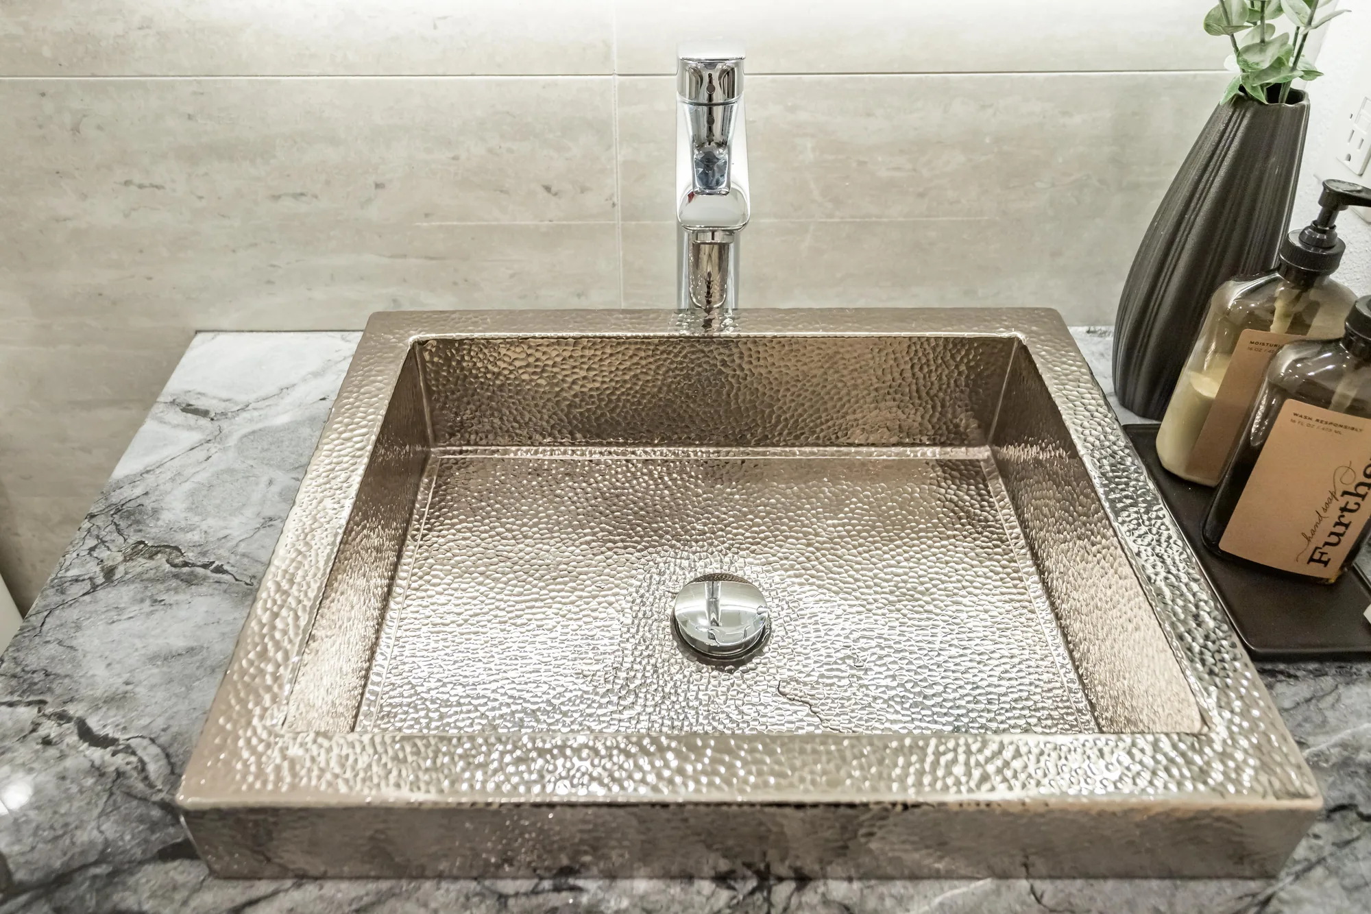
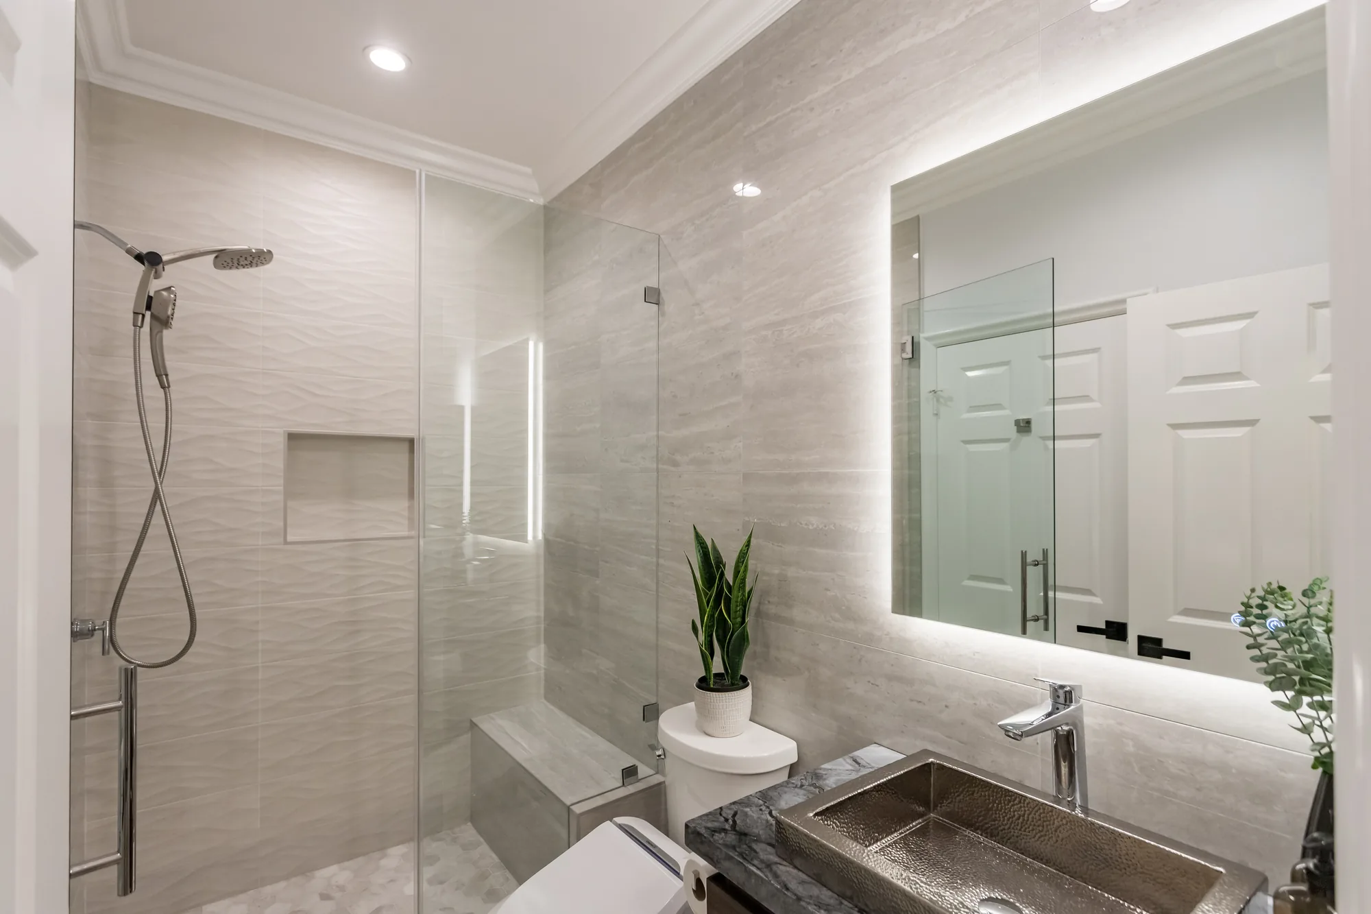
This full bathroom remodel replaced the wet area with a frameless glass walk-in shower built with a low-profile entry, an integrated tile bench seat and a recessed shampoo niche trimmed on all four sides. The shower walls combine a rippled three-dimensional white wall tile with large-format stone-look porcelain, and the shower pan is finished in hexagon mosaic set to a center linear-style drain. On the vanity wall the crew set a dark stained wood cabinet with slab drawer fronts and chrome bar pulls, topped with a thick grey veined stone slab and a hammered metal semi-recessed vessel basin served by a tall chrome single-handle faucet. Finish work includes crown molding carried around the ceiling, recessed can lighting, a ceiling exhaust fan, and a backlit LED mirror wired above the sink. Tile layout is tightly aligned, grout joints are consistent, and the glass panel and door are set plumb against the tile with minimal hardware.
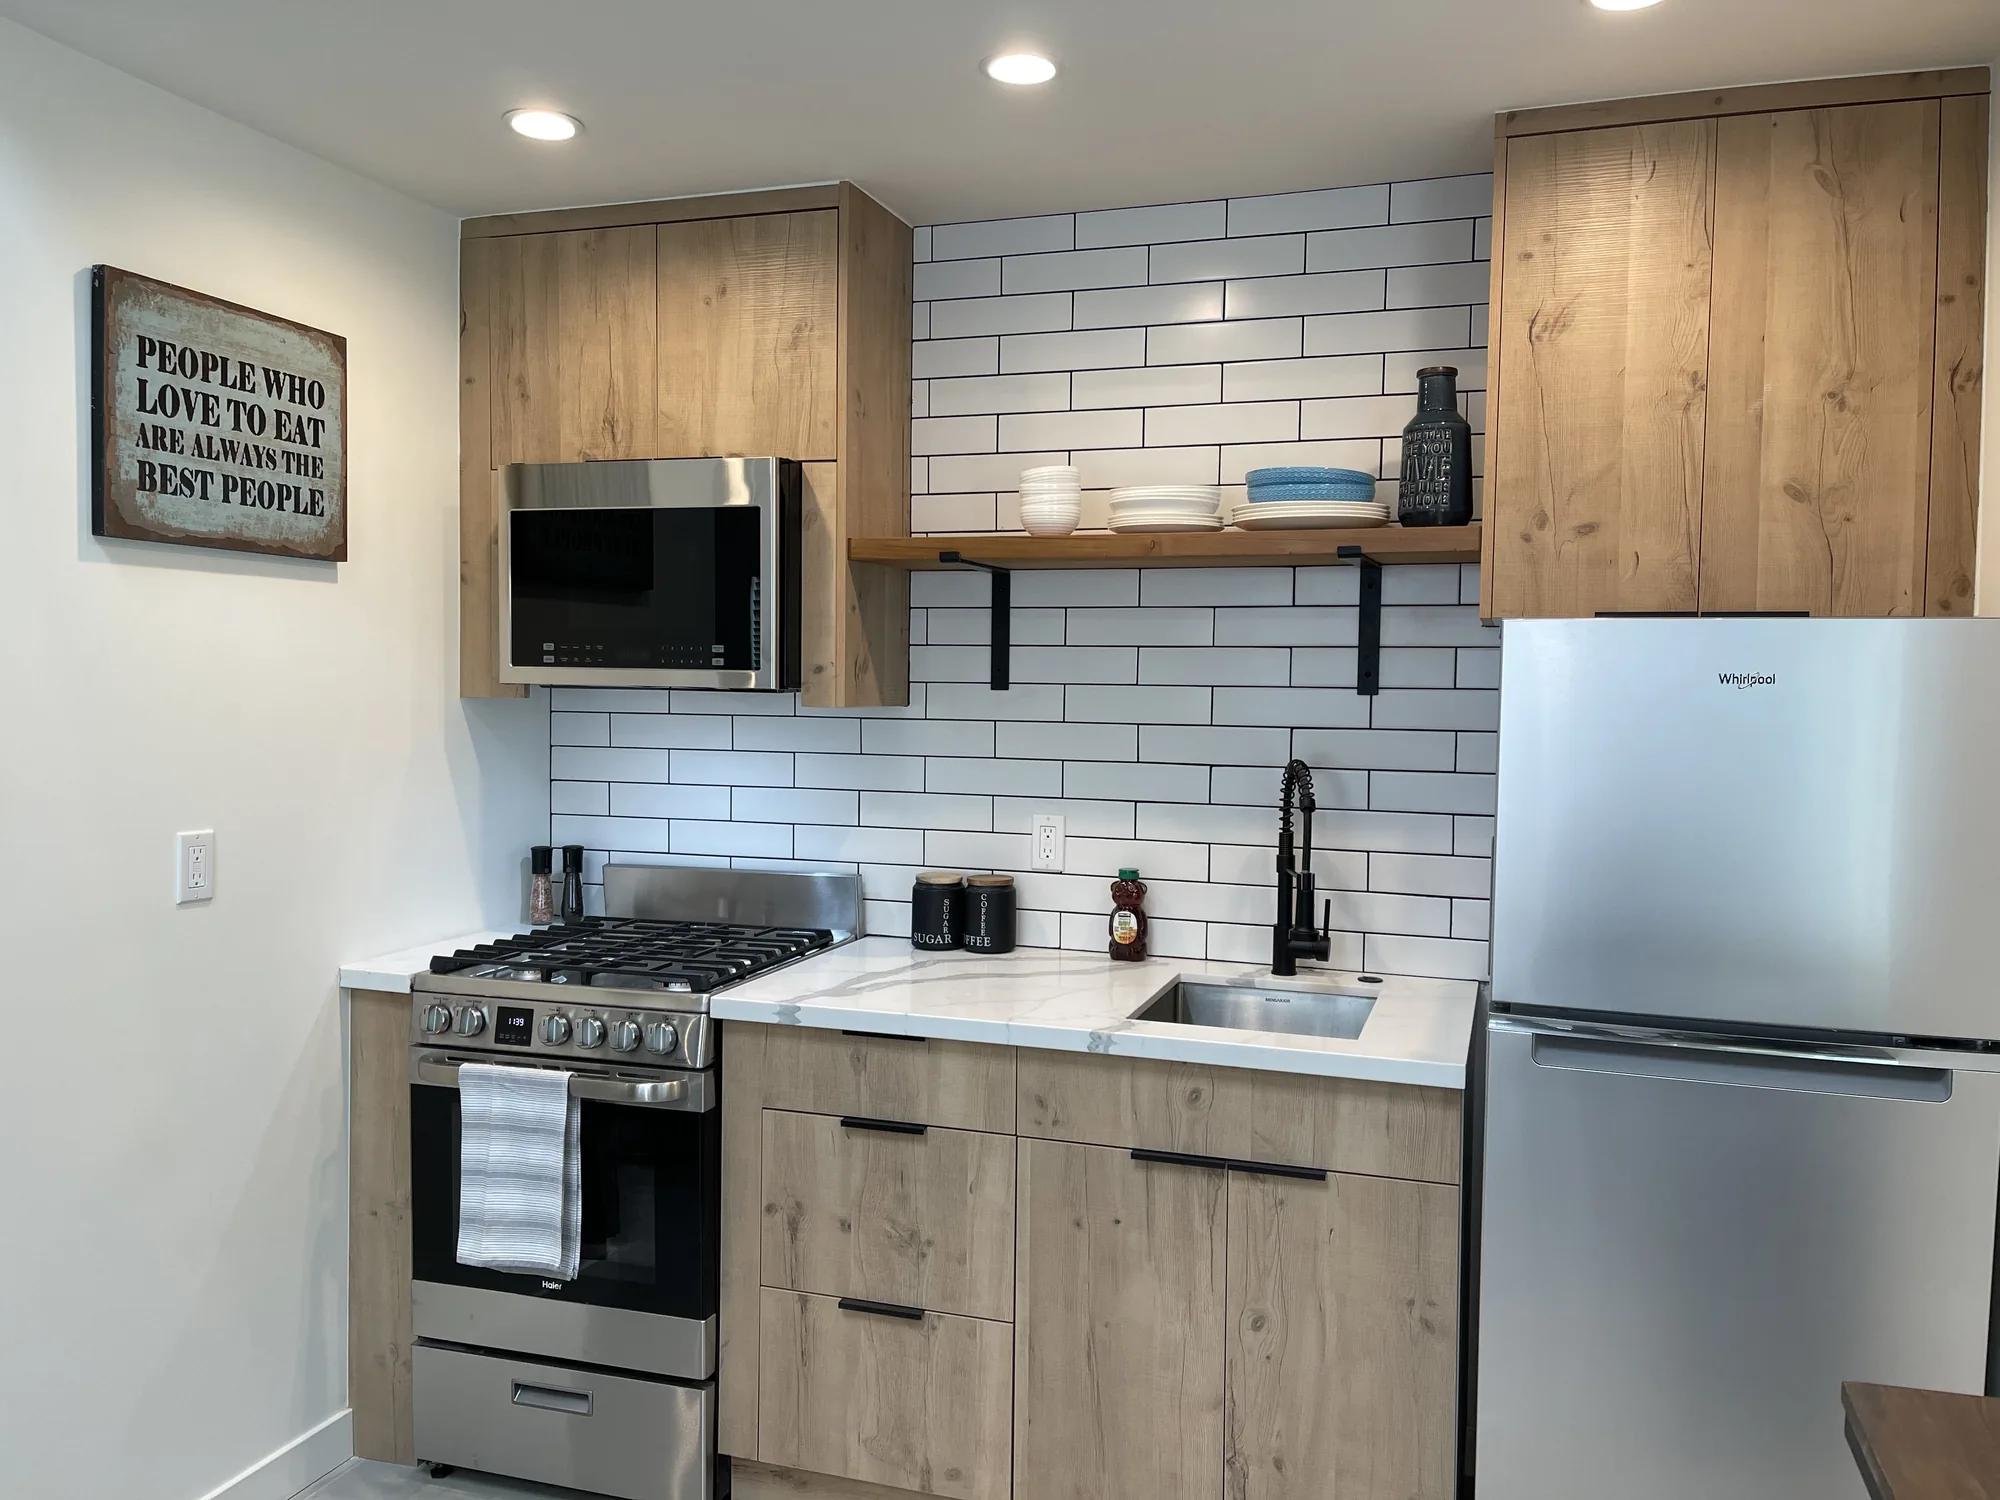
Style: Transitional
A remodel here has to answer to the same Pacific Northwest realities that shaped how these houses were built.
Puget Sound rain is rarely heavy but it is persistent for much of the year, and on a sloped lot water management is the most important exterior detail there is. Downspout discharge, footing drains and grading away from the foundation all matter.
Older homes leaked enough air to dry themselves out, so tightening a house without upgrading ventilation is how condensation problems start. Correctly sized bath and kitchen exhaust ducted outside belongs in any significant remodel.
Mercer Island regulates tree removal, so a project affecting significant trees or their root zones should be checked against local requirements early. Heavy canopy also keeps roofs and decks shaded and slow to dry, which encourages moss.
Much of the island’s perimeter is steep, and steep-slope and landslide-hazard areas are regulated through critical areas rules. Excavation, foundations, retaining walls or additions on a slope may require geotechnical input.
The Puget Sound region is seismically active, so removing bearing walls or adding a level involves lateral load design, and older homes often benefit from foundation bolting while walls are open. Washington’s energy code sets insulation, glazing and ventilation standards.
Mercer Island is its own incorporated city, so building permits for island properties are issued by the City of Mercer Island rather than by King County. Review criteria and local overlays are set locally and are not identical to neighbouring Eastside jurisdictions, so any contractor working here should be submitting through the city.
In general terms, work that changes structure, alters the building envelope, adds or relocates plumbing or electrical, converts unfinished space to living space, or adds square footage typically requires a permit, and separate trade permits may apply. Cosmetic work often does not. The island also administers critical areas and tree regulations, so a project near a steep slope or significant trees can trigger extra review.
Permit requirements vary by property and by scope of work and must be confirmed with the City of Mercer Island permitting department before any work begins.
A clear sequence keeps a remodel predictable, and each step finishes before the next one starts.
We walk the home with you and look at the spaces you want changed and the conditions around them. On island homes that includes the crawlspace or lower level, the panel and the exterior drainage.
We separate structural work from systems and finish work, and flag anything likely to need engineering, hazardous material testing or extra city review.
Layouts and materials get resolved on paper before demolition, including lighting design, which matters more here than in sunnier climates. Decisions made now cost far less than decisions made later.
You receive a written estimate tied to a defined scope, with allowances stated clearly. Nothing proceeds until scope, schedule and terms are agreed in writing.
Required permits are applied for through the City of Mercer Island, and we prepare the site with dust containment, floor protection and a staging plan. Narrow driveways and treed lots make staging worth planning early.
Work proceeds in sequence with inspections at the required stages, and we keep you informed of anything found behind the walls. At completion we walk the project with you and resolve punch list items.
No two projects price the same, but the same few variables explain most of the difference.
The size of the area being changed and how much of it is being rebuilt sets the baseline. A cosmetic refresh, a full gut and a footprint change are different categories of project.
Removing a bearing wall or changing a roofline introduces engineering, beams, posts and load paths to the foundation. In mid-century island homes, opening up a kitchen is frequently structural.
Wiring, plumbing, ductwork and panels installed decades ago often need upgrading once you work around them. What is behind the walls is the most common reason a number moves.
Sloped lots, long driveways, mature trees and limited staging space affect how material and debris move, and that time shows up in labour. A lower level below street grade is not the same job as a main-floor room.
Cabinet construction, countertop material, tile format, fixtures and lighting swing a budget without changing scope at all. Selections made early and held protect the schedule as well as the price.
Permit review, engineering, geotechnical input on slopes, and lead or asbestos testing in pre-1978 homes all carry real cost and time. Identifying these during planning avoids mid-project surprises.
Accurate pricing requires an on-site inspection and a written estimate.
We inspect the home first, define the scope clearly, and put the numbers in writing so you know exactly what you are agreeing to. Reach us at (206) 825-2773.
What matters in a remodel is judgment, sequencing and communication.
Numbers given over the phone before anyone has seen the crawlspace are guesses. We look at actual conditions first so the estimate reflects the house you have.
Mid-century houses have predictable problems and predictable opportunities, and knowing which is which saves money. We plan for what typically hides behind walls of that era.
Water management, ventilation and material durability are core scope, not upsells. In this climate the details you cannot see decide how long the ones you can see last.
We work through proper permitting channels and welcome inspections at the required stages. Permitted work protects your home’s record and your position at resale.
Framing, electrical, plumbing, tile and finish carpentry under one contract removes the gaps where schedules break down. You have one point of contact throughout.
You know what is happening this week, what is next, and what we found when we opened something up. Surprises are unavoidable in remodeling; being surprised twice is not.
Watch walkthroughs of finished projects for a clearer sense of layout, materials and finish quality than photographs alone can give.
On-site footage from a completed bathroom remodel showing tile, fixtures and finished detail.
On-site footage from a completed kitchen remodel showing cabinetry, counters and finish work.
Often yes, but it depends on scope. Work that alters structure, changes the building envelope, adds or moves plumbing or electrical, converts unfinished space into living space or adds square footage generally requires a permit; cosmetic work usually does not. Permits for island properties come from the City of Mercer Island, not King County.
Usually yes, but it is a structural question rather than a demolition question. In homes of that era the wall between kitchen and living space is frequently bearing, with ductwork, plumbing or wiring above it. Opening it typically means a beam sized by an engineer, posts carrying load to adequate footings, and rerouting what is in the way.
Because the Pacific Northwest gives a house months of persistent damp with limited drying opportunity. Older homes handled that partly by leaking air, so insulating and air sealing without upgrading ventilation leaves interior humidity to condense on cold surfaces. Vented exhaust and crawlspace vapour barriers prevent that.
Yes, in two ways. Federal lead-safe renovation rules apply to disturbing painted surfaces in pre-1978 homes, which affects containment and cleanup. Separately, sheet vinyl, its mastic, or certain ceiling textures from that era may contain asbestos, so testing belongs before demolition.
Frequently yes, and it is often the best value per square foot in an island home because the shell already exists. The real work sits below the finishes: confirming drainage keeps water away, insulating a partly below-grade assembly correctly, and meeting ceiling height, egress and light requirements for habitable rooms.
More than most homeowners expect. Mercer Island regulates tree removal, so a project that removes or significantly impacts trees may need approval separate from the building permit, and root protection zones can influence where you excavate. Heavy canopy also shades roofs and decks and encourages moss.
It depends on how much of the existing structure is doing work you want to keep. If the foundation, framing and roof geometry suit how you want to live and the changes are layout, systems and finishes, remodeling is almost always the better use of money. If you would replace the roofline and most exterior walls anyway, the calculation shifts.
We plan it before the project starts rather than discovering it on day one. Many island lots have long, sloped or narrow driveways, limited street frontage and mature landscaping that cannot be driven over, so we settle in advance where material lands, where debris goes and how equipment reaches the work area.
EXCELLENT Based on 57 reviews Posted on pinnyTrustindex verifies that the original source of the review is Google. Didn’t know what to expect at first but these guys blew the winds off my hat I mean seriously, I had a bathtub renovated to a built in shower and my God am I satisfied with their work. If anyone is considering going with these guys for a remodel I’d vouch for sure.Posted on Nathaniel CardenasTrustindex verifies that the original source of the review is Google. They did a good job on my Deck remodeling project, finished in such a short time and gave me a professional run-down on the material and labor cost. Highly recommend.Posted on Natalie GalvanTrustindex verifies that the original source of the review is Google. I usually don’t trust these companies but Sky Pro blew my expectations out of the water. I seriously am so glad they contacted me, I have 2 bathrooms in my home that both needed to be completely remodeled and they nailed my vision down for both. I couldn’t be happier with this and can recommend them to anyone, even locally.Posted on Samantha RoblesTrustindex verifies that the original source of the review is Google. I ended up going with Sky Pro for my roof project, they did an amazing job and the team didn’t fail to keep me assured the entire process through. 🙏🏽Posted on SophisticatedTrustindex verifies that the original source of the review is Google. Sky Pro came to do my concrete driveway project a couple weeks ago and, they were very respectful and easy to communicate with, very satisfied with their work.Posted on Tanner JacobsTrustindex verifies that the original source of the review is Google. These guy did a great job extending out our back patio. We have existing exposed aggregate and they matched the design perfectly. From the start Ben always made sure we were happy and all our questions were answered. We will definitely use them again for future concrete projects.Posted on Christian BlancoTrustindex verifies that the original source of the review is Google. Sky Pro came out and gave me a quote for my flooring project, they sent a wonderful contractor and he explained to me what was best regarding material costs. Definitely will be going with them! Contractor was actually really cool with the process and showed me some previews on how it should lookPosted on Pablo Blanco foloresTrustindex verifies that the original source of the review is Google. Got my deck looked at by SkyPro, ended up going with them for repairs and they did an amazing job. We made a deal with the pricing as well so I'm actually looking forward to booking with them soon when I wanna get my other project done.Posted on Sidney ArchieTrustindex verifies that the original source of the review is Google. SkyPro did my kitchen remodel project and I am so glad I went with them because now I’m walking into a palace every time I’m home. Really appreciate them!Verified by TrustindexTrustindex verified badge is the Universal Symbol of Trust. Only the greatest companies can get the verified badge who has a review score above 4.5, based on customer reviews over the past 12 months. Read more

Practical guidance on what to expect when remodeling mid-century houses, which describes much of Mercer Island’s housing stock.
Learn more

How material selection changes when a house has to stand up to persistent Pacific Northwest rain, damp and shade.
Learn more
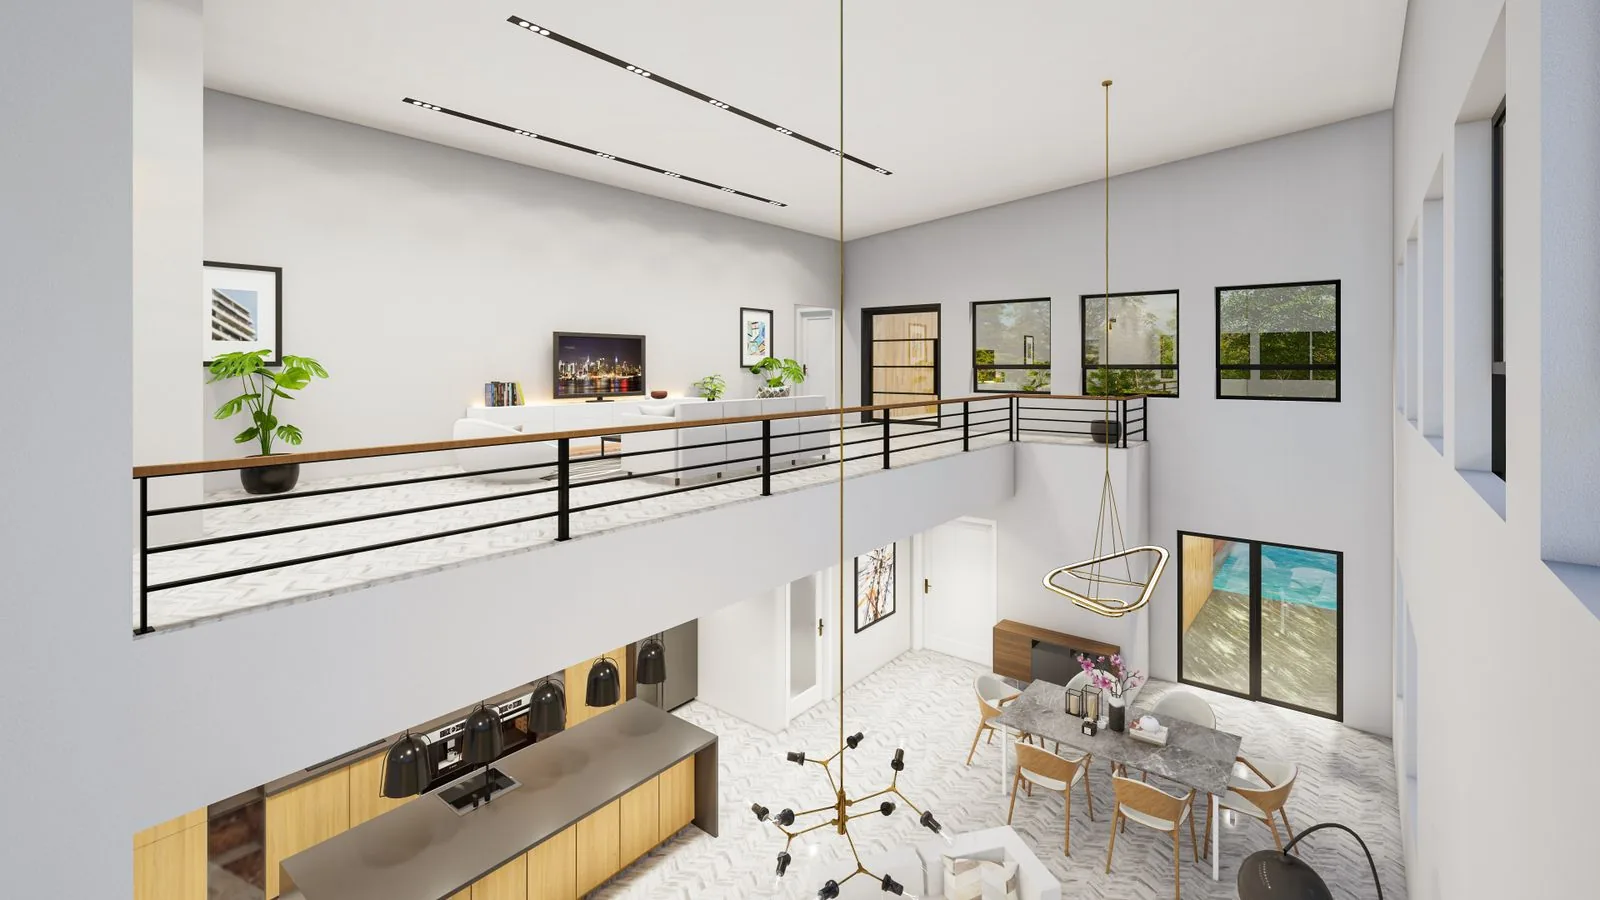
Why insulation, glazing and ventilation upgrades belong in the scope when you are already opening walls.
Learn moreMercer Island sits at the centre of our service area, with Seattle immediately west across Lake Washington and Bellevue immediately east. We work throughout the Eastside and greater Seattle, so island projects fit naturally into how our crews already move around the region.

Do not see your neighborhood? Call (206) 825-2773 — we regularly work throughout King County.
Tell us about your Mercer Island home and what you would like to change. We will follow up to arrange a site visit and answer questions about scope, sequencing and permitting.
Let us know how we can help you!




