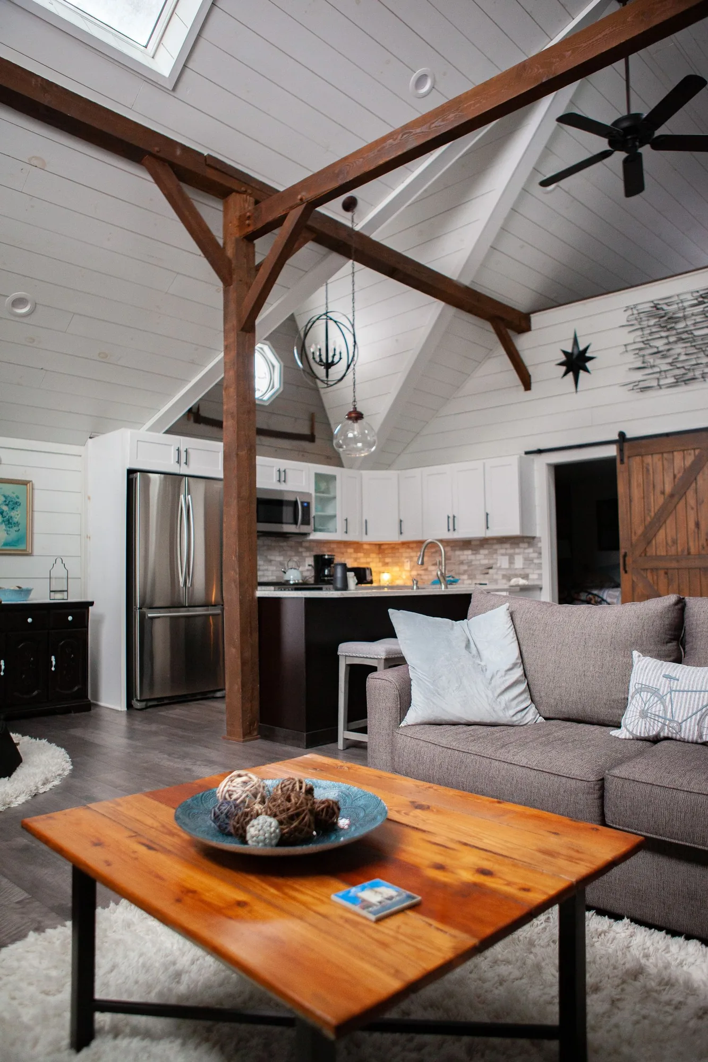
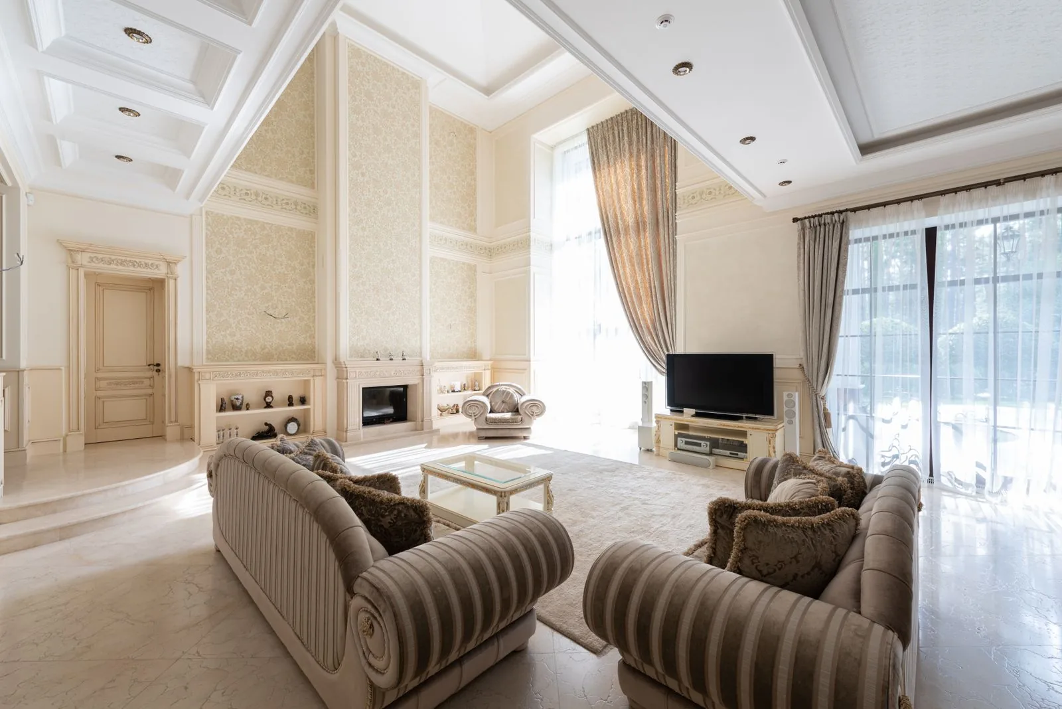
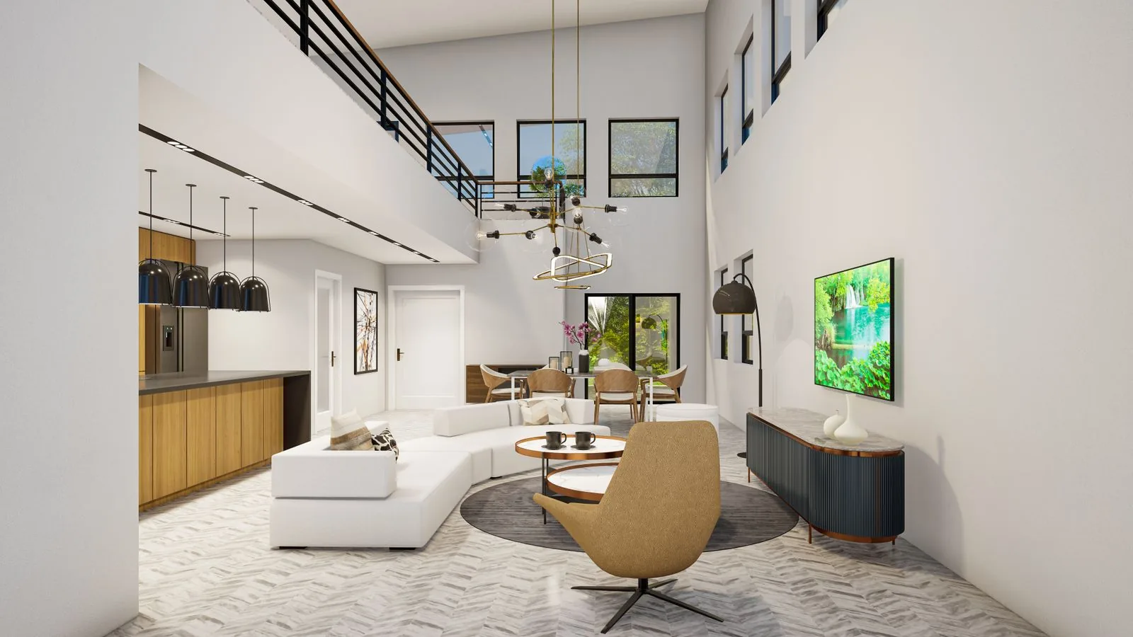
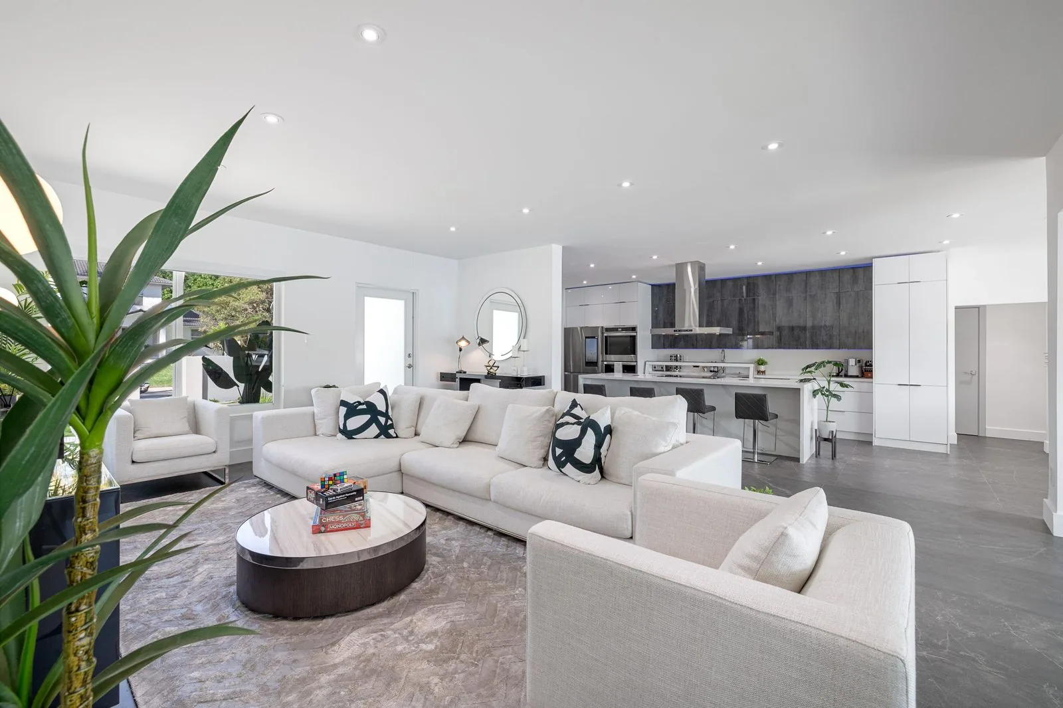
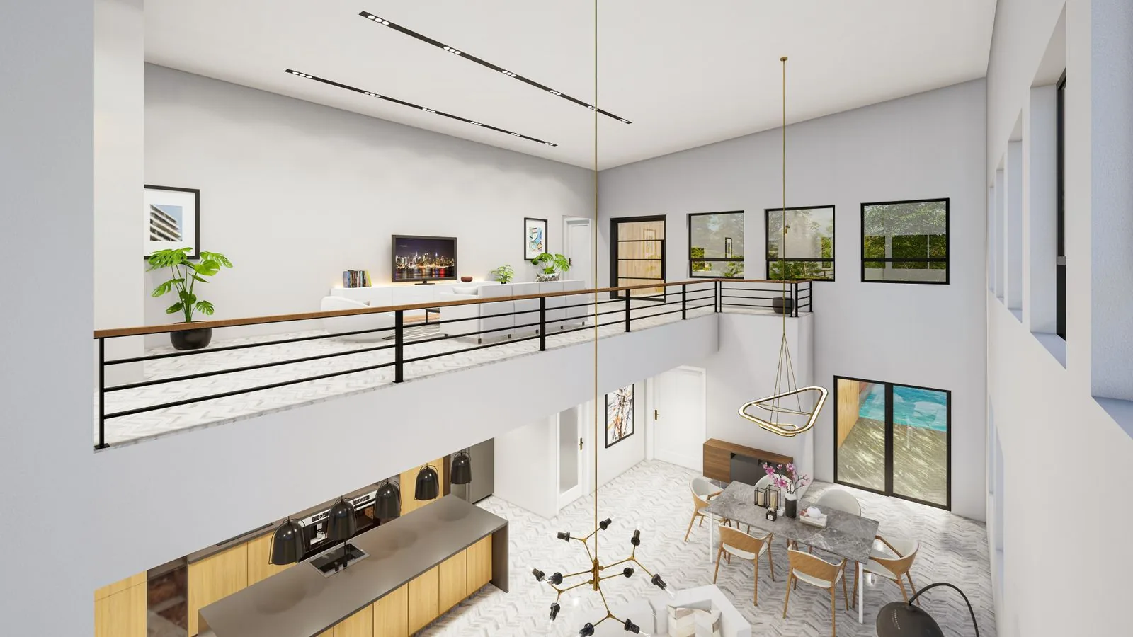
A custom home remodel starts with your priorities, not a template. Sky Pro Remodeling plans and builds one-of-a-kind renovations for Bellevue and Eastside homeowners, matching layout, storage, and finishes to the way you actually live. From the first sketch to the final walkthrough, one team keeps design and construction aligned.
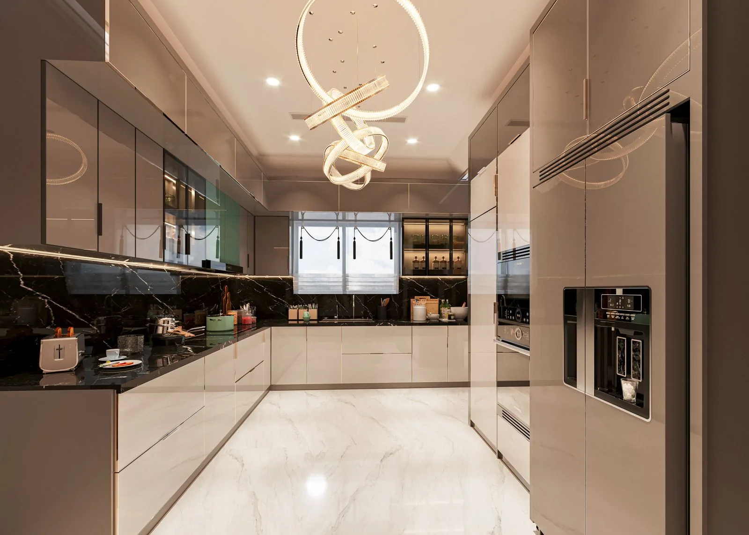
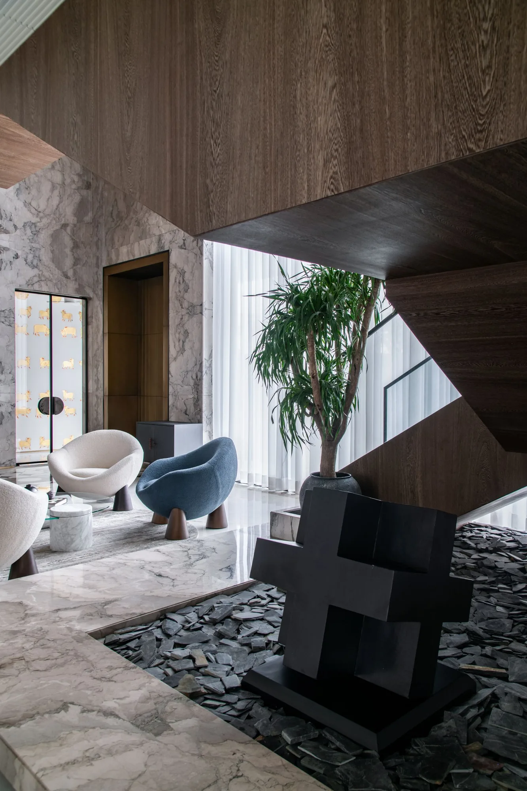
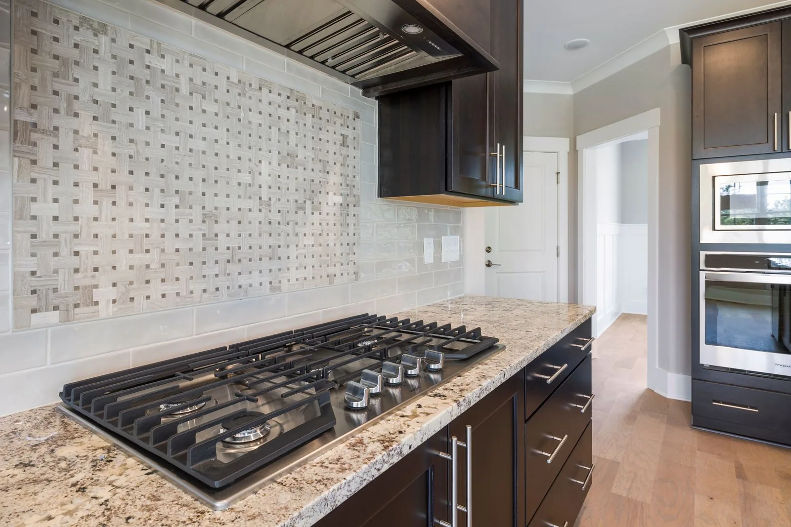
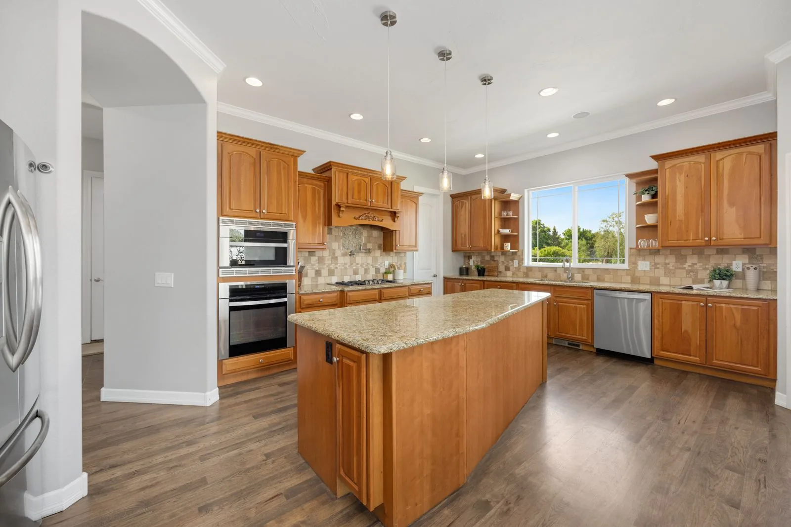
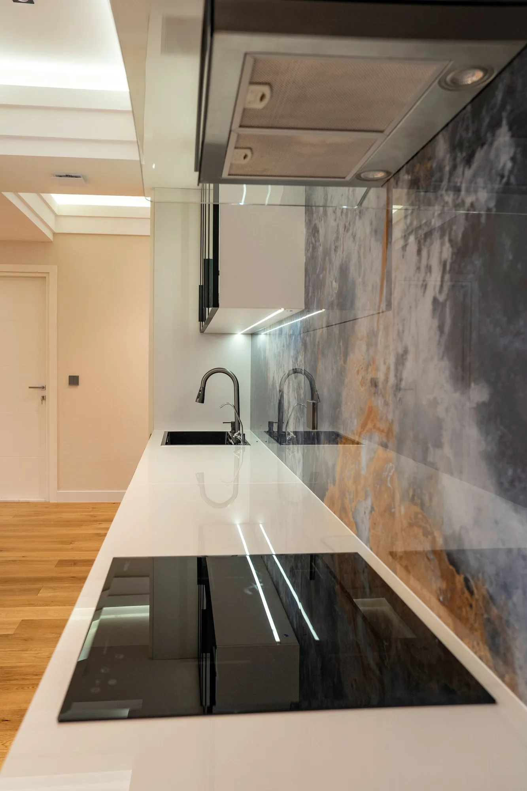
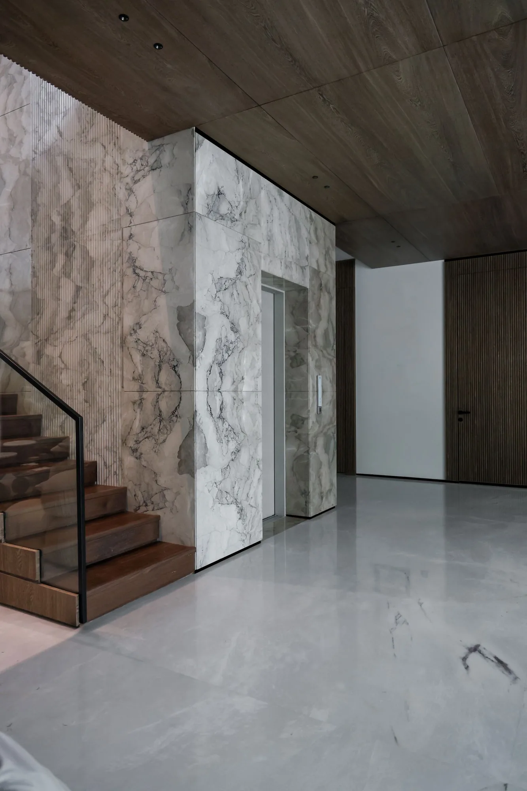
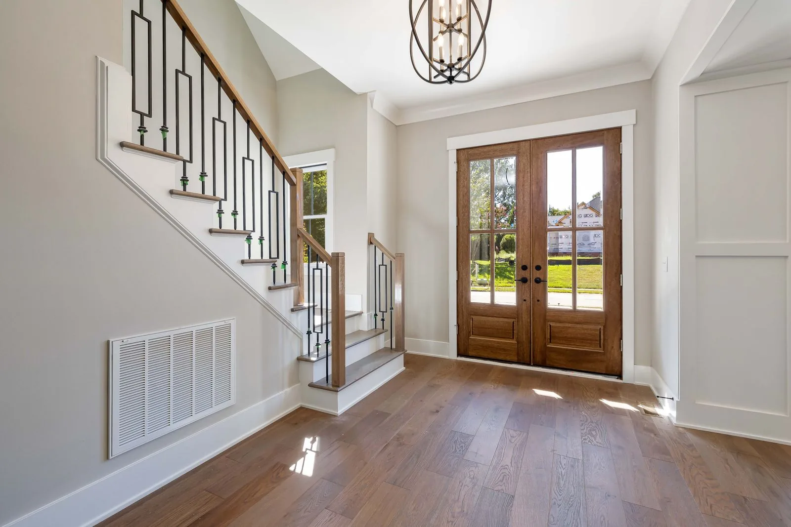
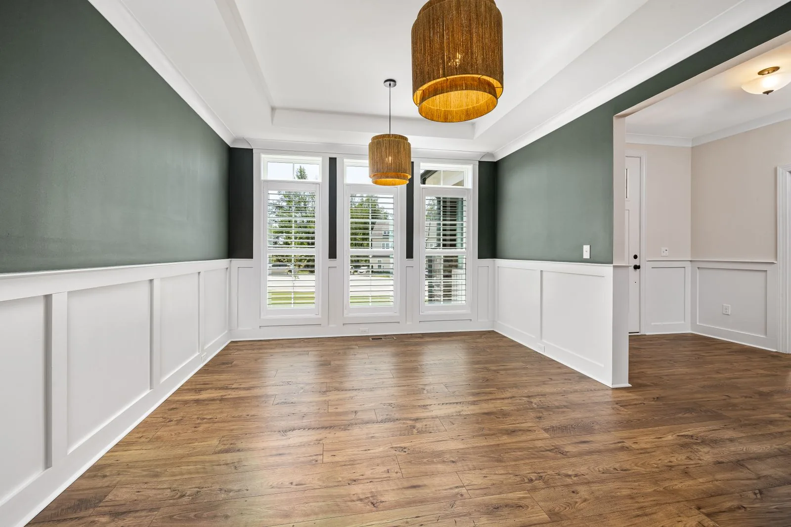
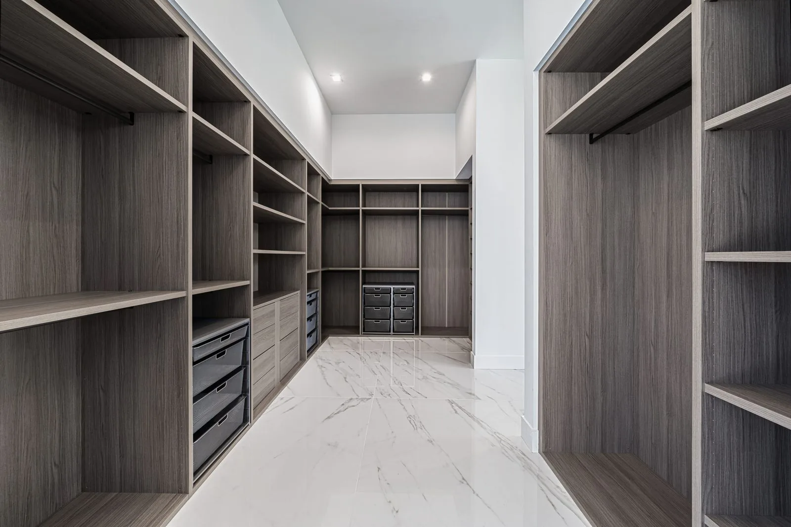
Custom home remodeling is the opposite of a package deal. Instead of choosing from a short list of preset layouts and finish bundles, you and your builder start with how your household moves through the day and design the home around it. That might mean widening a cramped galley kitchen, carving a home office out of an underused formal dining room, or rebuilding a primary suite so it finally works for two people getting ready at the same time.
For Bellevue and the Eastside, that personalized approach matters more than many homeowners expect. A large share of the housing stock here was built decades ago, with compartmentalized floor plans, low-efficiency envelopes, and additions that were never fully integrated. A custom remodel is the chance to correct those quirks in one coordinated project rather than a string of disconnected upgrades.
Sky Pro Remodeling works as a design-build team, which means the people drawing your plans and the people building them answer to the same schedule and the same budget. That continuity keeps custom details from getting lost between an outside designer and a separate crew, and it gives you a single point of accountability from concept through cleanup.
Every project is scoped individually, but most custom home remodels we build share a common backbone of services.
We translate how you use each room into a floor plan, elevations, and 3D views you can react to before anything is built. Revisions happen on paper, where changes cost time instead of demolition.
Bookcases, benches, closets, and kitchen storage are sized to your walls and your belongings rather than stock dimensions. Custom casework is often what makes an older home finally feel organized.
Removing or relocating walls, adding beams, and reworking rooflines open up dated compartmentalized plans. We coordinate the engineering these changes require so the home stays structurally sound.
The rooms with plumbing, ventilation, and heavy daily use usually anchor a custom remodel. We fold them into the wider plan so finishes, sightlines, and traffic flow stay consistent throughout the home.
Wiring, plumbing, insulation, and mechanical systems are updated while the walls are open. Handling this work during the remodel is far less disruptive than returning to it later.
Trim profiles, doors, flooring, tile, and lighting are selected as a coordinated package rather than piece by piece. Consistent detailing is what separates a custom result from a collection of individual rooms.
Material choices shape both the look and the long-term durability of a custom remodel, especially in a wet, mild climate.
| Option | Best For | Considerations | Relative Cost |
|---|---|---|---|
| Custom Hardwood Cabinetry | Kitchens, libraries, built-ins | Longer lead time; needs stable indoor humidity | High |
| Quartz Surfaces | High-use counters and islands | Less heat tolerant than natural stone | Mid to High |
| Natural Stone | Statement counters and surrounds | Sealing and etching upkeep over time | High |
| Engineered Hardwood Flooring | Whole-home flooring over slab or radiant | Wear layer limits future refinishing | Mid |
| Porcelain Tile | Baths, entries, and wet areas | Cold underfoot without radiant heat | Low to Mid |
| Fiber Cement Siding | Exterior envelope updates | Periodic repaint and sealing in a wet climate | Mid |
| Steel and Glass Elements | Modern railings, partitions, and doors | Thermal bridging and custom fabrication cost | High |
final material choice depends on site conditions and a written estimate
Custom work adapts to any aesthetic, but a few design directions come up repeatedly across Eastside homes.
Blends clean lines with warmer, traditional touches like shaker cabinetry and natural wood, so rooms feel current without turning stark. It suits families who want something modern that still ages gracefully as trends shift. The main consideration is disciplined restraint so the mix stays cohesive rather than busy.
Flat-panel cabinetry, large-format tile, and minimal hardware create calm, uncluttered rooms. It works especially well in homes with abundant glass and open sightlines. Plan for generous concealed storage, since a minimal look only reads clean when everyday clutter has somewhere to go.
Exposed wood, built-in cabinetry, and honest, tactile materials echo the region’s building tradition. It is a natural fit for older Bellevue and Seattle homes that already carry character worth keeping. Quality wood and skilled trim carpentry are where this direction concentrates its budget.
Pares detail back while keeping soft textures, matte finishes, and muted natural tones, resulting in serene rooms that stay easy to maintain. It appeals to homeowners who find heavy ornamentation tiring. Because so little detailing hides flaws, the execution and material quality have to be precise.
Keeps classic proportions, paneled millwork, and familiar forms while modernizing function behind the scenes. It appeals to homeowners who love their home’s roots but need it to perform like new construction. Matching fresh millwork to original detailing takes careful shop work to look seamless.
Tell us how you want your home to work, and we will help you shape a custom remodel around it. Call (206) 825-2773 to start the conversation.
A custom remodel runs more smoothly when the path from idea to finished home is clear from the start.
We visit the home, listen to your goals, and study what the existing structure will and will not allow.
Concepts, floor plans, and 3D renderings turn your priorities into a buildable design you can refine before construction begins.
Cabinetry, surfaces, flooring, fixtures, and finishes are chosen and documented so nothing is left to guesswork mid-project.
A detailed scope and estimate spell out the work, allowances, and schedule before you commit to building.
We prepare drawings, coordinate any required structural engineering, and manage submittals through the relevant King County or city jurisdiction.
Demolition, framing, and systems work proceed under a dedicated point of contact who keeps you updated and the site controlled.
Cabinetry, millwork, tile, and finishes are built or installed to the approved specifications and detailed on site.
We review the finished work with you, complete any punch-list items, and hand over the documentation for your project.
No two custom projects price the same, but the same handful of variables move nearly every estimate.
The number of rooms involved and the total area under construction set the baseline for both labor and materials.
Removing bearing walls, adding beams, or reworking rooflines requires engineering and skilled framing that a cosmetic update does not.
Fully custom cabinetry, built-ins, and one-off millwork take more design and shop time than stock or semi-custom alternatives.
Natural stone, specialty tile, and premium fixtures carry higher costs than mid-range options, and those choices add up quickly across a whole home.
Older wiring, plumbing, insulation, or hidden water damage often surfaces once walls are opened and has to be corrected to code.
Jurisdiction requirements, sloped or tight lots, and limited staging space all affect how much time and coordination a project takes.
accurate pricing requires an on-site inspection and written estimate
A custom remodel is a major undertaking, so the team you hire matters as much as the design itself.
Because we handle both design and construction, your plans and your budget stay connected instead of being negotiated between separate firms.
We work regularly with the housing styles, soils, and permitting jurisdictions found across Bellevue, the Eastside, and greater Seattle.
Scope, allowances, and schedule are documented up front so you understand what is included before work begins.
Skilled carpentry and detailed millwork are the parts of a project that make a custom home feel genuinely one of a kind.
A dedicated point of contact keeps you informed and the job site organized throughout construction.
Material and envelope choices account for the region’s moisture, so the finished work is made to last where it is built.
A standard remodel works from preset layouts and finish packages, while a custom remodel is designed from scratch around your household’s specific needs. That means tailored floor plans, cabinetry sized to your walls, and finishes chosen as a coordinated whole. The trade-off is that custom work takes more design time up front, but the result fits your home and how you live far more closely.
The timeline depends on scope, and a whole-home custom project moves through design, permitting, and construction phases that each take time. Design and selections often run for several weeks before a permit is even submitted, and jurisdictional review adds more. We give you a realistic schedule in writing once the scope is defined, rather than a generic promise.
Most custom remodels involving structural changes, plumbing, electrical, or additions require permits from the relevant city or King County jurisdiction. We prepare the drawings, coordinate any required engineering, and manage the submittal process for you. Proper permitting protects the work and keeps your home’s records clean when you eventually sell.
Yes, and older homes are among the most common candidates for custom work. Houses built decades ago often have compartmentalized layouts, dated systems, and quirks from past additions that a custom remodel can resolve in one coordinated project. We plan for the surprises that older construction tends to hide behind its walls.
We work as a design-build team, so design and construction are handled under one roof. You can bring existing plans if you have them, but many homeowners prefer to start the design with us so the people building the project are involved from the first sketch. That continuity reduces the gaps that appear when design and construction are split between separate firms.
It depends on how much of the house is under construction and which systems are affected. Some families stay put when work is confined to part of the home, while whole-home projects are often easier to live away from during the most disruptive phases. We will talk through the realistic options for your specific scope during planning.
Changes are handled through a written change order that documents the new scope, cost, and any schedule impact before work proceeds. This keeps everyone aligned and prevents surprises on the final invoice. We would rather pause and confirm a change in writing than assume and get it wrong.
Accurate pricing requires an on-site inspection and a written estimate, because the cost hinges on your scope, your home’s condition, and the finishes you choose. General ranges you find online rarely reflect a specific home. Reach out to schedule a consultation and we will build an estimate around your actual project.
Service Areas
Sky Pro Remodeling takes on custom home remodels throughout Bellevue, the Eastside, and greater Seattle. That includes nearby communities such as Kirkland, Redmond, Sammamish, Issaquah, Mercer Island, and Newcastle.
Do not see your neighborhood? Call (206) 825-2773 — we regularly work throughout King County.
Every custom remodel begins with a conversation about your priorities and your home. Reach Sky Pro Remodeling at (206) 825-2773 to schedule your consultation.
EXCELLENTTrustindex verifies that the original source of the review is Google. Didn’t know what to expect at first but these guys blew the winds off my hat I mean seriously, I had a bathtub renovated to a built in shower and my God am I satisfied with their work. If anyone is considering going with these guys for a remodel I’d vouch for sure.Posted onTrustindex verifies that the original source of the review is Google. They did a good job on my Deck remodeling project, finished in such a short time and gave me a professional run-down on the material and labor cost. Highly recommend.Posted onTrustindex verifies that the original source of the review is Google. I usually don’t trust these companies but Sky Pro blew my expectations out of the water. I seriously am so glad they contacted me, I have 2 bathrooms in my home that both needed to be completely remodeled and they nailed my vision down for both. I couldn’t be happier with this and can recommend them to anyone, even locally.Posted onTrustindex verifies that the original source of the review is Google. I ended up going with Sky Pro for my roof project, they did an amazing job and the team didn’t fail to keep me assured the entire process through. 🙏🏽Posted onTrustindex verifies that the original source of the review is Google. Sky Pro came to do my concrete driveway project a couple weeks ago and, they were very respectful and easy to communicate with, very satisfied with their work.Posted onTrustindex verifies that the original source of the review is Google. These guy did a great job extending out our back patio. We have existing exposed aggregate and they matched the design perfectly. From the start Ben always made sure we were happy and all our questions were answered. We will definitely use them again for future concrete projects.Posted onTrustindex verifies that the original source of the review is Google. Sky Pro came out and gave me a quote for my flooring project, they sent a wonderful contractor and he explained to me what was best regarding material costs. Definitely will be going with them! Contractor was actually really cool with the process and showed me some previews on how it should lookPosted onTrustindex verifies that the original source of the review is Google. Got my deck looked at by SkyPro, ended up going with them for repairs and they did an amazing job. We made a deal with the pricing as well so I'm actually looking forward to booking with them soon when I wanna get my other project done.Posted onTrustindex verifies that the original source of the review is Google. SkyPro did my kitchen remodel project and I am so glad I went with them because now I’m walking into a palace every time I’m home. Really appreciate them!Verified by TrustindexTrustindex verified badge is the Universal Symbol of Trust. Only the greatest companies can get the verified badge who has a review score above 4.5, based on customer reviews over the past 12 months. Read more
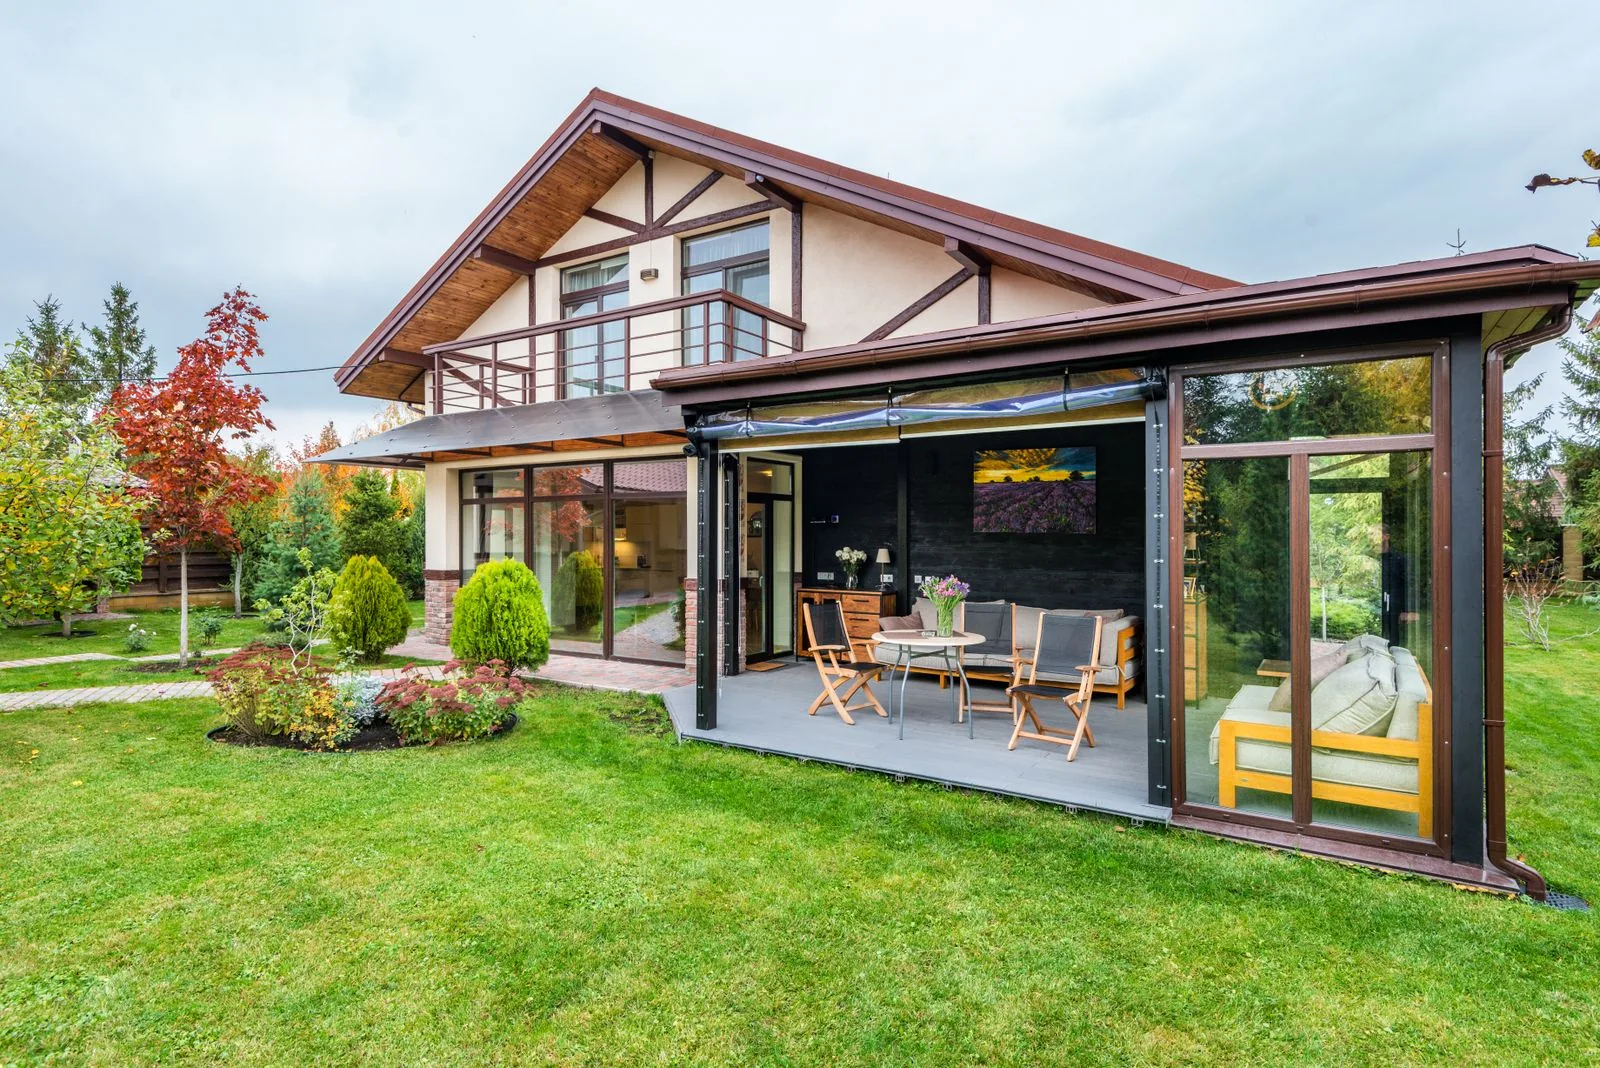
How additions and larger renovations expand a home’s footprint and everyday function.
Learn more
What to watch for when updating the Eastside’s older housing stock.
Learn more
A practical guide to vetting the team behind a major custom project.
Learn moreShare a few details about your home and what you have in mind, and we will follow up to talk through next steps. The more you tell us about your goals, the more useful our first conversation will be.
Let us know how we can help you!