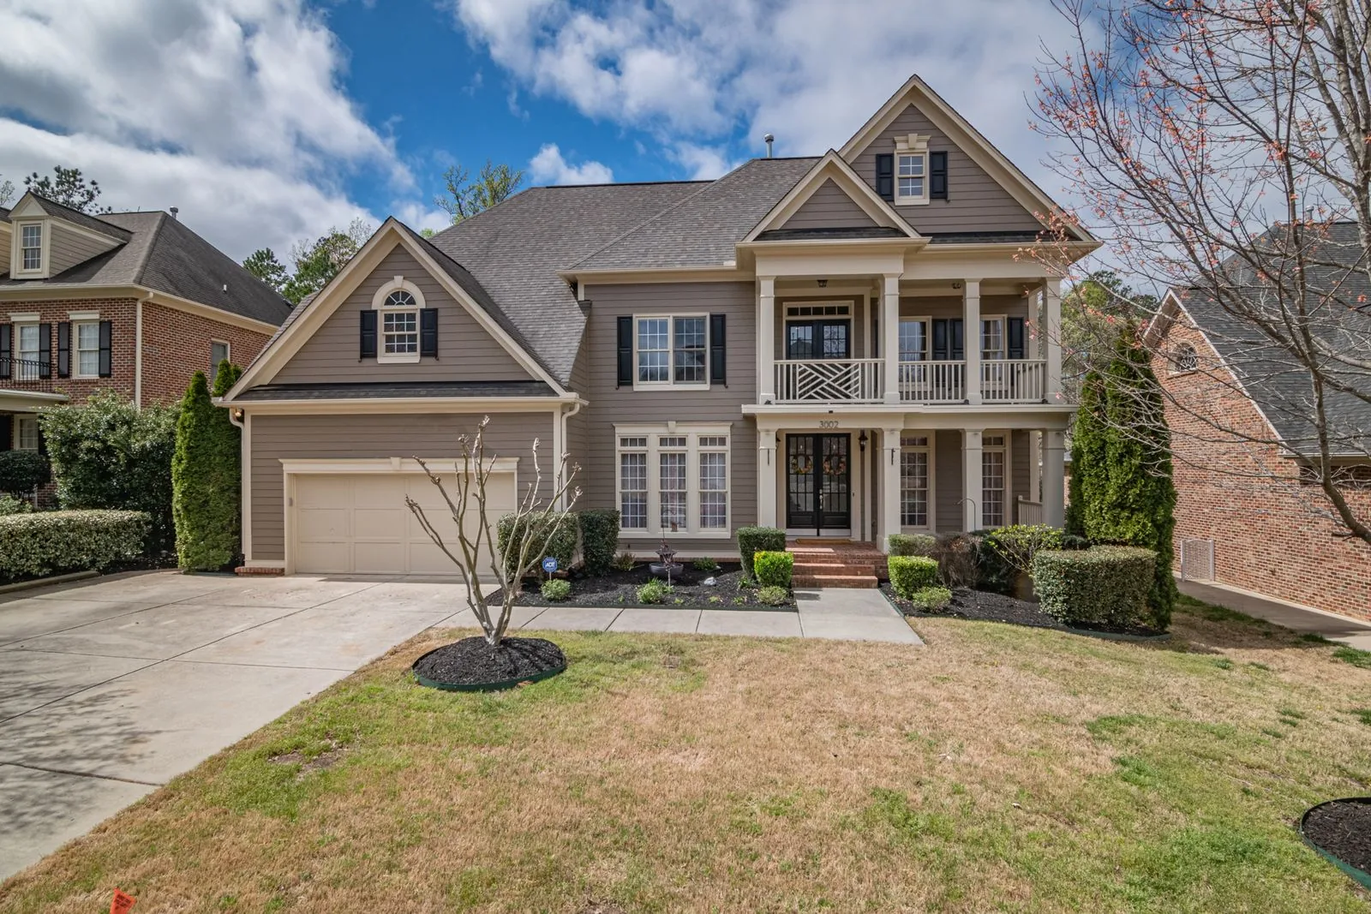
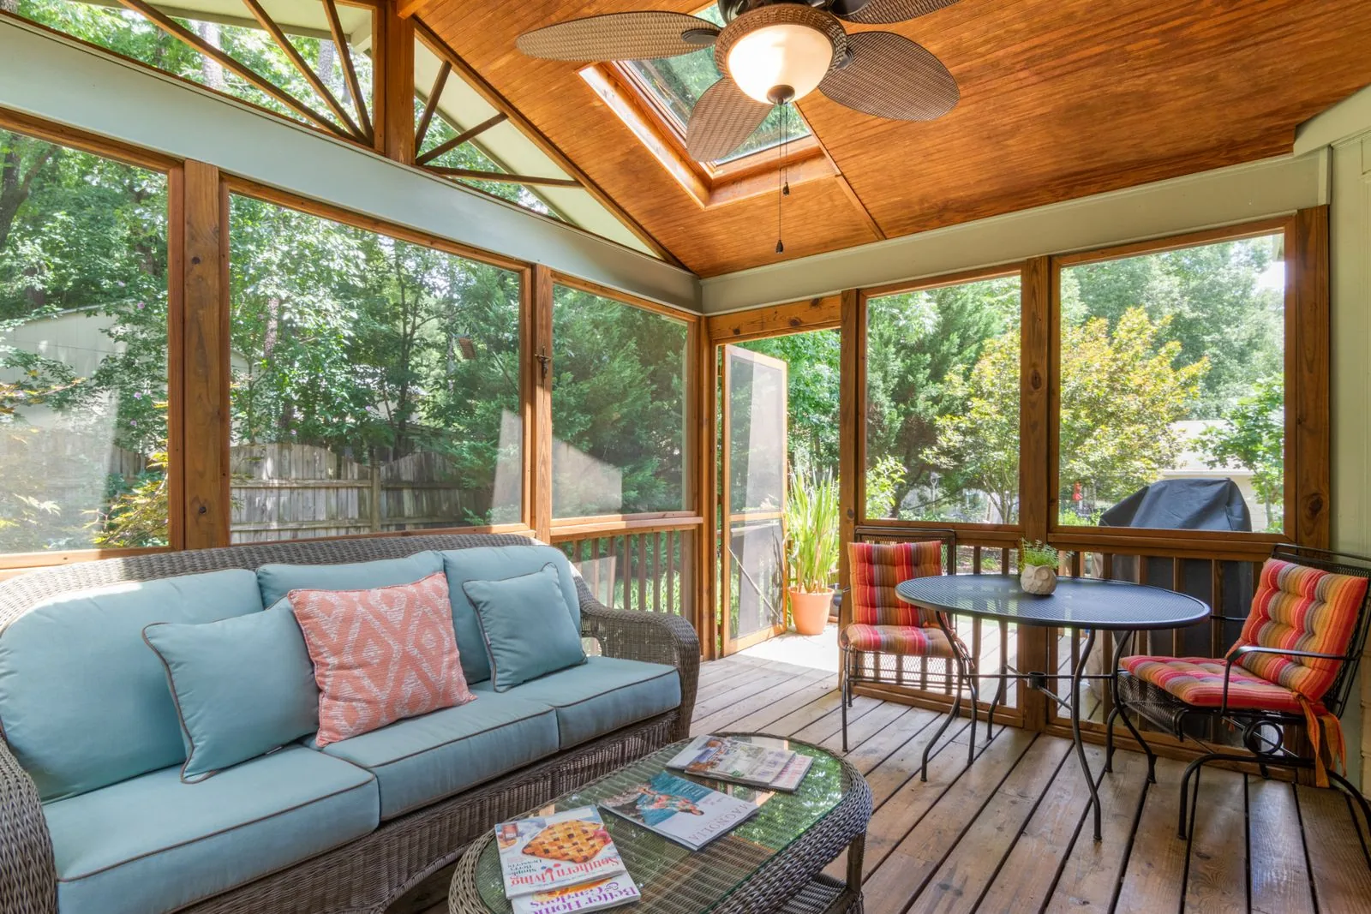
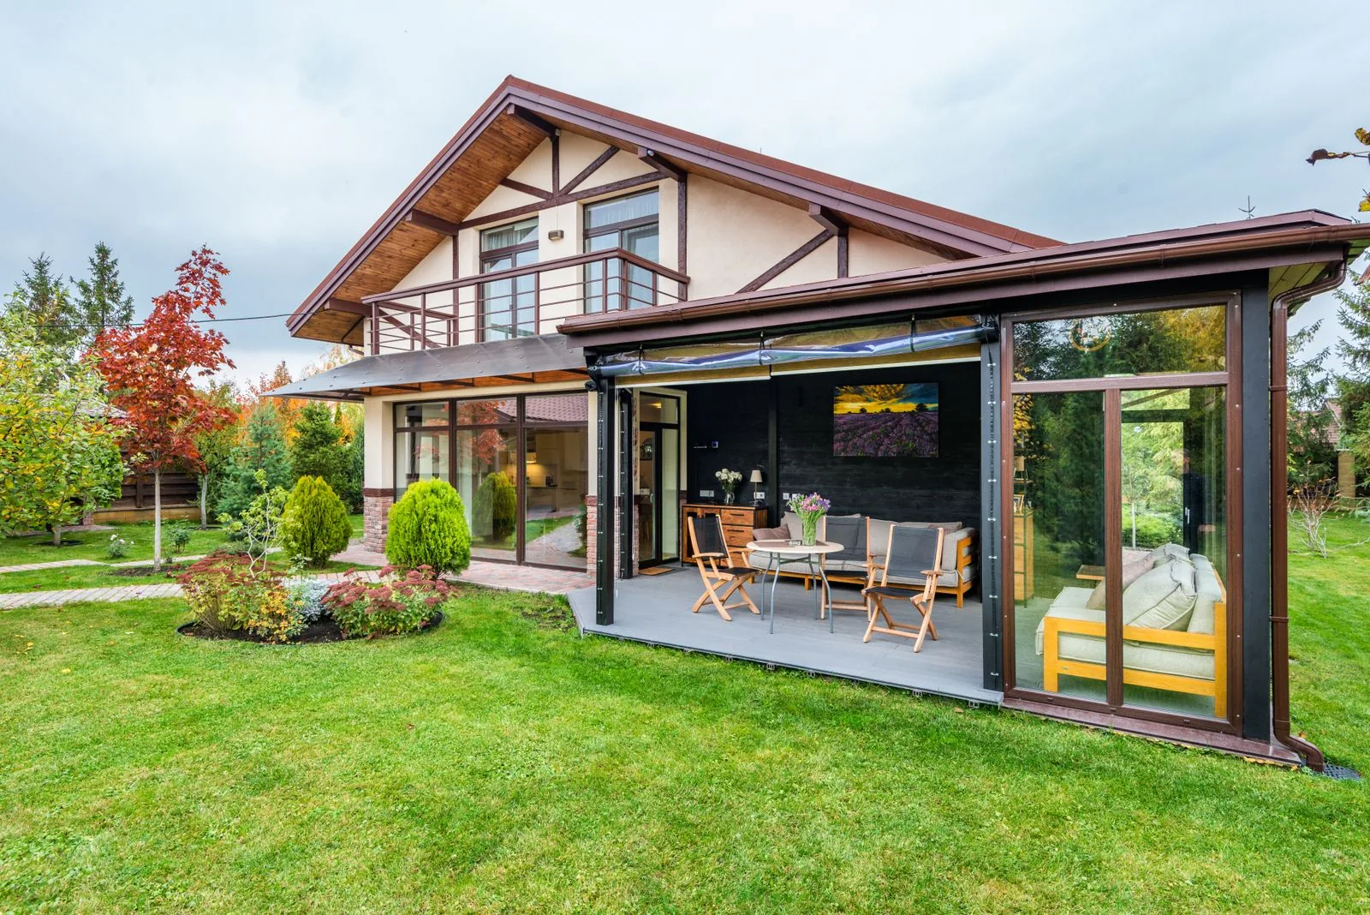
A home office addition gives you a quiet, properly wired, properly heated room that does not borrow space from a bedroom or a dining table. We design and build attached bump-outs, above-garage offices and detached backyard studios across Bellevue, the Eastside and greater Seattle.
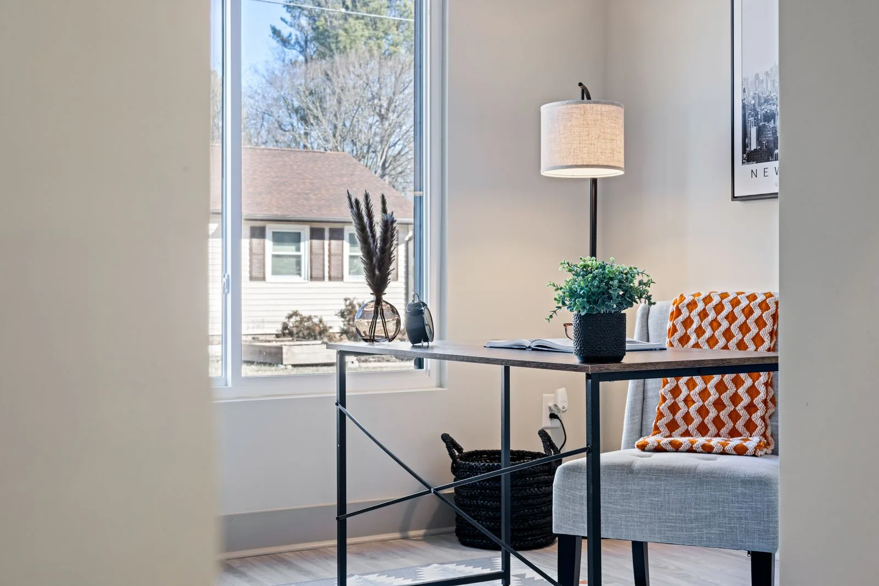

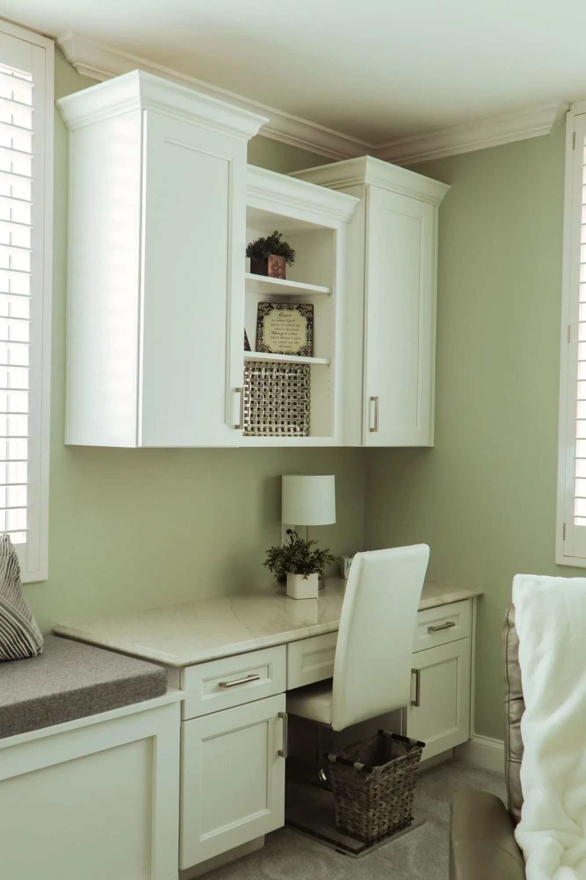

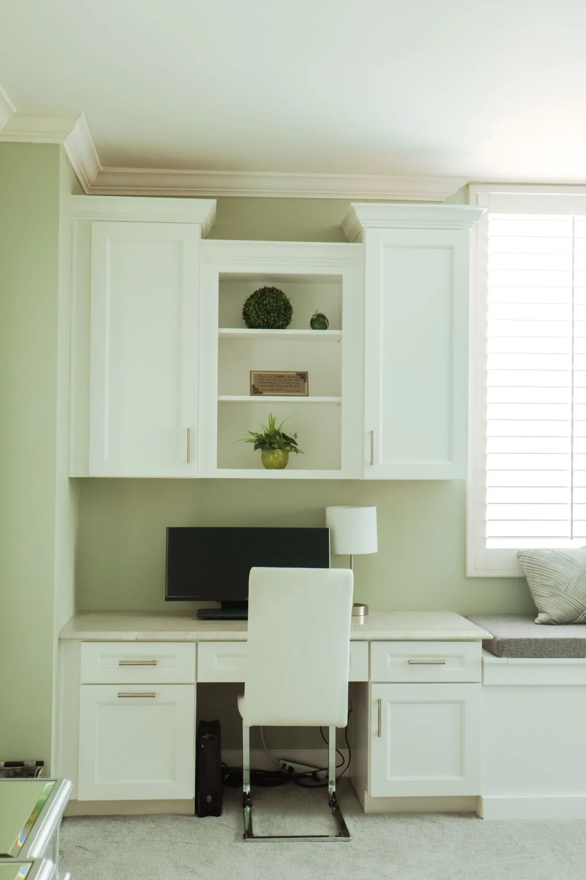
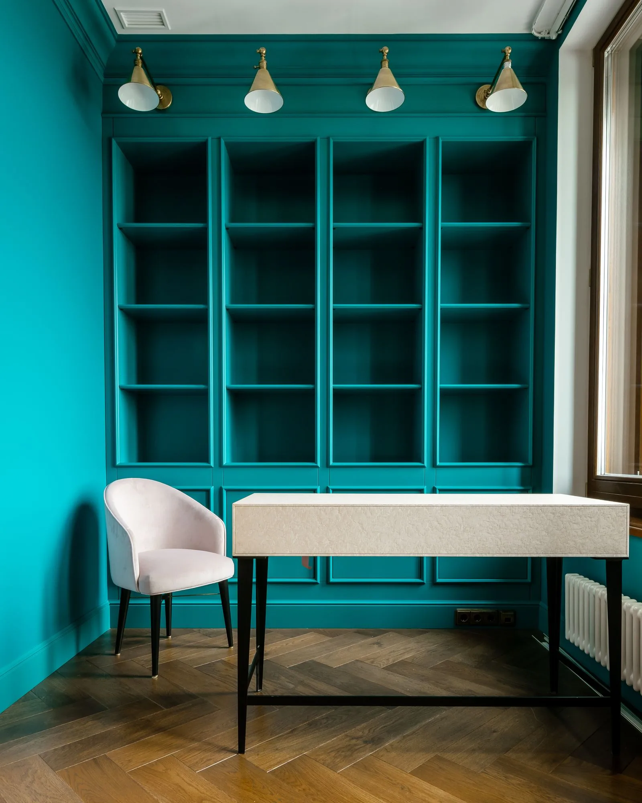
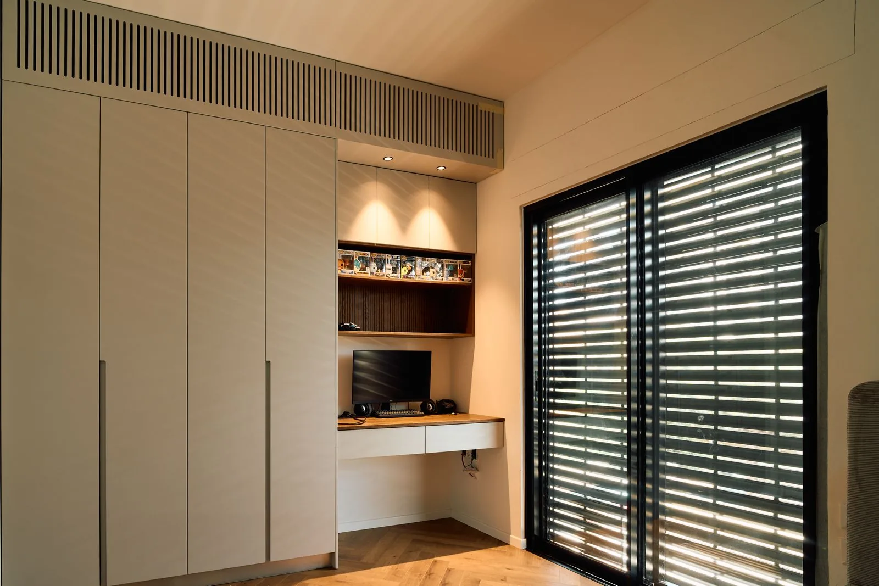
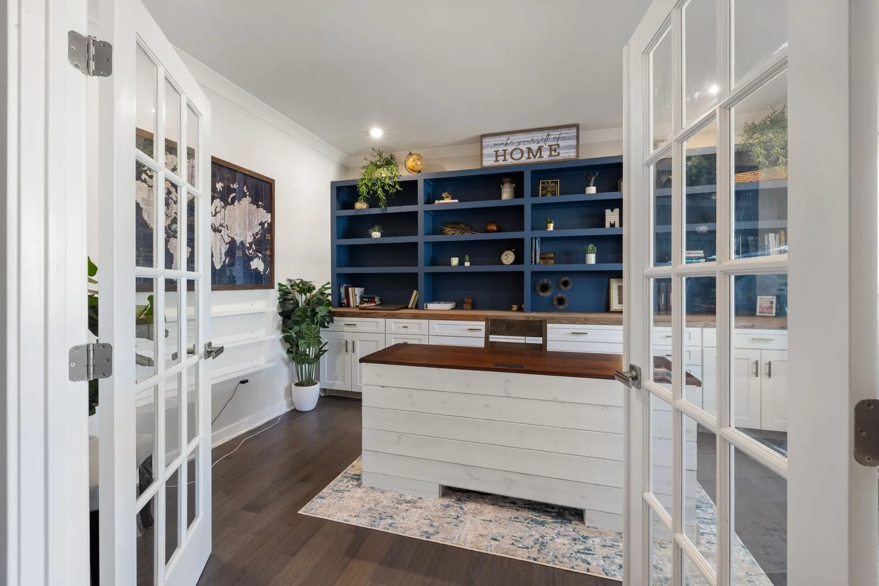
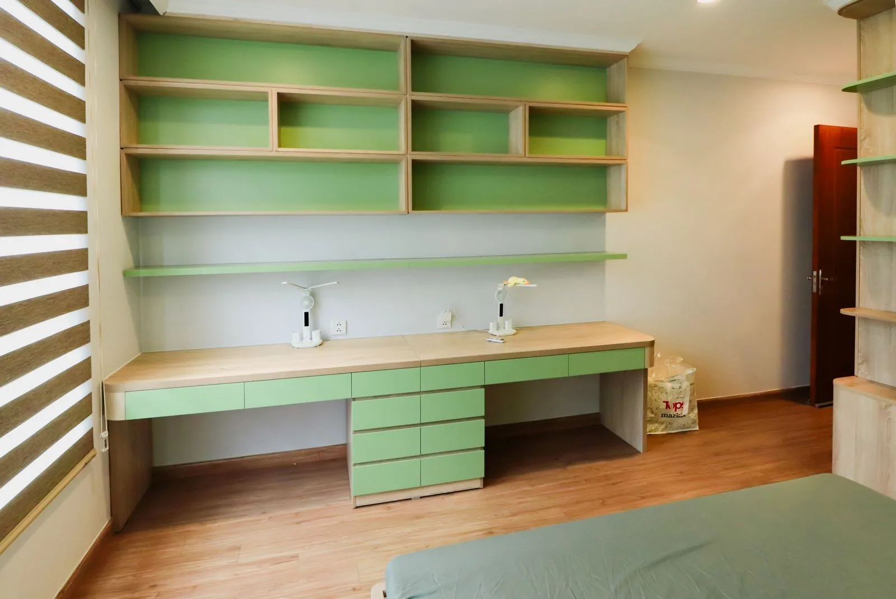

Most home offices here started life as something else. A guest bedroom, a corner of the primary suite, a basement nook with one outlet and a floor register. They work until two people are on calls at once, or until the first grey January afternoon when the room has no usable light by three o’clock. The limits are rarely about square footage. They are about sound, power, light and temperature, all four hard to retrofit into a room framed for sleeping.
A dedicated addition solves those problems at the framing stage, where solving them is cheap. Sound isolation belongs in the wall cavity, not in foam panels stuck to drywall later. Data cabling and a dedicated circuit belong in open studs. Window placement that puts soft light on your face rather than behind your head is decided months before drywall.
There is a resale argument too. A room that is heated, insulated to current Washington energy code, and has a closet plus a code-compliant egress window is counted differently by an appraiser than unheated bonus space. Adding that glazing and closet while the wall is open costs little, and keeps your options open if a future buyer wants a fourth bedroom.
A home office addition is a small building with every system a large one has, which is why the scope runs broader than most homeowners expect.
Footings or piers are sized for local soils and tied into the existing structure so the addition and the house move together. Puget Sound sits in a high seismic design category, so shear panels, hold-downs and anchor bolting are engineered rather than assumed.
The wall between the office and the rest of the house does the heaviest lifting. Depending on layout that means mineral wool, resilient channel or a double-stud cavity, plus acoustic sealant at every plate and outlet box.
Equipment, a space heater and a mini-split sharing one circuit is how breakers trip mid-meeting. We run a load calculation on the existing panel, add dedicated circuits, and set outlets at desk height.
Hardwired Cat6 to the desk removes the most common cause of dropped calls in a detached or far-corner office. We also pull a spare sleeve so future cabling can be added without opening finished walls.
Window size, orientation and sill height are chosen for the way you sit, not for elevation symmetry. That pairs with high-CRI ambient light and a separate task layer, since overhead fixtures alone read poorly on camera through a Northwest winter.
A single-room addition rarely performs well on a long duct run off an existing furnace. A ductless heat pump head gives the room its own thermostat, heats efficiently in the shoulder seasons and cools from July into September.
The right configuration is usually decided by your lot, your zoning envelope and how much separation you want from household noise.
A modest extension off a living room or side elevation, ideally opening onto a hallway rather than another room. Best when you have yard to give up and want the office inside the thermal envelope. Circulation is the catch: an office reachable only through the family room defeats the purpose.
A freestanding structure with its own entry, glazing on two elevations and a small covered landing. Best for real acoustic separation and for households where two people work from home at once. Setbacks, lot coverage and impervious surface limits govern what fits, and on many Eastside lots those bind before your budget does.
Converting a bay, or building over an attached garage, uses structure you already paid for. Best when the lot is tight or the yard is spoken for. A garage slab usually has no insulation beneath it, and existing framing must be checked for load capacity first.
A shed or gable dormer turns dead attic volume into a room with real ceiling height and a view above the fence line. Best on the story-and-a-half homes common in older Seattle and Kirkland neighborhoods. Check headroom first, since only area with adequate ceiling height counts as habitable space.
Many Eastside homes sit on slopes with a lower level already partly above grade on one side. Best when that wall can take a proper window and the space is dry. Moisture is the gate: drainage, downspout discharge and slab vapor control get verified before framing.
One larger room planned around two workstations, with a partial partition and separate lighting control at each desk. Best for two remote workers who would rather share a room than build twice. Call overlap is the constraint, so desk placement matters as much as the wall assembly.
These choices shape comfort and durability more than any finish selection will.
| Option | Best For | Considerations | Relative Cost |
|---|---|---|---|
| Mineral wool with resilient channel | The shared wall between office and living space | Adds wall thickness, so trim, boxes and jambs must be planned around it | Moderate |
| Solid-core door with perimeter gaskets | Any office where calls happen daily | Needs a sturdy jamb, three hinges and an adjustable sweep to seal the gap beneath | Low to moderate |
| Engineered hardwood flooring | Attached additions continuing an existing wood floor | Chair casters dent softer species, so a mat or hard-wheel casters help | Moderate to high |
| Luxury vinyl plank | Garage conversions, basements and anything over a slab | Tolerates slab moisture and temperature swings, but the slab must be flat and dry | Low to moderate |
| Fiber cement siding | Matching most postwar and newer Eastside exteriors | Handles constant wet weather and holds paint, though it is heavy and demands careful flashing | Moderate |
| Natural cedar siding | Detached studios meant to read as their own building | North and shaded elevations collect moss and mildew, so plan on cleaning and recoating | High |
| Ductless heat pump head | Conditioning one room independently of the main system | Outdoor unit placement must respect setbacks, drainage and neighboring windows | Moderate |
final material choice depends on site conditions and a written estimate
Call (206) 825-2773 to schedule a site walk. We will look at your lot, your panel and your zoning envelope and tell you honestly which configuration makes sense.
Here is the sequence a typical home office addition follows from first site walk to final inspection.
We measure, look at the existing panel, and check where drainage and utilities run. Call volume, whether two people work at home and whether clients visit shape the design more than any style preference does.
Before any drawing is made, we confirm setbacks, height limits, lot coverage and impervious surface allowances, and check whether the property touches a critical area such as a steep slope or stream buffer. This often decides whether the addition goes out the back, up, or detached.
Plans and elevations are developed alongside a structural engineer for foundation, framing and lateral bracing. Window placement, mechanical routing and electrical layout get resolved on paper, where changes cost nothing.
Drawings, calculations and energy code forms go to whichever jurisdiction has authority. Review timelines vary widely by city and season, and we track corrections and resubmittals so the process keeps moving.
Footings and foundation go in, then framing, sheathing and roof. Getting dried in is the milestone that matters most, and in this climate that phase is planned around the weather rather than left to a lucky dry week.
Building wrap, flashing, windows and siding go on, with particular care where the addition meets the existing wall. That joint is the most common leak point on any Northwest addition, and it gets detailed rather than caulked.
Electrical, data and mechanical rough-in come next, followed by acoustic sealing, insulation and air sealing. Each required inspection is passed before anything gets covered.
Drywall, paint, flooring, trim, built-ins, lighting and the mini-split head go in, then we walk the room with you. You receive the final sign-off and documentation of what was installed.
This work touches structure, envelope, mechanical and electrical scope at once, so a single accountable team is worth more here than on a cosmetic project.
Design, engineering coordination, permitting and construction stay under one contract. You are not refereeing between a designer, a framer and a permit expediter when something does not line up.
You get an itemized description of what is being built, which materials were selected and what is excluded. Allowances are labeled as allowances rather than buried in a lump sum.
Flashing at the addition-to-house joint, rainscreen detailing where warranted, correct grading and downspout discharge away from new foundations. These details decide whether an addition is still dry in fifteen years.
Sound isolation goes into the assemblies instead of being left to soft furnishings afterward. Sealing outlet boxes, avoiding back-to-back penetrations and specifying a real door are cheap now and impossible later.
Bellevue, Kirkland, Redmond, Sammamish, Seattle and unincorporated King County each handle submittals, setback interpretation and critical area review differently. Knowing what each expects prevents avoidable correction cycles.
Dust containment at the work opening, protected floors, materials staged out of the way and a clean site at day’s end. Most clients keep working from home while their new office is built.
Yes, in almost every case. Any addition that changes the footprint, adds conditioned floor area, alters structure or extends electrical and mechanical systems needs a building permit, usually with separate electrical and mechanical permits. Converting a garage into habitable space also requires permits, since insulation, egress and ceiling height rules differ for living space. Unpermitted work tends to surface later, in an appraisal or a buyer inspection.
Sometimes, but less often than homeowners hope. Washington code exempts certain small one-story detached accessory structures, and jurisdictions apply that exemption differently. Even where it applies, it does not waive zoning setbacks, height limits, lot coverage or critical area rules, and it never waives the electrical permit. We confirm the rule with your jurisdiction first, because a structure built on a wrong assumption may have to be moved.
The wall assembly does most of the work, and it has to be planned before framing. That means mineral wool in the cavity, decoupling drywall from the studs with resilient channel or a double-stud wall, then sealing every penetration and outlet box. After that, the biggest remaining leaks are the door and the gap beneath it. Soft finishes tame echo inside the room but do little for sound passing through walls.
Only if it meets bedroom requirements, which generally means a code-compliant egress window, a closet, a door and heat. If those are present, an appraiser may count it as a bedroom, which usually carries more weight in a listing than the word office. Adding egress glazing and a closet during construction costs far less than adding them later. Decide it at design, not after drywall.
Expect the permit phase to take a meaningful share of the calendar, often more than construction itself. Design and engineering come first, then jurisdictional review, which varies widely by city and by workload at submittal. Construction on a modest single-room addition moves quickly once permits are issued, though weather affects excavation and dry-in more than any other stage.
Usually yes, and most of our clients do. The loudest stages are demolition, excavation, framing and the day the wall between the addition and the house is opened, so we schedule those around your calendar where possible. A detached studio is least disruptive, since nearly all the work happens outside the house. We ask about recurring meetings at the site walk for this reason.
A ductless heat pump head is the usual answer for a single-room addition. Extending a duct run from an existing furnace to a far corner or a detached structure often delivers weak airflow and leaves the room uncomfortable at both ends of the year. A mini-split gives the office its own thermostat and cools an upstairs or above-garage room in summer. Electric resistance heat installs cheaper but costs more to run.
It depends on the existing service size and what is already on it. Many older Eastside homes still run panels sized for a very different set of appliances, and a heat pump plus dedicated office circuits can push them past capacity. We run a load calculation during design so this is identified early rather than mid-project. If an upgrade is needed, it is priced into the original estimate rather than arriving as a change order.
Two offices of identical size can differ substantially in cost, and these variables account for most of it.
A detached studio needs its own foundation, roof, four exterior walls and a utility trench. An attached bump-out shares a wall and taps existing systems, usually making it the more economical path per square foot.
A flat, well-drained yard with machine access is the least expensive scenario. Sloped lots, soils requiring deeper footings, high groundwater, or a backyard reachable only through a narrow side gate all add labor and engineering.
Cutting a load-bearing wall, adding a beam, building above a garage or spanning a wide roofline all require engineering and heavier framing. A simple rectangular footprint with a clean roof tie-in is the most efficient shape to build.
Standard insulated framing is one cost. A double-stud wall, resilient channel with a second drywall layer, sealed penetrations and gasketed doors is another, and that difference shows up on every call you take.
A mini-split, dedicated circuits and hardwired data is routine work. Finding the panel at capacity, or a detached structure needing a subpanel and long trench, changes that portion significantly.
Jurisdictions differ in fees, review depth and turnaround, and a property in a critical area buffer may require a geotechnical or environmental report. Neighborhoods with design review or covenants add documentation.
We do not quote home office additions by the square foot, because site conditions, structural scope and utility work drive the number far more than floor area does. Accurate pricing requires an on-site inspection and a written, itemized estimate.
Service Areas
We build attached and detached home offices throughout Bellevue and the Eastside, including Kirkland, Redmond, Sammamish, Issaquah, Newcastle, Mercer Island, Bothell and Woodinville. We also serve Seattle and the surrounding King County communities, where older housing stock and sloped lots often make the feasibility review the most important part of the project.
Do not see your neighborhood? Call (206) 825-2773 — we regularly work throughout King County.
An on-site inspection and a written, itemized estimate cost you nothing. Reach Sky Pro Remodeling at (206) 825-2773 to get started.
Broader context on how additions get planned and built in Bellevue before you narrow in on an office.
Learn moreWorth reading if a daylight basement is your most likely office location and you want to know what finishing one involves.
Learn more
Covers the wiring, lighting control and connectivity decisions that are far easier to make while walls are still open.
Learn moreEXCELLENTTrustindex verifies that the original source of the review is Google. Didn’t know what to expect at first but these guys blew the winds off my hat I mean seriously, I had a bathtub renovated to a built in shower and my God am I satisfied with their work. If anyone is considering going with these guys for a remodel I’d vouch for sure.Posted onTrustindex verifies that the original source of the review is Google. They did a good job on my Deck remodeling project, finished in such a short time and gave me a professional run-down on the material and labor cost. Highly recommend.Posted onTrustindex verifies that the original source of the review is Google. I usually don’t trust these companies but Sky Pro blew my expectations out of the water. I seriously am so glad they contacted me, I have 2 bathrooms in my home that both needed to be completely remodeled and they nailed my vision down for both. I couldn’t be happier with this and can recommend them to anyone, even locally.Posted onTrustindex verifies that the original source of the review is Google. I ended up going with Sky Pro for my roof project, they did an amazing job and the team didn’t fail to keep me assured the entire process through. 🙏🏽Posted onTrustindex verifies that the original source of the review is Google. Sky Pro came to do my concrete driveway project a couple weeks ago and, they were very respectful and easy to communicate with, very satisfied with their work.Posted onTrustindex verifies that the original source of the review is Google. These guy did a great job extending out our back patio. We have existing exposed aggregate and they matched the design perfectly. From the start Ben always made sure we were happy and all our questions were answered. We will definitely use them again for future concrete projects.Posted onTrustindex verifies that the original source of the review is Google. Sky Pro came out and gave me a quote for my flooring project, they sent a wonderful contractor and he explained to me what was best regarding material costs. Definitely will be going with them! Contractor was actually really cool with the process and showed me some previews on how it should lookPosted onTrustindex verifies that the original source of the review is Google. Got my deck looked at by SkyPro, ended up going with them for repairs and they did an amazing job. We made a deal with the pricing as well so I'm actually looking forward to booking with them soon when I wanna get my other project done.Posted onTrustindex verifies that the original source of the review is Google. SkyPro did my kitchen remodel project and I am so glad I went with them because now I’m walking into a palace every time I’m home. Really appreciate them!Verified by TrustindexTrustindex verified badge is the Universal Symbol of Trust. Only the greatest companies can get the verified badge who has a review score above 4.5, based on customer reviews over the past 12 months. Read more
Tell us about your house, your lot and how you work, and we will follow up to arrange a site visit. Include anything you already know about your setbacks, panel size or timeline.
Let us know how we can help you!