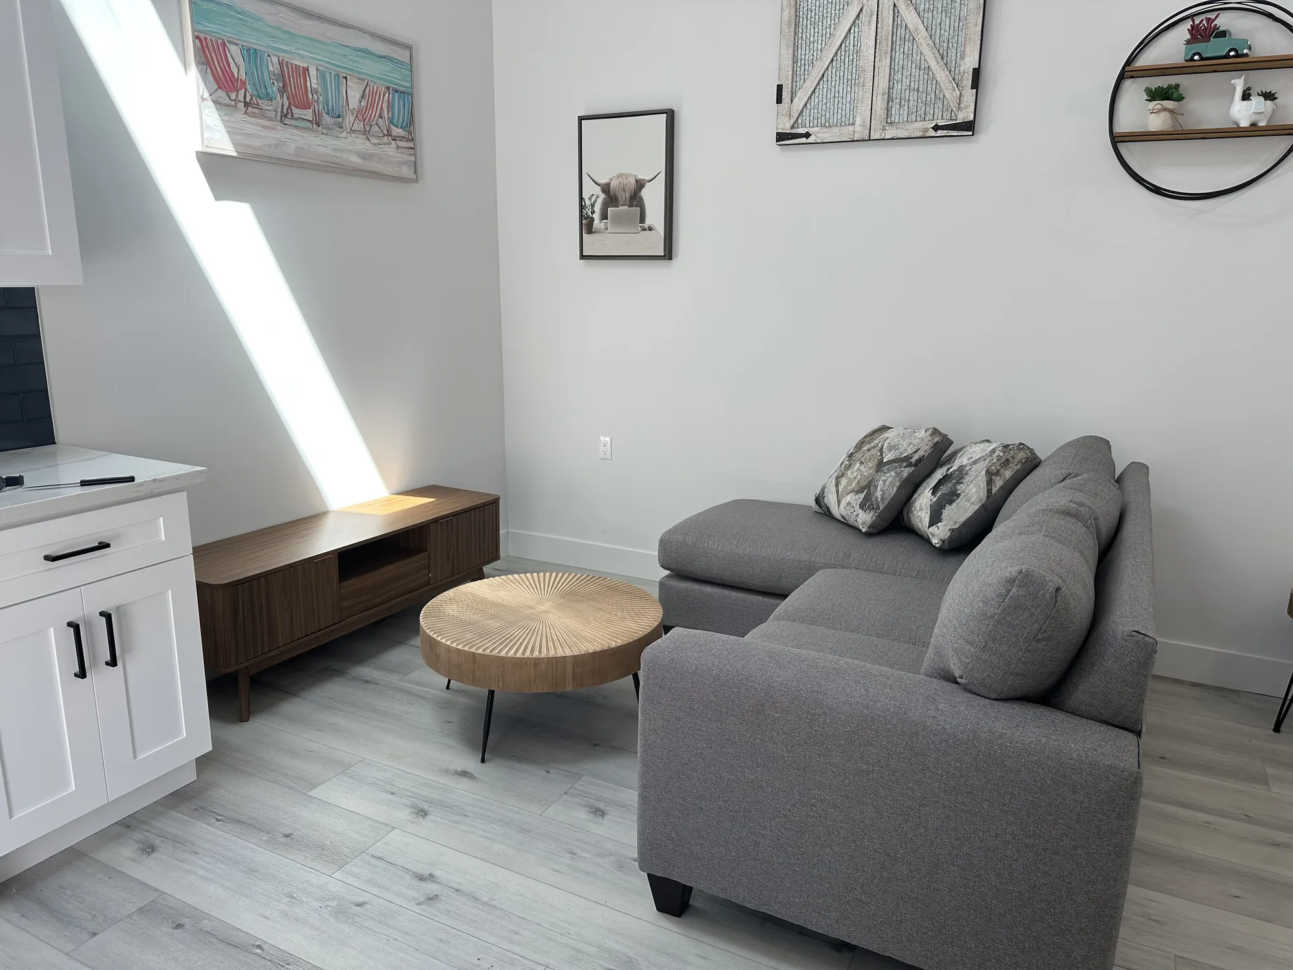
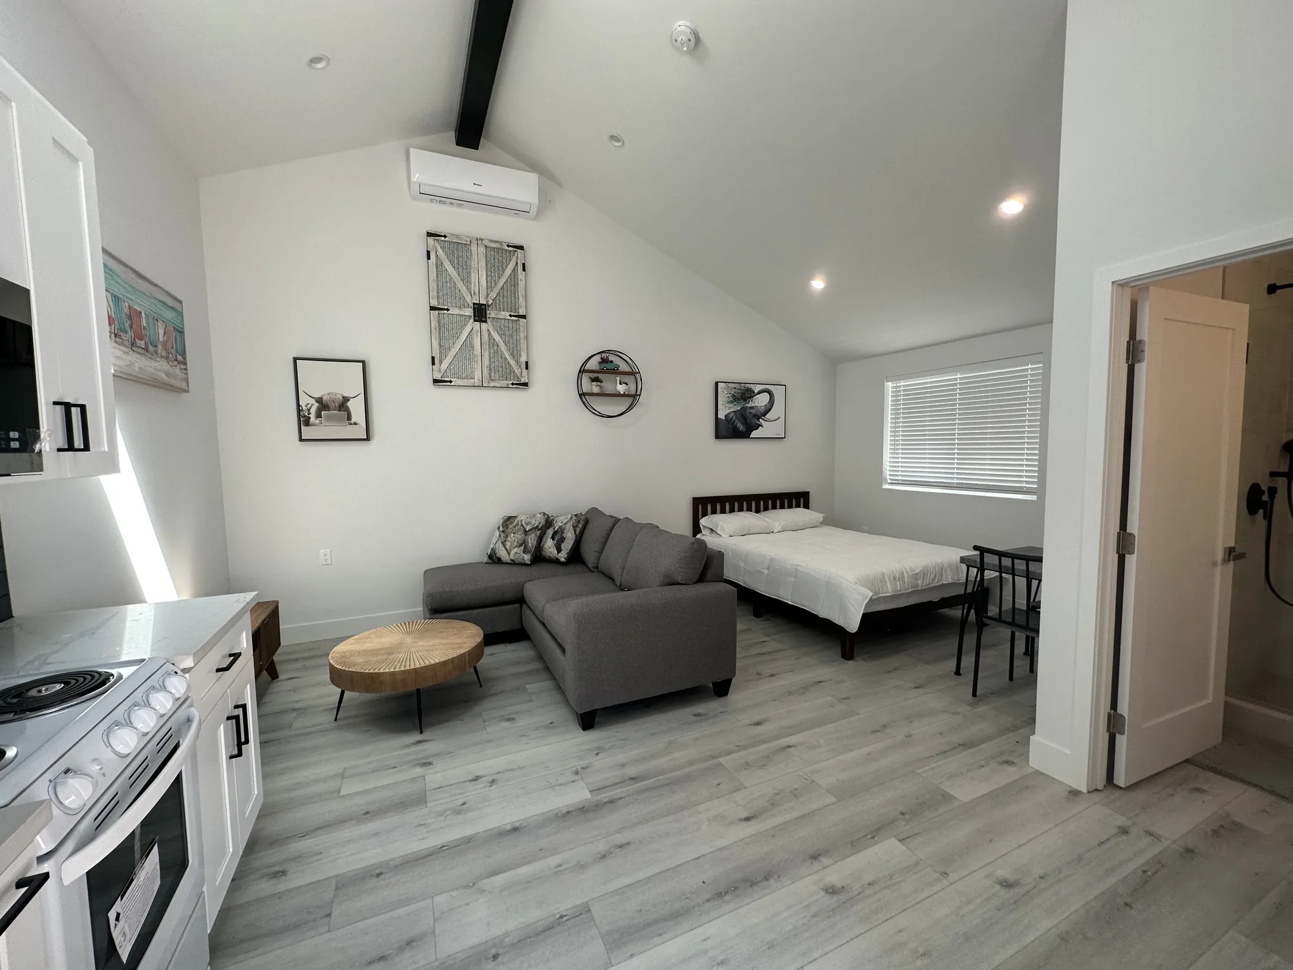
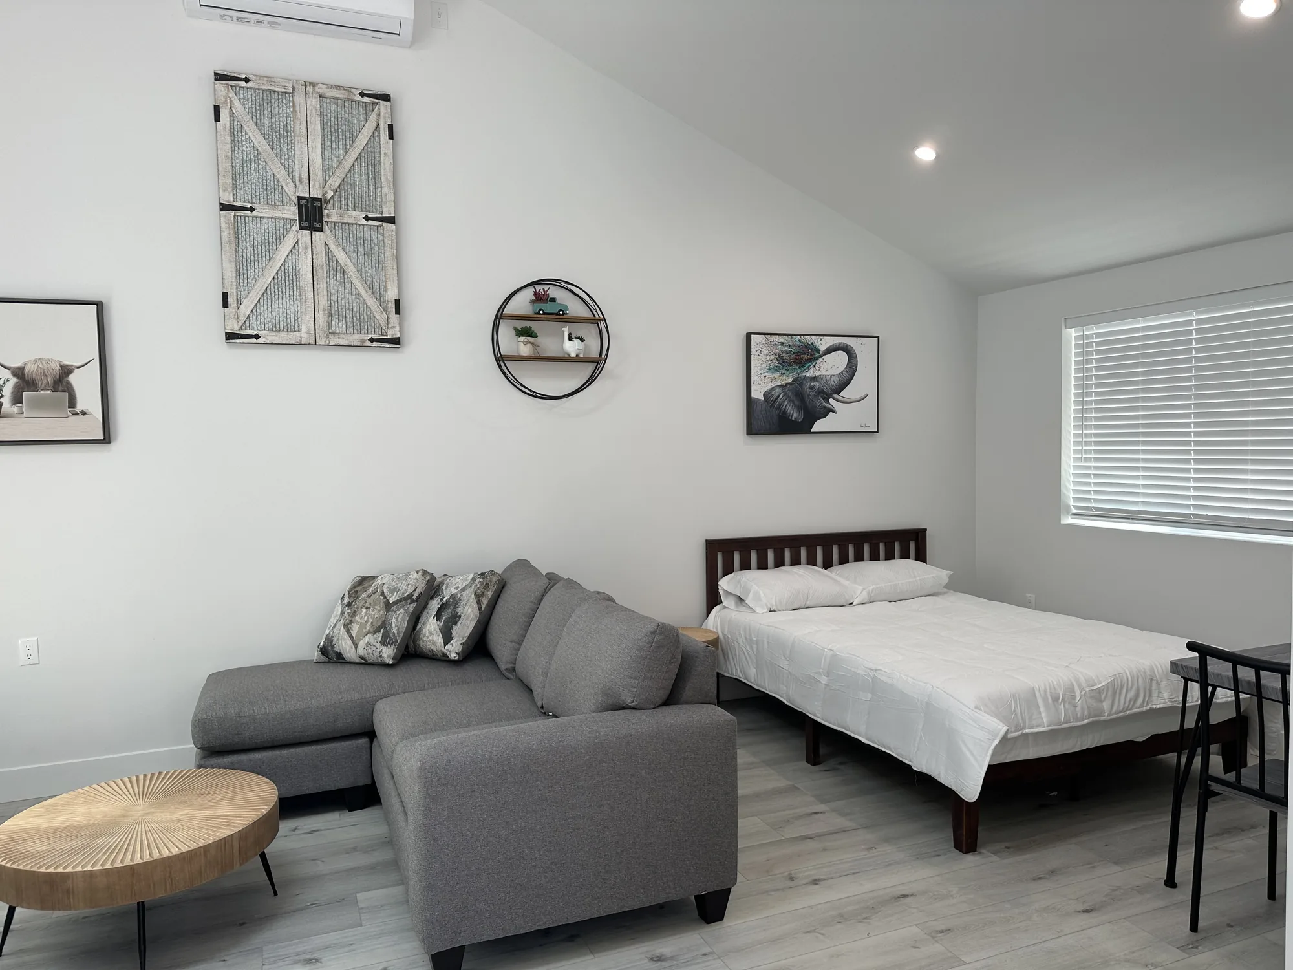
Open studio ADU with vaulted ceiling, gray sectional sofa, bed and gray wood-look plank flooring.
ADU & Garage Conversions

ADU Builder and Garage Conversion Contractor for Bellevue and the Eastside

An accessory dwelling unit is a second, fully independent home on a lot that already has one. Sky Pro Remodeling handles that work end to end, from the first zoning check through framing, utility connections, and final inspection. Call (206) 825-2773 to talk through what your lot will support.

Overview

A Second Home on Land You Already Own


An ADU is not a bonus room with a hot plate. To be legal it needs its own kitchen, bathroom, sleeping area, and entrance, and it must satisfy the residential code as a standalone dwelling. That distinction separates a unit that appraises and rents cleanly from a finished space that becomes a problem the day you sell.

Washington opened this category up considerably. The state’s 2023 ADU legislation directed cities inside urban growth areas to allow up to two accessory units per residential lot, removed owner-occupancy requirements, and limited parking mandates near frequent transit. Each jurisdiction folded those rules into its own code on its own schedule, so Bellevue, Kirkland, Redmond, and Seattle read differently in the details. The first serious conversation should be about your parcel, not general rules.

The physical work is where the risk lives. A backyard cottage has a high ratio of exterior wall and roof to interior floor area, so water-management details matter more than on an addition tucked under an existing roofline. Add glacial till that sheds water sideways, slopes that funnel runoff toward the back of the lot, and mature firs and cedars that carry regulatory weight, and site work deserves as much attention as the finishes.

Completed Project

Two Detached ADUs with Vaulted Ceilings and Loft Bedroom


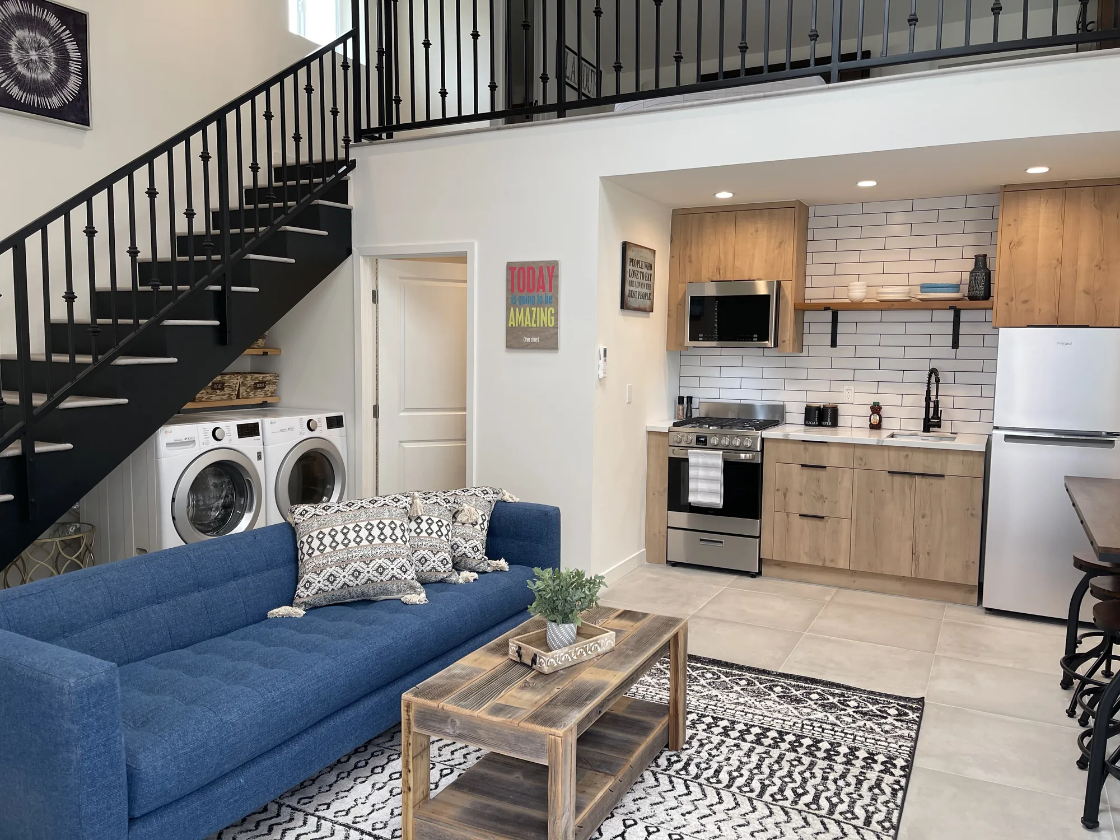
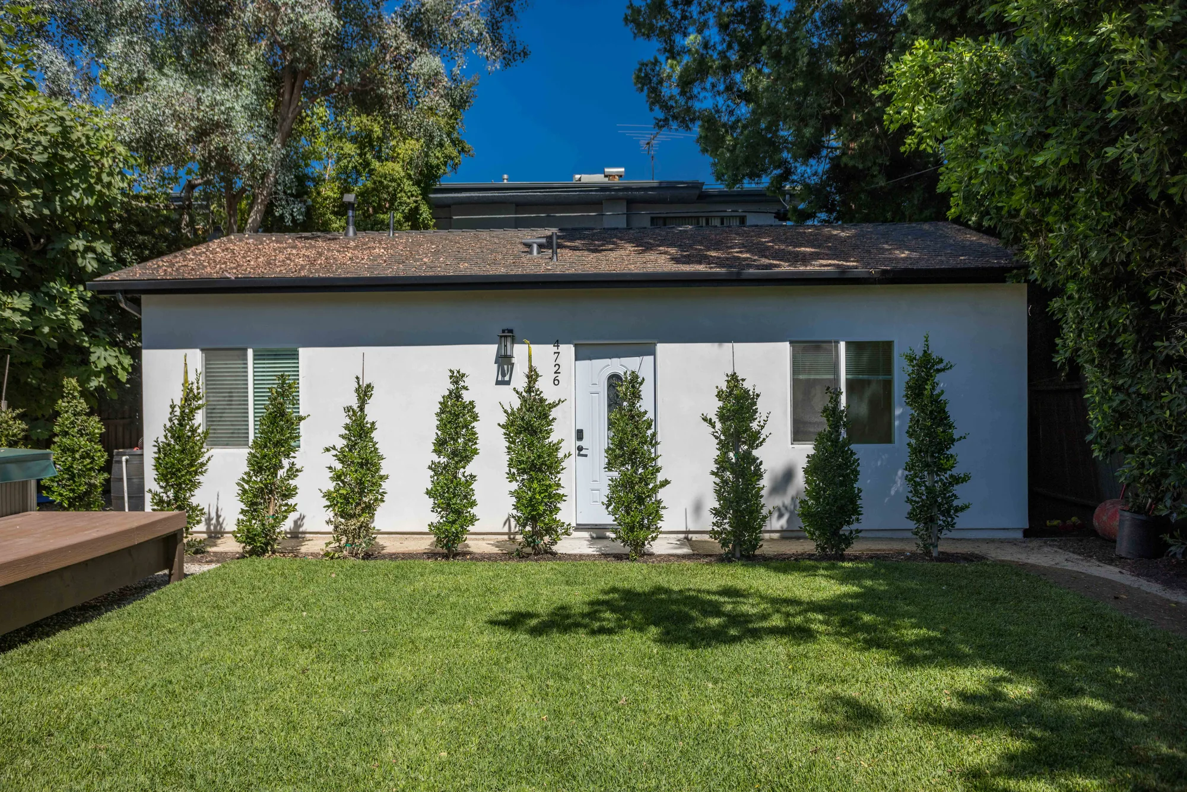
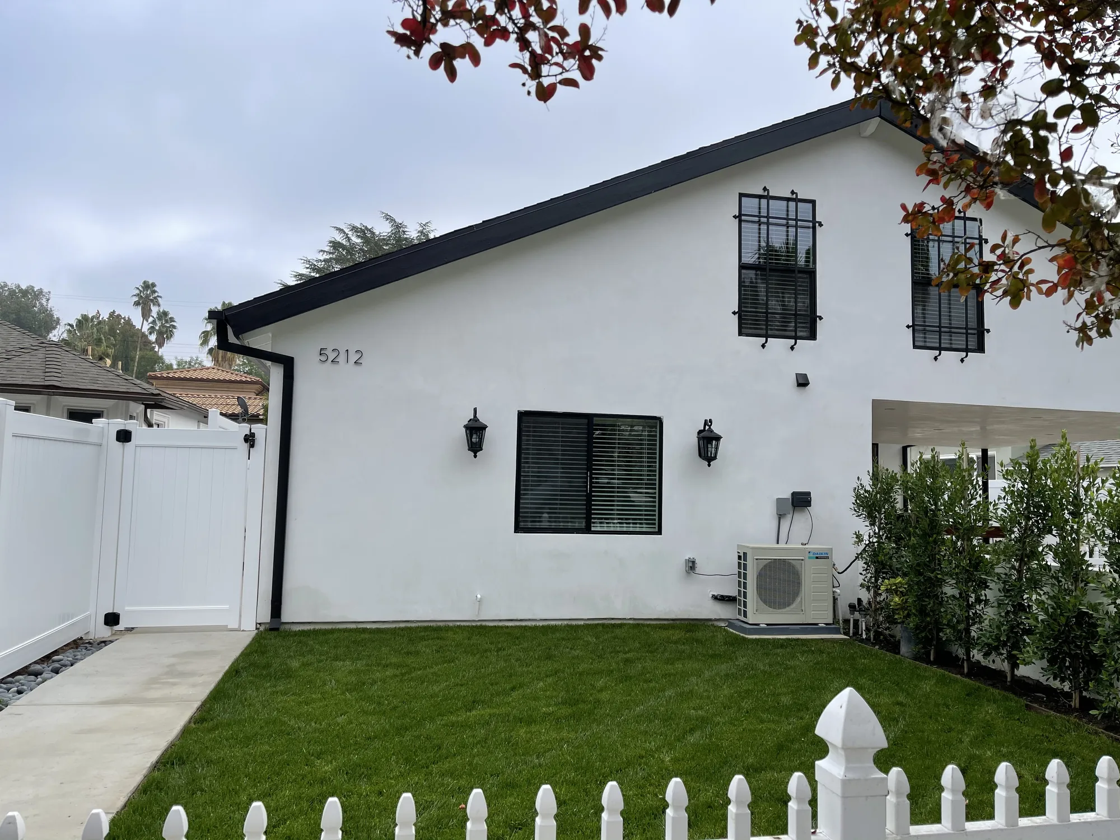
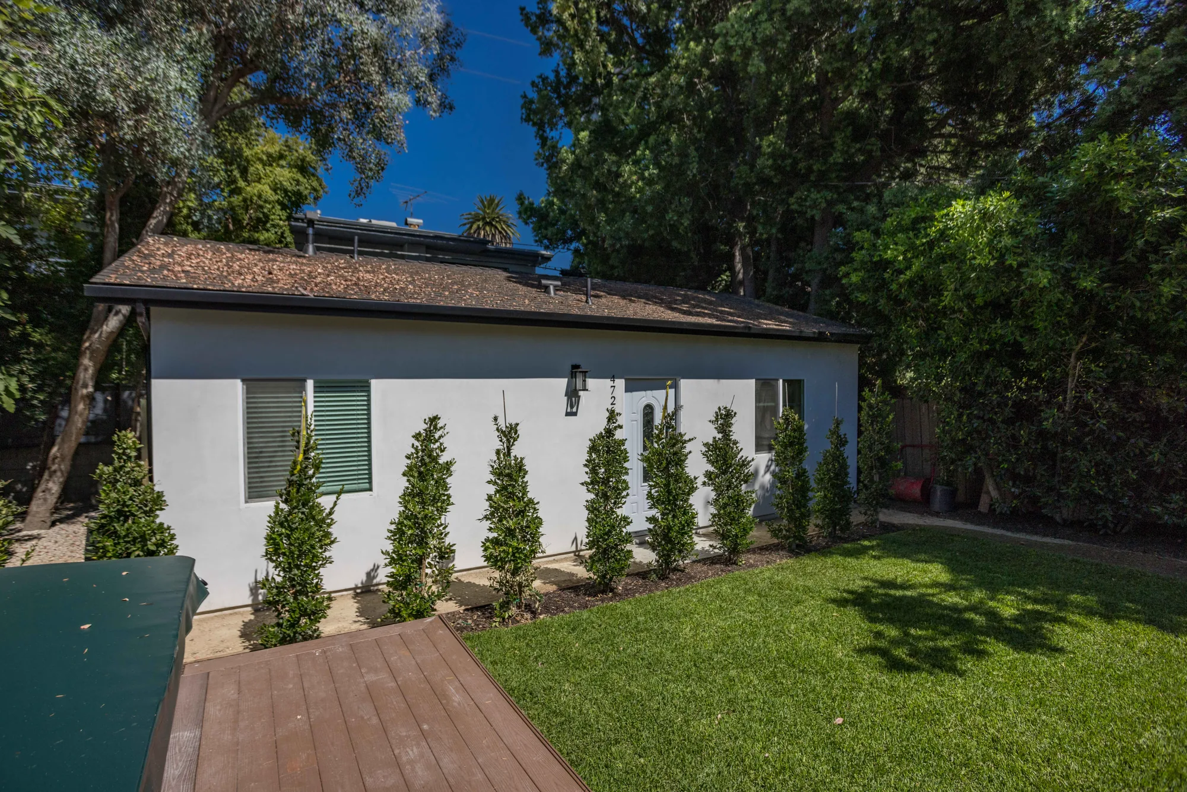
This portfolio set documents two completed detached accessory dwelling units, each finished turnkey and photographed staged. The first is a single-level studio with a vaulted ceiling carried on an exposed painted beam, a linear skylight, and a full kitchenette in white shaker cabinetry with matte black bar pulls, a dark subway tile backsplash and a light stone-look countertop. The second is a taller unit built with an open great room and an iron-railed sleeping loft reached by a switchback stair, with the laundry pair tucked into the space beneath the stringer and open wood shelving above it. Both units received complete interior build-outs: cabinetry and countertops, tiled showers with recessed niches and frameless glass, vanities, plank flooring downstairs and large-format tile in the loft unit, recessed lighting, ductless mini-split heads, and finished stucco exteriors with a covered entry and paver hardscape. The tile work is the standout craftsmanship here, from the mitered mosaic shower pan in the studio bath to the patterned feature wall and hex floor in the loft unit’s shower.
Style: Modern Farmhouse

Work Completed

  • Full kitchenette build-out in white shaker cabinetry with matte black hardware and dark subway tile backsplash
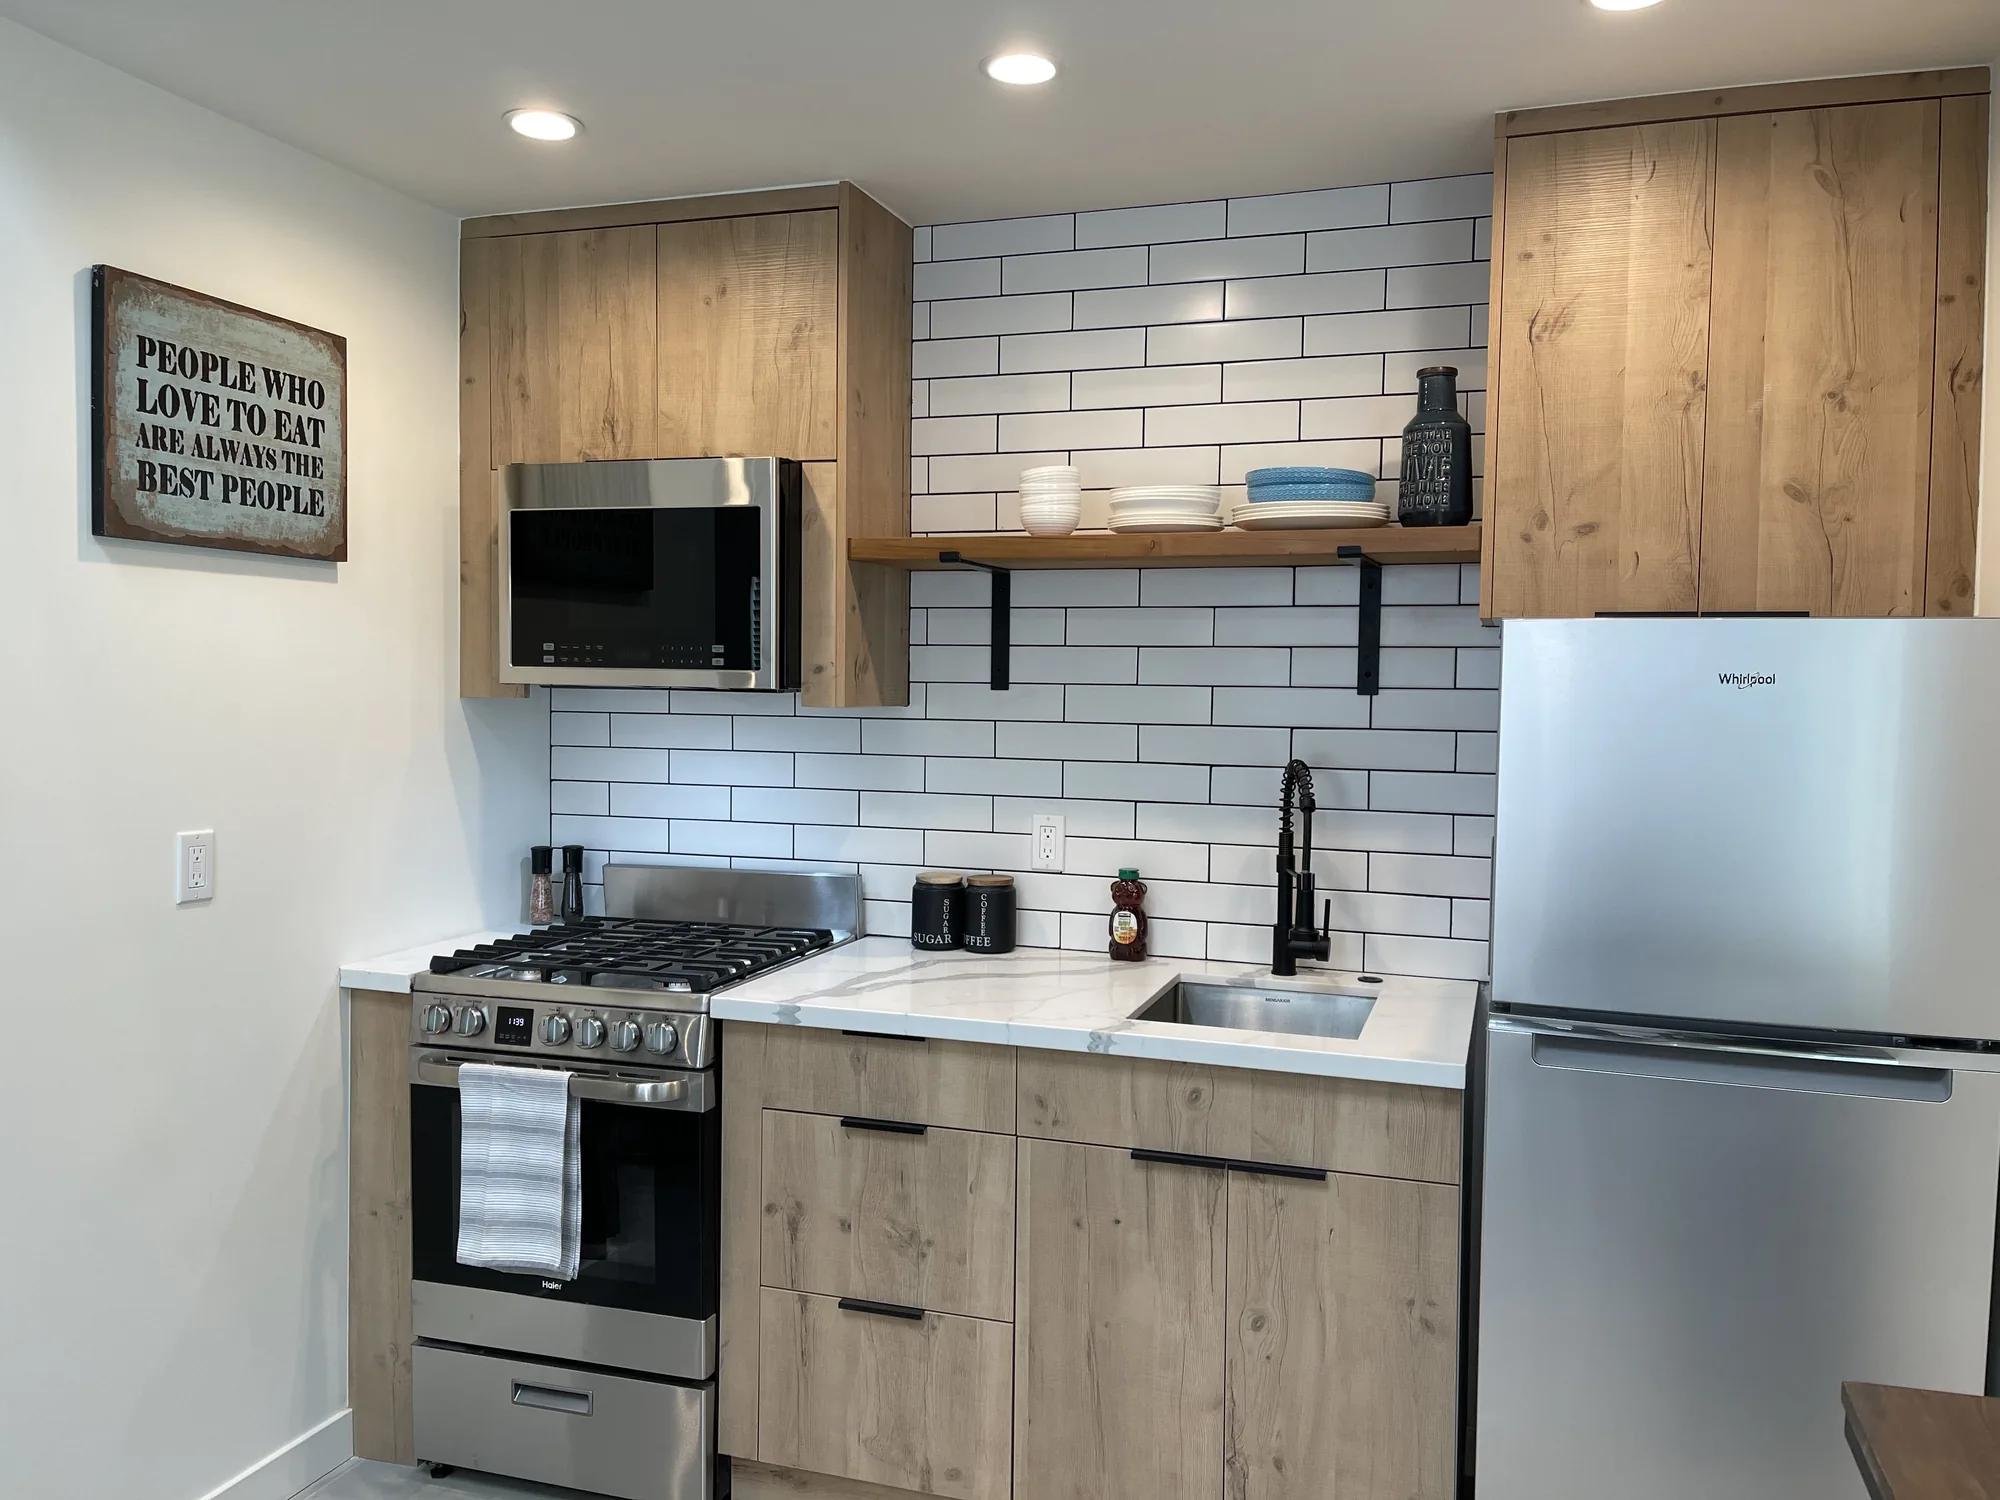
  • Second kitchen in light oak-look slab cabinetry with white subway tile and floating wood shelves on black brackets
  • Vaulted ceilings framed with exposed beams, recessed lighting and a linear skylight
  • Sleeping loft with custom iron baluster railing and switchback staircase
  • Under-stair laundry nook with side-by-side front-load washer and dryer and open shelving
  • Tiled shower with frameless glass, recessed niche, mosaic pan and matte black rain and handheld fixtures
  • Second shower with patterned encaustic-look feature wall, white subway surround and hex mosaic floor
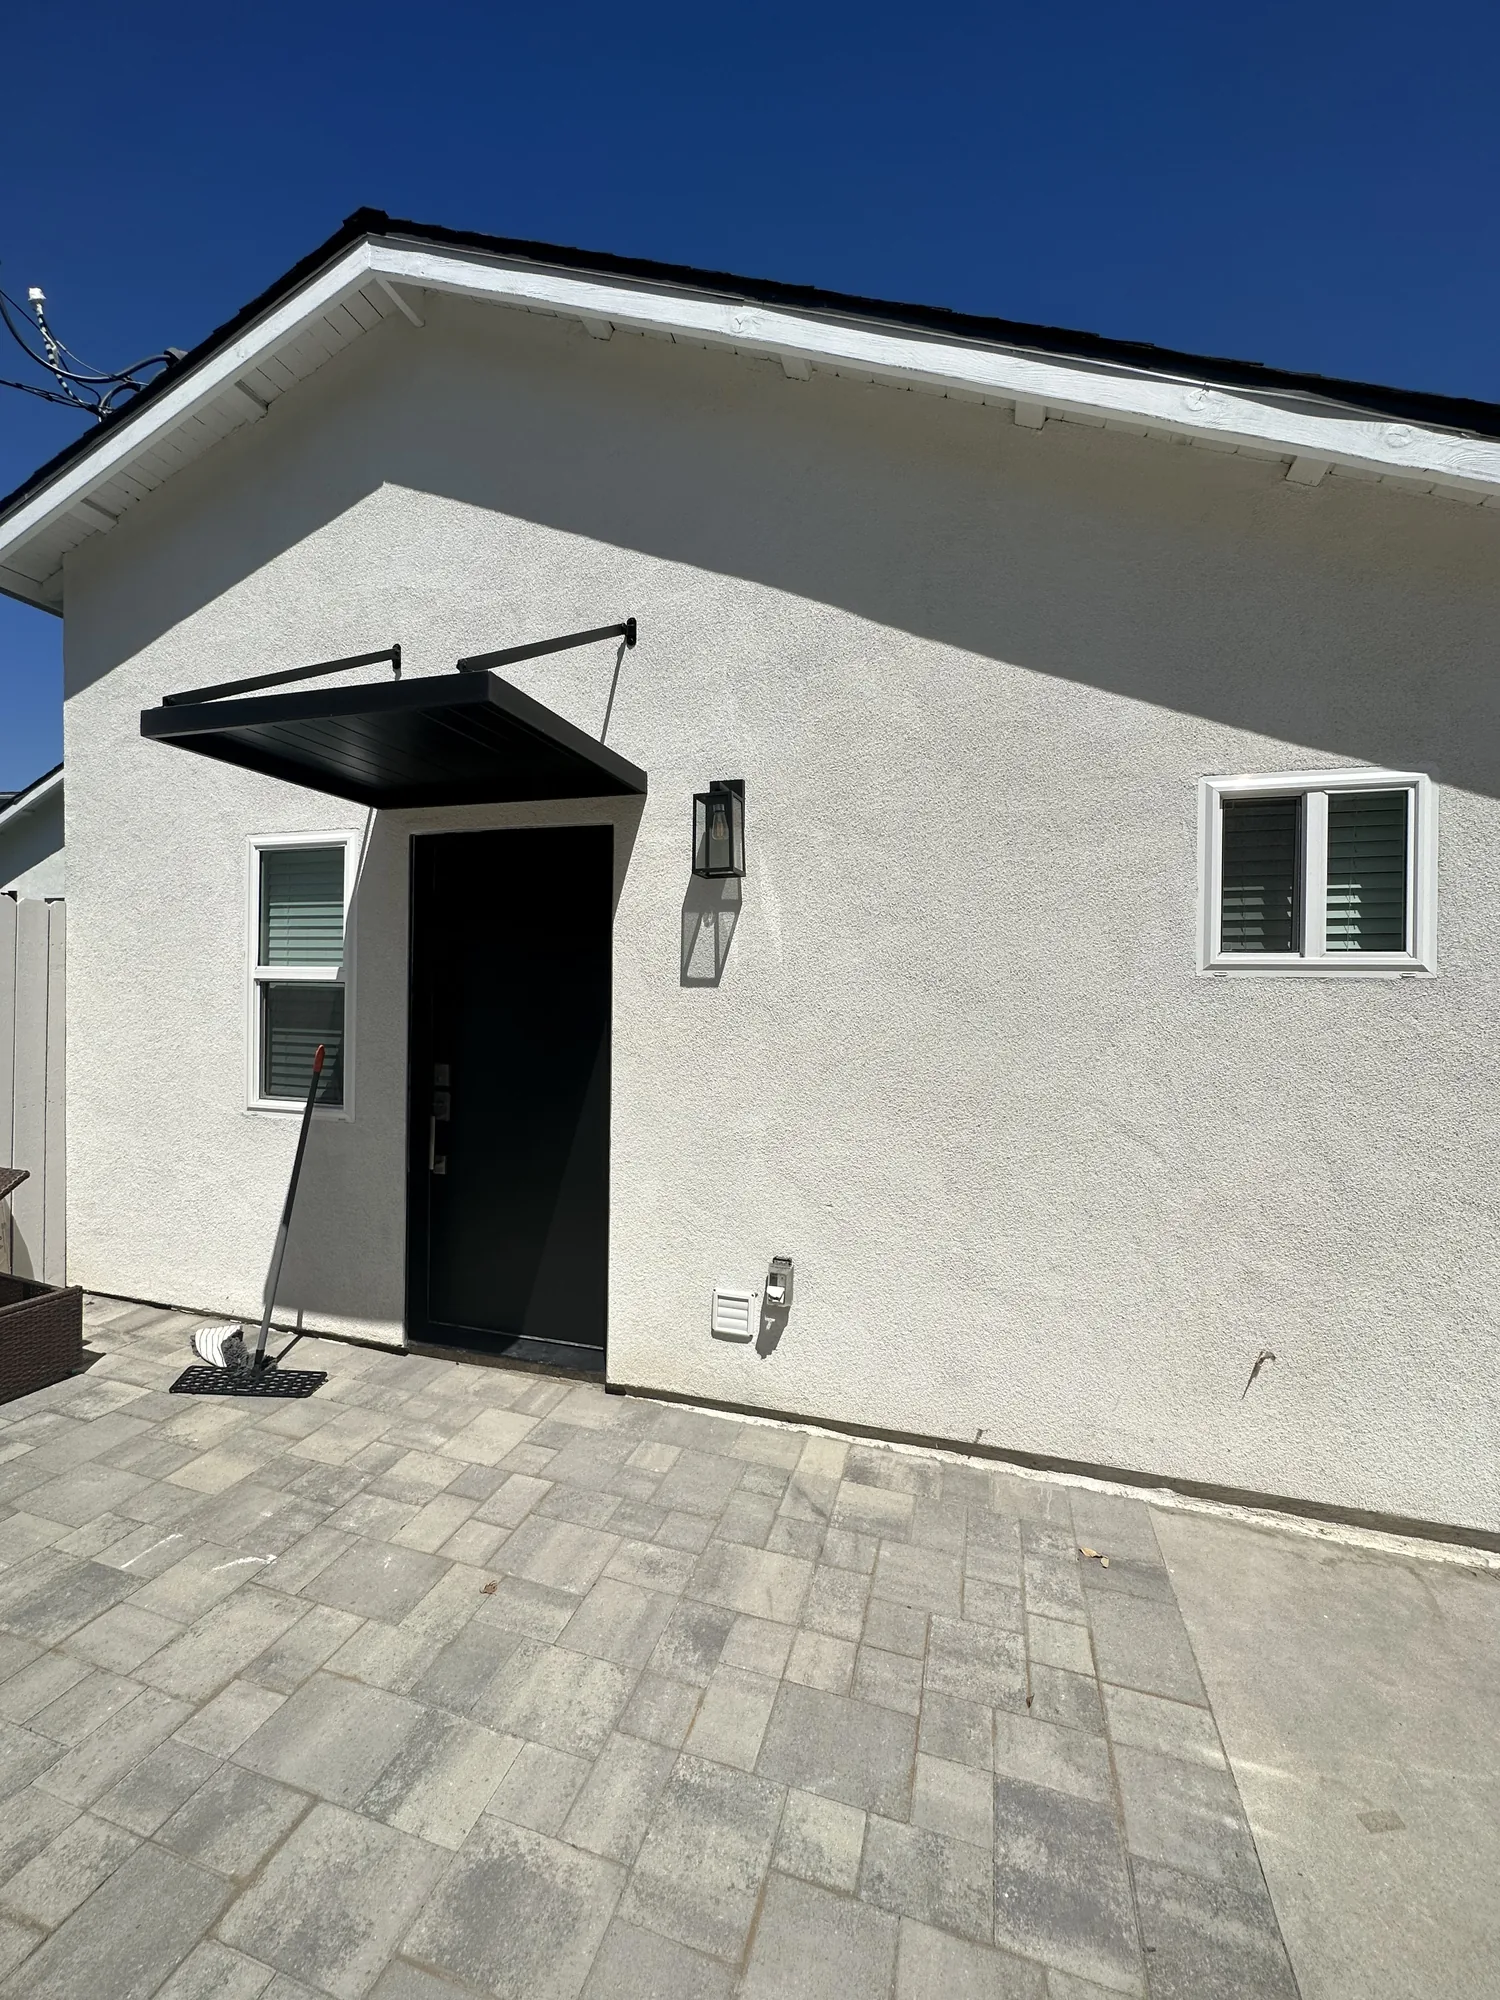
  • Stucco exterior with dark entry door, steel awning canopy, wall sconce and paver patio

Materials & Finishes

  • White shaker cabinetry
  • Light oak-look slab cabinetry
  • Light stone-look quartz countertops
  • Dark navy subway tile backsplash
  • White subway tile with dark grout
  • Patterned blue and white encaustic-look tile
  • Hex and pebble-style mosaic shower floor tile
  • Gray wood-look plank flooring
  • Large-format neutral floor tile
  • Matte black plumbing fixtures and cabinet hardware
  • Frameless clear glass shower enclosure
  • Stainless steel appliances
  • White stucco exterior
  • Concrete paver patio
  • Wrought iron stair and loft railing
  • Natural wood floating shelves
Wide view of a studio ADU showing sectional seating, a bed and a wall-mounted mini-split unit.
The full studio layout, with living and sleeping zones sharing the vaulted volume.
White stucco ADU exterior with a black entry door, steel awning canopy and a paver patio.
Smooth white stucco, a black entry door under a steel awning, and a new paver patio.
Compact kitchen with oak-look slab cabinets, white subway tile and a floating wood shelf.
Light oak-look slab cabinetry meets white subway tile with contrasting dark grout.
Great room with blue sofa, staircase to a loft, under-stair laundry and an open kitchen beyond.
Living, kitchen, laundry and stair to the loft all share one open volume.
Wide great room of a two-story unit with skylight, loft railing, kitchen and open front door.
A skylight and double-height ceiling open up the great room below the sleeping loft.
Wide loft bedroom with vaulted ceiling, wood beam, iron railing along the open edge and a skylight.
The open loft bedroom is bounded by a custom iron railing above the great room.
Open kitchen with oak-look cabinets and subway tile beside a living area and counter-height table.
The kitchen, seating area and counter-height dining table share one open room.
Design Direction

Six Configurations That Work on Eastside Lots


The right form depends far more on your lot and your goal for the space than on aesthetic preference.

Detached Backyard Cottage

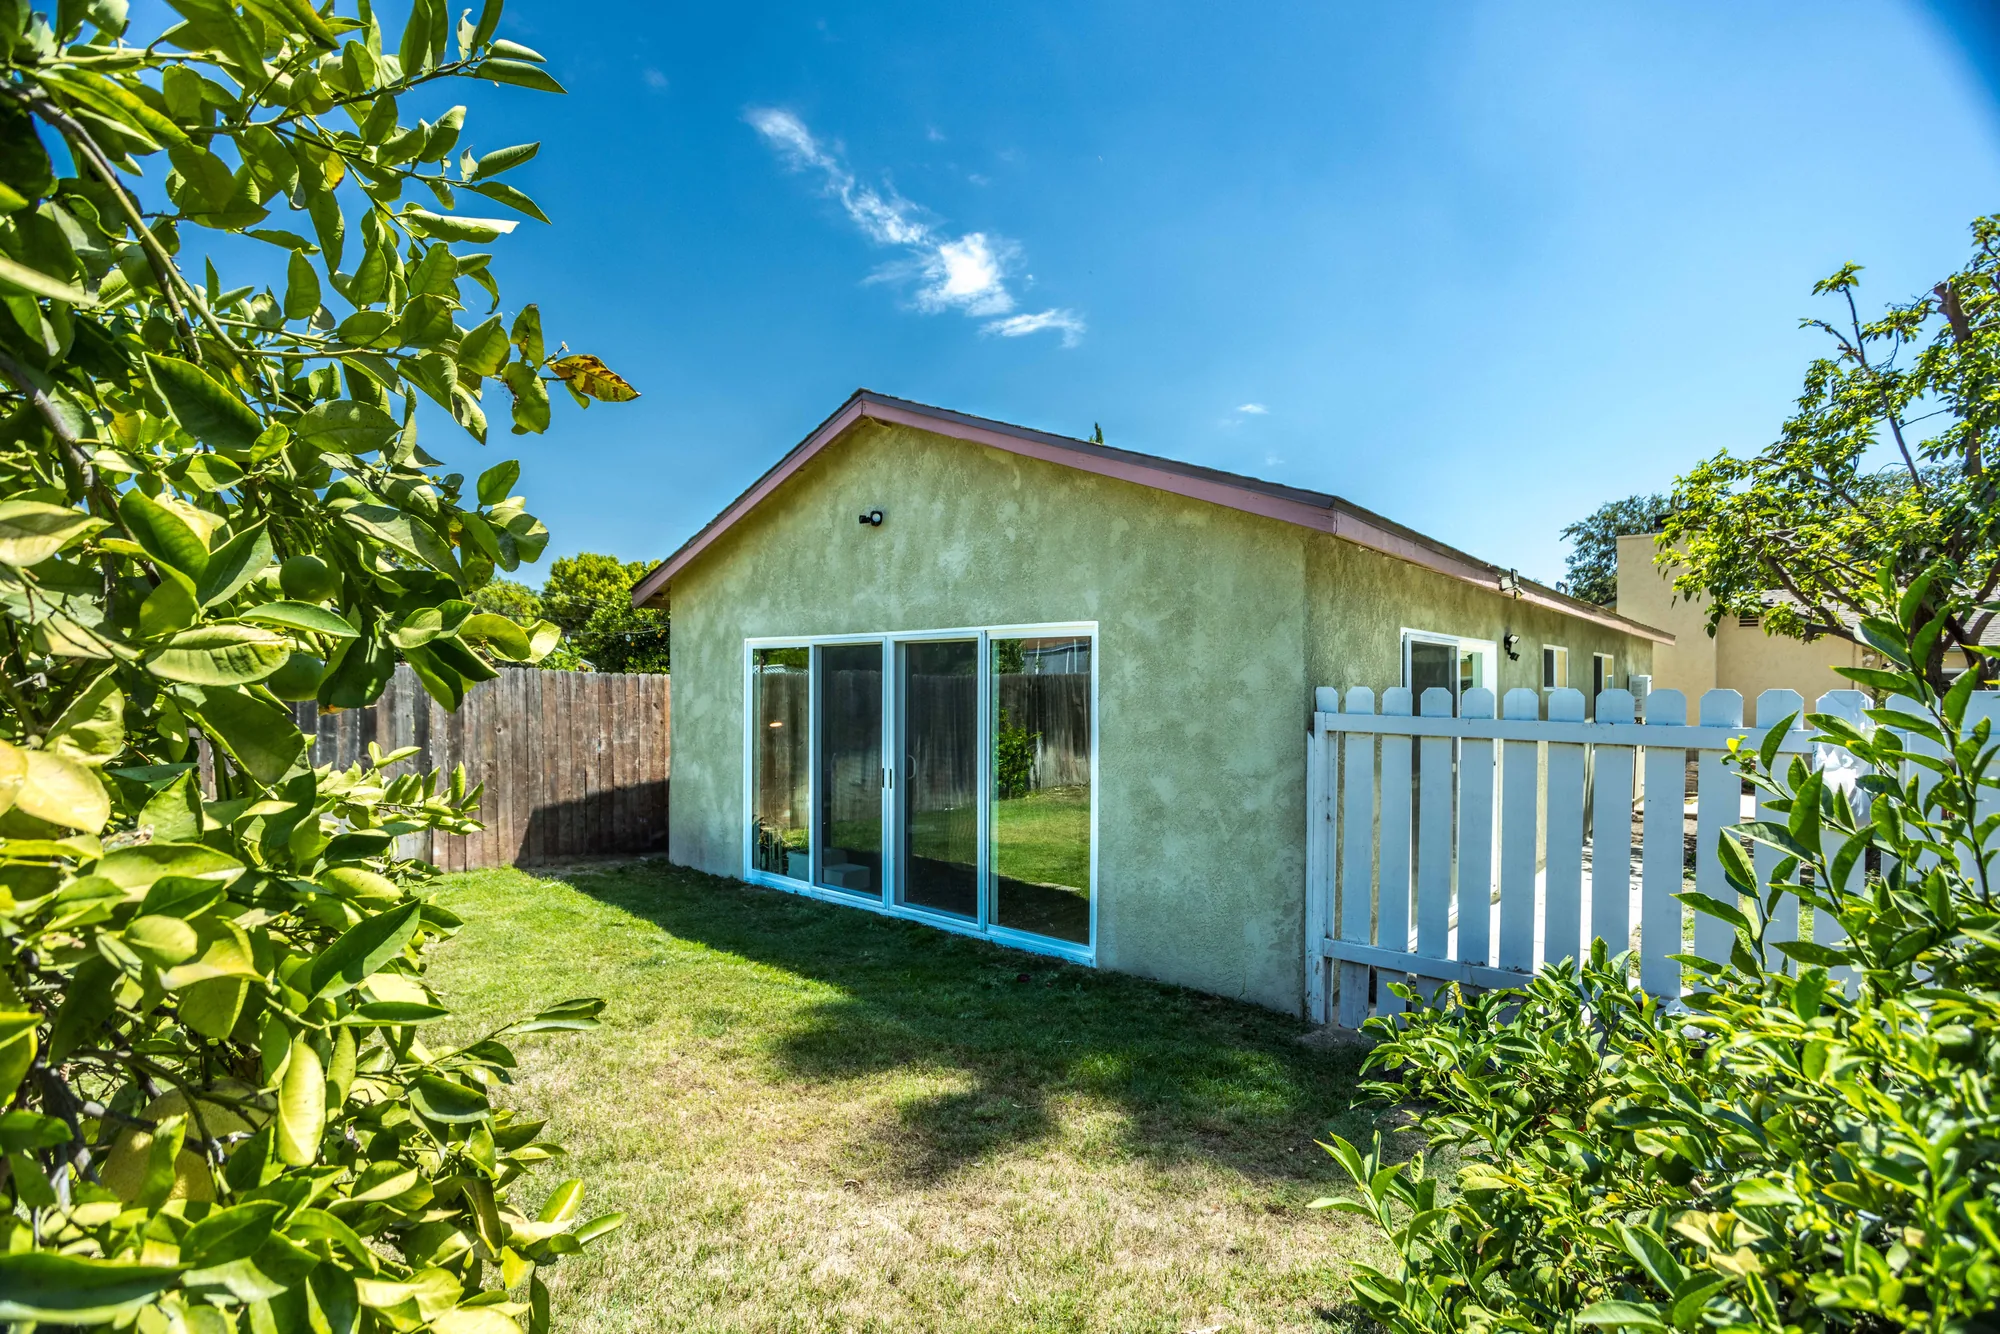
A freestanding small house in the rear yard, usually one story or one-and-a-half, with a full kitchen and bath. Best for rental or multigenerational living, because both households get real acoustic and visual separation. It consumes yard and adds impervious surface that triggers stormwater review.

Garage Conversion

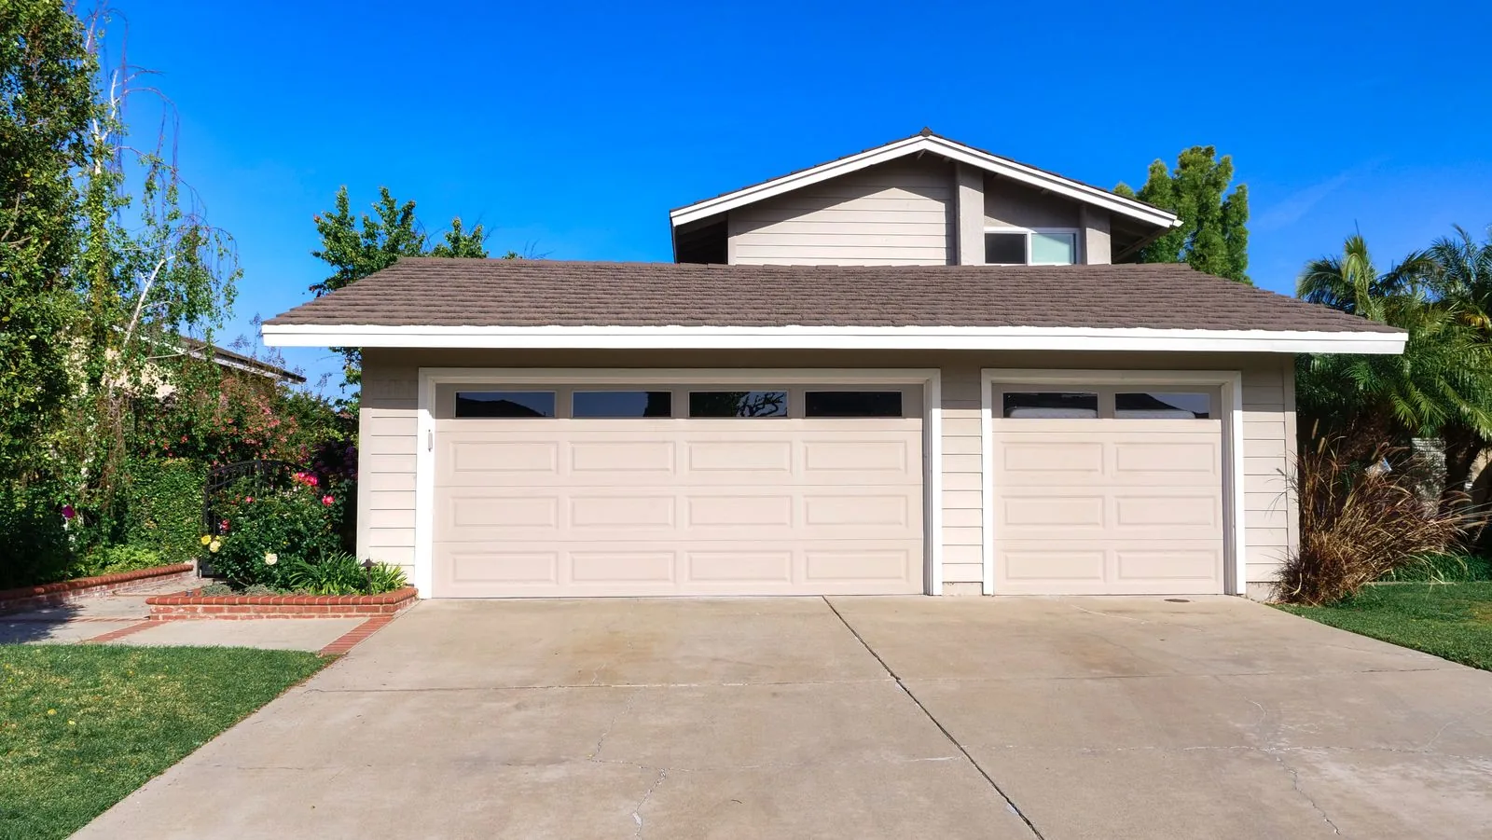
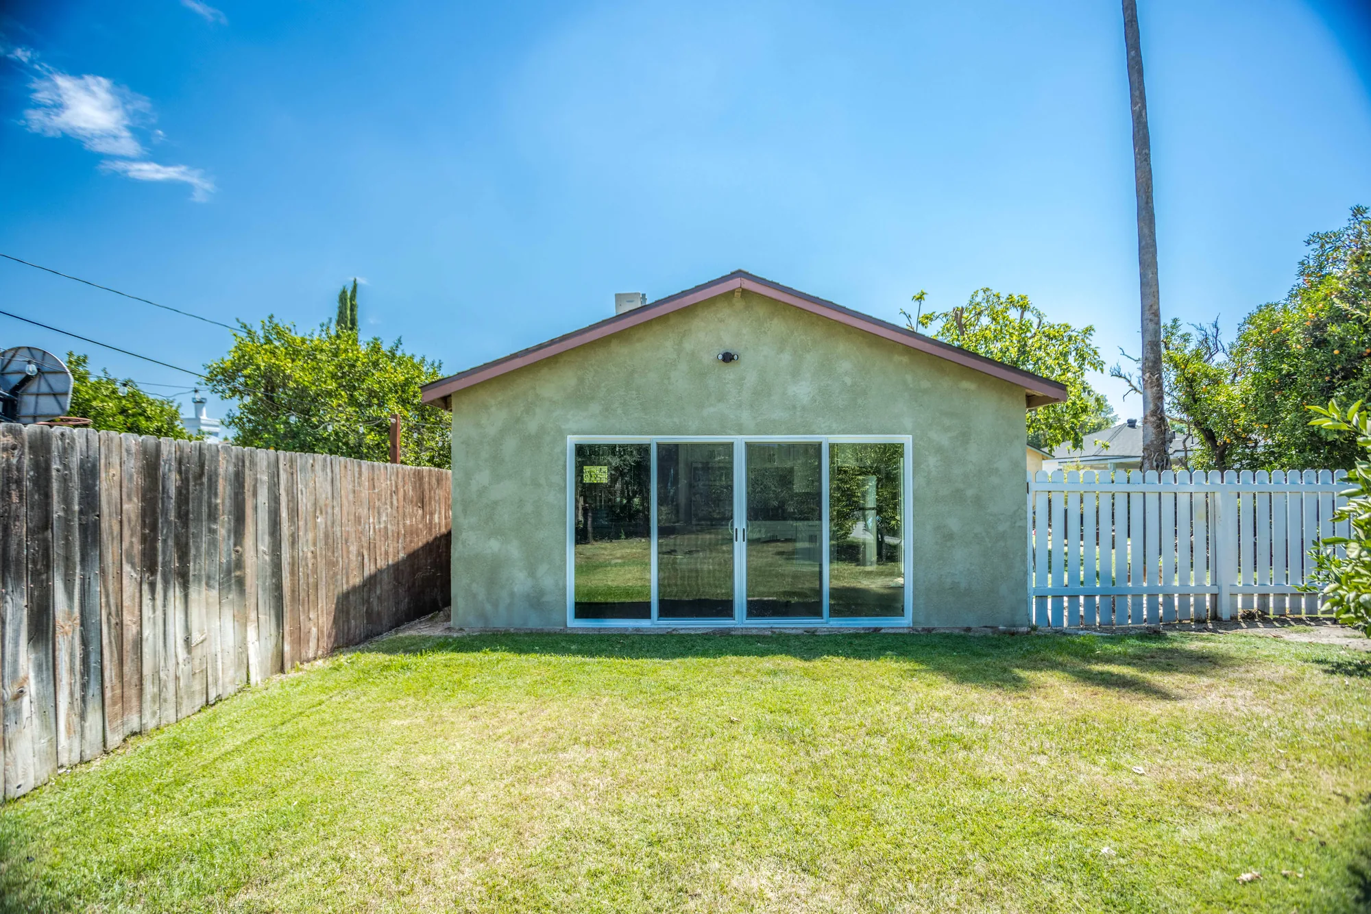
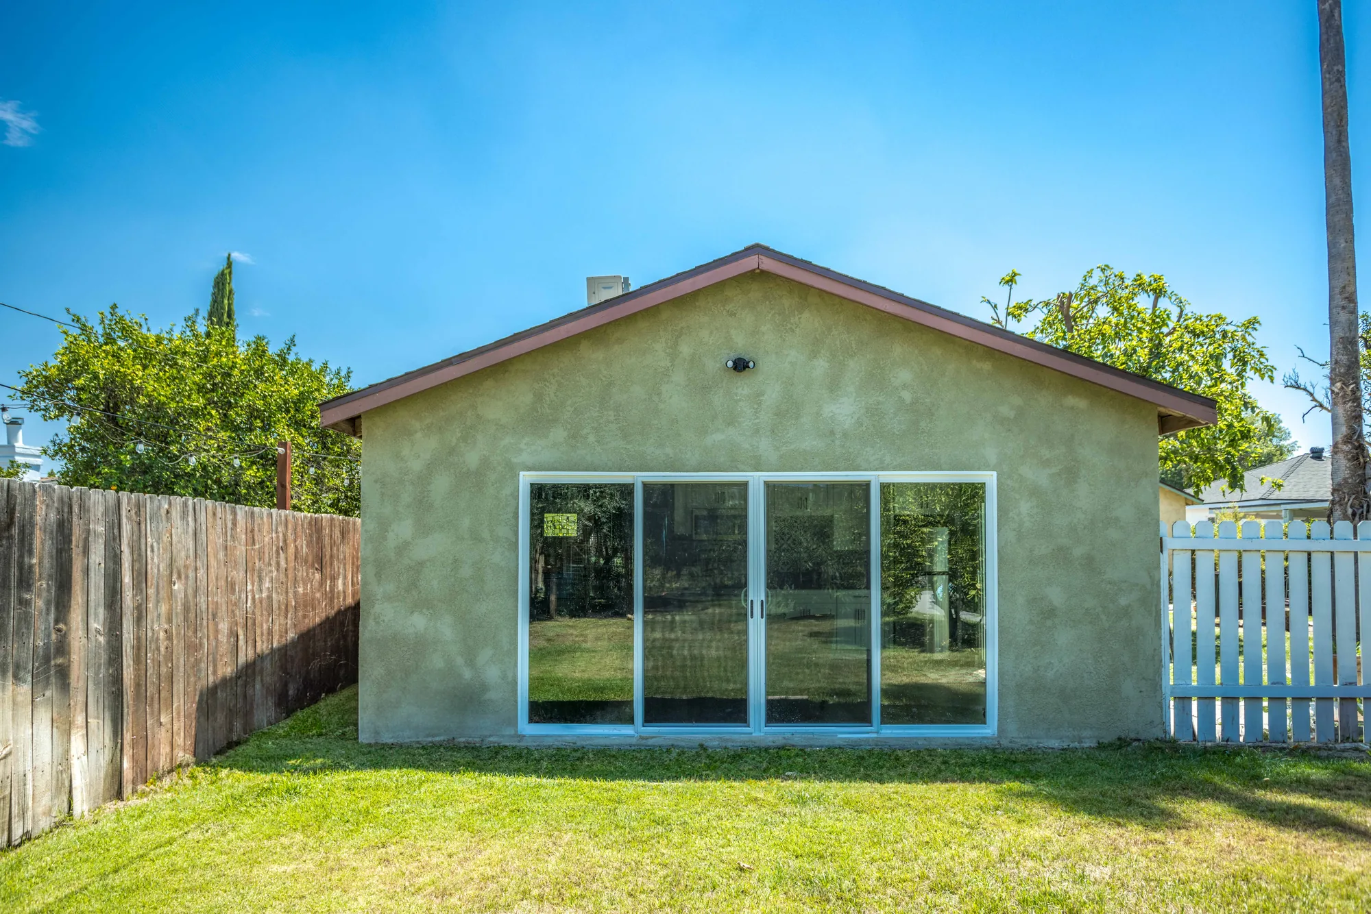
Reuses an existing garage slab, walls, and roof, so the shell is already standing. Often the fastest route to a legal unit and a strong fit for the 1950s through 1970s ramblers common across Bellevue and Kirkland. Garage slabs were poured uninsulated and pitched toward the door, so floor buildup drives the detailing.

Unit Above a Garage

A second story over a detached garage, keeping the yard intact and often capturing better light. Suits lots where the backyard is small, sloped, or full of protected trees. Structurally the most demanding option, since older garage foundations were rarely built to carry a dwelling above.

Attached ADU Addition

New square footage on the side or rear of the house with its own exterior door, kitchen, and bath. Efficient because utility runs are short and one wall already exists. Fire separation, sound isolation, and a genuinely independent entry path are what make or break it.

Basement or Lower-Level Conversion

A self-contained unit carved from an existing daylight basement, common in Seattle and in Eastside split-levels. Preserves the yard entirely and reuses foundation and roof. Ceiling height, code-compliant egress windows, and below-grade moisture control are the recurring hurdles.

Junior Unit Inside the Floor Plan

A small unit created within the current footprint, usually from a bedroom suite, with a compact kitchen and a lockable interior door. The lowest-scope path and a good fit for aging parents or a caregiver. You give up interior space, and the units share more infrastructure than owners expect.

How We Work

How We Run an ADU From First Call to Keys


The order matters, because early decisions are the expensive ones to reverse.

Site Visit and Goal Setting

We walk the property, find where utilities enter, check grade and drainage, and note protected trees. Whether the unit is for rental income, family, or eventual downsizing changes the layout more than people expect.

Zoning Check and Buildable Envelope

We confirm what current code allows on your parcel: setbacks, height, coverage, separation from the main house, entry rules, and any critical area overlay. The output is a realistic footprint, not a hypothetical maximum.

Survey, Soils, and Existing Conditions

Depending on the site, this can include a boundary and topographic survey, an arborist report, and a geotechnical opinion where slopes or fill soils are involved. Skipping these costs more time in review than it saves.

Design Development and Written Scope

Plans and elevations get refined until the layout works, then the scope is written down: what is included, what is excluded, what allowances apply. A vague scope is the root of most remodeling disputes.

Permit Submittal and Plan Review

The set goes to the city, and reviewers return corrections across building, land use, drainage, and sometimes fire. We respond and resubmit. Timelines vary by jurisdiction and season, and a firm permit date promised up front is a guess.

Site Work and Shell Construction

Utility locates, excavation, foundation, framing, roofing, windows, and weather barrier, with inspections at each structural milestone. Getting the building dried in before the wet season is something we schedule backward from.

Rough-In, Insulation, and Inspections

Electrical, plumbing, and mechanical rough-in, then framing and insulation inspections before anything is covered. Air sealing and energy verification happen here, and it is the last easy moment to move an outlet or fixture.

Finish Work and Handover

Drywall, paint, flooring, cabinetry, fixtures, and exterior grading, followed by final inspections and the certificate of occupancy. We walk the unit with you and cover how the heat pump and ventilation are meant to run.

Find Out What Your Lot Will Support

A site visit answers what no online calculator can: where the sewer runs, how much yard the setbacks leave you, and which configuration makes sense. Call (206) 825-2773 to schedule one.

What You Get

What the Work Actually Involves


An ADU touches nearly every trade, and the scope generally breaks down along these lines.

Zoning and Feasibility Review

Before anything gets drawn we check setbacks, lot coverage, height limits, tree rules, and whether the property is mapped as a steep slope, wetland buffer, or stream corridor. This decides whether a detached unit fits the backyard or the garage is the better candidate.

Design and Permit Drawings

Plan review wants a complete set: site plan with existing and proposed impervious surface, floor plans, elevations, wall sections, structural details, energy code forms, and drainage. A set that answers the reviewer’s questions the first time is the biggest lever on permit speed.

Site Work, Drainage, and Foundation

Excavation, footings, and stormwater management for the new roof and hard surfaces. That often means tightline drains to an approved discharge point or dispersion trenches, since routing runoff onto a neighbor’s lot is both a code problem and a neighbor problem.

Framing, Roof, and Weather Envelope

Framing engineered for the seismic and wind loads this region requires, then sheathing, a water-resistive barrier, flashing at every penetration, and a vented rainscreen gap behind the siding. Wet-climate cladding needs both a drainage path and a way to dry.

Utilities and Service Connections

Electrical load calculations, water supply, and the sewer or septic connection, often the least visible and most expensive part of the job. A long side sewer run or a panel upgrade can quietly reshape a budget, so we scope it early.

Insulation, Mechanicals, and Finish

Washington’s energy code sets a high bar for small new dwellings and pushes toward heat pump heating, better windows, air sealing, and continuous ventilation. From there it is drywall, flooring, cabinetry, fixtures, and the inspections ending in a certificate of occupancy.

Materials & Finishes

Envelope and System Choices That Shape the Build


A handful of early decisions set both the durability of the unit and a meaningful share of its cost.

OptionBest ForConsiderationsRelative Cost
Slab-on-grade foundationFlat lots, single-level cottages, step-free entriesNeeds sub-slab insulation and vapor barrier; plumbing is fixed once pouredLower
Crawlspace foundationSloped sites, easier future service accessAdds stem wall and excavation; needs venting or conditioning to control ground moistureModerate
Fiber cement lap sidingMost detached ADUs and garage conversionsStable when wet, holds paint, resists rot; still must go over a drainage gapModerate
Natural cedar sidingMatching older Northwest homes and wooded lotsRegionally fitting, but needs periodic finishing and grows moss on shaded north wallsHigher
Architectural composition shinglesBudget builds and matching an existing roofFamiliar and simple to flash; shorter life than metal and holds moss under tree coverLower
Standing seam metal roofingLow-slope forms and heavy tree canopySheds needles and moss, lasts decades; demands precise flashing and skilled installationHigher
Ductless mini-split heat pumpNearly every ADU in this climateHeats and cools without ductwork; outdoor unit placement affects noise for both householdsModerate

Final material choice depends on site conditions and a written estimate.

Investment

What Moves an ADU Budget Up or Down


No two ADUs price the same way, and these variables explain most of the spread between projects.

New Construction Versus Conversion

Reusing a garage or basement shell removes foundation, framing, and roofing from the scope, a substantial share of a detached build. Conversions carry their own surprises but start with the expensive components already paid for.

Distance to Utilities and Sewer

The run back to the water main, the panel, and especially the sewer is trenching that scales with length and with whatever sits on top of it. Crossing a driveway or a root zone moves the number more than finishes will.

Site Conditions and Access

A flat backyard with alley access is a different job than a sloped lot where materials get hand-carried past the house. Slope, poor bearing soils, high groundwater, and tight access all add labor and sometimes engineering.

Stormwater Requirements

New roof and hard surface area triggers stormwater review, and the response ranges from simple dispersion trenches to engineered detention or infiltration. Which applies depends on how much impervious area you add and what the soils accept.

Permit and Connection Charges

Permits, land use review, utility connection charges, and impact fees go to jurisdictions and utility districts, not to the contractor, and they vary by city and sewer district. They belong in the budget from day one.

Finish Level and Kitchen Scope

Stock cabinetry and a modest appliance package versus custom millwork and stone surfaces is a wide range inside identical square footage. Kitchens and baths concentrate cost in a small unit, so this choice has outsized effect.

We do not publish ADU pricing, because any number quoted before someone has walked your lot, checked your panel, and located your sewer line is a guess. Accurate pricing requires an on-site inspection and a written estimate reflecting your actual site conditions, scope, and jurisdiction.

Why Sky Pro

Reasons Homeowners Bring Us Into an ADU Project


An accessory dwelling is a complete small building, and it rewards a builder who treats it as one.

One Party Accountable

Design coordination, permitting, site work, structure, utilities, and finish sit under one contract. When the drainage plan, the foundation, and the sewer tie-in are managed by the same team, nobody argues in your yard over whose problem a conflict was.

Permit Sets Built to Survive Review

We assemble drawings knowing what reviewers in these jurisdictions consistently flag, and we handle correction cycles directly. That does not make the process instant, but it removes avoidable round trips.

Wet-Climate Detailing by Default

Flashing at every penetration, drainage gaps behind cladding, sill pans, and grade sloping away from the structure are standard practice, not upgrades. Small buildings here fail at their details long before their materials.

Realistic Talk About Your Lot

Sometimes the honest answer is that a detached cottage will not fit the setbacks, or a protected cedar rules out the spot you had in mind. Better to hear that at the site visit than after paying for drawings.

Experience With Older Housing Stock

Much of the Eastside was built between the 1950s and 1980s, and conversions there surface undersized panels, unvented crawlspaces, and framing never meant to carry living space. We look for that during scoping.

Communication You Can Plan Around

You get a written scope, a schedule with real dependencies marked, and updates when something changes. Living on the property during a build is manageable when you know what happens in your yard next week.

Client Reviews

What Our Clients Say


Common Questions

Frequently Asked Questions


Can I rent out an ADU on my property?

Yes, long-term rental of an accessory dwelling unit is a standard permitted use across the region. Short-term rental is what varies, since several cities regulate stays under thirty days separately, with their own licensing and limits. Confirm your city’s rules before design begins if that is your plan.

Do I have to live on the property to build one?

No, not in most of this area. Washington’s 2023 ADU legislation prohibited cities inside urban growth areas from imposing owner-occupancy requirements, a real change from older codes that required the owner to occupy one of the two units. Some jurisdictions still carry outdated language, so verify it for your address.

How large can an ADU be?

State law requires cities in urban growth areas to allow accessory units of at least 1,000 square feet and detached units of at least twenty-four feet in height, a floor local codes cannot go below. Your real constraint is usually the buildable envelope left after setbacks, coverage limits, and tree restrictions. On a typical Eastside lot, yard geometry decides the footprint long before the size cap does.

Can my detached garage legally become a living unit?

Often yes, but it depends on what is under and around it. Garage slabs were poured for vehicles, meaning no insulation, frequently no vapor barrier, and sometimes no perimeter footing able to carry insulated walls. The conversion also has to meet ceiling height, egress, energy, and fire separation requirements, so the honest answer comes after someone inspects the slab edge and framing.

Does an ADU need its own water meter and panel?

Not always. It depends on your jurisdiction, your water and sewer district, and the capacity of your existing service. Many ADUs run off the main house’s water service and a subpanel fed from the existing panel, provided a load calculation shows headroom. A separate meter simplifies billing a tenant but triggers its own connection charges.

Will building an ADU raise my property taxes?

Yes. New construction is assessed and added to the parcel’s value, so an ADU increases what you are taxed on. The increase depends on the unit and how the county assessor values it, and it typically appears on the tax roll after completion. Budget for it alongside insurance, which also needs updating.

How long does the whole process take?

Plan for design and permitting to take a significant share of the total timeline, often comparable to construction itself. Design comes first, then plan review, which depends on the jurisdiction’s queue and how many correction cycles the set generates. A garage conversion moves faster than a new detached cottage because it skips foundation and shell work.

What most often delays an ADU permit?

Incomplete drainage and stormwater information is the most common cause, followed by tree retention issues and critical area triggers nobody checked for at the outset. Sewer routing also stalls projects, especially on older lots where the line’s location is poorly documented. Nearly all of it is discoverable during feasibility, which is why that phase deserves real attention.

Ready to Talk Through a Second Unit?

Whether you are considering a backyard cottage, a garage conversion, or a lower-level unit for family, we can walk the property and give you a straight assessment before you spend anything on design.

Related Services

Further Reading Before You Break Ground


Home Additions and Renovations in Bellevue, WA: Work with the Experts at SkyPro Remodeling

Useful background on how added square footage gets planned and built, which applies directly to attached ADUs and above-garage units.

Basement Finishing Ideas to Maximize Your Space

Worth reading if you are weighing a lower-level conversion, since layout, light, and egress decide whether a basement unit feels livable.

How Do Home Improvement Loans Work in Bellevue, WA?

A practical overview of financing options, which matters because an ADU is usually funded differently than a kitchen or bath project.

Service Areas

Backyard Cottages and Conversions Across the Puget Sound Region


Sky Pro Remodeling builds accessory dwelling units and garage conversions throughout Bellevue and the wider Eastside, including Kirkland, Redmond, Sammamish, Issaquah, Bothell, and Mercer Island, along with Seattle and neighboring King County communities. Because ADU rules and utility districts change city to city, we work from your jurisdiction’s current requirements rather than a regional template.

Do not see your neighborhood? Call (206) 825-2773 — we regularly work throughout King County.

Where We Work

Serving Bellevue and the Greater Seattle Area


We serve homeowners across Bellevue, the Eastside, Seattle, and neighboring King County cities.

Get Started

Request an ADU Consultation


Tell us about your property and what you want the second unit to do. We will follow up to arrange a site visit and a written estimate based on your actual conditions.

Appointment Request Form

Let us know how we can help you!

Click To Call