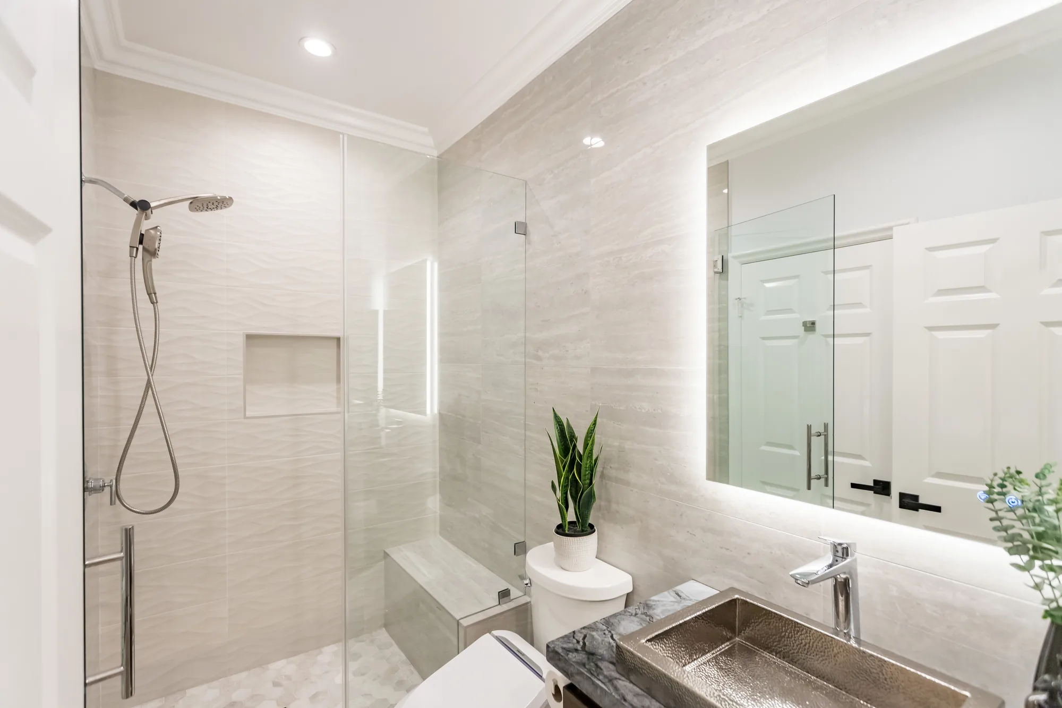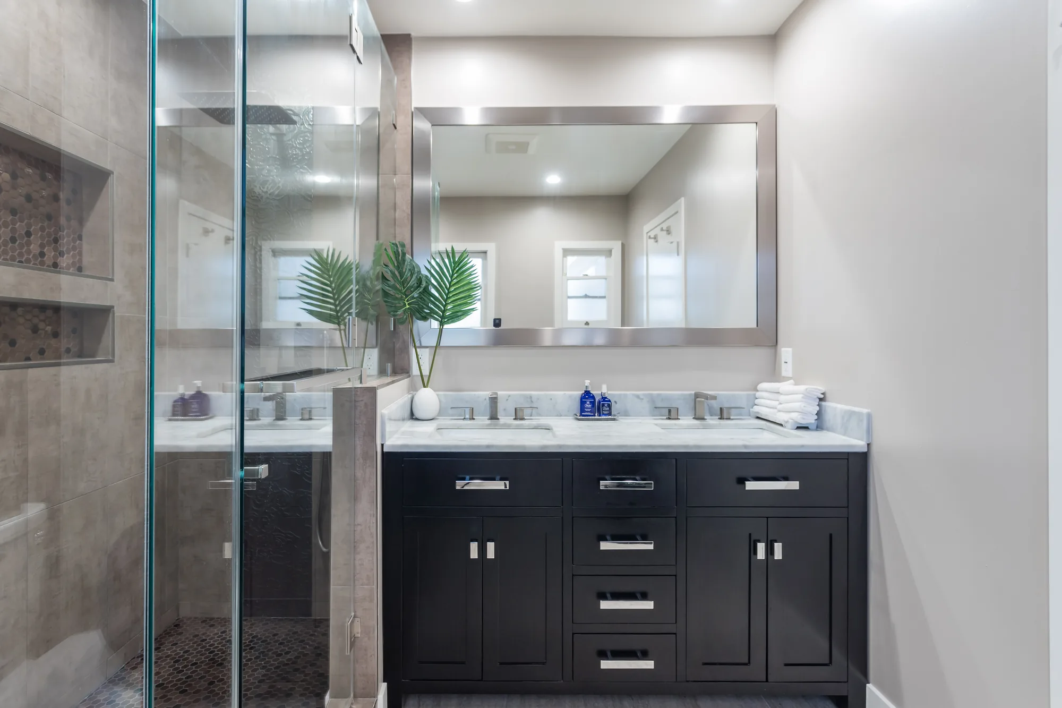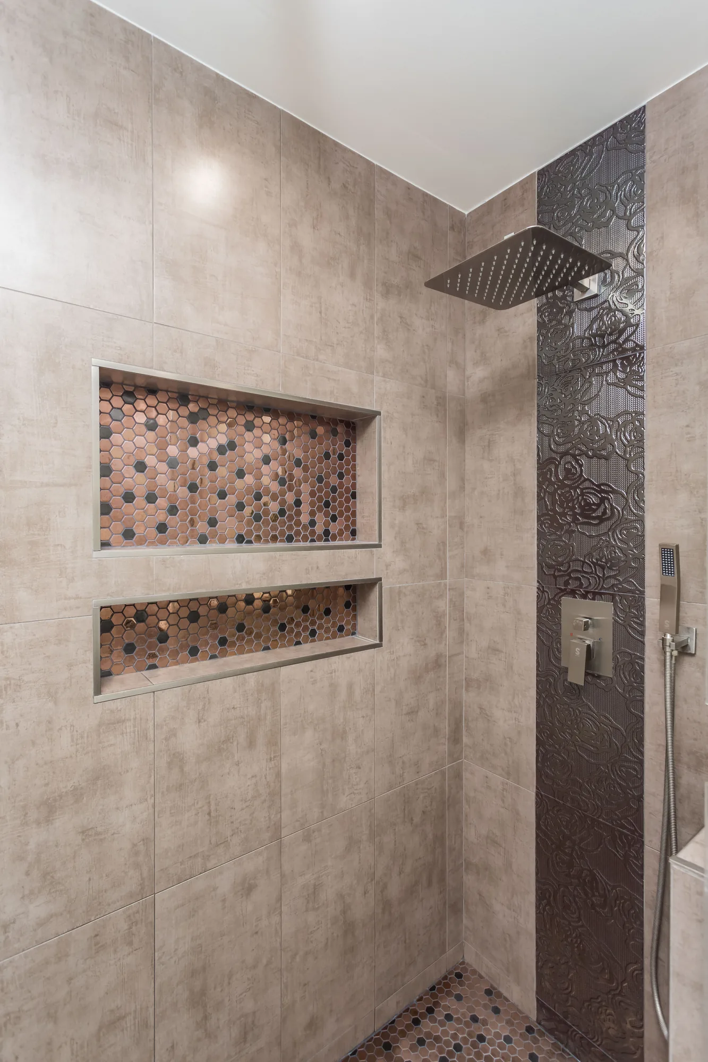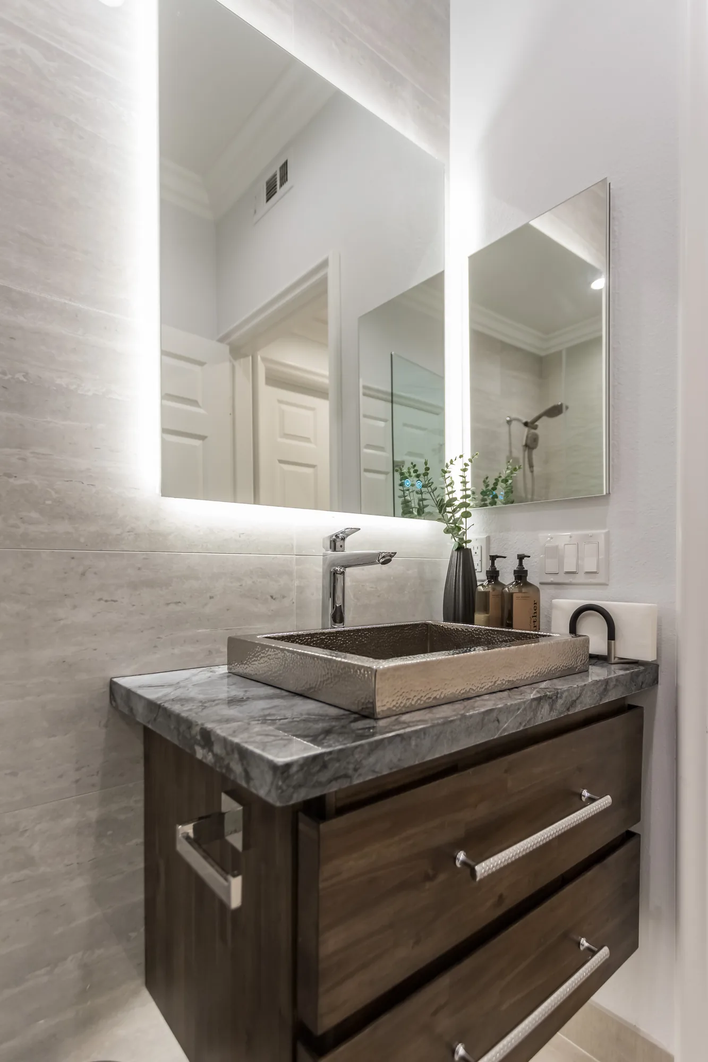
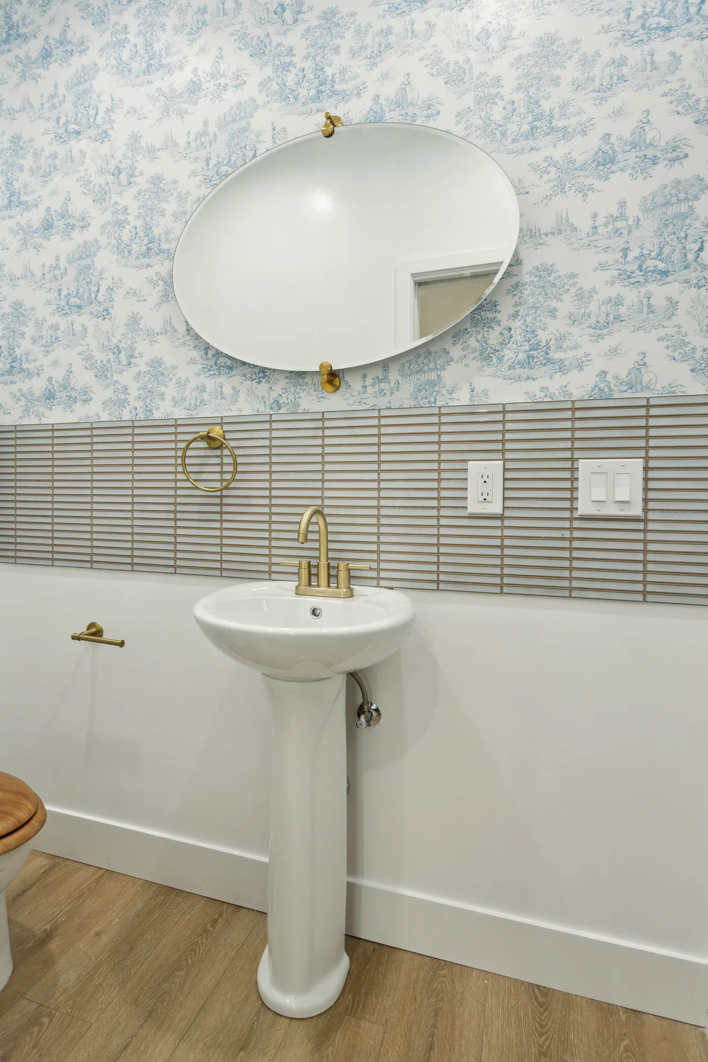

Hammered nickel-tone sink basin on a marble-look vanity top with a chrome single-handle faucet.
Bathroom Remodeling

Luxury Bathroom Remodeling for Bellevue and the Eastside

A luxury bathroom is defined by how it feels to use every day, not just how it photographs. Sky Pro Remodeling designs and builds high-end bathrooms across Bellevue, the Eastside, and greater Seattle, combining spa-grade fixtures with the waterproofing and structural detailing that Pacific Northwest homes demand.

Overview

What Sets a Luxury Bathroom Apart


A true luxury bathroom is engineered as carefully as it is styled. Behind the marble and the brushed-brass fixtures sit the details most homeowners never see: a properly sloped shower pan, a fully bonded waterproofing membrane, blocking for grab bars and floating vanities, and ventilation sized to keep humidity from settling into the walls.

Many Eastside and Seattle homes were built decades ago, with cast-iron drains, undersized supply lines, and bathrooms that were never meant to carry a large-format tile floor or a cast-stone tub. We plan for that reality up front, verifying framing, drainage, and electrical capacity before a single finish is ordered.

We work as a single design-and-build team, so the person drawing your layout is accountable for the crew that installs it. That continuity keeps the finished room true to the plan and protects the small proportions, such as niche placement, lighting height, and tile alignment, that separate a genuinely luxurious bathroom from an expensive one.

Design Direction

Design Directions to Consider


These are the directions homeowners on the Eastside ask for most, and each pairs well with our build approach.

Modern spa

Clean lines, large-format porcelain, and frameless glass create a calm, uncluttered room. It suits homeowners who want a hotel-like retreat, though the minimalism demands precise tile layout and tight tolerances to look right.

Warm contemporary

Wood-tone vanities, matte black or brushed brass fixtures, and textured stone soften the modern look. It fits open, light-filled Eastside homes, and the mixed materials hide water spots better than high-gloss surfaces.

Transitional

A blend of classic proportions and current fixtures that works in both newer construction and updated older homes. It ages well and appeals to a broad range of buyers, which matters if resale is on your horizon.

Classic Northwest

Natural stone, honed marble, and quarter-sawn wood reflect the regional palette of many established Bellevue and Mercer Island homes. The natural materials are striking but require sealing and a maintenance rhythm we will walk you through.

Minimalist wet room

The entire shower and tub zone is treated as one waterproofed space with a single drain plane. It creates a dramatic, open feel and improves accessibility, but it depends on flawless waterproofing and slope, so it is not a DIY-friendly approach.

Completed Project

Textured Tile and Hammered Metal Bathroom Remodel


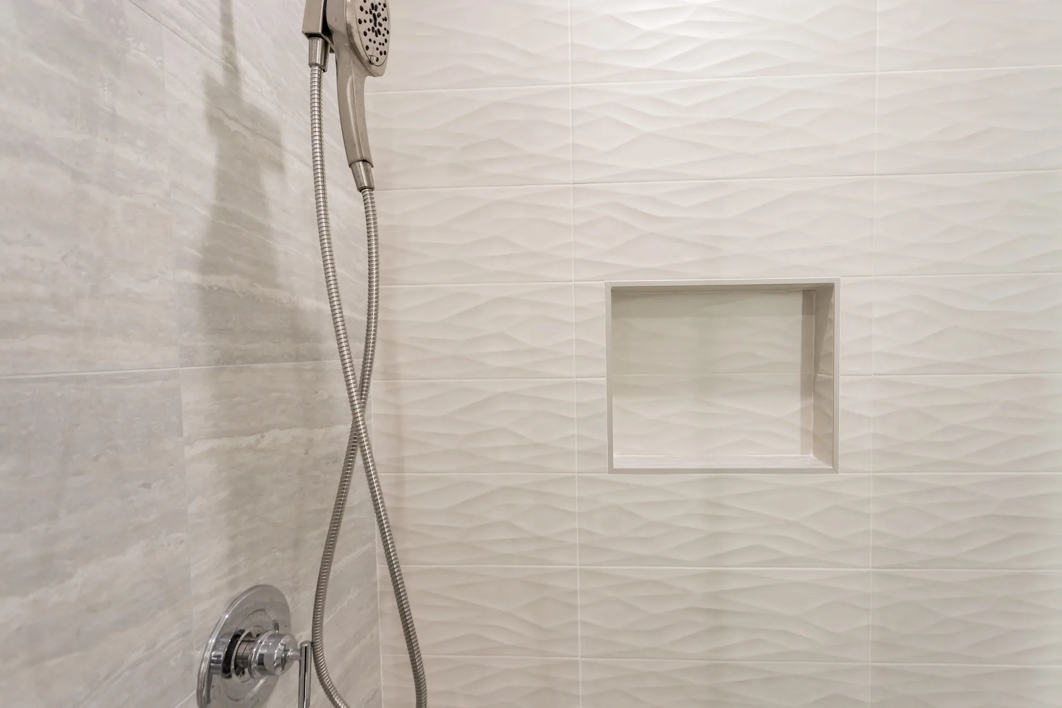
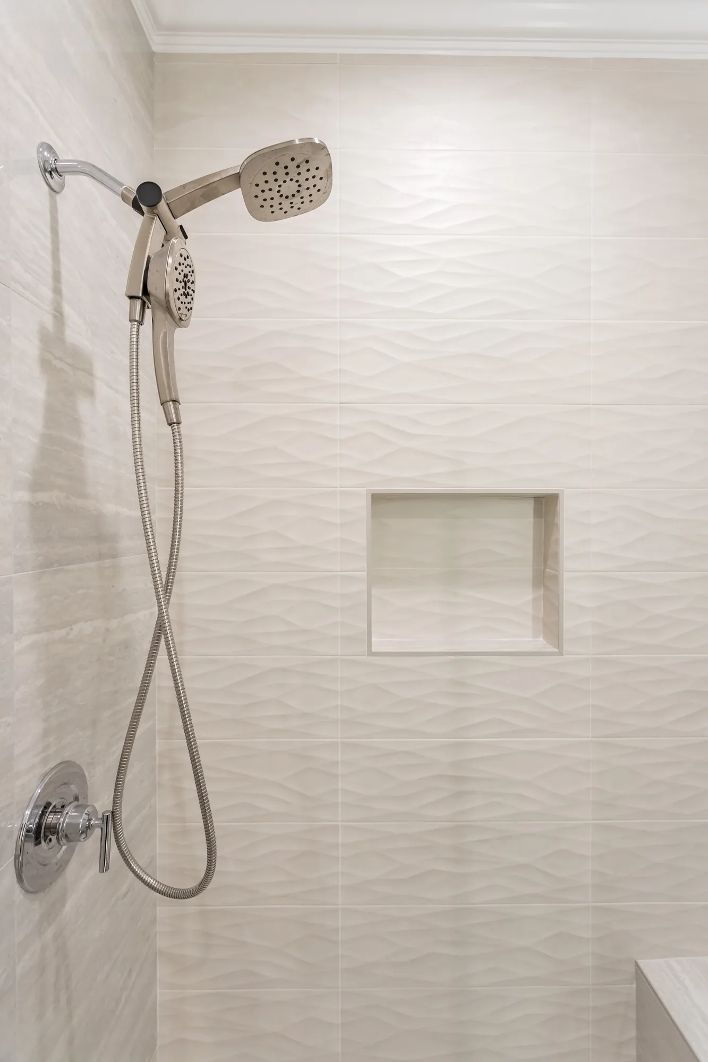
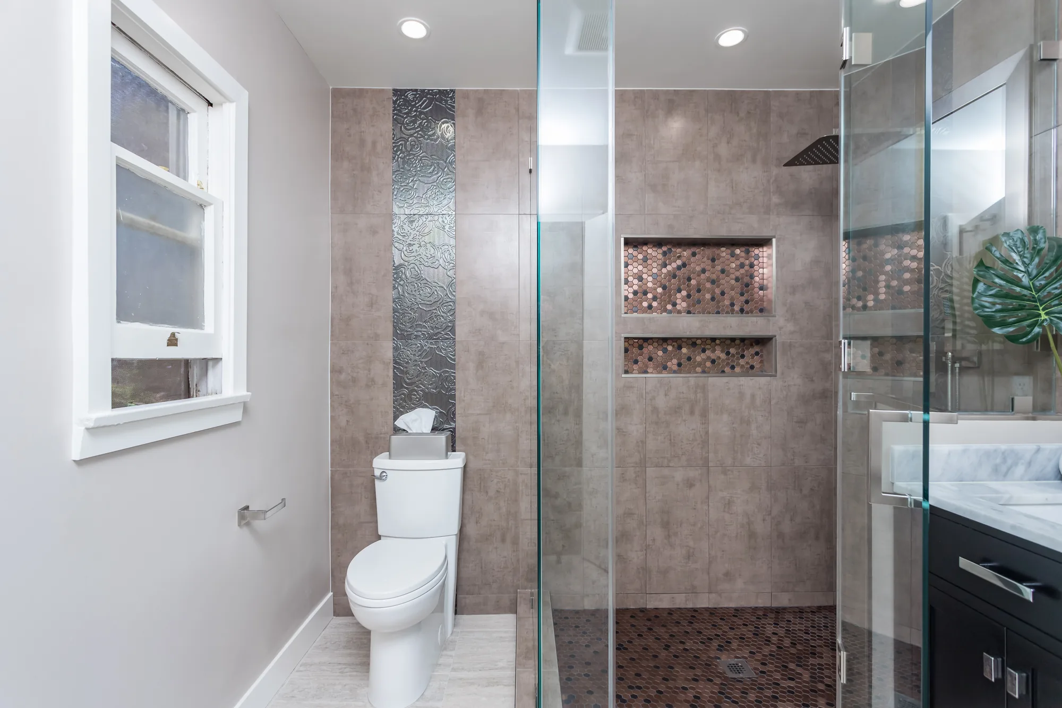
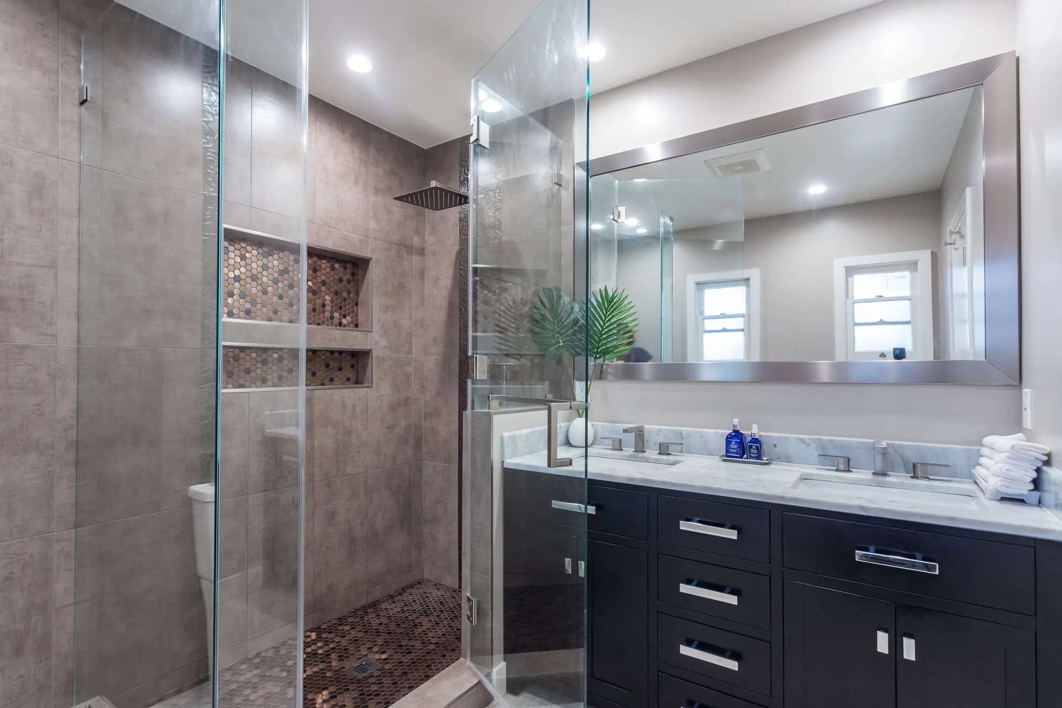
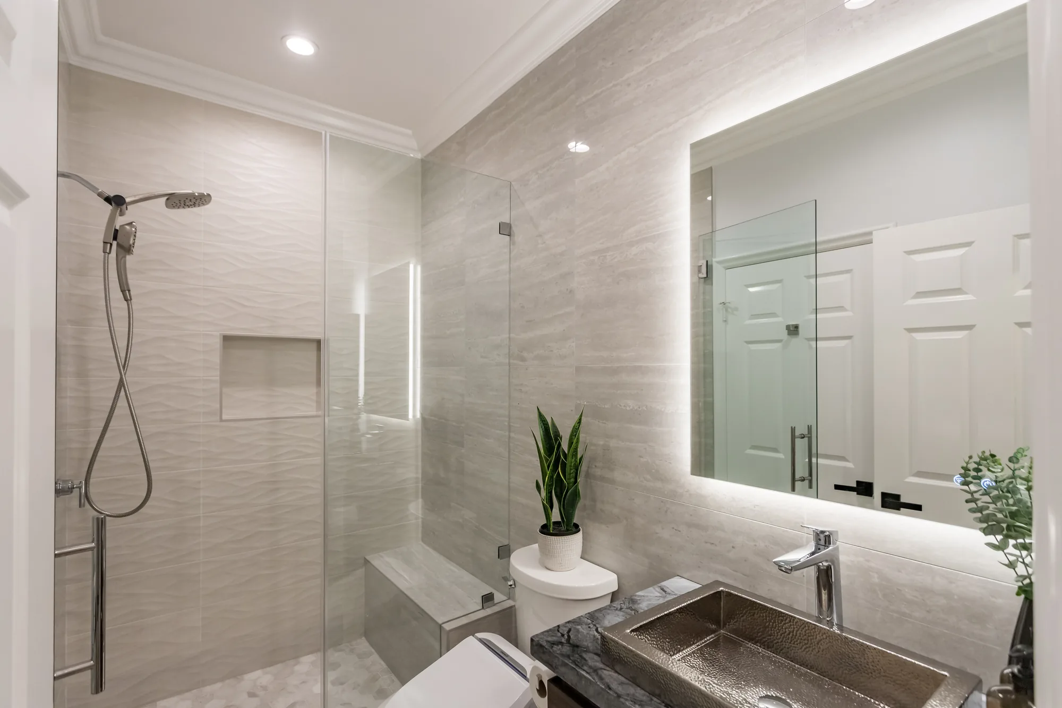
This full bathroom remodel replaced the wet area with a frameless glass walk-in shower built with a low-profile entry, an integrated tile bench seat and a recessed shampoo niche trimmed on all four sides. The shower walls combine a rippled three-dimensional white wall tile with large-format stone-look porcelain, and the shower pan is finished in hexagon mosaic set to a center linear-style drain. On the vanity wall the crew set a dark stained wood cabinet with slab drawer fronts and chrome bar pulls, topped with a thick grey veined stone slab and a hammered metal semi-recessed vessel basin served by a tall chrome single-handle faucet. Finish work includes crown molding carried around the ceiling, recessed can lighting, a ceiling exhaust fan, and a backlit LED mirror wired above the sink. Tile layout is tightly aligned, grout joints are consistent, and the glass panel and door are set plumb against the tile with minimal hardware.
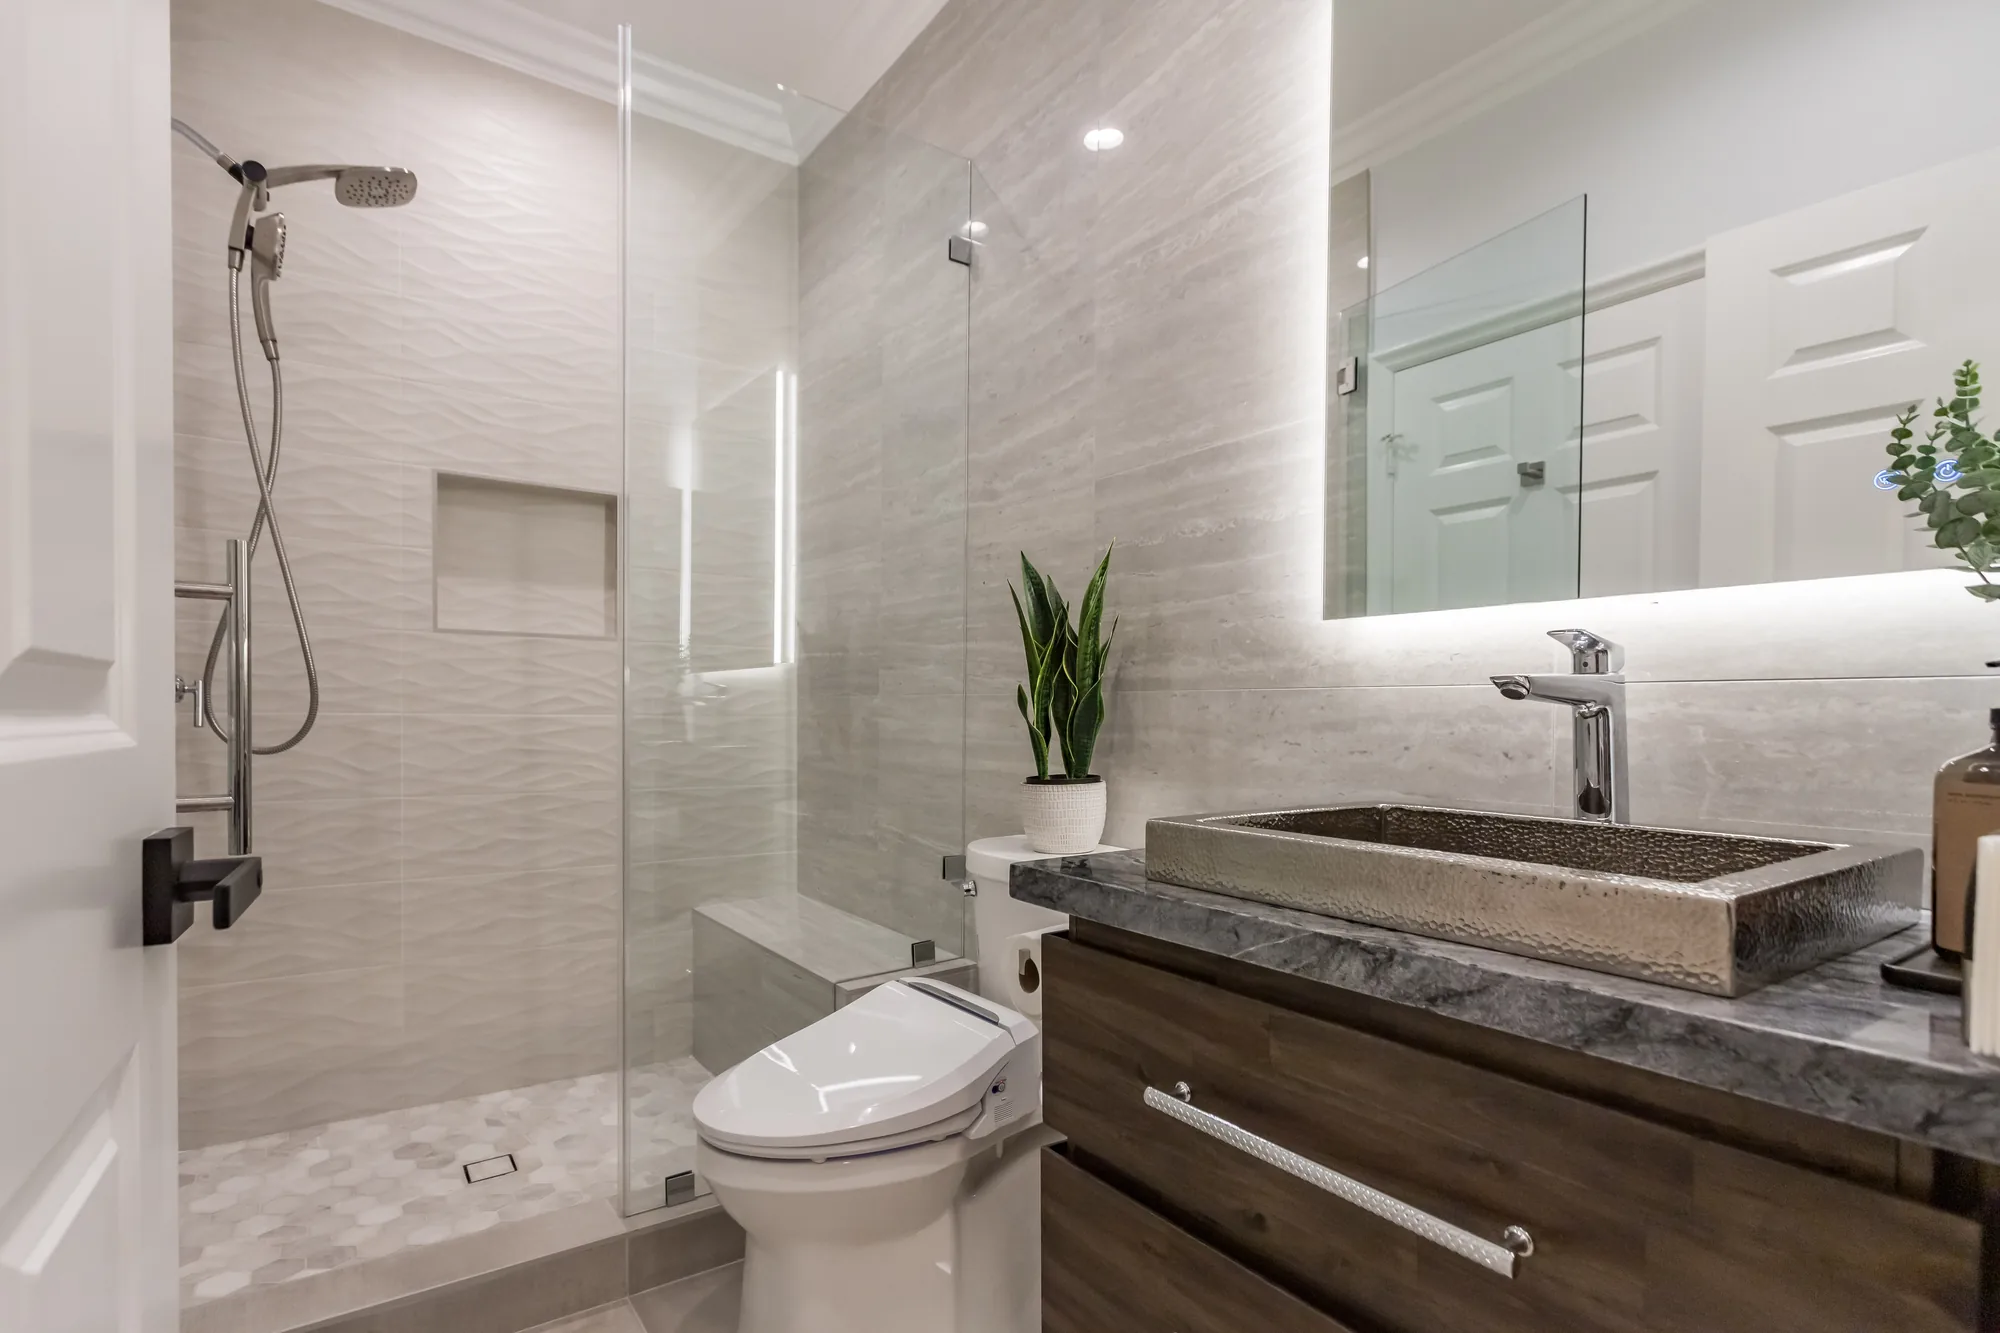
Style: Transitional

Work Completed

  • Frameless glass walk-in shower enclosure with swing door and fixed panel
  • Built-in tiled shower bench seat with stone-look slab top
  • Recessed, fully tiled shampoo niche in the shower wall
  • Rippled three-dimensional white wall tile paired with large-format stone-look porcelain
  • Hexagon mosaic shower floor pitched to a center drain
  • Dark wood slab-front vanity with chrome bar pulls and grey veined stone countertop
  • Hammered metal semi-recessed vessel sink with tall chrome faucet
  • Backlit LED mirror, recessed can lighting, ceiling exhaust fan and crown molding

Materials & Finishes

  • Rippled three-dimensional white ceramic wall tile
  • Large-format stone-look porcelain wall tile
  • Hexagon mosaic shower floor tile
  • Grey veined stone slab countertop
  • Dark stained wood vanity cabinetry with slab drawer fronts
  • Hammered metal vessel sink basin
  • Chrome shower trim, handheld sprayer and vessel faucet
  • Brushed nickel bar pulls and towel bar
  • Matte black accent hardware
  • Frameless clear glass shower panel and door
  • Painted crown molding
Remodeled bathroom with glass walk-in shower, backlit mirror and hammered metal sink on a stone vanity top.
Wide view of the finished bathroom showing the frameless glass shower, tiled niche and backlit vanity mirror.
Wide view of a remodeled bathroom with a walk-in glass shower, dark wood vanity and stone-look tile walls.
The completed layout with walk-in shower, toilet and dark wood vanity under a backlit mirror.
Vertical view of a narrow bathroom with a frameless glass shower, tile bench and hexagon mosaic floor.
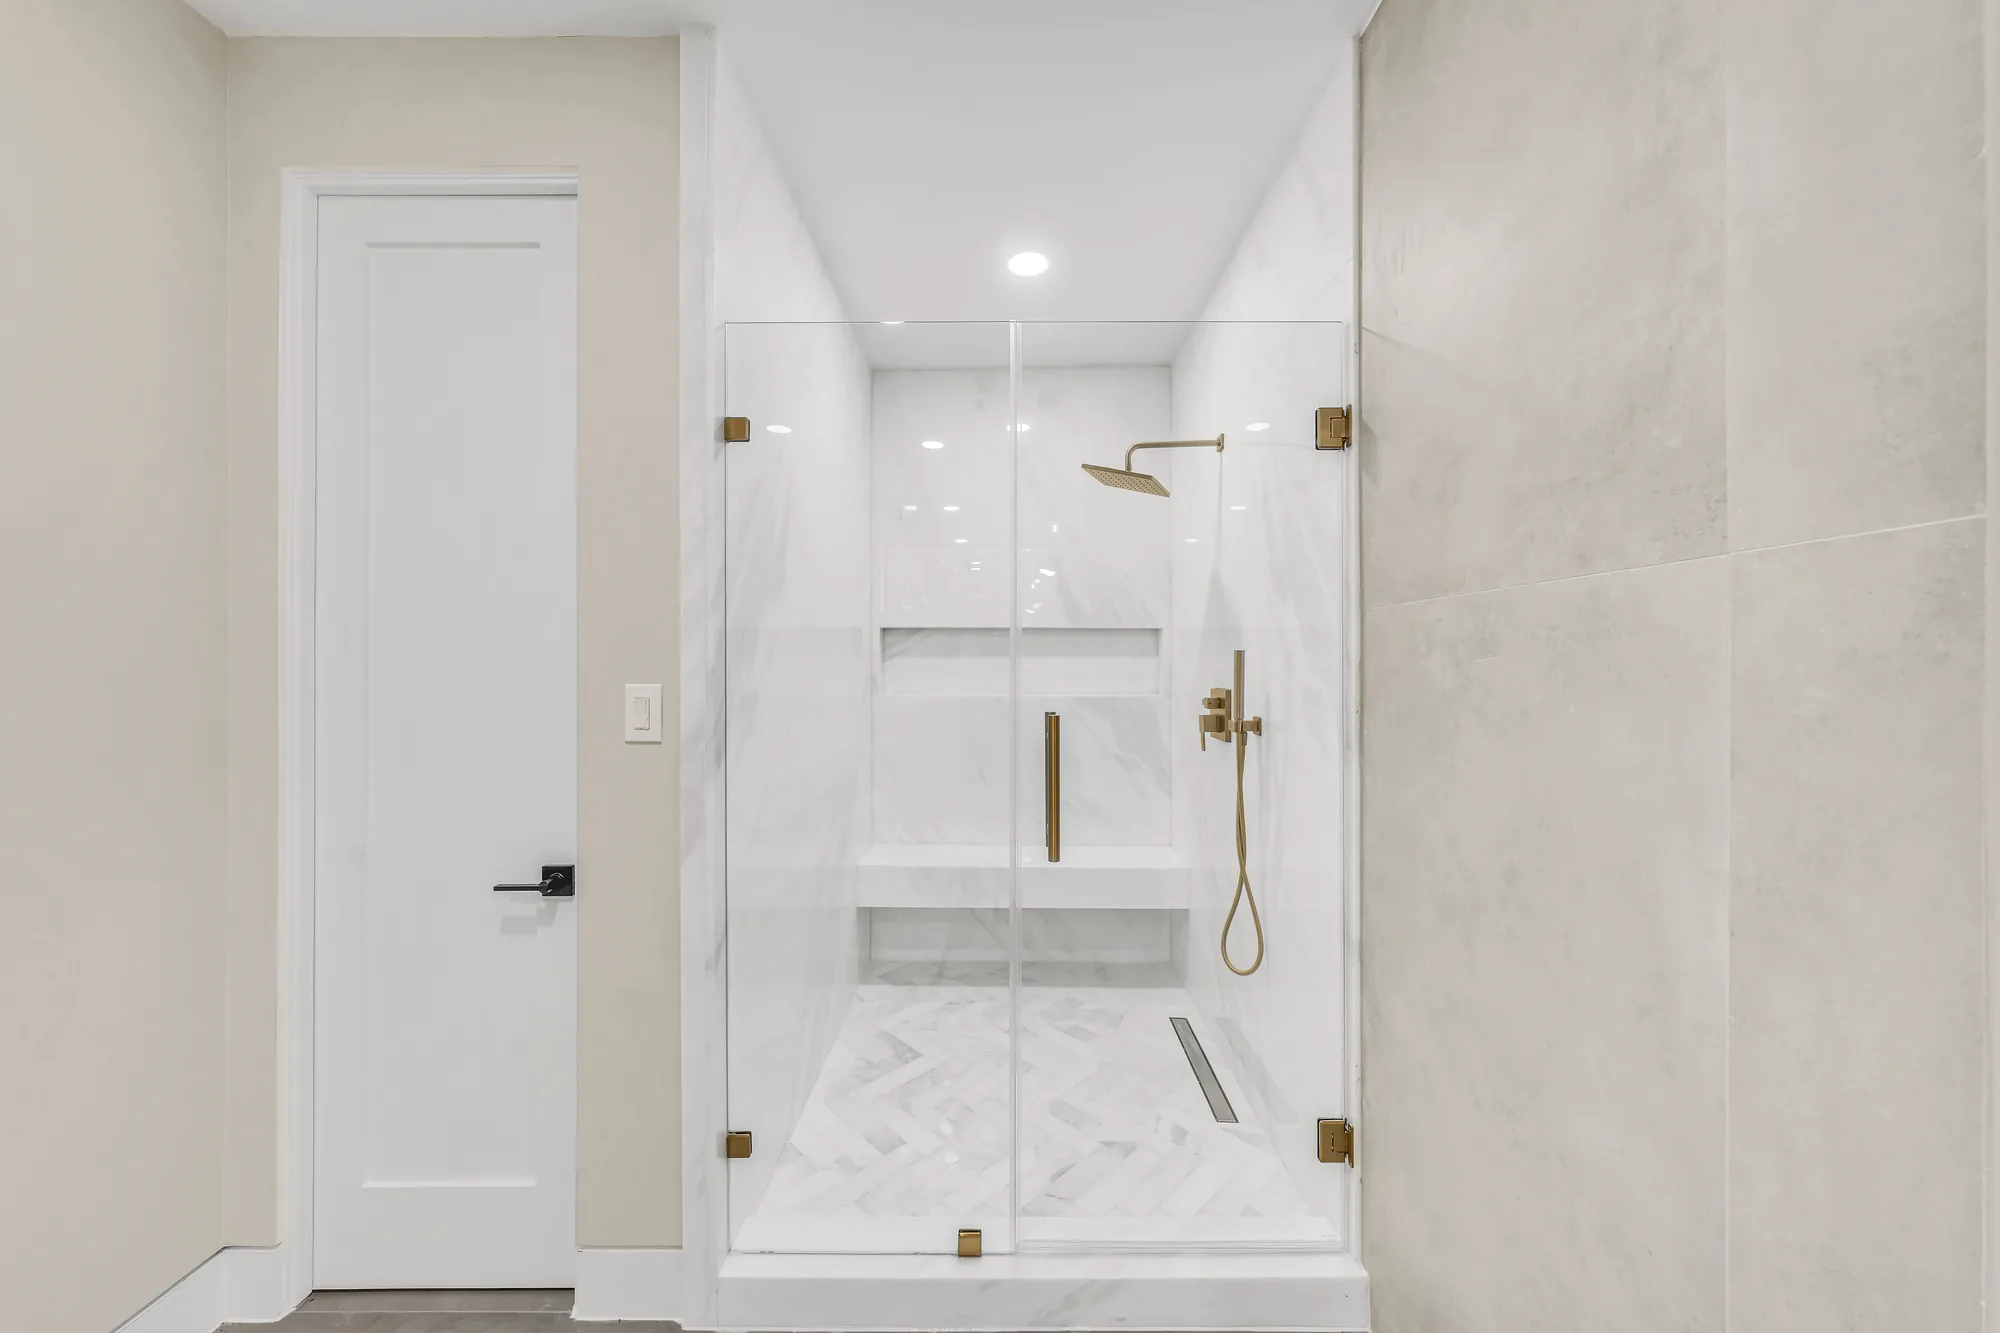
The shower enclosure viewed head-on, showing the mosaic pan, bench seat and centered drain.
Dark wood vanity with a grey stone top, hammered metal sink and a backlit LED mirror on a tiled wall.
The dark wood vanity with slab drawer fronts, stone top and illuminated mirror.
Angled bathroom view showing the tiled shower with bench seat and an LED backlit mirror above the vanity.
Angled view highlighting the tiled bench seat, shampoo niche and the illuminated mirror over the sink.
Completed Project

Modern Stone and Brushed Gold Bathroom Suite


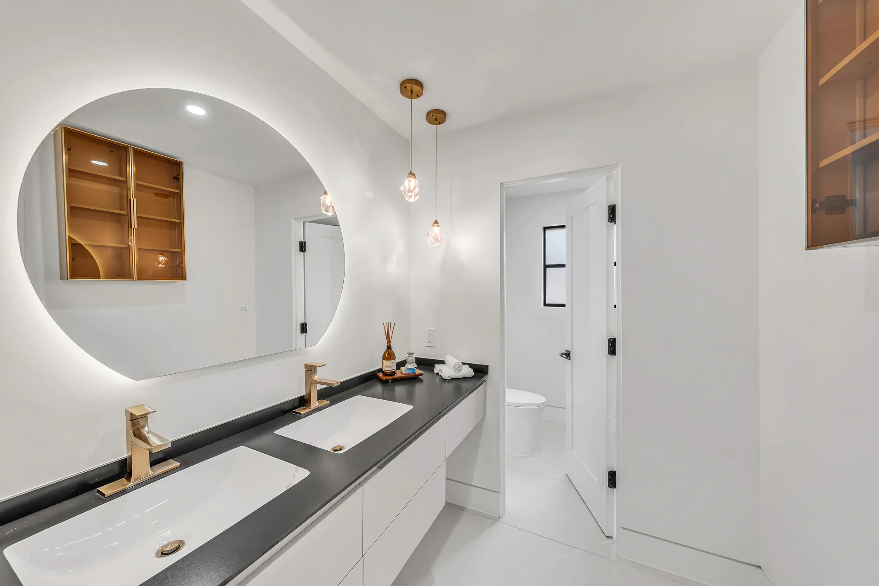
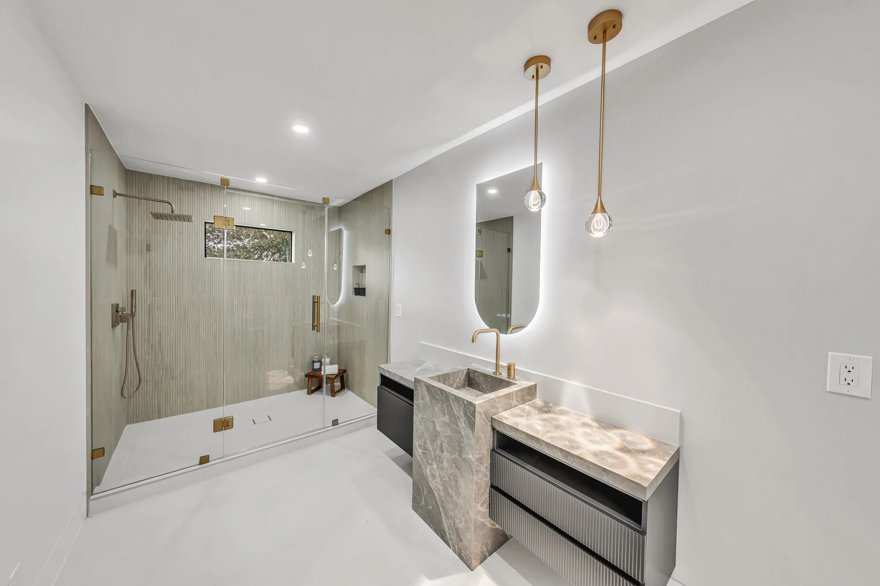
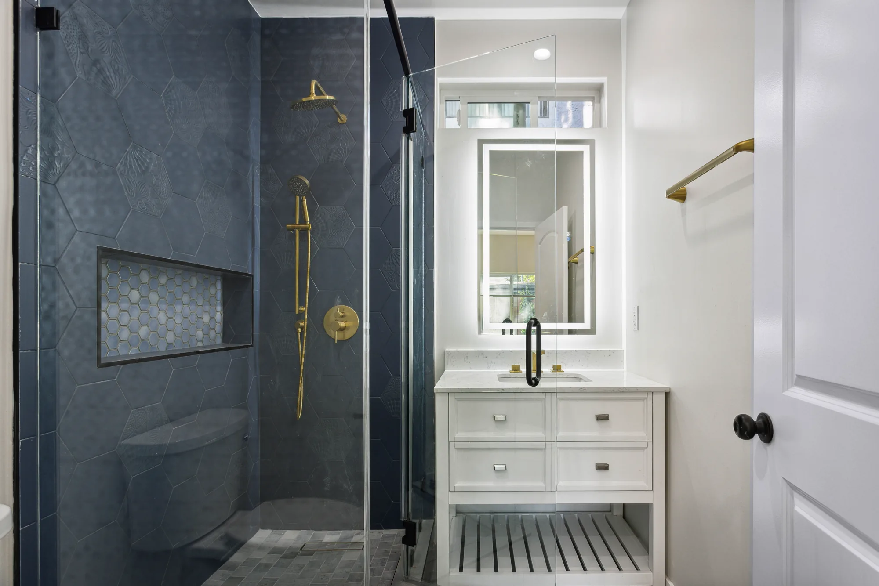
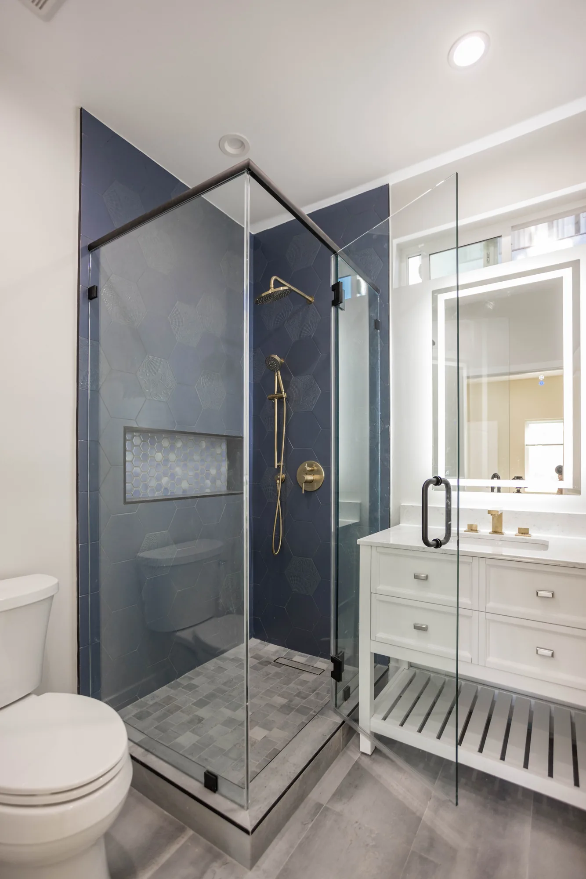
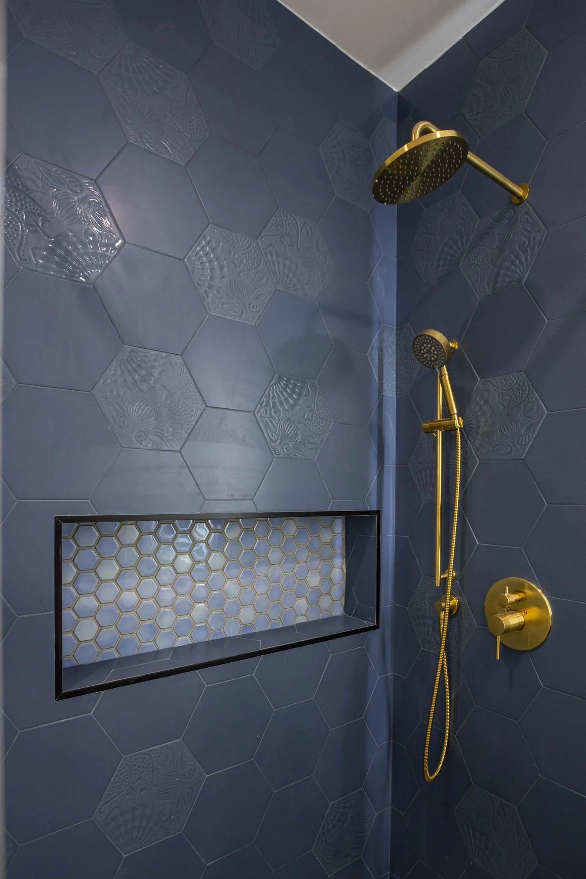
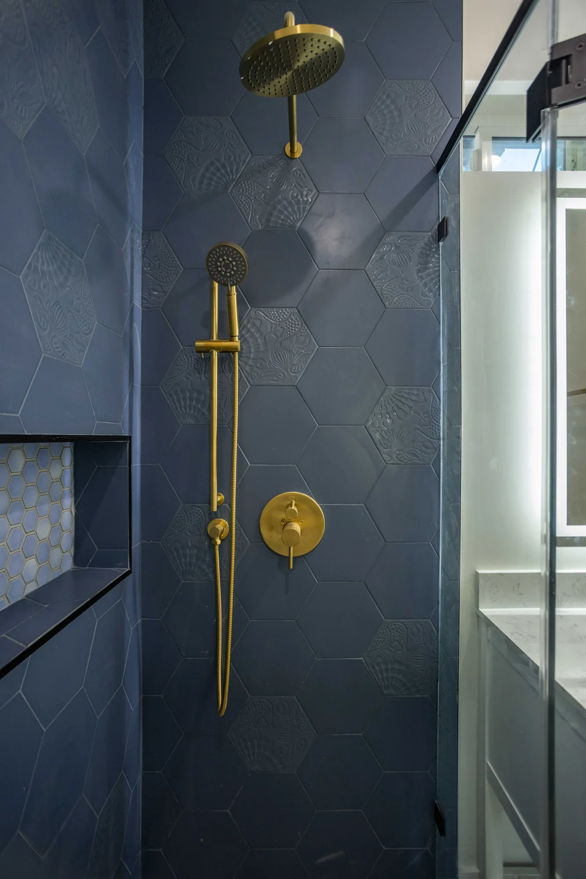
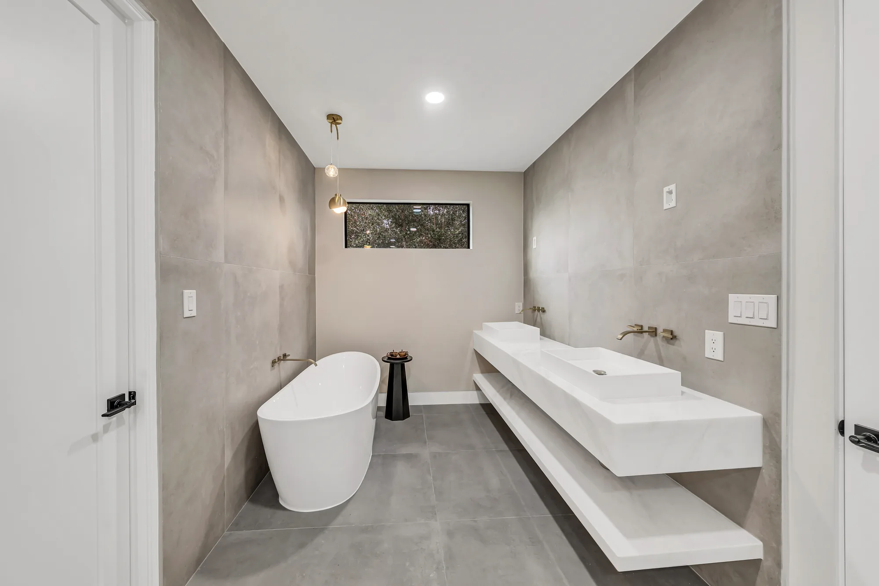
This project covers a full gut and rebuild of multiple bathrooms finished in a clean modern palette of large-format stone-look porcelain, solid-surface vanities and brushed gold fixtures. Work includes a fully waterproofed walk-in shower with a frameless glass enclosure, a built-in tiled bench, a recessed shampoo niche, a herringbone mosaic shower pan and a linear drain set into the tile. A second bath features a floating solid-surface trough vanity with two integrated basins and wall-mounted faucets, plus a freestanding soaking tub set against seamless large-format wall tile with a clerestory window above. Additional scope includes a floating slab-front double vanity with a dark stone countertop, backlit LED mirrors, custom pendant and decorative lighting, a separate water closet, and a fluted floating vanity paired with a monolithic stone pedestal basin. Tile layout, grout joints, glass alignment and plumbing rough-in placement are consistently tight across all four rooms.
Style: Modern

Work Completed

  • Frameless glass shower enclosure with brushed gold hinges, handles and clips
  • Marble-look large-format wall tile with a herringbone mosaic shower floor
  • Built-in tiled shower bench, recessed niche shelf and linear trench drain
  • Freestanding soaking tub set against seamless large-format concrete-look tile
  • Floating solid-surface trough vanity with integrated basins and wall-mount faucets
  • Floating slab-front double vanity with dark stone countertop and undermount sinks
  • Backlit LED round and capsule mirrors plus glass globe pendant lighting
  • Fluted-front floating vanity paired with a freestanding stone pedestal basin

Materials & Finishes

  • Marble-look large-format porcelain wall tile
  • Gray concrete-look large-format porcelain tile
  • Herringbone stone mosaic shower floor
  • White solid-surface trough vanity and shelf
  • Dark charcoal stone-look countertop
  • Gray veined stone pedestal basin and vanity top
  • Fluted dark gray vanity drawer fronts
  • White slab-front vanity cabinetry
  • Brushed gold and champagne bronze plumbing fixtures
  • Frameless clear tempered glass
  • Matte black door hardware
  • Large-format white floor tile
Bathroom with fluted floating vanity, freestanding stone pedestal sink and walk-in glass shower.
A fluted-front floating vanity in veined stone pairs with a freestanding stone pedestal basin, a backlit capsule mirror and a glass walk-in shower with a window.
Glass-enclosed shower with marble-look tile, built-in bench, herringbone floor and brushed gold fixtures.
A frameless glass shower finished in marble-look large-format tile with a built-in bench, recessed niche, herringbone mosaic pan and brushed gold rain head and handheld.
Wide primary bathroom with freestanding tub, floating stone double vanity and gray concrete-look tile walls.
A wide view of the primary bathroom showing a freestanding soaking tub, a floating solid-surface trough vanity with wall-mounted faucets, and seamless gray large-format tile.
Floating white double vanity with dark stone counter, round backlit mirror and gold glass pendant lights.
A floating slab-front double vanity topped in dark stone, lit by a large backlit round mirror and a trio of glass globe pendants, with a separate water closet beyond.
What You Get

What Your Luxury Bathroom Remodel Includes


Every project is scoped to your home, but most luxury bathroom builds share the same core elements.

Design and 3D rendering

We translate your goals into a measured layout and a photorealistic 3D rendering before demolition begins. Seeing the room in advance lets you confirm proportions, finishes, and fixture placement while changes are still inexpensive.

Custom shower systems

Curbless and glass-enclosed showers are built on a fully waterproofed base with the thermostatic valves, body sprays, and rainheads you select. Slope, drainage, and membrane detailing are handled before any tile is set.

Freestanding and built-in tubs

Soaking tubs are set on reinforced framing with dedicated fill and drain plumbing. We confirm the floor structure can carry the filled weight, which matters on the upper floors of older Eastside homes.

Vanities and storage

Furniture-grade vanities, medicine cabinets, and linen towers are built or specified to fit the room exactly. Soft-close hardware, integrated outlets, and drawer organization are planned around how you actually use the space.

Heated floors and ventilation

Radiant floor heating and a correctly sized exhaust fan keep the room warm and dry through wet Northwest winters. Proper ventilation is the single biggest defense against mold in a high-use bathroom.

Lighting and finishes

Layered lighting across the vanity, ambient, and accent zones is wired to dimmers and paired with the tile, stone, and fixtures you choose. Final finish carpentry, paint, and hardware complete the room.

Ready to Plan Your Luxury Bathroom?

Talk with our team about your goals, timeline, and finishes. Call (206) 825-2773 to schedule an on-site consultation across Bellevue and the Eastside.

How We Work

How We Build Your Bathroom


A luxury result comes from a disciplined sequence, not shortcuts.

Consultation and measure

We visit your home, discuss goals and budget, and take detailed measurements of the existing space, plumbing, and framing.

Design and rendering

We produce a layout and 3D rendering, then refine fixtures, finishes, and lighting with you until the plan is locked.

Estimate and permits

You receive a written, itemized estimate, and we pull the required King County or city permits so the work is inspected and code-compliant.

Demolition and inspection

We remove old finishes and open the walls, then assess hidden conditions like water damage, dated wiring, or corroded drains before rebuilding.

Rough-in

Plumbing, electrical, and any framing changes are completed and inspected while the walls are still open.

Waterproofing and tile

We install and, where appropriate, test the waterproofing, then set tile and stone with close attention to slope and alignment.

Fixtures and finish

Vanities, glass, lighting, and hardware go in, followed by paint and finish carpentry.

Walkthrough and warranty

We complete a punch list with you, confirm every fixture works, and review care and warranty details before final signoff.

Project Video

See Our Work in Motion


Watch a walkthrough of the craftsmanship and detailing that go into a Sky Pro Remodeling bathroom.

Bathroom Remodel Walkthrough

A walkthrough of a completed bathroom remodel showing tile, vanity and shower detail.

Bathroom Finish Detail

Close look at tile work, fixtures and finish carpentry in a completed bathroom.

Materials & Finishes

Materials That Perform in a Wet Climate


Luxury is as much about how a material wears as how it looks, which matters in a room that stays humid much of the year.

OptionBest ForConsiderationsRelative Cost
Porcelain large-format tileShower walls and floorsLow maintenance and very water resistant; large sheets need a flat substrateModerate
Natural marbleVanity tops and accent wallsElegant veining; must be sealed and kept away from acidic cleanersHigh
Quartz surfacingVanity tops and shower benchesNonporous and consistent; not for very hot items but ideal for bathsModerate to high
Heated porcelain or stone floorWhole-room flooringWarm underfoot in winter; wiring must be planned before tile is setModerate to high
Sealed teak or hardwood accentsVanities and shelvingAdds warmth; needs a marine-grade finish to resist humidityModerate
Frameless tempered glassShower and wet-room enclosuresOpen, seamless look; requires solid blocking and precise measurementModerate to high
Solid-surface or cast-stone tubFreestanding soaking tubsSculptural and warm to the touch; heavy when filled, so floor structure mattersHigh

final material choice depends on site conditions and a written estimate

Why Sky Pro

Why Homeowners Choose Sky Pro Remodeling


We build bathrooms meant to look and perform their best for decades, not just on handover day.

Design and build under one roof

One accountable team carries your project from first sketch to final walkthrough, so nothing is lost between the designer and the crew.

Waterproofing done right

We treat the hidden waterproofing and ventilation as seriously as the finishes, because that is what keeps a luxury bathroom sound in a wet climate.

Local building knowledge

We work within King County and Eastside permitting and understand the quirks of the region’s older housing stock.

Transparent, written estimates

You get an itemized scope and a clear plan before work begins, with any changes documented as they come up.

Skilled, respectful crews

Our tradespeople protect your home, keep the site clean, and communicate through every phase of the build.

Finish-level craftsmanship

Tile alignment, lighting height, and hardware detailing are handled with the precision that luxury work requires.

Investment

What Drives the Cost of a Luxury Bathroom


Two luxury bathrooms of the same size can land far apart in price, and these are the factors that move the number.

Size and layout changes

Keeping fixtures in place is far less costly than moving plumbing and walls, which triggers new rough-in and often additional permits.

Material selection

Natural stone, custom glass, and imported fixtures carry higher costs than high-quality porcelain and stock lines that still look premium.

Plumbing and electrical scope

Adding body sprays, a second sink, heated floors, or new circuits increases labor and the number of trades involved.

Structural and hidden conditions

Older Eastside homes often reveal rot, undersized framing, or corroded drains once walls open, and correcting them protects the finished work.

Custom cabinetry and built-ins

Furniture-grade vanities and built-in storage cost more than stock units but fit the room precisely and last longer.

Fixture and finish grade

Thermostatic valves, designer faucets, and frameless glass sit above builder-grade equivalents in both price and longevity.

accurate pricing requires an on-site inspection and written estimate

Let’s Design a Bathroom Built to Last

From curbless showers to heated stone floors, we handle the design and the build. Reach out for a written estimate tailored to your home.

Common Questions

Frequently Asked Questions


How long does a luxury bathroom remodel take?

Most luxury bathrooms take several weeks from demolition to final walkthrough, depending on scope. Custom cabinetry, stone fabrication, and special-order fixtures often drive the timeline more than the construction itself, so we order long-lead items early. Permit review and inspection scheduling can also add time, which we build into the plan.

Do I need a permit to remodel my bathroom in Bellevue?

Usually yes, especially when the work involves moving plumbing, changing electrical, or altering framing. Permits protect you by requiring inspections that confirm the work is safe and code-compliant, which also matters at resale. We handle the permit process as part of the project.

Can you build a curbless or wet-room shower?

Yes, and it is one of the most requested features in luxury baths. A curbless shower requires careful floor slope, a linear or well-placed drain, and a fully bonded waterproofing system, so it is best handled by an experienced crew. Done correctly, it is both striking and highly durable.

Does a heated floor make sense in our climate?

For most Northwest homeowners, radiant heat is one of the highest-satisfaction upgrades. It takes the chill off tile on damp winter mornings and helps the floor dry faster, which discourages mold. The wiring has to be planned before tile goes down, so it is a decision to make early.

How do you prevent mold and moisture problems?

The defense is layered: a correctly sized exhaust fan, a complete waterproofing membrane behind the tile, proper shower slope, and sealed grout and stone. In our climate, ventilation is the single most important factor, and we size it to the room rather than to code minimums. Good detailing during the build is far cheaper than a repair later.

Can you work with the plumbing in an older Eastside home?

Yes. Older homes often have galvanized or cast-iron lines that are corroding or undersized, and we assess them once the walls are open. Upgrading supply and drain lines during the remodel is far cheaper than doing it later, and it protects your new finishes.

Should I choose a freestanding tub or a large shower?

It depends on how you actually use the room and who else lives in the home. Freestanding soaking tubs are a centerpiece and appeal to many buyers, while a large curbless shower offers everyday convenience and accessibility. Many of our clients include both when space allows, and we can help weigh the tradeoffs.

Do you provide a 3D rendering before construction?

Yes. We produce a photorealistic 3D rendering so you can confirm the layout, finishes, and lighting before demolition. It is far easier and cheaper to adjust a design on screen than to change tile or cabinetry mid-build.

Client Reviews

What Our Clients Say


Related Services

Bathroom Remodeling Resources


Modern Bathroom Remodel Ideas for Bellevue Homes

Design directions and upgrades that translate well into a luxury bathroom build.

Stand-Up Shower vs. Bathtub: Which Should You Choose?

A practical look at choosing between a large shower and a soaking tub for your space.

How to Plan a Stress-Free Bathroom Remodel

Steps to keep a high-end bathroom project organized from planning through completion.

Service Areas

Where We Work


Sky Pro Remodeling builds luxury bathrooms throughout Bellevue, the Eastside, and greater Seattle. We regularly serve homeowners in Kirkland, Redmond, Mercer Island, Sammamish, Issaquah, Bothell, and the surrounding communities.

Do not see your neighborhood? Call (206) 825-2773 — we regularly work throughout King County.

Where We Work

Serving Bellevue and the Greater Seattle Area


Use the map below to see the Bellevue and Eastside areas we serve.

Get Started

Request Your Consultation


Tell us about your bathroom project and we will follow up to schedule a visit. Share your ideas, must-haves, and any inspiration photos you have.

Appointment Request Form

Let us know how we can help you!

Click To Call