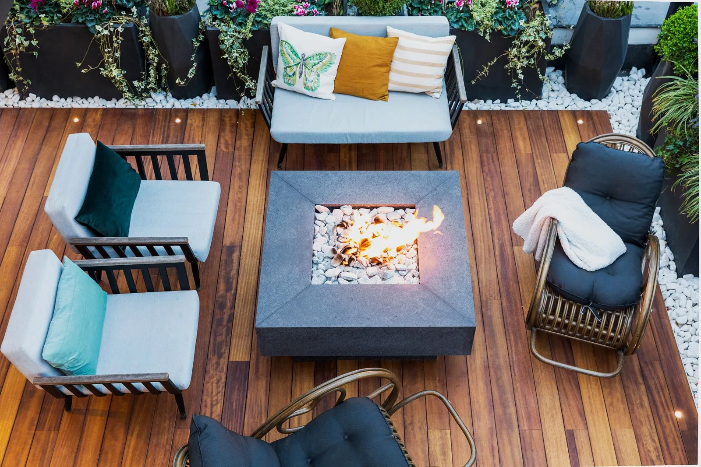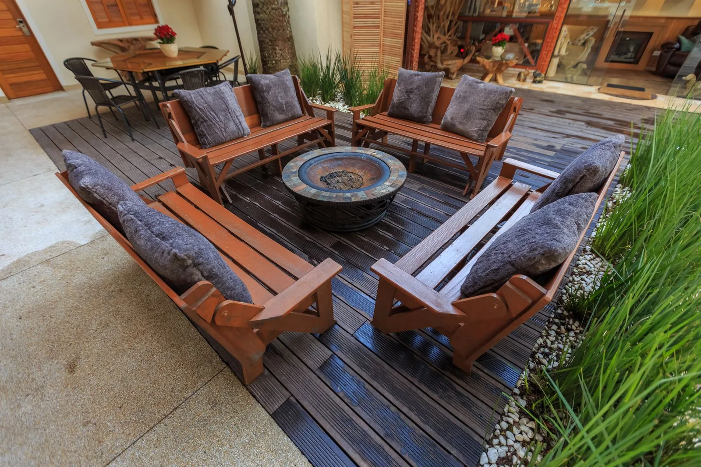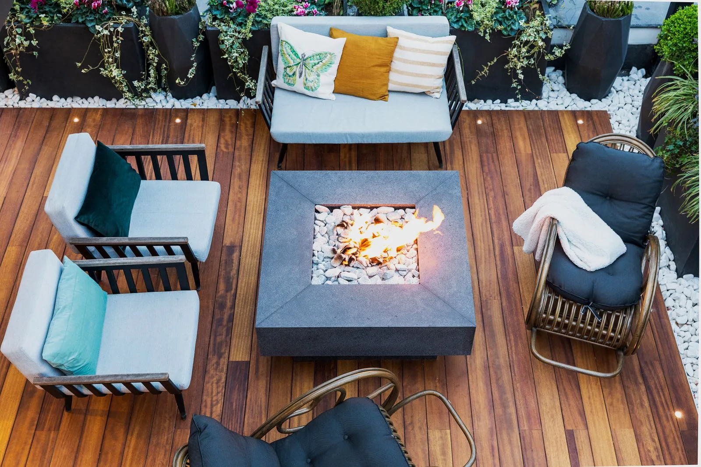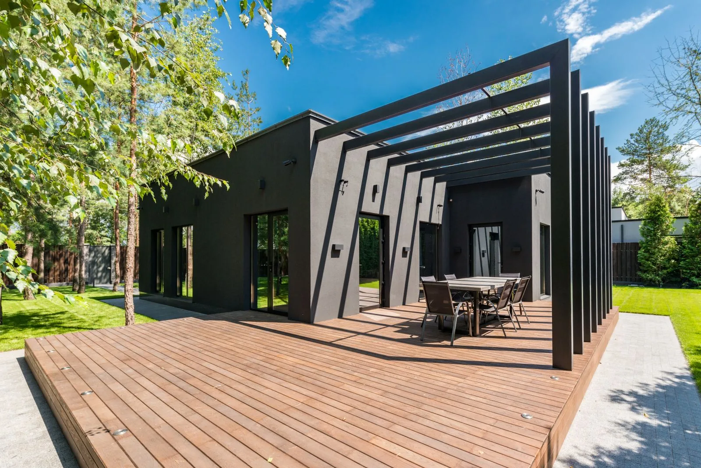
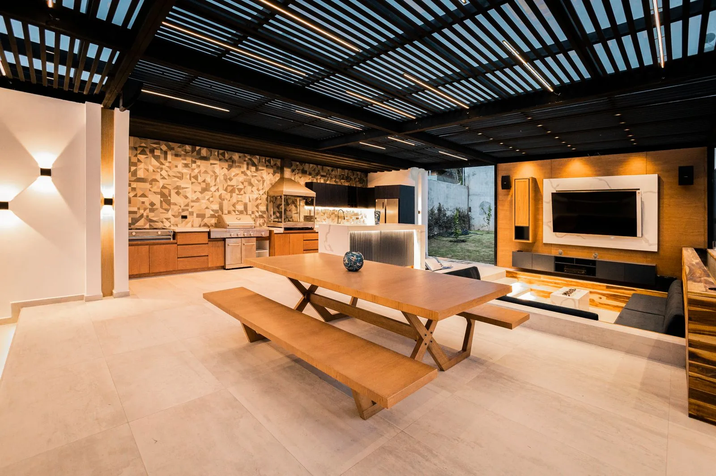
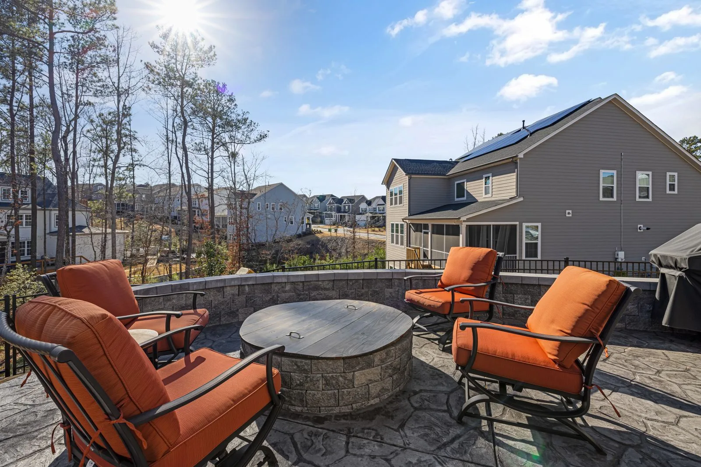
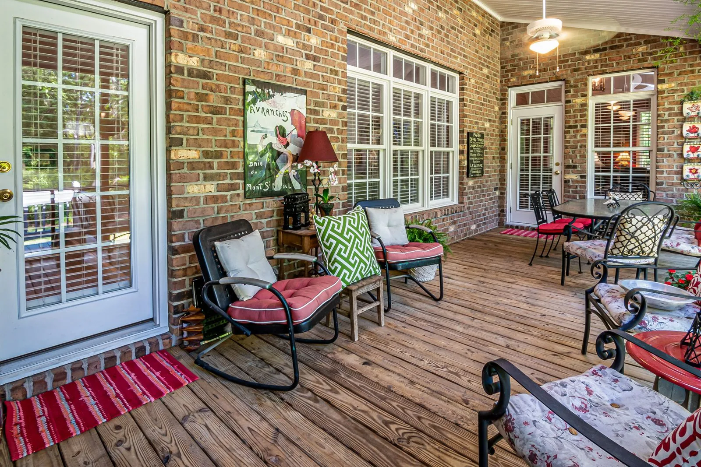
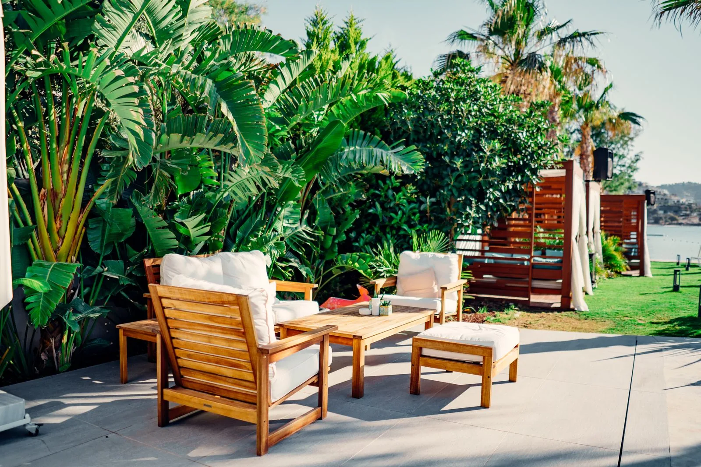
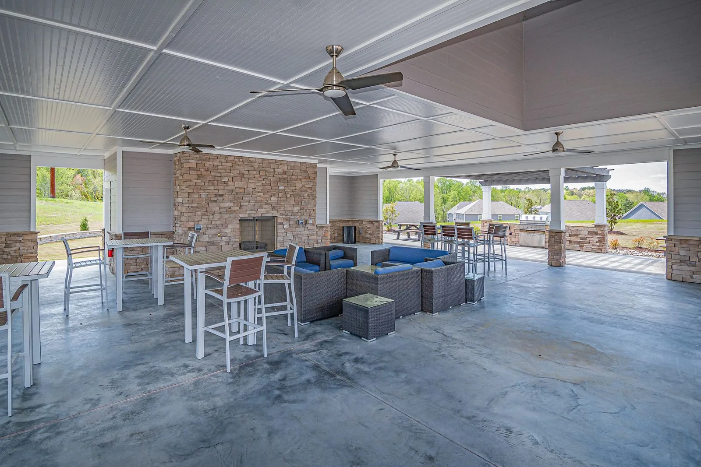
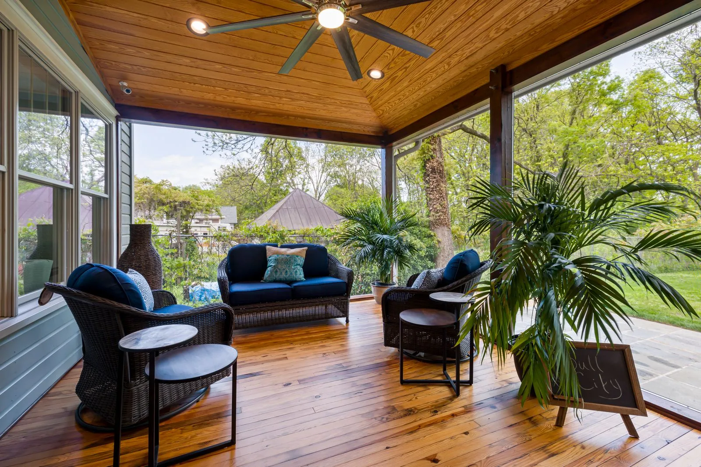
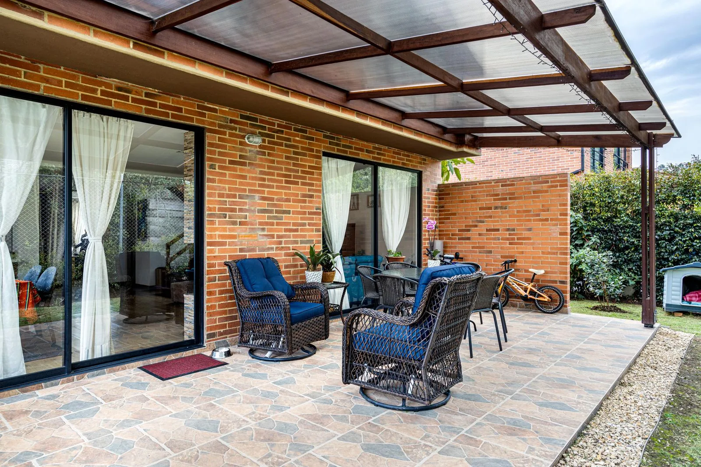
Most outdoor spaces in western Washington sit unused for half the year, and the reason is rarely temperature. Sky Pro Remodeling designs and builds covered decks, patios, outdoor kitchens and lighting that account for how water actually moves across a Puget Sound lot.

The limiting factor on outdoor living in the Puget Sound lowlands is not cold. Eastside winters are mild by national standards, and anyone in a jacket is comfortable outside in December. What ends the season is the long grey drizzle from October into May, which is why a roof over even part of a deck extends usable months further than any heater or fire feature.
The second factor is water underneath. Much of Bellevue, Newcastle and Issaquah sits on glacial till, a dense soil that drains slowly and lets water perch near the surface. A patio set without positive slope and a proper base holds standing water and pushes moisture toward the foundation, and a deck built tight to the house without correct ledger flashing rots the rim joist quietly for years.
An outdoor living upgrade is therefore a structural and drainage project first. That order matters on the Eastside, where much of the housing stock predates the lateral hold-down hardware now required at deck ledgers. We start with grade, soil, existing framing and where the water goes, then design around what the site will support.
Scope varies by site, but most Eastside outdoor projects draw on the same set of trades and systems.
Attached roof extensions, freestanding pavilions, pergolas and louvered systems that put dry space over a deck or patio. A roof changes the engineering entirely, since the structure now carries snow and wind load back to the house.
Framing sized for span and elevation, joist tape, correctly flashed ledger connections and code-compliant guardrails. On elevated decks, an under-deck drainage ceiling turns the space below a walkout basement into dry square footage.
Excavation, compacted base, edge restraint and a surface sloped to shed water away from the house. Base depth follows the soil we actually find, since till and buried fill behave very differently under a paver field.
Surface slope, French drains, trench drains at door thresholds and tightlines carrying runoff to an approved discharge point. Several Eastside cities require stormwater to be managed on site rather than sent to the street.
Gas runs for a built-in grill, GFCI-protected exterior circuits, hose bibs and sink drains where the layout allows. Water lines serving an outdoor counter must be drainable or freeze-protected against our occasional hard freezes.
Layered low-voltage lighting at steps, rails and beds, plus switched circuits for ceiling fixtures, fans and heaters under cover. Slat walls and planting-integrated screening handle the close lot lines common in Bellevue and Kirkland.
The right configuration depends far more on your lot, grade and sun exposure than on current design trends.
A fully roofed extension with finished ceiling, recessed lighting and often infrared heaters, and the one configuration that genuinely delivers three or four seasons here. Watch daylight: a solid roof on a south or west elevation darkens the room behind it, so we often add a skylight run along the outer edge.
Mostly open deck for summer with a covered section near the door, preserving open sky on lots with a lake or Cascade outlook while giving you somewhere dry to grill. The detail that matters is where covered meets open, since that roof edge concentrates runoff and needs a gutter.
A paved terrace close to grade, stepping down from the threshold with a trench drain, staying below guardrail-triggering height so it reads open and usually costs less than elevated framing. On a sloped lot, holding a patio at grade may require retaining walls and their own permit path.
Stepped platforms working down a slope, with an under-deck drainage system converting the area beneath into dry square footage. It suits the walkout-basement homes common in Bellevue, Newcastle and Renton Highlands, but headroom and access below must be planned before framing.
A compact space carved from a side yard with screening, planting and a small overhead structure, often the best answer on narrow Seattle lots and older Bellevue plats where the rear yard is steep or shaded. Airflow is the catch: roofed and screened on all sides, it traps moisture and grows moss.
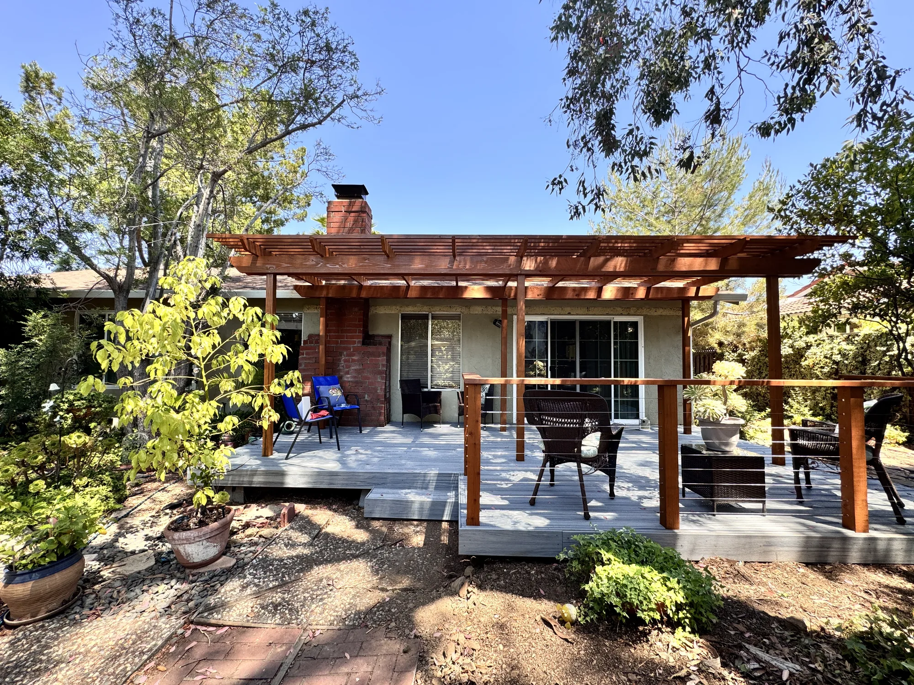
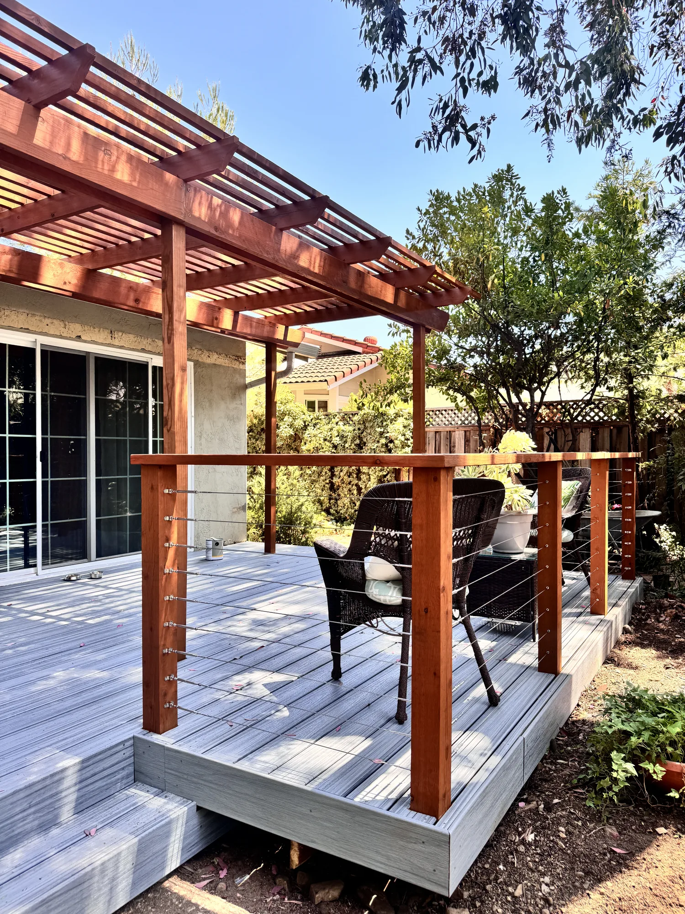
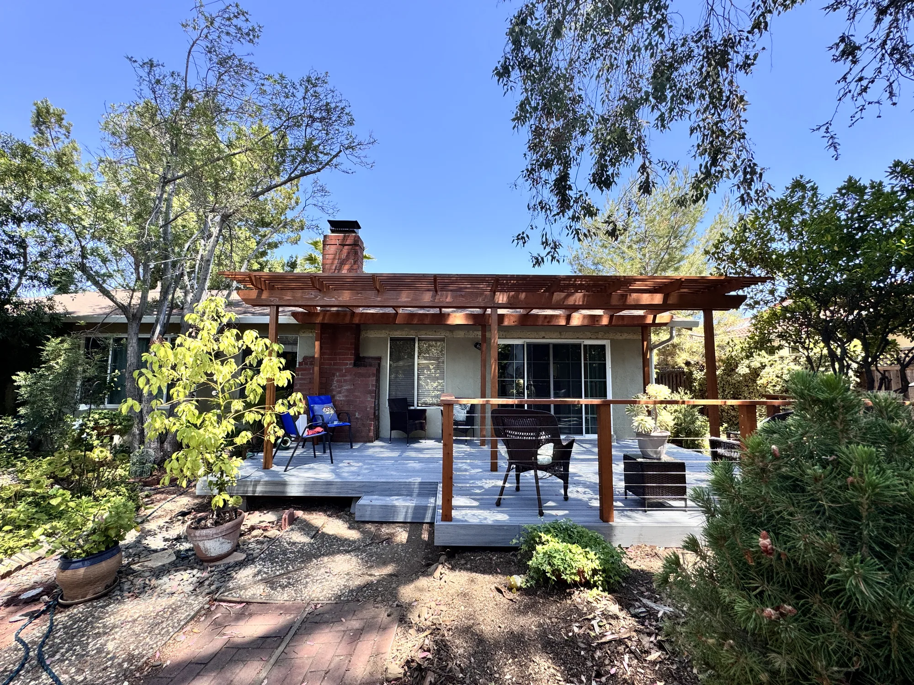
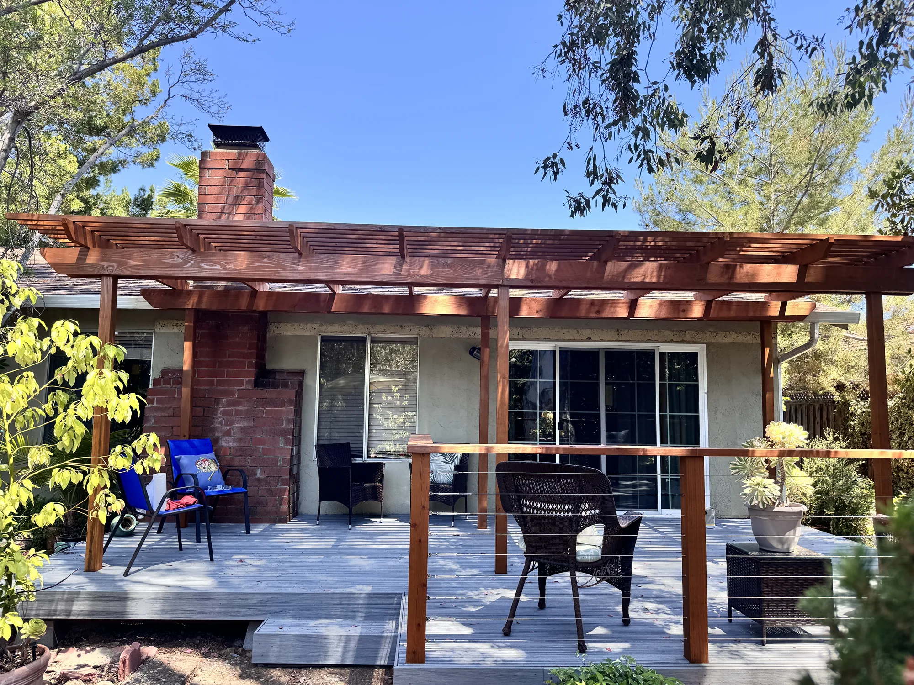
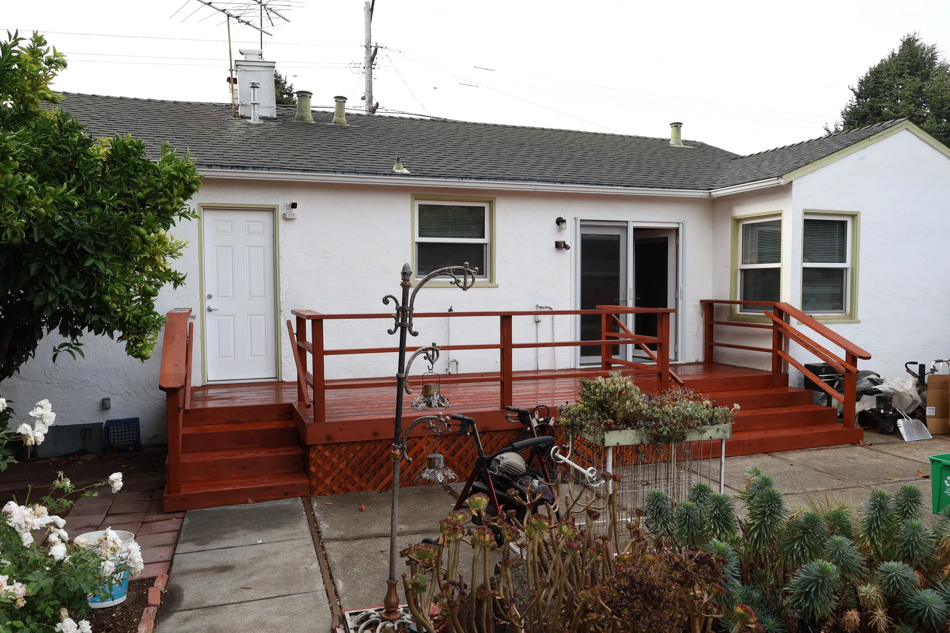
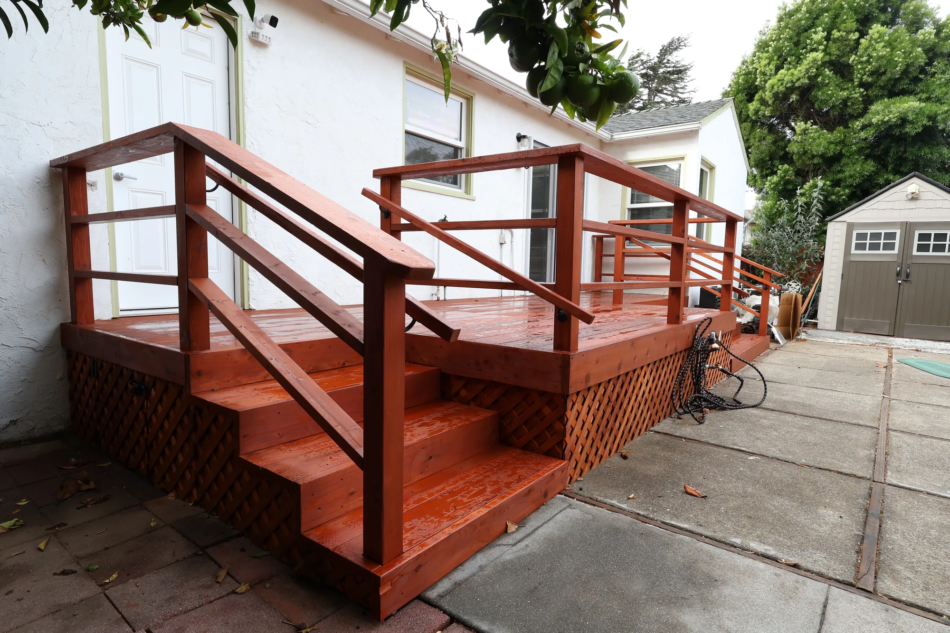
This project is a low-profile wood deck built across the rear of a single-story stucco home, connecting a sliding glass patio door and a separate exterior door to the existing concrete patio. The deck is framed in dimensional lumber and finished with solid wood decking carried in a consistent board direction, with a wide open stair on the patio side and a second set of steps at the far end. Railings are site-built from wood with a flat top cap and horizontal rail infill, with posts notched and through-bolted at the deck rim. Diagonal lattice panels skirt the perimeter to close off the crawl space beneath the framing while keeping the underside vented. The entire assembly, including decking, railings, stair treads and stringers, has been finished in a warm red-toned semi-transparent stain.
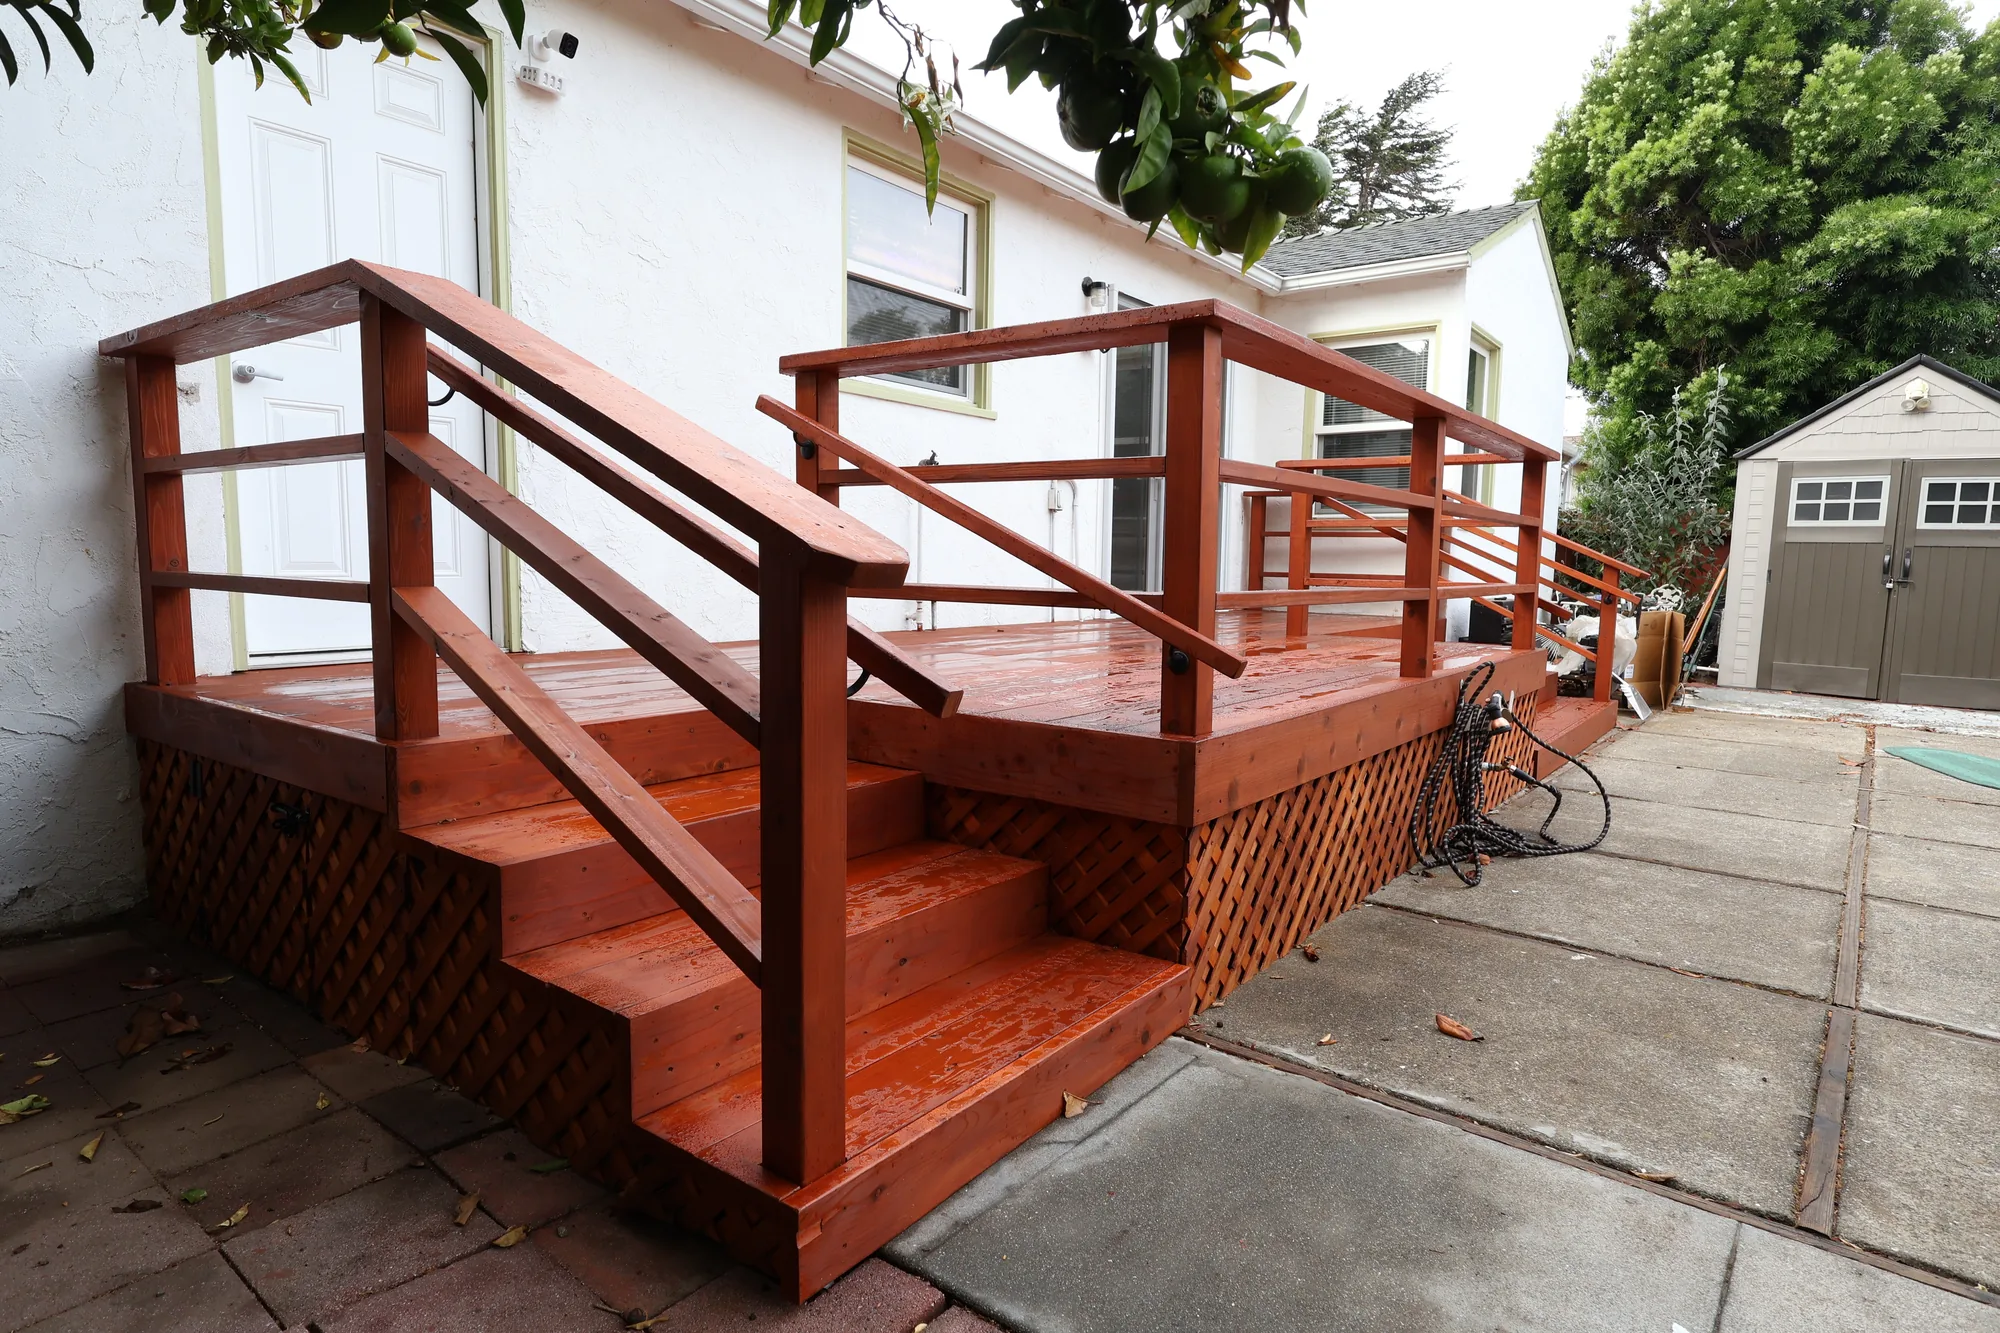
Style: Traditional
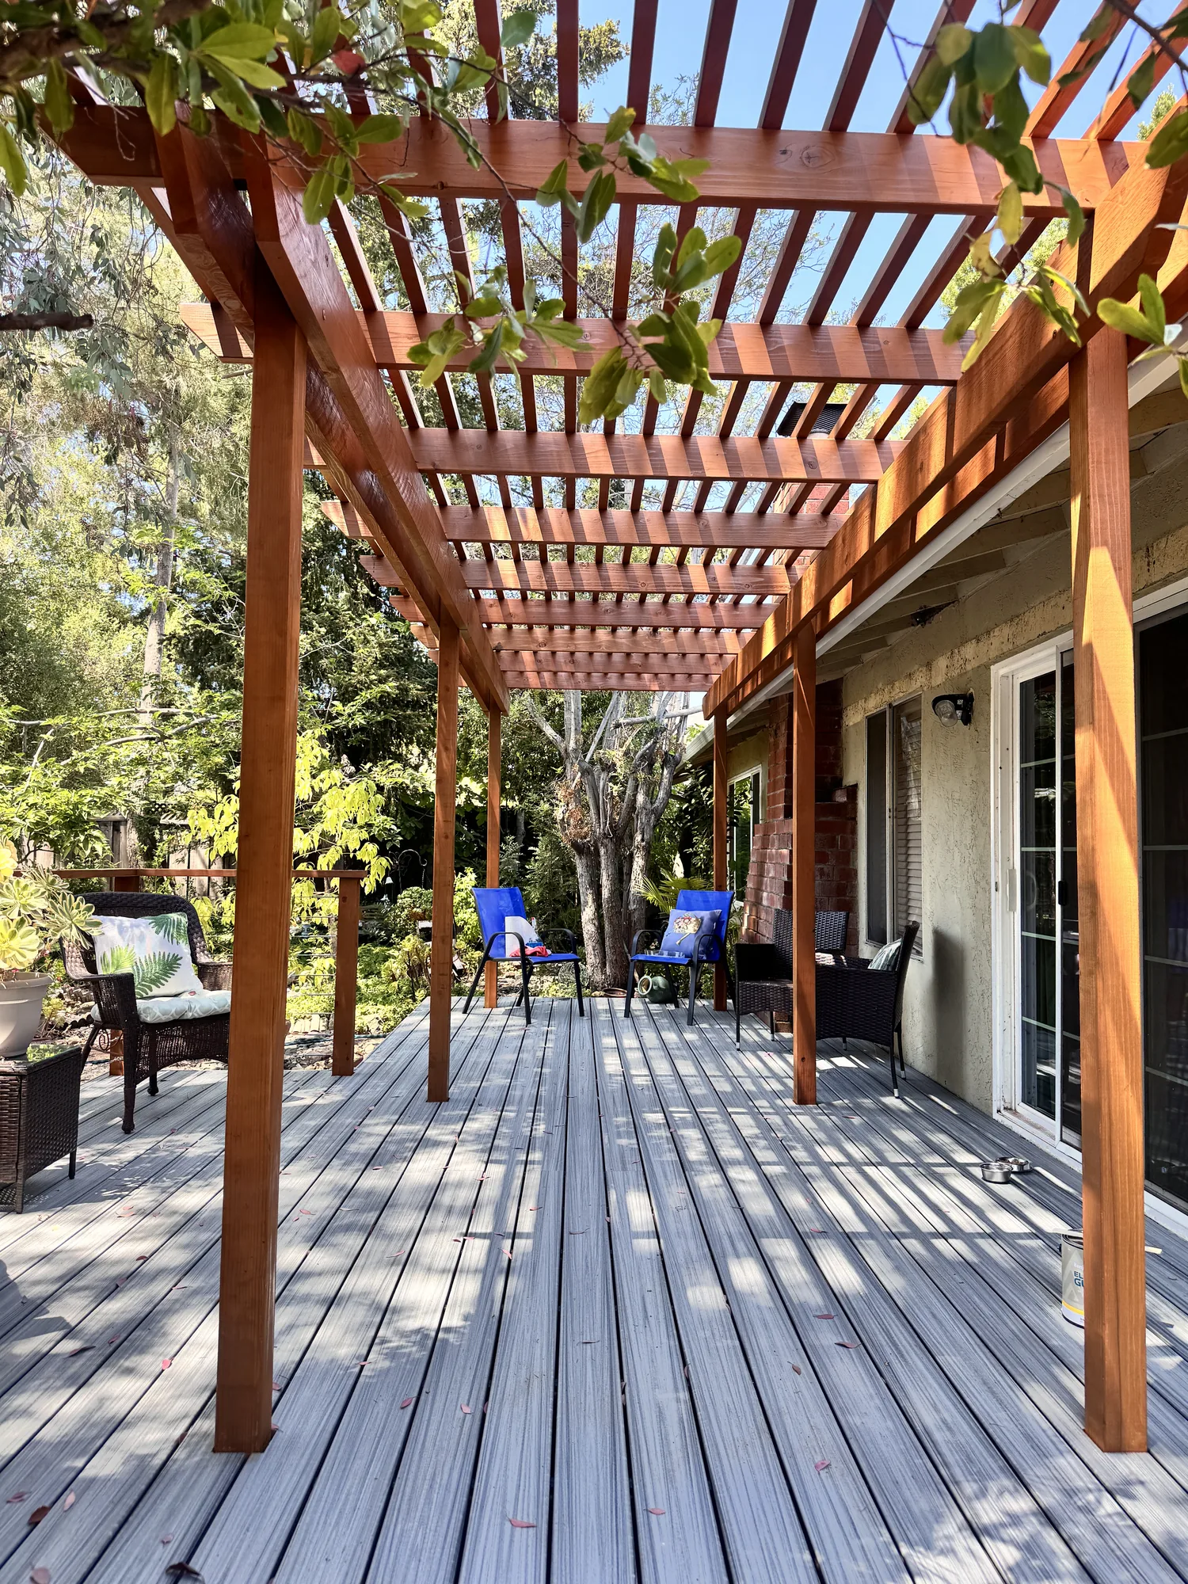
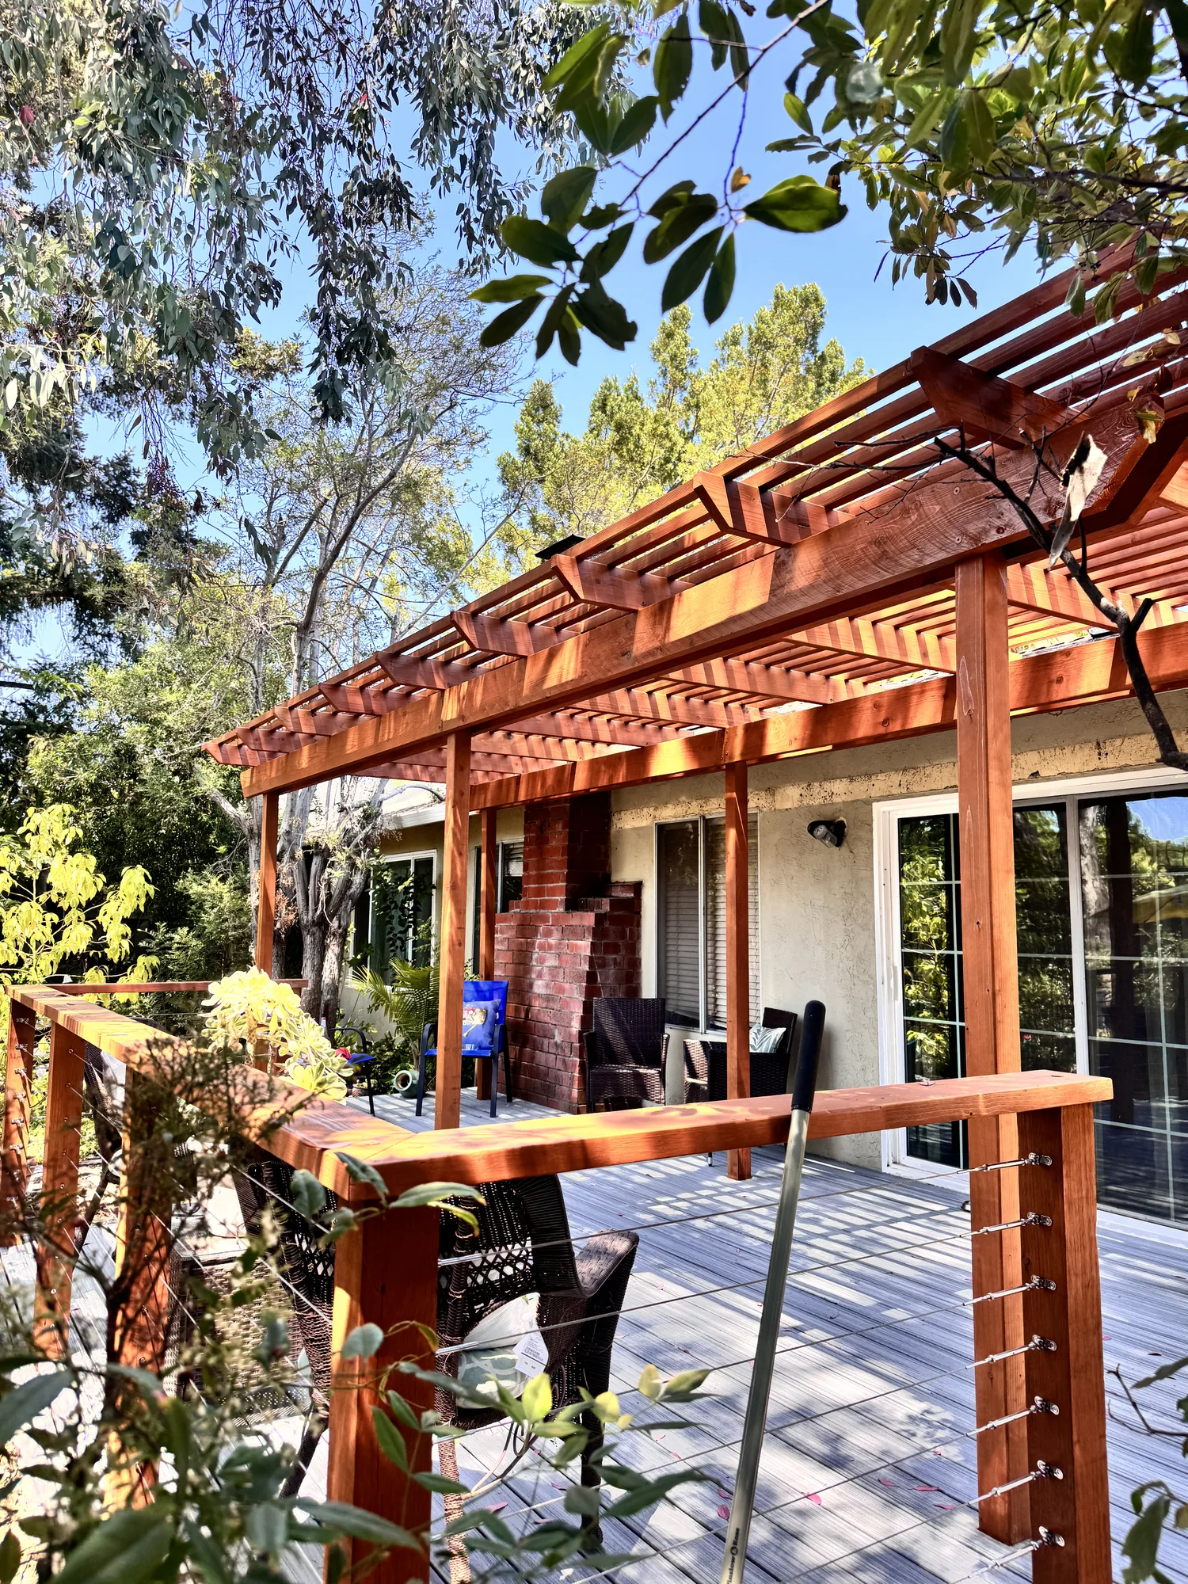
This project added an attached outdoor living structure across the rear of a single-story stucco home, combining a solid-roof covered section with an open white pergola that extends the shade line out over the patio slab. The solid portion is finished underneath with a white plank soffit ceiling and carries a ceiling fan with wood-tone blades plus flush-mount square LED ceiling fixtures and a wall sconce beside the door, so the space is usable after dark. The pergola bay is framed with painted square columns and evenly spaced rafters and lattice slats that throw a clean striped shadow across the slab and the adjacent lawn. Underfoot is a smooth troweled concrete slab with a polished sheen, poured flush with the door threshold and carried out past the columns. Surrounding wall surfaces are finished in gray textured stucco, tied together with white vinyl sliding glass doors and windows.
Style: Contemporary
Call (206) 825-2773 to arrange a site visit. We will look at grade, drainage and your existing structure, then tell you honestly what the site will support.
Each surface below performs well somewhere in the region, but they fail differently under sustained wet, shade and debris.
| Option | Best For | Considerations | Relative Cost |
|---|---|---|---|
| Western red cedar decking | Traditional Northwest look, sunny decks | Needs cleaning and refinishing on a regular cycle. In deep shade under firs it grows moss and greys quickly. | Moderate |
| Capped composite decking | Shaded decks, minimal upkeep | The polymer cap resists moss staining. Heavily grooved profiles trap needles, so smoother surfaces stay cleaner under conifers. | Moderate to higher |
| Tropical hardwood such as ipe | High-traffic decks needing hardness | Very dense and durable, but requires pre-drilling, hidden fasteners and oiling to hold color rather than silver. | Higher |
| Concrete pavers | Ground-level patios over difficult soils | Units lift and reset if the base settles, a real advantage over till. Joint sand needs topping up, and moss appears on north sides. | Moderate |
| Poured concrete, broom finish | Large open terraces, simple layouts | Cost-effective at scale and easy to slope accurately. Control joints are essential, and cracking is harder to correct than a modular surface. | Lower to moderate |
| Porcelain pavers on pedestals | Rooftop decks over waterproofing | Water drains through to the membrane below and the surface stays clean. Demands a sound waterproof assembly and precise perimeter detailing. | Higher |
Final material choice depends on site conditions and a written estimate.
Here is what a typical covered deck or patio project looks like from first visit to final inspection.
We look at grade, downspout discharge, existing framing and where water collects. On an existing deck we check the ledger connection, hardware, footings and guard height, and those findings often reshape the plan.
We work out footprint, elevations, roof extent, stairs and sightlines from the rooms opening onto the space. This is where we settle how a new cover ties into the existing roofline, the hardest detail on an attached structure.
Covered structures, elevated decks and anything near a slope or shoreline need a worked-out load path and often a stamped design. We assemble the submittal and answer plan review comments, building the schedule around the permit rather than assuming a date.
Layout, dig, set and inspect footings, then install subsurface drainage before anything is covered. Placing sleeves for conduit and gas now avoids cutting into finished work later.
Posts, beams, joists, ledger flashing, lateral hardware and roof framing, with joist tape applied before decking. Framing inspection happens before anything is closed in, which is when flashing and connectors are actually verifiable.
Decking or paving, guardrails, stairs, gas and electrical trim-out, then lighting aimed and tested after dark. We schedule finals and walk the space with you, covering the seasonal upkeep your chosen surface needs.
Outdoor construction in a wet climate rewards decisions made long before the first board goes down.
We size framing, footings and connections for the actual span, elevation and load rather than a minimum that barely passes. The surface you walk on is what you see; what sits underneath decides how long it lasts.
Ledger flashing, joist tape, positive slope and a defined discharge point are specified in design, not improvised on site. Nearly every failed deck we are asked to replace failed because water reached somewhere it should not have.
We prepare submittals, answer plan review comments and schedule inspections as part of the job. Unpermitted structures create genuine problems at resale, and inspectors here recognize additions that were never reviewed.
Eastside homes from the 1960s through 1980s often have deck ledgers with no lateral hold-downs, undersized footings and guardrails that would not pass a load test today. We are direct about what can be reused and what has to be rebuilt.
Framing, roofing, concrete, electrical, gas and lighting all have to land in the right order around inspection dates. We sequence and supervise that work instead of leaving you to coordinate specialists.
You get a documented scope, a materials list and a clear explanation of what is included before work begins. If demolition uncovers something that changes the plan, you hear about it with options and a revised number.
Often yes, depending on height, size and location. A deck raised meaningfully above grade, anything attached to the house, and anything with a roof will generally require a permit, while a patio essentially at grade may not. Location matters independently of size: if your lot touches a steep slope, stream, wetland or shoreline, critical area review can apply to work that would otherwise be exempt. We confirm requirements with the specific city before design is finalized.
With a solid roof, good lighting and a heat source, most homeowners use the space through much of the year rather than only in summer. Our winters are wet but comparatively mild, so once rain is off your head and wind is broken on one side, a jacket is enough. Cover and lighting matter most, because it is dark by late afternoon in December and an unlit patio does not get used.
Sometimes, but the existing deck rarely carries it without modification. A roof adds substantial dead load plus snow and wind load, and introduces uplift and lateral forces the original deck was never designed to resist. That usually means larger posts and beams, new or enlarged footings, and added connection back to the house. We evaluate the framing, footings and ledger first, and say plainly when rebuilding beats reinforcing piecemeal.
Sun exposure should decide it more than budget. Cedar is a genuinely good material here and looks right on Northwest homes, but it needs regular cleaning and refinishing, and in deep shade under conifers it grows moss and greys fast. Capped composite handles shade and constant damp with far less maintenance, which is why it wins on north-facing and tree-covered decks.
Reduce shade and standing moisture first, then choose materials that resist staining. Trimming overhanging limbs, sweeping needles through the fall, and making sure the surface drains rather than holding water eliminates most of the problem. High-pressure washing damages cedar and erodes paver joint sand, so a gentler wash with an appropriate cleaner is the better annual routine.
Yes, where the layout and existing systems allow, and both are permitted work. A gas line for a built-in grill must be sized for the appliance and run from an existing source, and exterior electrical requires GFCI protection and weather-rated boxes. Water needs the most thought here, since any line serving an outdoor sink should be drainable or freeze-protected against the occasional hard freeze.
Late spring through early fall is easiest for excavation and concrete, but it is not the only workable window. Digging and pouring in a wet January means muddier conditions, more spoils to haul and cure times that need managing. Design, engineering and permitting all happen well before ground is broken, so booking design in the fall is the most reliable path to a finished space the following summer.
The construction phase is usually shorter than homeowners expect and the permitting phase longer. Framing and finishing a covered deck is a matter of weeks once materials are on site, while plan review timelines vary by city and departmental workload. Weather adds variability for excavation, concrete and roofing specifically, though most other work continues through normal Northwest rain.
Two projects of identical square footage can differ enormously in price, usually for structural rather than cosmetic reasons.
A roof turns a deck into a structure carrying snow and wind load back through the house. That means larger beams, deeper footings, engineering, roofing, gutters and a ceiling finish.
Every foot of elevation adds post length, footing size, bracing, guardrail and stairs. A deck well off the ground on a sloped lot is a different structure from a platform one step down from the door.
Dense till, buried fill, high groundwater or a spring line all change footing design and how much subsurface drainage is needed. Excavating wet clay in February moves slower and generates more spoils to haul.
Gas, dedicated circuits, a sink drain and lighting each need a route from an existing source. Distance from the panel or meter, and whether the path crosses finished space or a slab, drives that number more than the fixtures.
Decking, paving, railing infill, ceiling material and lighting span a wide range. Cable and glass railing in particular costs substantially more than a well-built wood or metal picket guard on identical framing.
Critical area review, geotechnical input, shoreline jurisdiction near Lake Washington or Lake Sammamish and tree retention rules add work before construction. A yard reachable only through a narrow gate also means material moves by hand.
We do not quote outdoor work from photos or square footage alone. Accurate pricing requires an on-site inspection of grade, soil, existing structure and utility routing, followed by a written, itemized estimate you can review line by line before anything is scheduled.
An on-site assessment is the only way to price outdoor work accurately. Reach us at (206) 825-2773 for a written scope and estimate.
Sky Pro Remodeling builds outdoor living spaces throughout Bellevue and the wider Eastside, including Kirkland, Redmond, Sammamish, Issaquah, Newcastle, Mercer Island, Bothell and Renton, along with neighborhoods across Seattle. Lots differ considerably between these communities, from steep wooded slopes to flat plats near Lake Sammamish, and we design each project around the grade, soil and exposure on your site.
Do not see your neighborhood? Call (206) 825-2773 — we regularly work throughout King County.
Covers the questions homeowners raise most often about permits, framing and timelines before a deck project starts.
Useful for weighing a custom-built deck against a stock layout when deciding how far to take an outdoor upgrade.
Worth reading for how local moisture and weather should shape material selection, which matters most on exterior work.
EXCELLENT Based on 57 reviews Posted on pinnyTrustindex verifies that the original source of the review is Google. Didn’t know what to expect at first but these guys blew the winds off my hat I mean seriously, I had a bathtub renovated to a built in shower and my God am I satisfied with their work. If anyone is considering going with these guys for a remodel I’d vouch for sure.Posted on Nathaniel CardenasTrustindex verifies that the original source of the review is Google. They did a good job on my Deck remodeling project, finished in such a short time and gave me a professional run-down on the material and labor cost. Highly recommend.Posted on Natalie GalvanTrustindex verifies that the original source of the review is Google. I usually don’t trust these companies but Sky Pro blew my expectations out of the water. I seriously am so glad they contacted me, I have 2 bathrooms in my home that both needed to be completely remodeled and they nailed my vision down for both. I couldn’t be happier with this and can recommend them to anyone, even locally.Posted on Samantha RoblesTrustindex verifies that the original source of the review is Google. I ended up going with Sky Pro for my roof project, they did an amazing job and the team didn’t fail to keep me assured the entire process through. 🙏🏽Posted on SophisticatedTrustindex verifies that the original source of the review is Google. Sky Pro came to do my concrete driveway project a couple weeks ago and, they were very respectful and easy to communicate with, very satisfied with their work.Posted on Tanner JacobsTrustindex verifies that the original source of the review is Google. These guy did a great job extending out our back patio. We have existing exposed aggregate and they matched the design perfectly. From the start Ben always made sure we were happy and all our questions were answered. We will definitely use them again for future concrete projects.Posted on Christian BlancoTrustindex verifies that the original source of the review is Google. Sky Pro came out and gave me a quote for my flooring project, they sent a wonderful contractor and he explained to me what was best regarding material costs. Definitely will be going with them! Contractor was actually really cool with the process and showed me some previews on how it should lookPosted on Pablo Blanco foloresTrustindex verifies that the original source of the review is Google. Got my deck looked at by SkyPro, ended up going with them for repairs and they did an amazing job. We made a deal with the pricing as well so I'm actually looking forward to booking with them soon when I wanna get my other project done.Posted on Sidney ArchieTrustindex verifies that the original source of the review is Google. SkyPro did my kitchen remodel project and I am so glad I went with them because now I’m walking into a palace every time I’m home. Really appreciate them!Verified by TrustindexTrustindex verified badge is the Universal Symbol of Trust. Only the greatest companies can get the verified badge who has a review score above 4.5, based on customer reviews over the past 12 months. Read more
Tell us about your yard, how you want to use the space and roughly when you would like it finished. We will follow up to schedule a walkthrough and prepare a detailed written estimate.
Let us know how we can help you!
Sky Pro Remodeling — (206) 825-2773 · Contact us