Serving Medina, Washington

Medina Remodeling Company for Kitchens, Baths, Additions and Whole-Home Renovations


Sky Pro Remodeling is a full-service remodeling contractor serving Medina, Washington and the surrounding Eastside. We build kitchens, bathrooms, additions and whole-home renovations designed around what Medina houses actually are: mid-century originals on wooded, sloping lots and later custom homes with view-driven plans.

  • Serving Medina, WA
  • Kitchens and bathrooms
  • Additions and remodels
  • Design-through-build
Deck seating area enclosed by a stainless cable railing with a pergola overhead and yard beyond.Rear elevation of a home with a new gray deck, wood pergola and cable railing framed by mature trees.Front-facing view of a stained wood pergola spanning a gray deck with cable railing and patio doors.Long gray deck running beside a stucco house under a stained wood pergola with slatted rafters.Stained wood pergola beams overhead with a cable railing and wood cap rail along the deck edge.Open living area with vaulted ceiling and a white shaker kitchen along a bright green wall.Wide view of a finished great room with sofa, area rug, and white kitchen cabinets under a vaulted ceiling.White shaker kitchen cabinets with dark counters and a bold patterned tile backsplash beside a hallway.Kitchen counter and range looking toward a wide sliding glass door that opens onto a green lawn.Bathroom with a curbless tiled walk-in shower, wood vanity on a black metal base, and framed mirror.Deck seating area enclosed by a stainless cable railing with a pergola overhead and yard beyond.Rear elevation of a home with a new gray deck, wood pergola and cable railing framed by mature trees.Front-facing view of a stained wood pergola spanning a gray deck with cable railing and patio doors.Long gray deck running beside a stucco house under a stained wood pergola with slatted rafters.Stained wood pergola beams overhead with a cable railing and wood cap rail along the deck edge.Open living area with vaulted ceiling and a white shaker kitchen along a bright green wall.Wide view of a finished great room with sofa, area rug, and white kitchen cabinets under a vaulted ceiling.White shaker kitchen cabinets with dark counters and a bold patterned tile backsplash beside a hallway.Kitchen counter and range looking toward a wide sliding glass door that opens onto a green lawn.Bathroom with a curbless tiled walk-in shower, wood vanity on a black metal base, and framed mirror.
Overview

Remodeling Services for Medina Homes


Medina sits on a peninsula on the east side of Lake Washington, between Evergreen Point, Hunts Point and the western edge of Bellevue. It is a small, almost entirely residential city with no commercial core, so nearly every project inside the city limits is a house. Narrow, quiet streets make delivery timing, dust control and trade parking part of planning.

We offer kitchen and bathroom remodeling, additions, basement finishing, flooring, siding, roofing and full interior renovation. As a design-through-build contractor, the team that walks the house works out the plan and builds it. That matters on older Eastside homes, because what changes a project is usually found behind drywall: undersized framing, a mystery beam, a bath fan terminating in the attic.

Two forces drive most decisions here. The first is daylight, since from November through March the region runs under low, flat overcast and interiors that looked fine in July feel dim for half the year. The second is water: in a marine climate, whether a remodel ages well comes down to how water is managed at the roof, the walls and the ground around the foundation.

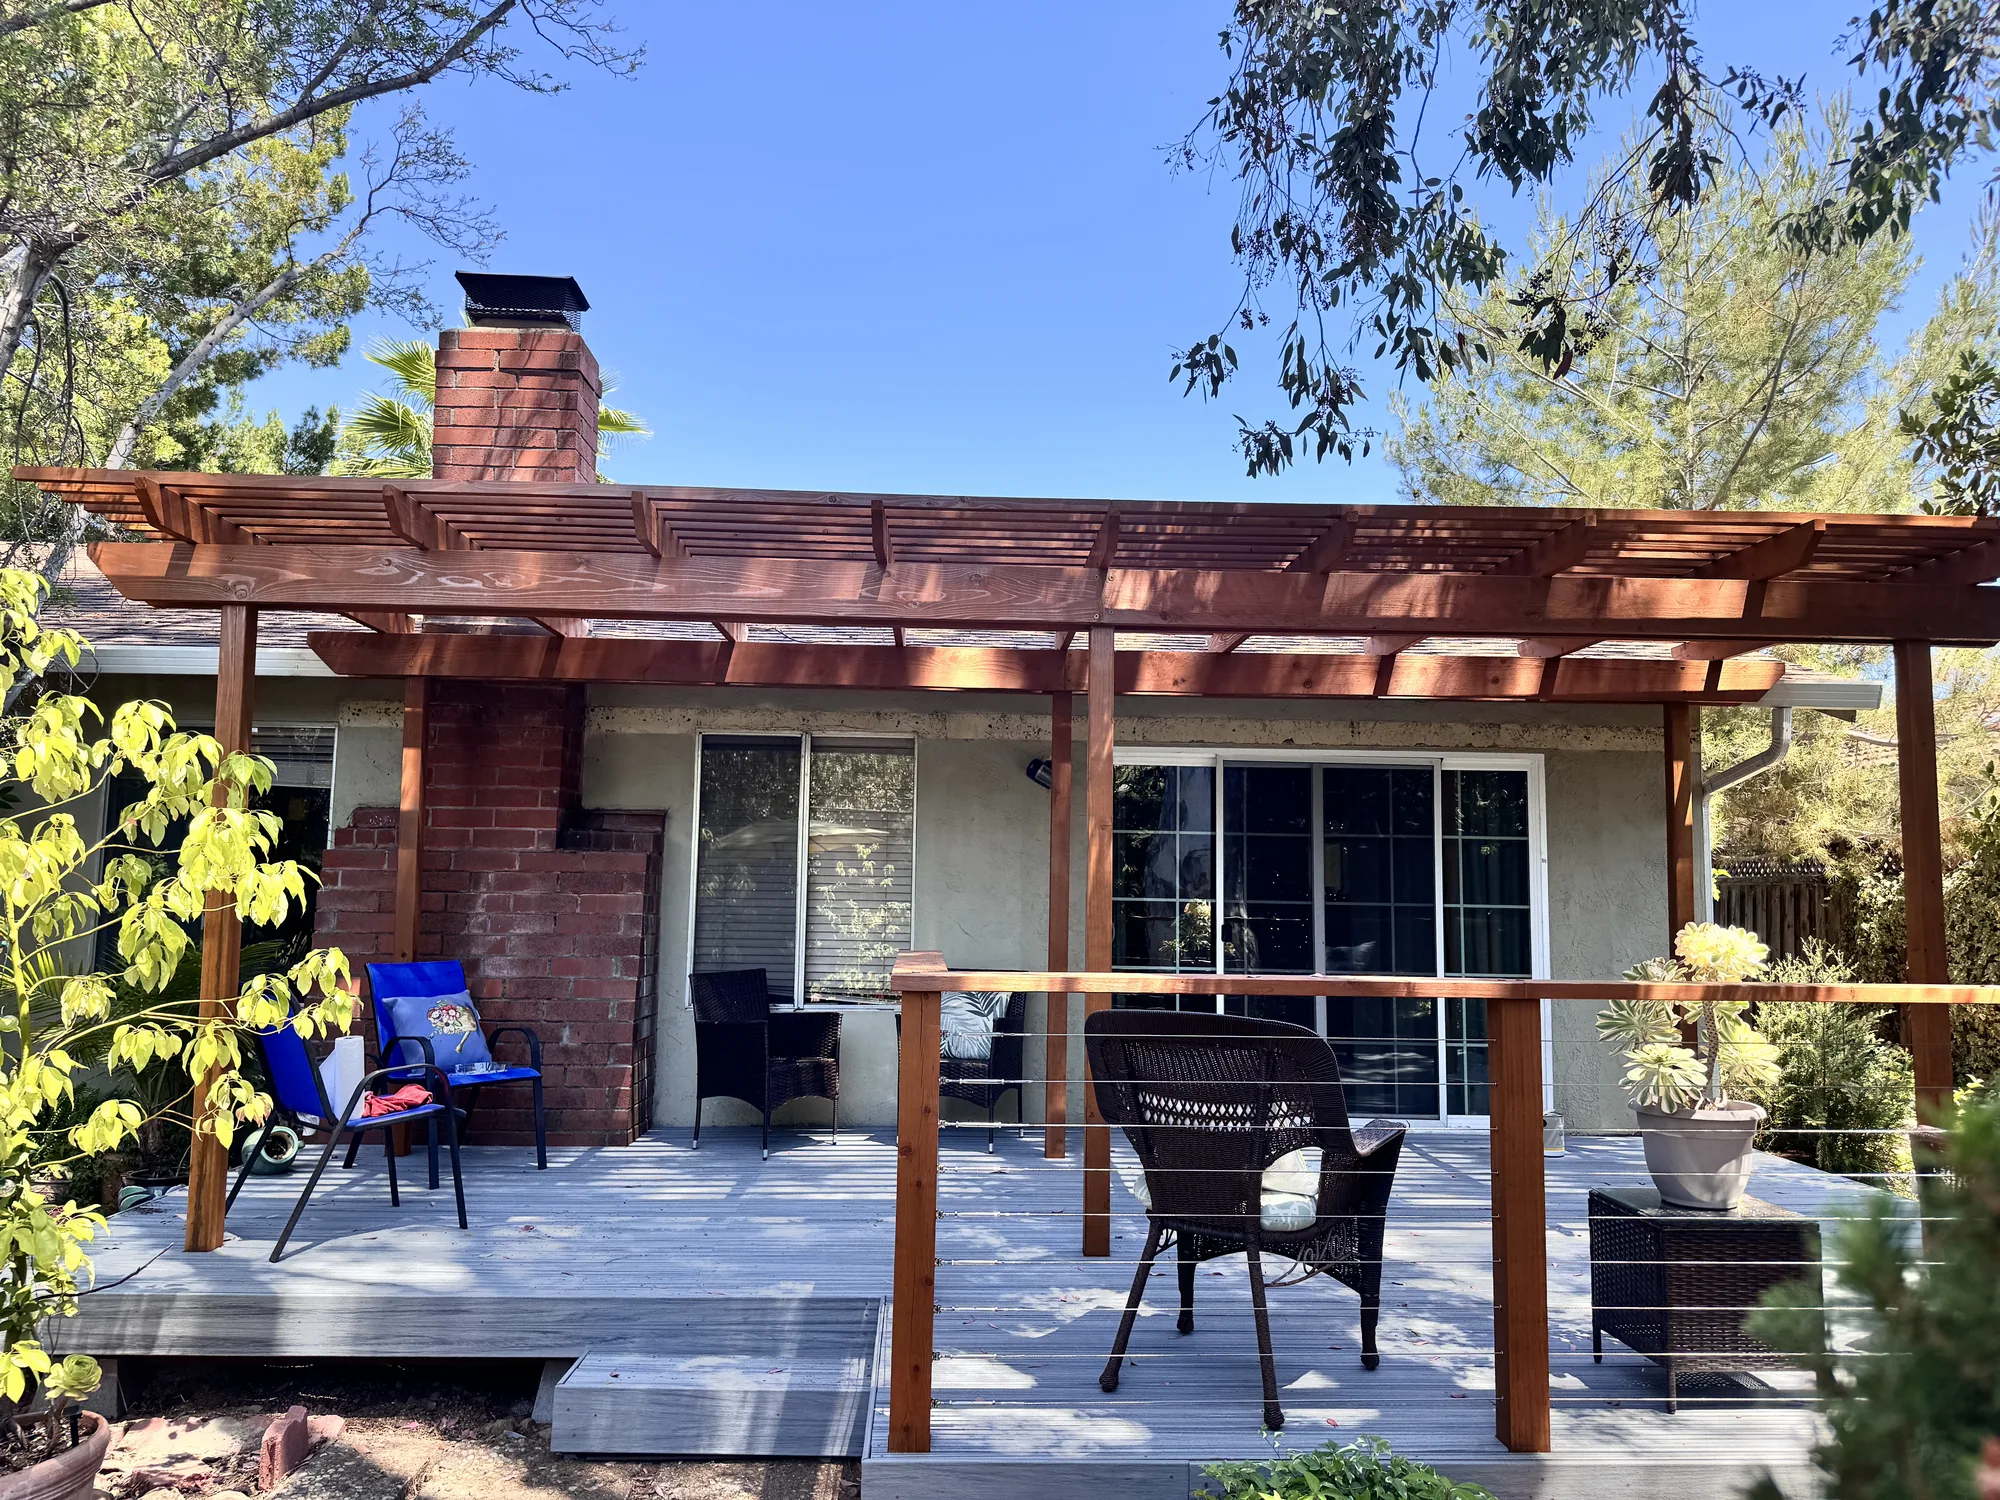
Deck seating area enclosed by a stainless cable railing with a pergola overhead and yard beyond.
Medina Homes

What Medina Houses Are Actually Like


Medina’s housing stock falls into two broad groups. The older runs from the postwar decades through the 1970s: ramblers, split-levels and daylight-basement homes built when the peninsula was still a quiet lakeside suburb. These typically have compartmentalized floor plans, a small galley kitchen closed off from the living space, one modest primary bath, thin wall insulation, and panels undersized for how a household runs today.

The second group is newer custom construction, much of it built from the 1990s onward as older houses were replaced. These are larger and better built but bring complex roof geometry with valleys that collect debris, expansive glazing toward the water, and engineered floor systems that resist casual notching for plumbing. Lots in both groups tend to be wooded and sloped, with mature Douglas fir, western red cedar and big-leaf maple. That canopy is why roofs grow moss and why drainage matters on nearly every exterior project.

Local Factors

Local Building Realities That Shape Medina Projects


These conditions shape how a remodel in this part of King County should be built.

A long, wet season

Steady rain across much of the year, rather than dramatic downpours, is what finds weak flashing, poor grading and unvented crawlspaces. Details should assume water arrives and needs a path out.

Grey winter daylight

Under months of flat overcast, finishes chosen in bright summer light read heavy and cold by December. We plan layered lighting, brighter surfaces and warmer color temperatures for the dark half of the year.

Mature trees and moss

Heavy conifer canopy keeps Medina roofs shaded and damp, encouraging moss and shortening the life of poorly ventilated assemblies. Tree cover also affects drainage and siting, and tree work here is separately regulated by the city.

Seismic considerations

Western Washington sits in an active seismic region, and modern code addresses lateral loads in ways mid-century construction did not. When a remodel opens walls, it is a sensible moment to improve anchorage and shear walls.

Energy code and insulation

Washington maintains one of the more demanding residential energy codes, governing insulation, window performance, air sealing and ventilation. In older Medina homes these upgrades deliver real winter comfort.

Services

Remodeling Services We Offer in Medina


What we build for homeowners in Medina and the surrounding Eastside.

Kitchen Remodeling

Older Medina kitchens sit closed off from the main floor, and opening one up usually means a bearing wall, a sized header and the ducts and wiring inside it. We handle layout, cabinetry, counters, lighting, structure and a vented hood.

Bathroom Remodeling

Bathrooms are where Northwest moisture shows first, so we build them as water-management systems: waterproofing behind tile, a pan detailed to drain, a fan ducted outside. Scope runs from a hall bath to a full primary suite.

Home Additions

On sloped, wooded Medina lots an addition is as much a site question as an architectural one, involving foundation work, drainage and roof tie-ins. We match existing framing and rooflines so it does not read as an appendage.

Whole-Home Renovation

When a mid-century house needs several rooms updated, one coordinated project usually costs and disrupts less than three separate ones. It also lets us upgrade insulation, wiring, plumbing and windows while walls are open.

Basement and Lower-Level Finishing

Daylight basements are common here and often sit half below grade, making moisture control the first job before framing. We handle drainage, vapor management and insulation first, then build out the living space, bath or guest suite.

Windows, Doors and Daylight

Replacing dark, tired glazing changes a Medina house more than almost any other single upgrade, given how grey the winters run. We plan window and door work around orientation, view corridors and state energy code performance.

Siding and Exterior Envelope

Cedar and other wood siding is common on Eastside homes and needs proper flashing, a drainage plane and clearance from grade. We detail cladding with the water-management layers older installations frequently lack.

Roofing, Decks and Outdoor Living

Tree canopy means moss, needle load and clogged valleys, so roofing here is about detailing and maintenance access as much as material. We also build decks with careful ledger flashing and framing that survives a wet season.

Serving Medina

Planning a Remodel in Medina?

Tell us what is not working in your home and we will walk the space with you, talk through what is realistic, and put a clear written scope and estimate in front of you. Call (206) 825-2773 to get started.

Permits & Approvals

Permits and Approvals in Medina


Medina is its own incorporated city, not an unincorporated part of King County and not part of Bellevue, so building permits inside the city limits are issued by the City of Medina through its development services and building department. Review procedures are set locally, and the city is the only authoritative source for what your project requires.

Work that changes structure, alters the building envelope, or adds or relocates electrical, plumbing or mechanical systems typically requires a permit, while purely cosmetic work does not. Removing a bearing wall, building an addition, finishing a basement into habitable space, replacing windows, re-roofing and building a deck are common triggers. Medina also regulates tree removal separately, and lakefront properties fall under shoreline rules adding their own review.

Permit requirements, submittal standards and review procedures vary by project and change over time, so they must be confirmed with the City of Medina permitting department before any work begins.

Our Work

Examples of Our Remodeling Work


Below are examples of remodeling work completed by Sky Pro Remodeling across the Eastside and greater Seattle area. They illustrate our construction quality and finish standards, and are not presented as projects at any particular address.

Completed Project

Cedar-Toned Pergola and Cable-Rail Deck


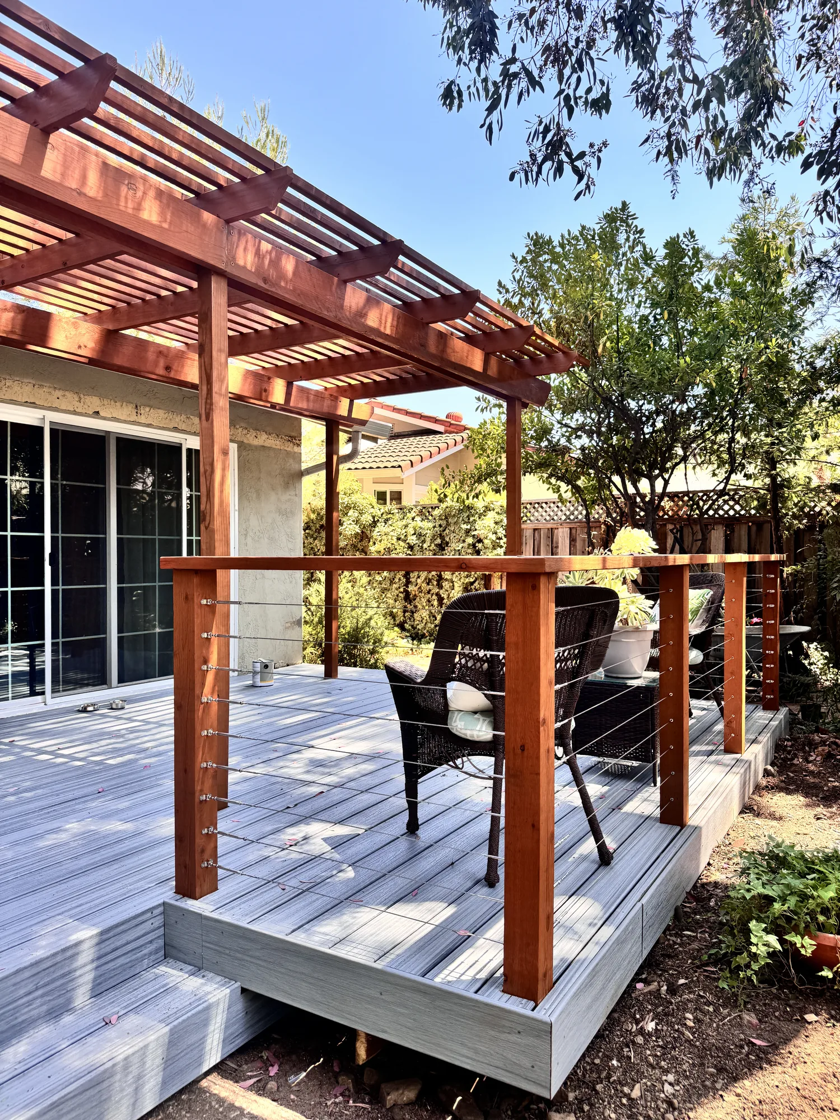
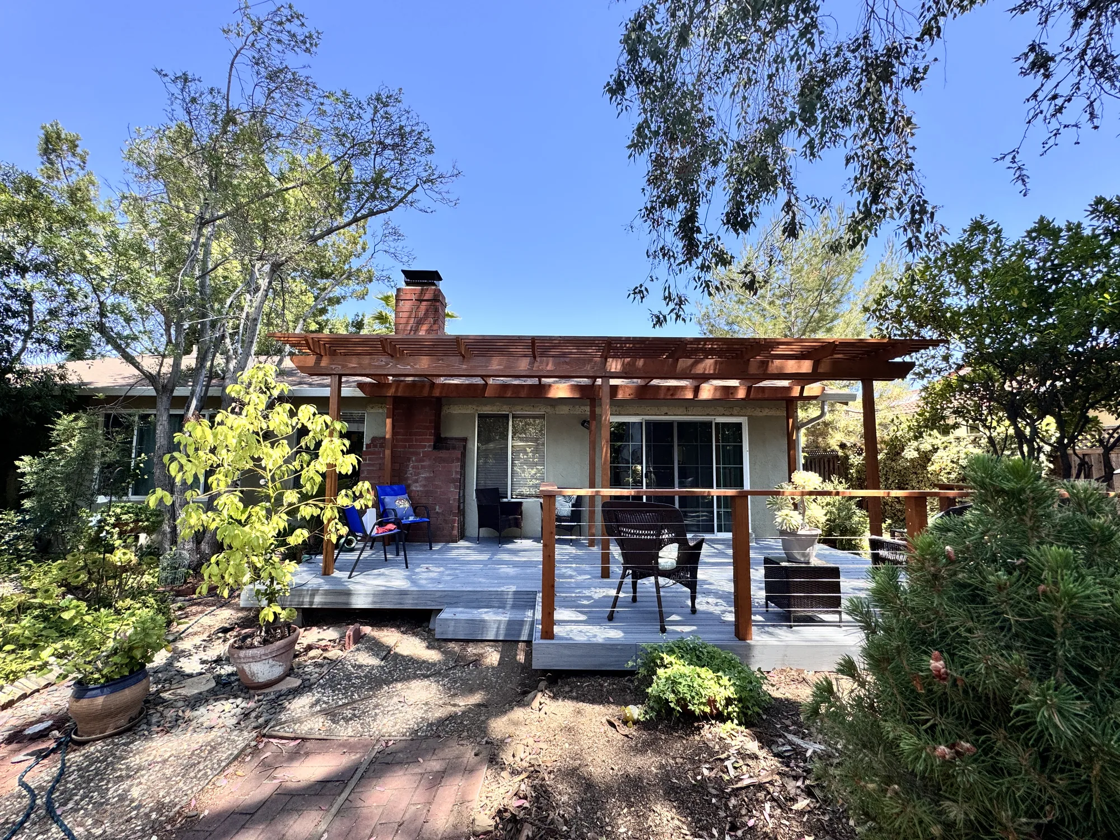
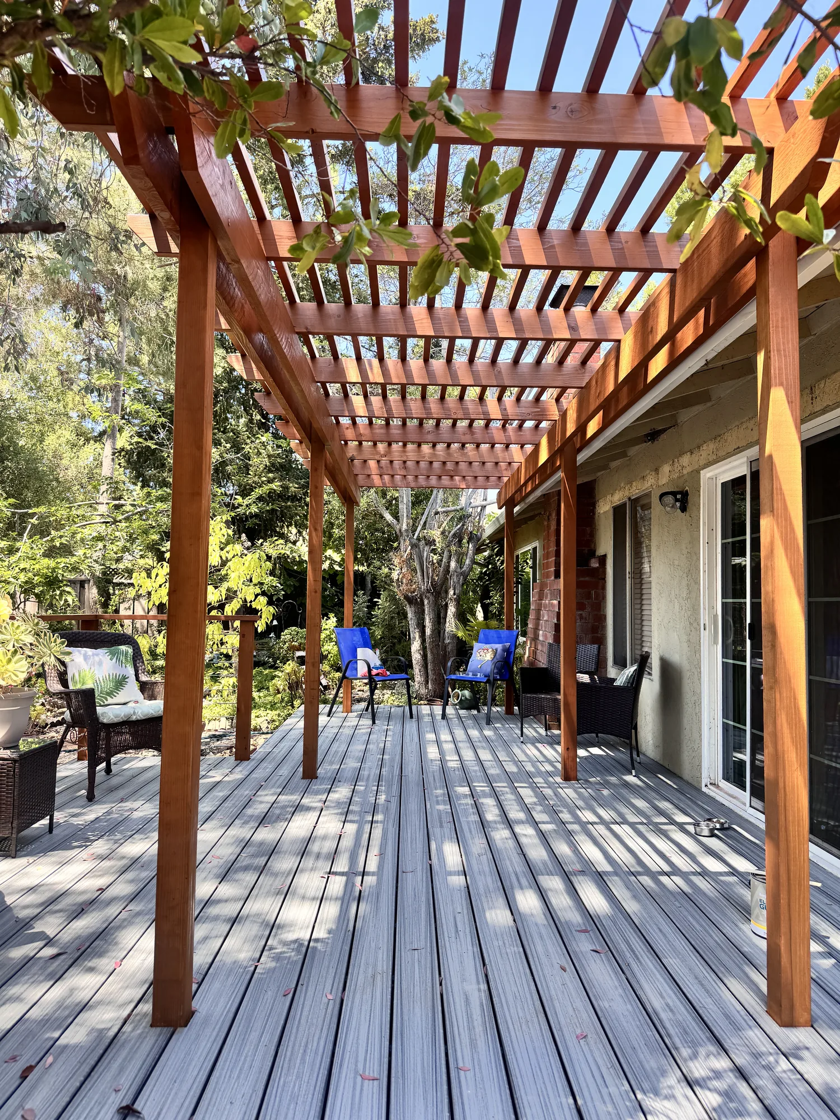
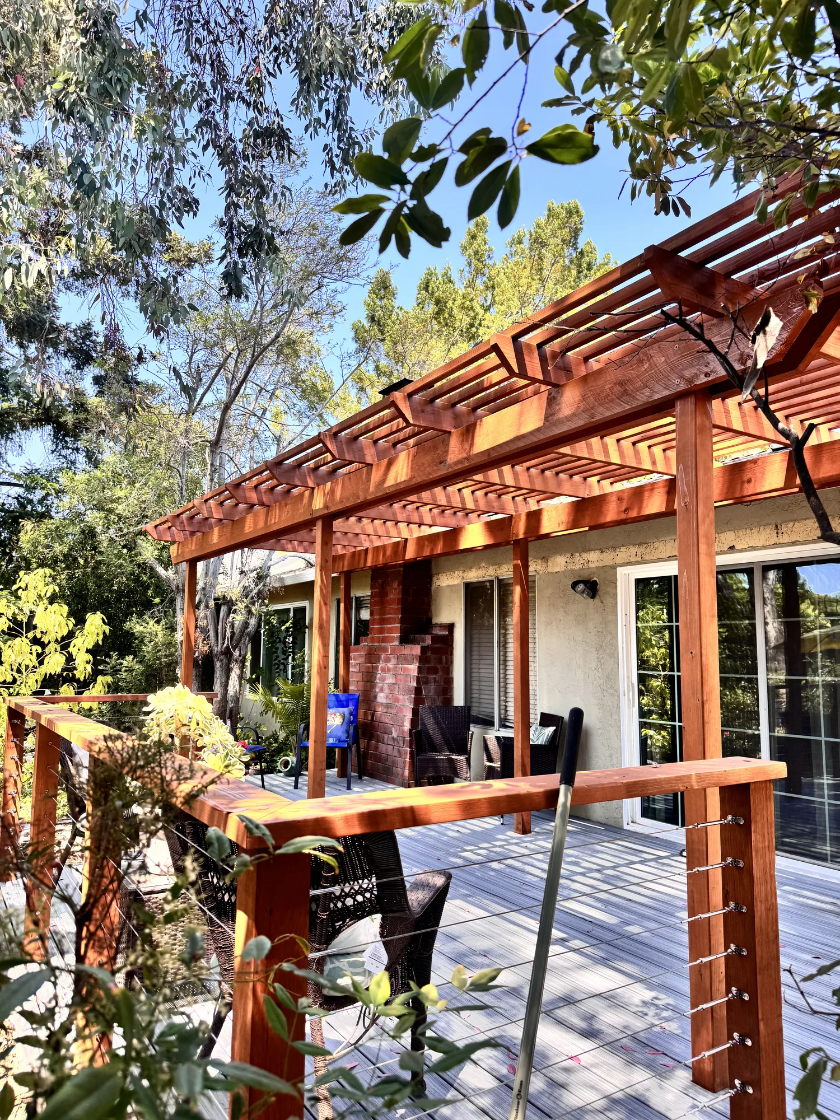
This backyard project pairs a low-profile deck with a full-length attached pergola running across the rear elevation of a single-story stucco home. The deck is built with gray grooved composite-style boards laid parallel to the house, stepping down at the yard side and wrapping past an existing brick chimney mass. A stained warm-toned wood pergola carries heavy beams on square posts, with closely spaced rafters and a second layer of purlins above for filtered shade; rafter tails are cut to a consistent decorative profile. Along the open edges, a horizontal stainless cable railing is set into stained wood posts with a wide wood cap rail, keeping sight lines to the garden open. Photos show the deck in use as a dining and lounge area with the sliding patio doors opening directly onto it.

Style: Transitional

Work Completed

  • New low-profile deck framed and decked in gray grooved boards
  • Full-length attached pergola over the rear patio area
  • Stained wood pergola posts, double beams, rafters and top purlins
  • Shaped decorative rafter tails on the pergola overhangs
  • Horizontal stainless cable railing with wood posts and cap rail
  • Wide cap rail detailed to double as a drink and serving ledge
  • Stepped deck edge and landing transitioning down to the yard
  • Deck built around existing brick chimney and sliding patio doors

Materials & Finishes

  • Stained warm red-brown dimensional wood (pergola posts, beams, rafters, purlins)
  • Gray grooved deck boards with a composite-style finish
  • Stainless steel horizontal cable railing with turnbuckle hardware
  • Stained wood railing posts and flat wood cap rail
  • Existing red brick chimney
  • Existing stucco exterior wall
  • Existing white-framed sliding glass patio doors
Deck seating area enclosed by a stainless cable railing with a pergola overhead and yard beyond.
Horizontal cable infill keeps the view to the yard open from the shaded seating area.
Rear elevation of a home with a new gray deck, wood pergola and cable railing framed by mature trees.
The finished deck and pergola seen from across the yard, framed by existing mature landscaping.
Front-facing view of a stained wood pergola spanning a gray deck with cable railing and patio doors.
A straight-on view showing the pergola span, cable railing and sliding doors opening onto the deck.
Long gray deck running beside a stucco house under a stained wood pergola with slatted rafters.
The deck runs the length of the rear wall with the pergola rafters casting striped shade across the boards.
Stained wood pergola beams overhead with a cable railing and wood cap rail along the deck edge.
Layered beams and purlins overhead meet the stainless cable railing that closes in the open deck edge.
Completed Project

Detached Living Suite Addition with Patterned Tile Bath


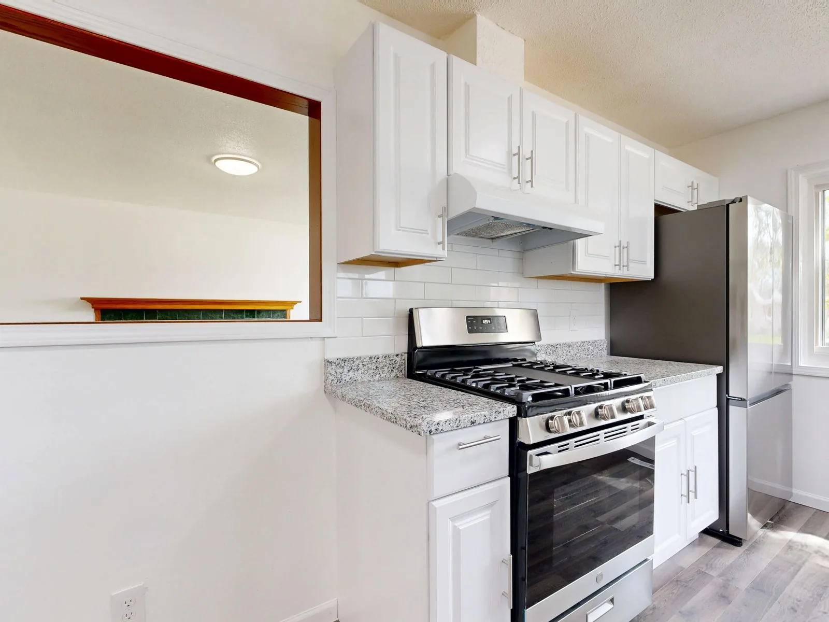
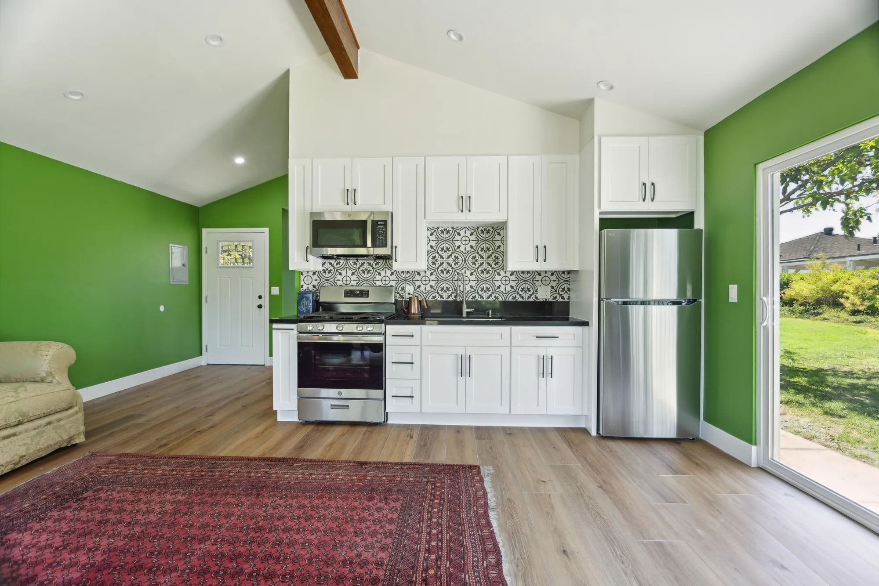
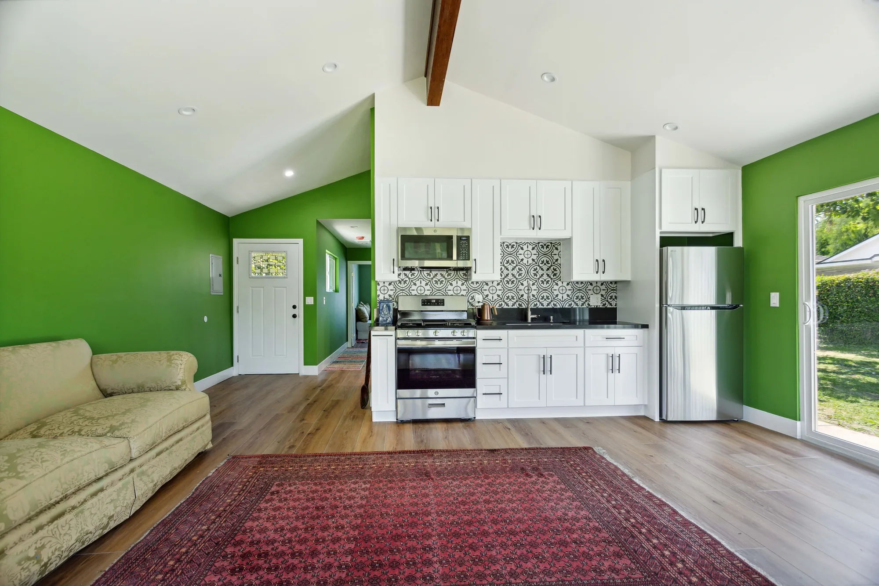
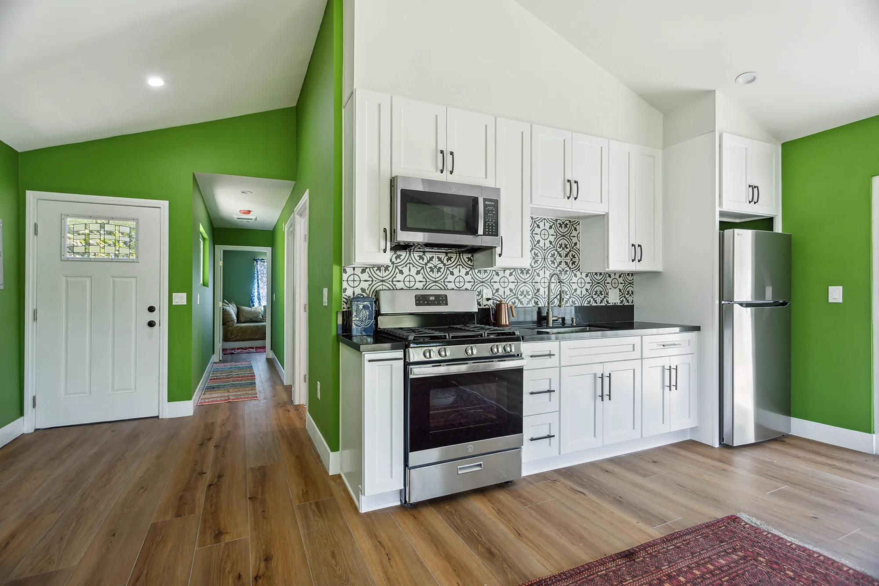
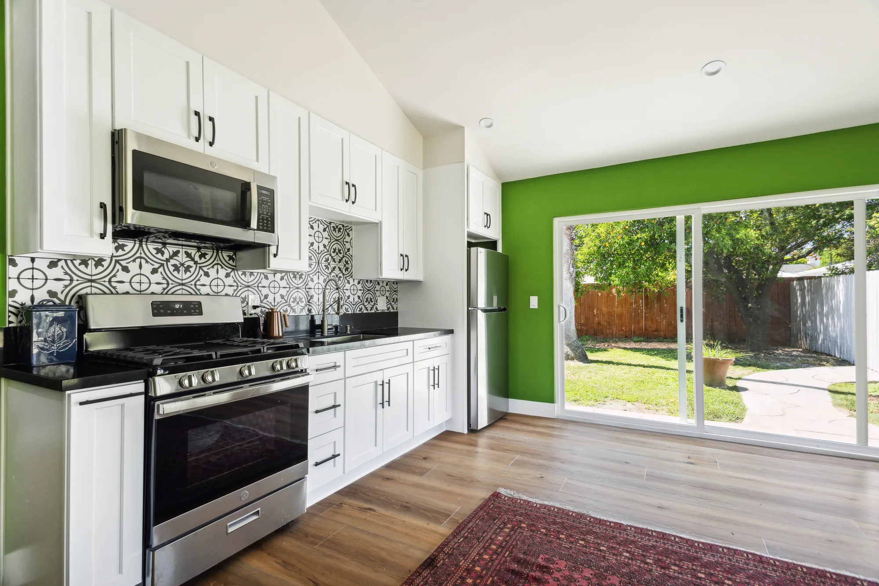
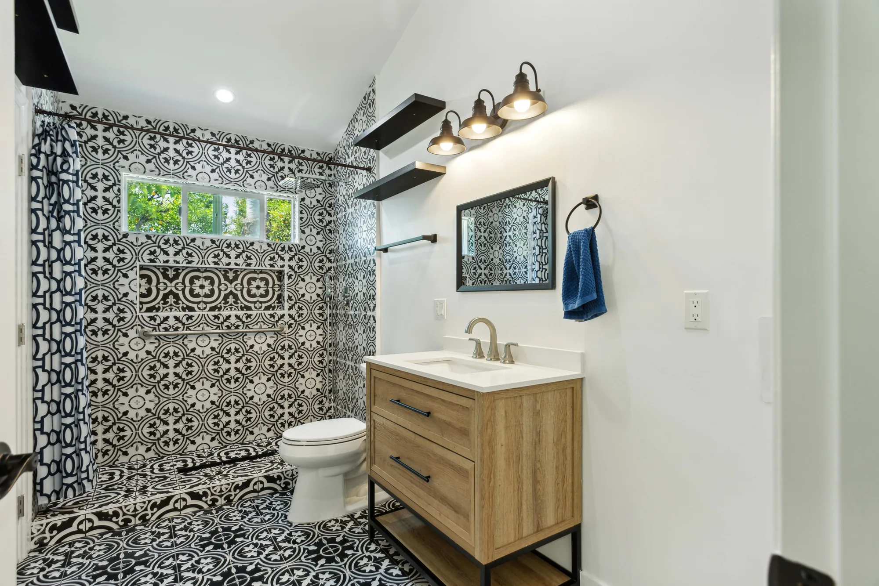
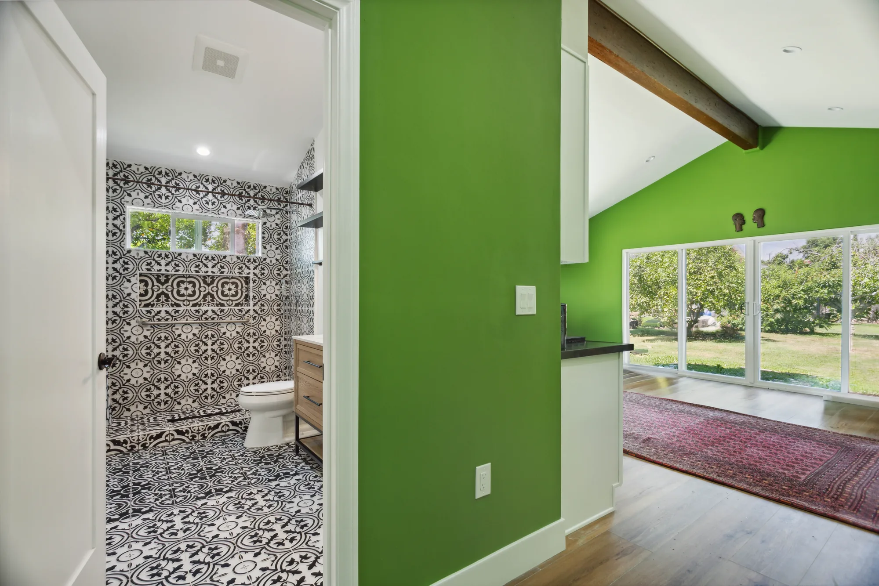
This detached addition was built out as a complete self-contained living suite with an open living and kitchen area, a full bathroom, and a bedroom. The great room is finished with a vaulted ceiling, an exposed stained wood beam, recessed LED lighting, and wide-plank wood-look plank flooring, opening to the yard through a wide multi-panel sliding glass door. The kitchen run uses white shaker cabinetry with dark stone-look countertops, a black-and-white patterned tile backsplash, and stainless steel range, over-range microwave, and refrigerator. The bathroom is wrapped floor-to-ceiling in the same black-and-white patterned tile, with a curbless walk-in shower, a glass panel, black floating shelves, matte black fixtures, and a wood-tone vanity on a black metal base. Exterior work includes stucco siding, a gable roof over the addition, new sliding and slider-style windows, a paneled entry door, and poured concrete walkway and patio.

Style: Transitional

Work Completed

  • Framed and finished detached addition with vaulted ceiling and exposed wood beam
  • Open-plan great room with kitchenette and full-height patterned tile backsplash
  • White shaker cabinetry with dark stone-look countertops and brushed bar pulls
  • Stainless range, over-range microwave, and refrigerator installed and connected
  • Full bathroom with curbless walk-in shower and floor-to-ceiling patterned tile
  • Wood-tone vanity on black metal frame with white solid-surface top and framed mirror
  • Wide multi-panel sliding glass door and new slider windows for daylight and yard access
  • Ductless mini-split heat pump head, recessed LED lighting, and wood-look plank flooring throughout
  • Stucco exterior, shingle gable roof, and poured concrete walkway and patio

Materials & Finishes

  • White shaker cabinet doors and drawer fronts
  • Dark stone-look countertop
  • Black-and-white patterned encaustic-look ceramic tile
  • Wood-look plank flooring
  • Stainless steel appliances
  • Wood-tone vanity cabinet on black metal frame
  • White solid-surface vanity top with undermount sink
  • Matte black plumbing trim, towel bar, shelf brackets, and cabinet pulls
  • Warm brass-tone vanity faucet
  • Black-framed vanity mirror and three-light sconce
  • Clear glass shower panel
  • Textured stucco exterior finish
  • Composition shingle roofing
  • White-frame sliding glass doors and slider windows
  • Poured concrete walkway and patio
  • Ductless mini-split indoor head
Open living area with vaulted ceiling and a white shaker kitchen along a bright green wall.
The finished great room pairs a vaulted ceiling and exposed beam with a compact white shaker kitchen.
Wide view of a finished great room with sofa, area rug, and white kitchen cabinets under a vaulted ceiling.
A wide establishing view showing the living zone, kitchen run, and hallway to the bedroom.
White shaker kitchen cabinets with dark counters and a bold patterned tile backsplash beside a hallway.
The kitchen wall reads as one clean run of shaker cabinetry against a full patterned tile backsplash.
Kitchen counter and range looking toward a wide sliding glass door that opens onto a green lawn.
The kitchen faces a wide slider that brings daylight and yard access into the addition.
Bathroom with a curbless tiled walk-in shower, wood vanity on a black metal base, and framed mirror.
The bathroom combines a curbless walk-in shower with a wood-tone vanity and matte black trim.
Doorway from the living area into a bathroom tiled floor to ceiling in black and white pattern.
The tiled bathroom opens directly off the main living space of the addition.
How We Work

How a Medina Remodel Runs From First Call to Final Walkthrough


A clear sequence keeps a remodel from becoming a series of surprises.

1

Initial conversation

We talk through what is not working, what you want the space to do instead, and a realistic budget range. This is where we confirm scope matches investment.

2

On-site assessment

We walk the house and look at what drives cost: framing, electrical panel, plumbing runs, insulation, crawlspace and attic conditions, and drainage. On sloped lots we also assess access and staging.

3

Design and selections

We develop the layout, then work through cabinetry, tile, counters, fixtures and lighting together. Finishing selections before construction starts is the best way to avoid delays and change orders.

4

Written estimate and scope

You receive a detailed written estimate tied to a specific scope, so what is included is clear. Allowances are stated plainly rather than buried.

5

Permitting and scheduling

We prepare documentation, submit to the City of Medina and respond to review comments. Once approved, we schedule around trade sequencing and material lead times.

6

Construction and closeout

We protect the house, control dust, sequence trades and coordinate inspections at each stage. At the end we walk the work with you, finish the punch list and hand over documentation.

Why Sky Pro

Why Medina Homeowners Work With Sky Pro Remodeling


What we bring to a project in this part of the Eastside.

Design and construction under one roof

The people who plan the work are the people who build it. That removes the finger-pointing common when design and construction sit in separate contracts.

Built for this climate

We detail assemblies for a long wet season rather than borrowing methods suited to a dry region. Flashing, drainage planes and ventilation are core scope, not extras.

Comfortable with older houses

Mid-century Eastside construction has recognizable quirks, from undersized framing to legacy wiring to bath fans venting into attics. We plan for these rather than treating them as emergencies.

Permits handled properly

We prepare documentation and coordinate inspections rather than encouraging homeowners to skip approvals. Unpermitted work becomes a real problem at resale.

Respect for the neighborhood

Medina is quiet and residential, so we manage delivery timing, parking, noise and cleanliness deliberately. Good jobsite conduct is part of the service.

Clear scope and communication

You get a defined scope, a written estimate and a single point of contact. You should always know what is happening this week and what comes next.

Start Your Project

Let’s Talk About Your Project

Whether it is one bathroom or a full renovation, the first step is the same: an on-site look at the house so the plan is built on what is actually there. Reach us at (206) 825-2773.

Investment

What Drives the Cost of a Remodel in Medina


Every project is priced from the specific house, but these factors move the number most.

Scope and square footage

How many rooms are involved and how much of the existing structure changes sets the baseline. A cosmetic refresh and a full gut to studs are different projects in the same room.

Structural work

Removing a bearing wall, adding a beam, changing a roofline or building on a slope brings engineering and foundation costs cosmetic work avoids. Older Medina houses often need upgrades once walls open.

Moving plumbing and electrical

Keeping fixtures near existing supply, drain and circuit locations is far cheaper than relocating them. Panel capacity is a common constraint in mid-century homes and can force a service upgrade.

Material and finish level

Cabinetry, counters, tile, fixtures and lighting span an enormous range and often account for more variation than labor. Custom millwork and specialty stone sit at the top.

Hidden conditions

Rot behind siding, failed shower waterproofing, outdated wiring or an undersized header only appear during demolition. On older homes it is prudent to hold a contingency.

Site access and permitting

Narrow streets, steep driveways, limited staging room and tree protection requirements add labor and logistics on Medina lots. Permit review and any shoreline or tree approvals also affect the schedule.

Accurate pricing requires an on-site inspection and a written estimate; any number given without seeing the house is a guess.

Watch the Work

See Our Remodeling Work on Video


Walk through finished spaces and see how design decisions, materials and detailing come together in a completed remodel.

Bathroom Finish Detail

Close look at tile work, fixtures and finish carpentry in a completed bathroom.

Kitchen Project Highlights

Highlights from a completed kitchen remodel.

Common Questions

Frequently Asked Questions


Who issues building permits for a remodel in Medina?

The City of Medina does. Medina is its own incorporated city, so permits go through Medina’s development services and building department rather than King County or Bellevue. Requirements vary by project and change over time, so confirm them with the city before work begins.

Do I need a permit to remodel a kitchen or bathroom?

It depends what you are changing. Painting, new cabinet fronts or replacing flooring typically does not require a permit, while moving plumbing or electrical, altering structure or changing the envelope typically does. Most real remodels involve at least one of those.

Can you open up a wall between my kitchen and living room?

Usually yes, but the question is what the wall is doing. Many mid-century Medina houses have bearing walls exactly where homeowners want an opening, which means a sized beam, a load path to the foundation, and often engineering and a permit. Walls also carry vents and circuits needing rerouting.

How do you deal with moisture and mold in an older home here?

By finding the source rather than treating the symptom. The causes are a small set of repeat offenders: a bath fan vented into the attic, a shower waterproofed poorly or not at all, downspouts discharging beside the foundation, and grading sloping toward the house.

Why do my north-facing rooms feel so dark in winter?

Low winter sun angle, months of overcast, and heavy tree canopy shading much of Medina year round. Paint alone rarely fixes it. The fix is layered lighting instead of one ceiling fixture, warmer color temperatures, brighter surfaces, and where structure allows, more glazing.

Does remodeling trigger insulation and energy upgrades?

Often, yes. Washington maintains a demanding residential energy code, and permitted work that opens walls, replaces windows or alters the envelope generally brings insulation, air sealing and ventilation requirements into play. In an older home these are worth doing regardless.

Can I stay in the house during the remodel?

For a single bathroom or a contained project, usually yes, provided another bathroom is available. For a kitchen remodel, plan on several weeks without a working kitchen. For whole-home renovations most homeowners move out for part of the schedule.

What should I do before calling a contractor?

Gather three things: what is not working about the space today, any photos or plans of the house, and a budget range you are comfortable with. What frustrates you day to day is more useful than a finished design. Call (206) 825-2773 to set up an on-site assessment.

Service Areas

Communities We Serve Around Medina


Medina sits on the lake side of the Eastside, minutes from Bellevue and directly across the water from Seattle, and it is one of several communities we serve along this stretch of Lake Washington. Our service area extends across Bellevue, Kirkland, Redmond, Bothell, Lynnwood, Everett and greater Seattle.

Do not see your neighborhood? Call (206) 825-2773 — we regularly work throughout King County.

Client Reviews

What Our Clients Say


Where We Work

Where We Work Around Medina


Medina is located on the eastern shore of Lake Washington in King County, bordered by Bellevue to the east and connected to Seattle by the SR 520 corridor.

Get Started

Request an On-Site Consultation


Send us a few details about your home and the work you are considering, and we will follow up to schedule a walkthrough. The more you can tell us about the space and how you use it, the more useful that first conversation will be.

Appointment Request Form

Let us know how we can help you!

Click To Call