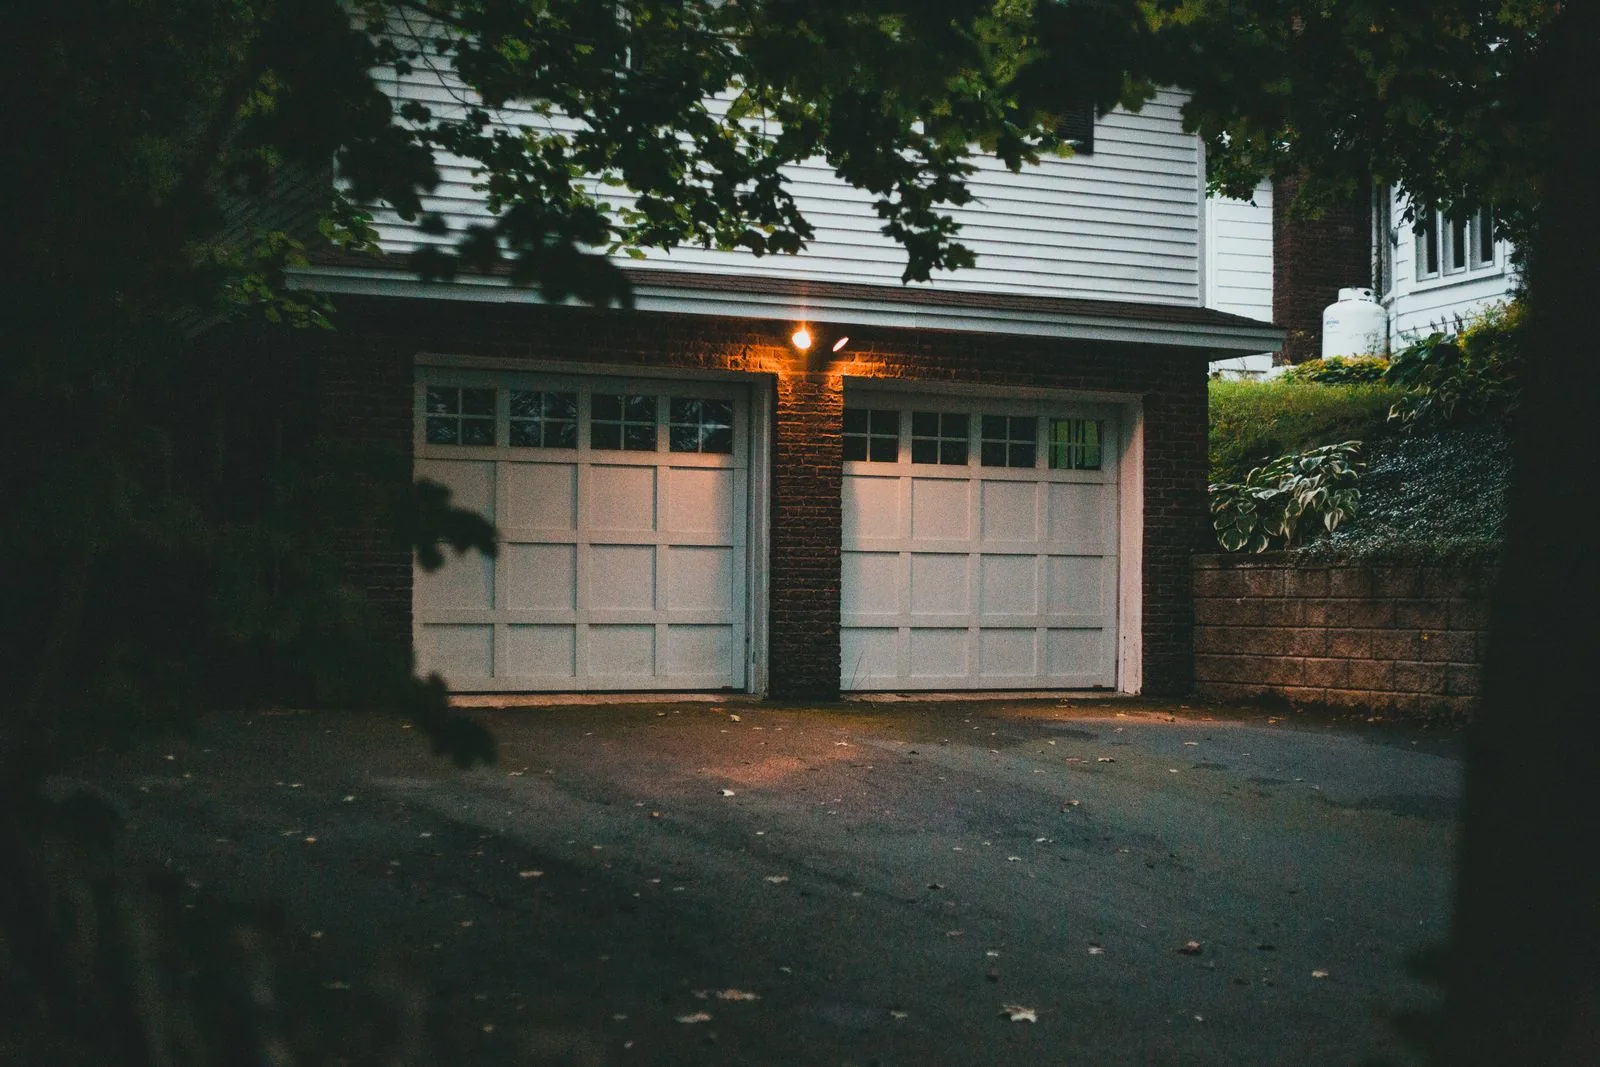
A garage is often the cheapest square footage a homeowner already owns, because the foundation, walls and roof are standing. Converting it into an accessory dwelling unit means bringing an unconditioned, uninsulated shell up to full residential code for structure, moisture, energy and egress. Sky Pro Remodeling handles the feasibility review, the drawings, the permit and the build.


Homeowners usually picture a garage ADU as a finishing job: drywall the walls, run some wiring, drop in a kitchenette. The reality is that a garage was built to a lower standard on purpose. It has no floor insulation, often no vapor barrier under the slab, a slab that slopes toward the door for drainage, an uninsulated roof or a bare truss bottom chord, walls framed with no thought to a thermal boundary, and a twelve or sixteen foot opening where a shear wall should be. Every one of those conditions has to be corrected before a building inspector will call it habitable space.
That is not a reason to avoid the project. It is a reason to price and design it honestly at the start. The shell you already own still saves you the excavation, the foundation and the roof framing that a ground-up detached unit would require, and on many Eastside lots the garage sits in a spot that new construction setbacks would no longer allow. Washington’s 2023 ADU legislation pushed cities planning under the Growth Management Act to permit accessory units more broadly in urban growth areas, and to drop owner-occupancy requirements, which changed the calculation for a lot of Bellevue, Kirkland, Redmond and Seattle homeowners who assumed the answer was no.
Our approach is to resolve the hard questions before anyone buys a cabinet. Is the slab sound and thick enough at the perimeter to carry a bearing wall. Is there enough headroom left after a floor assembly goes in. Where does the sewer lateral run and how deep is it. Can the existing service panel carry a second dwelling, or does the whole house need a service upgrade. Those answers determine whether a garage conversion is the smart move on your property or whether a rebuild in place gets you more house for the same money.

The right configuration depends on your lot, your headroom and whether you are willing to give up covered parking.
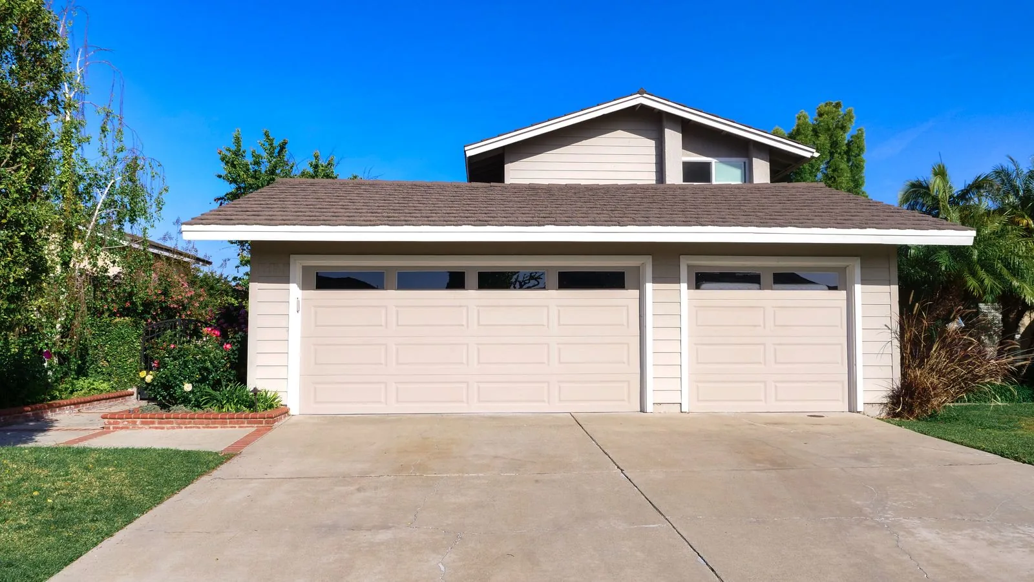
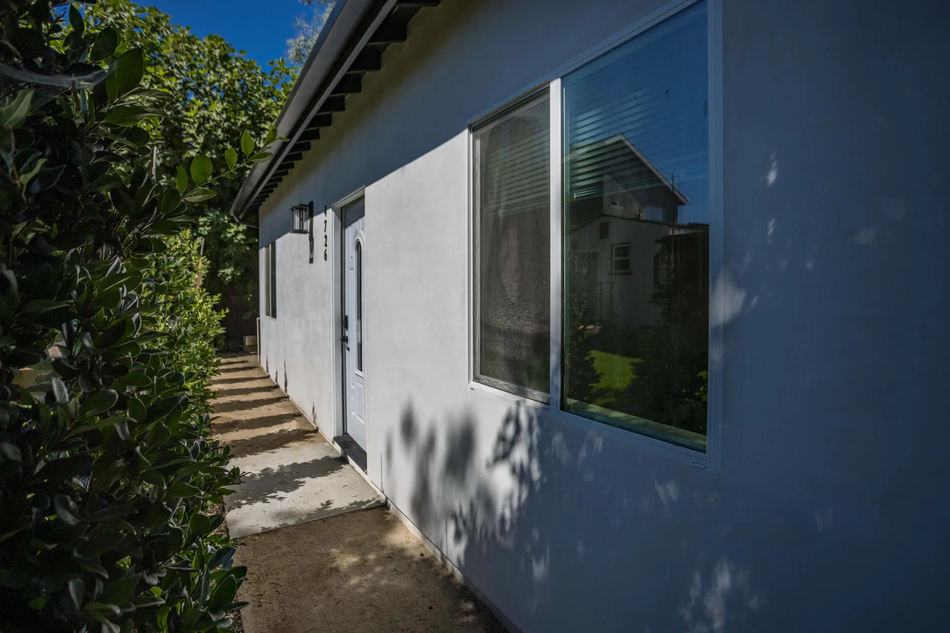
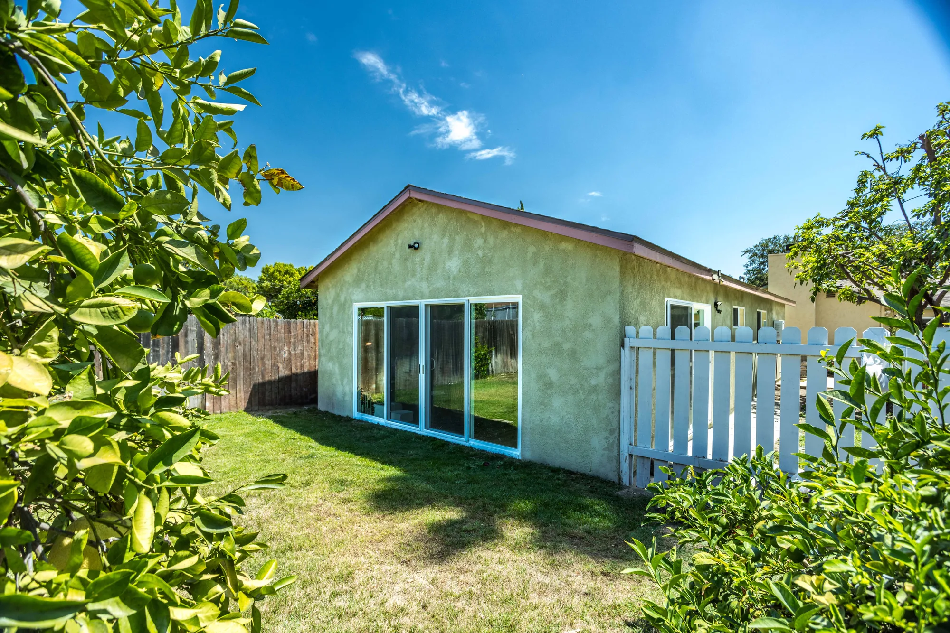
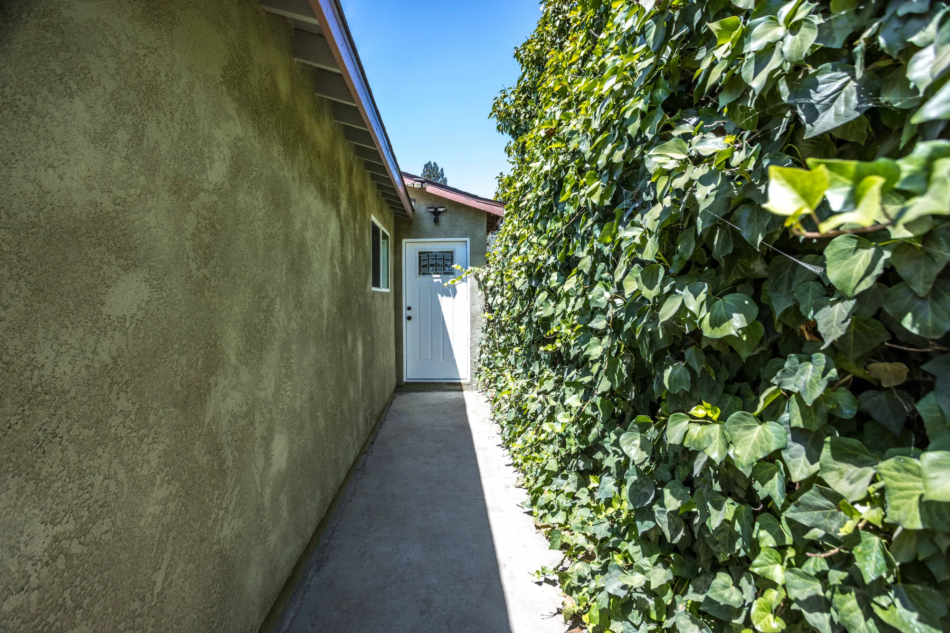
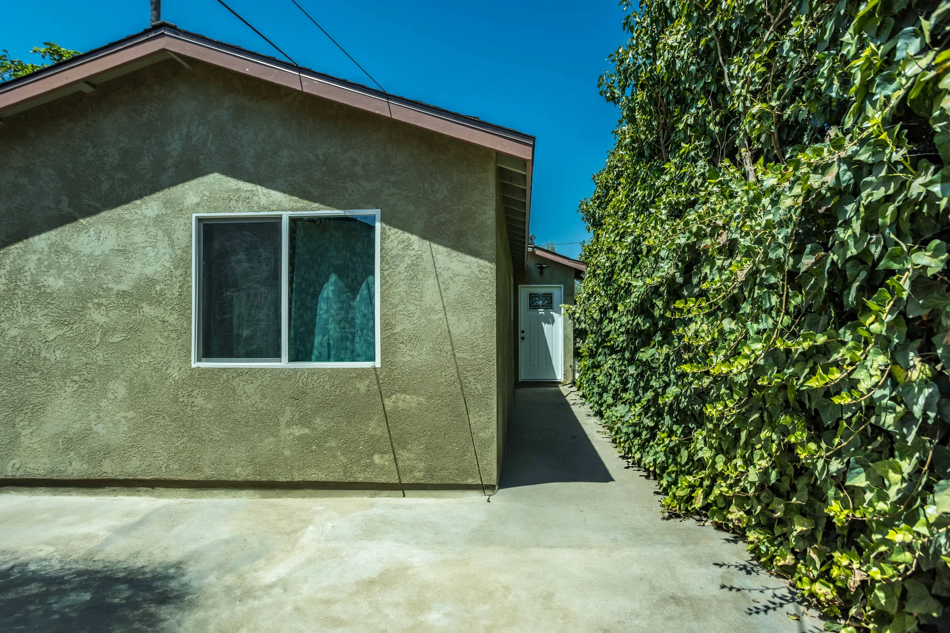
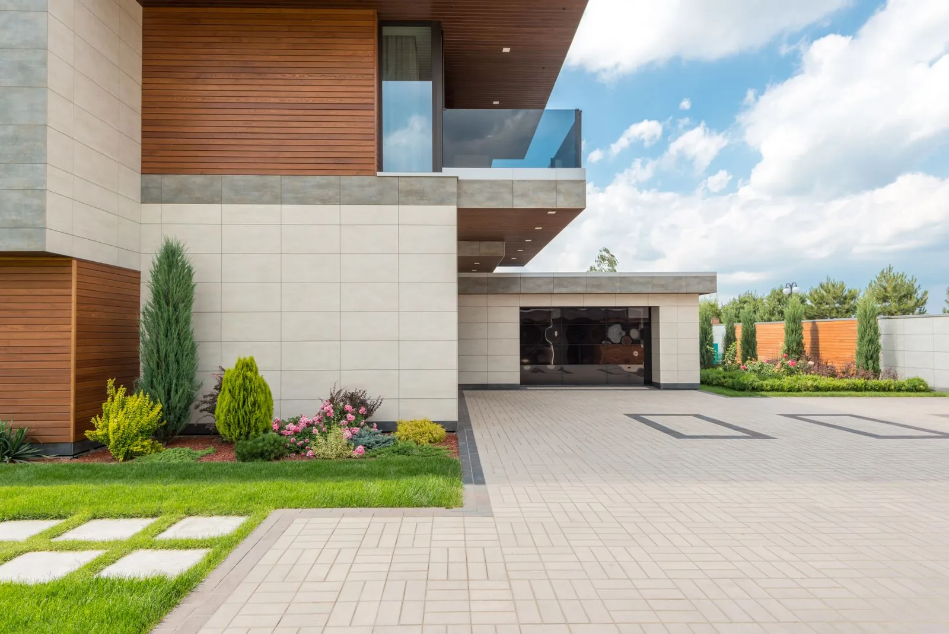
The entire garage footprint becomes conditioned living space, with the vehicle door replaced by a wall, entry door and windows. This is the most efficient use of an existing detached garage and typically yields a studio or compact one-bedroom. The main design consideration is the front elevation, because a blanked-off door opening reads as a converted garage unless the new siding, trim and window rhythm are designed to look intentional.
One bay stays a garage or shop and the other becomes a small unit, separated by a rated assembly. This suits homeowners who need storage for yard equipment, a boat or a second vehicle and are not ready to lose it. The trade-off is a narrow floor plan and a required fire separation between the parking side and the dwelling side, which restricts where you can place doors and mechanical penetrations.
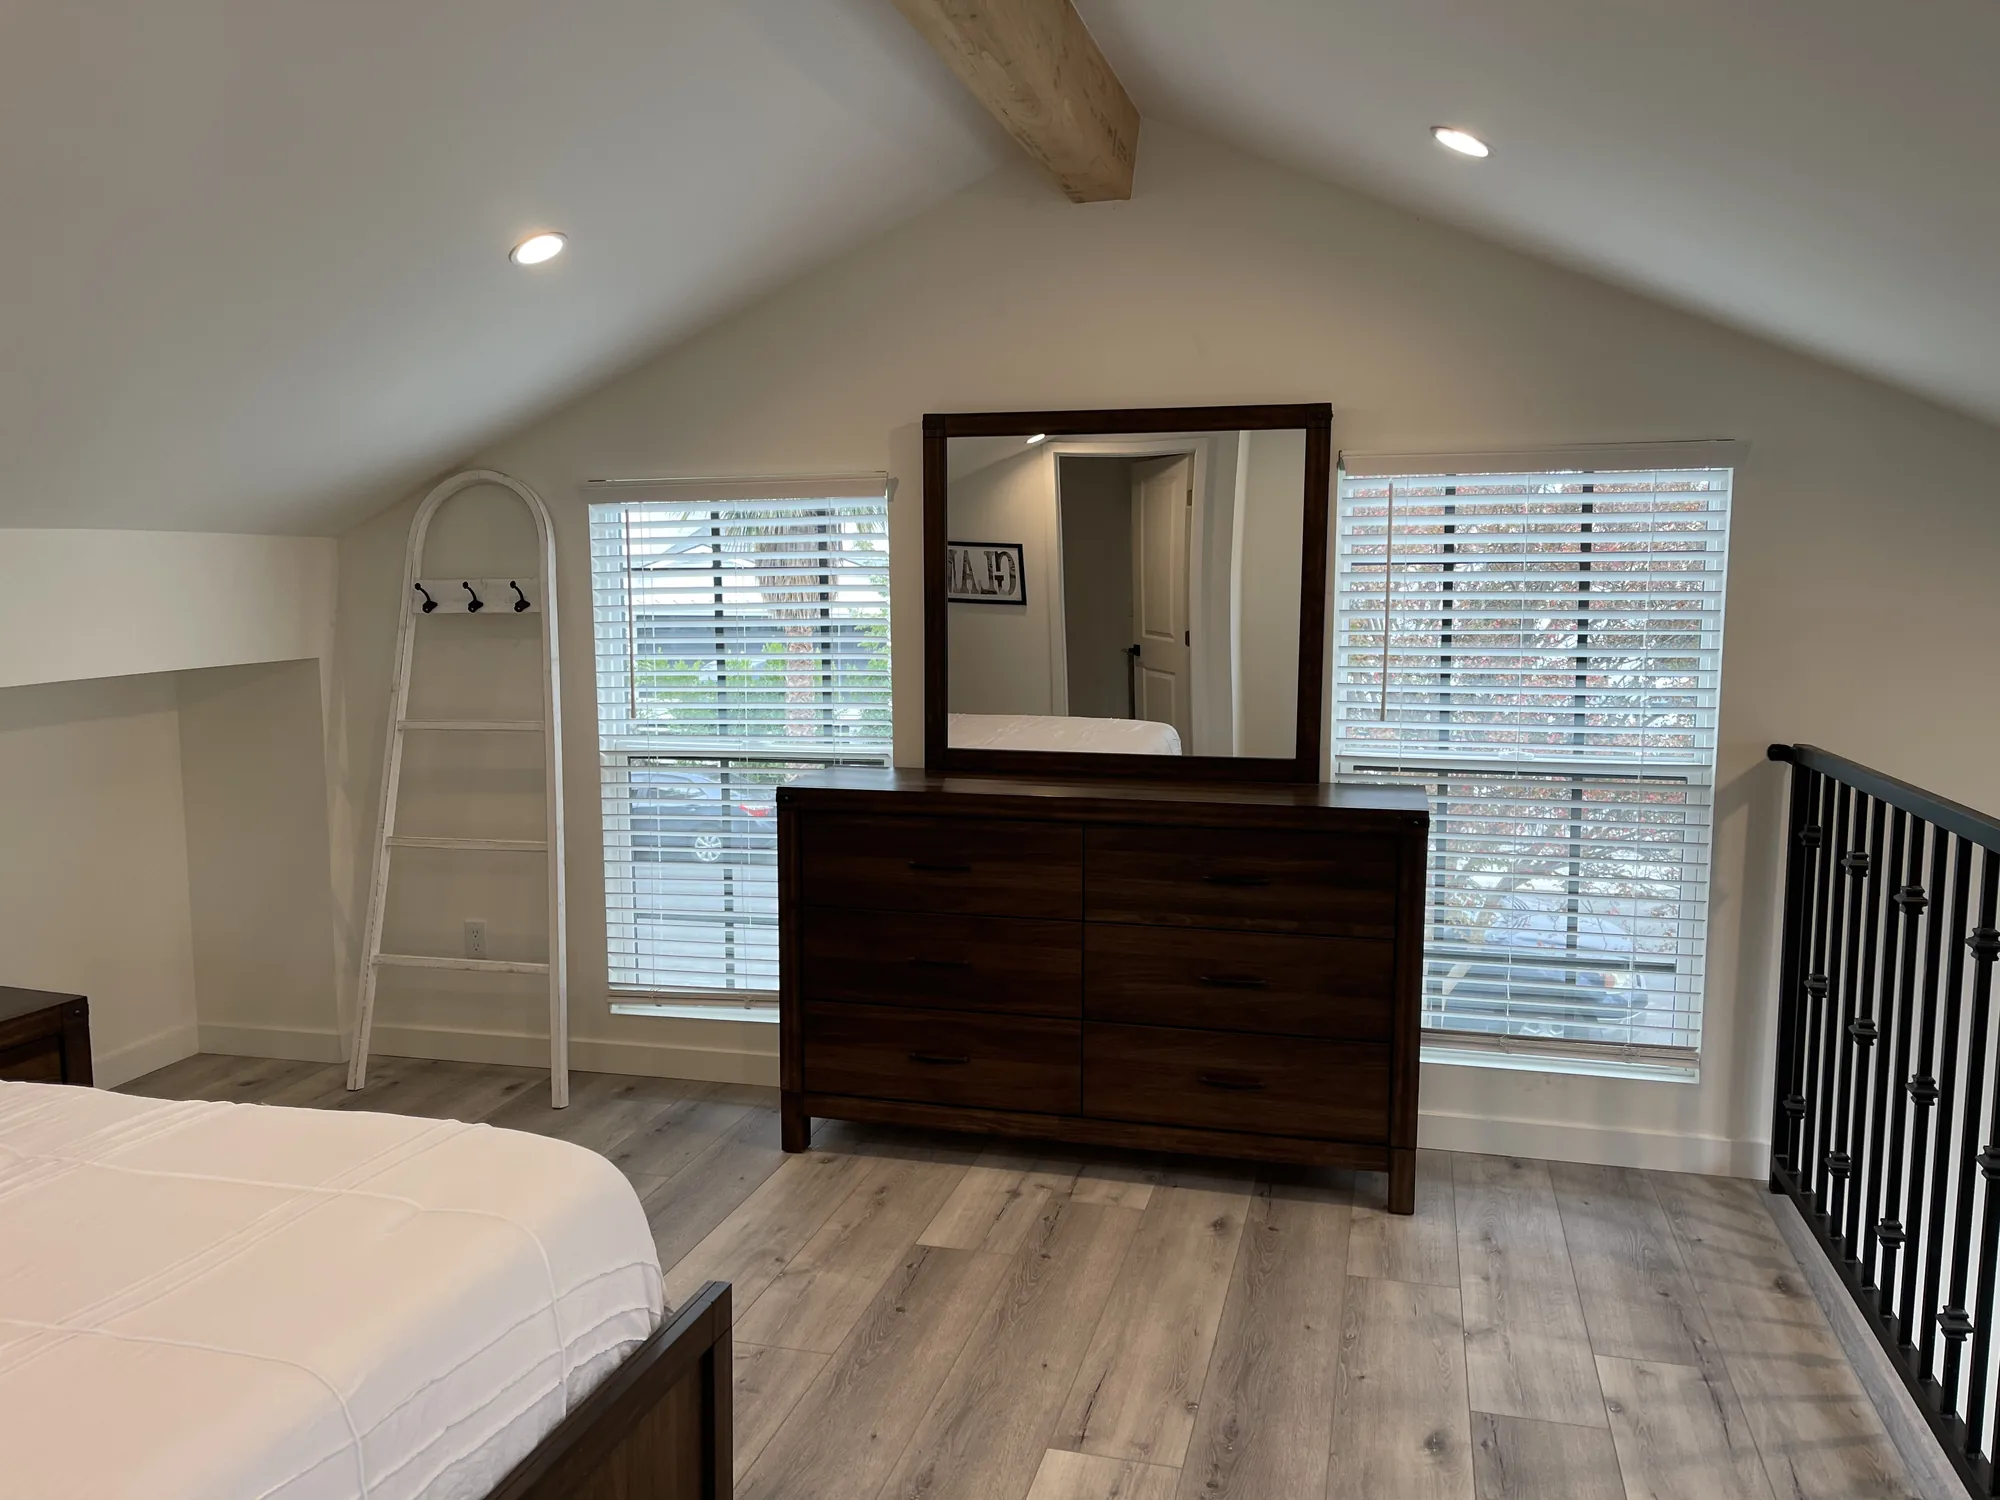
Parking stays on the ground floor and the living unit goes above, either in an existing attic volume or under a new roof. This preserves the driveway and often produces a brighter unit with better views and better privacy from the main house. It is also the most structurally demanding option, since a floor built for storage loads must be upgraded for residential live loads and the walls below must carry it, plus you need a code-compliant stair that eats floor area.
The old garage comes down and a purpose-built detached ADU goes up on or near the same footprint. When a garage has a failing slab, low plate height, undersized framing or rot at the sills, rebuilding often costs little more than correcting all of it and gives you a full-height, well-planned unit. The consideration is that a new structure must meet current setbacks and height limits, which an older nonconforming garage may have been grandfathered past.
The garage is converted and a modest addition is attached to gain the square footage a bare two-car footprint cannot deliver, usually to create a real bedroom or a proper bathroom. This is the practical answer when the existing box is just short of livable. Any addition introduces new foundation work and a new roof tie-in, so the detailing at the junction between old and new is where the money and the leak risk both concentrate.
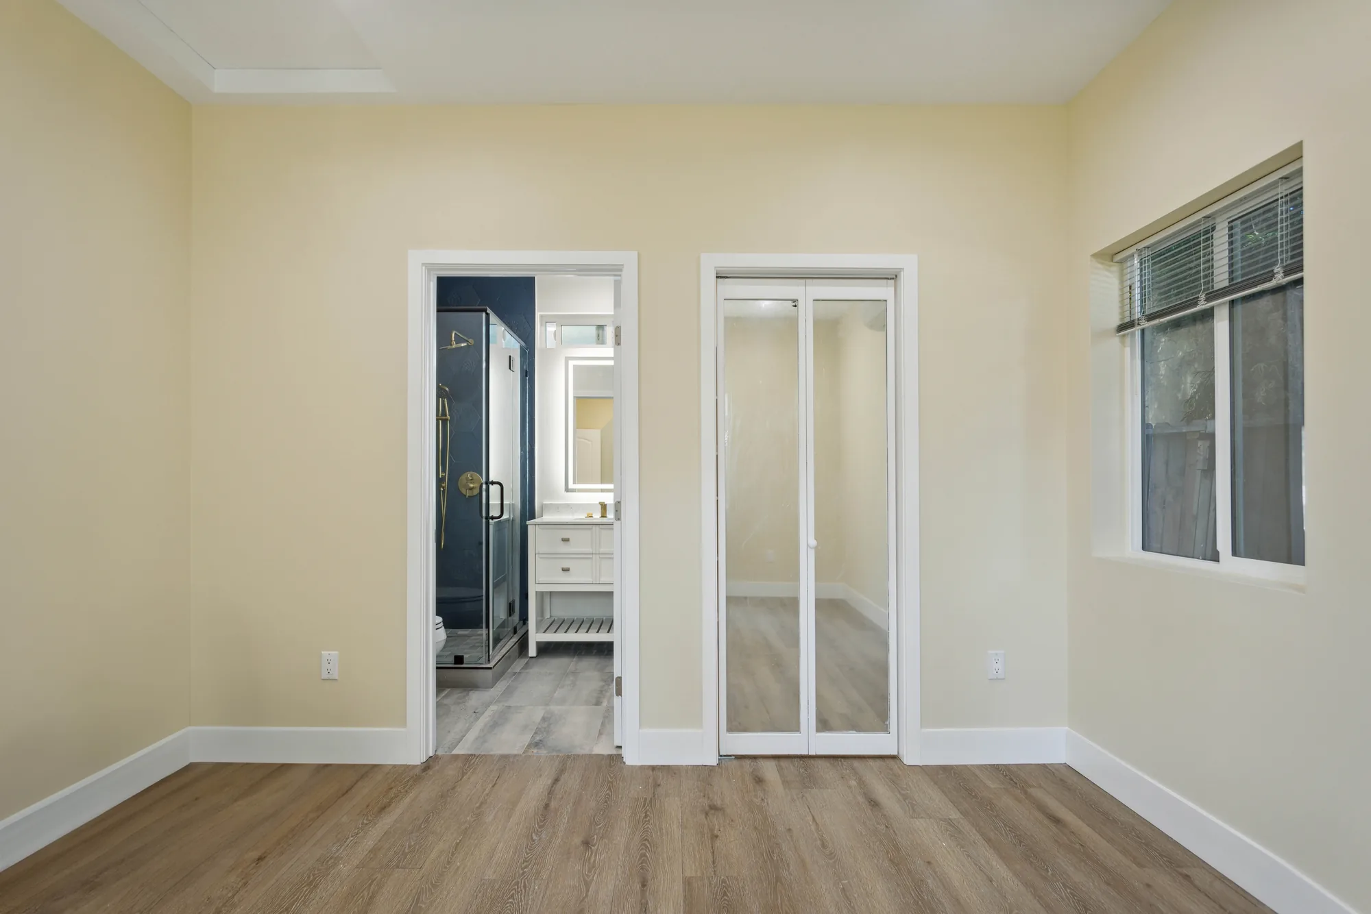
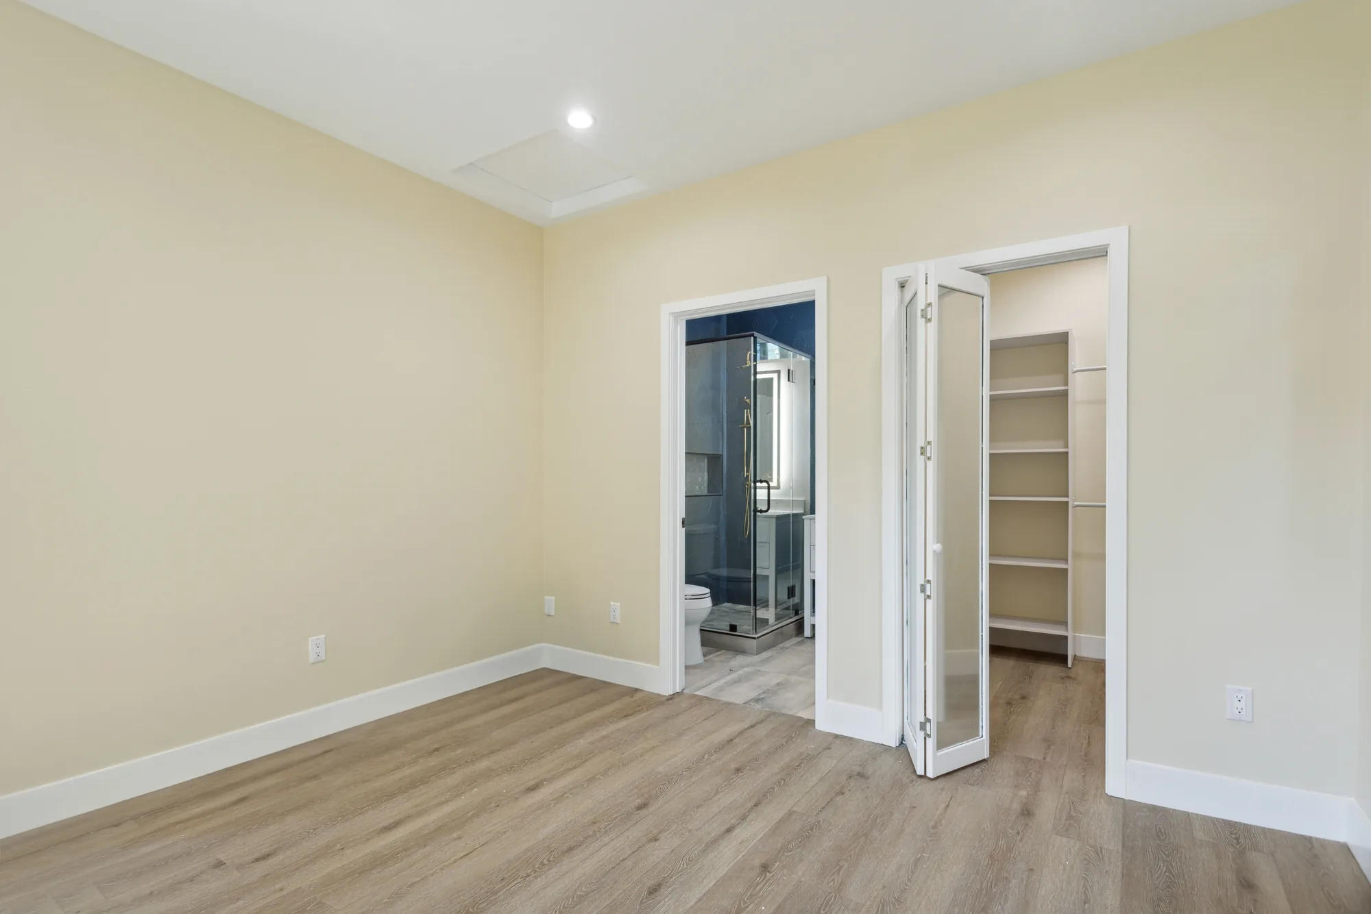
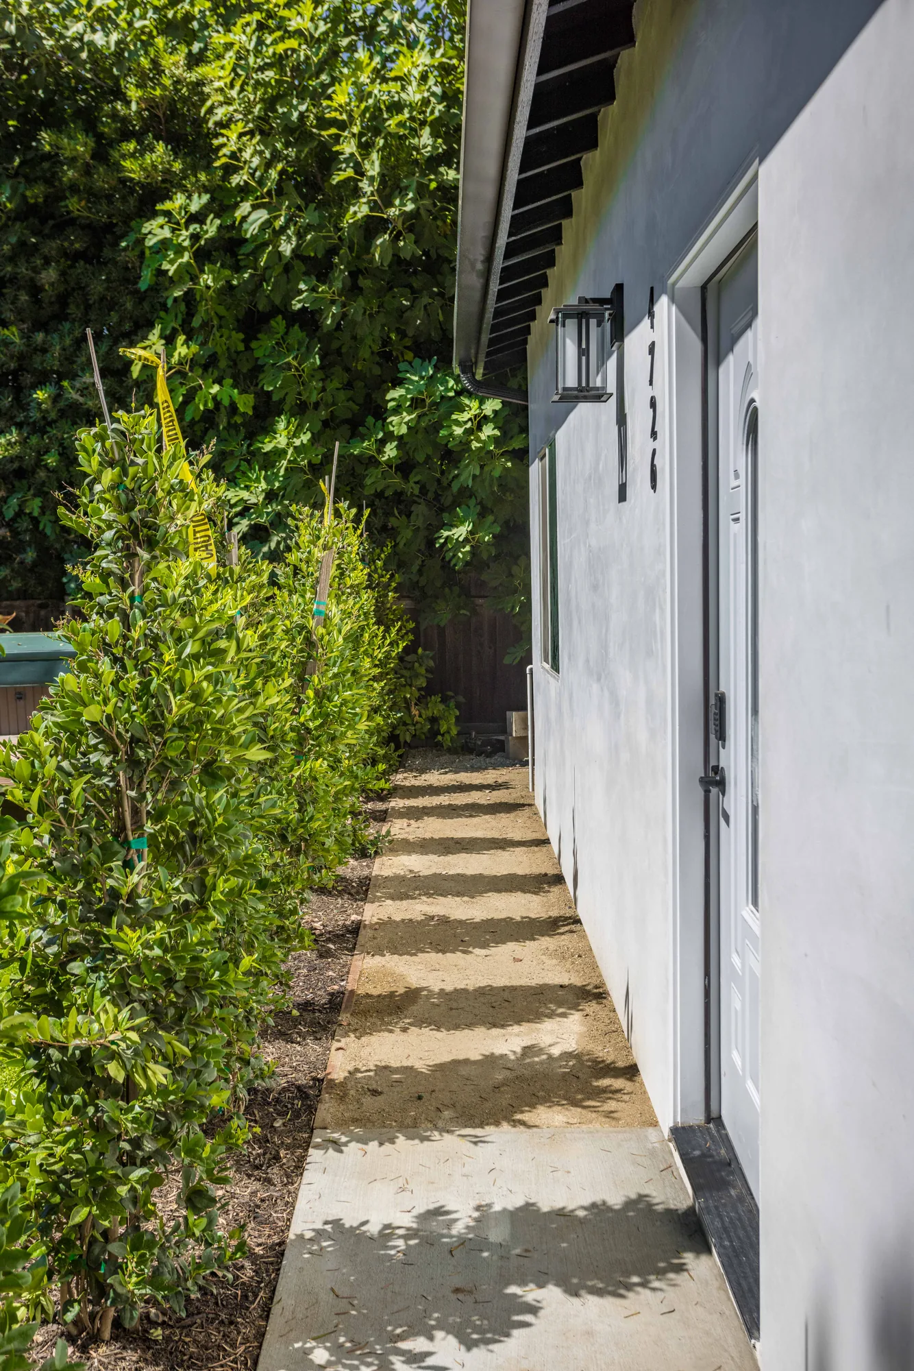
A detached garage was rebuilt as a complete, self-contained living unit with a full kitchen, bedroom, three-quarter bathroom and a separate powder room. The kitchen was built out with white shaker cabinetry, brass bar pulls, light stone-look countertops, a green mosaic tile backsplash and a stacked washer and dryer tucked into a dedicated cabinet bay alongside a full-height refrigerator. The bathroom is the showpiece: a glass-enclosed corner shower lined in navy hexagon tile mixed with relief-patterned accent hexes, a black-trimmed recessed niche filled with iridescent hex mosaic, a built-in seat, a mosaic shower floor with a linear drain, and unlacquered-brass-look shower fittings. Throughout, the unit received new wide-plank wood-look flooring, painted trim and baseboard, recessed LED lighting, ductless mini-split heads for heating and cooling, and mirrored closet doors. Outside, the structure was re-stuccoed and finished with a new entry door, wall sconce, gutter and downspout, a concrete walkway and fresh columnar hedge planting along the elevation.
Style: Transitional
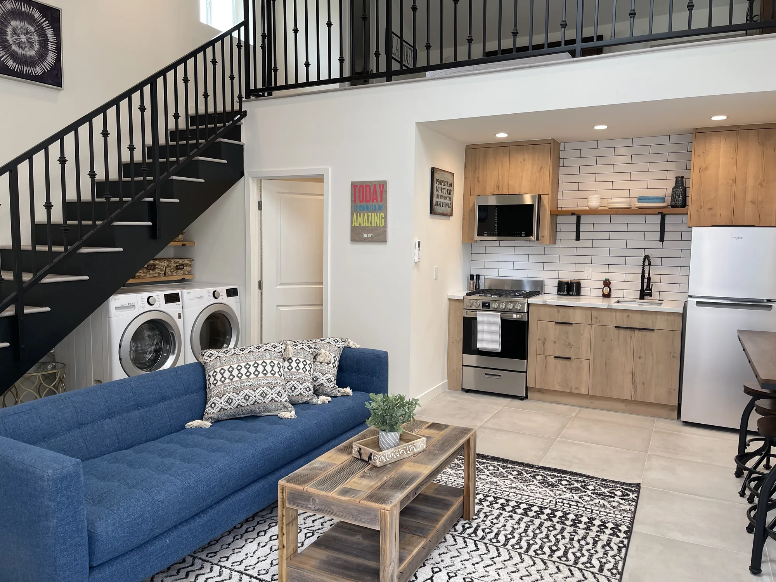
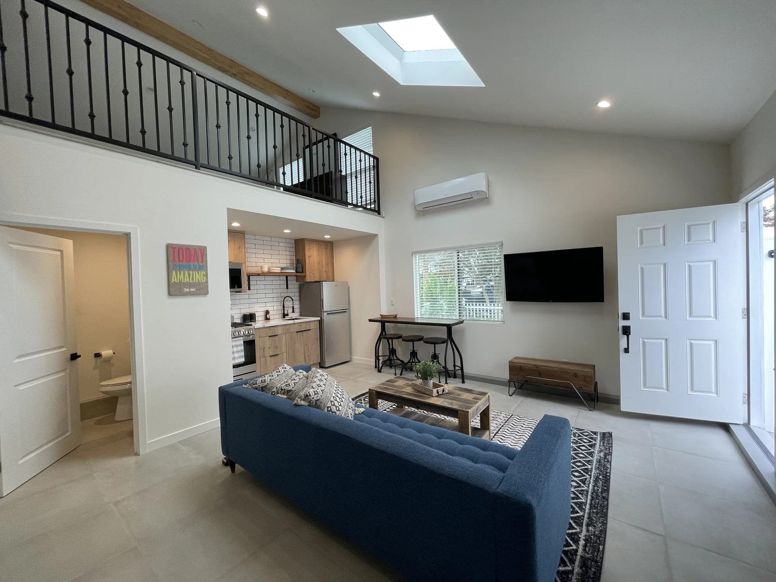
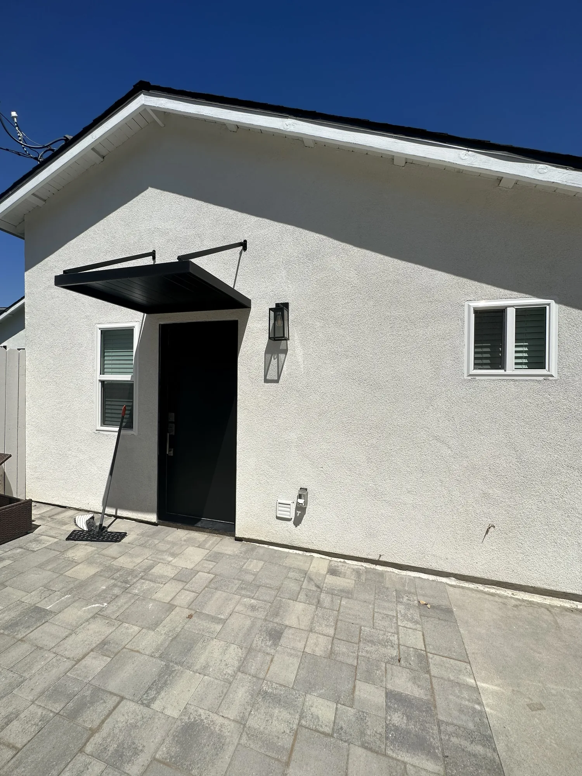
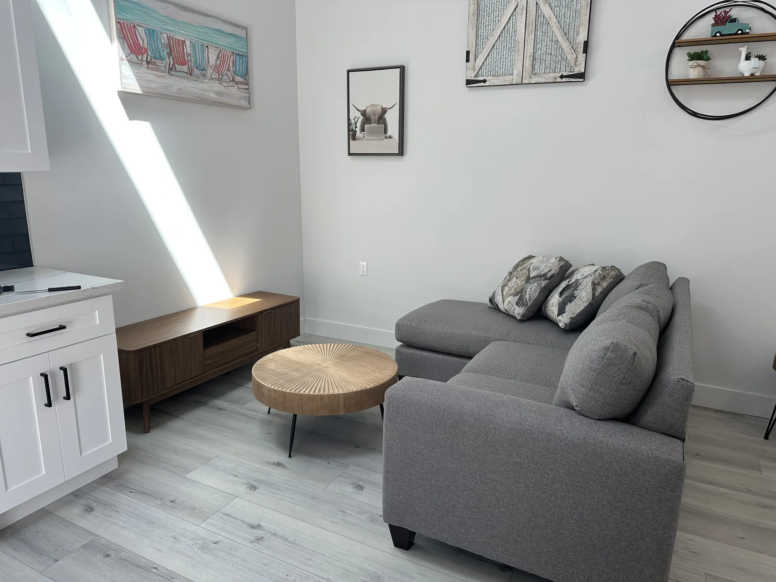
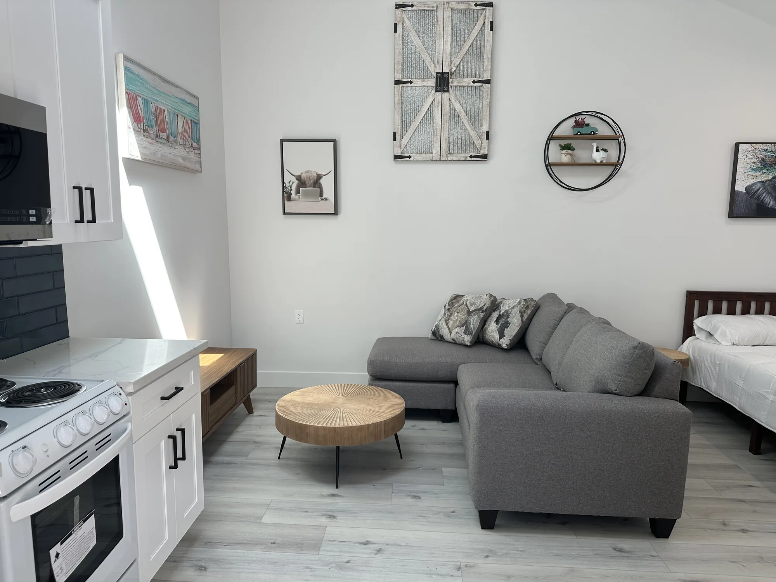
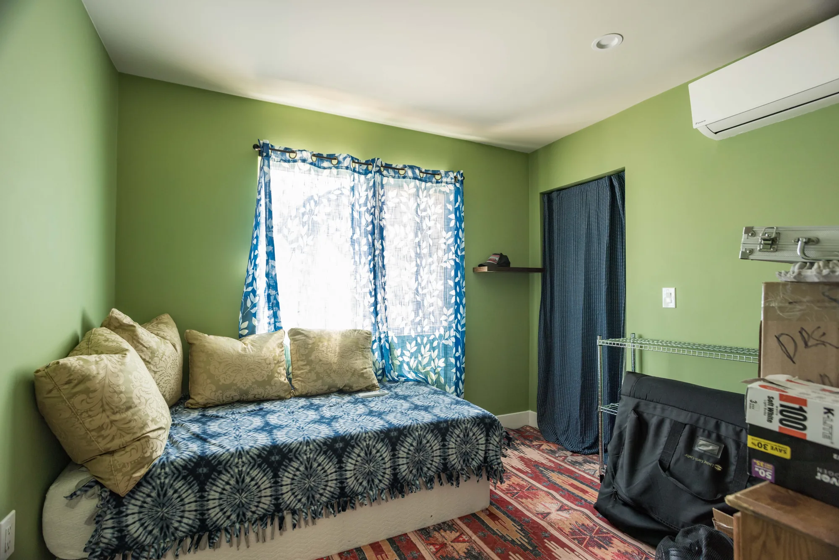
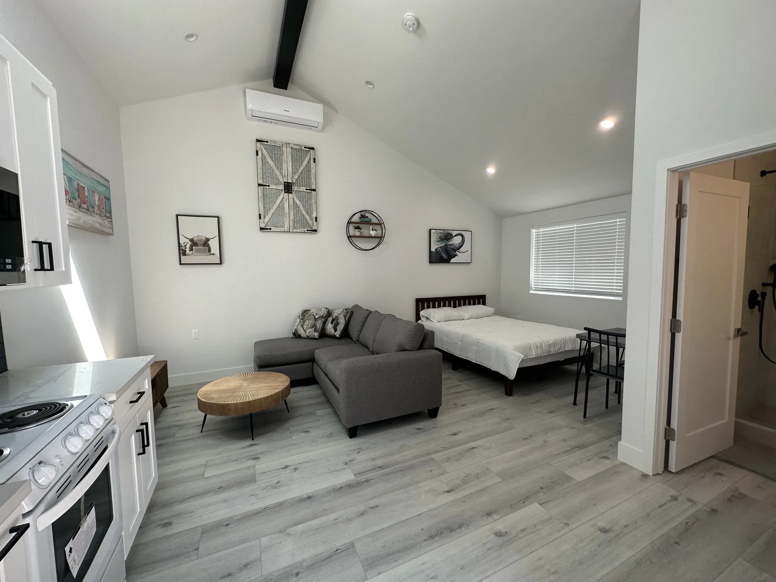
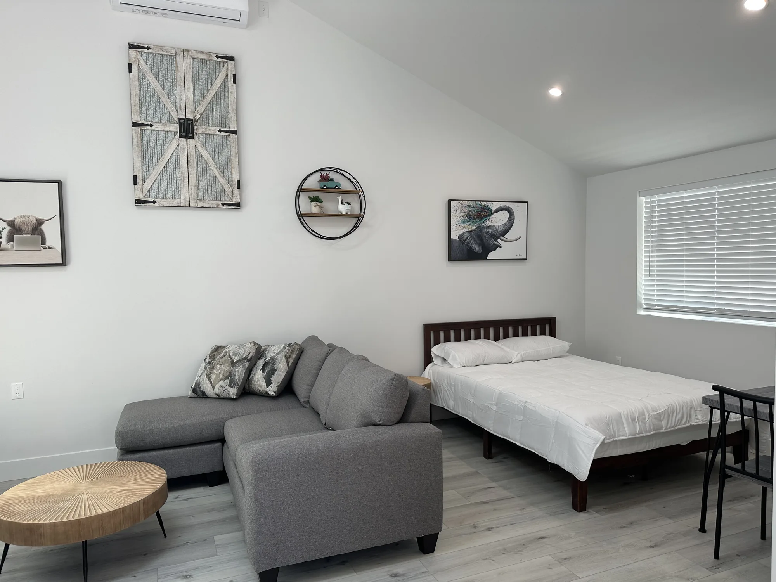
This portfolio set documents two completed detached accessory dwelling units, each finished turnkey and photographed staged. The first is a single-level studio with a vaulted ceiling carried on an exposed painted beam, a linear skylight, and a full kitchenette in white shaker cabinetry with matte black bar pulls, a dark subway tile backsplash and a light stone-look countertop. The second is a taller unit built with an open great room and an iron-railed sleeping loft reached by a switchback stair, with the laundry pair tucked into the space beneath the stringer and open wood shelving above it. Both units received complete interior build-outs: cabinetry and countertops, tiled showers with recessed niches and frameless glass, vanities, plank flooring downstairs and large-format tile in the loft unit, recessed lighting, ductless mini-split heads, and finished stucco exteriors with a covered entry and paver hardscape. The tile work is the standout craftsmanship here, from the mitered mosaic shower pan in the studio bath to the patterned feature wall and hex floor in the loft unit’s shower.
Style: Modern Farmhouse
A conversion touches nearly every system in the building, so the scope is broader than most homeowners expect.
Before design begins we confirm what your parcel actually allows for unit count, maximum size, height, setbacks, lot coverage and entry location. This is also where critical areas, steep slope overlays, easements and any recorded covenants come to light, because those can quietly kill a project that otherwise pencils.
The garage door opening is a hole in a wall line that now has to resist seismic and wind loads as part of a dwelling. We infill it with a properly framed and sheathed wall, or use an engineered portal frame or shear panel when you want to keep glazing there, tied down with hardware to the foundation.
Existing garage slabs typically sit directly on soil with no vapor retarder and pitch toward the old door. We correct the slope, add a vapor barrier and rigid insulation, and either build a sleeper floor over it or pour a new insulated topping so the finished floor is level, dry and warm underfoot.
Washington’s energy code is among the stricter ones in the country, and a garage wall cavity alone rarely satisfies it. We build the assembly to the code path your permit uses, which often means continuous exterior insulation plus cavity insulation, a real air barrier, and new windows sized to meet both daylight and emergency egress requirements.
A second dwelling needs its own circuits, panel or subpanel, smoke and carbon monoxide alarms, and in most cases a supply line, drain, vent and a connection to the side sewer. Detached garages usually have neither water nor waste on site, so trenching between the house and the garage is part of the job.
Small units live or die on storage and layout, so we plan cabinetry, closet depth, appliance sizing and the bathroom footprint together rather than treating them as separate line items. Finishes are chosen for durability in a unit that may see tenants, guests or aging family members over time.
A short site visit answers the questions that matter most: slab condition, headroom, utility distance and what your city allows. Call (206) 825-2773 to get on the schedule.
A garage ADU is a permitted change of occupancy, so the sequence is closer to new construction than to a remodel.
We pull the parcel record, confirm allowable unit count, size, height and setbacks with the governing jurisdiction, and identify any critical area or utility easement that touches the garage. If the property cannot support the unit you want, you find out here rather than after paying for drawings.
We measure the structure, check plate height and clear headroom, probe the slab thickness and perimeter footing, and look for rot at sill plates and the base of studs. We also locate the side sewer, water service and electrical service so the utility strategy is grounded in what is actually buried on your lot.
Floor plan, elevations and structural approach are developed together, along with the energy code compliance path the permit will use. Small unit design is unforgiving, so we resolve door swings, appliance clearances, stair geometry and window egress at this stage rather than in the field.
Drawings, structural calculations and energy forms go to the city or county, and we respond to correction letters through the review cycle. Timelines vary considerably between Bellevue, Seattle, Kirkland, Redmond and unincorporated King County, and we set your schedule expectations from how that jurisdiction is currently running.
The old door and any failing framing come out, the opening is infilled or framed with an engineered portal, and hold-downs, sheathing and shear connections go in. Slab correction, new footings for any bump-out and rough openings for windows are completed in the same phase.
Trenching, sewer connection, water supply, electrical feed, framing, plumbing, mechanical and insulation all get inspected before anything is covered. This is the phase where a project stalls if the drawings were vague, which is why the design phase carries so much weight.
Drywall, flooring, cabinetry, fixtures, trim and paint go in, followed by mechanical startup and final inspections. The unit is not legally habitable until the jurisdiction signs off, and we hand over the approved permit record along with the finished space.
These are the choices that most affect comfort, energy performance and long-term maintenance in a converted garage.
| Option | Best For | Considerations | Relative Cost |
|---|---|---|---|
| Rigid foam and sleeper subfloor over the existing slab | Sound slabs where headroom allows | Raises the finished floor several inches, which affects ceiling height, door thresholds and stair landings | Moderate |
| New insulated topping slab | Cracked, sunken or badly sloped garage floors | Corrects drainage pitch and level in one operation, but means more demolition and a longer schedule | Higher |
| Cavity insulation plus continuous exterior insulation | Meeting Washington energy code without thickening walls inward | Changes siding, window trim and roof edge detailing; requires a rainscreen gap to dry properly | Moderate to high |
| Ductless mini-split heat pump | Nearly every garage ADU, studio through one-bedroom | Efficient heating and cooling from one outdoor unit; needs a protected exterior location and condensate routing | Moderate |
| Electric resistance baseboard or wall heat | Very small units with tight upfront budgets | Cheap to install and simple to service, but the operating cost through a long grey winter is materially higher | Low upfront |
| Fiber cement siding matched to the main house | Detached units visible from the street or neighboring lots | Dimensionally stable in wet weather and holds paint well; heavy to handle and slower to install than vinyl | Moderate |
Final material choice depends on site conditions and a written estimate.
A garage ADU rewards a builder who thinks about permits and structure before finishes.
We would rather tell you a conversion does not work on your lot than sell you drawings that will not get permitted. The zoning and site review happens before design fees, so you make the go or no-go decision with real information.
The people drawing the unit are the people building it, which removes the gap where a design assumes something the structure cannot deliver. Headroom, beam depth and utility routing are checked against reality while the plan is still on paper.
We prepare the submittal, track it through review and answer corrections directly. Homeowners who try to manage this themselves usually lose weeks to a correction letter they did not know how to respond to.
Converted garages fail at the ground plane and at the wall base more often than anywhere else. We detail sill plates, flashing, rainscreen drainage and slab vapor control for a region where the ground stays wet for months at a time.
You are living on the site while the work happens, often steps from the trench. We plan access, dust control, material staging and driveway use around your household rather than treating the whole lot as a job site.
Our written estimates break out structure, utilities, envelope, mechanical and finishes so you can see where the money goes and where you have room to adjust. Allowances are identified as allowances rather than buried in a lump sum.
Two garages that look identical from the driveway can price very differently once you know what is under and behind them.
A thick, level slab on a proper perimeter footing lets you build directly on what is there. A thin, cracked or unfooted slab has to be cut, underpinned or replaced, and that single finding can shift a project into a different cost tier.
Every foot of trench between the house and a detached garage carries excavation, pipe, conduit, backfill and restoration. Hard surfaces, mature root systems, retaining walls and steep grade in the run all add labor, and connecting to the side sewer at the right depth sometimes forces a longer route than the straight line.
If the existing service can accommodate a second dwelling, you add a subpanel and feeder. If it cannot, the project absorbs a full service upgrade with utility coordination, which is a separate scope with its own timeline.
Low plate height forces a raised roof, a lowered floor or both, and a loft unit requires upgrading a floor system built for storage to residential live loads. Portal frames, new beams, hold-downs and engineered connections at the old door opening are labor-dense work.
Permit fees, plan review, school and traffic impact fees where they apply, and regional wastewater capacity charges vary by city and by utility district. These are outside a contractor’s control but belong in your budget from day one.
A compact kitchenette with an apartment-sized range and a single bath with a fiberglass surround sits at one end of the range. Full-size appliances, tiled showers, quartz surfaces and custom cabinetry in the same footprint sit well above it, and the plumbing rough-in behind them differs too.
We do not quote garage ADU work from photos or square footage alone. Accurate pricing requires an on-site inspection of the slab, framing, headroom and utility runs, followed by a written, itemized estimate.
In most of this region, yes, though the specific rules are set by your city. Washington’s 2023 ADU law required jurisdictions planning under the Growth Management Act to allow accessory dwelling units more broadly within urban growth areas and to stop imposing owner-occupancy requirements. What still varies city to city is maximum unit size, height, setbacks, entry placement and design standards, so the first step on any property is confirming those numbers with the jurisdiction that will issue the permit.
Not always, and the rule has loosened. State law now limits when cities can require off-street parking for an accessory dwelling unit, particularly for lots within a short walking distance of a major transit stop. Outside those areas some jurisdictions still apply a parking standard, and there may be separate requirements tied to the main house rather than the ADU, so it is worth verifying before you decide to give up the bay.
Sometimes, but it needs to be verified rather than assumed. Garage slabs are often thinner than a habitable floor requires, poured without a vapor retarder underneath, and deliberately sloped toward the door for drainage. We check thickness, look for a perimeter footing capable of carrying a bearing wall, and assess cracking and settlement, then decide whether to build over it, cut and patch it, or replace it with a new insulated slab.
It becomes a structural wall. A wide door opening in a converted garage sits in a wall line that must now resist seismic and wind forces as part of a dwelling, which this region takes seriously. The usual solutions are a fully framed and sheathed infill wall with new windows and an entry door, or an engineered portal frame if you want to keep a large glazed opening where the door used to be.
This is the question that decides many projects. Habitable rooms generally need a minimum finished ceiling height of seven feet, and a converted garage loses height from below when you add insulation and a floor assembly over the slab, and from above when you insulate and drywall the roof structure. If a garage starts with a low plate height, the realistic options are lowering the floor, raising the roof, or rebuilding rather than converting.
It needs service, though not necessarily separate metering. Most detached garages have neither water nor sewer on site and often only a lightly loaded lighting circuit, so the project typically includes trenching from the house for water supply, a drain connected to the side sewer, and an electrical feed to a new subpanel. Whether you install separate meters is partly a code question and partly a decision about how you intend to use and bill the unit.
Plan for the permit to take a meaningful share of the total timeline. Design and engineering come first, then plan review, which moves at very different speeds depending on the jurisdiction and its current backlog. Construction itself runs longer than an interior remodel of the same square footage because it includes structural work, trenching, utility connections and a full inspection sequence, and trenching in particular is weather-sensitive here.
Usually, but not always, and the gap narrows with the condition of the garage. You save the excavation, foundation, framing and roof of a new structure, which is real money. But if the slab must be replaced, the roof raised, the walls re-sheathed and the sills repaired, you are paying to correct an old building to reach a result that a purpose-built unit would deliver with better layout and full ceiling height, and rebuilding becomes the better value.
Whether you are leaning toward a conversion, a loft unit or a rebuild in place, we can walk the property with you and lay out what each path involves. Reach us at (206) 825-2773.
EXCELLENT Based on 57 reviews Posted on pinnyTrustindex verifies that the original source of the review is Google. Didn’t know what to expect at first but these guys blew the winds off my hat I mean seriously, I had a bathtub renovated to a built in shower and my God am I satisfied with their work. If anyone is considering going with these guys for a remodel I’d vouch for sure.Posted on Nathaniel CardenasTrustindex verifies that the original source of the review is Google. They did a good job on my Deck remodeling project, finished in such a short time and gave me a professional run-down on the material and labor cost. Highly recommend.Posted on Natalie GalvanTrustindex verifies that the original source of the review is Google. I usually don’t trust these companies but Sky Pro blew my expectations out of the water. I seriously am so glad they contacted me, I have 2 bathrooms in my home that both needed to be completely remodeled and they nailed my vision down for both. I couldn’t be happier with this and can recommend them to anyone, even locally.Posted on Samantha RoblesTrustindex verifies that the original source of the review is Google. I ended up going with Sky Pro for my roof project, they did an amazing job and the team didn’t fail to keep me assured the entire process through. 🙏🏽Posted on SophisticatedTrustindex verifies that the original source of the review is Google. Sky Pro came to do my concrete driveway project a couple weeks ago and, they were very respectful and easy to communicate with, very satisfied with their work.Posted on Tanner JacobsTrustindex verifies that the original source of the review is Google. These guy did a great job extending out our back patio. We have existing exposed aggregate and they matched the design perfectly. From the start Ben always made sure we were happy and all our questions were answered. We will definitely use them again for future concrete projects.Posted on Christian BlancoTrustindex verifies that the original source of the review is Google. Sky Pro came out and gave me a quote for my flooring project, they sent a wonderful contractor and he explained to me what was best regarding material costs. Definitely will be going with them! Contractor was actually really cool with the process and showed me some previews on how it should lookPosted on Pablo Blanco foloresTrustindex verifies that the original source of the review is Google. Got my deck looked at by SkyPro, ended up going with them for repairs and they did an amazing job. We made a deal with the pricing as well so I'm actually looking forward to booking with them soon when I wanna get my other project done.Posted on Sidney ArchieTrustindex verifies that the original source of the review is Google. SkyPro did my kitchen remodel project and I am so glad I went with them because now I’m walking into a palace every time I’m home. Really appreciate them!Verified by TrustindexTrustindex verified badge is the Universal Symbol of Trust. Only the greatest companies can get the verified badge who has a review score above 4.5, based on customer reviews over the past 12 months. Read more

Useful context if you are weighing a garage conversion against adding onto the main house instead.
Learn more
Older Eastside garages carry the same surprises as older houses, and this covers what tends to turn up once you open things up.
Learn more
An ADU is a larger financial commitment than a room remodel, and this explains the common ways homeowners fund that kind of project.
Learn moreWe build garage ADUs and conversions throughout Bellevue and the surrounding Eastside communities, including Kirkland, Redmond, Sammamish, Issaquah, Newcastle, Mercer Island and Bothell, along with neighborhoods across Seattle. Because accessory dwelling rules, permit timelines and utility connection requirements differ from one jurisdiction to the next, we confirm the specifics for your address before any design work begins.
Do not see your neighborhood? Call (206) 825-2773 — we regularly work throughout King County.
Tell us about your garage and what you want the unit to do, and we will follow up to arrange an on-site review. There is no charge to have the conversation.
Let us know how we can help you!