




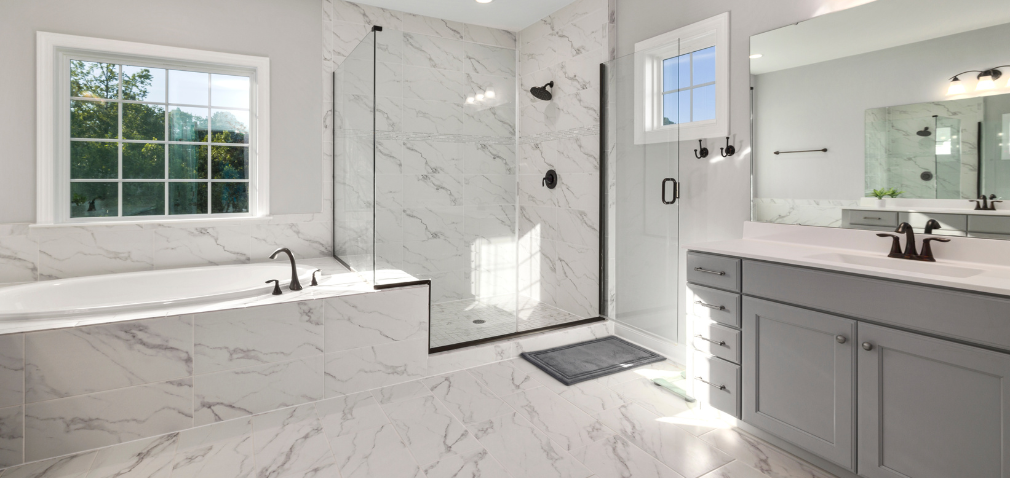




Bathroom Remodeling in Bothell, WA
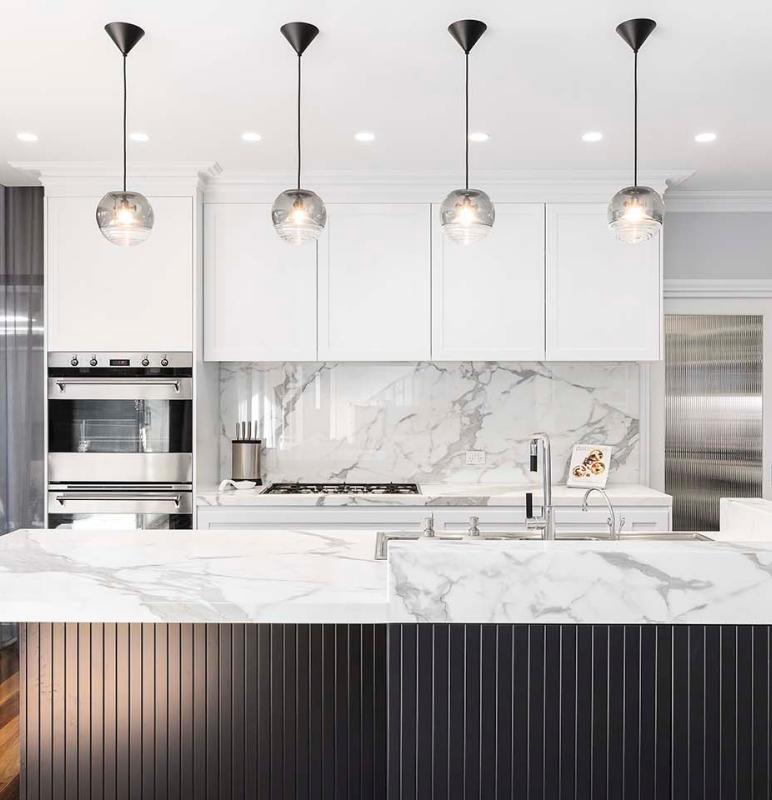
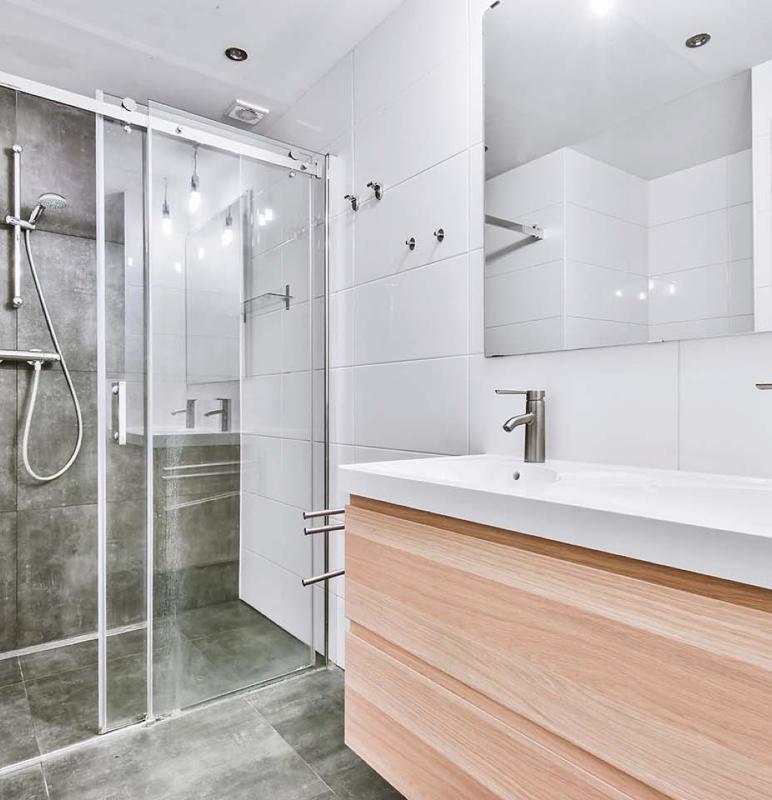
Upgrade your space with bathroom remodeling in Bothell, WA. Explore small bathroom ideas, smarter storage, modern tile, and shower upgrades. Sky Pro Remodeling delivers quality craftsmanship—call (206) 825-2773 to schedule a consultation.