Serving Renton, Washington

Remodeling Contractor in Renton, WA


Sky Pro Remodeling provides design-and-build remodeling throughout Renton, from postwar cottages in the Highlands and North Renton to hillside daylight-basement homes on Talbot and Renton Hill. We plan every project around what your house is actually made of and how Puget Sound weather treats it, then put the scope in writing before anyone picks up a demolition bar.

  • Kitchens and bathrooms
  • Additions and basements
  • Permit coordination
  • Written scope and estimate
Black linear shower drain set into a scalloped stone mosaic floor beside marble-look wall tile.Sliding glass shower door on black roller hardware with a rain head and grab bars on marble-look tile.Fluted wood vanity with a white integrated sink, black faucet and a lighted mirrored medicine cabinet.Detail of a fluted wood vanity door with a matte black T-bar knob below a white countertop edge.Close-up of a matte black single-handle faucet on a white ceramic sink under a lighted mirror.White toilet beside a vanity with black and wood wall shelves and a lighted mirrored cabinet above.White shaker vanity with gold pulls next to a toilet and a marble-look tiled tub and shower alcove.Champagne bronze tub spout and shower valve trim on marble-look tile above a white bathtub.Black linear shower drain set into a scalloped stone mosaic floor beside marble-look wall tile.Sliding glass shower door on black roller hardware with a rain head and grab bars on marble-look tile.Fluted wood vanity with a white integrated sink, black faucet and a lighted mirrored medicine cabinet.Detail of a fluted wood vanity door with a matte black T-bar knob below a white countertop edge.Close-up of a matte black single-handle faucet on a white ceramic sink under a lighted mirror.White toilet beside a vanity with black and wood wall shelves and a lighted mirrored cabinet above.White shaker vanity with gold pulls next to a toilet and a marble-look tiled tub and shower alcove.Champagne bronze tub spout and shower valve trim on marble-look tile above a white bathtub.
Overview

Remodeling Homes Across Renton


Renton is one of the more architecturally mixed cities on the south end of Lake Washington, and that mix is the whole story when it comes to remodeling here. A 1920s bungalow near downtown poses completely different problems than a 1990s two-story on the East Renton plateau or a 1960s split-level on Benson Hill. Sky Pro Remodeling serves Renton as part of our wider Eastside and greater Seattle service area, and we start every project by working out which Renton a house belongs to.

What homeowners here want falls into a few recognisable buckets. Older kitchens built as closed-off work rooms need to open toward the living space. Single bathrooms serving three bedrooms need a second bath or a reworked layout. Unfinished basements, especially the daylight basements common on Renton’s hillsides, are the cheapest square footage a family will ever add. And after decades of rain, plenty of exterior envelopes, decks and drainage details are simply due.

What we will not do is quote a number over the phone. Renton’s older housing stock hides a lot behind lath, plaster and 1950s sheathing, and the difference between an accurate estimate and an optimistic one is almost always what somebody found, or failed to find, during the walkthrough. Call (206) 825-2773 and we will start there.

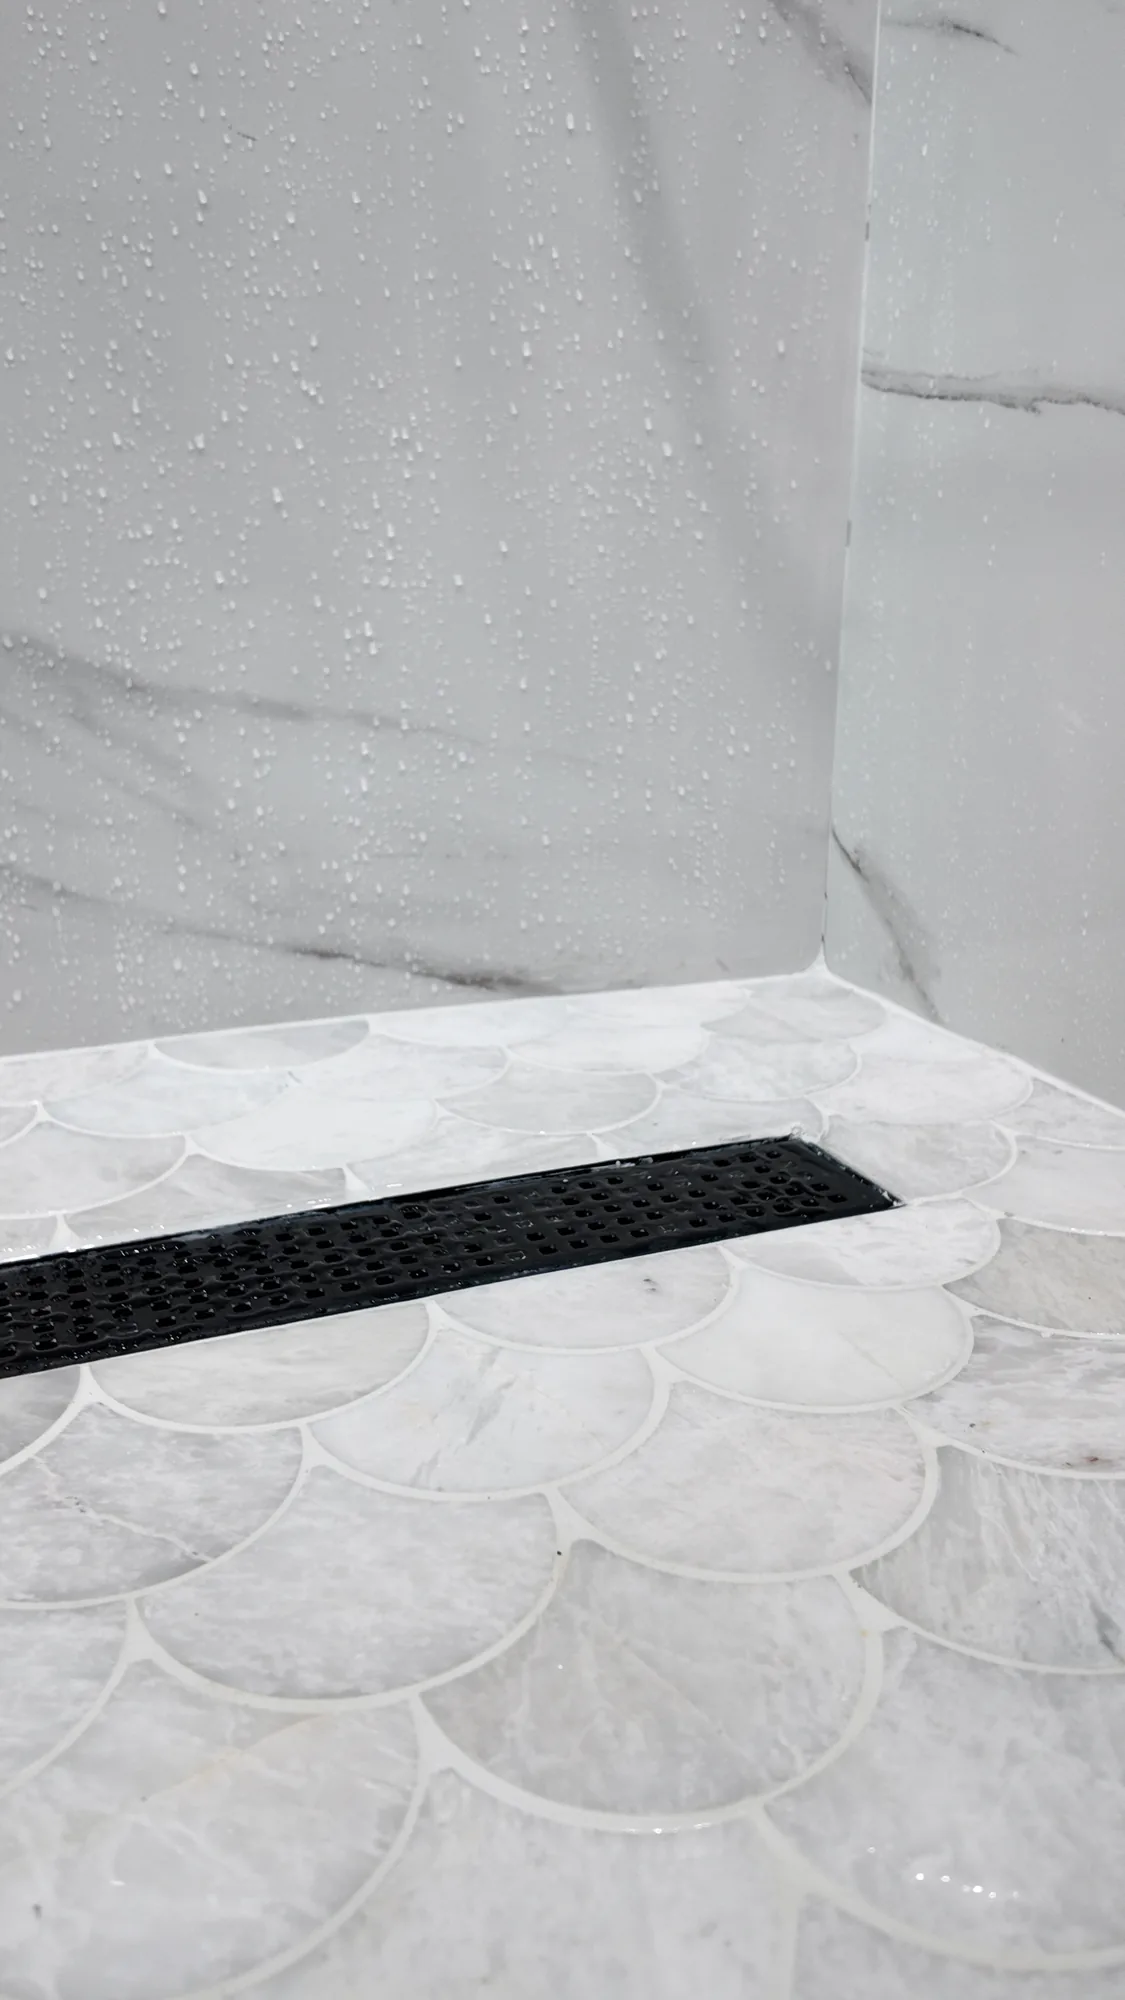
Black linear shower drain set into a scalloped stone mosaic floor beside marble-look wall tile.
Renton Homes

What Renton Homes Are Actually Built Like


Renton grew in distinct waves, and each left a recognisable housing type. The oldest pockets around downtown, North Renton and the Renton Hill slope hold early twentieth century bungalows and foursquares: early framing, board sheathing, brick or unreinforced concrete foundations, single-pane windows and small compartmentalised plans with one bathroom. Then came the wartime and postwar surge tied to the Boeing plant on the lake, which filled the Highlands, Kennydale and Earlington with modest ramblers and one-and-a-half-story cottages. These are honest houses built to a tight budget: shallow wall cavities with little or no insulation, minimal electrical capacity, galvanized supply piping, and assemblies that predate any meaningful vapor or ventilation standard.

The 1960s through 1980s added split-levels, daylight basements and tri-levels across Talbot Hill, Rolling Hills, Benson Hill and Fairwood, taking advantage of the sloped terrain. Those remodel well because the lower level is often already framed, but hillside lots bring below-grade walls that were never properly waterproofed and perimeter drains long since silted up. From the 1990s onward, subdivisions on the east plateau and redevelopment near The Landing brought engineered lumber, great rooms and attached garages; those houses rarely need structural rescue but usually need better storage, finishes and lighting that works in a dark winter.

Local Factors

Building Realities That Shape Remodeling in Renton


Remodeling in the Puget Sound lowlands is a different craft than remodeling in a dry climate, and these are the factors that most often change a scope.

Rain, Drainage and Site Water

Renton sits where the Cedar River meets Lake Washington, and much of the city is either low valley ground or slope that sheds water onto it. Before an addition, a finished basement or a new deck, we look at gutters, downspout tightlines, grading and perimeter drains, because water handled badly outside becomes a finish problem inside within a season or two.

Moisture, Ventilation and Mold

Older homes were designed to leak air, and tightening one up with new windows and insulation without adding mechanical ventilation is how a comfortable house becomes a damp one. We plan bath and kitchen exhaust, crawlspace ventilation and whole-house air movement into the remodel rather than after it.

Grey Winter Daylight

From late autumn through early spring Renton gets long stretches of low, flat, overcast light, and palettes that look beautiful in bright sunlight can feel gloomy here. We push for layered lighting, warmer colour temperatures, higher reflectance on ceilings and upper cabinets, and finishes that hold their character under diffuse light.

Seismic and Structural Considerations

The Puget Sound region is seismically active, and older houses commonly lack foundation anchorage, cripple wall bracing and modern connections. A remodel with walls already open is the cheapest chance a homeowner gets to improve that, and any load-bearing change or addition will need engineering regardless.

Insulation and Energy Code

Washington enforces a statewide energy code that is stricter than much of the country, and it applies to significant remodel work as well as new construction. In practice this means insulation, air sealing, window performance and ventilation get evaluated as a system, and the exact requirements depend on the scope you are permitting.

Services

Remodeling Services We Offer in Renton


These are the services we bring to Renton homes, matched to the kinds of houses that are actually here.

Kitchen Remodeling

Renton’s prewar and postwar kitchens were built as separate rooms with a single work triangle and almost no storage depth. We reconfigure them toward the living space where the framing allows, add proper task and under-cabinet lighting for grey winter mornings, and upgrade the circuits and venting that older kitchens were never wired or ducted for.

Bathroom Remodeling

A great many mid-century Renton homes have one bathroom, often with a fibreglass or cast-iron tub and no exhaust fan worth the name. We rebuild wet areas with modern waterproofing behind the tile, properly sized ventilation ducted to the exterior rather than the attic, and layouts that add a second bath or a primary suite where the plumbing runs make it practical.

Whole-Home and Multi-Room Renovation

When a house needs kitchen, baths, flooring and finishes at once, doing it as one coordinated project avoids paying twice for the same demolition and permitting. This is often the right call for older Renton homes where wiring, plumbing and insulation upgrades cut across every room anyway.

Basement Finishing

Daylight and walk-out basements are common on Renton’s hillsides and are usually the least expensive square footage available to a family. We address moisture and drainage first, then frame, insulate, and finish to habitable-space standards including egress, ceiling height and heating.

Home Additions

Bump-outs, second-story additions and primary-suite additions let families stay in a neighbourhood they like rather than move. On Renton’s sloped and irregular lots, the feasibility conversation starts with setbacks, critical-area mapping and foundation conditions, not with a floor plan.

Accessory Dwelling Units

Washington has broadly encouraged accessory dwelling units, and detached or basement ADUs are an increasingly common request on Renton’s larger older lots. What is allowed on your specific parcel depends on zoning, lot size, access and utilities, so we confirm the ground rules with the city before designing anything.

Windows, Siding and Exterior Envelope

Original single-pane windows and aging siding are the single biggest comfort problem in Renton’s older housing stock. Replacing them properly means correct flashing, water-resistive barrier detailing and drainage planes, because in this climate the assembly matters more than the product label.

Decks, Patios and Outdoor Living

Decks in the Puget Sound region live a hard life under constant winter moisture, moss and shade. We build with materials and detailing chosen for wet conditions, with attention to ledger flashing, joist protection and drainage below the structure.

Serving Renton

Planning a Remodel in Renton?

Start with a conversation about your house and what you want it to do differently. Call (206) 825-2773 and we will arrange a walkthrough.

Permits & Approvals

Permits and Approvals for Renton Remodeling Projects


If your home is inside Renton city limits, building permits are issued by the City of Renton through its Community and Economic Development department. That matters because a number of properties with a Renton mailing address actually sit in unincorporated King County, particularly on the east plateau and near Fairwood, and those are permitted by the county instead. Establishing which jurisdiction has authority over your parcel is the first step, because submittal requirements and review processes are not the same.

As a general rule, work that changes structure, alters the building envelope, adds or moves plumbing or electrical, converts unfinished space into living space, or adds square footage requires a permit and inspections. Purely cosmetic work such as painting, flooring, or replacing cabinets in the same footprint typically does not. Renton also regulates work in mapped critical areas, which can include steep slopes, erosion hazard areas, wetlands and flood-prone ground along the Cedar River and Springbrook Creek corridors, and a project on such a parcel may require added review or a geotechnical report. We prepare permit drawings and submittals and coordinate inspections so the schedule does not stall.

Permit requirements and review procedures vary by project type and by parcel and must be confirmed with the Renton permitting department, or with King County for unincorporated addresses, before any work begins.

Our Work

Examples of Our Remodeling Work


The gallery below shows examples of completed kitchens, bathrooms and living spaces from our portfolio across the Eastside and greater Seattle region. They are included to illustrate our construction standards, detailing and finish quality rather than to represent any specific location.

Completed Project

Marble-Look Porcelain and Matte Black Bathroom Remodel


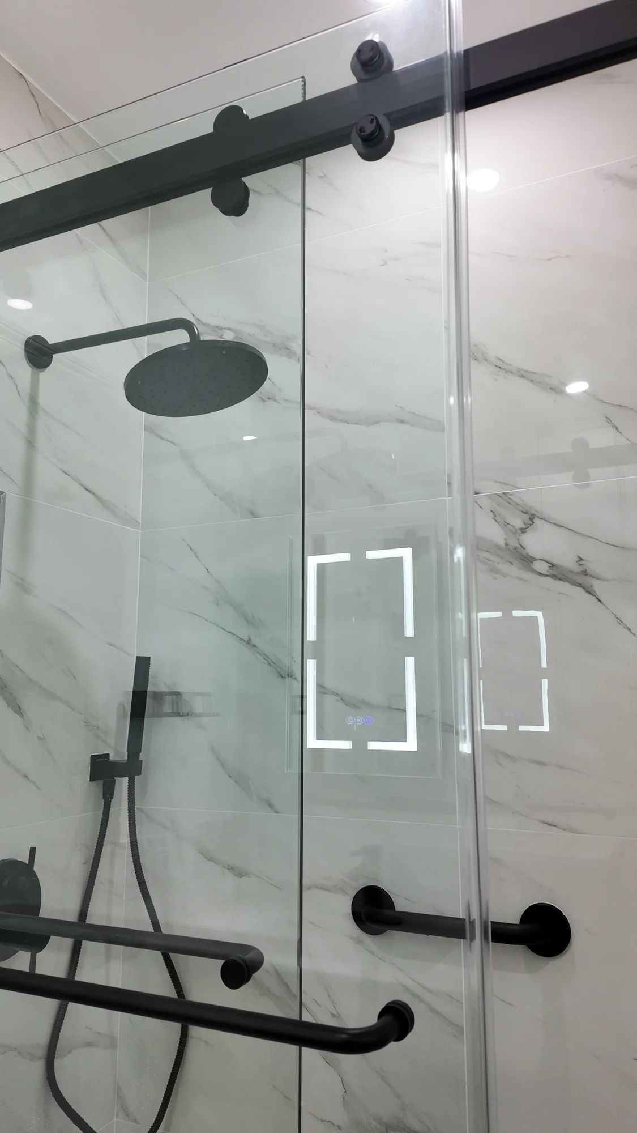
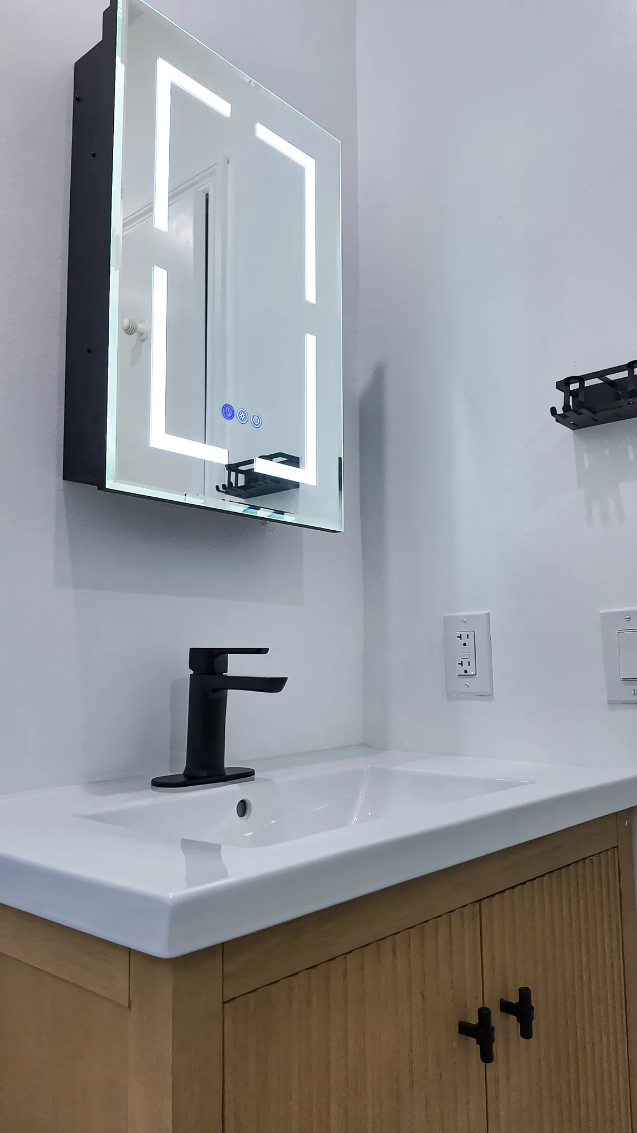
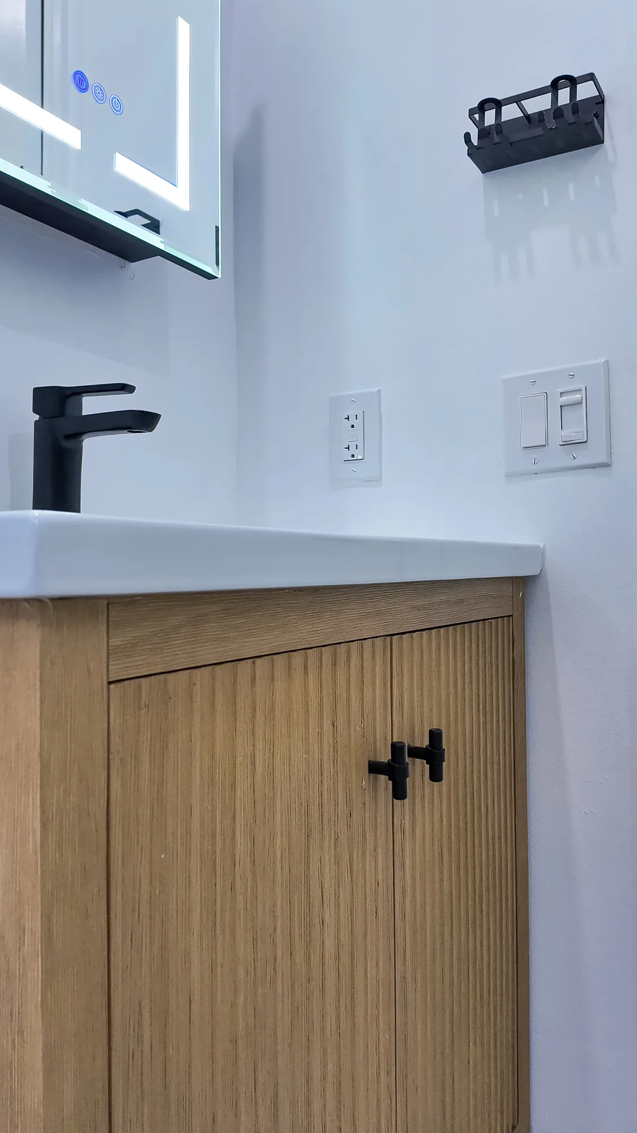
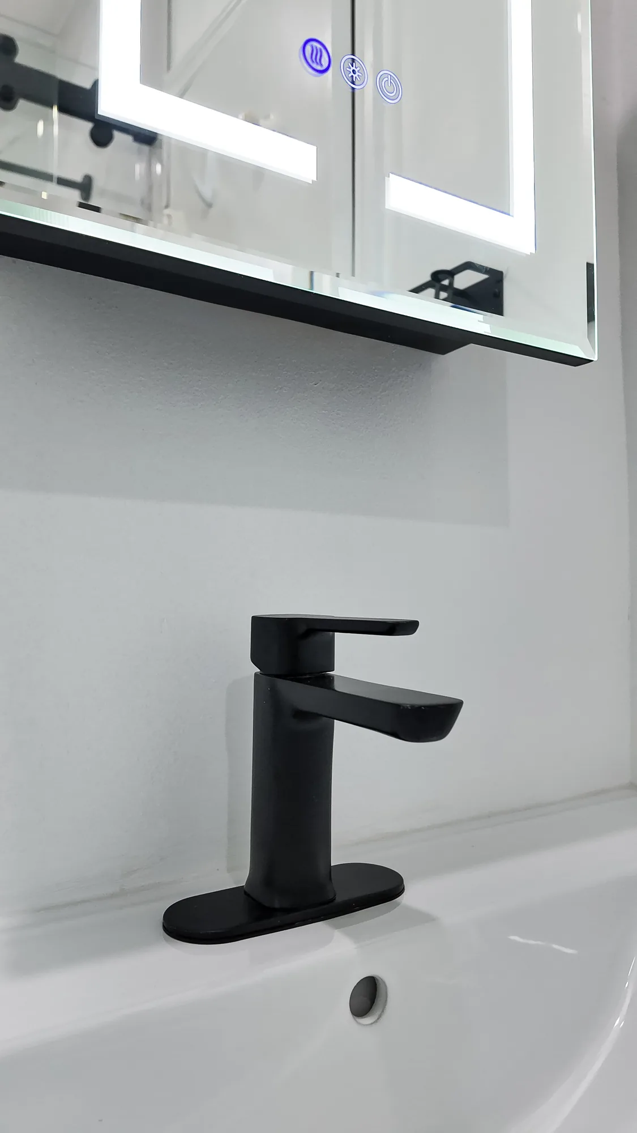
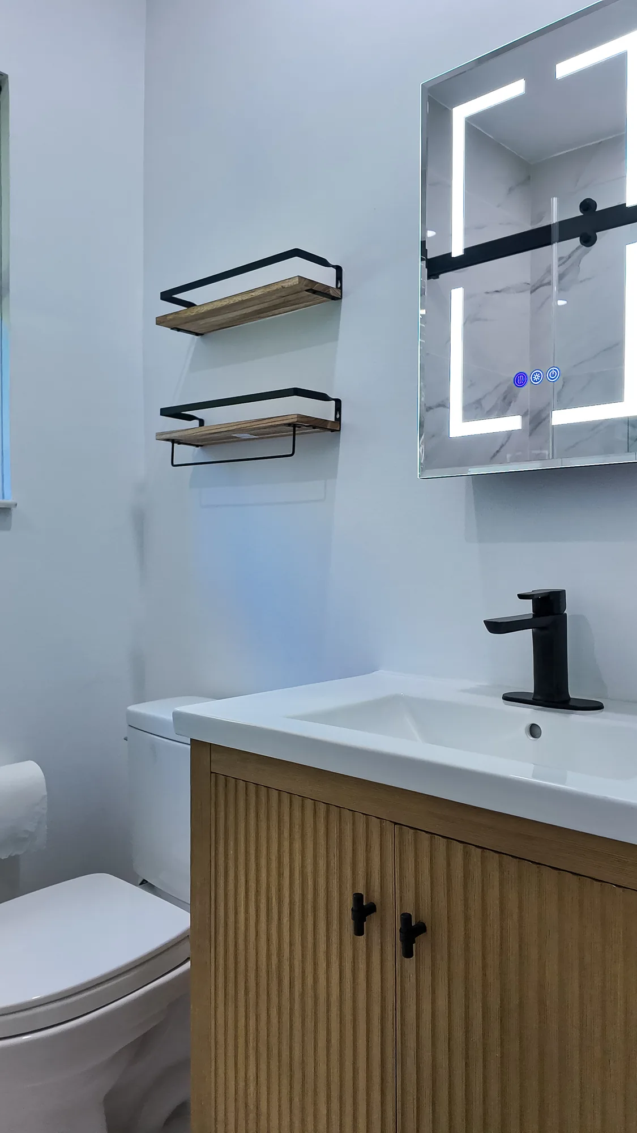
This full bathroom remodel pairs large-format marble-look porcelain wall tile with a fan-shaped stone mosaic shower floor and a consistent matte black fixture package. The shower was rebuilt with a frameless sliding glass enclosure on exposed black barn-style hardware, a wall-mounted rain head plus handheld on a slide bracket, two grab bars, and a linear drain set into the mosaic pan. A recessed shower niche was built with a metal-trimmed perimeter, a solid shelf, and the same scalloped mosaic carried across the back for a deliberate accent. The vanity wall received a fluted light-wood vanity with an integrated white basin top, a single-hole matte black faucet, and a backlit LED mirrored medicine cabinet, with black-and-wood open shelving and a matched accessory set. Tile layout, grout lines, corner miters, and niche trim are clean and square throughout, and recessed ceiling lighting was installed to wash the tile evenly.

Style: Modern

Work Completed

  • Full shower rebuild with large-format marble-look porcelain wall tile
  • Fan-shaped scalloped stone mosaic shower pan with black linear drain
  • Frameless sliding glass shower enclosure on matte black roller hardware
  • Wall-mounted rain shower head plus handheld shower on matte black trim
  • Recessed niche with metal edge trim, shelf, and mosaic tile back
  • Two matte black grab bars set into the tiled shower walls
  • Fluted light-wood vanity with integrated white basin and black faucet
  • Backlit LED mirrored medicine cabinet and recessed ceiling lighting

Materials & Finishes

  • Large-format marble-look porcelain wall tile
  • Fan-shaped scalloped grey and white stone mosaic floor tile
  • Matte black plumbing fixtures and shower trim
  • Clear tempered frameless sliding glass shower panels
  • Matte black linear shower drain grate
  • Metal niche edge trim
  • Fluted light-wood vanity cabinetry
  • Integrated white ceramic vanity top and basin
  • Backlit LED mirrored medicine cabinet
  • Black metal and wood open wall shelving
  • Matte black cabinet hardware, towel bar and paper holder
Black linear shower drain set into a scalloped stone mosaic floor beside marble-look wall tile.
A matte black linear drain runs along the base of the shower where the mosaic pan meets the wall tile.
Sliding glass shower door on black roller hardware with a rain head and grab bars on marble-look tile.
The frameless sliding glass enclosure runs on exposed matte black roller hardware.
Fluted wood vanity with a white integrated sink, black faucet and a lighted mirrored medicine cabinet.
A fluted light-wood vanity with an integrated white basin sits beneath a backlit mirrored medicine cabinet.
Detail of a fluted wood vanity door with a matte black T-bar knob below a white countertop edge.
Vertical fluting on the vanity doors is paired with matte black T-bar knobs.
Close-up of a matte black single-handle faucet on a white ceramic sink under a lighted mirror.
A single-handle matte black faucet is set on a deck plate at the integrated white basin.
White toilet beside a vanity with black and wood wall shelves and a lighted mirrored cabinet above.
Black-and-wood open shelves hang above the toilet next to the vanity and lighted mirror cabinet.
Completed Project

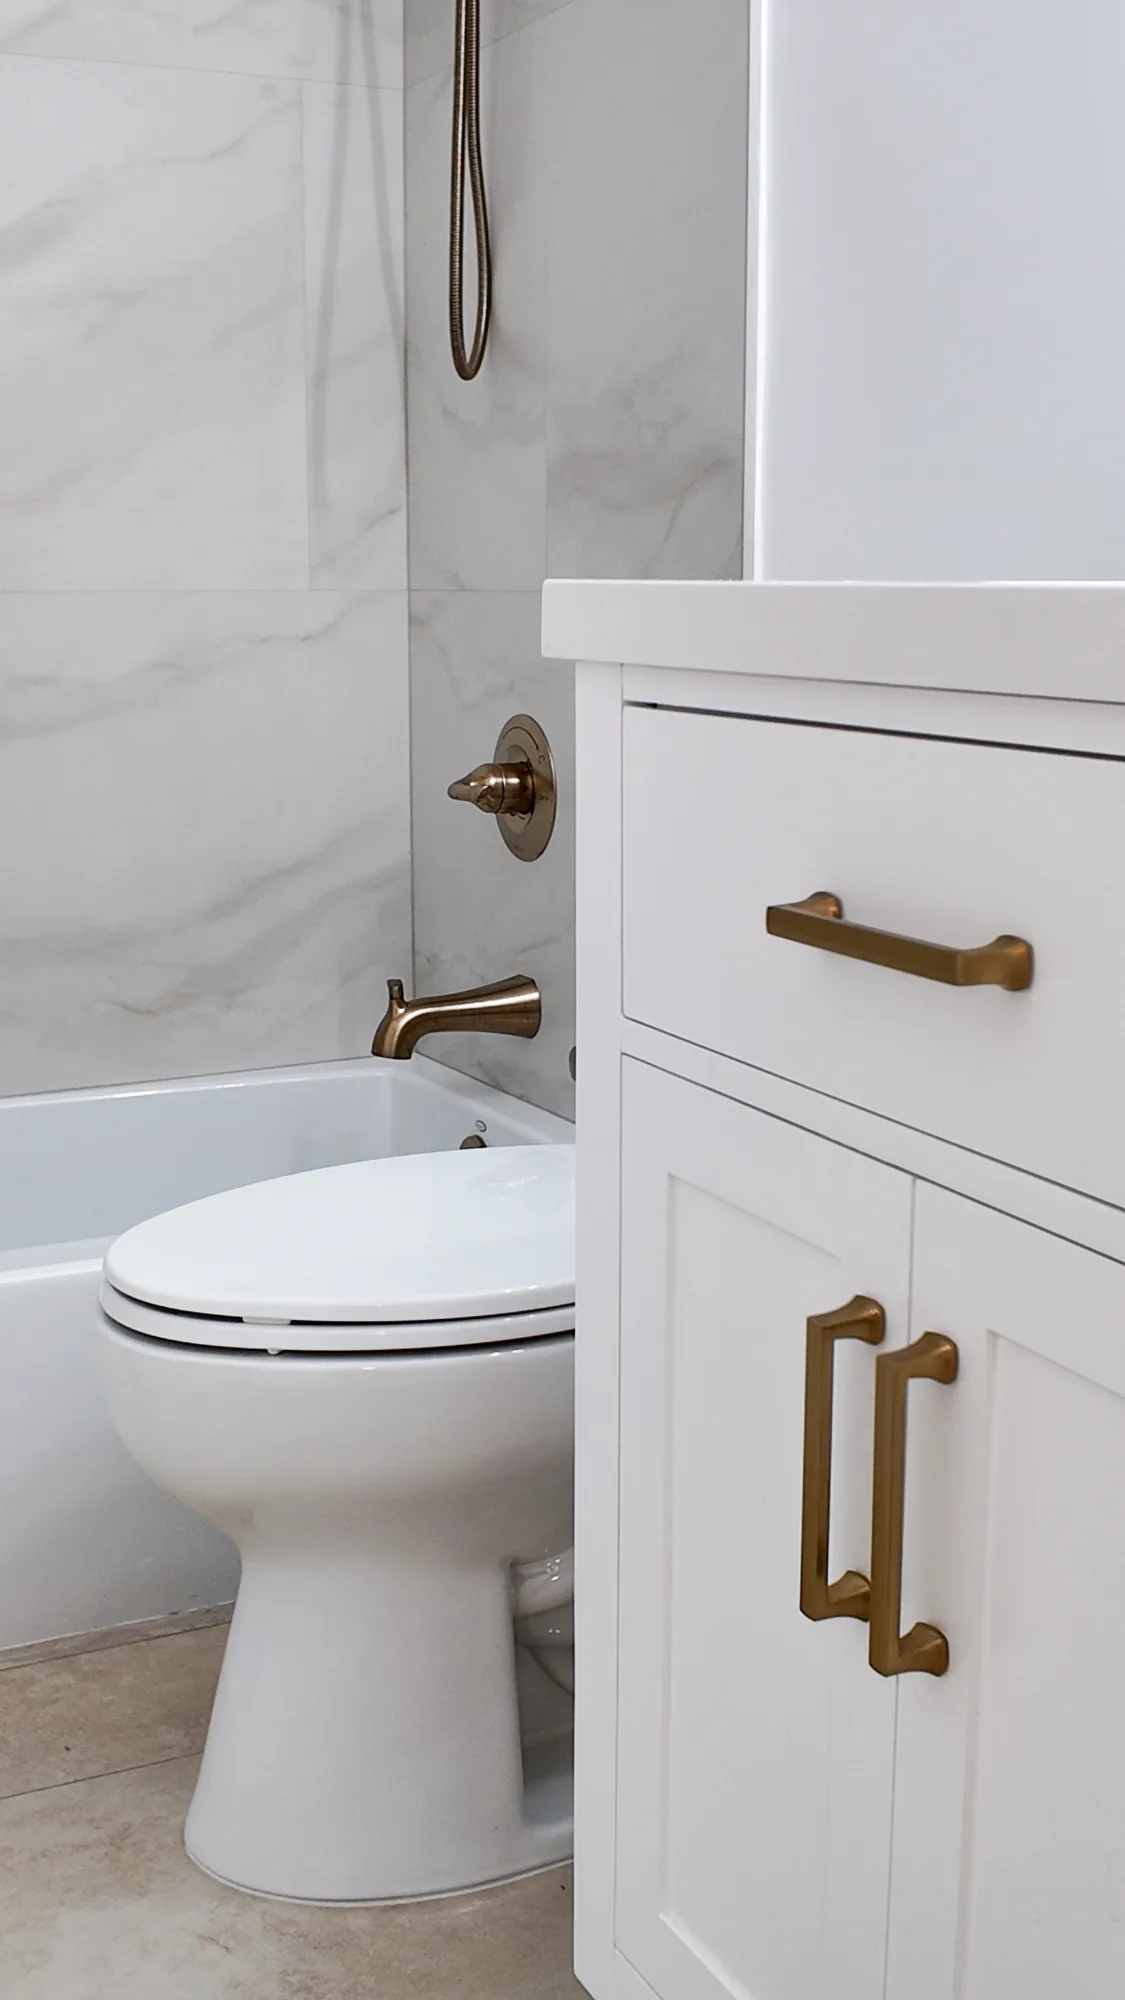
Marble-Look Tile and Champagne Bronze Bathroom Remodel


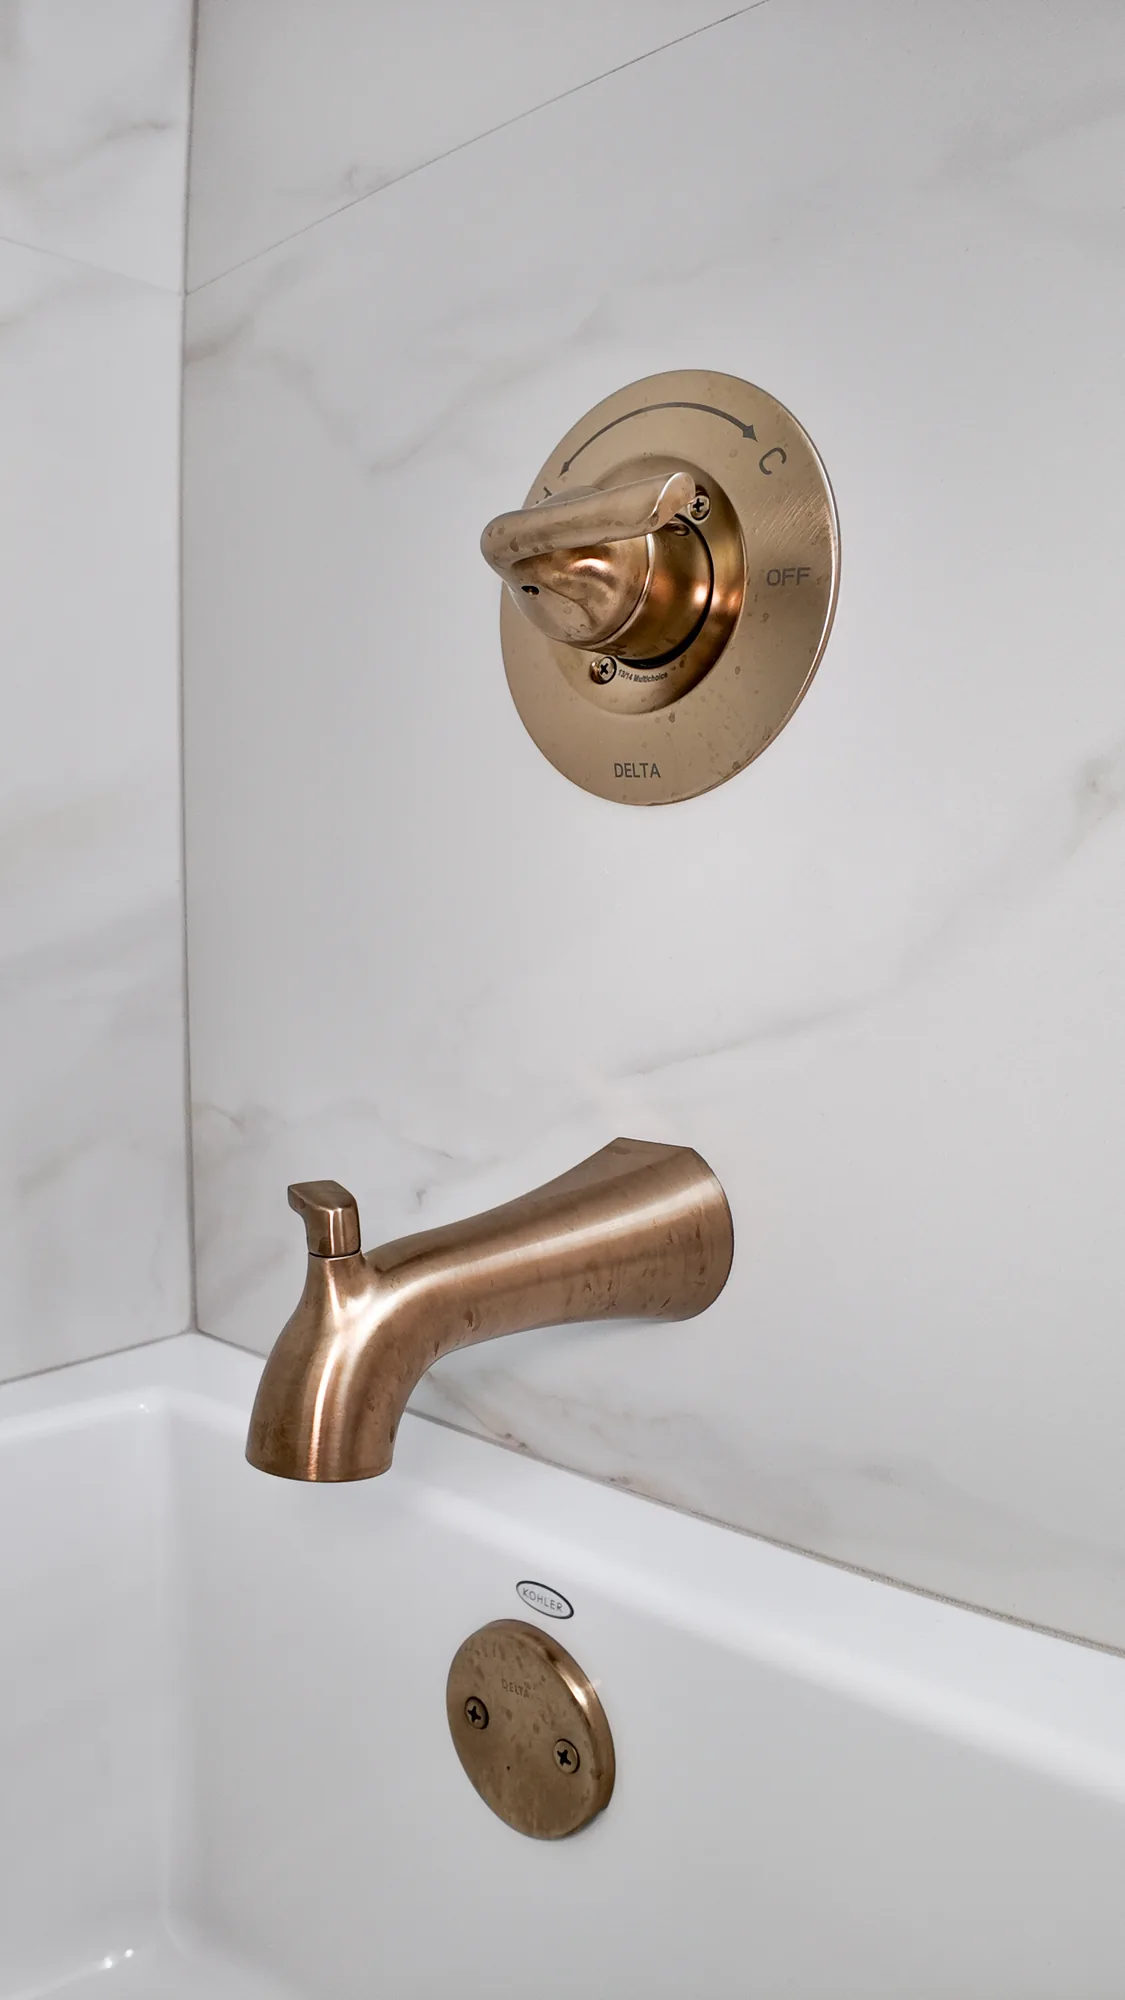
This full bathroom remodel pairs large-format marble-look porcelain wall tile with a warm champagne bronze fixture package throughout. The tub and shower alcove was tiled floor to ceiling with book-matched veining, with a recessed shampoo niche built into the wet wall and a wall-mounted handheld shower on a slide bar. A white shaker vanity with a solid white stone-look countertop and undermount oval sink anchors the opposite wall, trimmed with matching brushed gold cabinet pulls and a widespread lever-handle lavatory faucet. Details show tight tile layout with clean grout joints and level, centered valve and spout placement on the tub wall. A gold-framed mirror, wall-mounted towel bar, and beige stone-look floor tile complete the finish work.

Style: Transitional

Work Completed

  • Full-height large-format marble-look porcelain tile in the tub and shower alcove
  • Recessed tiled shower niche set into the wet wall
  • New alcove bathtub with champagne bronze spout, valve trim, and overflow plate
  • Wall-mounted handheld shower on a slide bar
  • White shaker-style vanity cabinet with drawer and doors
  • Solid white stone-look vanity countertop with undermount oval sink
  • Widespread two-handle lavatory faucet in brushed gold finish
  • Beige stone-look tile flooring and gold-framed vanity mirror

Materials & Finishes

  • Large-format marble-look porcelain wall tile
  • Beige stone-look floor tile
  • White solid-surface / quartz-look vanity countertop
  • White painted shaker cabinetry
  • Champagne bronze / brushed gold plumbing fixtures and cabinet hardware
  • White undermount oval sink
  • White alcove bathtub
  • Gold-finished framed mirror
White shaker vanity with gold pulls next to a toilet and a marble-look tiled tub and shower alcove.
The finished bathroom shows the white shaker vanity with brushed gold pulls alongside the tiled tub and shower alcove with handheld shower.
Champagne bronze tub spout and shower valve trim on marble-look tile above a white bathtub.
Detail of the champagne bronze tub spout, single-handle valve trim, and overflow plate against large-format marble-look tile.
How We Work

How We Run a Renton Remodel


A predictable process is the main reason remodels finish on schedule, so ours is the same on every project.

1

Phone Consultation

We talk through what you want to change, roughly when you want to start, and what budget range you have in mind. This conversation usually rules a few approaches in or out before anyone drives anywhere.

2

On-Site Assessment

We walk the house, take measurements, and look at the things that decide feasibility: framing direction, plumbing and panel locations, foundation and crawlspace condition, drainage, and access. On older Renton homes this is where most surprises get caught early rather than late.

3

Design and Selections

We develop a layout and work through cabinetry, tile, counters, fixtures and lighting with you. Locking selections before construction is the single most effective way to avoid mid-project delays and change orders.

4

Written Scope and Estimate

You receive a written scope describing exactly what is included, what is excluded, and what the allowances cover, along with the estimate. Nothing is verbal, and nothing important is left to be assumed later.

5

Permitting and Scheduling

We prepare and submit permit documents to the correct jurisdiction, coordinate any required engineering, and build the construction schedule around the approval timeline. Trades and material lead times are sequenced before demolition starts.

6

Construction and Final Walkthrough

Work proceeds in a set sequence with required inspections along the way, dust control and daily cleanup in occupied homes, and a single point of contact for questions. We close out with a punch walkthrough and hand over documentation for what was installed.

Why Sky Pro

Why Renton Homeowners Work With Sky Pro Remodeling


We are a design-and-build remodeling company serving Renton, the Eastside and greater Seattle, and this is how we work.

Scope in Writing First

You get a documented scope with inclusions, exclusions and allowances before demolition, not a verbal summary. Change orders exist for genuine discoveries, not for filling gaps that should have been priced up front.

Built for This Climate

Waterproofing, flashing, ventilation and drainage details are specified for wet Pacific Northwest conditions rather than copied from a generic detail sheet. In this region those details determine whether a remodel lasts.

Experience With Older Housing Stock

Much of Renton predates modern framing, wiring and insulation standards, and remodeling those homes takes judgement about what to upgrade and what to leave alone. We plan for that reality instead of discovering it halfway through.

Permit Coordination Handled

We prepare drawings, submit to the correct jurisdiction and manage inspection scheduling. Homeowners are not left to work out whether the city or the county reviews their project.

One Point of Contact

You deal with the same person from the first walkthrough through the final punch list. Trades are scheduled and supervised by us, so coordination is not your job.

Respect for Occupied Homes

Most remodels happen while a family is still living there. Dust barriers, protected walkways, contained work zones and end-of-day cleanup are standard practice, not an upgrade.

Start Your Project

Get a Written Scope and Estimate

No phone quotes and no guesswork. We measure, assess conditions on site, and put the full scope in writing before any work is scheduled.

Investment

What Drives the Cost of a Renton Remodel


We do not publish price ranges because they mislead more often than they help, but these are the factors that genuinely move the number on a Renton project.

Size and Scope

Square footage matters, but the bigger driver is how many systems the work touches. A kitchen that stays in its footprint and a kitchen that absorbs a wall and relocates the sink are different projects at the same square footage.

Age and Hidden Condition

Opening walls in a prewar or wartime-era Renton home frequently reveals knob-and-tube remnants, ungrounded circuits, galvanized supply lines, undersized framing or no insulation at all. Bringing those up to current standards is often necessary and is the most common source of scope growth in older housing.

Structural and Mechanical Changes

Removing a bearing wall, adding a beam, moving a drain line below a slab, or upgrading an electrical panel adds engineering, labour and inspection steps. These are also the changes that most improve how a house lives, so they are usually worth pricing honestly.

Material and Fixture Selection

Cabinetry construction, counter material, tile format and plumbing fixtures span an enormous range, and selections can shift a budget more than layout does. We price to a defined selection level so you can see the effect of trading up or down.

Permitting and Engineering

Permit-required work carries design, submittal and inspection costs, and projects on parcels with slope, drainage or critical-area constraints may need additional professional reports. These are real line items, not overhead.

Site Access and Phasing

Hillside lots, narrow driveways, tight setbacks and the logistics of working in an occupied home all affect labour hours. A basement remodel with a walk-out door is simply cheaper to execute than one where every load moves through the house.

Accurate pricing requires an on-site inspection and a written estimate; any figure given before that is guesswork.

Watch the Work

See How We Work


A short walkthrough of how we plan, build and finish a remodeling project.

Kitchen Project Highlights

Highlights from a completed kitchen remodel.

Bathroom Project Highlights

Highlights from a completed bathroom remodel.

Common Questions

Frequently Asked Questions


Do you serve all of Renton?

Yes. We work throughout Renton, including downtown and North Renton, the Highlands, Kennydale, Talbot Hill, Benson Hill, Earlington, Maplewood and the east plateau areas. Renton is part of our regular service area alongside Bellevue, Newcastle, Kent, Tukwila and greater Seattle.

Who issues the building permit for my Renton remodel?

If your property is inside the city limits, the City of Renton issues the permit through its permitting services within the Community and Economic Development department. If your address has a Renton mailing address but sits in unincorporated King County, the county permitting division handles it instead. We confirm which applies to your parcel before submitting anything, because the requirements differ.

Does a kitchen or bathroom remodel always need a permit?

Not always. Replacing cabinets, counters, flooring and fixtures in the same locations is generally cosmetic. Once you move plumbing or gas lines, add or alter circuits, modify a wall, or change the building envelope, a permit and inspections are typically required. Interpretation varies by scope, so we verify with the permitting department rather than assume.

My house is from the 1950s. What usually comes up during a remodel?

The usual findings in Renton’s wartime and postwar homes are little or no wall insulation, undersized or ungrounded electrical, galvanized supply piping narrowed by corrosion, bath fans not ducted to the exterior, and foundations without modern anchorage. None of it is unusual or disastrous, but it is worth budgeting for rather than being surprised by.

Can I finish my daylight basement into living space?

Usually yes, and it is often the best value per square foot on a sloped Renton lot. The deciding conditions are moisture and drainage, ceiling height, emergency egress from any sleeping room, and how heat and ventilation will be provided. We assess those before designing, because retrofitting egress or drainage after framing is expensive.

How long does a typical remodel take?

It depends entirely on scope and on permit review, which is outside any contractor’s control. What we can commit to is a schedule built after the scope is fixed and selections are made, with material lead times accounted for. Projects that run long almost always do so because selections were still being decided after construction started.

Can I stay in the house during the work?

In most cases yes, particularly for single-room projects. We use dust containment, protect floors and walkways, and keep work zones sealed off. For whole-home renovations, or where the only kitchen or only bathroom is out of service for an extended period, we talk through temporary arrangements during planning.

How do I get an estimate?

Call (206) 825-2773 or send the form on this page with a description of what you want to change. We start with a short phone conversation, then schedule an on-site visit to measure and assess conditions, and follow that with a written scope and estimate. We do not price remodels sight unseen.

Service Areas

Where We Work Around Renton


Renton sits at the meeting point of the Eastside, South King County and greater Seattle, which puts it squarely inside the territory we cover every week. From here we also serve Newcastle, Bellevue, Mercer Island, Kent, Tukwila, Issaquah and the surrounding communities.

Do not see your neighborhood? Call (206) 825-2773 — we regularly work throughout King County.

Client Reviews

What Our Clients Say


Where We Work

Where We Work Around Renton


Use the map to see where Renton falls within the area we serve.

Get Started

Request Your Renton Remodeling Consultation


Tell us about your home, the rooms you want to change, and your timeline. We will follow up to schedule an on-site visit and answer any questions about permitting or scope.

Appointment Request Form

Let us know how we can help you!

Click To Call