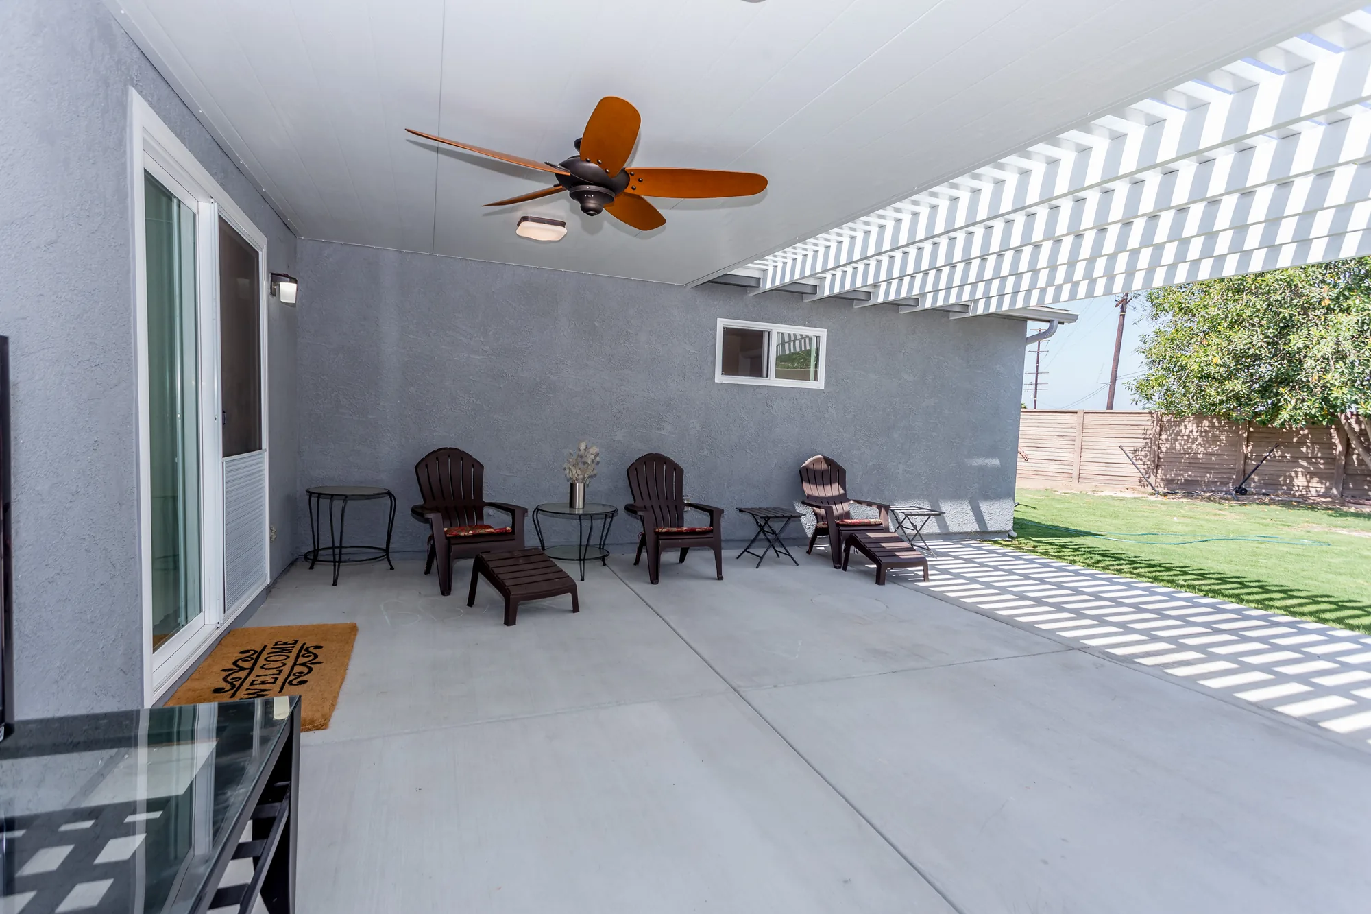
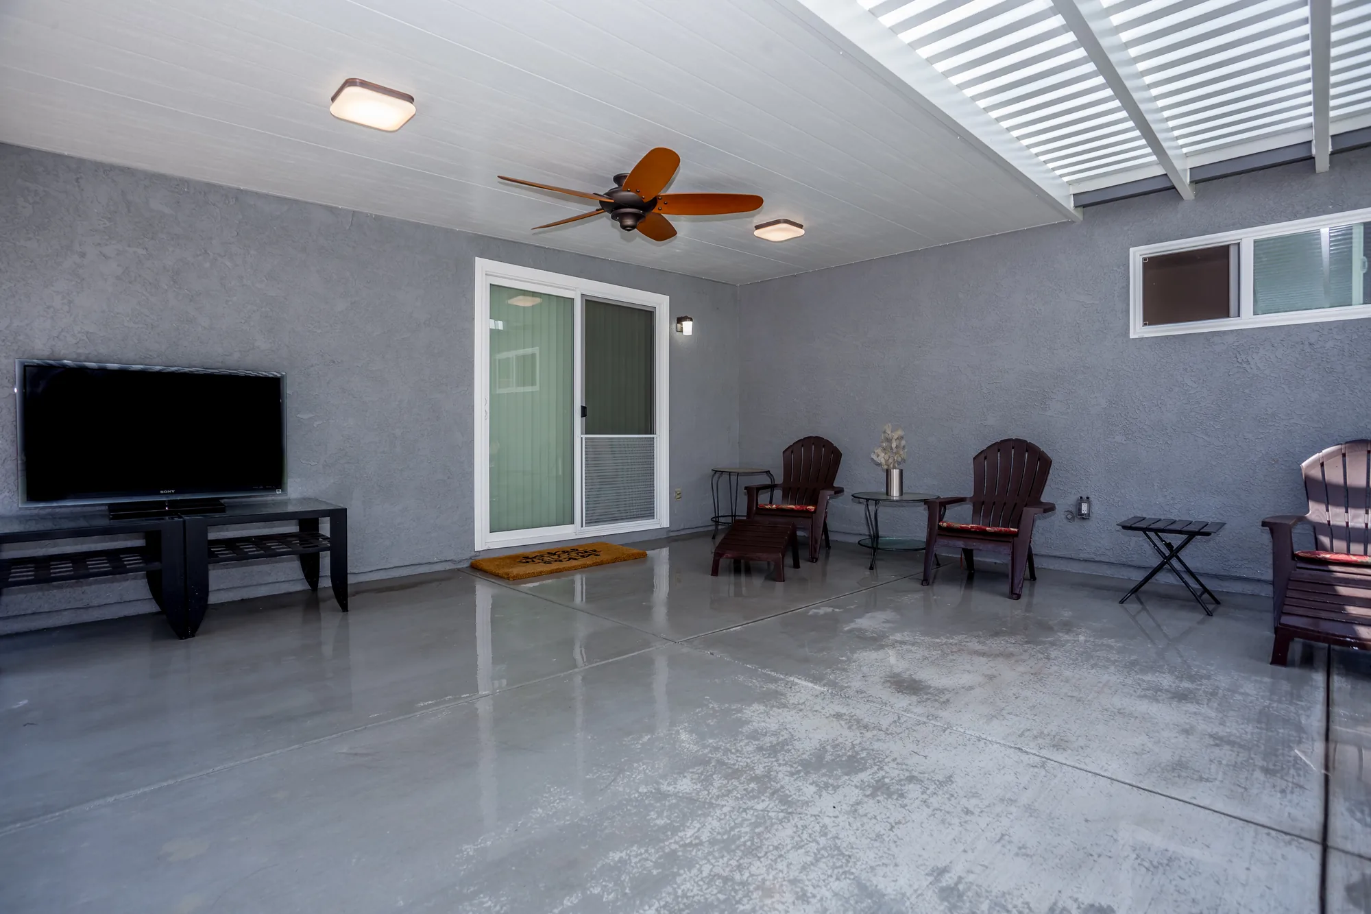
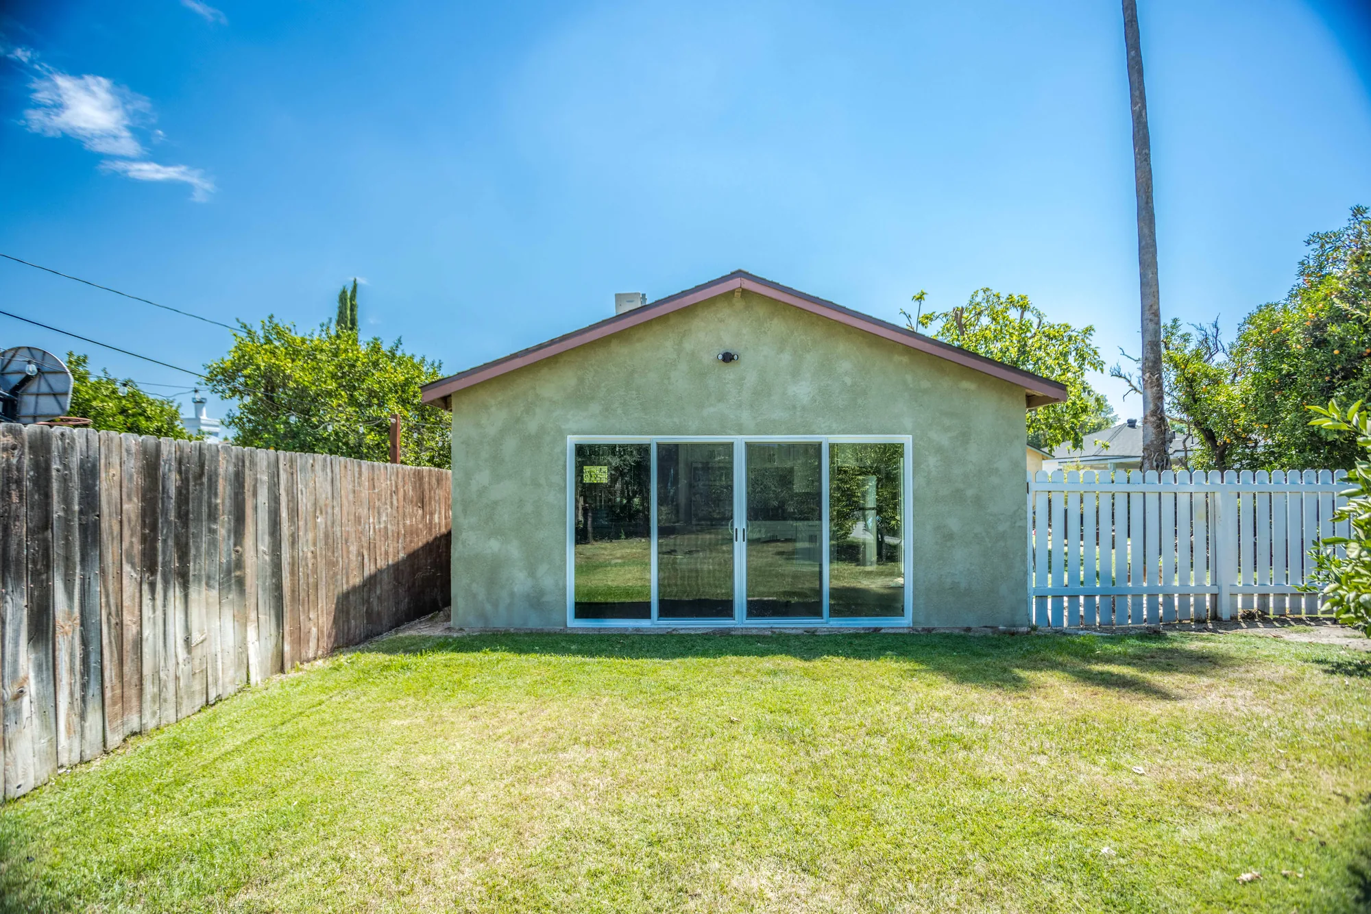
ADU & Garage Conversions

Turn Underused Square Footage Into a Real Home Office


A home office conversion turns space you already own into a room that is warm, quiet, properly powered, and comfortable to sit in for eight hours. We handle the insulation, floor leveling, sound isolation, electrical, and conditioning work that separates a real office from a desk in a cold corner.

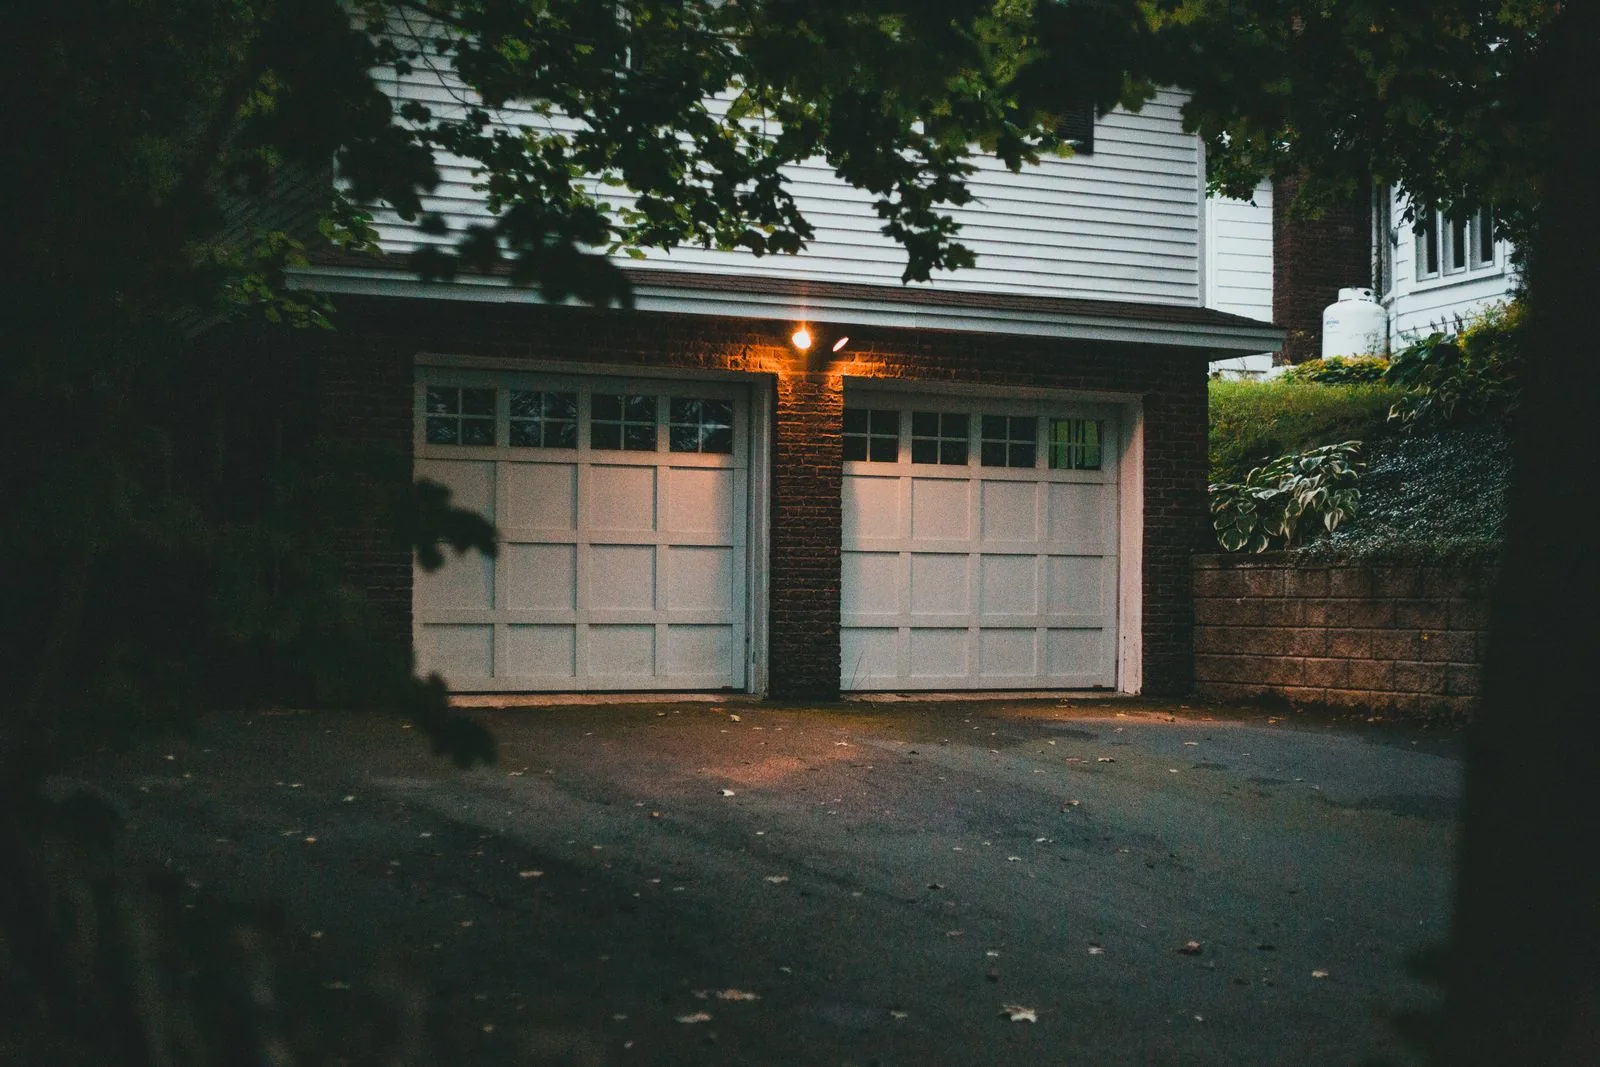
  • Garage and basement conversions
  • Sound isolation and acoustics
  • Dedicated power and data
  • Heating, cooling and ventilation
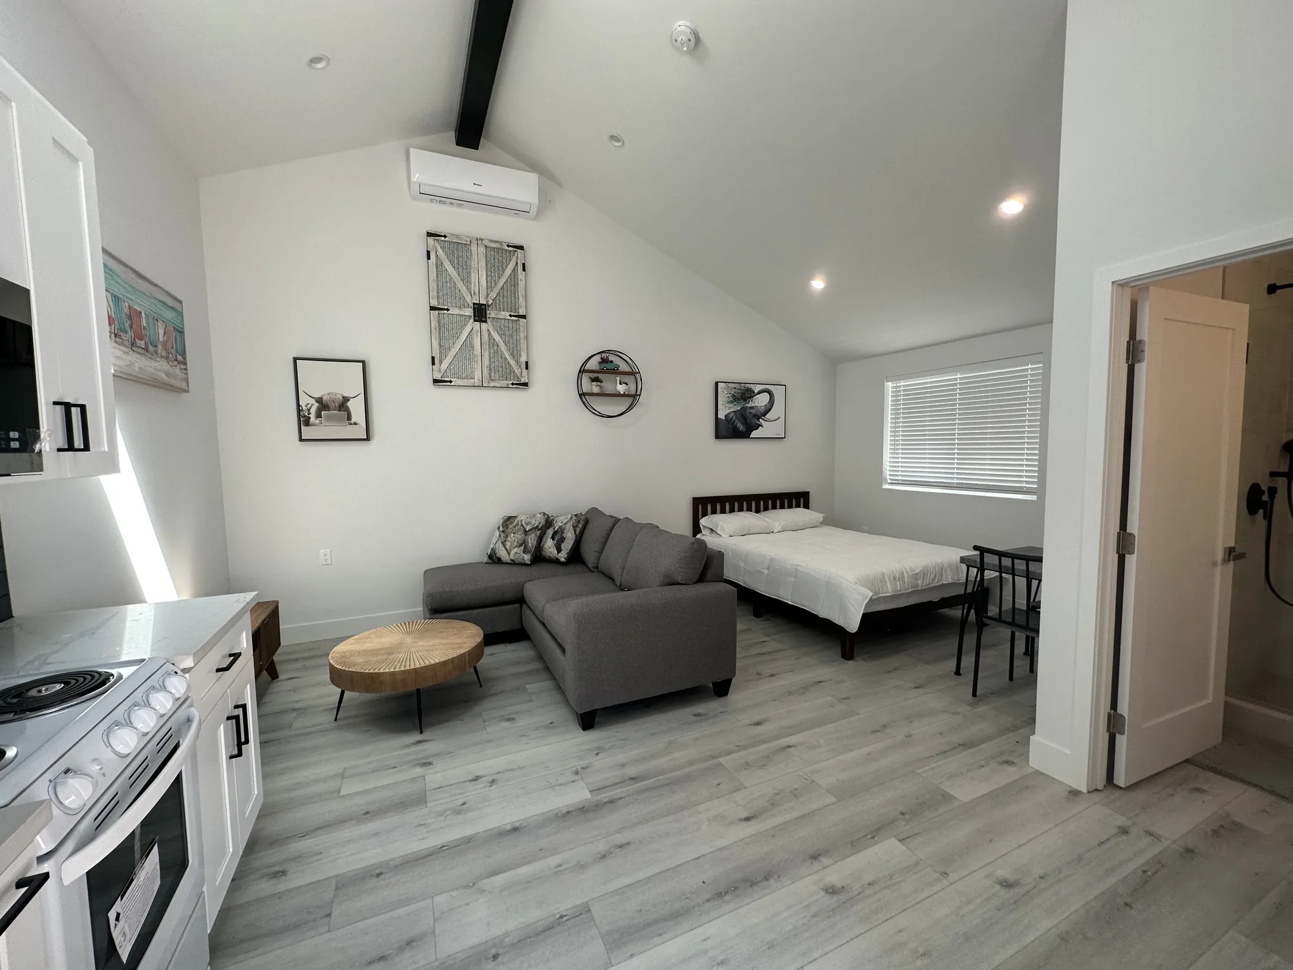
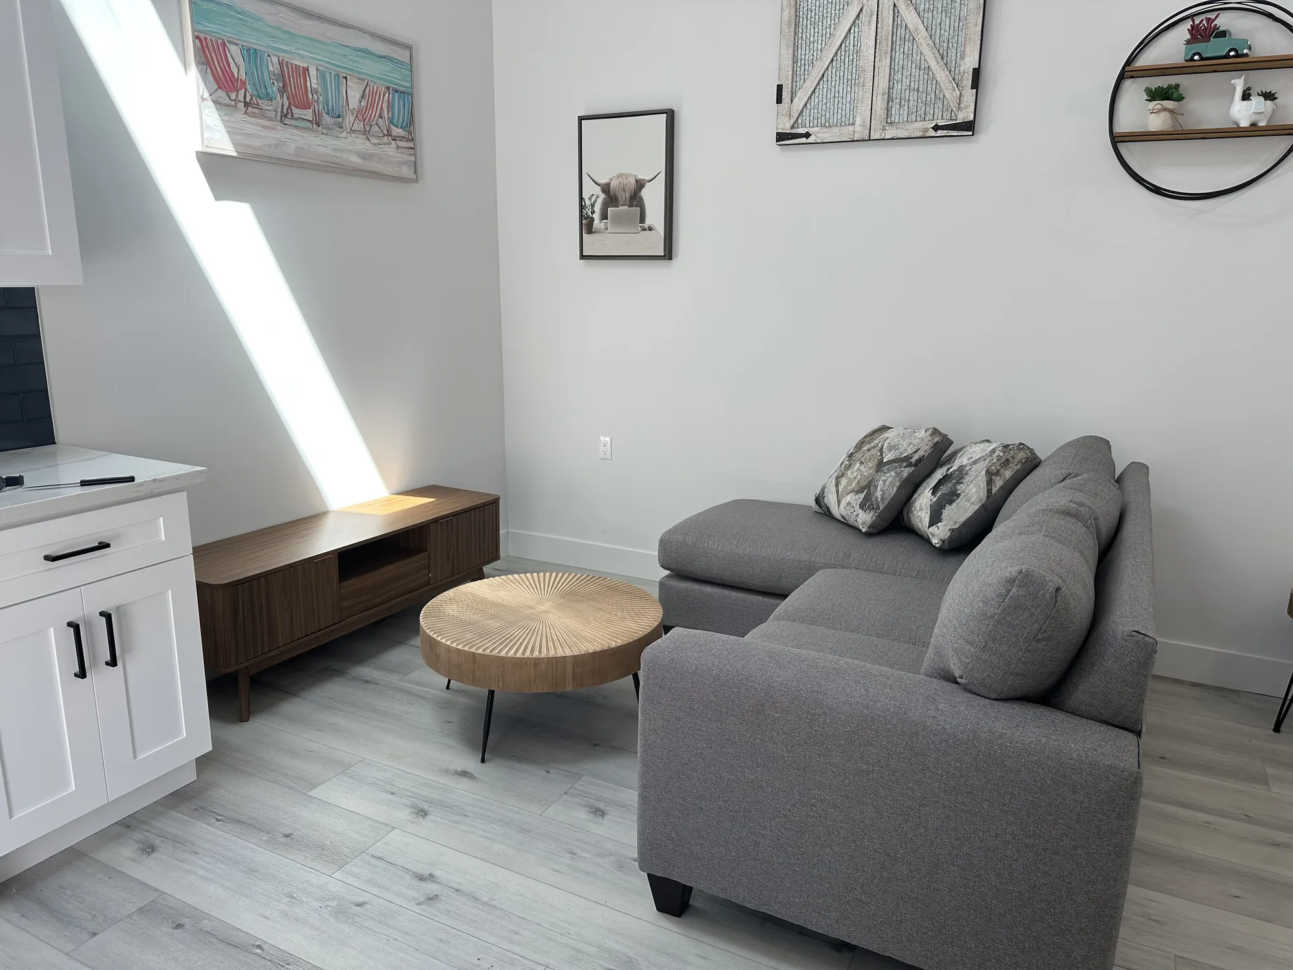
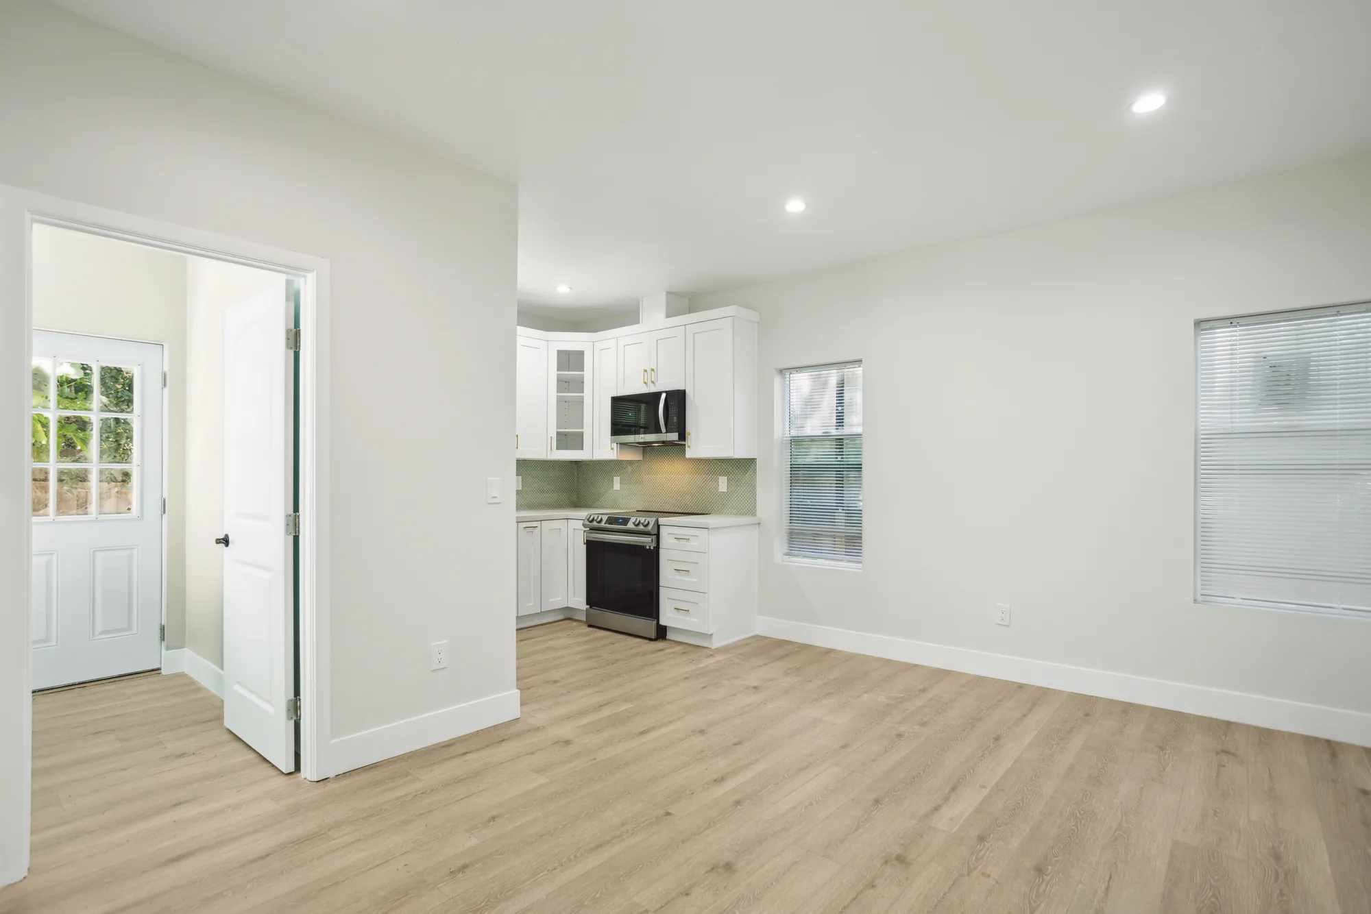
Empty living room with a wall-mounted mini-split head, plank flooring and a door to the outside.
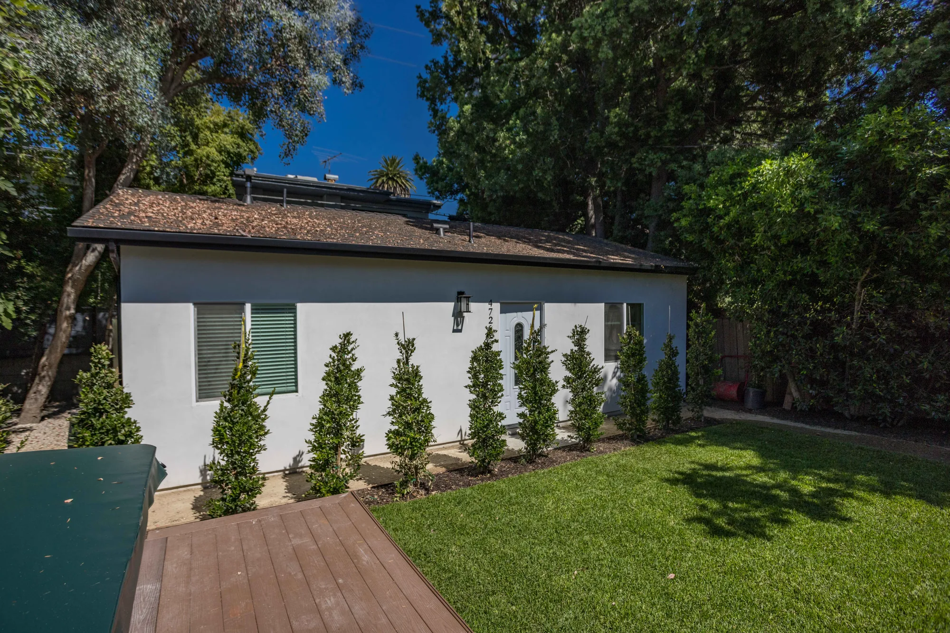
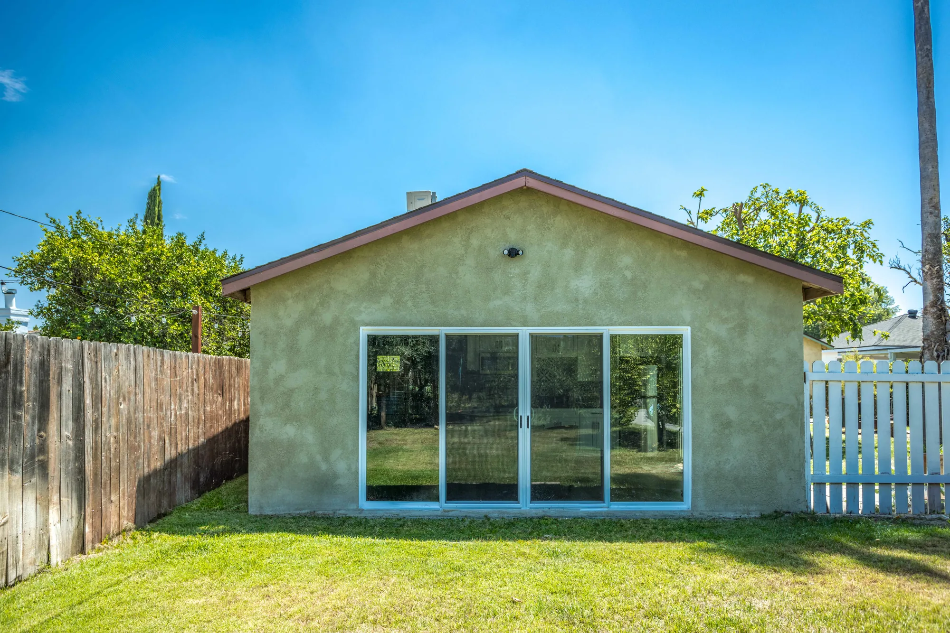
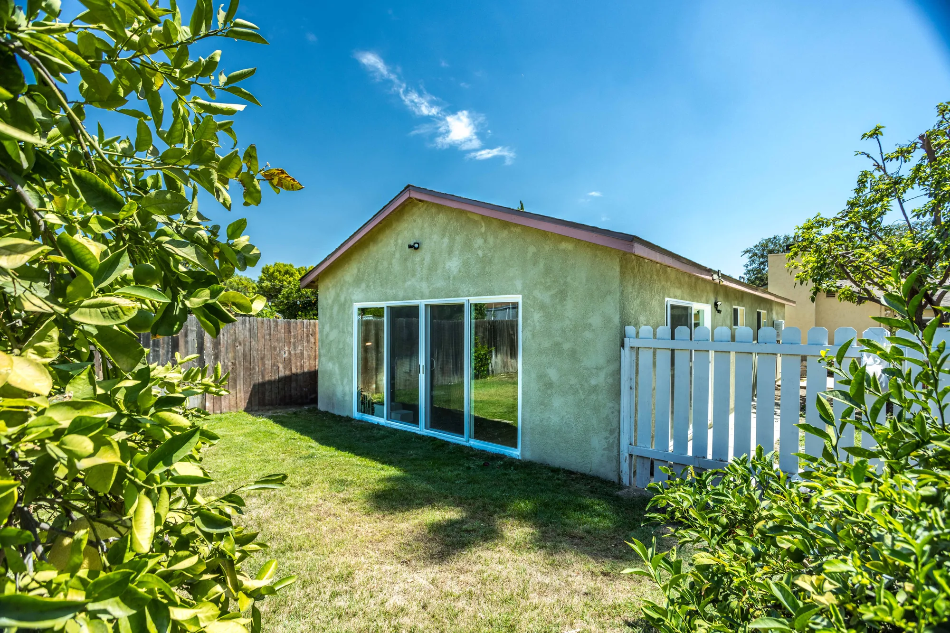
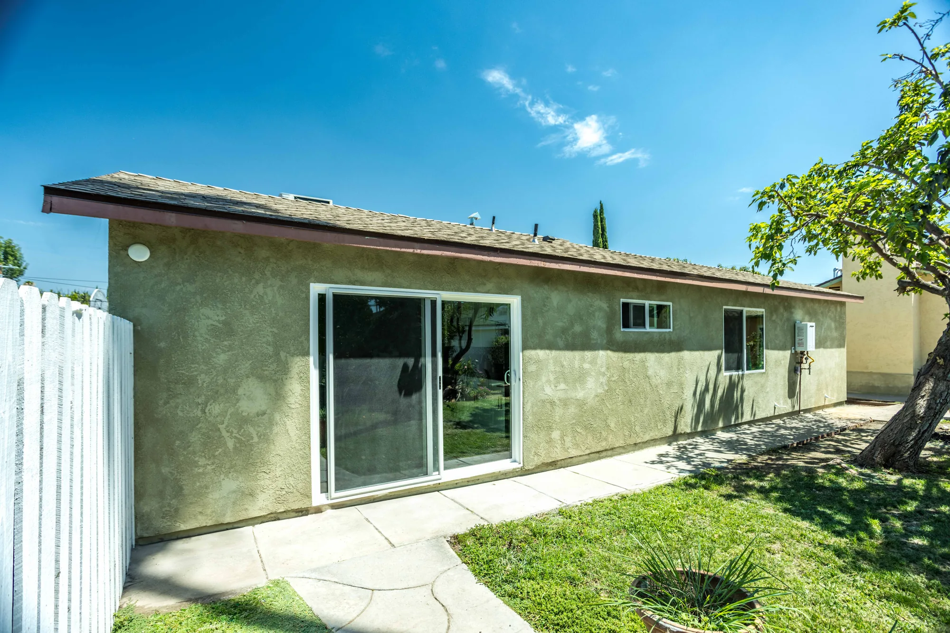
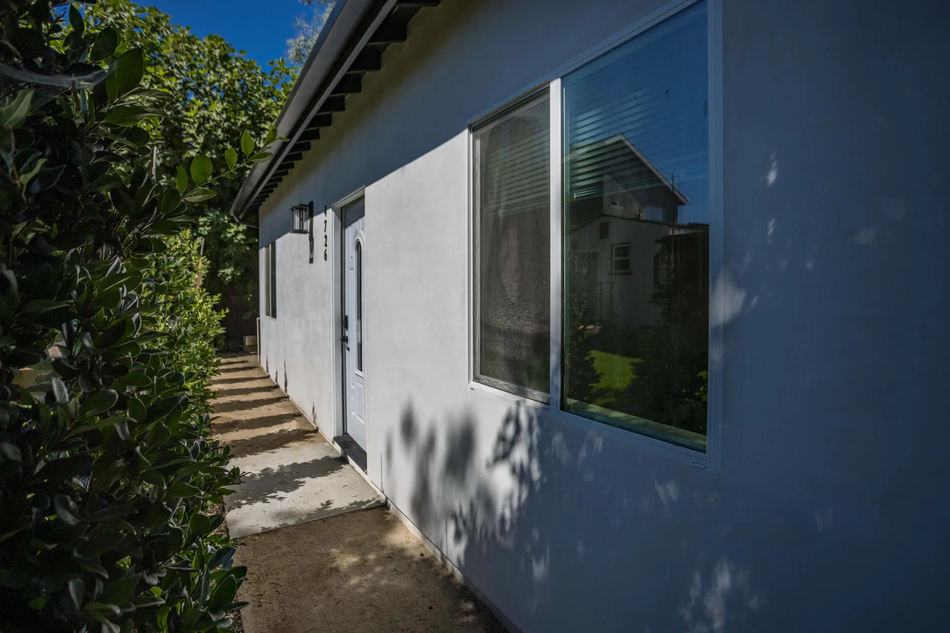
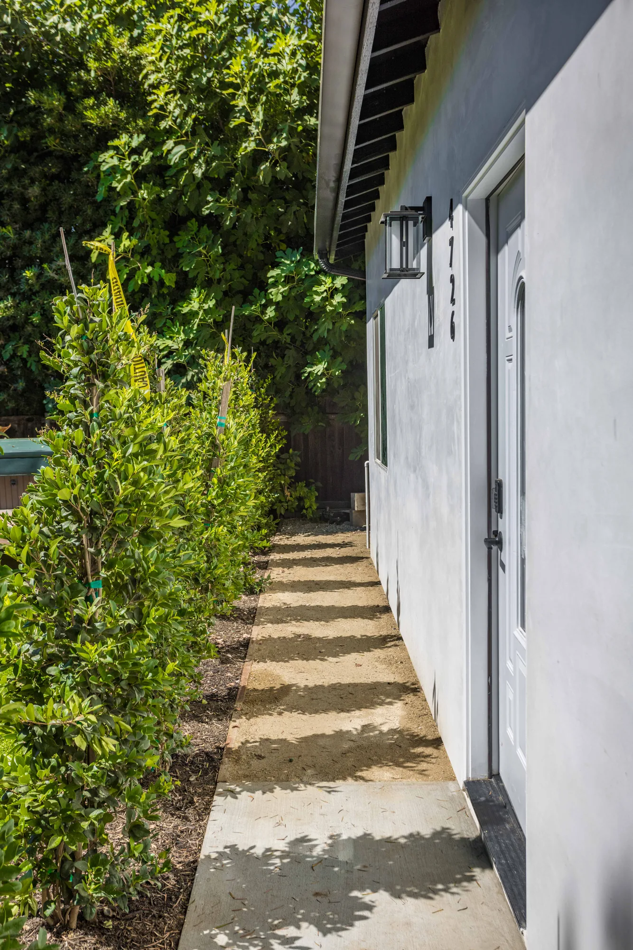
Powder room with blue patterned wallpaper, linear tile wainscot and a white pedestal sink.Bedroom with pale yellow walls, mirrored closet doors and an open doorway to an ensuite bath.Bedroom with mirrored closet doors and a doorway showing a navy tiled shower in the ensuite.Bedroom corner with an open closet showing built-in shelving and a doorway to the tiled bathroom.Recessed shower niche lined in pale hexagon mosaic and framed in black metal on navy tile.Looking down at a mosaic shower floor with a linear drain, low curb and navy tiled walls.Close view of a brass handheld shower on a slide bar and round valve trim on navy hex tile.Angled exterior view of the white stucco unit with a wood deck, lawn and new shrub planting.Side elevation of the stucco unit with a large picture window and a concrete walkway alongside.Narrow side yard walkway running past a hedge to the unit's white entry door and wall sconce.Powder room with blue patterned wallpaper, linear tile wainscot and a white pedestal sink.Bedroom with pale yellow walls, mirrored closet doors and an open doorway to an ensuite bath.Bedroom with mirrored closet doors and a doorway showing a navy tiled shower in the ensuite.Bedroom corner with an open closet showing built-in shelving and a doorway to the tiled bathroom.Recessed shower niche lined in pale hexagon mosaic and framed in black metal on navy tile.Looking down at a mosaic shower floor with a linear drain, low curb and navy tiled walls.Close view of a brass handheld shower on a slide bar and round valve trim on navy hex tile.Angled exterior view of the white stucco unit with a wood deck, lawn and new shrub planting.Side elevation of the stucco unit with a large picture window and a concrete walkway alongside.Narrow side yard walkway running past a hedge to the unit's white entry door and wall sconce.
Overview

The Difference Between a Desk and an Office


Most home offices on the Eastside started as improvisation. A folding table in the guest room, then a second monitor, then a filing cabinet, and eventually a room that is neither a good bedroom nor a good workspace. A conversion is the decision to build the room properly, with the mechanical and acoustic work done once instead of patched around forever.

The work is less about cabinetry than most homeowners expect and more about building science. An attached garage in a 1960s Bellevue rambler is an unconditioned box with an uninsulated slab, one shared receptacle circuit, no ductwork, and a floor that slopes toward the door. A basement in a Kirkland split-level may have sound framing but no vapor control. Making either comfortable in February means insulation, air sealing, moisture management, and a heat source, none of which show up in photos.

Done well, the room stops being a compromise. It holds temperature without a space heater, it does not broadcast your calls into the kitchen, the lighting works on camera under grey January skies, and the circuits carry a workstation and monitors without tripping a breaker.

Powder room with blue patterned wallpaper, linear tile wainscot and a white pedestal sink.
Completed Project

Detached Garage Converted to a One-Bedroom Living Unit


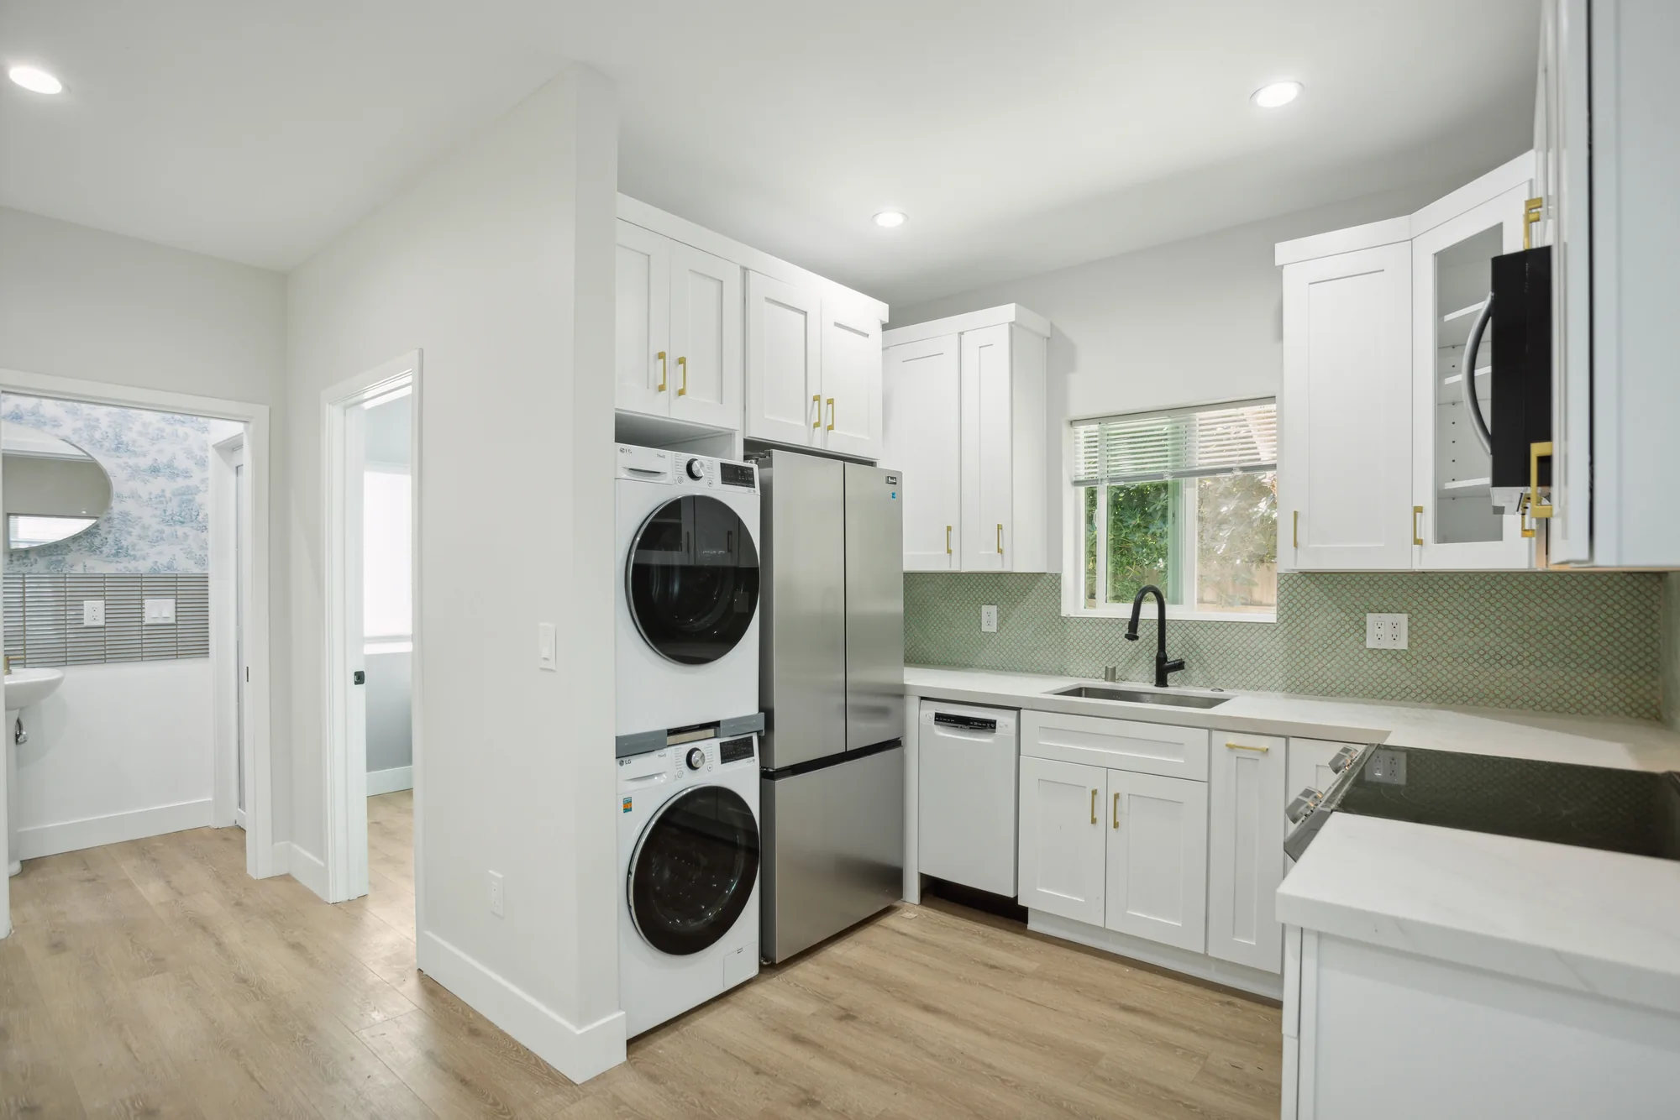
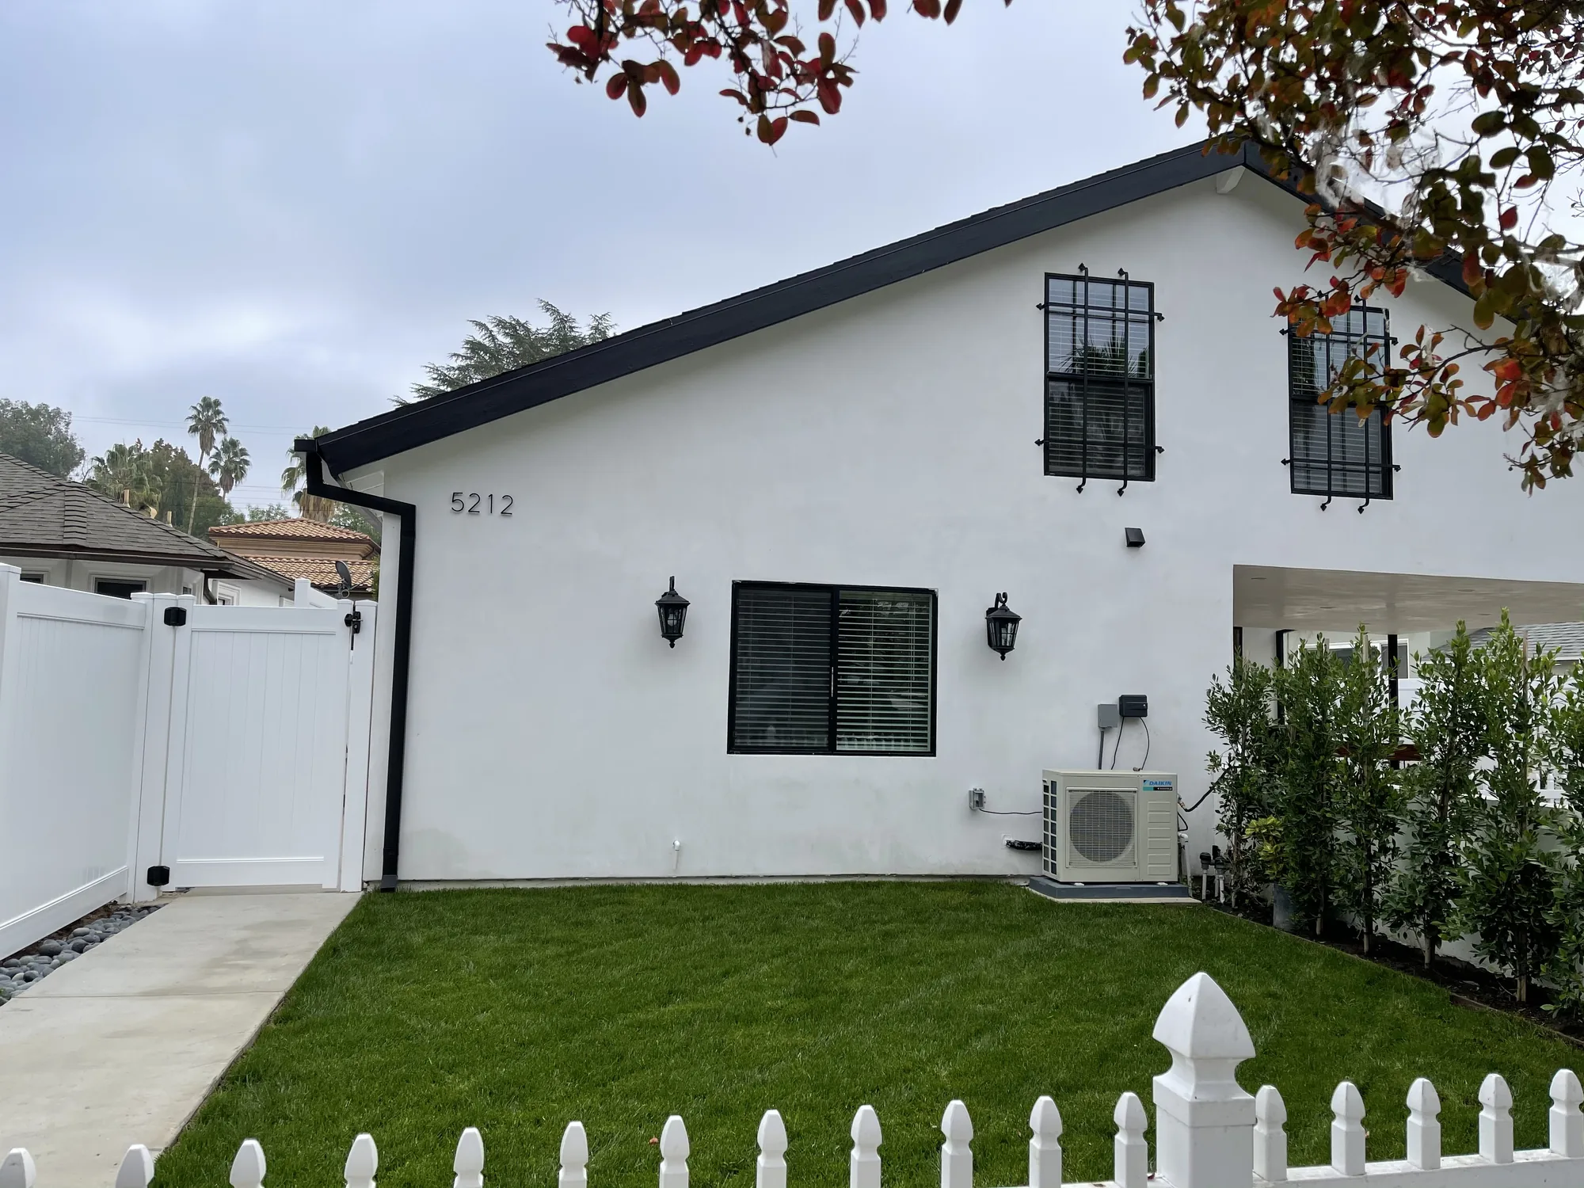
A detached garage was rebuilt as a complete, self-contained living unit with a full kitchen, bedroom, three-quarter bathroom and a separate powder room. The kitchen was built out with white shaker cabinetry, brass bar pulls, light stone-look countertops, a green mosaic tile backsplash and a stacked washer and dryer tucked into a dedicated cabinet bay alongside a full-height refrigerator. The bathroom is the showpiece: a glass-enclosed corner shower lined in navy hexagon tile mixed with relief-patterned accent hexes, a black-trimmed recessed niche filled with iridescent hex mosaic, a built-in seat, a mosaic shower floor with a linear drain, and unlacquered-brass-look shower fittings. Throughout, the unit received new wide-plank wood-look flooring, painted trim and baseboard, recessed LED lighting, ductless mini-split heads for heating and cooling, and mirrored closet doors. Outside, the structure was re-stuccoed and finished with a new entry door, wall sconce, gutter and downspout, a concrete walkway and fresh columnar hedge planting along the elevation.
Style: Transitional

Work Completed

  • Full conversion of a detached garage into a finished living unit with kitchen, bedroom and two baths
  • Compact U-shaped kitchen in white shaker cabinetry with brass bar pulls and a glass-front upper
  • Light stone-look countertops with a green mosaic tile backsplash and matte black gooseneck faucet
  • Stacked washer and dryer built into a dedicated cabinet bay beside a stainless refrigerator
  • Glass-enclosed corner shower in navy hexagon tile with a built-in seat and mosaic floor with linear drain
  • Black-trimmed recessed shower niche set with iridescent hexagon mosaic and brass-finish shower fittings
  • Powder room with patterned wallpaper, linear tile wainscot, pedestal sink and oval frameless mirror
  • New wood-look plank flooring, recessed lighting, mini-split heads and mirrored closet doors throughout
  • Exterior re-stuccoed with new entry door, sconce, gutters, concrete walkway and hedge planting

Materials & Finishes

  • White shaker cabinetry
  • Brass / gold bar pulls
  • Light stone-look quartz countertops
  • Green mosaic tile backsplash
  • Matte black gooseneck kitchen faucet
  • Wide-plank wood-look vinyl flooring
  • Navy blue hexagon wall tile with relief-pattern accents
  • Iridescent hexagon mosaic niche tile
  • Stone-look mosaic shower floor tile
  • Large-format gray floor tile
  • Brushed brass shower trim, rain head and handheld slide bar
  • Frameless clear glass shower enclosure with black hardware
  • LED backlit vanity mirror
  • Blue toile-pattern wallpaper
  • Gray linear stacked tile wainscot
  • White pedestal sink with brass widespread faucet
  • Mirrored bypass and bifold closet doors
  • Stainless steel appliances
  • White stucco exterior
  • Composition shingle roof
  • Composite / wood deck boards
Powder room with blue patterned wallpaper, linear tile wainscot and a white pedestal sink.
Blue toile-style wallpaper sits above a linear tile wainscot in the powder room.
Bedroom with pale yellow walls, mirrored closet doors and an open doorway to an ensuite bath.
The bedroom opens directly to its own bathroom and a mirrored closet.
Bedroom with mirrored closet doors and a doorway showing a navy tiled shower in the ensuite.
From the bedroom, the navy tiled shower and lighted vanity mirror are visible through the doorway.
Bedroom corner with an open closet showing built-in shelving and a doorway to the tiled bathroom.
The closet is fitted with built-in shelving and a hanging rod.
Recessed shower niche lined in pale hexagon mosaic and framed in black metal on navy tile.
The niche is framed in black metal and lined with a pale iridescent hexagon mosaic.
Design Direction

Five Ways Homeowners Get an Office


The right configuration depends on which space you can give up and how much separation from household noise you need.

Attached Garage Bay

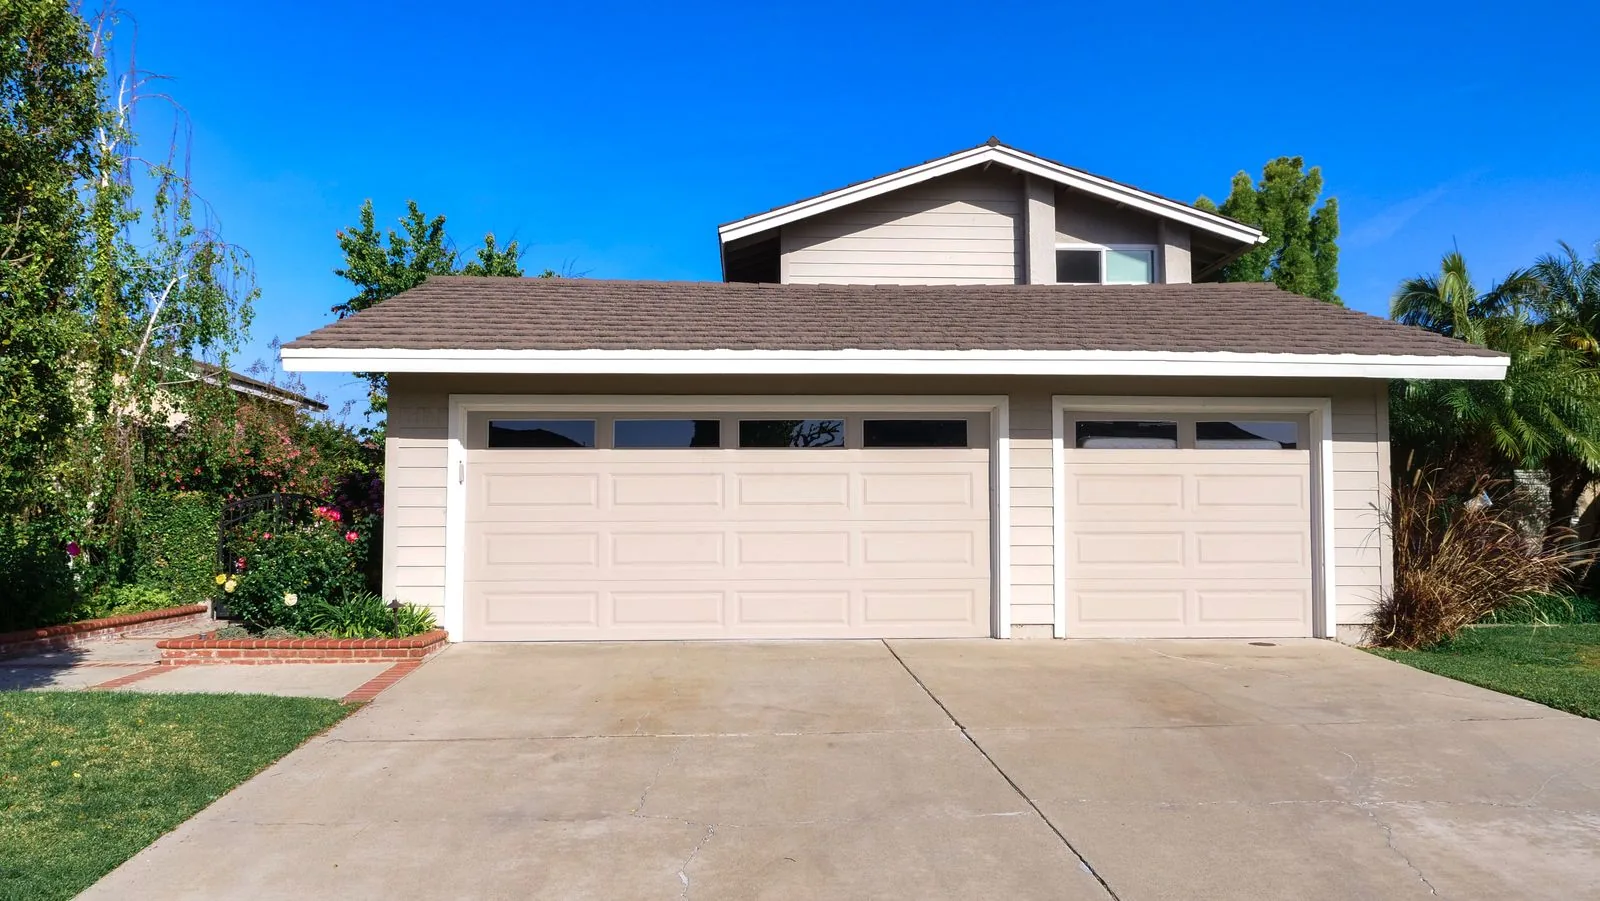
A one-bay conversion yields a well-proportioned room with its own exterior wall for windows, with the overhead door opening infilled with framing, siding, and glazing. It suits households that need real square footage and already park outside. The floor is the catch: garage slabs sit a step below the house and slope toward the door, making leveling and insulation the largest hidden line item.

Basement Office Suite

Below-grade space is naturally quiet, thermally stable, and already inside the building envelope, making it the least disruptive conversion in Eastside split-levels and daylight basements. It works for people who want separation from family noise. Water is the consideration: perimeter drainage, downspout discharge, and slab vapor control must be verified before framing, because moisture found later means tearing the room back out.

Spare Bedroom Upgrade

The fastest route is upgrading a bedroom you no longer need, spending on acoustics, electrical, lighting, and storage rather than structure. It fits homeowners who need a professional room quickly without permitting complexity. Resale is the consideration: removing a bedroom from the count changes how the house is marketed, so keeping the closet preserves flexibility.

Bonus Room or Attic Conversion

Space above a garage or under the roof gives the most acoustic distance from the rest of the house, often with interesting ceiling geometry and knee-wall storage. It suits people who take calls all day. Ceiling height governs: code sets a minimum for habitable rooms and sloped ceilings only count where they meet it, so usable area is smaller than the footprint suggests.

Detached Backyard Studio

A freestanding structure creates a thirty-step commute and complete separation from household activity, often as a small, well-insulated, heavily glazed pavilion. It fits homeowners with yard space who want a hard boundary between work and home. Zoning governs: setbacks, lot coverage, and height limits apply regardless of size, and running power, data, and heat out to it is a real trenching scope.

How We Work

How the Project Runs


Conversions follow a predictable sequence, and knowing it makes the schedule easier to live with.

1

Walkthrough and Feasibility

We measure ceiling height and floor flatness, assess panel capacity, and look for what quietly drives cost: an undersized service, a slab with no vapor barrier, a bathroom on the far side of the wall you wanted quiet. You leave knowing which configuration fits your house.

2

Design and Scope

We lay out the desk wall first and build the room around it, because outlets, data drops, window position, and lighting all follow from where you sit. The acoustic target gets set here, since blocking a television is a different assembly than keeping calls out of the hallway.

3

Permitting

Converting non-habitable space into a habitable room is permitted work in Bellevue, Redmond, Kirkland, Seattle, and unincorporated King County. Review covers energy code compliance, light and ventilation, egress where applicable, and zoning limits. We prepare drawings and carry the application through.

4

Demolition and Prep

Finishes come out, the overhead door and track are removed on a garage conversion, and the slab is exposed and evaluated for cracking, moisture, and slope. Containment goes up at the doorway to the house first.

5

Framing and Rough-In

Infill framing closes the garage door opening, new window openings are headed and flashed, and the floor system, insulation, and air sealing go in. Electrical, data, and the mini-split line set are roughed in at this stage.

6

Inspections

Framing, electrical, and insulation inspections happen before anything is covered, putting the quality of the air sealing in front of a third party. Nothing gets drywalled until those approvals are recorded.

7

Drywall and Finish

Wall assemblies are closed with the specified layers, taped, primed, and painted. Flooring, trim, doors with their acoustic seals, lighting, and built-ins follow in that order.

8

Commissioning and Walkthrough

We verify the heat pump holds setpoint, test every receptacle and data drop under load, adjust door seals, and walk the room with you against the original scope. Final inspection closes the permit.

Get Started

Not Sure Which Space Should Become the Office?

We will walk the house with you and tell you honestly which room converts cleanly and which one hides expensive problems. Call (206) 825-2773 to set up a visit.

What You Get

What the Work Actually Involves


Every conversion is scoped to the specific room, but these six areas come up on nearly every project.

Assessment and Code Review

We measure ceiling height, check floor structure and slope, and open the panel before design begins. Ceiling height, minimum light and ventilation, and the fire separation between a garage and the house are what most often reshape a plan.

Floor Leveling and Moisture Control

Garage slabs are poured sloping toward the overhead door and rarely have a vapor barrier beneath them, so the floor must be flattened and isolated from ground moisture. Depending on headroom we use leveling compound, insulated subfloor panels, or sleepers over rigid foam, which also keeps the floor above the dew point in humid months.

Sound Isolation

Blocking sound is a structural problem solved with mass, decoupling, cavity absorption, and airtight sealing, not with decorating. We combine mineral wool in the stud bays, a second drywall layer, a solid-core door with perimeter gasket, and offset electrical boxes so they do not open a path through the wall.

Dedicated Power and Hardwired Data

Office equipment needs circuits not shared with a garage freezer or exterior outlets, so we run dedicated 20-amp circuits and place receptacles where the desk will sit rather than at code minimums. Hardwired Cat6 back to the router eliminates the wireless dead zones common in detached and below-grade rooms.

Conditioning and Fresh Air

Extending existing ductwork into a converted garage often steals capacity from the rest of the house, so a ductless mini-split heat pump is usually the better answer for one room. It heats efficiently through a wet Northwest winter, cools in July, and gives the office its own thermostat.

Daylight, Lighting and Built-Ins

We plan glazing and fixtures around the camera as much as the room, keeping windows off the wall behind the desk and layering ambient, task, and face lighting at a high color rendering index. Built-in desks, cable management, and casing matched to the house finish the room so it reads as original construction.

Materials & Finishes

Choosing Assemblies and Finishes


These material decisions most affect comfort, quiet, and durability in a converted office.

OptionBest ForConsiderationsRelative Cost
Insulated subfloor panels over slabGarage and basement floorsAdds a thermal break and drainage plane over concrete; consumes headroom and needs a reasonably flat slab beneathModerate
Luxury vinyl plankBelow-grade and slab-on-grade roomsWaterproof and stable over concrete; shows chair-caster wear without a matLow to moderate
Engineered hardwoodAbove-grade offices matching adjacent roomsHandles Northwest humidity swings far better than solid plank; still needs a proven vapor barrier over slabModerate to high
Mineral wool cavity insulationInterior walls where quiet mattersDenser than fiberglass, will not slump, absorbs the mid frequencies where voices live; only performs with penetrations sealedLow to moderate
Double drywall with damping compoundWalls shared with bedrooms or living areasThe most reliable retrofit for blocking voices without rebuilding the wall; added thickness affects trim, jambs, and outlet depthModerate
Solid-core door with perimeter gasketEvery office entryA hollow door with a gap beneath undoes an otherwise excellent wall; hardware needs adjustment after flooringLow
Fabric-wrapped acoustic panelsRooms with hard floors and glassControls echo and how you sound on calls, a separate problem from blocking sound leaving the room; placement beats quantityLow to moderate

Final material choice depends on site conditions and a written estimate.

Investment

What Moves the Number


Two conversions of identical square footage can differ substantially, and these variables are why.

Starting Condition

A spare bedroom already has conditioned air, finished walls, and a floor at the right elevation, so the work is largely electrical, acoustic, and cosmetic. A garage or unfinished basement needs a floor system, a full insulated envelope, and a heat source before finish work begins.

Floor Leveling and Moisture

A flat, dry slab with light slope is corrected with leveling compound and insulated panels. Active moisture, significant cracking, or several inches of fall toward a door opening requires a built-up floor system, and the headroom loss can force a different approach entirely.

Electrical Service Capacity

If the panel has open spaces and adequate service, adding dedicated office circuits is straightforward. Many original panels in older Eastside homes are full or undersized, bringing a subpanel or a utility-coordinated service upgrade into the project.

Heating and Cooling Approach

A room adjacent to ductwork with spare capacity may be served by extending the existing system. A detached studio or isolated garage bay needs its own equipment, and line set routing, condensate drainage, and exterior unit placement all affect labor.

Level of Sound Isolation

Basic quiet from mineral wool and a solid-core door is inexpensive relative to the comfort it delivers. Genuine isolation using decoupled framing and double drywall is a meaningfully larger assembly, worth specifying only where the room demands it.

Windows and Built-Ins

Cutting a new opening in an exterior wall involves structural headers, weather detailing, and siding repair, and the count and size of openings adds up. Custom desks and cabinetry are fabrication work priced by linear foot and complexity, unlike freestanding furniture.

We do not quote office conversions by square foot or over the phone. Slab condition, panel capacity, framing, and moisture history vary too much between houses; an accurate number requires an on-site inspection followed by a written, itemized estimate.

Why Sky Pro

Reasons Homeowners Bring Us In


Conversions reward contractors who understand building envelopes, not just finishes.

Envelope Work Comes First

We treat a conversion as an envelope project with a desk in it, because winter comfort comes from insulation continuity and air sealing rather than a bigger heater. That priority keeps the room usable in January instead of abandoned for the kitchen table.

Permitted, Inspected Work

Converted space that appears on a permit and passes inspection counts when you sell, refinance, or file a claim. Unpermitted conversions surface during real estate transactions and are expensive to legitimize after the fact.

Sound Handled Correctly

We specify wall assemblies against a stated goal rather than adding acoustic products at random, then seal the leaks that would undo them. Homeowners rank this as the difference they notice most on day one.

Familiarity With Older Eastside Homes

Mid-century ramblers, split-levels, and 1970s two-story houses across Bellevue, Kirkland, and Redmond share recurring conditions: shallow 2×4 exterior walls, undersized panels, uninsulated slabs, and garages framed as unconditioned space. Knowing what to expect keeps discoveries from becoming schedule disasters.

One Team, One Schedule

Framing, electrical, mechanical, insulation, drywall, and finish carpentry are coordinated under a single point of contact instead of left to you to sequence. Inspections are scheduled around the trades rather than holding the job open for weeks.

Designed Around How You Work

Where the camera points, where light falls, which wall the monitors mount to, and where cables terminate are decided with you before framing rather than after drywall. It costs nothing at layout and is expensive to correct later.

Client Reviews

What Our Clients Say


Common Questions

Frequently Asked Questions


Do I need a permit to convert my garage into a home office?

Yes. Converting a garage or other unconditioned area into habitable space is a change of use requiring a building permit throughout King County, including Bellevue, Kirkland, Redmond, and Seattle. Review covers energy code compliance, insulation values, light and ventilation, alarms, and electrical work. Skipping it creates a problem that resurfaces the moment the house goes on the market.

Will converting the garage cause a parking problem with the city?

It can, and this is the most common surprise on garage conversions. Many Eastside jurisdictions require a minimum number of off-street parking spaces for a single-family lot, and enclosing the only covered spaces can put the property out of compliance. The resolution is often straightforward, such as demonstrating adequate driveway parking, but it must be confirmed with your city before design rather than after framing.

Will a converted garage actually stay warm in the winter?

Yes, provided the floor, walls, and ceiling are insulated and air sealed as a continuous system. The slab is the part homeowners underestimate, since concrete on grade pulls heat from the room continuously and no amount of wall insulation compensates. Pairing an insulated floor assembly with a ductless mini-split heat pump gives the room its own thermostat and covers both winter heating and warm Seattle summers.

How quiet can you really make the room?

Quiet enough that normal conversation and video calls do not carry into adjacent rooms, which is what most homeowners are actually asking for. That comes from mineral wool in the cavities, added drywall with damping compound on shared walls, a solid-core door with a full perimeter gasket, and sealing every penetration. Studio-grade isolation requires decoupling the framing and is worth discussing only if you record professionally.

Does a home office need an egress window?

An office is not a sleeping room, so the emergency escape window requirement that applies to bedrooms generally does not apply. Habitable rooms still carry minimum natural light and ventilation requirements, which can often be satisfied with mechanical ventilation and artificial lighting where glazing is limited. If the room might later be used or advertised as a bedroom, installing a compliant egress window during construction is far cheaper than retrofitting one.

How long does an office conversion take?

Construction on a straightforward spare-bedroom upgrade is measured in weeks, while a full garage or basement conversion runs considerably longer once framing, mechanical rough-in, inspections, and finish work are sequenced. Permit review timelines vary by jurisdiction and season and are outside any contractor’s control, so we submit early and schedule trades around approval. You get a written schedule with inspection milestones before work begins.

Is a detached backyard office considered an ADU?

No, not if it has no kitchen and no bathroom. An accessory dwelling unit is defined by being independently habitable, meaning cooking and sanitation facilities, and a workspace without them is an accessory structure instead. That distinction matters because ADUs carry additional design, utility, and permitting requirements. Setbacks, lot coverage, and height limits still apply, and electrical run out to the structure still requires a permit even when a small building is exempt from a building permit.

Can you handle the network and power for my equipment?

Yes, and it should be planned before the walls close. We run dedicated 20-amp circuits so a laser printer does not interrupt your workstation, place receptacles at desk height where you need them, and pull hardwired Cat6 back to the router rather than relying on wireless through insulated walls or a slab. Adding empty conduit between the office and the utility area costs little now and makes future upgrades trivial.

Start Your Project

Get a Written Scope for Your Conversion

An on-site inspection gives us the slab, panel, and framing details needed for an itemized estimate with no guesswork. Reach us at (206) 825-2773.

Service Areas

Where We Build Home Offices


Sky Pro Remodeling converts garages, basements, bonus rooms, and spare bedrooms into working offices throughout Bellevue, Kirkland, Redmond, Sammamish, Issaquah, Bothell, Renton, Mercer Island, and Seattle neighborhoods. Working across the Eastside and greater Seattle means we know how permitting, inspection scheduling, and zoning details differ from one jurisdiction to the next.

Do not see your neighborhood? Call (206) 825-2773 — we regularly work throughout King County.

Where We Work

Serving Bellevue and the Greater Seattle Area


Our crews work throughout King County, from Seattle neighborhoods east across Lake Washington to the Sammamish plateau.

Get Started

Start the Conversation


Tell us which space you are considering and how you use it during the day. We will follow up to schedule a walkthrough and talk through what is realistic in your house.

Appointment Request Form

Let us know how we can help you!

Click To Call