Sky Pro Remodeling handles the structural side of home remodeling in Bellevue and across the Eastside, from removing load-bearing walls to building additions and reinforcing foundations. As your general contractor, we coordinate structural engineering, King County permits, and every trade on site so the work is done to code and built to last.
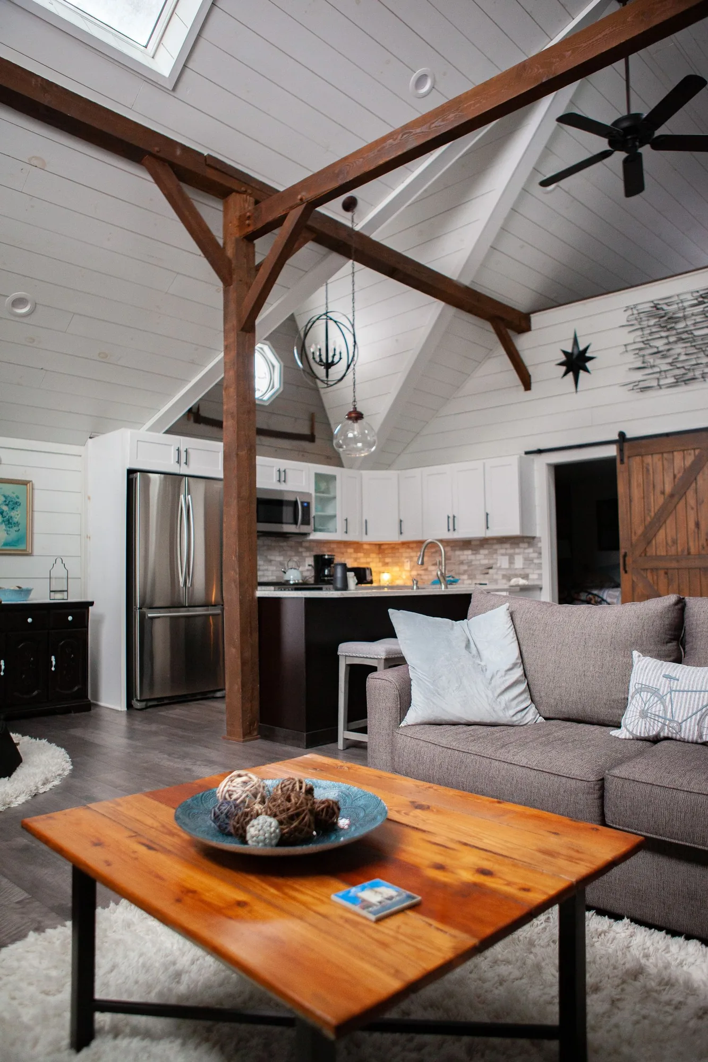
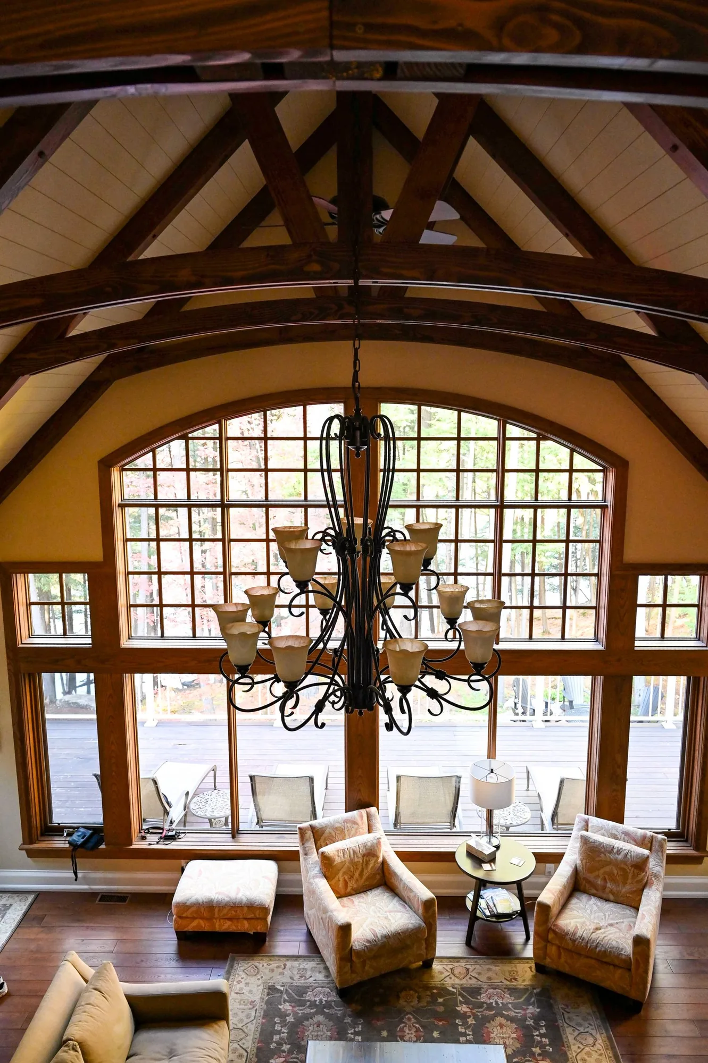
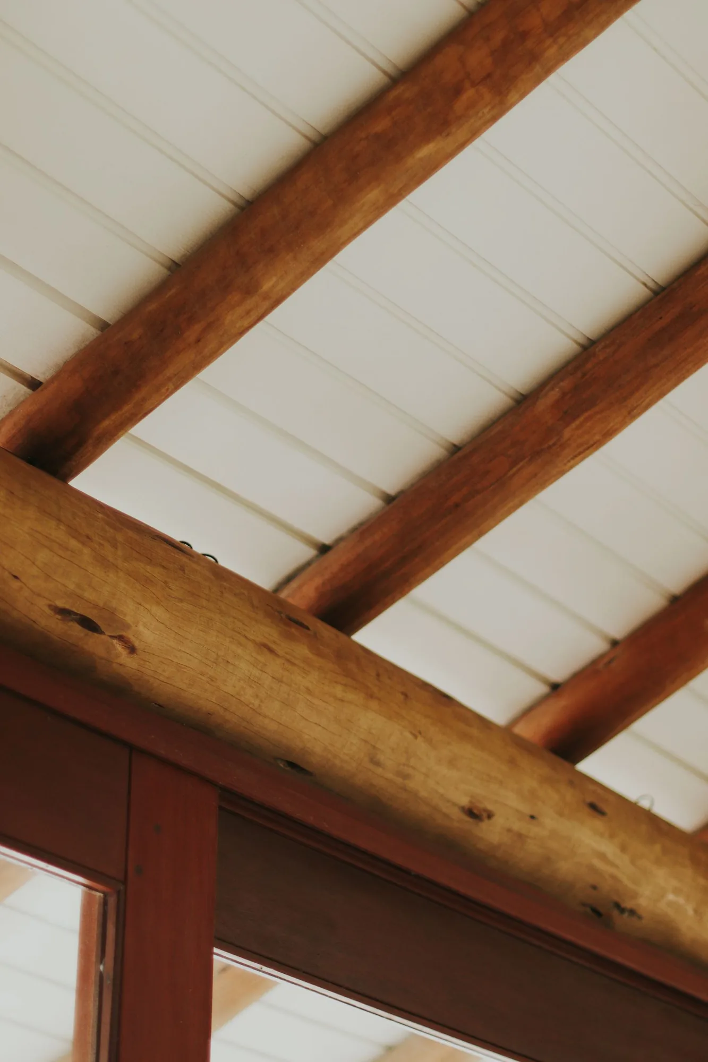
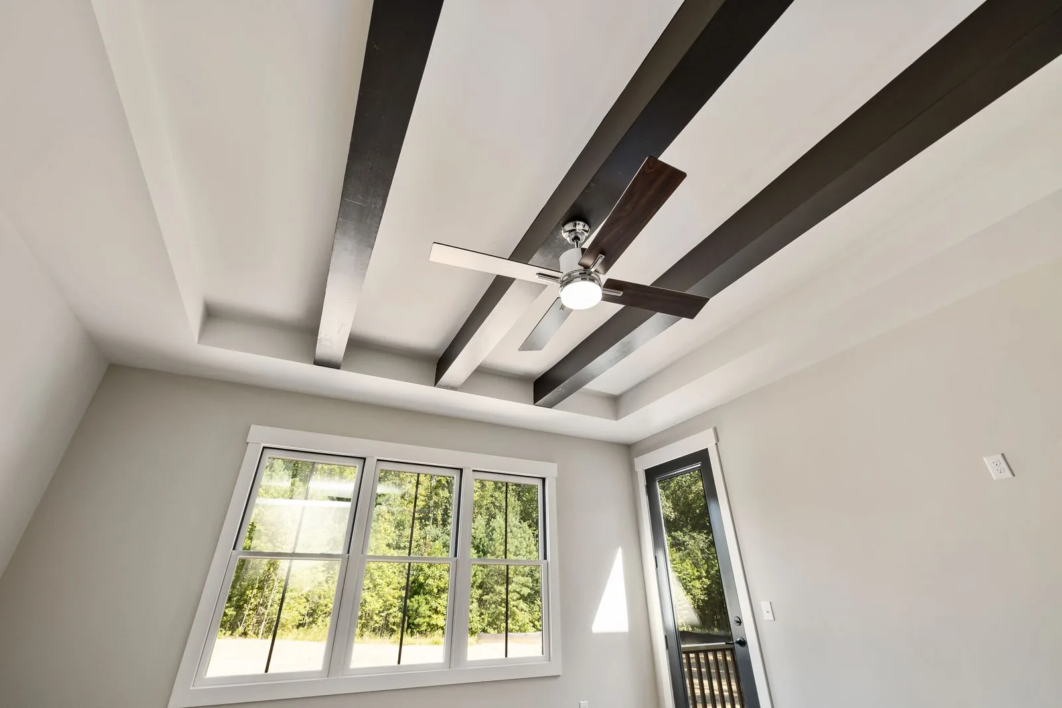
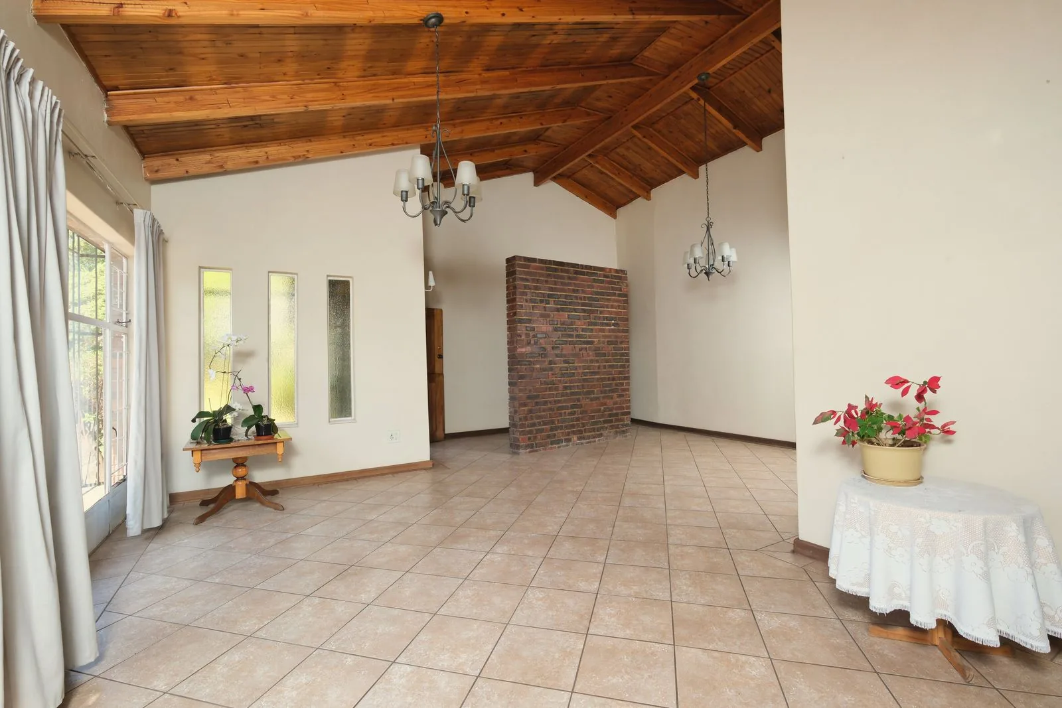

Structural remodeling changes the bones of a house, not just its finishes. It covers removing or altering load-bearing walls, adding square footage, reinforcing foundations, and correcting problems that show up when a home settles or ages. Because this work affects how loads travel from the roof down to the footings, it calls for a general contractor who can read the structure, bring in engineering when it is required, and manage every trade in the right sequence.
On the Eastside, that expertise matters more than most homeowners expect. Much of Bellevue, Kirkland, and the surrounding neighborhoods was built decades ago, with framing, foundations, and connections that predate current seismic standards. Add in the region’s wet winters, hillside lots, and soils that hold moisture, and you get older homes where rot at the sill, undersized footings, and unbraced cripple walls are common. A structural remodel is often the moment to correct those issues while the walls are already open.
As your general contractor, Sky Pro Remodeling manages the whole project from first assessment through final inspection. We coordinate structural engineering and King County permitting, shore up the house safely before anything is cut, install the beams and supports the plans call for, and bring the space back to a finished condition. One team stays accountable for the schedule, the budget, and the quality of the work.
Every structural remodel is different, but most fall into one of these project types.
Replaces a supporting wall with a concealed or exposed beam to open a kitchen, living, or dining area into one connected space. Best for homeowners who want a modern open layout in a home that was built with a compartmentalized floor plan. Keep in mind that the beam size and post locations are dictated by the load above, so some placement is fixed by engineering rather than preference.
Extends the footprint of the house with new foundation, framing, and roof tied into the existing structure. Ideal when you have usable lot area and need a larger kitchen, a primary suite, or an additional room. The main consideration is setbacks and lot coverage limits, which vary by parcel and shape what the addition can be.
Adds living space above the existing floor when the lot is tight but you need more room. Well suited to Eastside neighborhoods where land is limited and building up is more practical than building out. Expect that the existing foundation and walls must be evaluated, and sometimes reinforced, to carry the new load.
Stabilizes a house with new footings, piers, or repaired bearing where settlement or moisture has taken a toll. The right fit for older homes showing sloping floors, sticking doors, or cracks that keep returning. Because the cause is underground, the scope is confirmed only after the soil and existing foundation are examined.
Bolts the framing to the foundation and braces weak points so the house performs better in an earthquake. A strong choice for any older home in the Puget Sound region that has never been upgraded. The one caveat is access, since crawl spaces and low basements can make the labor more involved.
Turns underused space into finished, livable square footage, sometimes as an accessory dwelling unit. Good for homeowners who want more room or rental potential without expanding the footprint. Ceiling height, egress, and moisture control are the details that decide how far the conversion can go.
Structural projects touch several trades, and we manage each part under one contract.
We start by inspecting the framing, foundation, and load paths to understand how your house carries weight. That assessment tells us what can be changed safely and where engineering or reinforcement will be needed.
Opening up a floor plan usually means taking out a wall that carries load from above. We install the correct beam and posts, transfer the load down to solid bearing, and keep the structure supported throughout.
Settling, cracks, and moisture damage at the foundation get addressed with footings, piers, or new bearing points as the site requires. Correcting these problems protects everything built on top of them.
When you need more space, we tie new structure into the existing house so the framing, roofline, and foundation work as one system. This includes ground-level additions and smaller bump-outs that extend a room.
We strengthen the connection between the house and its foundation with anchor bolts, hold-downs, and bracing at cripple walls. This is some of the highest-value structural work an older Eastside home can receive.
We prepare the drawings, pull the required King County or city permits, and schedule inspections at each stage. As general contractor, we also sequence every trade so the job moves in the right order.
Structural work follows a defined order that keeps the house safe and the job on schedule.
We walk the home, inspect the framing and foundation, and discuss your goals to define what the structural remodel needs to accomplish.
Plans are drawn and, where required, a licensed structural engineer sizes the beams, connections, and reinforcement so the design meets code.
We prepare the submittal and pull the required permits from King County or your city before any work begins.
Before a load-bearing wall is touched, we build temporary supports so the house stays fully carried while we work.
We remove finishes, framing, or foundation sections in the planned area, protecting the rest of the home from dust and damage.
The new beams, posts, footings, or bracing go in and the load is transferred onto the permanent supports.
The structural work is inspected and signed off before anything is closed up, confirming it meets the approved plans.
We close walls, patch, and return the space to a finished condition so the change looks intentional, not repaired.
Talk with Sky Pro Remodeling about your project and get a clear assessment of what the structure will allow. Call (206) 825-2773 to schedule a consultation.
The right beam or support depends on the span, the load, and the conditions on your site.
| Option | Best For | Considerations | Relative Cost |
|---|---|---|---|
| LVL (laminated veneer lumber) | Common beams and headers over openings | Strong and consistent; must stay dry and protected from moisture | Moderate |
| Steel I-beam | Long spans and heavy loads | Carries the most load in the least depth; heavy and needs extra labor to set | Higher |
| Glulam (glued laminated timber) | Exposed beams where looks matter | Attractive wood finish; needs more depth than steel for the same span | Moderate to high |
| PSL (parallel strand lumber) | Concentrated point loads and posts | Very strong columns and beams; heavier and pricier than standard lumber | Moderate to high |
| Dimensional lumber | Short spans and standard framing | Economical and easy to work; limited span before a stronger material is needed | Lower |
| Poured concrete footings | New foundations and bearing points | Durable and load-tested; needs proper drainage in wet Eastside soils | Moderate |
| Helical or push piers | Stabilizing settled foundations | Reaches stable soil below the surface; scope depends on depth to bearing | Varies by depth |
final material choice depends on site conditions and a written estimate
Structural remodeling is not the place for shortcuts, and it shows in how we run every project.
We manage engineering, permits, trades, and schedule under one roof, so you are not coordinating separate contractors on a structural job.
We read load paths and bring in engineering when the work calls for it, rather than cutting first and hoping the structure holds.
We understand older Bellevue and Eastside homes and the seismic, moisture, and soil challenges that come with them, and we plan for those realities up front.
We prepare submittals and schedule inspections so the work is documented and approved, which matters when you sell the home.
We shore the house before we cut and keep the structure supported at every step, protecting your home and our crew.
We take the project through to a finished space, so a structural change reads as a seamless part of the house.
No two structural remodels price the same way, but a handful of factors move the number most.
Removing a single wall is far simpler than a second-story addition, and the size of the change is the biggest driver of cost.
Longer openings and heavier loads call for larger or stronger beams and more support, which raises material and labor.
Projects that require stamped engineering and formal permit review add professional fees and time to the budget.
What we find underground, from soil bearing to existing footing condition, can expand the scope once the ground is opened.
Tight crawl spaces, hillside lots, and limited staging around Eastside homes make the same work take more labor.
Bringing the space back to a finished look, including flooring, drywall, and trim, adds to the total beyond the structural work itself.
accurate pricing requires an on-site inspection and written estimate
Yes, removing a load-bearing wall requires a permit in Bellevue and throughout King County. The permit process confirms the replacement beam and supports are engineered to carry the load safely. We handle the drawings, submittal, and inspections as part of the project. Non-structural partition walls can have lighter requirements, but we confirm that before any work starts.
We determine it by tracing how the structure carries weight from the roof down to the foundation. Walls that run perpendicular to the floor and ceiling joists, sit under a beam, or stack over a foundation wall are usually load-bearing. We verify by inspecting the framing in the attic and crawl space rather than guessing from the finished surfaces. Assuming a wall is non-structural without checking is one of the most dangerous mistakes in remodeling.
In many cases yes, but it depends on your existing foundation, framing, and local zoning. A second-story addition adds significant weight, so the current structure has to be evaluated and often reinforced to carry it. We also confirm height limits and setbacks for your parcel before design begins. After an assessment we can tell you whether building up is practical for your specific home.
Most homes in the Puget Sound region built before modern seismic codes benefit from a retrofit. The Eastside sits in an active earthquake zone, and older houses were often not bolted to their foundations or braced at the cripple walls. Adding anchor bolts, hold-downs, and bracing greatly improves how the house holds together in a quake. A structural remodel is an efficient time to add this work while framing is already exposed.
A general contractor manages the entire project, including engineering, permits, subcontractors, and inspections, while a remodeler may focus only on the finish work. Structural projects need a general contractor because the work touches multiple trades and has to be sequenced and inspected in a specific order. As your general contractor, we stay responsible for the whole job from permit to final walkthrough. That single point of accountability is what keeps a structural remodel on track.
Timelines depend on the scope, but the engineering and permitting phase often takes longer than homeowners expect before construction starts. A single wall removal is measured in days once permitted, while an addition or foundation project runs much longer. We give you a realistic schedule after the assessment and design are complete. Weather and inspection scheduling can also affect the timeline in the Pacific Northwest.
We coordinate the structural engineer as part of our service, so you do not have to source one separately. When a project requires stamped calculations, we bring in a licensed engineer to size the beams and connections and align their design with the construction. This keeps the engineering and the build working from the same plan. You get one team managing the technical details rather than piecing it together yourself.
Cost is driven by the size of the structural change, the span and load involved, engineering and permit requirements, and what we find in the foundation and soil. A larger opening or a heavier load needs stronger materials and more support, and site conditions on hillside or older Eastside lots can add labor. Finish restoration after the structural work also factors into the total. An accurate number requires an on-site inspection and a written estimate.
EXCELLENTTrustindex verifies that the original source of the review is Google. Didn’t know what to expect at first but these guys blew the winds off my hat I mean seriously, I had a bathtub renovated to a built in shower and my God am I satisfied with their work. If anyone is considering going with these guys for a remodel I’d vouch for sure.Posted onTrustindex verifies that the original source of the review is Google. They did a good job on my Deck remodeling project, finished in such a short time and gave me a professional run-down on the material and labor cost. Highly recommend.Posted onTrustindex verifies that the original source of the review is Google. I usually don’t trust these companies but Sky Pro blew my expectations out of the water. I seriously am so glad they contacted me, I have 2 bathrooms in my home that both needed to be completely remodeled and they nailed my vision down for both. I couldn’t be happier with this and can recommend them to anyone, even locally.Posted onTrustindex verifies that the original source of the review is Google. I ended up going with Sky Pro for my roof project, they did an amazing job and the team didn’t fail to keep me assured the entire process through. 🙏🏽Posted onTrustindex verifies that the original source of the review is Google. Sky Pro came to do my concrete driveway project a couple weeks ago and, they were very respectful and easy to communicate with, very satisfied with their work.Posted onTrustindex verifies that the original source of the review is Google. These guy did a great job extending out our back patio. We have existing exposed aggregate and they matched the design perfectly. From the start Ben always made sure we were happy and all our questions were answered. We will definitely use them again for future concrete projects.Posted onTrustindex verifies that the original source of the review is Google. Sky Pro came out and gave me a quote for my flooring project, they sent a wonderful contractor and he explained to me what was best regarding material costs. Definitely will be going with them! Contractor was actually really cool with the process and showed me some previews on how it should lookPosted onTrustindex verifies that the original source of the review is Google. Got my deck looked at by SkyPro, ended up going with them for repairs and they did an amazing job. We made a deal with the pricing as well so I'm actually looking forward to booking with them soon when I wanna get my other project done.Posted onTrustindex verifies that the original source of the review is Google. SkyPro did my kitchen remodel project and I am so glad I went with them because now I’m walking into a palace every time I’m home. Really appreciate them!Verified by TrustindexTrustindex verified badge is the Universal Symbol of Trust. Only the greatest companies can get the verified badge who has a review score above 4.5, based on customer reviews over the past 12 months. Read more
From opening a wall to building an addition, we can walk you through the structural and permitting steps before you commit. Reach our Bellevue team at (206) 825-2773.
Service Areas
Sky Pro Remodeling provides structural remodeling and general contracting for homeowners in Bellevue and across the Eastside, including Kirkland, Redmond, Sammamish, Issaquah, Newcastle, and Mercer Island. We also serve greater Seattle for structural and whole-home projects that call for an experienced general contractor.
Do not see your neighborhood? Call (206) 825-27
73 — we regularly work throughout King County.
Tell us about your home and what you want to change, and we will follow up to schedule an on-site assessment. Share the details below to get started.
Let us know how we can help you!