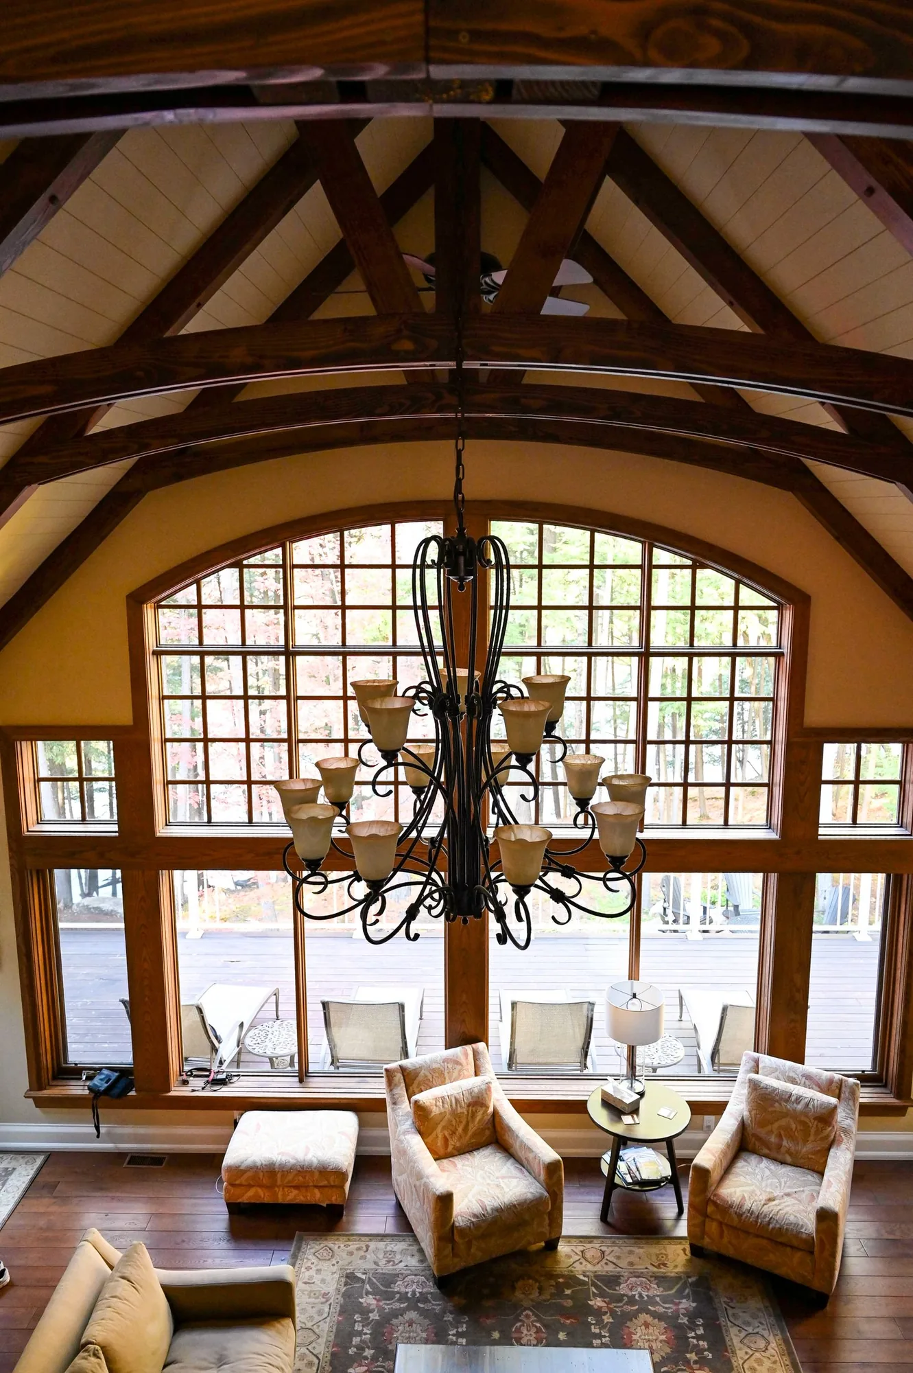
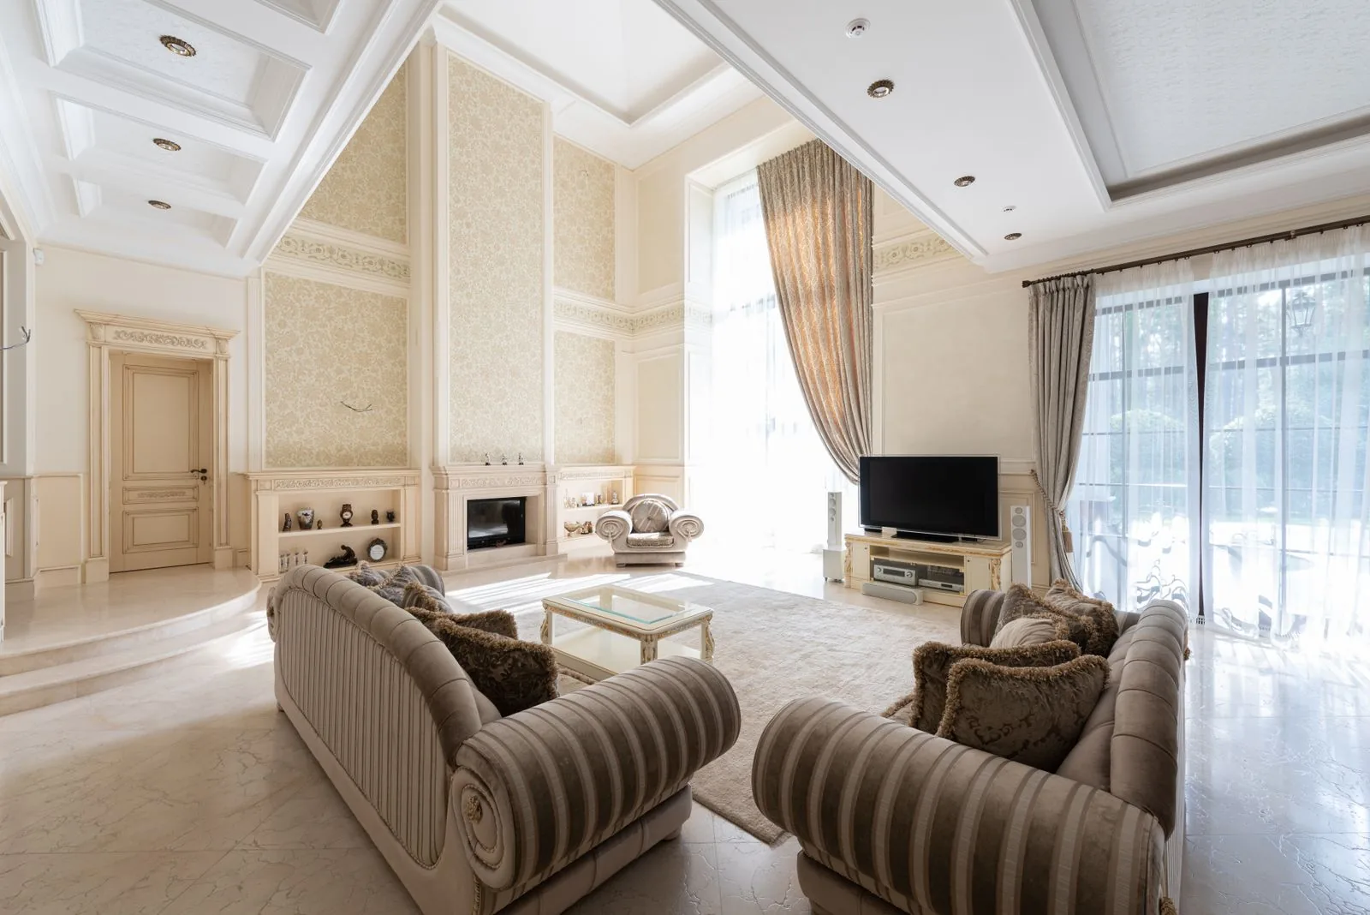
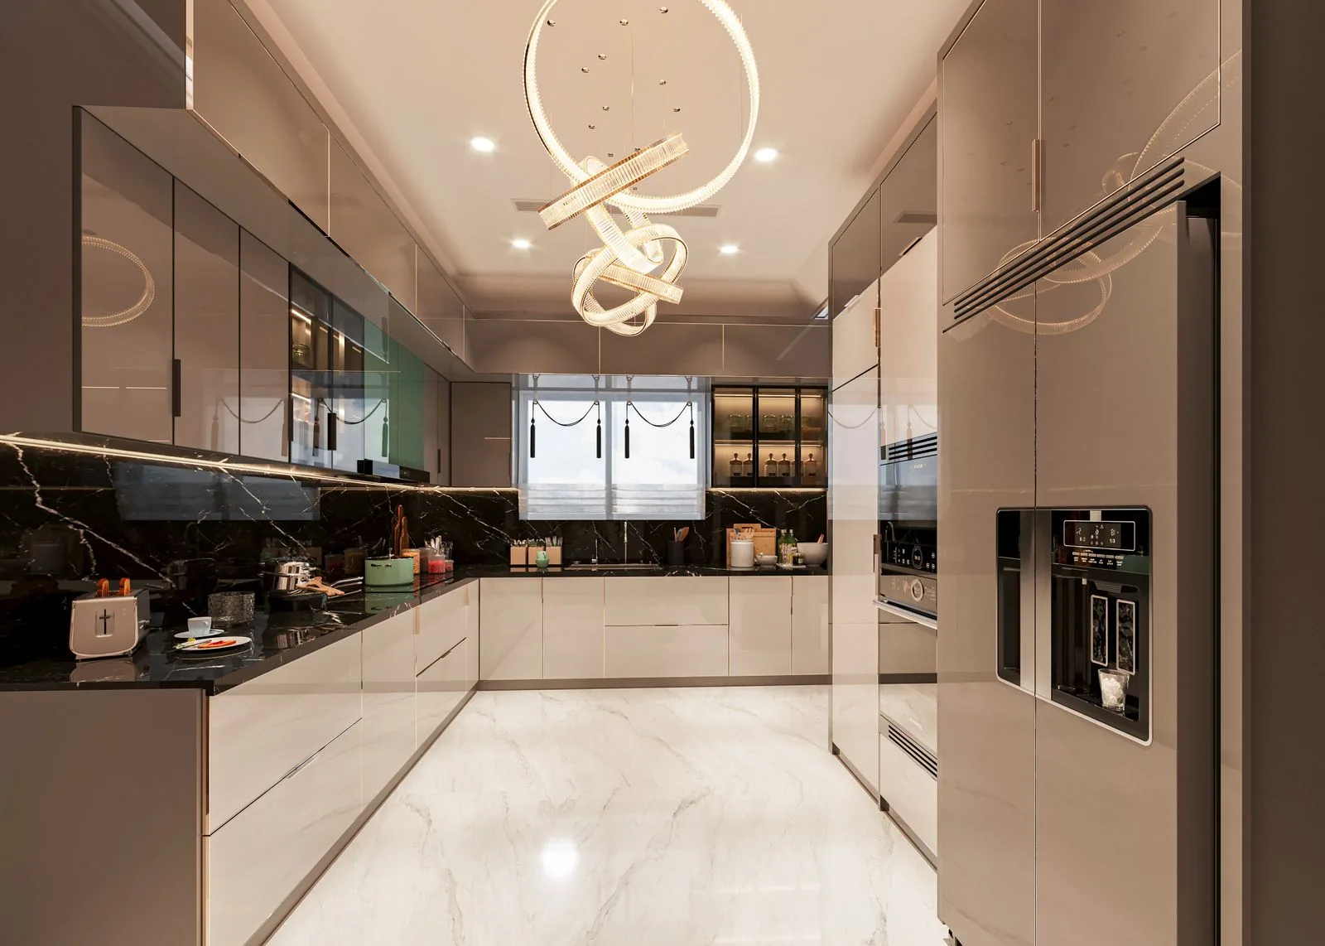
Taking out the walls between your kitchen, dining, and living areas changes how the entire main floor feels and works every day. Sky Pro Remodeling handles the structural evaluation, engineering, permitting, and finish work a real open concept requires, so the result is safe, level, and built to last.
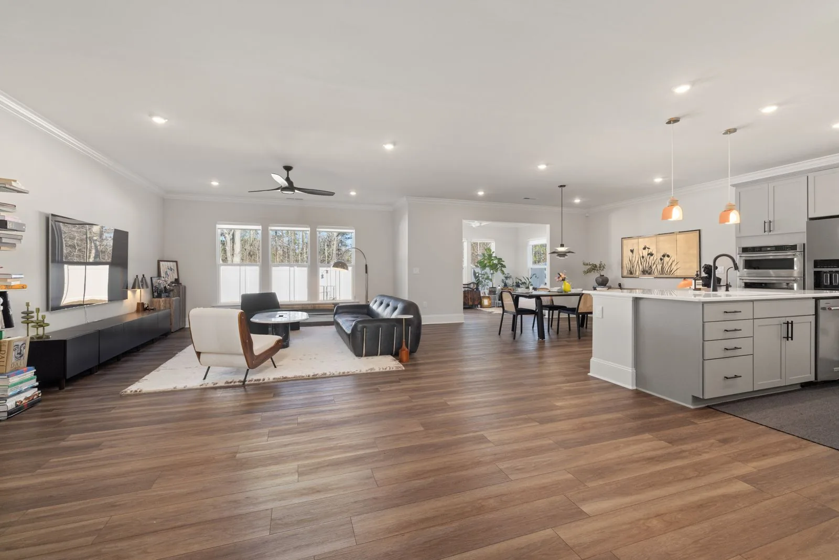

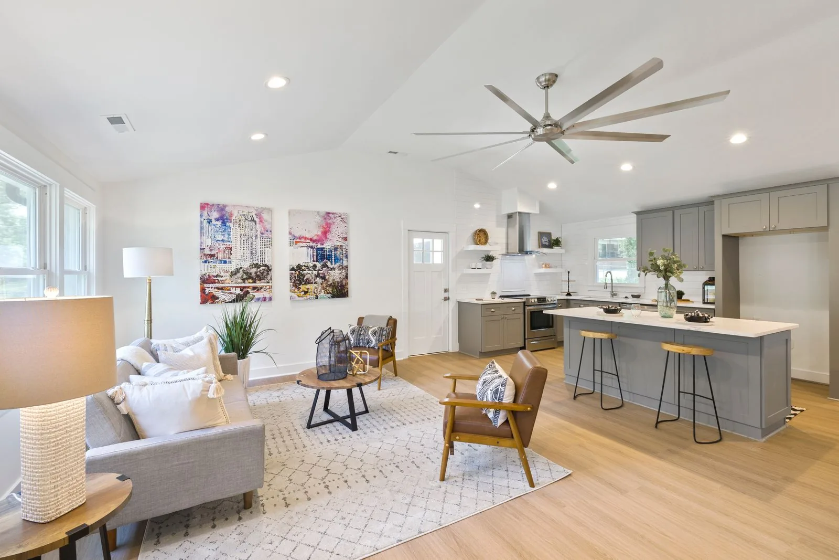
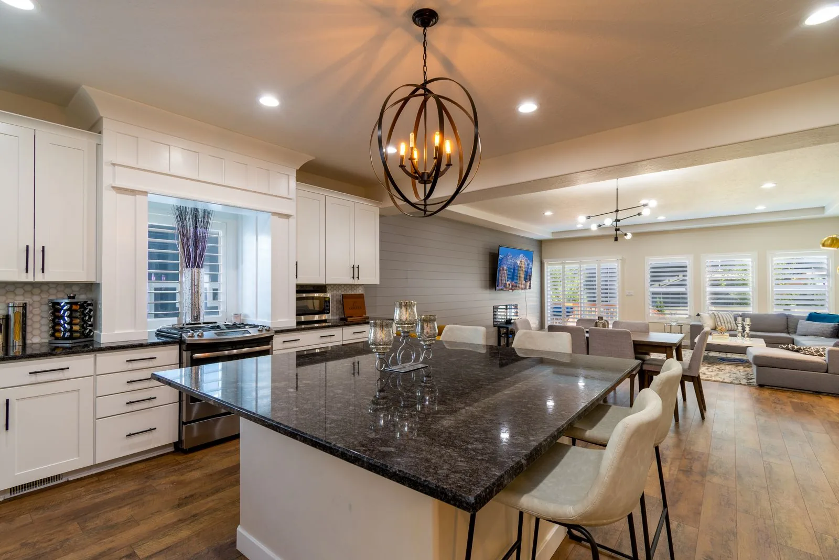
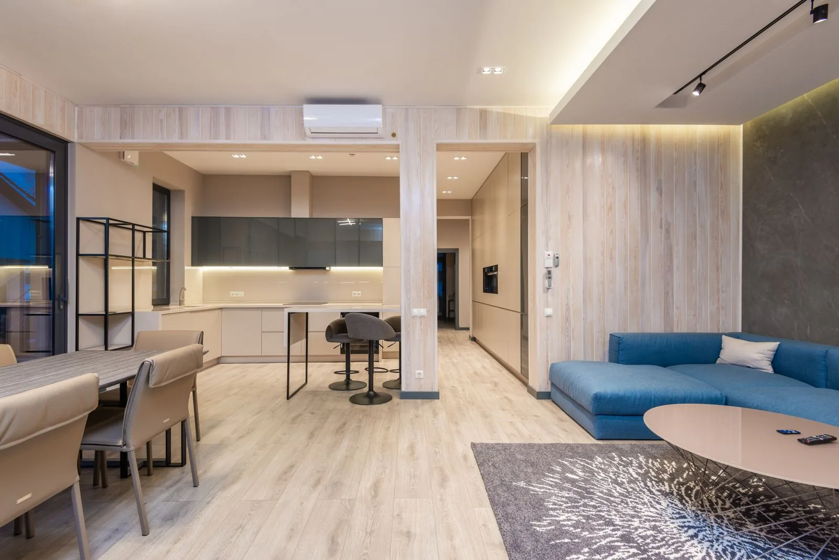
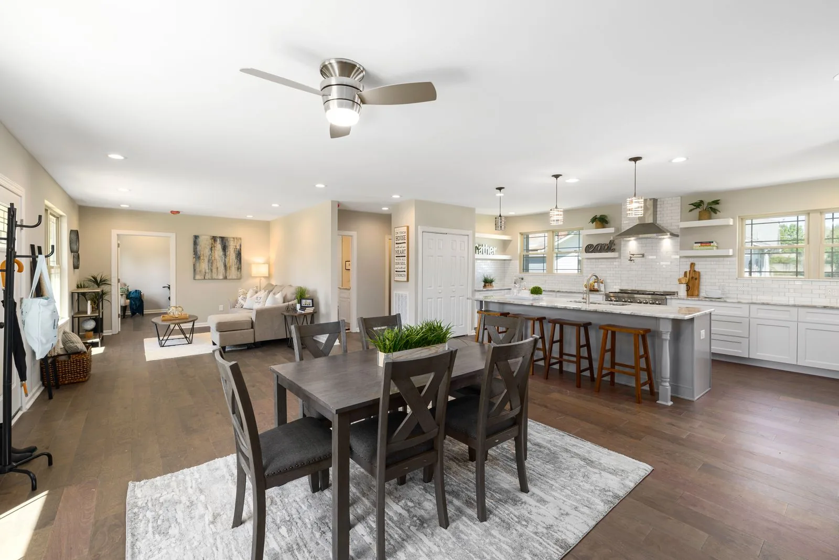
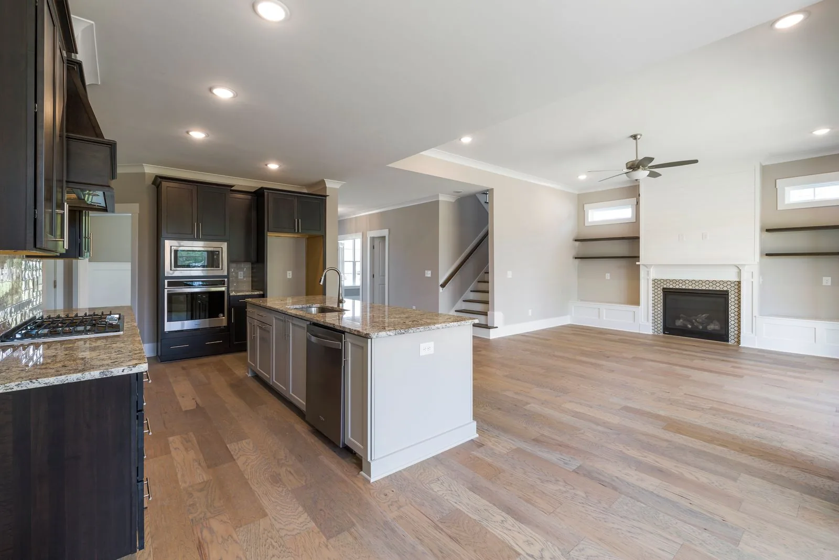
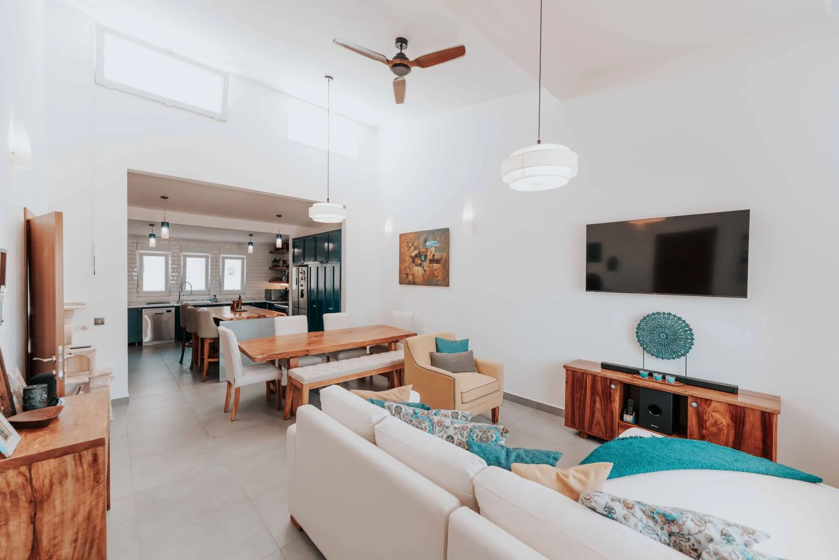
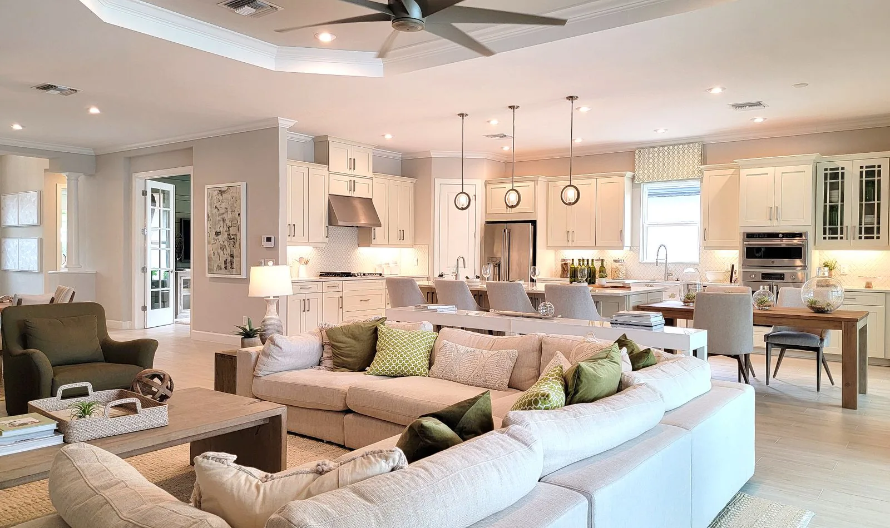
Many homes across Bellevue and the Eastside were built with a compartmentalized main floor, where the kitchen, dining room, and living room are each closed off by their own walls. That layout made sense when it was built, but it can leave the cook cut off from family and guests, block natural light from reaching the middle of the house, and make gatherings feel cramped. Open concept remodeling removes one or more of those interior walls so the space reads as a single connected room.
The visible result is a wider, brighter floor plan, but most of the real work is behind the drywall. If the wall you want gone is carrying weight from the floor or roof above, it cannot simply be pulled out. A properly sized beam has to pick up that load and carry it down through posts to a footing, and any wiring, plumbing, or ductwork living inside the wall has to be rerouted before demolition begins.
Sky Pro Remodeling approaches these projects as the structural jobs they are. We start by figuring out what each wall is doing, bring in engineering when the load path calls for it, pull the permits your city requires, and then rebuild the ceiling, floor, and finishes so the seam between old and new disappears. The goal is a floor plan that feels like it was always meant to be open.
Every open concept remodel is scoped around the specific walls being removed and what they carry, but most projects touch the same core areas.
We determine whether each wall in question is load-bearing, a shear wall, or a simple partition. This tells us the size of the beam required and how far the load has to travel down to a solid support point.
Once temporary support is in place, the existing wall framing comes out cleanly. We protect adjacent finishes, flooring, and ceilings so the surrounding space stays intact during demolition.
A properly engineered header or beam is set to carry the load the wall was holding. Supporting posts are placed and tied into a continuous load path that reaches the foundation.
Wiring, switches, outlets, plumbing lines, and heating ducts hidden inside the old wall are relocated to new runs. This rough-in work is coordinated with electricians and plumbers before anything is closed up.
We patch the ceiling where the wall met it and address the gap left in the flooring. Older homes often need subfloor leveling so the joined rooms sit on one flat plane instead of two slightly different heights.
Drywall, texture, paint, and trim tie the new opening into the existing rooms. We also rework lighting so the larger space is evenly lit rather than carrying the old room-by-room switching.
Open concept does not have to mean one enormous empty room, and the right approach depends on your structure, your budget, and how much separation you actually want to keep.
Removes the walls between kitchen, dining, and living so all three read as one continuous space. It delivers the most light and the widest sightlines, and it is best for homeowners who entertain often, though it usually requires the largest beam and the most systems rerouting.
Keeps the spaces visually connected while using partial dividers, changes in ceiling height, or furniture zones to define each area. This suits families who want flow without losing a sense of separate rooms, and the main consideration is planning where those soft boundaries fall.
Leaves a lower section of wall or a cabinet run in place to hint at the old division while still opening the sightline above it. It is a practical middle ground when a wall carries plumbing or a stair that is expensive to fully relocate.
Enlarges an existing doorway into a broad framed opening rather than removing the entire wall. This is ideal when you want a stronger connection between two rooms on a smaller budget, keeping more of the original structure and shear resistance.
Targets one specific wall, most often the one between the kitchen and living room, for the biggest visual payoff. It limits the scope and cost while still transforming daily flow, which makes it a common starting point for Eastside homeowners.
A wall removal follows a deliberate order so the structure is supported at every stage and the finished space looks seamless.
We walk the space with you, discuss which walls you want opened, and talk through how the new layout will function. This is where we flag walls that carry structure or systems and set realistic expectations.
We identify the load path by checking the wall against the floor and roof framing above it. This confirms whether the wall is load-bearing and how far its load must be carried to a support point.
For load-bearing work we bring in a structural engineer to size the beam and posts and produce stamped drawings. We then submit for the building permit your jurisdiction requires, such as City of Bellevue Development Services or King County.
Before the wall comes out, temporary supports take the load off it on both sides. Only then is the existing framing removed, with surrounding surfaces protected from dust and damage.
The engineered beam is lifted into place and the supporting posts are set and connected. The load is transferred off the temporary shoring onto the new permanent structure.
Electrical, plumbing, and HVAC that ran through the old wall are rerouted and inspected. Any new lighting, outlets, or duct changes for the larger room are roughed in at this stage.
We patch the ceiling and floor where the wall stood, leveling the subfloor as needed so the joined rooms sit flat. Drywall, texture, and priming blend the opening into the existing walls.
Trim, paint, flooring transitions, and lighting are completed to tie the space together. The permitted work is signed off by the jurisdiction’s inspector before the project is considered done.
Talk through your walls, your sightlines, and what is realistic for your home. Call Sky Pro Remodeling at (206) 825-2773 to start the conversation.
The beam that replaces a load-bearing wall is chosen by an engineer based on span and load, but understanding the common options helps you follow the trade-offs.
| Option | Best For | Considerations | Relative Cost |
|---|---|---|---|
| LVL (laminated veneer lumber) | Typical residential spans | Often built up from multiple plies; widely used and readily sourced | Moderate |
| Steel (W-beam) | Long spans and heavy loads | Heavy to handle and set; requires engineering and careful load transfer | High |
| Glulam beam | Exposed decorative spans | Appearance-grade wood that can be left visible; costs more than hidden LVL | Moderate to High |
| Dropped beam | Where ceiling height allows a soffit | Beam sits below the ceiling line and stays visible; less framing labor | Low to Moderate |
| Flush beam | A clean, flat ceiling | Concealed within the ceiling for an unbroken plane; more framing labor to install | Higher |
| Continuous flooring transition | Joining old and new floor areas | Requires matching or blending material and leveling the subfloor between rooms | Varies |
final material choice depends on site conditions and a written estimate
No two wall removals cost the same, and the price is set less by the wall itself than by what it carries and what has to be rebuilt around it.
A non-structural partition can come out with relatively little support work, while a load-bearing wall requires engineering, a beam, and a full load path. This single distinction is the biggest cost driver on most projects.
The wider the opening, the larger and stronger the beam must be to carry the load across it. Longer spans can push a project from engineered lumber toward steel, which raises both material and handling costs.
Hiding the beam inside the ceiling for a flat, unbroken look takes more framing labor than leaving it exposed below the ceiling. The visual result you want directly affects the labor involved.
Walls that hold electrical, plumbing, or heating ducts cost more to open because those runs must be safely rerouted. Older Eastside homes may also have outdated wiring or piping that needs updating once the wall is open.
Matching flooring across the newly joined rooms and leveling an uneven subfloor add labor and material. A large gap where the wall stood can require sourcing flooring that blends with what you already have.
Structural changes require permits and stamped engineering, and fees vary by jurisdiction. The scope of review depends on your city and the extent of the structural work.
accurate pricing requires an on-site inspection and written estimate
Opening a floor plan touches the bones of your home, so the contractor you choose matters as much as the design.
We treat wall removal as an engineering problem before a cosmetic one. Confirming the load path and sizing support correctly protects your home rather than gambling on shortcuts.
We work within the permit and inspection process across Bellevue, the Eastside, and greater Seattle. That keeps structural work documented, inspected, and on record for the future sale of your home.
Much of the Eastside’s housing stock predates open layouts and hides surprises inside its walls. We plan for outdated wiring, older plumbing, and framing that does not always match modern assumptions.
Washington is earthquake country, and some interior walls also brace the house against lateral forces. We account for that so removing a wall does not quietly reduce your home’s resistance.
Demolition, structure, electrical, plumbing, and finish work are sequenced under a single contractor. That coordination avoids the gaps and finger-pointing that happen when trades are hired piecemeal.
We rebuild the ceiling, floor, and trim so the opening looks original, not added. The finished room should read as one intentional space with no telltale seams.
You often cannot tell for certain from the finished side, which is why we evaluate it directly. Walls that run perpendicular to the floor joists above, sit near the center of the home, or stack over a beam or foundation wall are commonly load-bearing. We confirm by checking the framing above and tracing the load path before any plan is made.
Removing a load-bearing wall requires a building permit in Bellevue and surrounding jurisdictions. The permit ensures the structural change is engineered and inspected, which protects both your safety and your home’s records. Non-structural partitions have different requirements, and we confirm what applies before starting.
Yes, when a load-bearing wall is involved, a licensed structural engineer sizes the beam and posts and provides stamped drawings for the permit. This is not an optional step for structural work, since the beam has to carry a specific load safely. For non-load-bearing partitions, engineering is usually not needed.
Most walls can be opened, but some are far more involved than others. A wall carrying plumbing stacks, a stairwell, or a major duct chase is more complex and costly than a simple partition. During the assessment we tell you which walls are straightforward and which carry hidden complications.
Anything running through the wall is rerouted before the wall comes out. Electrical circuits, outlets, switches, plumbing lines, and heating ducts get new paths, which are inspected as part of the permitted work. In older homes we often find wiring or piping worth updating while the wall is open.
In many cases you can stay, though the main floor will be a construction zone with dust control and limited access for part of the project. Because open concept work centers on shared living space, there are stretches where the kitchen or living area is out of use. We set expectations for the disruptive phases up front.
Matching is often possible, and we aim to blend the gap where the wall stood into the surrounding floor. The result depends on your existing flooring type, age, and availability of a matching product. When an exact match is not realistic, we discuss transitions or refinishing options so the floor reads as one surface.
It can, because some interior walls also act as shear walls that brace the house against lateral movement. This is a real consideration in the seismically active Puget Sound region. Our engineering accounts for lateral loads so the new structure maintains the bracing the wall provided.
EXCELLENTTrustindex verifies that the original source of the review is Google. Didn’t know what to expect at first but these guys blew the winds off my hat I mean seriously, I had a bathtub renovated to a built in shower and my God am I satisfied with their work. If anyone is considering going with these guys for a remodel I’d vouch for sure.Posted onTrustindex verifies that the original source of the review is Google. They did a good job on my Deck remodeling project, finished in such a short time and gave me a professional run-down on the material and labor cost. Highly recommend.Posted onTrustindex verifies that the original source of the review is Google. I usually don’t trust these companies but Sky Pro blew my expectations out of the water. I seriously am so glad they contacted me, I have 2 bathrooms in my home that both needed to be completely remodeled and they nailed my vision down for both. I couldn’t be happier with this and can recommend them to anyone, even locally.Posted onTrustindex verifies that the original source of the review is Google. I ended up going with Sky Pro for my roof project, they did an amazing job and the team didn’t fail to keep me assured the entire process through. 🙏🏽Posted onTrustindex verifies that the original source of the review is Google. Sky Pro came to do my concrete driveway project a couple weeks ago and, they were very respectful and easy to communicate with, very satisfied with their work.Posted onTrustindex verifies that the original source of the review is Google. These guy did a great job extending out our back patio. We have existing exposed aggregate and they matched the design perfectly. From the start Ben always made sure we were happy and all our questions were answered. We will definitely use them again for future concrete projects.Posted onTrustindex verifies that the original source of the review is Google. Sky Pro came out and gave me a quote for my flooring project, they sent a wonderful contractor and he explained to me what was best regarding material costs. Definitely will be going with them! Contractor was actually really cool with the process and showed me some previews on how it should lookPosted onTrustindex verifies that the original source of the review is Google. Got my deck looked at by SkyPro, ended up going with them for repairs and they did an amazing job. We made a deal with the pricing as well so I'm actually looking forward to booking with them soon when I wanna get my other project done.Posted onTrustindex verifies that the original source of the review is Google. SkyPro did my kitchen remodel project and I am so glad I went with them because now I’m walking into a palace every time I’m home. Really appreciate them!Verified by TrustindexTrustindex verified badge is the Universal Symbol of Trust. Only the greatest companies can get the verified badge who has a review score above 4.5, based on customer reviews over the past 12 months. Read more
Service Areas
Sky Pro Remodeling opens up floor plans for homeowners in Bellevue and throughout the Eastside, including Kirkland, Redmond, Sammamish, Issaquah, and Mercer Island. We also serve the wider greater Seattle area for structural remodeling and open concept conversions.
Do not see your neighborhood? Call (206) 825-2773 — we regularly work throughout King County.
Schedule an on-site assessment so we can confirm the structure, outline the scope, and provide a written estimate for your open concept project.
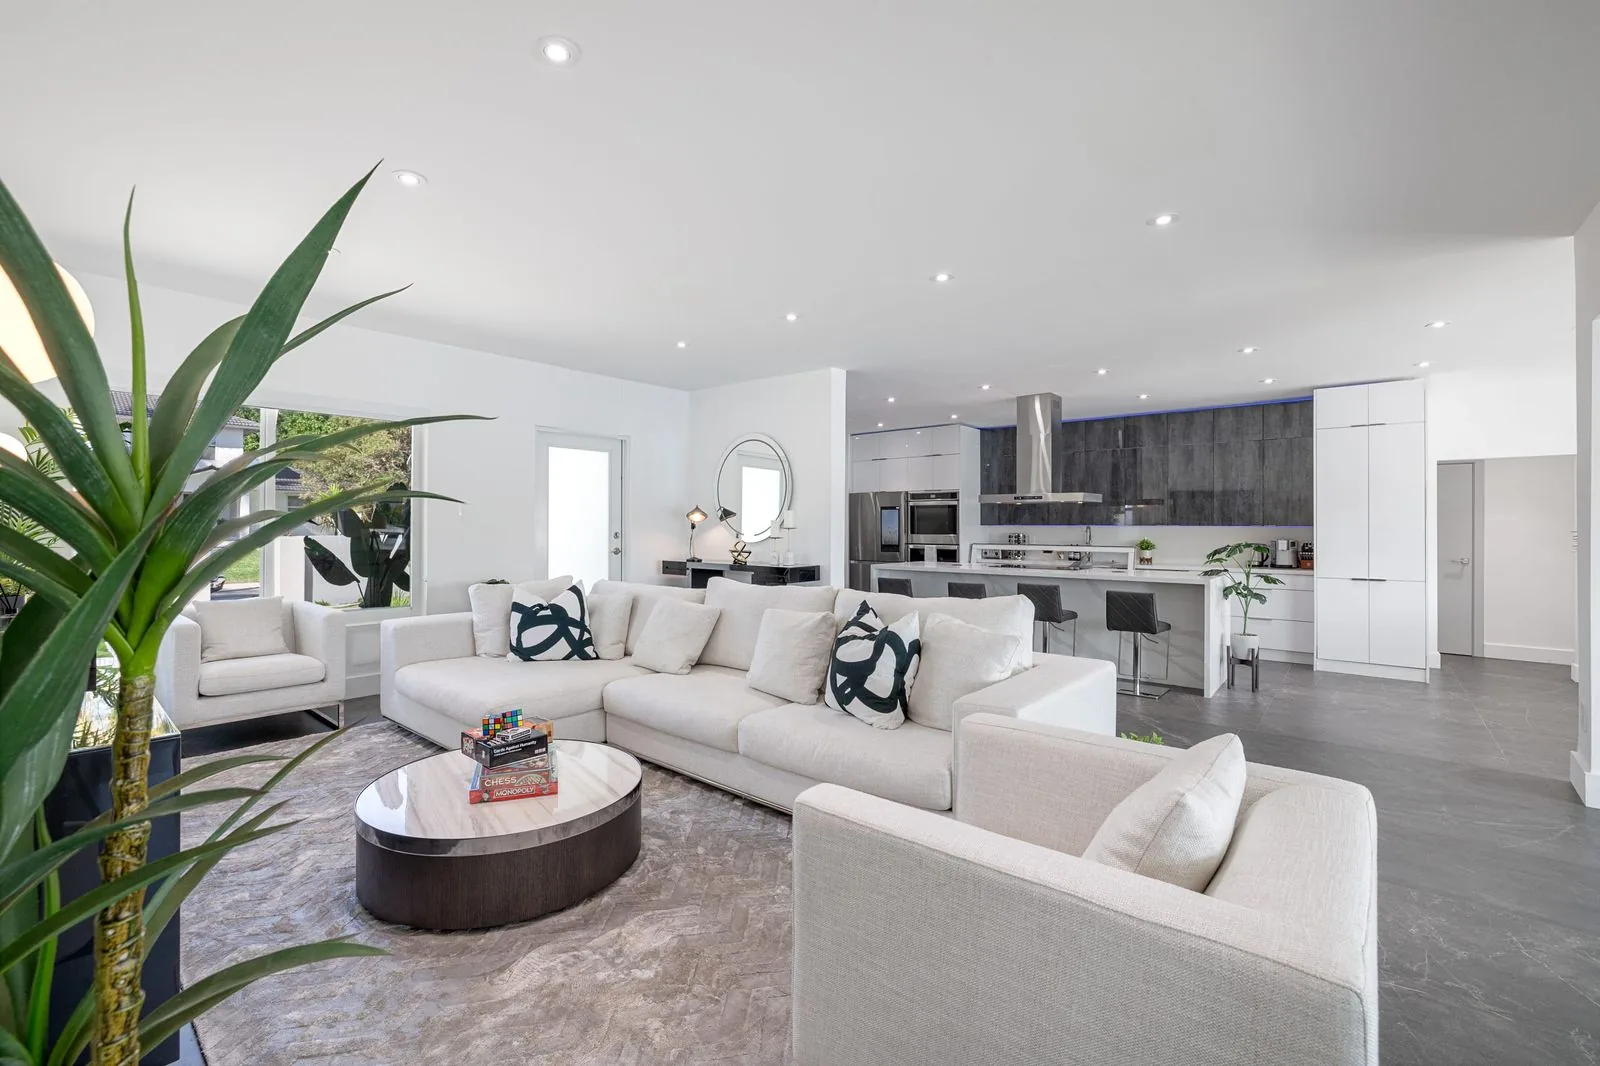
Practical guidance for the older Eastside housing where most open concept conversions happen.
Learn more
A look at how a better layout changes daily living, which is the whole point of going open.
Learn more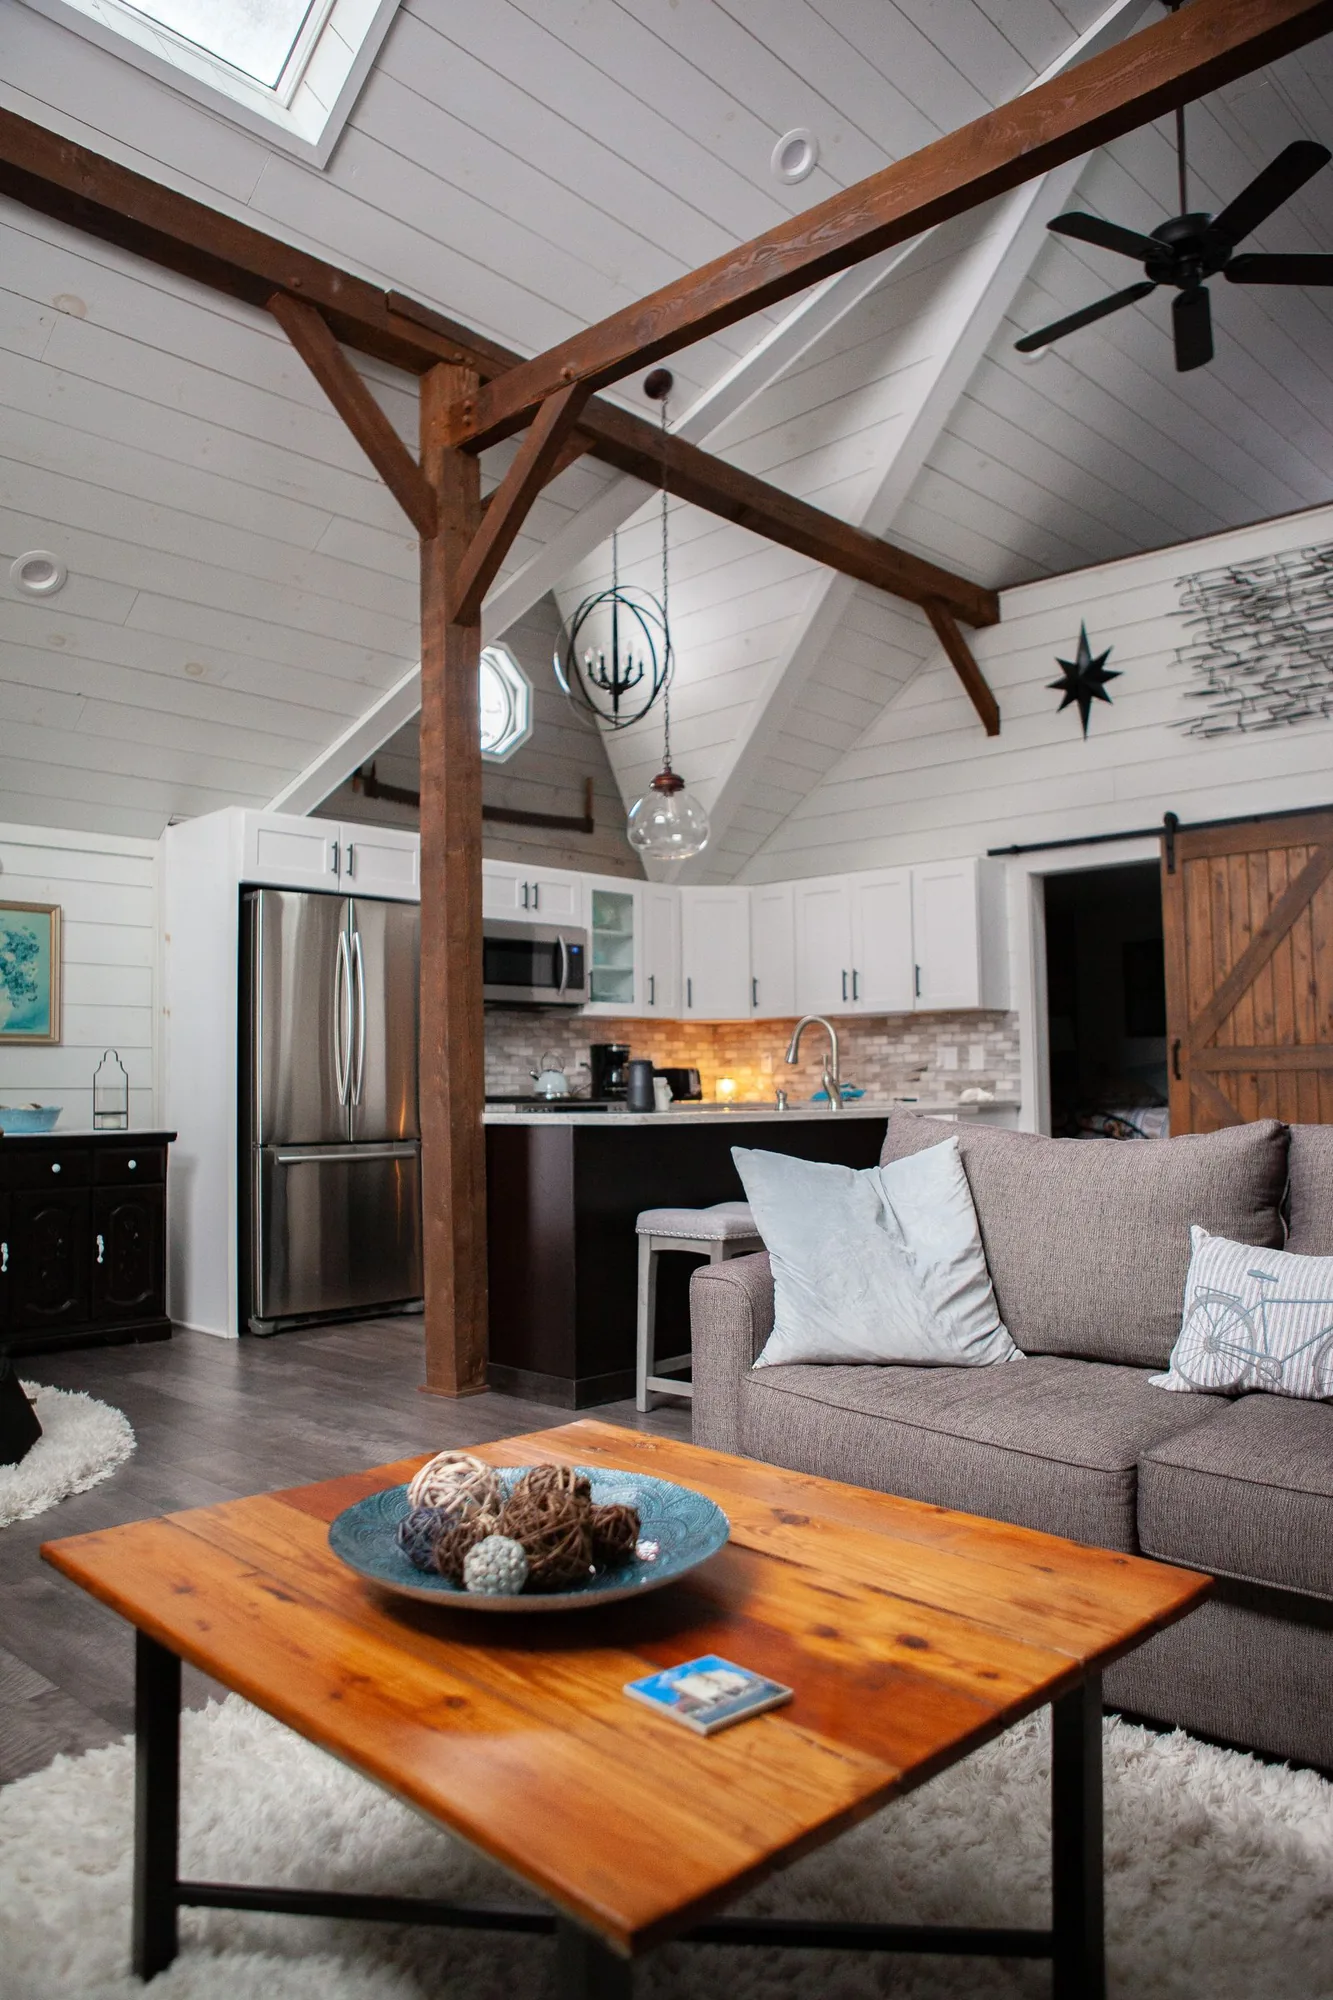
How thoughtful structural upgrades add lasting value to an Eastside home.
Learn moreTell us which walls you are thinking about removing and what you want the space to become. We will follow up to schedule an on-site visit and written estimate.
Let us know how we can help you!