A patio cover is the difference between a backyard you use three months a year and one you use nine. Sky Pro Remodeling builds attached and freestanding covered patios across Bellevue and the Eastside, with the flashing, drainage, and structural detail Puget Sound rain demands.

In a dry climate a patio cover is mostly shade. Around Puget Sound it is a roof: it sheds months of steady rain, ties into a wall without creating a leak path, carries water to a gutter and then away from the foundation, and resists wind uplift while standing on a few posts. Covers that fail here rarely fail because the framing was undersized. They fail at the ledger, at the flashing, or where the new gutter dumps water against the house.
The second thing a Bellevue cover has to respect is daylight. From November through February the light is already thin, and a solid roof five feet outside a south-facing slider will noticeably darken the room behind it. Translucent panels, a skylight section, or a shorter projection all solve that, but only during design.
Third is the paperwork. A roofed structure is a building, so it triggers setbacks, lot coverage, and in much of Bellevue an impervious surface limit many homeowners do not know applies to their lot until they are committed. We check those constraints before drawing anything.
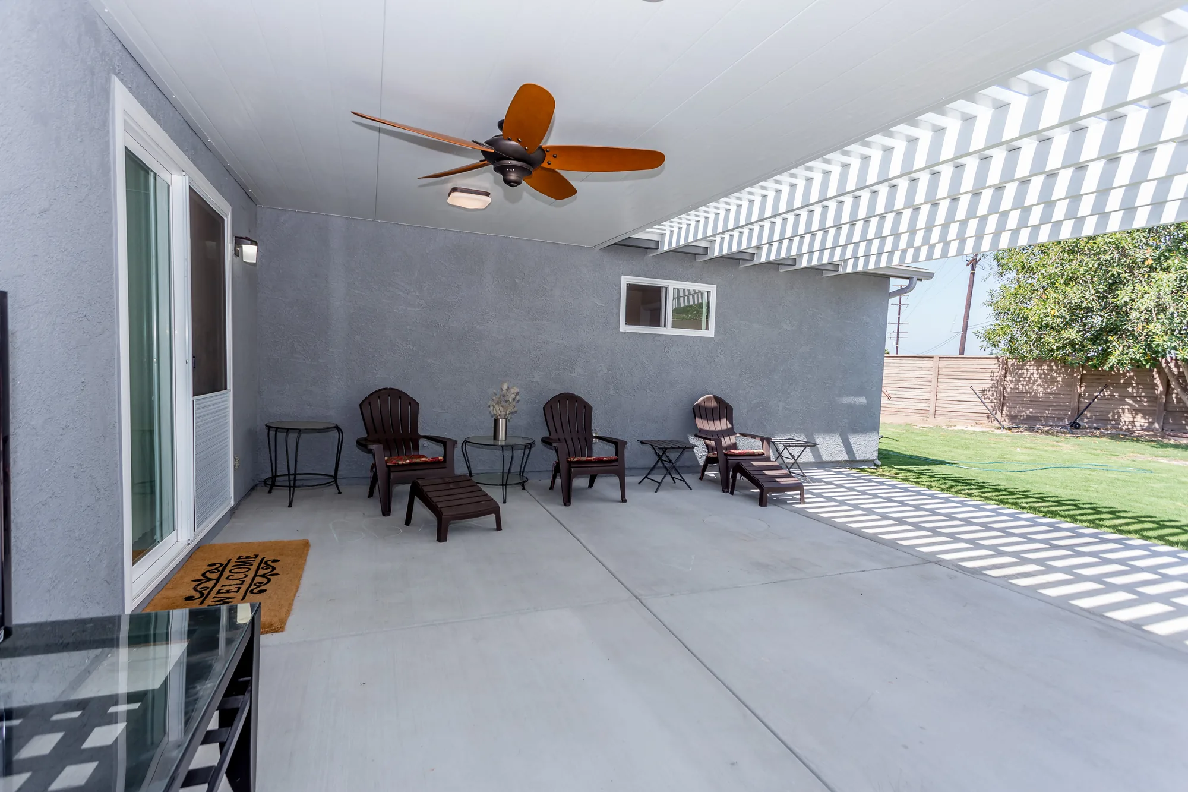
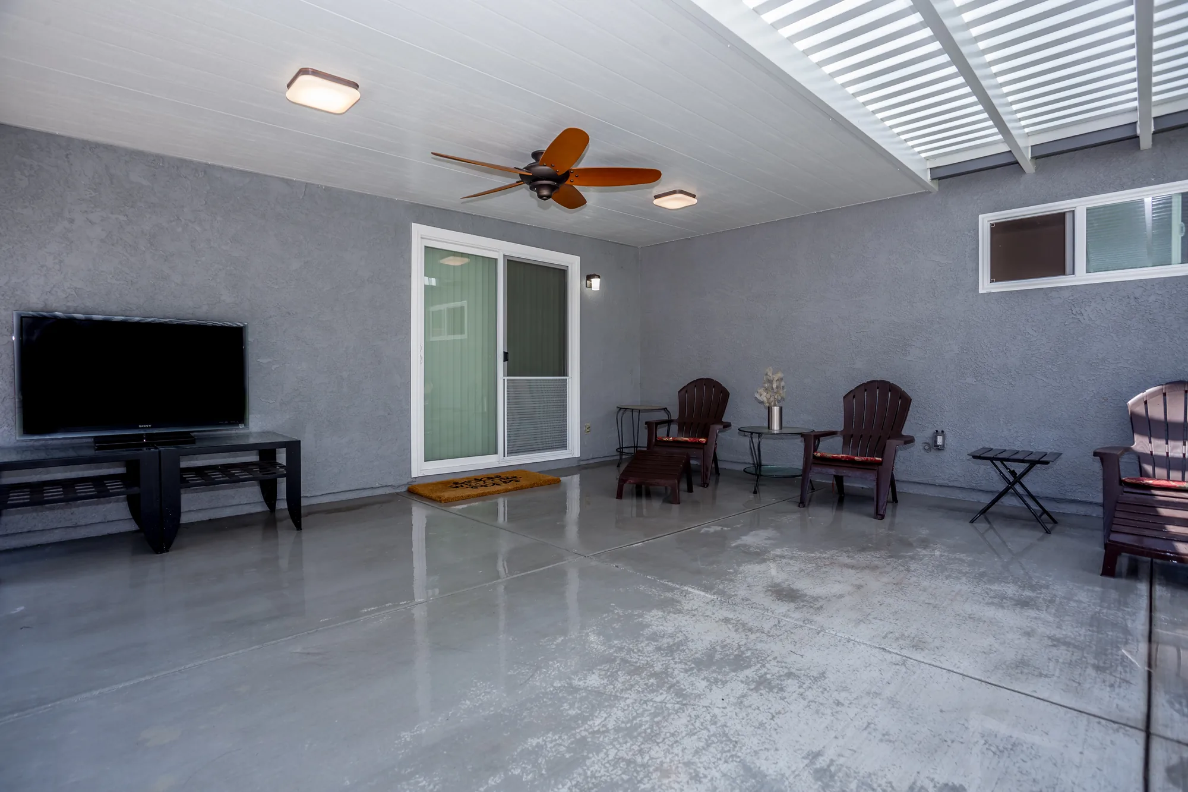
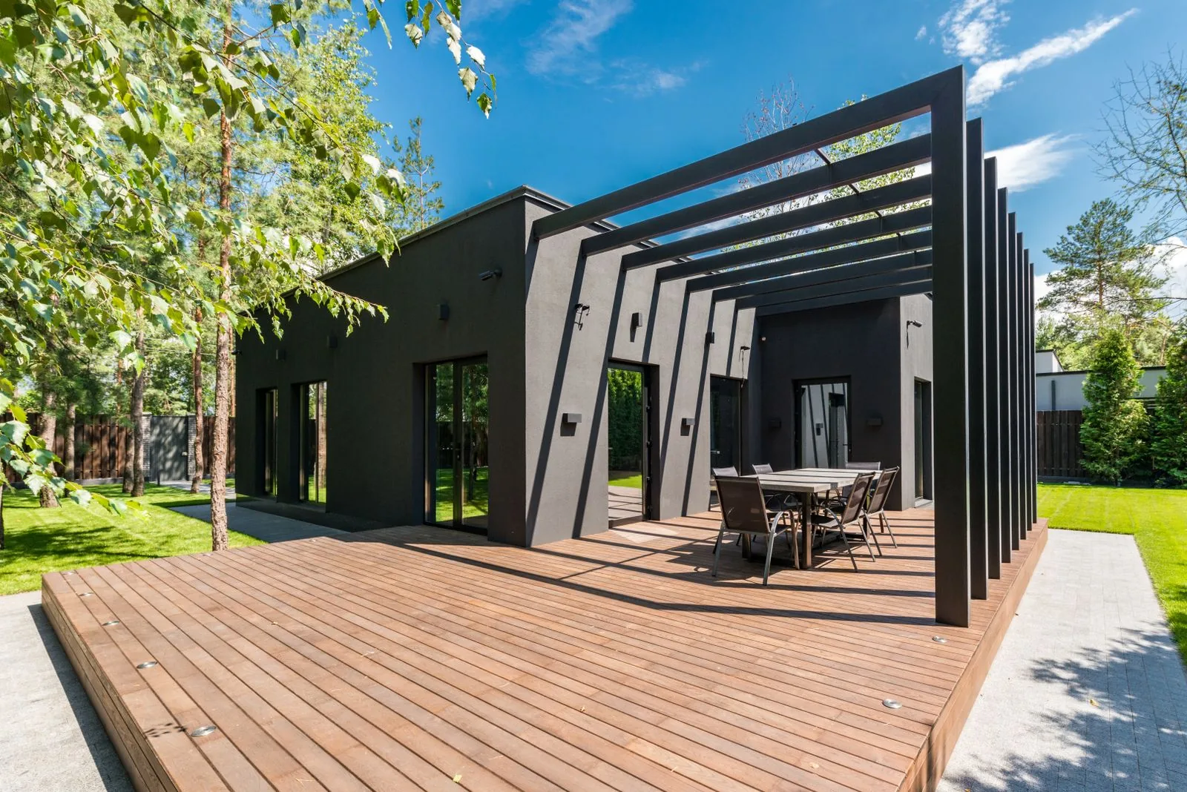
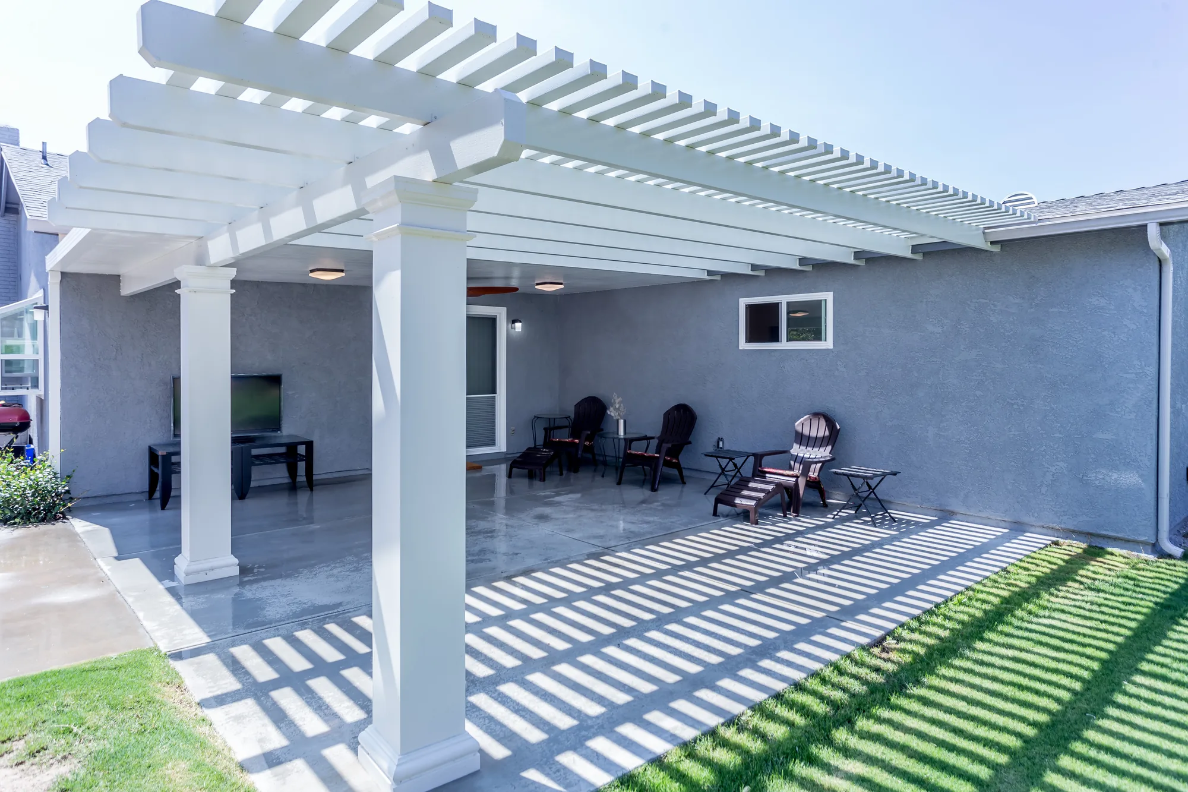
This project added an attached outdoor living structure across the rear of a single-story stucco home, combining a solid-roof covered section with an open white pergola that extends the shade line out over the patio slab. The solid portion is finished underneath with a white plank soffit ceiling and carries a ceiling fan with wood-tone blades plus flush-mount square LED ceiling fixtures and a wall sconce beside the door, so the space is usable after dark. The pergola bay is framed with painted square columns and evenly spaced rafters and lattice slats that throw a clean striped shadow across the slab and the adjacent lawn. Underfoot is a smooth troweled concrete slab with a polished sheen, poured flush with the door threshold and carried out past the columns. Surrounding wall surfaces are finished in gray textured stucco, tied together with white vinyl sliding glass doors and windows.
Style: Contemporary
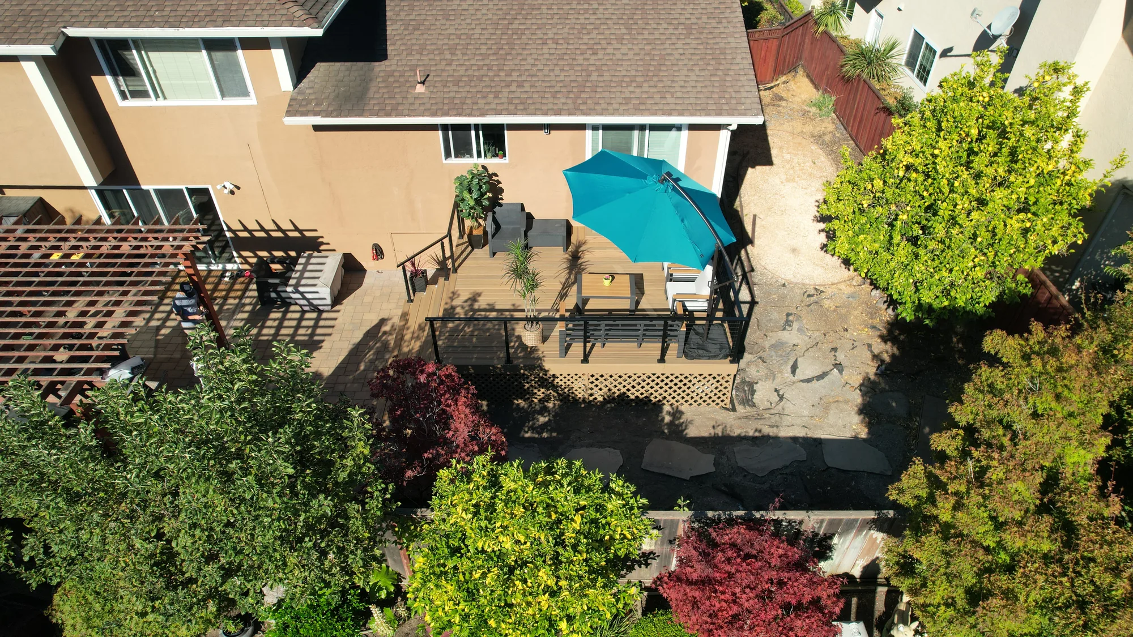
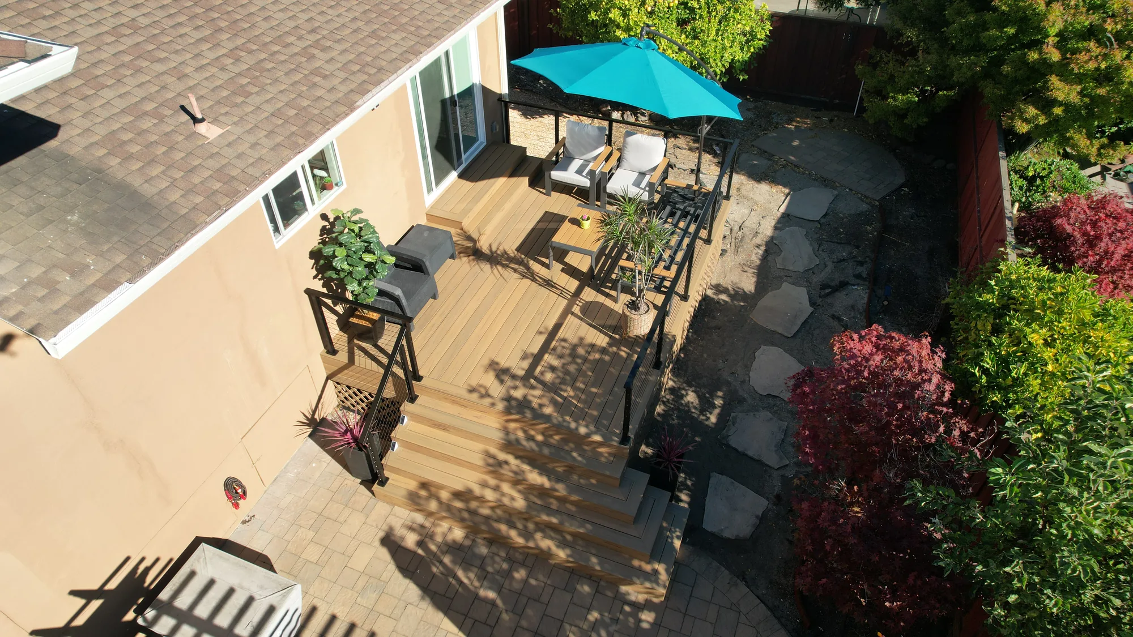
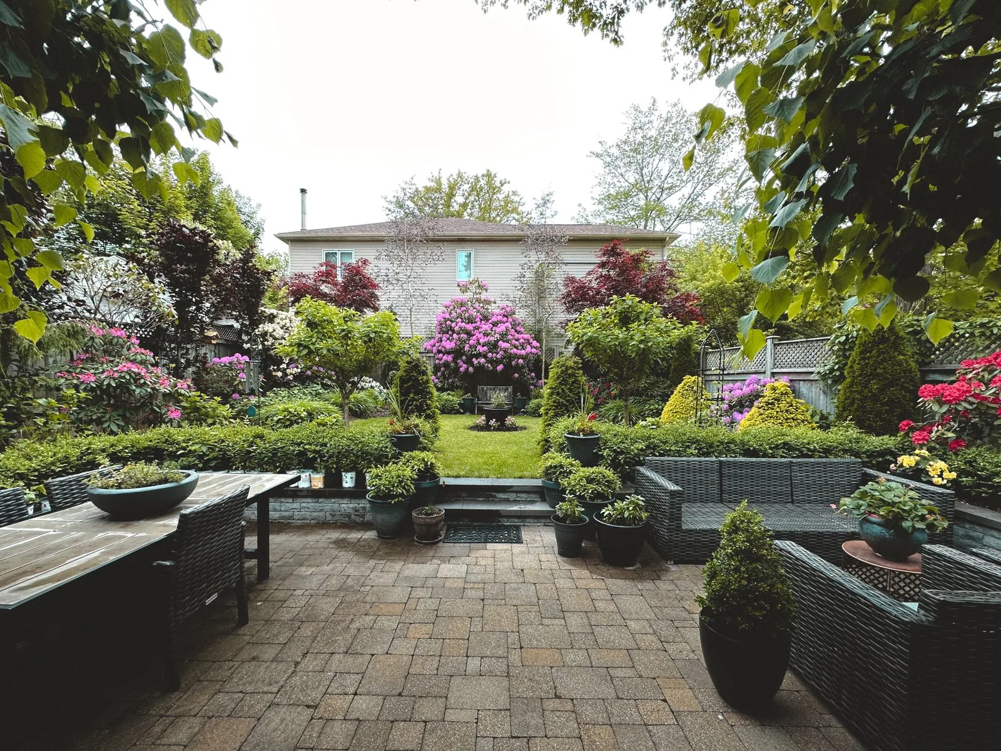
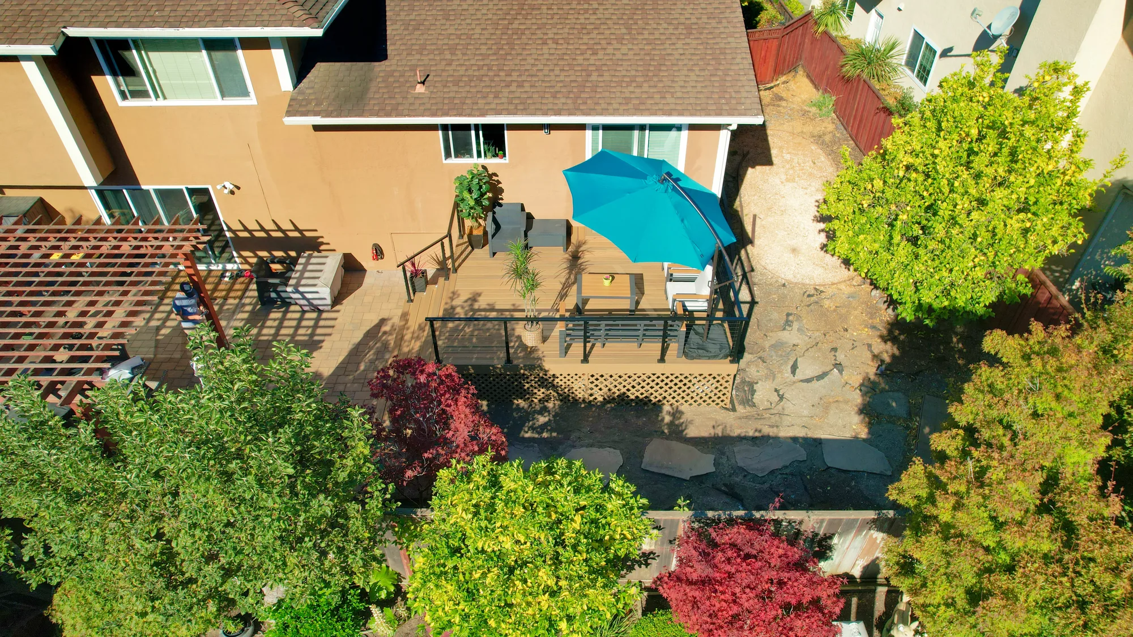
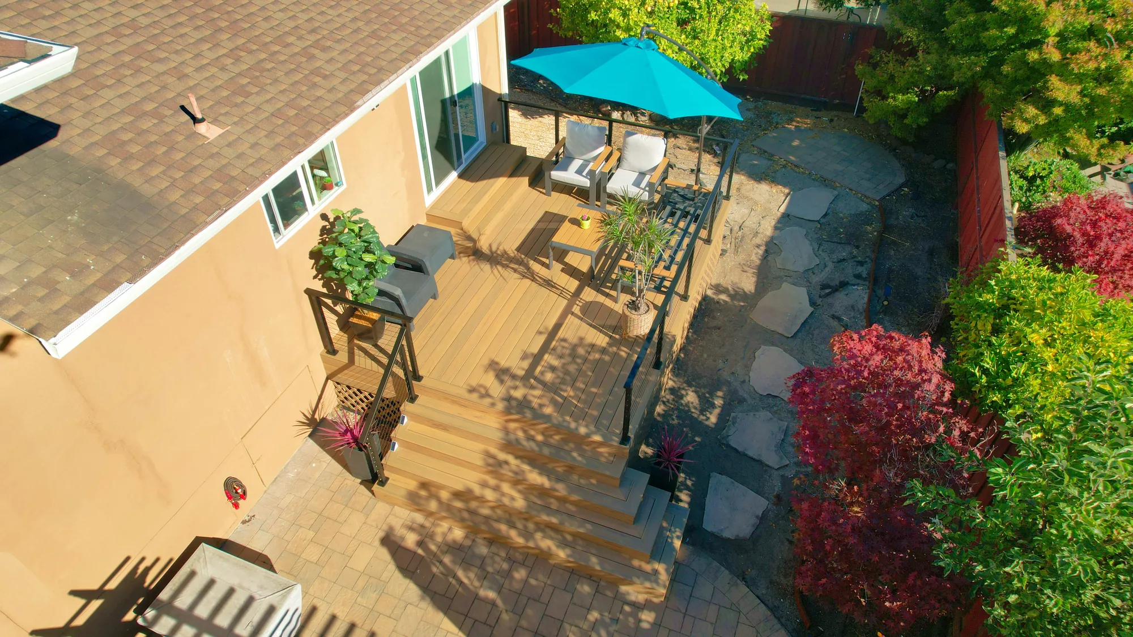
This backyard project pairs a raised rear deck with a full hardscape and planting build-out behind a single-story stucco home. The deck is framed off the back wall in tan-toned deck boards, wrapped in black metal posts with horizontal cable rail infill, and finished underneath with wood lattice skirting. A run of wide cascading box steps carries the deck down to an interlocking concrete paver patio that spans the side and rear of the house. Beyond the deck, natural flagstone stepping stones are set into dark gravel to form a path through new planting beds with ornamental maples, spiky accent plants and shrub borders. A wood pergola over a second patio area at the far end of the yard rounds out the outdoor living scope.
Style: Transitional
A covered patio is a structural, weatherproofing, drainage, and electrical project at once, and we handle all four.
We check grade and soil, the wall we would attach to, existing roof pitch, and eave height. That decides attached versus freestanding before design starts.
We produce the plan set the building department wants, with beam and post sizing, connections, and lateral bracing. Larger spans get stamped calculations from a structural engineer.
We prepare the application, answer plan review comments, and schedule footing, framing, and final inspections. Electrical runs on its own permit and inspection track.
Posts land on poured footings sized for the load they carry, not on the existing slab surface. Each sits in a galvanized standoff base that lifts the end grain clear of the concrete, the most effective anti-rot detail in this climate.
Beams, rafters, and bracing go in with hardware rated for the connection. Siding comes off at the ledger line so flashing can be layered rather than caulked over.
Roofing suited to the pitch we actually have, then gutters routed to a drain line or to daylight. Finish work covers ceiling, trim, fascia, lighting, and outlets.
Pitch usually narrows the roofing choice before preference does.
| Option | Best For | Considerations | Relative Cost |
|---|---|---|---|
| Asphalt shingles matching the house | Attached covers with adequate slope | Requires the manufacturer’s minimum pitch; below it they leak regardless of workmanship. Color match to an aged roof is rarely perfect | Low |
| Torch-down or single-ply membrane | Low-slope shed roofs with little fall | The correct answer when shingles will not work. Seam quality matters more than brand, and the roof usually hides behind fascia | Moderate |
| Standing seam metal | Long service life under trees | Handles low slopes and sheds fir needles cleanly. Rain noise is real and worth hearing before you commit | High |
| Polycarbonate or acrylic panels | Keeping daylight in the rooms behind | The best fix for a darkened kitchen. Panels collect film and need washing, and quality varies widely | Low to moderate |
| Pressure-treated Douglas fir framing | Posts and beams that will be painted | The workhorse for exposed outdoor framing here. Needs to dry before finishing, and cut ends should be field-treated | Low |
| Cedar tongue-and-groove ceiling | A finished ceiling you look at daily | Warm under grey light and rot-resistant in a covered application. It silvers unless sealed and maintained | Moderate to high |
Final material choice depends on site conditions and a written estimate.
Eave height, setbacks, and lot coverage decide more about your patio cover than any catalog will. Call (206) 825-2773 and we will walk your yard and tell you straight.
Configuration is usually decided by eave height and how much daylight you can afford to lose, not by aesthetics alone.
A single slope from a ledger out to a front beam, and the most economical attached cover. Suits ramblers and split-levels with generous eave height. The catch is headroom: the ledger must clear door trim while still leaving fall at the outer edge, which forces low-slope roofing on many houses.
A peaked roof running perpendicular to the house, open at the gable end. It reads as architecture rather than a lean-to, gains headroom, and admits light through the open end. Ridge framing and the flashing where it meets the existing roof make it cost more.
The new roof frames into the existing roof plane so it looks original to the house. Best on two-story homes where a ledger would land awkwardly under an upstairs window. Also the most invasive, since it means opening the existing roof and matching aged shingles.
Four posts and its own roof, clear of the house. No ledger and no flashing joint removes the most common failure point, and it can sit where the sun and view actually are. Getting no lateral support from the house, it needs its own bracing and heavier footings.
Louvers close for rain and open for sun, giving a covered patio in December and an open one in July. The strongest answer to the daylight problem. The tradeoff is a manufactured look and mechanical parts that need service.
On an elevated deck, a drainage ceiling under the joists makes the space beneath usable without adding a roof at all. It only works if the deck above is sound and the collected water has somewhere to go.
From first visit to final inspection, here is the sequence.
We measure, check eave and door header heights, and see where the ground falls. Most of the visit establishes what your house physically allows.
We settle configuration, roof type, projection, and post placement, then work out how load reaches the ground. Projects needing stamped engineering are identified here, not later.
We verify setbacks, lot coverage, and impervious surface allowances against your parcel, then submit. Review timelines vary by jurisdiction, and we keep you posted through correction cycles.
Post locations are laid out and utility locates called before digging. Footings are excavated to bearing soil, formed, poured, and inspected before framing begins.
Siding is opened at the ledger line, the ledger is fastened into solid framing, and flashing is layered so water running down the wall passes over the top of it.
The roof is sheathed, dried in, and finished, with proper flashing where it meets the existing roof. Gutters route to a drain line or to daylight away from the foundation.
Lighting, fans, and heaters go in on a separate electrical permit, followed by ceiling, trim, and paint. We pass final inspections and walk the structure with you.
Two covered patios of identical size can differ substantially in cost, and these variables explain why.
Every post removed from the middle of the view forces a deeper beam and heavier hardware. An open span is a design choice with a direct structural cost.
A ledger on a single-story wall is straightforward. Overframing into an existing roof or working around a second-story window adds framing labor and flashing complexity.
If eave height only allows a low slope, shingles are off the table and a membrane or metal roof is required. That constraint is set by your house, not your budget.
Material wheeled straight in costs less to place than material carried through a side gate. Poor bearing soil or a sloped yard means larger footings.
Building over a sound existing slab is the least expensive case. Pouring concrete, laying pavers, or building a deck under the cover is a second project alongside the first.
Lighting, fans, and hardwired heaters each add circuits and labor, and a cedar ceiling costs well above exposed painted framing. Engineering and permit fees scale with complexity.
We do not quote covered patios by the square foot. Accurate pricing requires an on-site inspection of your grade, attachment point, access, and soil, followed by a written estimate that itemizes the scope.
Patio covers look simple from the driveway, which is exactly why so many are built wrong.
Attaching a roof to a house is where covered patios go bad, usually years later and inside the wall. We open the siding, layer the flashing, and fasten into structure rather than sheathing.
A new roof adds real runoff to a yard already handling all it can. We plan where that water goes before framing, not after the first heavy November week.
We tell you honestly how much light the room behind will lose and offer options to keep it. Homeowners rarely regret the structure, but they do regret a dark kitchen.
We check setbacks, lot coverage, and impervious surface limits against your parcel before design, then carry submittal and inspections through to sign-off.
Mid-century homes around Bellevue and Kirkland were framed to the standards of their day. We verify what is behind the siding before planning an attachment to it.
The person who worked out the load path is on site when the beam goes up, so field conditions get resolved by someone who understands the original intent.
Yes. A roofed structure requires a building permit, reviewed against setbacks, lot coverage, and in many neighborhoods an impervious surface limit. Lighting, fans, and hardwired heaters require a separate electrical permit. Requirements differ between Bellevue, Kirkland, Redmond, Sammamish, and unincorporated King County, so we confirm the rules for your address rather than assuming.
Yes, and in a grey Northwest winter you will notice it. A solid roof cuts the sky view from the windows behind it, and the deeper the projection the greater the effect. The practical fixes are translucent panels in part of the roof, a skylight section, a louvered roof you can open, or a shorter projection.
Freestanding is the lower-risk structure; attached is usually the better-integrated one. A freestanding pavilion has no ledger and no flashing joint, eliminating the most common failure point, and it can sit where the sun and view are rather than where the wall is. If your eave height is too low to attach cleanly, freestanding becomes the obvious answer.
Often, but the deck has to be evaluated first. A cover puts point loads down through its posts, and those loads need to reach the ground, which usually means the posts bear on their own footings rather than on deck framing. On older decks we frequently find footing or ledger conditions that need correcting first.
Because shingles have a manufacturer’s minimum pitch and many attached covers cannot achieve it. The ledger must sit above your door trim while the outer beam leaves usable headroom, and on many Eastside homes that leaves too little fall between the two. Below the minimum pitch, shingles let water back up under them in sustained rain no matter how well they are installed.
Posts sit in galvanized standoff bases that hold the end grain about an inch above the concrete so water cannot wick up into the wood. That detail matters more than the species or treatment of the post itself, because a post set directly on a slab sits in standing water every time it rains. We also field-treat cut ends and slope finished grade away from each footing.
On a north-facing or tree-shaded low-slope roof, yes, the same as on the rest of your roof. Metal sheds debris best and holds moss least, membrane roofs need periodic clearing of fir and cedar litter, and polycarbonate develops a film that washes off. Trimming overhanging branches does more for moss control than any product.
With the right additions, yes, and that is the main reason people build them here. A solid roof and good gutters keep you dry, which is most of the battle, and hardwired infrared heaters mounted in the ceiling extend the usable temperature range without taking floor space. Plan those circuits during framing, while running wire is still easy.
Book a site visit for a covered patio built to handle Northwest weather, with drawings, permits, and a written estimate. Reach us at (206) 825-2773.
Sky Pro Remodeling builds covered patios throughout Bellevue and the wider Eastside, including Kirkland, Redmond, Sammamish, Issaquah, Newcastle, Mercer Island, Bothell, and Woodinville, along with Seattle neighborhoods across the lake. Permitting rules and lot coverage limits vary between jurisdictions, so we confirm what applies to your address before design begins.
Do not see your neighborhood? Call (206) 825-2773 — we regularly work throughout King County.
EXCELLENT Based on 57 reviews Posted on pinnyTrustindex verifies that the original source of the review is Google. Didn’t know what to expect at first but these guys blew the winds off my hat I mean seriously, I had a bathtub renovated to a built in shower and my God am I satisfied with their work. If anyone is considering going with these guys for a remodel I’d vouch for sure.Posted on Nathaniel CardenasTrustindex verifies that the original source of the review is Google. They did a good job on my Deck remodeling project, finished in such a short time and gave me a professional run-down on the material and labor cost. Highly recommend.Posted on Natalie GalvanTrustindex verifies that the original source of the review is Google. I usually don’t trust these companies but Sky Pro blew my expectations out of the water. I seriously am so glad they contacted me, I have 2 bathrooms in my home that both needed to be completely remodeled and they nailed my vision down for both. I couldn’t be happier with this and can recommend them to anyone, even locally.Posted on Samantha RoblesTrustindex verifies that the original source of the review is Google. I ended up going with Sky Pro for my roof project, they did an amazing job and the team didn’t fail to keep me assured the entire process through. 🙏🏽Posted on SophisticatedTrustindex verifies that the original source of the review is Google. Sky Pro came to do my concrete driveway project a couple weeks ago and, they were very respectful and easy to communicate with, very satisfied with their work.Posted on Tanner JacobsTrustindex verifies that the original source of the review is Google. These guy did a great job extending out our back patio. We have existing exposed aggregate and they matched the design perfectly. From the start Ben always made sure we were happy and all our questions were answered. We will definitely use them again for future concrete projects.Posted on Christian BlancoTrustindex verifies that the original source of the review is Google. Sky Pro came out and gave me a quote for my flooring project, they sent a wonderful contractor and he explained to me what was best regarding material costs. Definitely will be going with them! Contractor was actually really cool with the process and showed me some previews on how it should lookPosted on Pablo Blanco foloresTrustindex verifies that the original source of the review is Google. Got my deck looked at by SkyPro, ended up going with them for repairs and they did an amazing job. We made a deal with the pricing as well so I'm actually looking forward to booking with them soon when I wanna get my other project done.Posted on Sidney ArchieTrustindex verifies that the original source of the review is Google. SkyPro did my kitchen remodel project and I am so glad I went with them because now I’m walking into a palace every time I’m home. Really appreciate them!Verified by TrustindexTrustindex verified badge is the Universal Symbol of Trust. Only the greatest companies can get the verified badge who has a review score above 4.5, based on customer reviews over the past 12 months. Read more
Covers the permitting, footing, and structural questions that apply as directly to a covered patio as to a deck.
Useful background on how Northwest moisture drives material choices, the central question in any outdoor build.
Worth reading if you are weighing whether to build the deck and the cover as one project rather than two.
Tell us about your yard, your back door, and how you want to use the space. We will follow up to arrange a site visit and put together a written estimate with a clear scope.
Let us know how we can help you!
Sky Pro Remodeling — (206) 825-2773 · Contact us