A walk-in closet should make getting ready faster and calmer, not busier. Sky Pro Remodeling designs and builds custom closets across Bellevue and the Eastside, from clean built-in systems to full dressing rooms with islands and layered lighting. Every layout is planned around your wardrobe, your space, and the realities of Pacific Northwest homes.


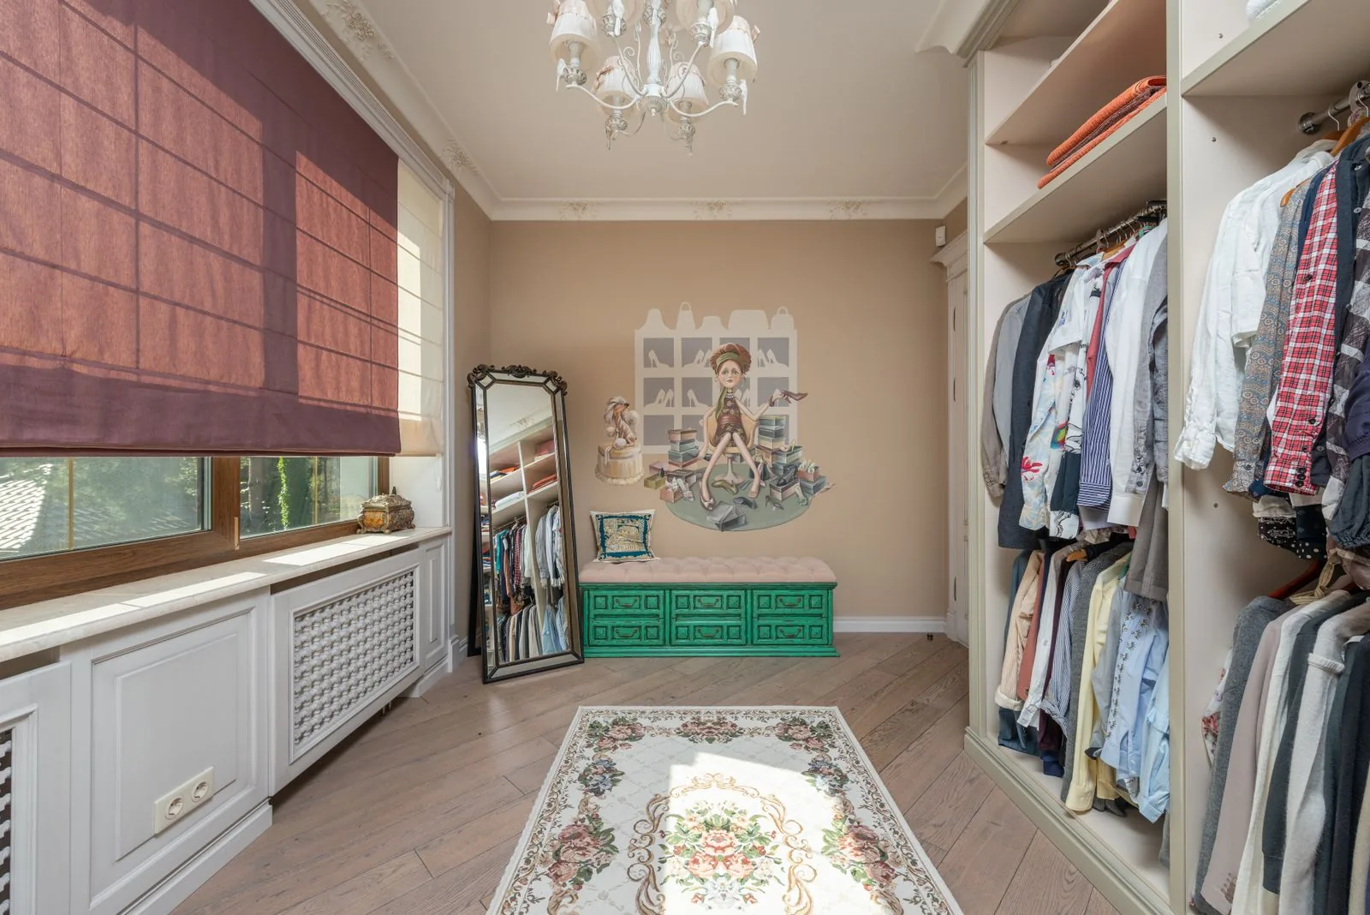

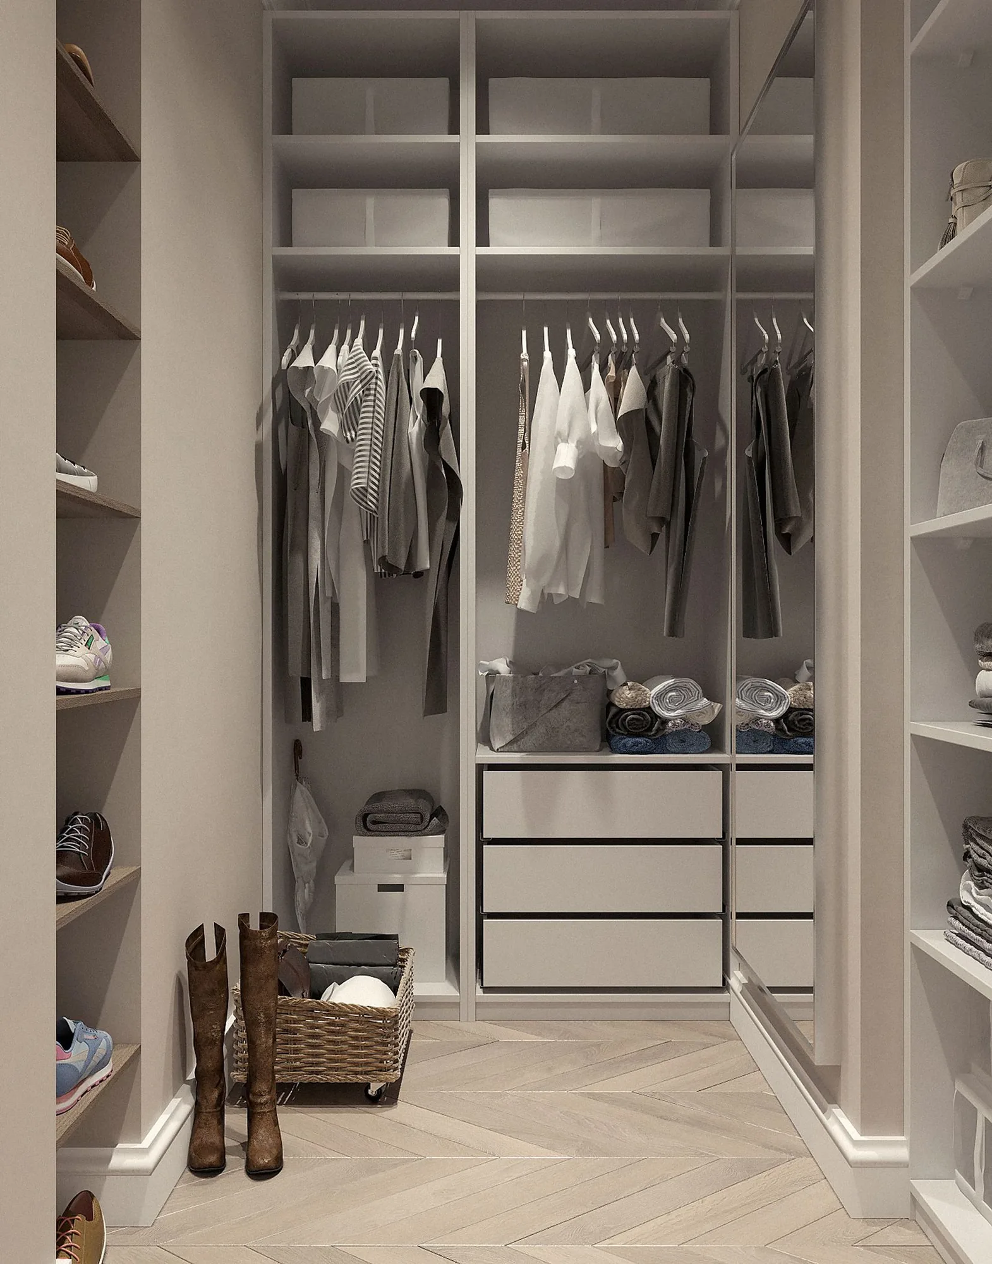
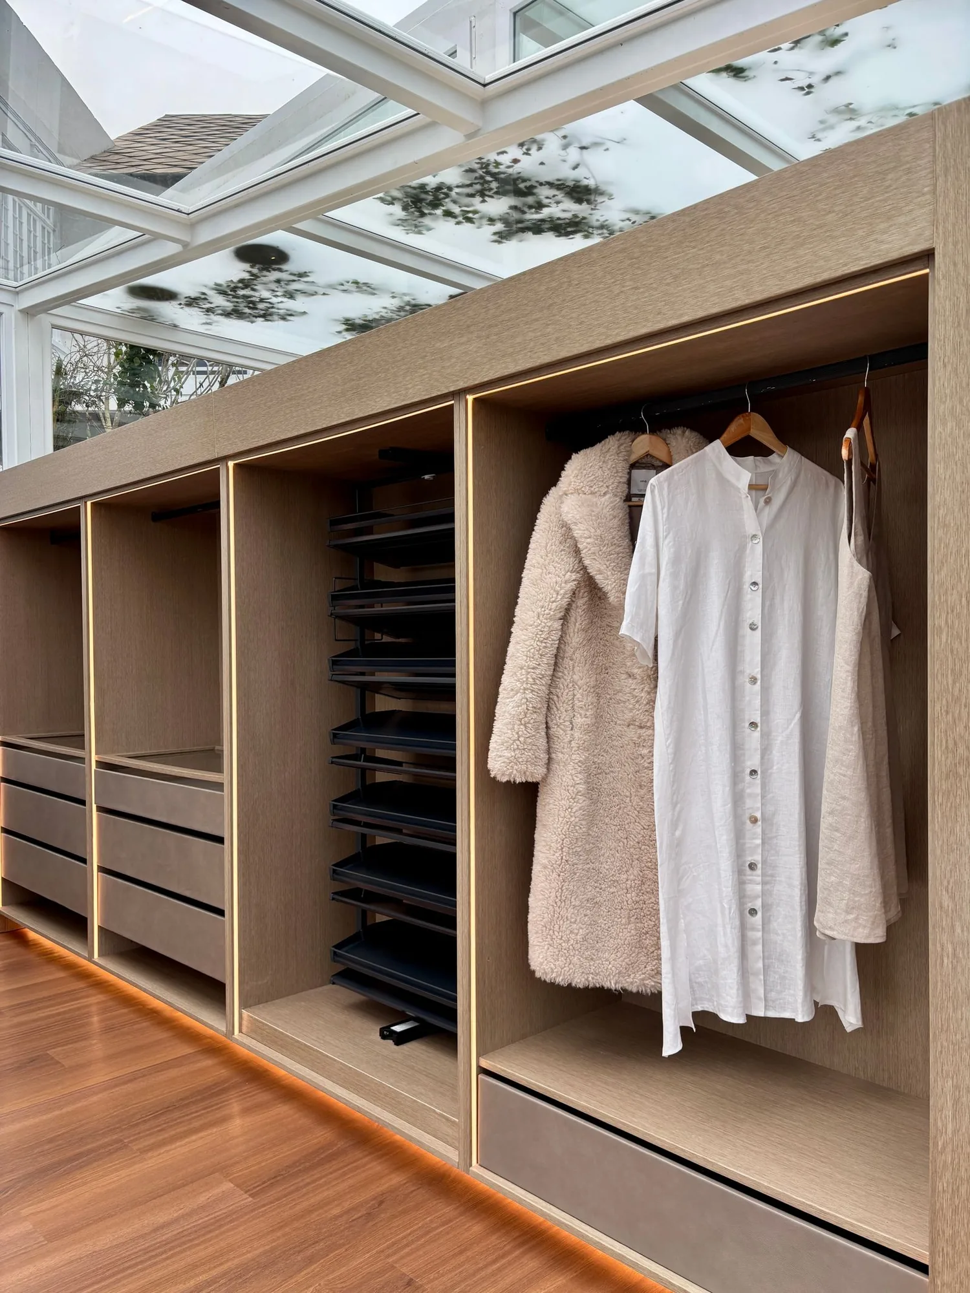
Most homes in the area were built with closets that assume you own far less than you actually do. A well-designed walk-in changes the daily routine: everything has a place, clothing stays visible and accessible, and the floor stays clear. Whether you are reworking an existing walk-in or converting a spare room into one, the goal is the same, storage that earns its footprint.
Closets in the Pacific Northwest come with a challenge that catalog systems tend to ignore. On exterior walls, especially in older Eastside houses with limited insulation, still air and cool surfaces can leave stored clothing feeling damp and prone to mildew. We plan for airflow, keep cabinetry off cold exterior surfaces where it matters, and choose finishes that hold up in a humid climate.
As a design-build contractor, we handle the full project under one roof, from the first measurement through cabinetry, any electrical or framing work, and final lighting. That continuity keeps the details consistent and the timeline honest. A closet often ties into an adjoining home office or primary bedroom, and we plan those transitions so the finished space reads as built-in rather than added on.
A complete project covers everything from layout planning to the last light fixture, tailored to your wardrobe and space.
We start by measuring the space and reviewing how you actually store and use your belongings. You get a clear layout, often with a 3D rendering, before any material is ordered.
Towers, open shelving, and closed cabinetry are configured to your ceiling height and floor plan. Units are anchored to framing so tall sections stay stable and square.
Double-hang, long-hang, and valet rods are laid out for the mix of garments you own. Rod heights are set for real use rather than a one-size template.
Soft-close drawers, adjustable shelves, and dedicated spots for shoes, jewelry, belts, and accessories keep small items organized. Inserts and dividers are added where they earn their place.
In larger walk-ins, an island or built-in dresser adds folding surface and drawer storage. We size it to leave comfortable clearance on every side.
Layered lighting, a full-length mirror, and clean trim and paint complete the room. Finishes are coordinated with the adjoining spaces so nothing feels bolted on.
Closets can take on very different looks depending on the home and how the space is used.
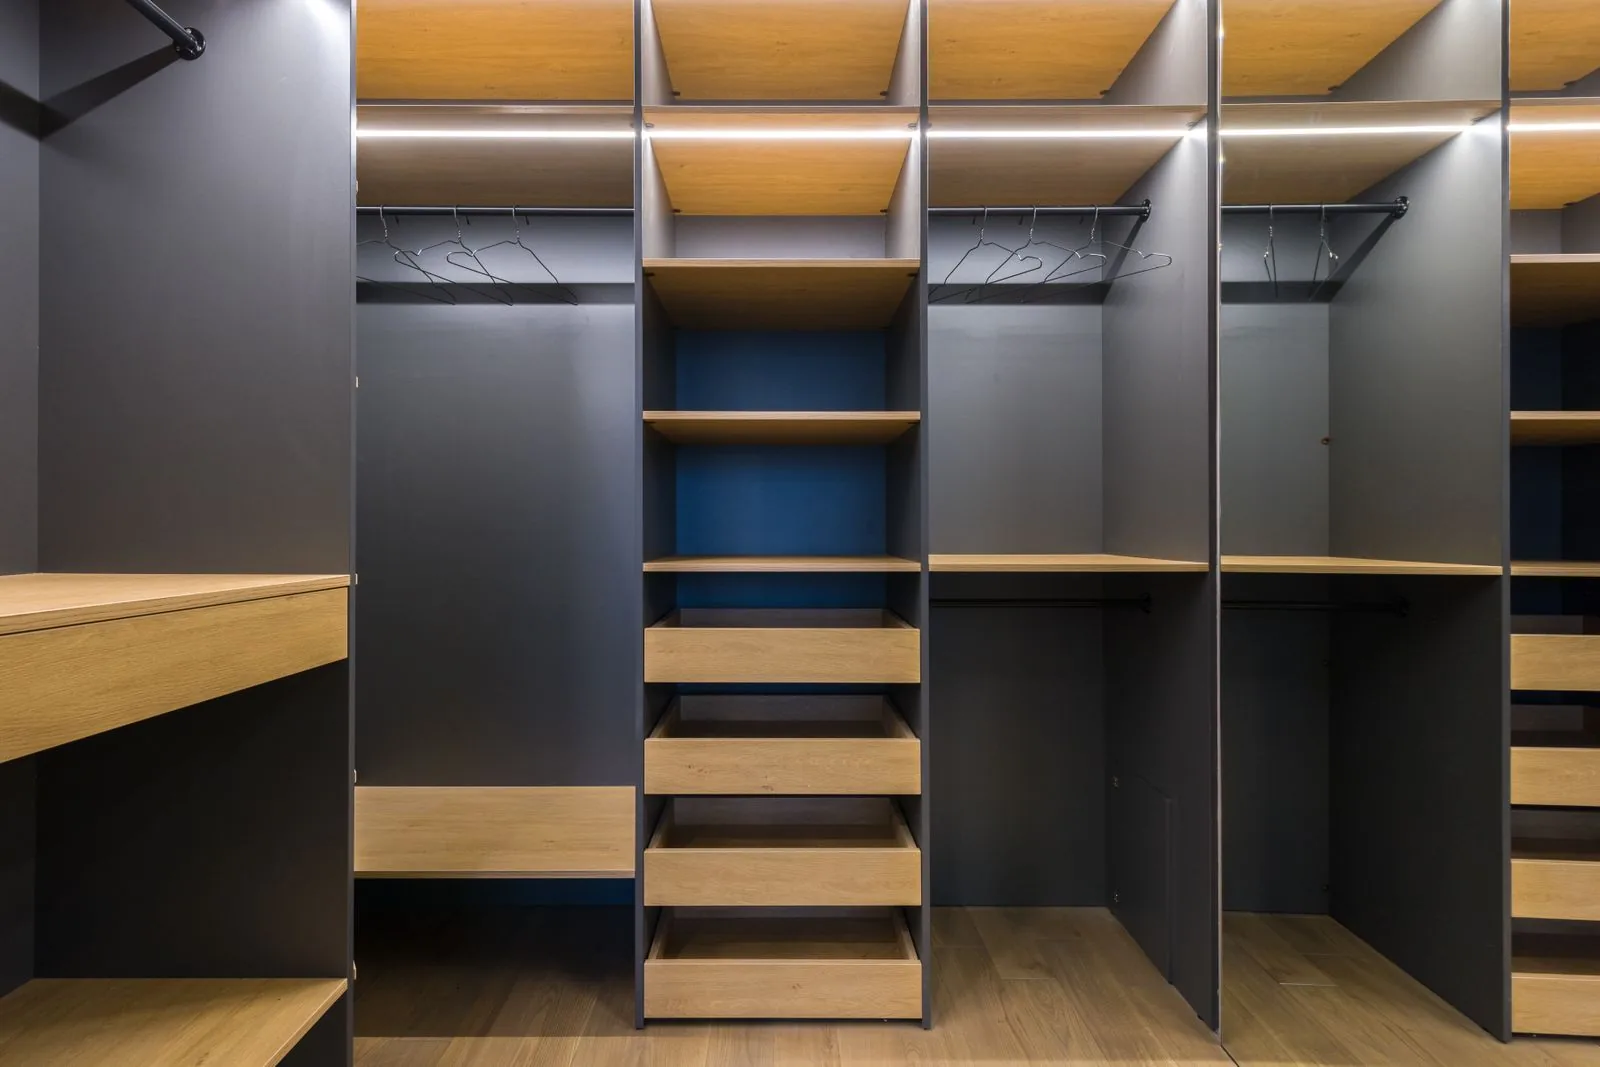
Flat-panel fronts, handleless or integrated pulls, and a tight, uniform palette. Ideal for contemporary homes and anyone who prefers clean lines and hidden storage. Keep in mind that minimalist fronts show fingerprints and dust more readily, so finish choice matters.
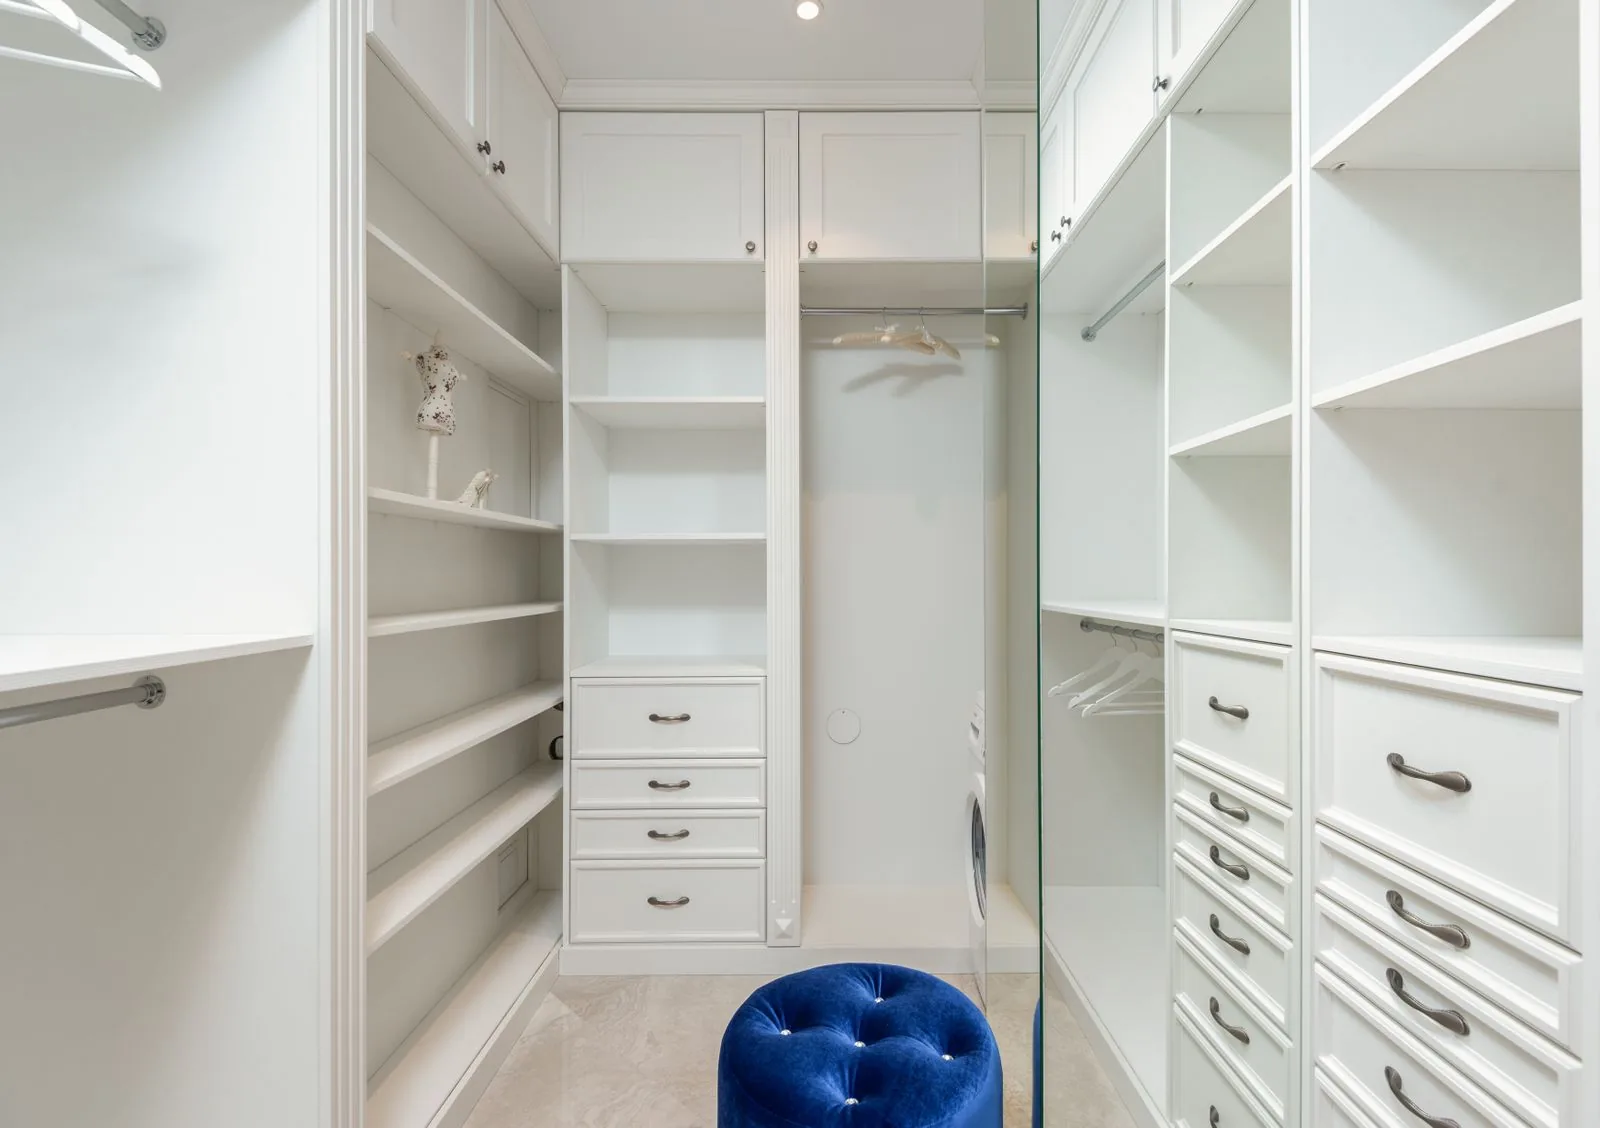
Shaker-style fronts, warm wood tones, and a balance of open and closed storage that suits most Eastside homes. A strong fit when you want the closet to match existing millwork elsewhere in the house. The mix of details takes a bit more planning to keep visually calm.
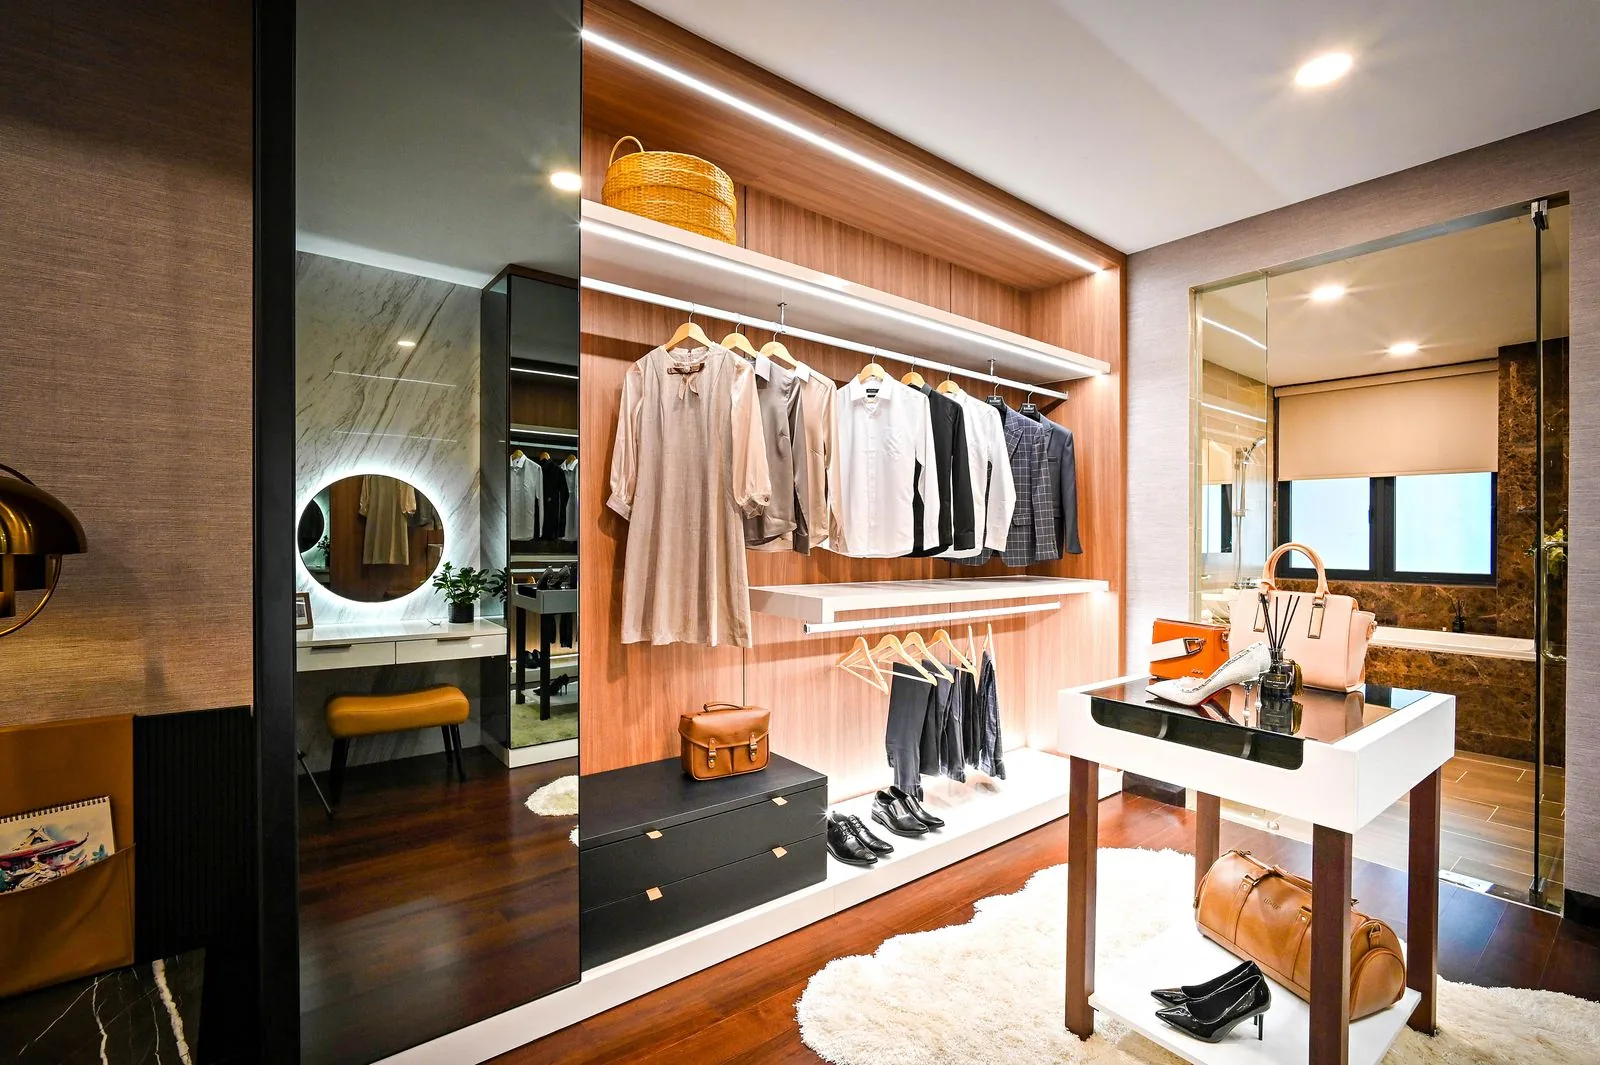
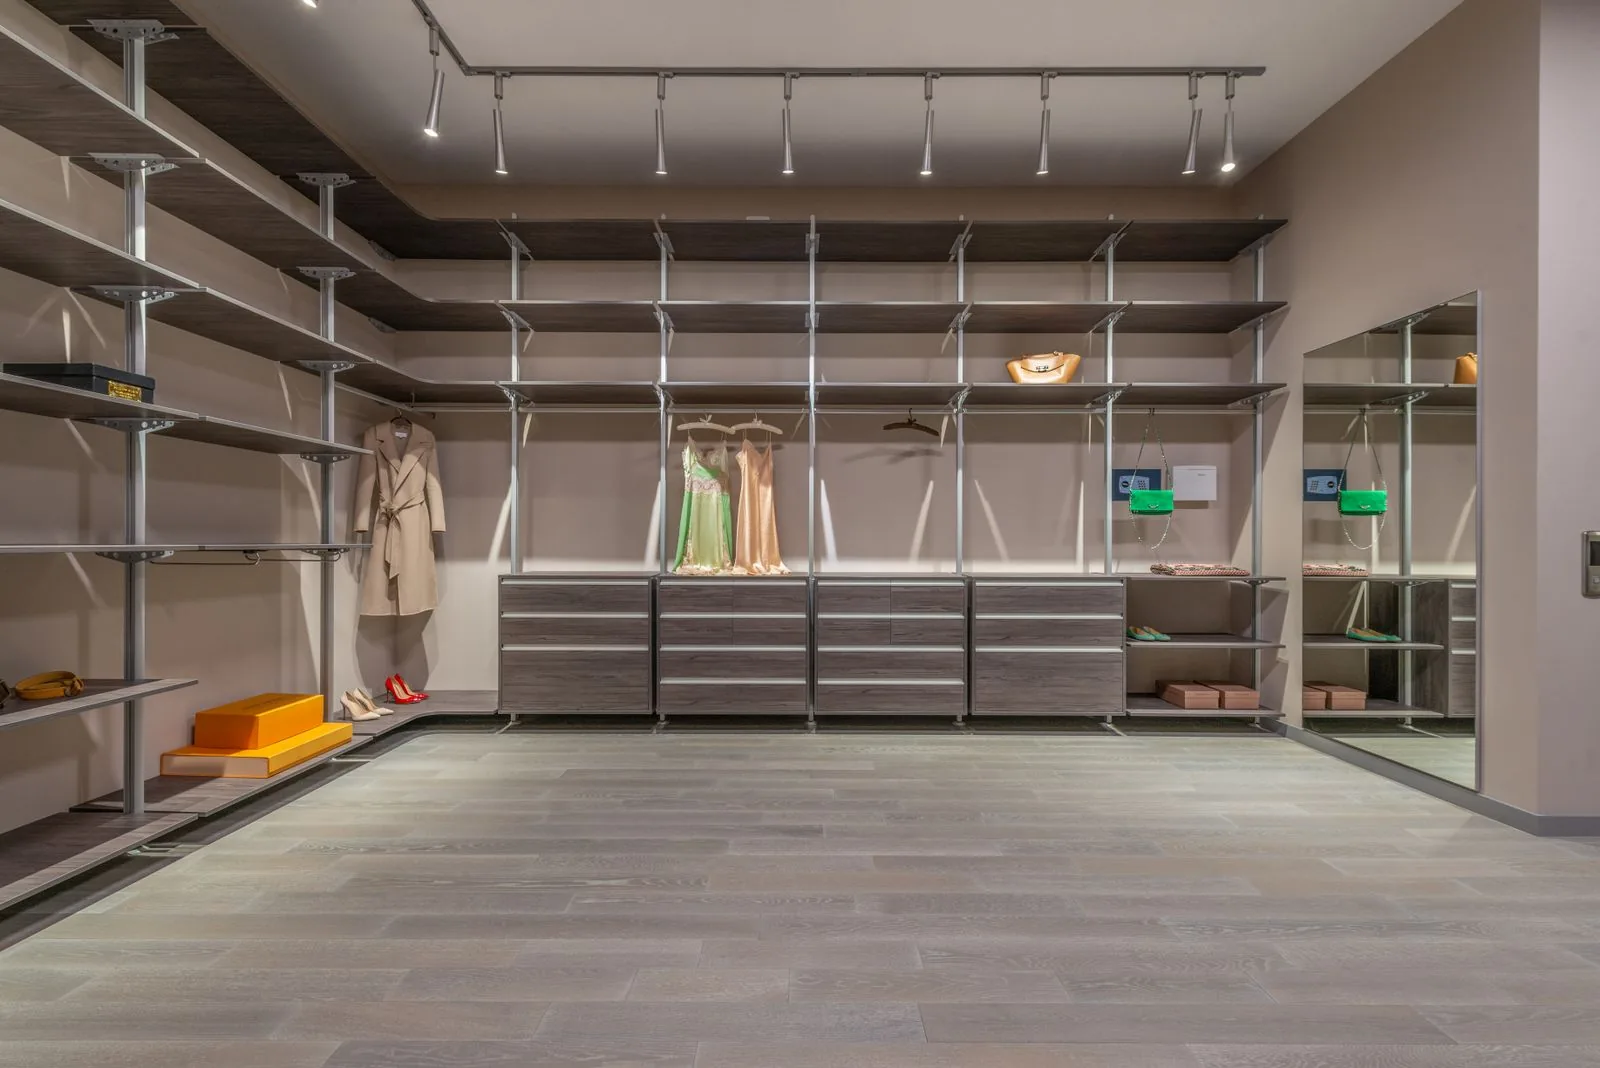
Open display shelving, glass-front cabinets, an island, and showcase lighting that treats the space like a small retail room. Best suited to larger walk-ins where the wardrobe is meant to be seen. Open storage looks striking but asks for more ongoing tidiness.
Two mirrored zones with dedicated hanging, drawers, and shelving for each person. Works well for shared primary closets where separation reduces daily friction. It requires enough width to give both sides genuine capacity rather than a token split.
A focused, efficient build that turns a cramped reach-in or small bonus space into a functional walk-in. The right choice for older homes with tight footprints and low ceilings. Every inch is spoken for, so the layout has to be planned carefully up front.
The material behind the finish drives durability, appearance, and long-term value in a humid climate.
| Option | Best For | Considerations | Relative Cost |
|---|---|---|---|
| Laminate / Melamine Systems | Clean, budget-conscious builds | Durable and easy to wipe down; edges should be well banded to resist moisture | $ |
| Thermofoil | Smooth, uniform painted look | Seamless surface, but avoid heat sources and keep away from cold, damp walls | $ |
| Veneer Plywood | Real wood grain with stability | Handles humidity better than solid panels; grain and species affect the final look | $$ |
| Painted MDF | Crisp Shaker and transitional fronts | Takes paint beautifully; needs sealed edges and good airflow in damp closets | $$ |
| Solid Hardwood Accents | Islands, tops, and feature details | Warm and long-lasting; can move with seasonal humidity if not detailed correctly | $$$ |
| Ventilated Wire Shelving | Airflow-focused or utility zones | Promotes air movement and dries fast, but small items and hangers need the right add-ons | $ |
| Glass and Metal Fronts | Display cabinets and boutique looks | Adds a high-end feel; glass shows dust and metal shelving needs solid anchoring | $$$ |
final material choice depends on site conditions and a written estimate
Tell us about your space and how you use it, and we will help you plan a walk-in that fits your wardrobe and your home.
A predictable, well-sequenced process keeps the build on track from first visit to final walkthrough.
We visit the space, take precise measurements, and talk through how you store clothing, shoes, and accessories. We also flag any moisture, insulation, or structural conditions that affect the plan.
We translate your needs into a working layout, usually with a rendering so you can see hanging zones, drawers, and lighting before committing. Adjustments happen on paper, where they are inexpensive to make.
You choose cabinetry materials, finishes, hardware, and accessories from options suited to the climate and your budget. We confirm everything against the design.
You receive a clear, itemized estimate and a project timeline before work begins. Once approved, we order materials and set the schedule.
We remove the old closet system or clear the space being converted, then protect surrounding floors and finishes. Any hidden issues found at this stage are addressed before the build continues.
If the scope includes wall changes, new lighting circuits, or improved airflow, that work happens now. Tall units and anchors are set into framing for stability in a seismic region.
Towers, shelving, rods, drawers, and any island are installed level and secured to the structure. Fit and function are checked as each section goes in.
We complete trim, paint, lighting, mirrors, and final adjustments, then clean the space. We walk the finished closet with you and confirm everything operates as intended.
The difference shows up in the planning, the build quality, and the way the project is run.
One team carries the project from concept to final walkthrough, so nothing gets lost between a designer and a separate crew. That continuity keeps the details consistent and the schedule accountable.
We build closets around durable cabinetry and secured systems rather than clip-together wire kits alone. The result feels like part of the house, not a temporary add-on.
We account for airflow, insulation, and cold exterior walls so stored clothing stays fresh in a damp Pacific Northwest closet. Finishes are chosen to handle humidity over time.
Tall towers and islands are fastened to framing for stability, which matters in a seismic region. Level installation and clean joinery are the standard, not the upsell.
You get an itemized written estimate, a realistic timeline, and updates as the work progresses. There are no vague numbers or moving targets.
We work in Bellevue and surrounding communities and understand the older housing stock, tight footprints, and King County permitting that come with them. That knowledge keeps projects moving.
Most closet projects are completed in a matter of days to a couple of weeks once work begins. A straightforward system swap moves quickly, while a conversion that involves framing, electrical, or wall changes takes longer. Your written estimate includes a timeline based on the actual scope, and material lead times can affect the start date.
Yes, conversions are one of the most common projects we do. A small bedroom, bonus nook, or oversized reach-in can often become a functional walk-in with the right layout. We assess the footprint, ceiling height, and any wall or electrical changes, then design storage that makes the most of the space.
It depends on the scope. Swapping cabinetry and shelving inside an existing closet usually does not require a permit, while adding new electrical circuits, moving walls, or changing the footprint typically does under King County and local rules. We identify permit needs during planning and handle that process so the work is done correctly and to code.
An island works best when there is enough width to keep comfortable clearance on every side, generally room to open drawers and walk past without turning sideways. In tighter walk-ins, a built-in dresser or peninsula often delivers the same folding surface and drawer storage without crowding the room. We confirm the fit during the measurement visit before recommending one.
Damp, musty closets are common in older Pacific Northwest homes, especially on exterior walls with limited insulation. We plan for airflow, keep cabinetry off cold surfaces where needed, and can address insulation, venting, or ventilated shelving as part of the project. Choosing moisture-tolerant materials and finishes also helps keep stored clothing fresh.
Wire shelving is inexpensive, promotes airflow, and installs fast, but it offers limited support for folded items and can feel utilitarian. Built-in cabinetry provides solid shelves, drawers, and closed storage anchored to the structure, with a finished, custom look. Many closets use a blend, with cabinetry for the main storage and ventilated shelving where airflow matters most.
Yes, and good lighting makes a large difference in how a closet functions. We can add overhead fixtures, layered or in-cabinet lighting, switches, and outlets as part of the remodel. New wiring is completed by licensed electricians and permitted where required, so it is done safely and to code.
We can. Cabinetry style, wood tone, hardware, trim, and paint can be coordinated with your bedroom, hallway, or adjoining rooms so the closet feels original to the home. During material selection we compare options against your existing finishes to get the transition right.
No two closets cost the same; these are the factors that move the number up or down.
More square footage and taller walls mean more cabinetry, shelving, and material. Height also affects whether upper storage and ladders come into play.
Reworking an existing walk-in costs less than converting a bedroom or bonus room into one. Wall removal, new doorways, or expanding the footprint add labor and materials.
Laminate systems, painted MDF, wood veneer, and solid-wood accents sit at different price points. Hardware and drawer glides also add up across a full closet.
Islands, pull-outs, jewelry drawers, shoe fences, and custom inserts increase both material and installation time. The more tailored the storage, the more detailed the build.
Adding circuits, switches, outlets, or layered lighting brings licensed electrical work into the project. Simple fixture swaps cost far less than new wiring.
Moving or removing walls, addressing older framing, or correcting moisture and insulation issues affects scope and may involve permitting. These conditions are common in older Eastside homes.
accurate pricing requires an on-site inspection and written estimate
Sky Pro Remodeling designs and builds walk-in closets for homeowners throughout Bellevue and the surrounding Eastside communities. From Medina, Clyde Hill, and Kirkland to Redmond, Sammamish, Issaquah, and greater Seattle, we bring the same craftsmanship and planning to every project.
Do not see your neighborhood? Call (206) 825-2773 — we regularly work throughout King County.
Call (206) 825-2773 or request a consultation, and we will walk through layout, materials, and next steps with a clear written estimate.
EXCELLENTTrustindex verifies that the original source of the review is Google. Didn’t know what to expect at first but these guys blew the winds off my hat I mean seriously, I had a bathtub renovated to a built in shower and my God am I satisfied with their work. If anyone is considering going with these guys for a remodel I’d vouch for sure.Posted onTrustindex verifies that the original source of the review is Google. They did a good job on my Deck remodeling project, finished in such a short time and gave me a professional run-down on the material and labor cost. Highly recommend.Posted onTrustindex verifies that the original source of the review is Google. I usually don’t trust these companies but Sky Pro blew my expectations out of the water. I seriously am so glad they contacted me, I have 2 bathrooms in my home that both needed to be completely remodeled and they nailed my vision down for both. I couldn’t be happier with this and can recommend them to anyone, even locally.Posted onTrustindex verifies that the original source of the review is Google. I ended up going with Sky Pro for my roof project, they did an amazing job and the team didn’t fail to keep me assured the entire process through. 🙏🏽Posted onTrustindex verifies that the original source of the review is Google. Sky Pro came to do my concrete driveway project a couple weeks ago and, they were very respectful and easy to communicate with, very satisfied with their work.Posted onTrustindex verifies that the original source of the review is Google. These guy did a great job extending out our back patio. We have existing exposed aggregate and they matched the design perfectly. From the start Ben always made sure we were happy and all our questions were answered. We will definitely use them again for future concrete projects.Posted onTrustindex verifies that the original source of the review is Google. Sky Pro came out and gave me a quote for my flooring project, they sent a wonderful contractor and he explained to me what was best regarding material costs. Definitely will be going with them! Contractor was actually really cool with the process and showed me some previews on how it should lookPosted onTrustindex verifies that the original source of the review is Google. Got my deck looked at by SkyPro, ended up going with them for repairs and they did an amazing job. We made a deal with the pricing as well so I'm actually looking forward to booking with them soon when I wanna get my other project done.Posted onTrustindex verifies that the original source of the review is Google. SkyPro did my kitchen remodel project and I am so glad I went with them because now I’m walking into a palace every time I’m home. Really appreciate them!Verified by TrustindexTrustindex verified badge is the Universal Symbol of Trust. Only the greatest companies can get the verified badge who has a review score above 4.5, based on customer reviews over the past 12 months. Read more
Share a few details about your project and we will follow up to schedule an on-site consultation. There is no obligation, just straightforward guidance and a written estimate.
Let us know how we can help you!