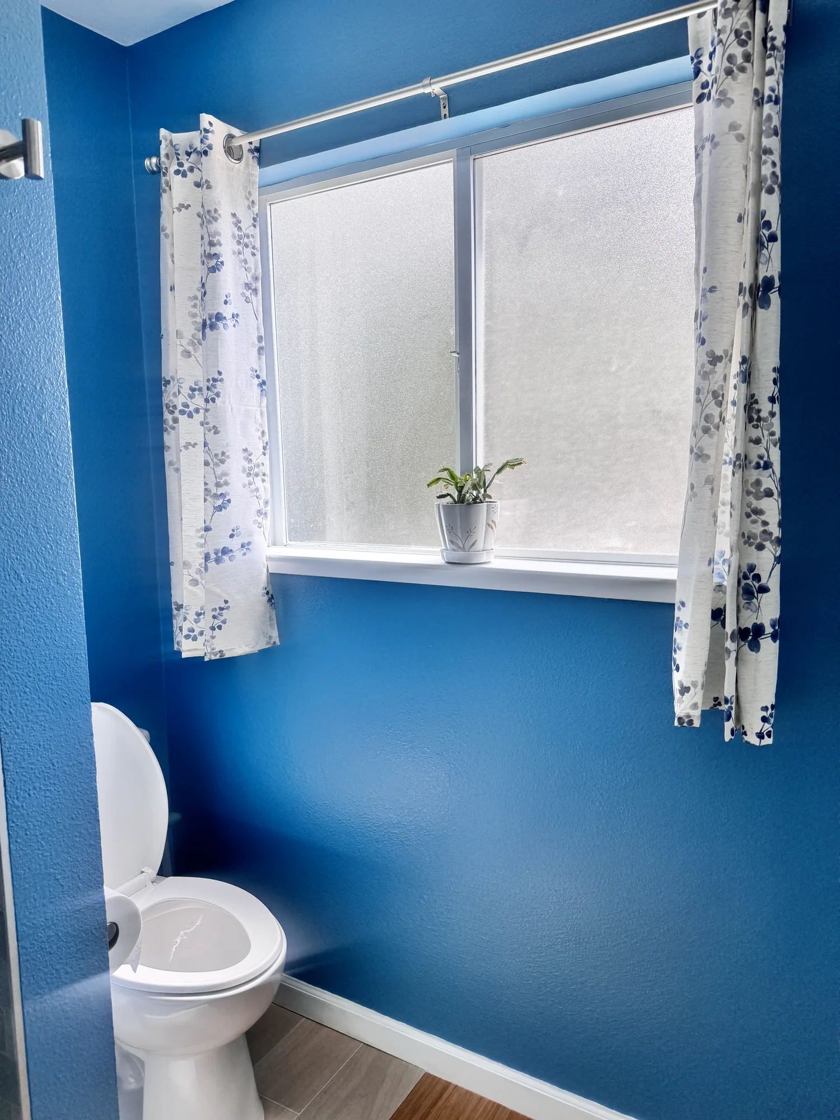
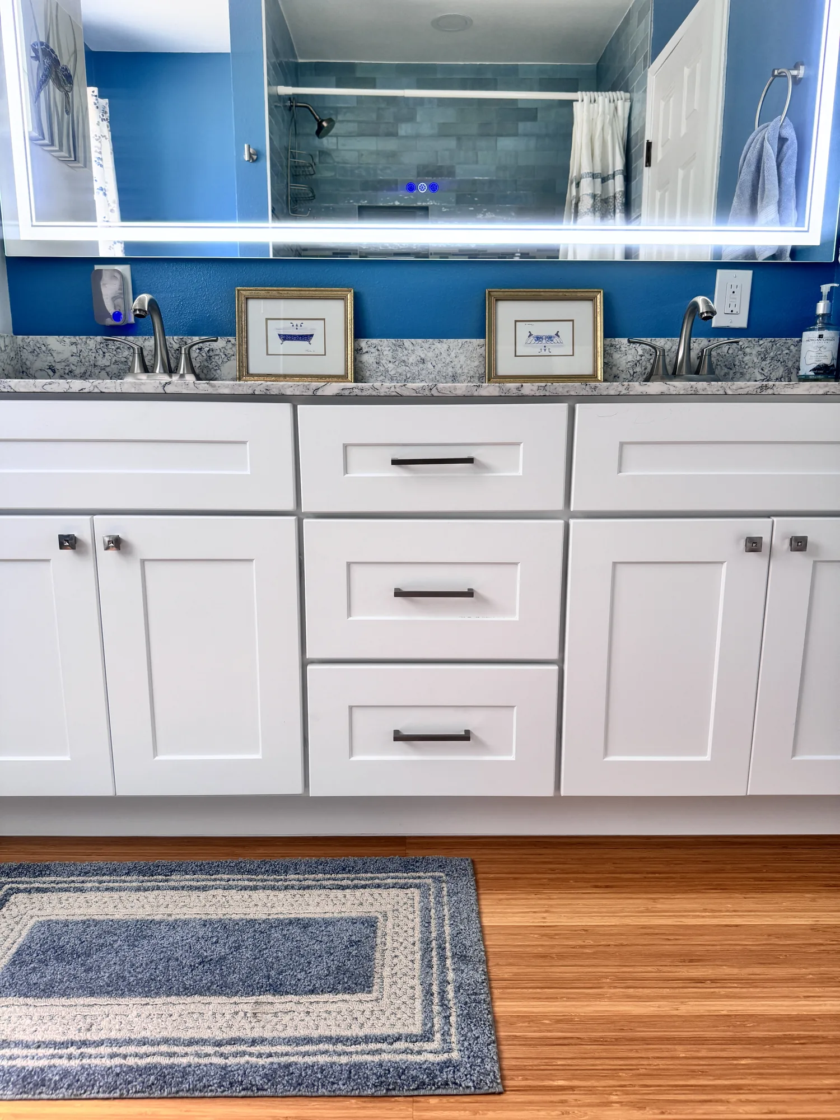
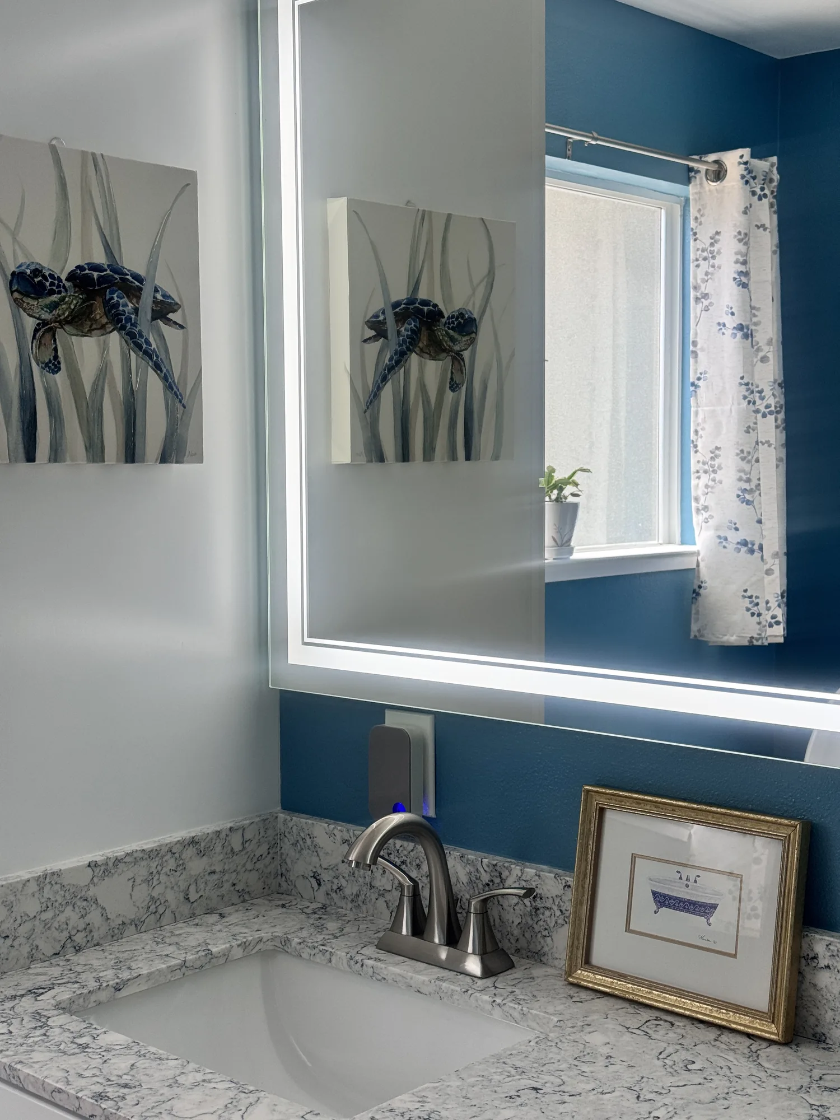
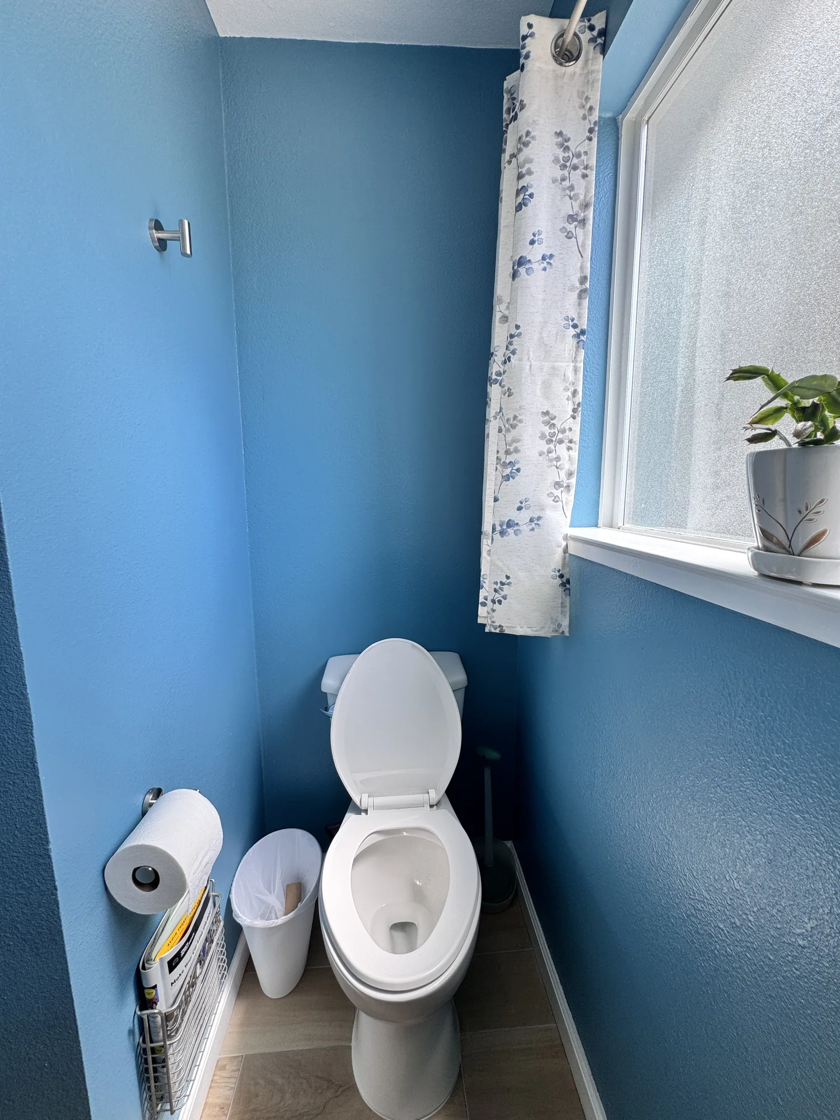
Your guest bathroom is where visitors form an impression and where family often shares day-to-day use. Sky Pro Remodeling designs and builds guest bathrooms in Bellevue and across the Eastside that balance style, durability, and smart use of space. From a quick refresh to a full gut, we handle the whole project with one accountable team.
The guest bathroom is easy to put off, but it works harder than most homeowners realize. It hosts overnight visitors, doubles as a kids’ bathroom in many homes, and is often the first bathroom a guest sees. A remodel that improves layout, storage, and finishes pays off every day, not just when company arrives.
In Bellevue and the surrounding Eastside, many secondary baths are original to older homes, with dated fixtures, poor ventilation, and layouts that waste space. We open these rooms up, correct moisture problems that hide behind the walls, and rebuild with materials suited to the damp Puget Sound climate. The result is a bathroom that feels current and is built to last.
As a general contractor handling the full scope, we coordinate demolition, plumbing, electrical, tile, and finish work so you deal with one team from start to finish. Every project begins with a conversation about how you use the space and a written estimate you can rely on. If demolition uncovers something unexpected, we talk it through with you before moving ahead.
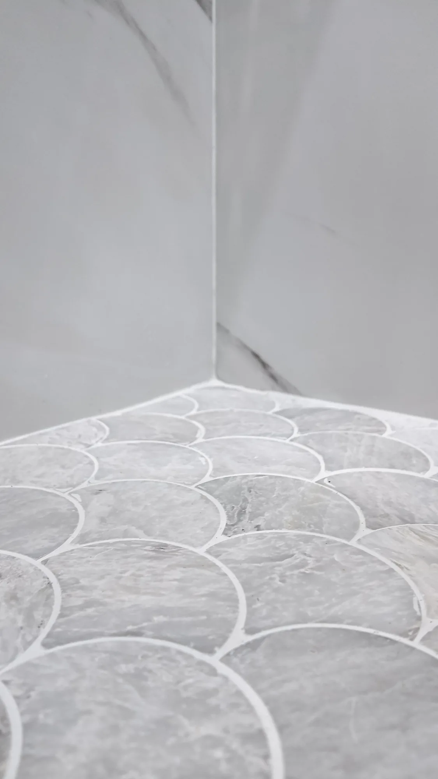
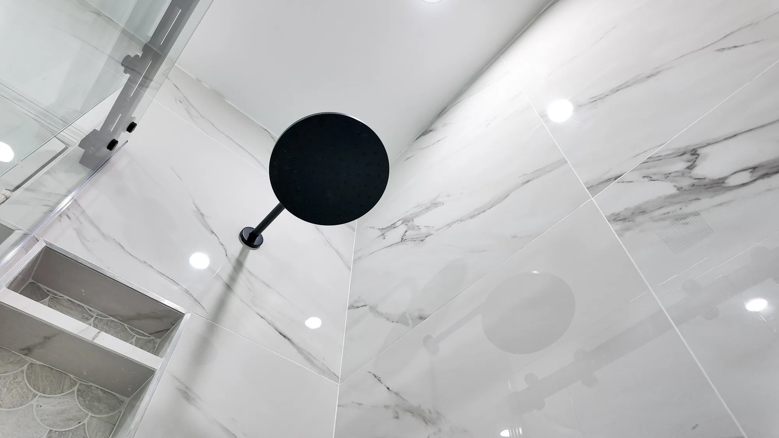
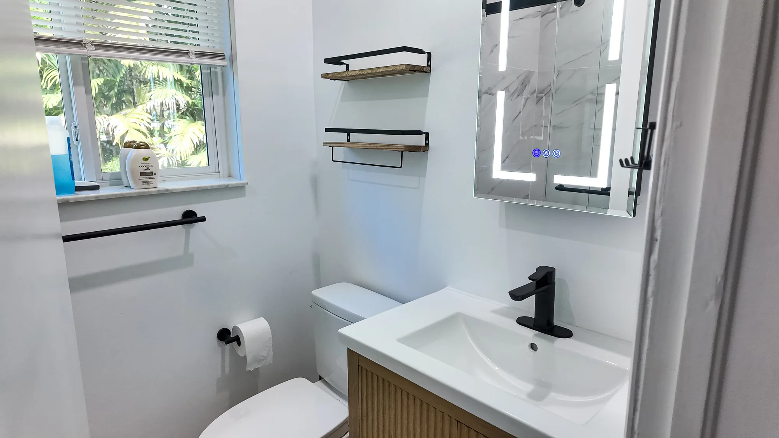
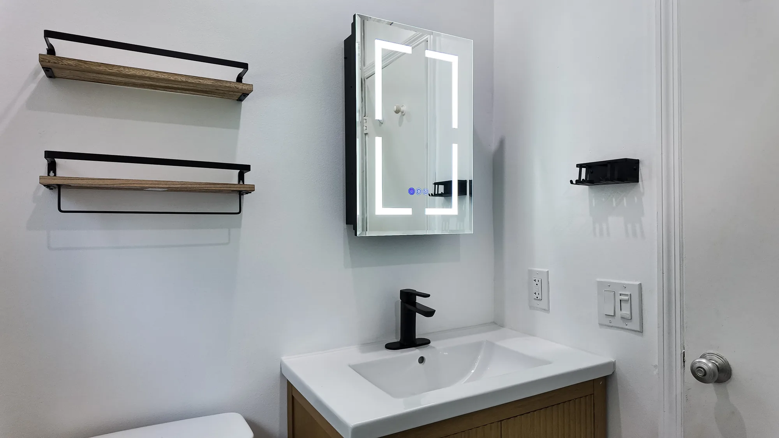
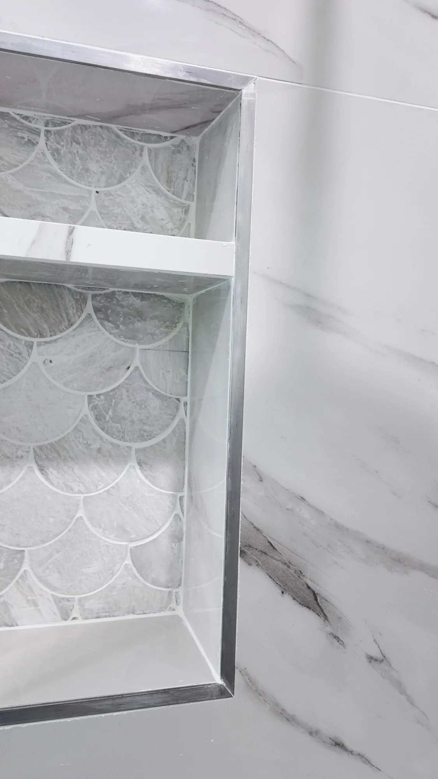
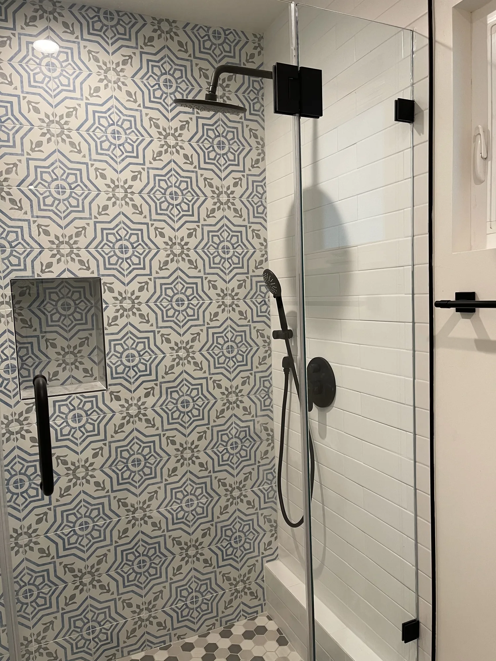
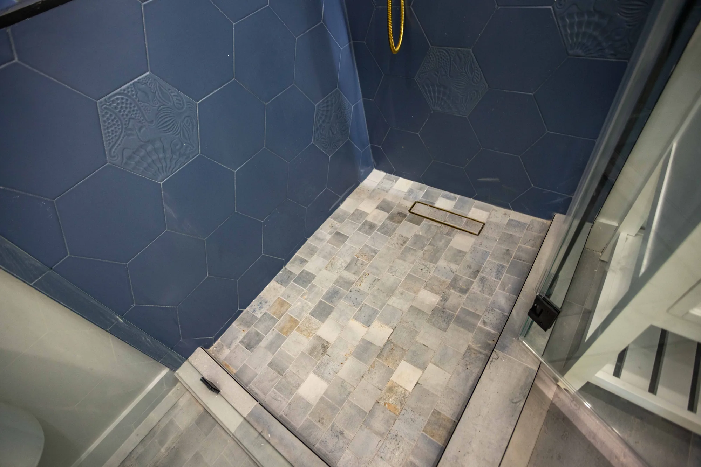
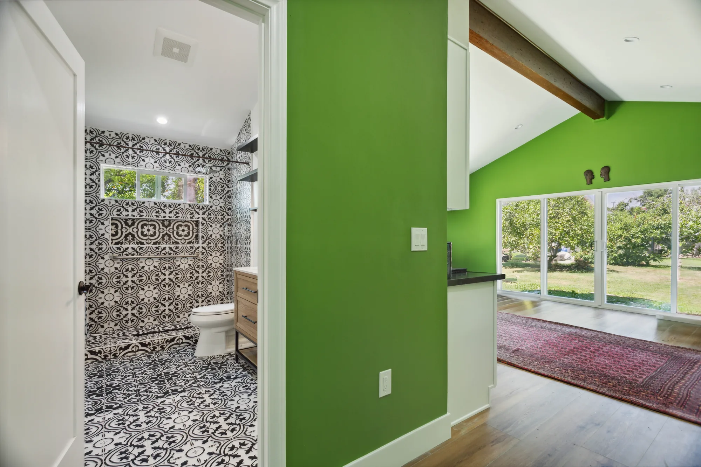
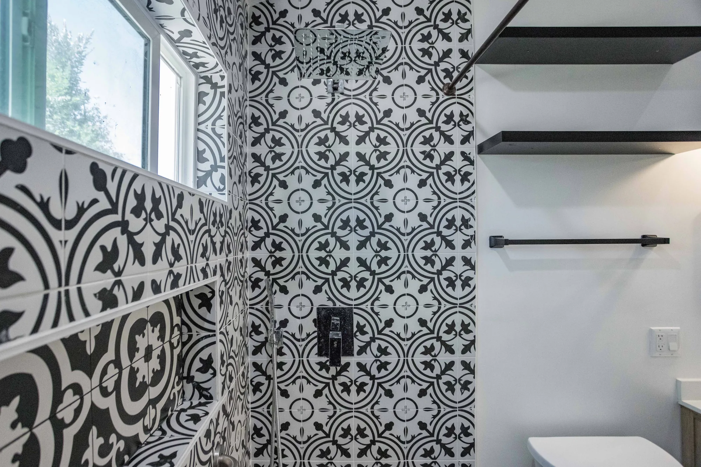
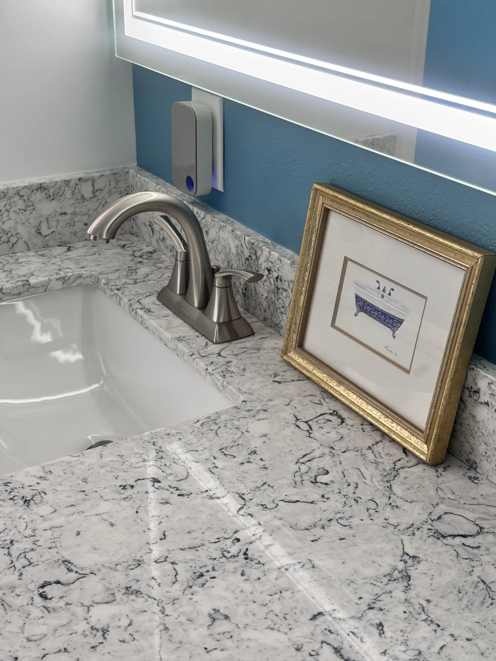
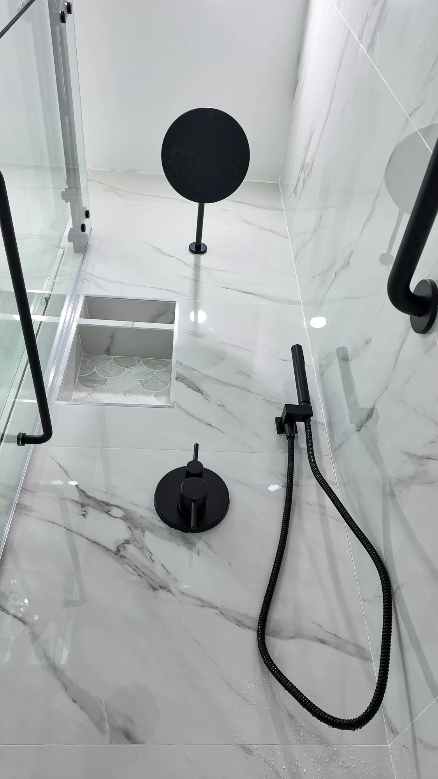
This full bathroom remodel pairs large-format marble-look porcelain wall tile with a fan-shaped stone mosaic shower floor and a consistent matte black fixture package. The shower was rebuilt with a frameless sliding glass enclosure on exposed black barn-style hardware, a wall-mounted rain head plus handheld on a slide bracket, two grab bars, and a linear drain set into the mosaic pan. A recessed shower niche was built with a metal-trimmed perimeter, a solid shelf, and the same scalloped mosaic carried across the back for a deliberate accent. The vanity wall received a fluted light-wood vanity with an integrated white basin top, a single-hole matte black faucet, and a backlit LED mirrored medicine cabinet, with black-and-wood open shelving and a matched accessory set. Tile layout, grout lines, corner miters, and niche trim are clean and square throughout, and recessed ceiling lighting was installed to wash the tile evenly.
Style: Modern
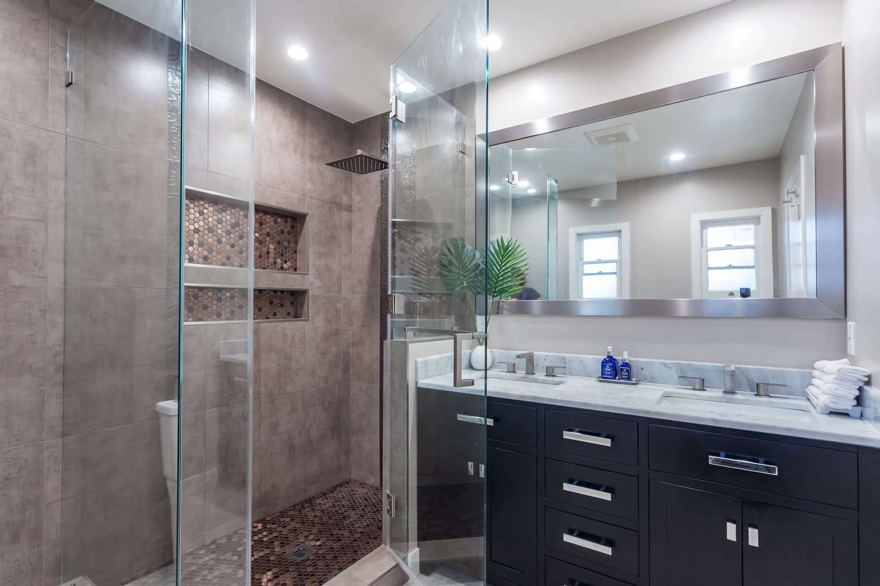
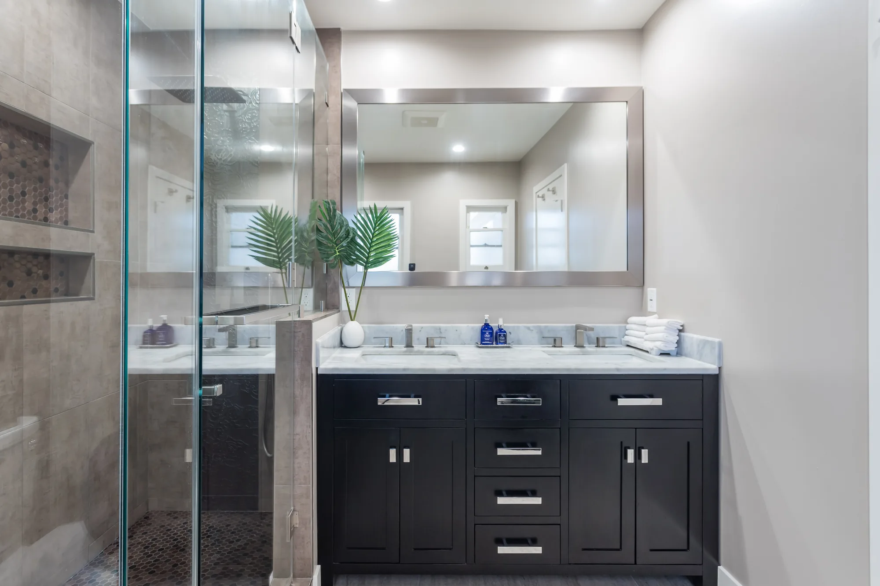
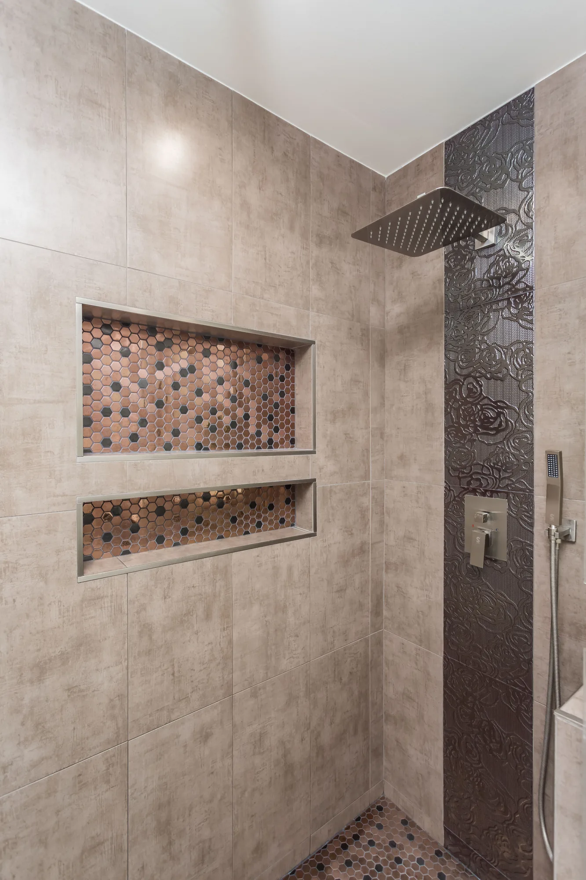
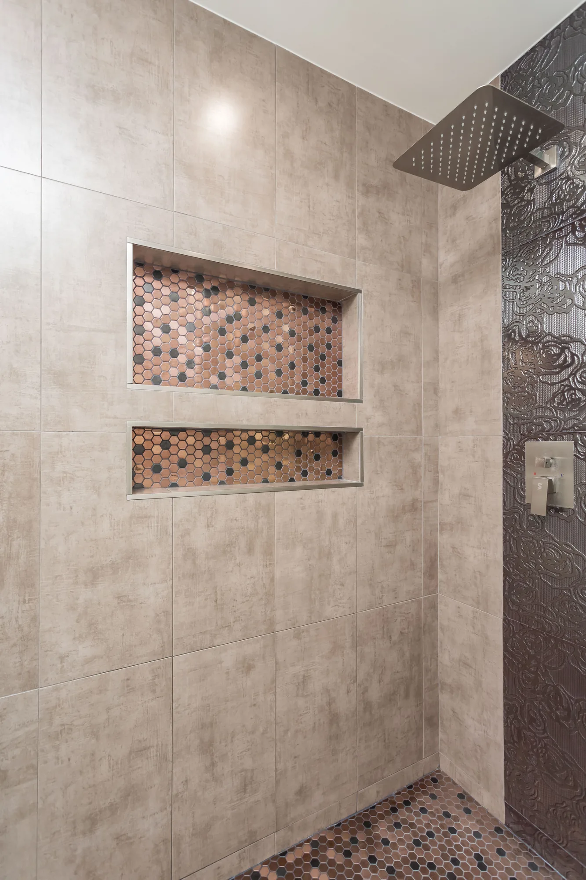
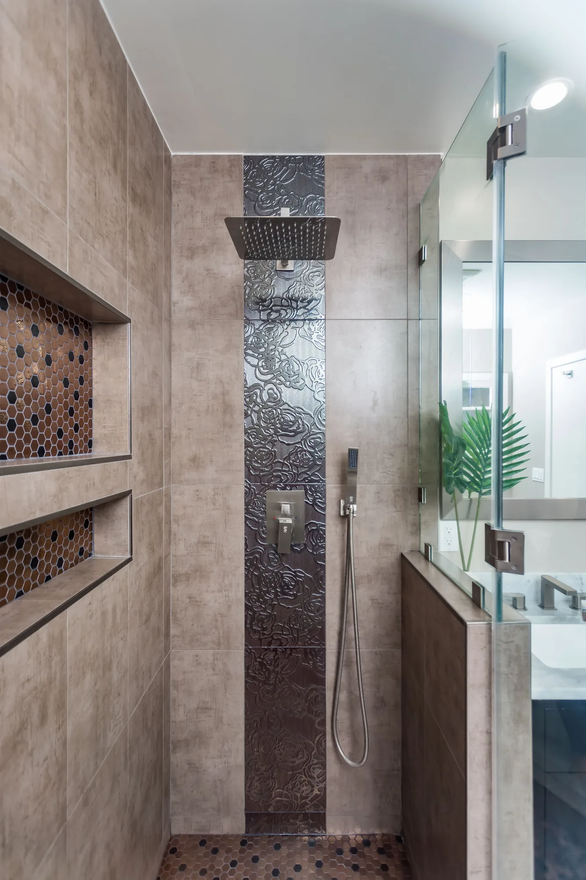
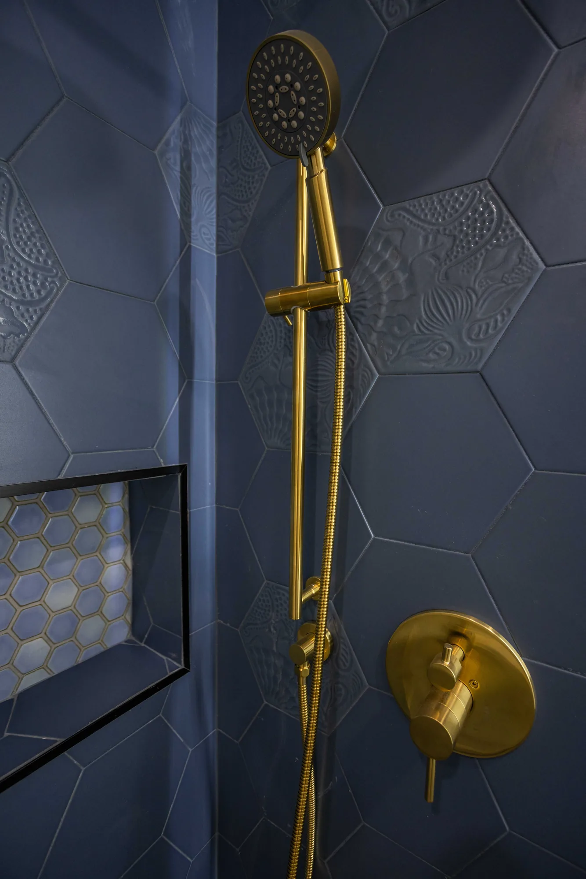
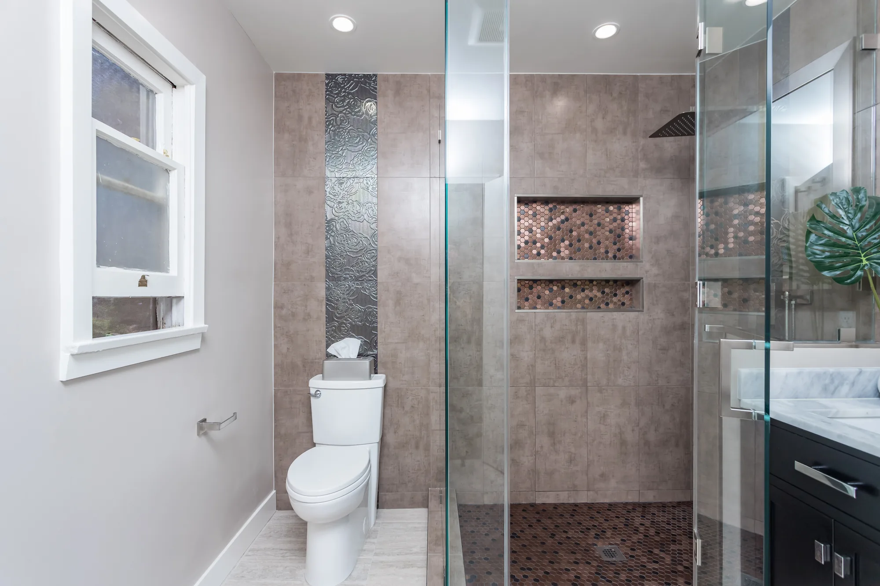
This full bathroom was rebuilt around a walk-in shower finished floor to ceiling in large-format concrete-look porcelain tile. The shower is enclosed with frameless clear glass and fitted with a square rain head, a wall-mount pressure-balance valve and a handheld sprayer on a hose, all in a brushed metal finish. Two stacked recessed niches were framed into the wet wall and lined with copper-tone hexagon mosaic, each edged in metal trim, and the same mosaic carries across the sloped shower pan to a square center drain. A vertical strip of dark embossed relief tile runs from ceiling to floor behind the shower fittings and repeats on the toilet wall to tie the two zones together. Opposite the shower sits a dark shaker-style double vanity with a light veined stone countertop, undermount sinks, brushed nickel widespread faucets and bar pulls, under a wide metal-framed mirror, with recessed can lighting overhead and light stone-look plank tile on the floor.
Style: Contemporary
The right look depends on your home and how the bathroom is used, so here are directions we build often.
Flat-panel vanities, large-format tile, and matte black or brushed fixtures give a crisp, uncluttered look. It suits homeowners who want a low-fuss guest bath that feels current. Very minimal designs show water spots and dust more readily, so finish choice matters.
Shaker vanities, subway or stacked tile, and simple hardware blend traditional and modern cues. This is a safe, broadly appealing direction for a shared secondary bath. It pairs well with most existing home styles without locking you into a trend.
White tile, a furniture-style vanity, and polished or chrome fixtures create a look that ages well. It works for guests and resale alike in established Eastside neighborhoods. Ornate detailing can raise labor and material costs if taken too far.
Natural stone looks, warm wood tones, and a frameless glass shower bring a calm, hotel-like feel. This fits homeowners who host overnight guests often and want a comfortable retreat. A curbless or glass-heavy design usually adds to the budget.
For a half bath with no shower, bold wallpaper, a vessel sink, or a striking vanity can make a small room memorable. It is ideal for the guest-facing bath near living areas. With no wet area, the investment goes further toward visible finishes.
Here is how a guest bathroom remodel moves from first visit to finished space.
We visit the bathroom, listen to how the space is used, and take measurements. This is where we flag obvious issues like poor ventilation or an awkward layout.
We put the scope, selections, and pricing in writing so there are no surprises. You review the plan before any work is scheduled.
We help you choose tile, vanity, fixtures, and finishes that fit the design and budget. Ordering early keeps the project on schedule.
When the work requires it, we handle permitting with the local jurisdiction. We then lock in a start date and sequence the trades.
We remove old finishes and fixtures, then inspect the framing and subfloor. Older Eastside homes sometimes hide water damage or dated wiring that we address before rebuilding.
Plumbing, electrical, and ventilation are updated or relocated as the new layout requires. Inspections are scheduled at this stage where permits apply.
We build a waterproof wet area, set tile, and install the vanity, fixtures, and lighting. Each finish is checked as it goes in.
We clean the space, test every fixture, and walk the finished bath with you. Any last touch-ups are handled before we call the job done.
Tell us about your space and how you use it. We will help you plan a guest bath that looks great and holds up to real use.
A guest bathroom remodel can range from a focused update to a complete rebuild, and here is what a full-scope project typically includes.
We map the fixtures, door swing, and clearances so a compact guest bath feels open and functional. Small changes to the vanity or toilet position often free up usable room.
Most guest baths use a tub-and-shower combo, but we can convert to a clean walk-in shower where it suits the household. We build the wet area with proper waterproofing behind every tiled surface.
A right-sized vanity gives guests a place to set toiletries and keeps clutter out of sight. We scale the cabinetry to the room and add towel storage where it matters.
Floors, tub surrounds, and shower walls get a waterproof assembly before any tile goes up. This is the step that protects the framing and subfloor from long-term moisture.
An adequately sized exhaust fan and layered lighting keep the room dry and welcoming. Good ventilation is essential in the damp Puget Sound climate to hold off mildew.
We install the faucet, toilet, mirror, hardware, and accessories to complete the space. Finish selections are coordinated so the room reads as one cohesive design.
These are common material choices for guest bathrooms, with the trade-offs that come with each.
| Option | Best For | Considerations | Relative Cost |
|---|---|---|---|
| Porcelain floor tile | Durable, moisture-tough floors | Cold underfoot unless paired with a heat mat | Moderate |
| Luxury vinyl plank | Budget-conscious, warm, waterproof | Less premium feel than tile | Low |
| Ceramic wall tile | Tub and shower surrounds | Grout needs periodic sealing and cleaning | Low to Moderate |
| Quartz vanity top | Low-maintenance, guest-ready surface | Costs more than laminate or cultured marble | Moderate to High |
| Cultured marble top | Seamless, easy-clean vanity tops | Fewer style options and can look dated | Low to Moderate |
| Acrylic tub or surround | Fast, seamless, easy to clean | Limited customization versus tile | Low |
| Natural stone tile | High-end, upscale finish | Requires sealing with higher cost and upkeep | High |
final material choice depends on site conditions and a written estimate
No two guest baths cost the same, but these are the factors that most affect the price.
A larger footprint or a reconfigured layout means more materials and labor. Moving walls or the door adds framing and finish work.
Relocating the toilet, sink, or shower drain means new rough-in inside the floor and walls. Keeping fixtures in place keeps costs down.
Natural stone, large-format tile, and custom vanities cost more than standard options. The finish level you choose drives a large share of the budget.
In older homes, rot, mold, or outdated wiring found during demolition adds scope. These are hard to price until the walls are open.
Adding a properly sized fan, new circuits, or updated lighting requires additional labor. Bringing older baths up to code can add line items.
A full tile shower with glass costs more than a prefab tub-and-shower combo. Waterproofing and glass are meaningful cost drivers.
accurate pricing requires an on-site inspection and written estimate
Homeowners across the Eastside choose Sky Pro Remodeling for reasons that show up in the finished work.
We work regularly in Bellevue and surrounding communities with a mix of older and newer homes. That means fewer surprises when we open up a wall.
We build waterproof wet areas and size ventilation for the wet Northwest climate. Getting this right is what keeps a bathroom sound for the long term.
You get a documented scope and price before work begins. We talk through any change before it affects the budget.
We manage demolition, plumbing, electrical, tile, and finish work under one roof. You are not left coordinating separate trades.
Guest baths take on family, kids, and visitors, so we steer you toward durable, low-maintenance finishes. Practical choices hold up better over the years.
We protect floors, contain dust, and clean up at the end of each phase. A tidy site matters when you are living around the work.
Watch a short look at our remodeling process and the quality we bring to every bathroom.
On-site footage from a completed bathroom remodel showing tile, fixtures and finished detail.
Schedule an on-site consultation with Sky Pro Remodeling. Call (206) 825-2773 to talk through your guest bathroom project.
EXCELLENT Based on 57 reviews Posted on pinnyTrustindex verifies that the original source of the review is Google. Didn’t know what to expect at first but these guys blew the winds off my hat I mean seriously, I had a bathtub renovated to a built in shower and my God am I satisfied with their work. If anyone is considering going with these guys for a remodel I’d vouch for sure.Posted on Nathaniel CardenasTrustindex verifies that the original source of the review is Google. They did a good job on my Deck remodeling project, finished in such a short time and gave me a professional run-down on the material and labor cost. Highly recommend.Posted on Natalie GalvanTrustindex verifies that the original source of the review is Google. I usually don’t trust these companies but Sky Pro blew my expectations out of the water. I seriously am so glad they contacted me, I have 2 bathrooms in my home that both needed to be completely remodeled and they nailed my vision down for both. I couldn’t be happier with this and can recommend them to anyone, even locally.Posted on Samantha RoblesTrustindex verifies that the original source of the review is Google. I ended up going with Sky Pro for my roof project, they did an amazing job and the team didn’t fail to keep me assured the entire process through. 🙏🏽Posted on SophisticatedTrustindex verifies that the original source of the review is Google. Sky Pro came to do my concrete driveway project a couple weeks ago and, they were very respectful and easy to communicate with, very satisfied with their work.Posted on Tanner JacobsTrustindex verifies that the original source of the review is Google. These guy did a great job extending out our back patio. We have existing exposed aggregate and they matched the design perfectly. From the start Ben always made sure we were happy and all our questions were answered. We will definitely use them again for future concrete projects.Posted on Christian BlancoTrustindex verifies that the original source of the review is Google. Sky Pro came out and gave me a quote for my flooring project, they sent a wonderful contractor and he explained to me what was best regarding material costs. Definitely will be going with them! Contractor was actually really cool with the process and showed me some previews on how it should lookPosted on Pablo Blanco foloresTrustindex verifies that the original source of the review is Google. Got my deck looked at by SkyPro, ended up going with them for repairs and they did an amazing job. We made a deal with the pricing as well so I'm actually looking forward to booking with them soon when I wanna get my other project done.Posted on Sidney ArchieTrustindex verifies that the original source of the review is Google. SkyPro did my kitchen remodel project and I am so glad I went with them because now I’m walking into a palace every time I’m home. Really appreciate them!Verified by TrustindexTrustindex verified badge is the Universal Symbol of Trust. Only the greatest companies can get the verified badge who has a review score above 4.5, based on customer reviews over the past 12 months. Read more
Most guest bathroom remodels run a few weeks from demolition to final walkthrough, though the exact timeline depends on scope. A cosmetic refresh moves faster than a full gut with a new layout. Waiting on custom materials, permits, or inspections can extend the schedule. We give you a realistic timeline in the written estimate.
It depends on the scope of work and your local jurisdiction. Replacing finishes like tile and a vanity in the same footprint often does not require a permit, while moving plumbing, altering walls, or changing electrical usually does. We identify permit needs during planning and handle the process where it applies. Permitting protects you and keeps the work code-compliant.
Yes, compact guest and hall baths are one of the most common projects we take on. Thoughtful layout, the right vanity size, and light-reflecting finishes make a small room feel larger and work harder. We plan storage and clearances carefully so the finished space is comfortable to use. Small footprints reward good design more than square footage.
That depends on how the bathroom is used and your long-term plans. Keeping a tub-and-shower combo is often smart for a guest or secondary bath, especially in a home with children or with resale in mind. A walk-in shower can feel more open and modern if a tub elsewhere already covers your needs. We can walk through both options during the consultation.
We inspect the framing and subfloor once demolition exposes them, then address any rot or mold before rebuilding. Every wet area gets a proper waterproof assembly behind the tile, and we size ventilation to move damp air out effectively. The Puget Sound climate is hard on bathrooms, so these steps are not optional in our work. Doing them right is what prevents repeat problems.
A guest bath typically includes a tub or shower and serves overnight visitors and family, while a powder room is a half bath with just a toilet and sink. Powder rooms skip the wet area, so the budget shifts toward visible finishes and fixtures. Guest baths involve waterproofing, tile, and ventilation work that a powder room does not. We tailor the scope to whichever you have.
In most cases yes, especially if you have another working bathroom. We contain dust, protect walkways, and keep the site as clean as possible between phases. If the guest bath is your only bathroom, we plan the sequence to limit the time it is out of service. We discuss the logistics with you before the project starts.
Cost depends on the size of the room, the finishes you choose, and whether plumbing or the layout changes. A refresh with new fixtures and tile in the same footprint sits at the lower end, while a full gut with moved plumbing and premium materials costs more. Hidden conditions in older homes can also affect the final number. We provide accurate pricing only after an on-site inspection and a written estimate.
Practical layout and finish ideas for making a compact guest bath feel more open.
Design inspiration for updating a dated bathroom with clean, current finishes.
Answers to common questions about planning, permits, and what to expect.
Sky Pro Remodeling serves homeowners across Bellevue and the greater Eastside, from Kirkland and Redmond to Sammamish, Issaquah, and Mercer Island. We also work throughout the Seattle area for guest bathroom and full bathroom projects.
Do not see your neighborhood? Call (206) 825-2773 — we regularly work throughout King County.
Send us a few details about your project and we will get back to you to schedule a visit. Every estimate starts with an on-site look at your bathroom.
Let us know how we can help you!
Sky Pro Remodeling — (206) 825-2773 · Contact us