Home Remodeling
Sky Pro Remodeling handles the full arc of a home remodel under one roof, from the first measurement through the final walkthrough. We design, permit, and build for Bellevue and Eastside homeowners who want structure, systems, and finishes to come together as one coordinated project rather than a stack of disconnected jobs.


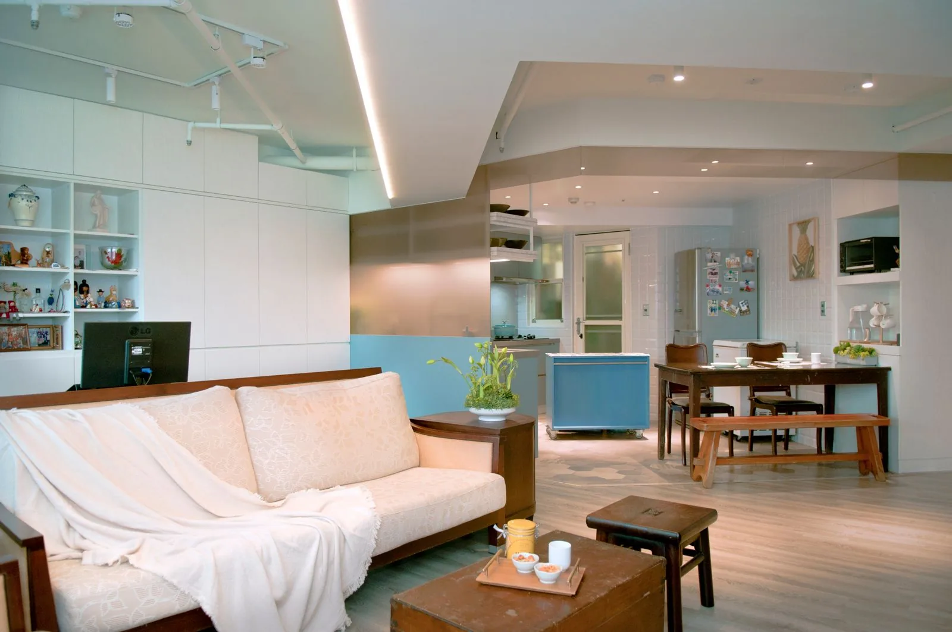
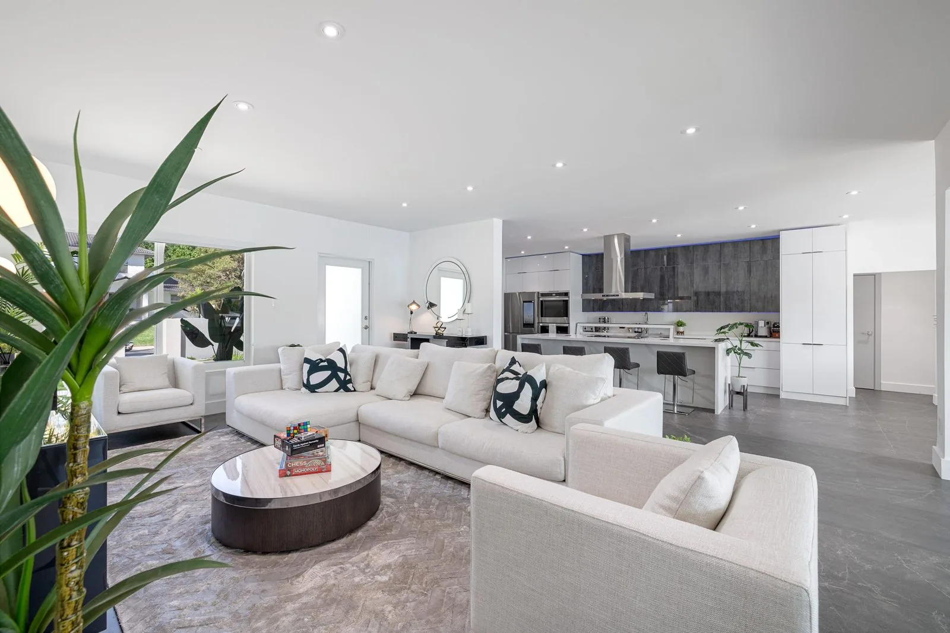
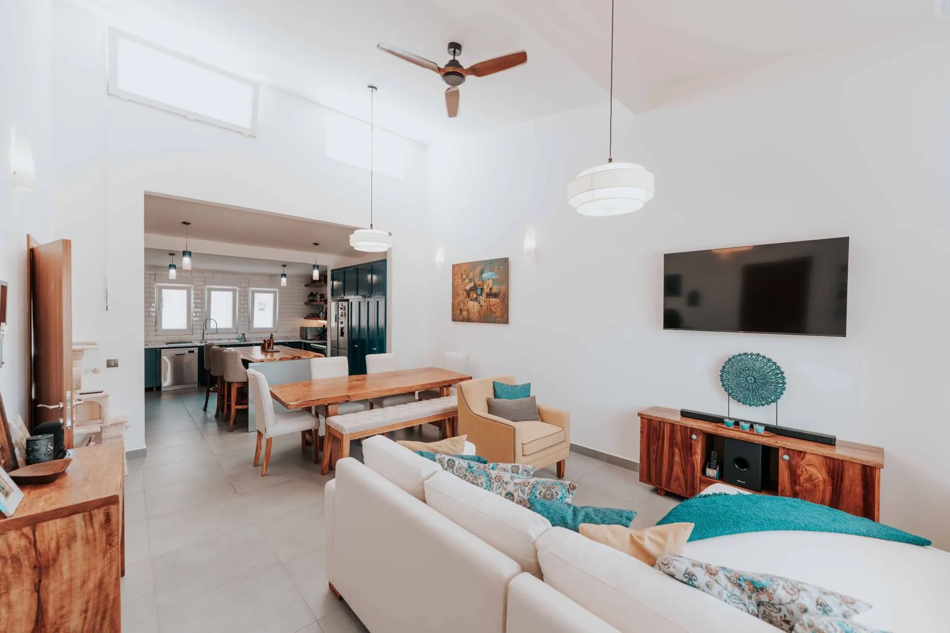
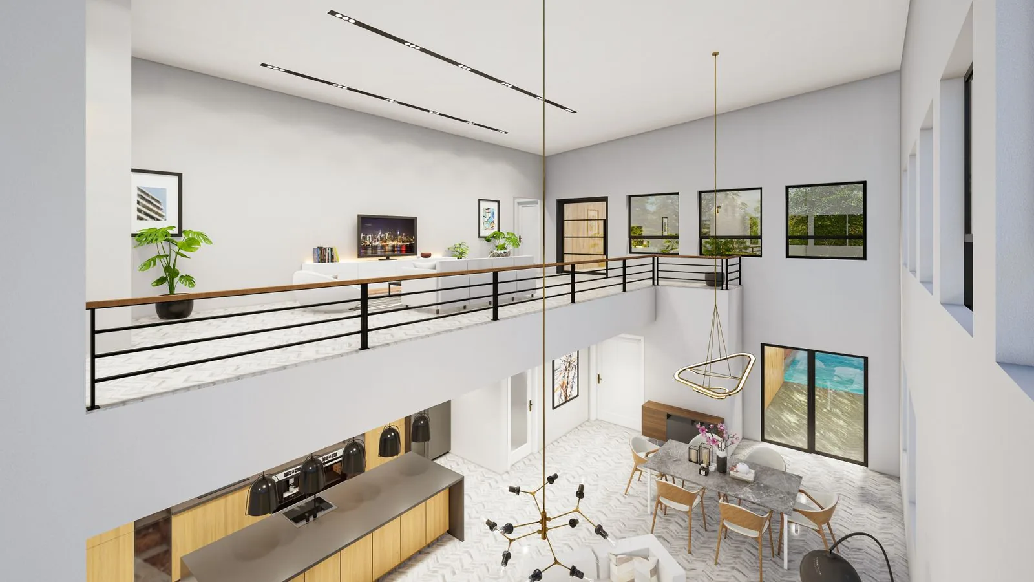
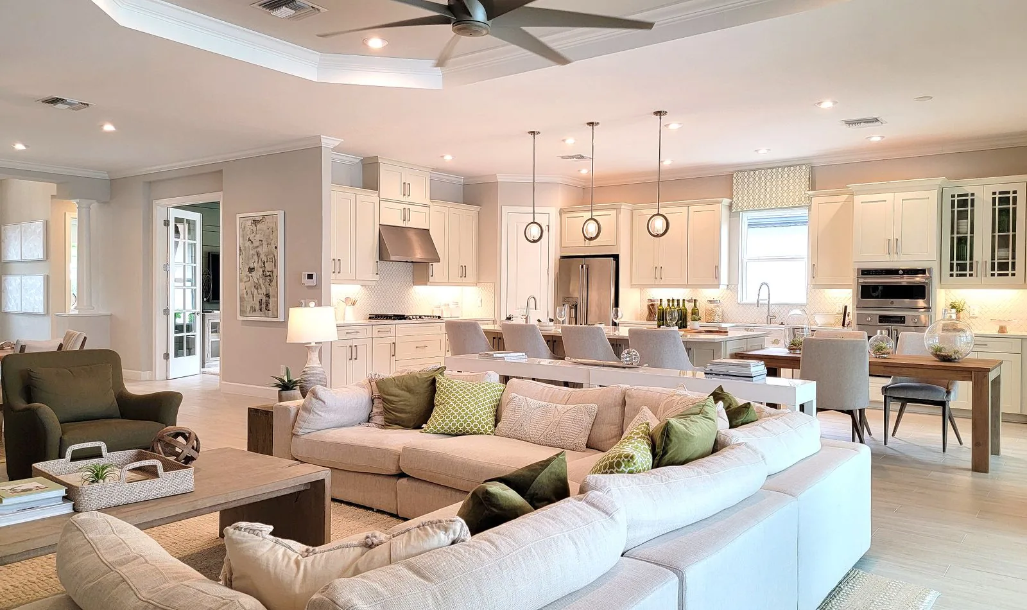
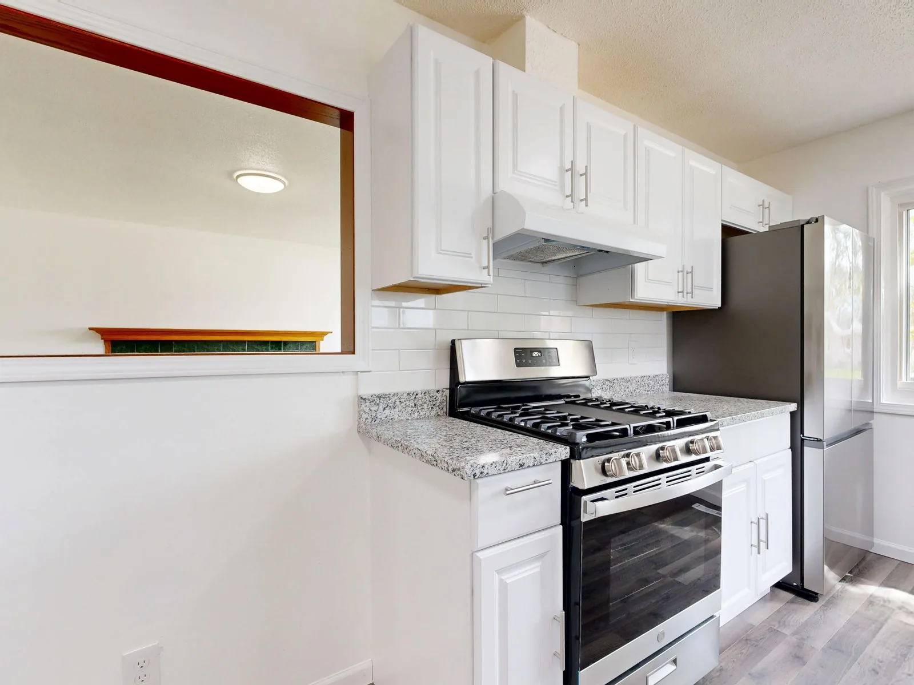
A whole-home remodel touches structure, systems, and finishes all at once, which is why it lives or dies on planning. We approach every project in Bellevue and across the Eastside as a coordinated build: we map the scope, sequence the trades, and keep the work moving so your home is not torn open longer than it needs to be.
Many Eastside homes were built decades ago, and older construction tends to hide surprises behind the drywall, from undersized electrical service to framing that predates current seismic detailing. We plan for that reality, budgeting time to open walls, verify actual conditions, and bring aging systems up to current code rather than papering over them.
Because we carry the full range of remodeling in-house, you are not stitching together separate contractors for framing, plumbing, electrical, and finish work. One team runs the project from start to finish, and every specialty service linked from this page connects back to that same standard of build.
A complete remodel can involve any combination of these scopes, scaled to your goals and your home.
We start by studying how you actually use the house and where it fights you. From there we develop floor plans, elevations, and finish direction so decisions are settled before demolition begins.
Removing walls, widening openings, and reworking load paths let a dated floor plan breathe. We engineer these changes properly, including beams and posts sized for the loads and detailed for our seismic zone.
Kitchens and baths carry the most plumbing, electrical, and finish complexity in the house. We coordinate them within the larger project so shared walls, stacks, and schedules line up instead of colliding.
Older homes often need panel upgrades, repiping, or added circuits to support modern appliances and comfort. We update the systems behind the walls while everything is open, which is the least disruptive time to do it.
Consistent flooring, trim, doors, and paint tie separate rooms into one home that reads as a whole. We handle these finish trades in sequence so transitions between spaces are clean and level.
Most structural, electrical, and plumbing work in this area requires permits and inspections. We prepare the submittals and schedule the inspectors, keeping the paper trail in order from application through final sign-off.
These are the workhorse materials we return to across whole-home projects, chosen for how they perform in our damp climate.
| Option | Best For | Considerations | Relative Cost |
|---|---|---|---|
| Engineered hardwood | Living areas and bedrooms | More stable than solid wood through humidity swings | $$$ |
| Luxury vinyl plank | Entries, kitchens, high-traffic paths | Waterproof and forgiving underfoot, less premium underfoot feel | $$ |
| Porcelain tile | Bathrooms, mudrooms, entries | Handles moisture and wear, cold without added floor heat | $$ |
| Quartz surfaces | Kitchen and bath countertops | Low maintenance and non-porous, limited to manufactured patterns | $$$ |
| Natural stone | Statement counters and feature areas | Unique veining, needs periodic sealing against staining | $$$$ |
| Solid hardwood | Formal spaces and refinishable floors | Can be sanded repeatedly, more sensitive to moisture | $$$ |
| Plywood-box cabinetry | Kitchens, baths, built-ins | Plywood resists moisture better than particleboard construction | $$ |
final material choice depends on site conditions and a written estimate
Most homeowners land somewhere between these directions, and we help refine the mix to fit your house and budget.
Blends clean lines with warm, familiar materials, avoiding anything too stark or too ornate. It suits homeowners who want a current look that will not feel dated in a few years, though the balance depends on choosing finishes that genuinely bridge both worlds.
Leans on flat surfaces, minimal hardware, and a restrained palette for a calm, uncluttered feel. It photographs beautifully and works well in open layouts, but it shows dust, fingerprints, and sloppy workmanship, so execution has to be precise.
Draws on the built-in cabinetry, wood trim, and honest detailing common in older Pacific Northwest homes. It is a natural fit for character houses on the Eastside, though quality millwork and trim carpentry add labor to the finish stage.
Uses raised-panel doors, layered trim, and classic proportions for a timeless, settled feel. It appeals to buyers across generations, but the detail work rewards careful planning so the added trim reads intentional rather than busy.
Pairs a pared-back layout with natural wood tones, matte textures, and soft light suited to gray Northwest winters. It creates a serene home that still feels lived-in, provided the limited materials are chosen for durability since each one carries visual weight.
Get Started
Tell us what you want to change about your home, and we will walk you through what it takes to get there. Call (206) 825-2773 to start the conversation.
Every remodel moves through the same sequence, scaled to the size of the job.
We walk the home with you, listen to your goals, and note the existing conditions that will shape scope and budget.
We translate your priorities into plans and a defined scope, resolving layout and finish decisions before any tools come out.
You receive a clear, itemized estimate tied to the drawings, so what you are approving and paying for is spelled out.
We prepare and submit the required permit applications and answer plan-review questions to keep approval on track.
We protect the areas we are not touching, then remove finishes and complete framing, beams, and layout changes.
Electrical, plumbing, and HVAC go in while the walls are open, and inspectors verify the work before we cover anything.
Flooring, cabinetry, tile, trim, and paint go in with attention to how each room connects to the next.
We review the completed work with you, build a punch list, and close out every item before we call it done.
No two whole-home remodels price the same, and these are the factors that move the number most.
The square footage under construction and the number of rooms involved set the baseline for labor, materials, and time on site.
Removing walls or altering load paths brings in engineering, beams, and temporary support that a cosmetic update does not require.
Panel upgrades, repiping, and new HVAC add material and specialized labor, and older homes often need more of this than expected.
The gap between builder-grade and high-end finishes is wide, and cabinetry, countertops, and tile choices swing the budget quickly.
Hidden rot, outdated wiring, or non-code framing found during demolition can require remediation before the fun part starts.
More involved plans, engineering, and multiple permit types add review time and fees to the overall project.
accurate pricing requires an on-site inspection and written estimate
A whole-home remodel is a big commitment, and these are the reasons Eastside owners trust us with it.
We carry framing through finish carpentry in-house, so accountability never gets lost between separate contractors. You have a single point of contact for the entire build.
We know how Eastside homes were built and how local permitting works. That familiarity helps us anticipate problems instead of discovering them late.
Our written estimates tie directly to the drawings and defined scope. You see what each part of the project costs before work begins.
We sequence trades and inspections so the job keeps moving and your home is not opened up longer than necessary. Fewer gaps mean less disruption.
We do the work behind the walls right, from proper flashing and moisture control to code-compliant framing and systems. The finishes only last if the structure under them is sound.
We keep you informed as decisions come up and as conditions change. You are never guessing about where the project stands.
It depends heavily on scope, but a full-house project generally runs several months rather than weeks. Structural changes, systems upgrades, and permit timelines all extend the schedule, while a finish-focused refresh moves faster. We give you a realistic timeline in writing once the scope is defined, and we update it if demolition uncovers something unexpected.
Not always, but it depends on how much of the home is under construction at once. Many owners stay put during a phased or partial remodel, while a full gut with plumbing and electrical shut-offs is usually easier to live through from elsewhere. We help you weigh comfort, cost, and schedule so you can make the call that fits your household.
Yes, we prepare the permit submittals and coordinate the required inspections as part of the project. Most structural, electrical, and plumbing work in this area needs a permit, and skipping that step can create problems when you sell. We keep the approvals and inspection sign-offs in order from application through final.
Yes, and older homes are a large part of what we do. Houses built decades ago often hide dated wiring, undersized service, or framing that predates current seismic standards. We plan for that by verifying conditions early and bringing aging systems up to code as we go, rather than building new finishes over old problems.
Both approaches work, and the right one depends on your budget, timeline, and tolerance for disruption. Doing it all at once is usually more efficient per dollar and gets you to a finished home sooner. Phasing spreads the cost and lets you live in the home longer, though it can mean repeating some setup between phases. We will lay out the tradeoffs for your specific situation.
A well-planned remodel generally improves both livability and resale appeal, though the return varies by project and market. Kitchens, bathrooms, and added functional space tend to carry strong buyer interest on the Eastside. We focus on durable, quality work that holds up over time, which protects the investment whether you sell soon or stay for years.
We stop, document the condition, and talk it through with you before proceeding. Hidden rot, failed wiring, or non-code framing are common finds in older homes, and pretending they are not there only creates bigger costs later. Any change to scope or price is put in writing through a change order so there are no surprises on the final bill.
We provide design and space planning as part of our process, so you do not need to arrive with finished plans. We develop layouts, elevations, and finish direction with you and bring in engineering when structural changes call for it. If you already have an architect or designer, we are glad to build from their drawings.
Service Areas
Sky Pro Remodeling works with homeowners throughout Bellevue and the surrounding Eastside, including Kirkland, Redmond, Sammamish, Issaquah, Mercer Island, and Newcastle. We also take on projects across greater Seattle and nearby communities in King County.
Do not see your neighborhood? Call (206) 825-2773 — we regularly work throughout King County.
From a single-room rework to a full gut, we will help you scope it, price it, and build it. Reach out to schedule an on-site consultation.
EXCELLENTTrustindex verifies that the original source of the review is Google. Didn’t know what to expect at first but these guys blew the winds off my hat I mean seriously, I had a bathtub renovated to a built in shower and my God am I satisfied with their work. If anyone is considering going with these guys for a remodel I’d vouch for sure.Posted onTrustindex verifies that the original source of the review is Google. They did a good job on my Deck remodeling project, finished in such a short time and gave me a professional run-down on the material and labor cost. Highly recommend.Posted onTrustindex verifies that the original source of the review is Google. I usually don’t trust these companies but Sky Pro blew my expectations out of the water. I seriously am so glad they contacted me, I have 2 bathrooms in my home that both needed to be completely remodeled and they nailed my vision down for both. I couldn’t be happier with this and can recommend them to anyone, even locally.Posted onTrustindex verifies that the original source of the review is Google. I ended up going with Sky Pro for my roof project, they did an amazing job and the team didn’t fail to keep me assured the entire process through. 🙏🏽Posted onTrustindex verifies that the original source of the review is Google. Sky Pro came to do my concrete driveway project a couple weeks ago and, they were very respectful and easy to communicate with, very satisfied with their work.Posted onTrustindex verifies that the original source of the review is Google. These guy did a great job extending out our back patio. We have existing exposed aggregate and they matched the design perfectly. From the start Ben always made sure we were happy and all our questions were answered. We will definitely use them again for future concrete projects.Posted onTrustindex verifies that the original source of the review is Google. Sky Pro came out and gave me a quote for my flooring project, they sent a wonderful contractor and he explained to me what was best regarding material costs. Definitely will be going with them! Contractor was actually really cool with the process and showed me some previews on how it should lookPosted onTrustindex verifies that the original source of the review is Google. Got my deck looked at by SkyPro, ended up going with them for repairs and they did an amazing job. We made a deal with the pricing as well so I'm actually looking forward to booking with them soon when I wanna get my other project done.Posted onTrustindex verifies that the original source of the review is Google. SkyPro did my kitchen remodel project and I am so glad I went with them because now I’m walking into a palace every time I’m home. Really appreciate them!Verified by TrustindexTrustindex verified badge is the Universal Symbol of Trust. Only the greatest companies can get the verified badge who has a review score above 4.5, based on customer reviews over the past 12 months. Read more
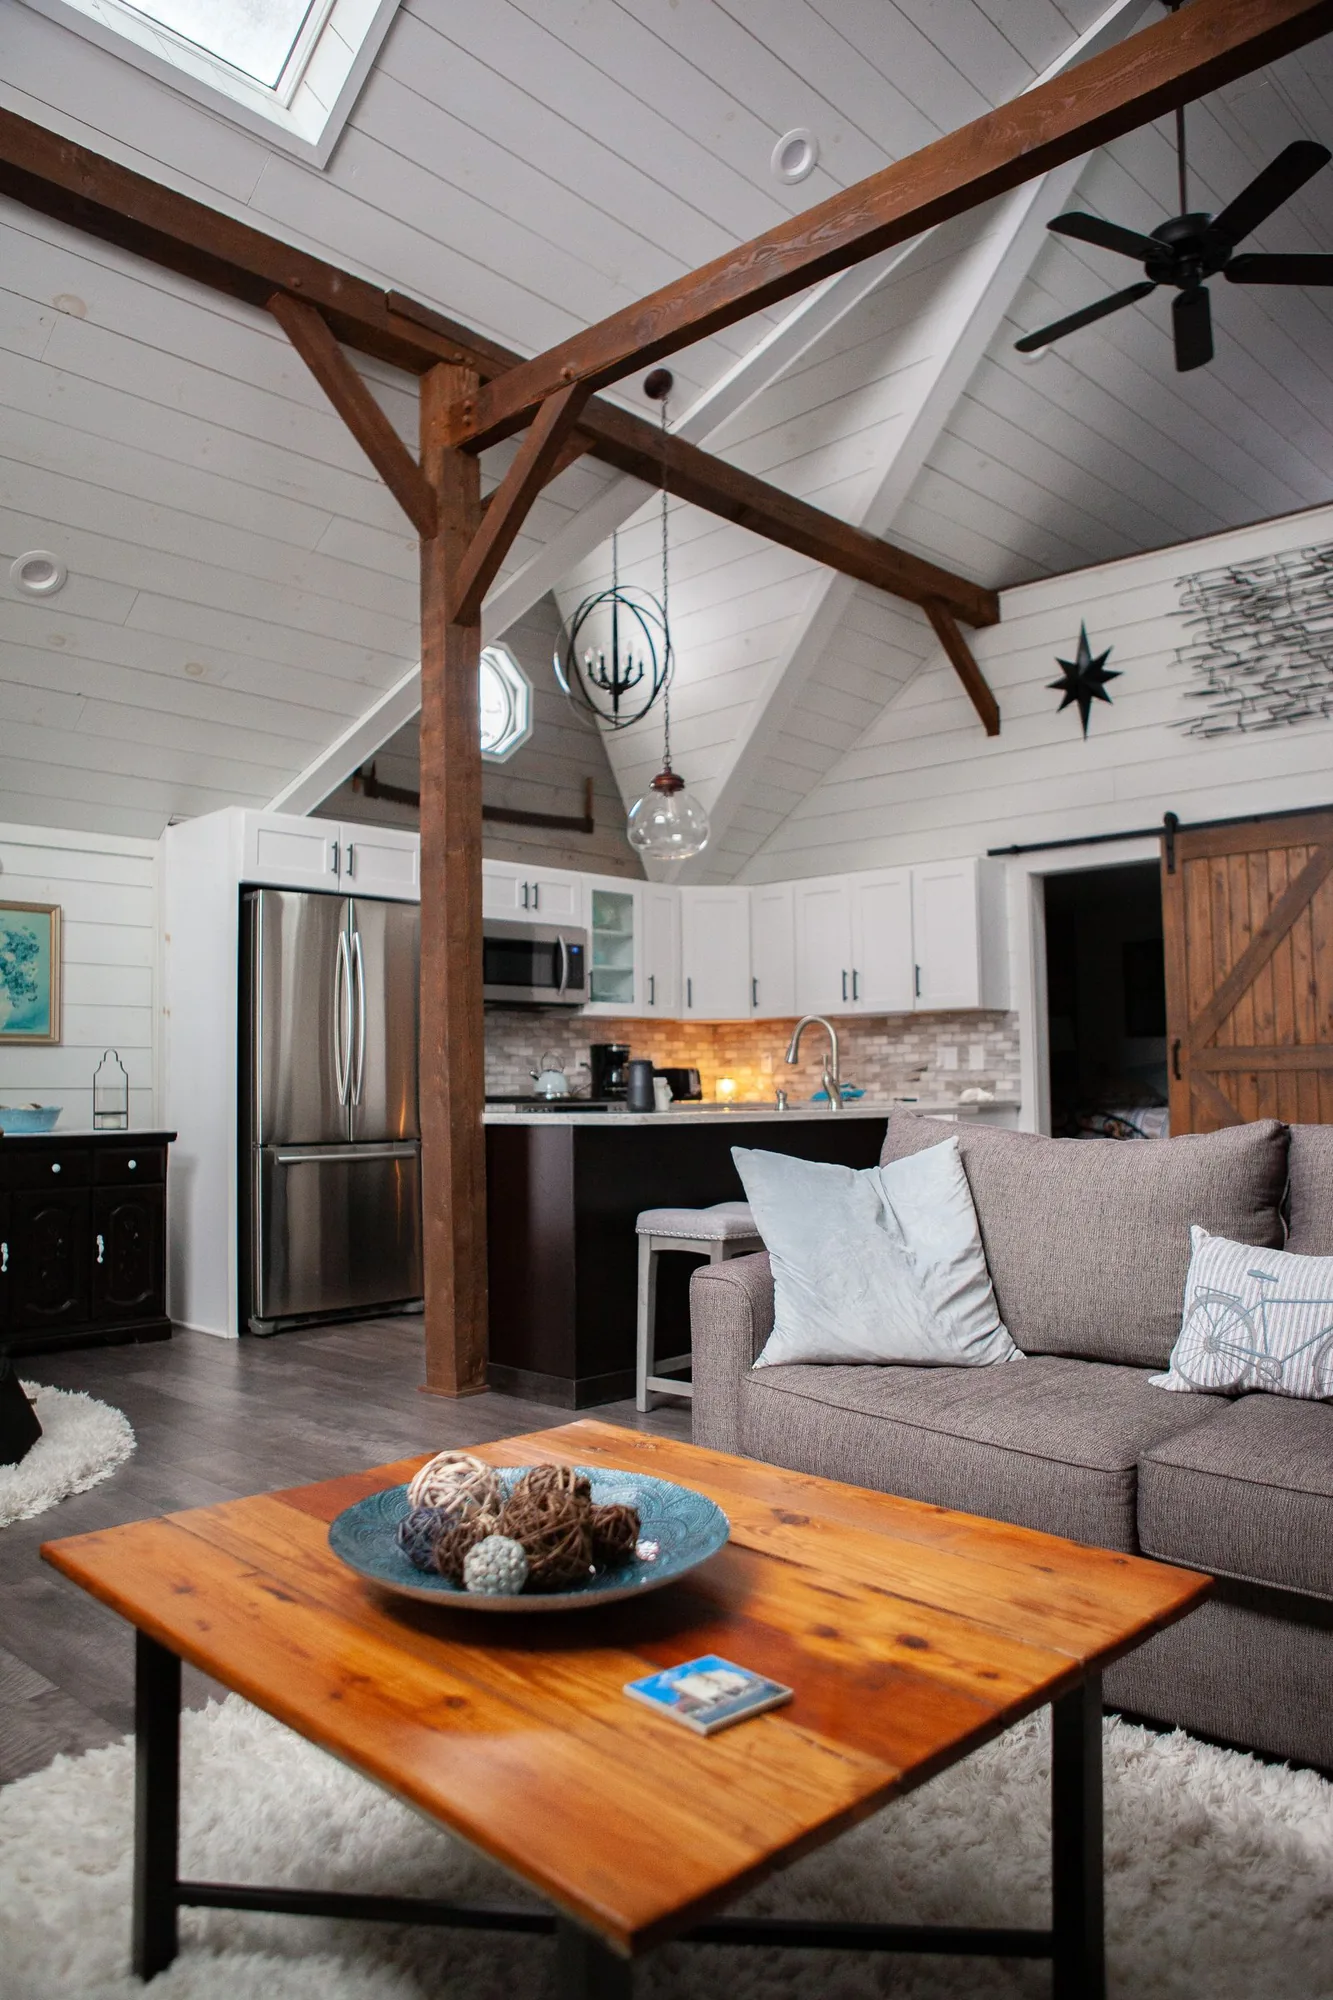
Design-build vs. general contractor: compare accountability, budgeting, and timelines to pick the right remodel approach.
Learn moreHow to choose a remodeling contractor: verify WA licensing, bonding, insurance, references, and detailed contracts.
Learn more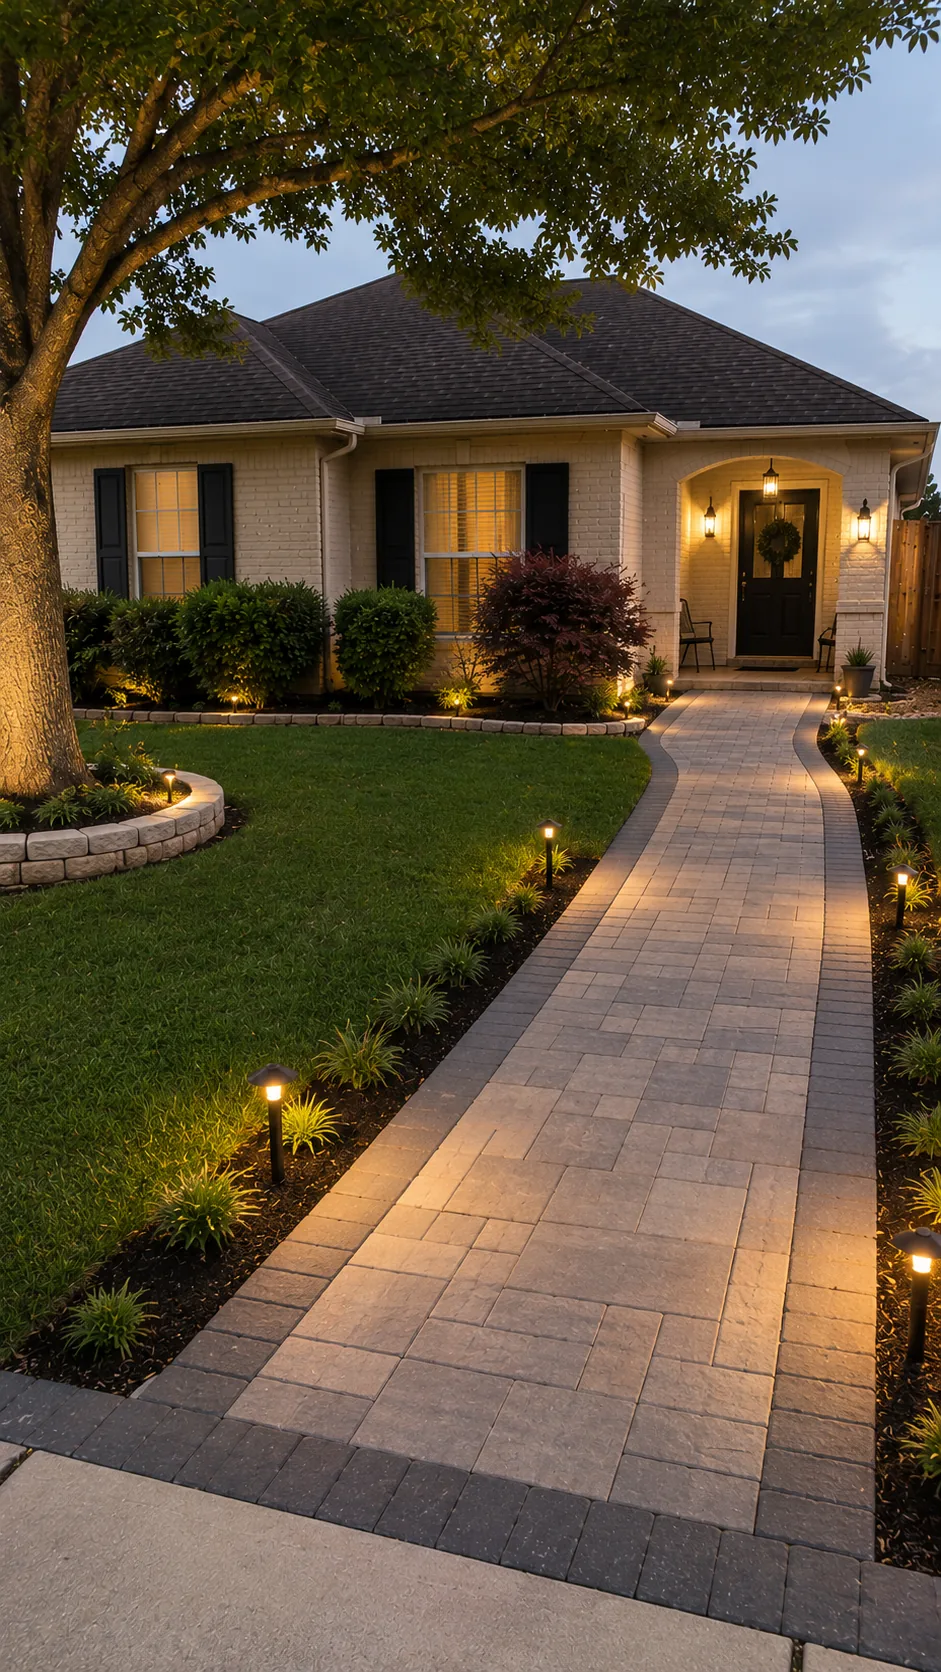
Kitchens, baths, curb appeal, and added space add lasting value in the Seattle area. See what matters most and get a free estimate from Sky Pro Remode
Learn more