A studio conversion turns a garage bay, a daylight basement or a bonus room into a self-contained unit with its own entrance, kitchenette and bathroom. The hard part is rarely the framing. It is the floor assembly, the drain elevation and the permit path.

A studio conversion is a single-room dwelling built inside space the house already has. Unlike a finished rec room, it must work as a complete residence: somewhere to sleep, somewhere to cook, a bathroom, heat, ventilation, daylight and a way out in an emergency. Every item on that list is something an inspector will specifically look for.
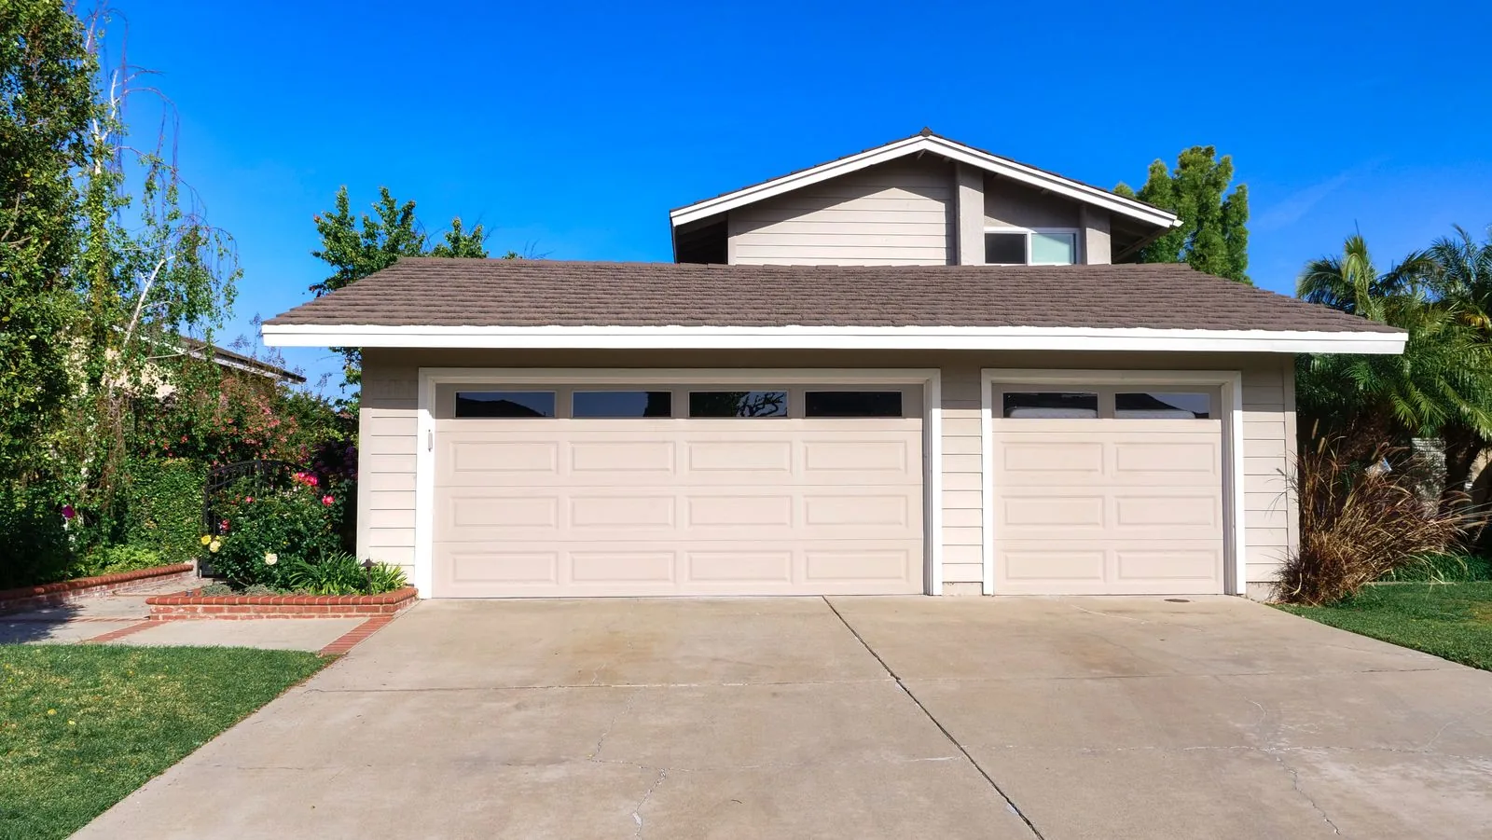
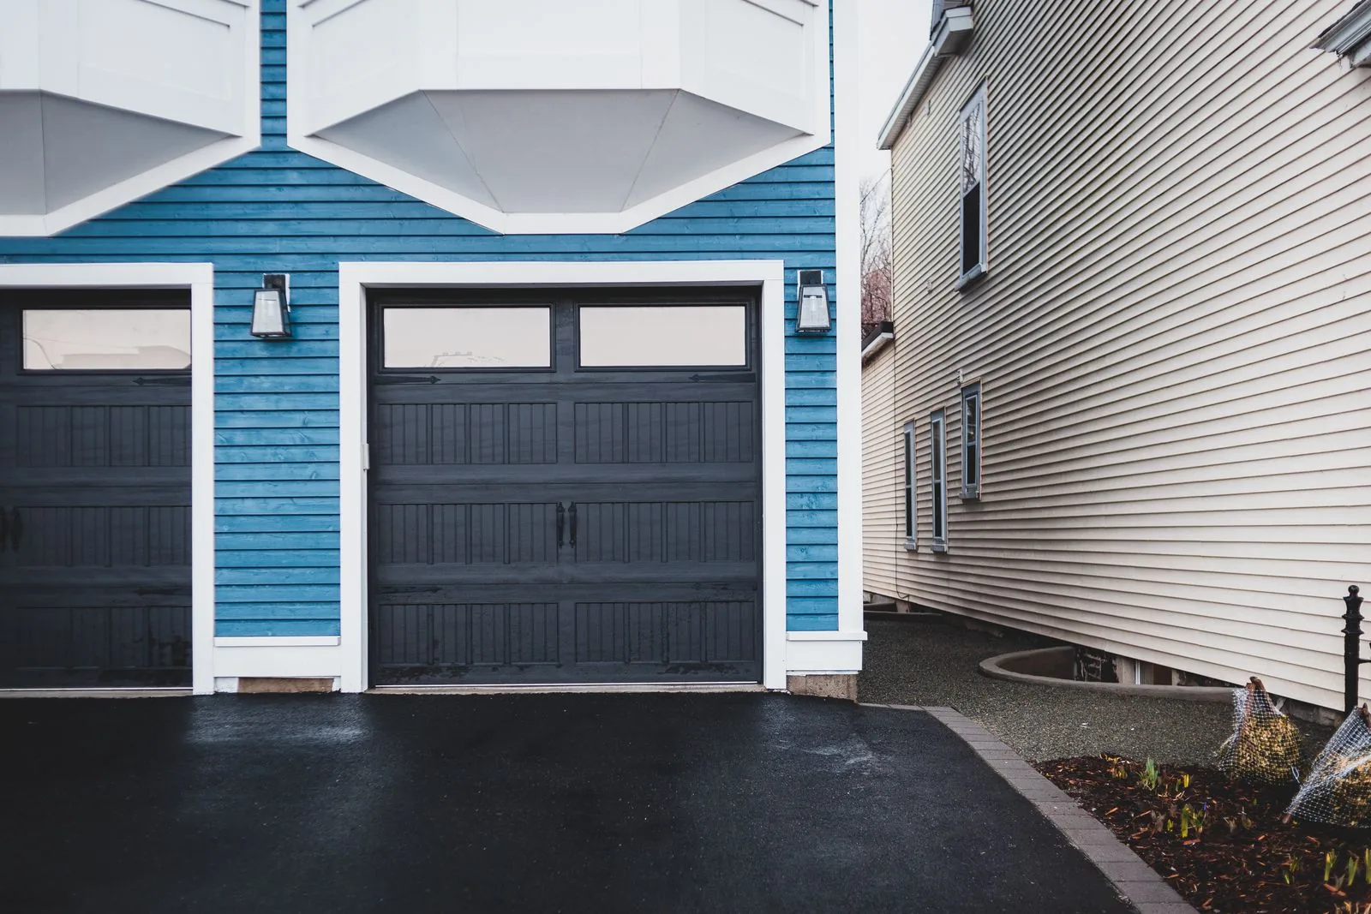
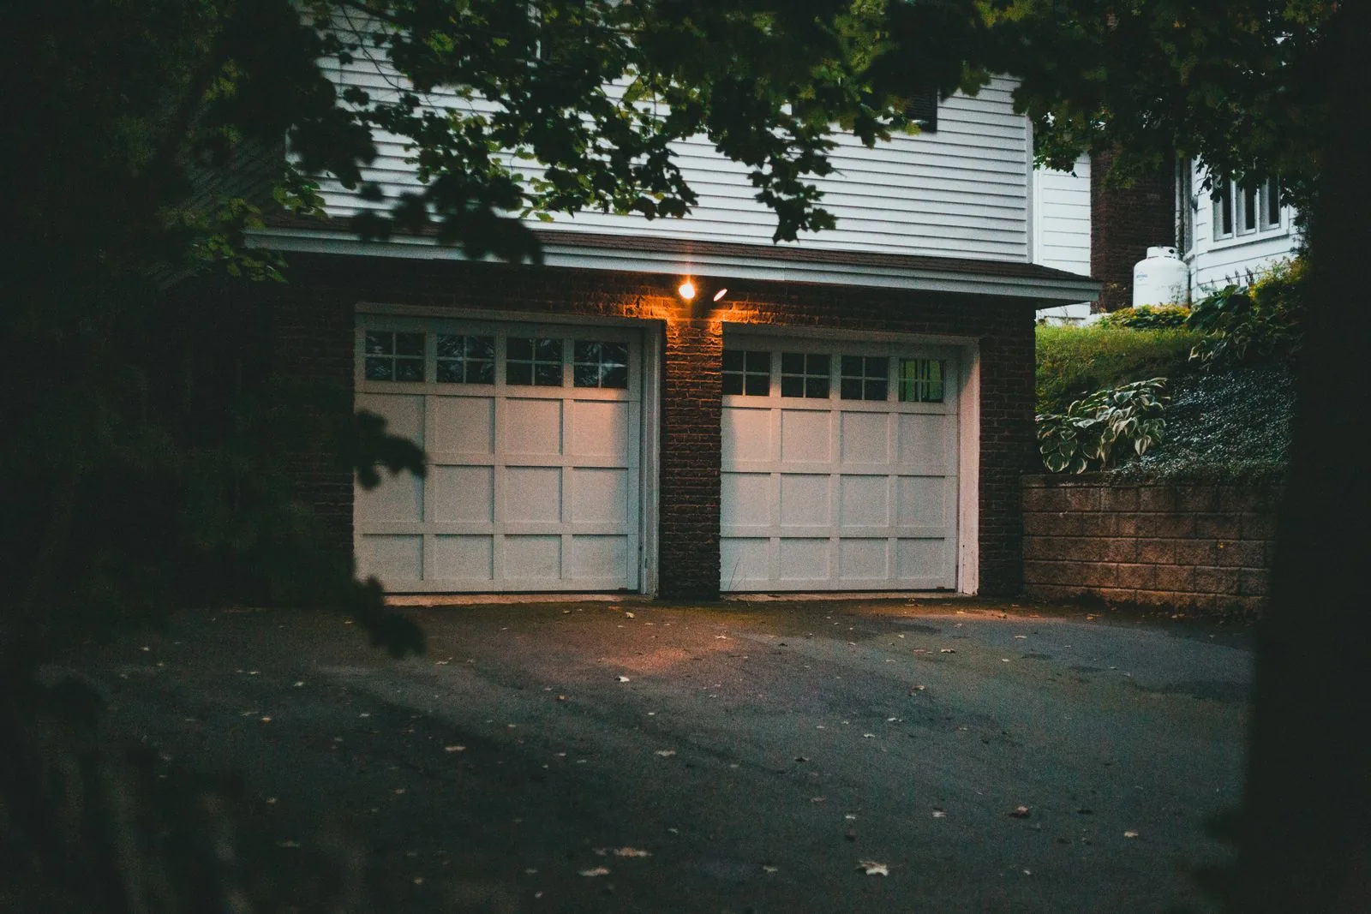
Most Eastside conversions start with a garage. Bellevue, Kirkland and Redmond are full of houses built between the 1950s and the 1980s with attached garages that now hold one car and a decade of boxes. The framing is usually sound. The problems sit underneath: a slab poured with little or no vapor retarder beneath it, thin wall insulation or none, a floor plane several inches below the main house, and a sewer line leaving the building above the level of any new bathroom.
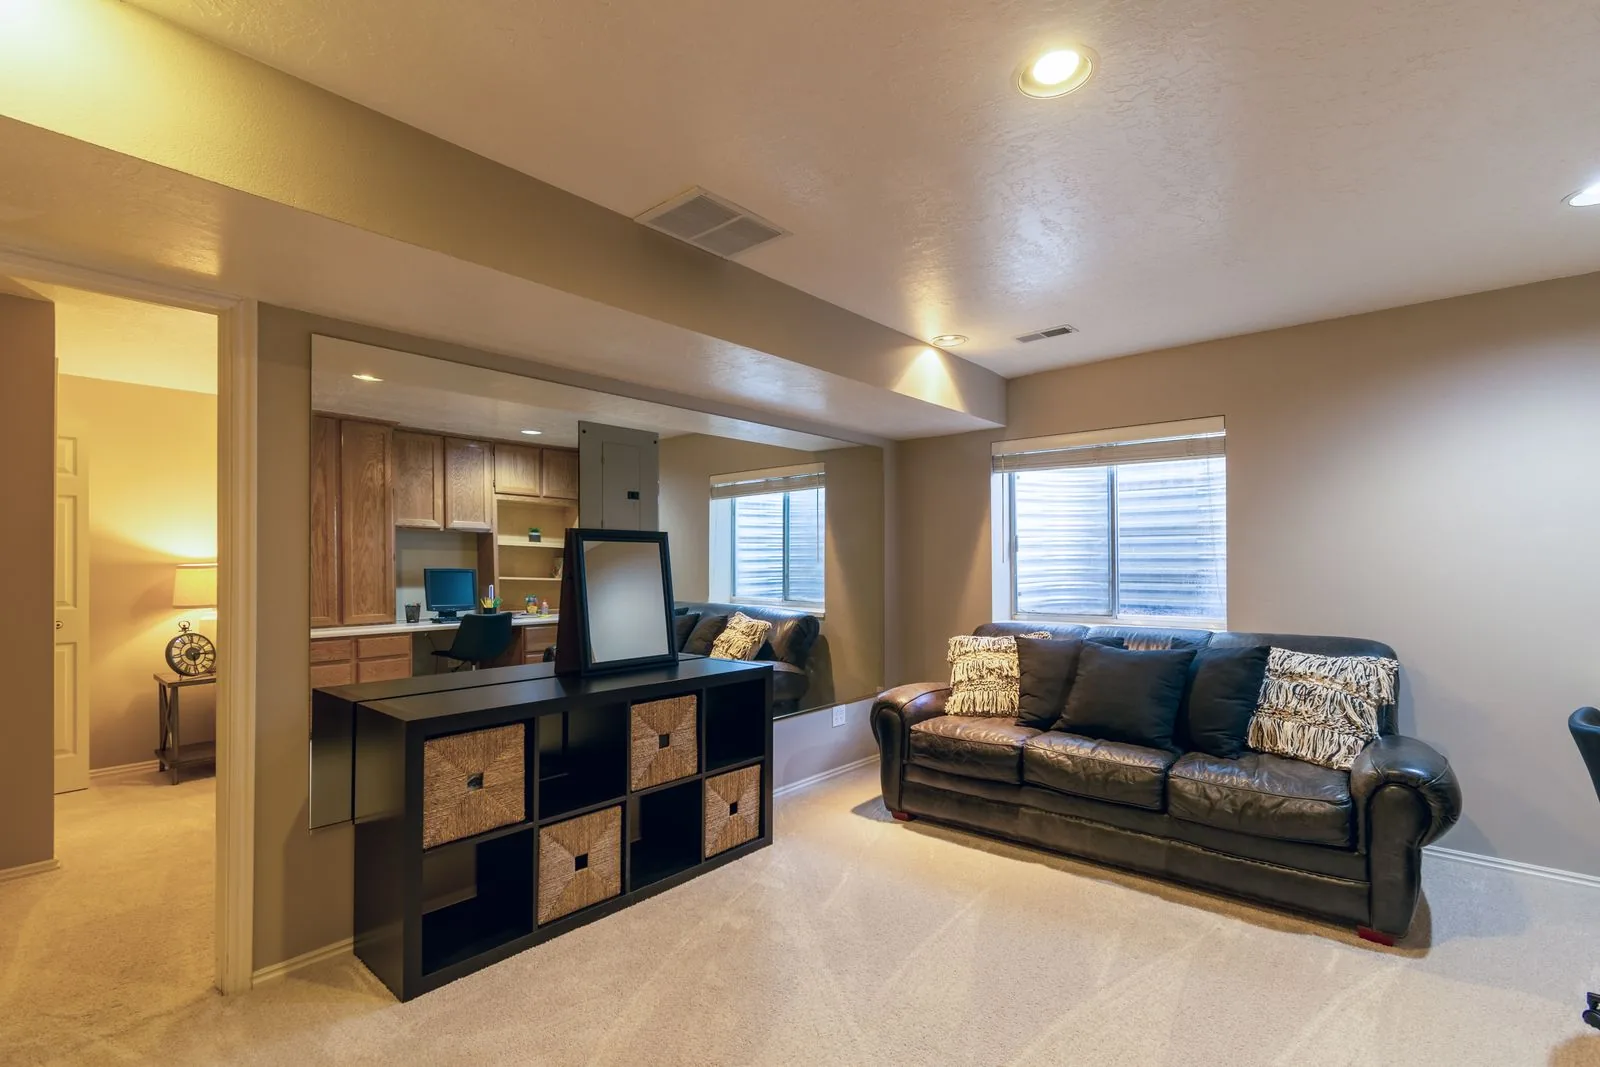
Basements are the other common candidate, often daylight basements with grade falling away on one side. That helps, since a wall at grade takes a real door and full windows instead of a window well. It is also where Pacific Northwest water management becomes the whole job. Footing drains, exterior grade and downspout discharge decide whether a finished basement stays dry, and one that has never seen a wet November has not proven anything yet.
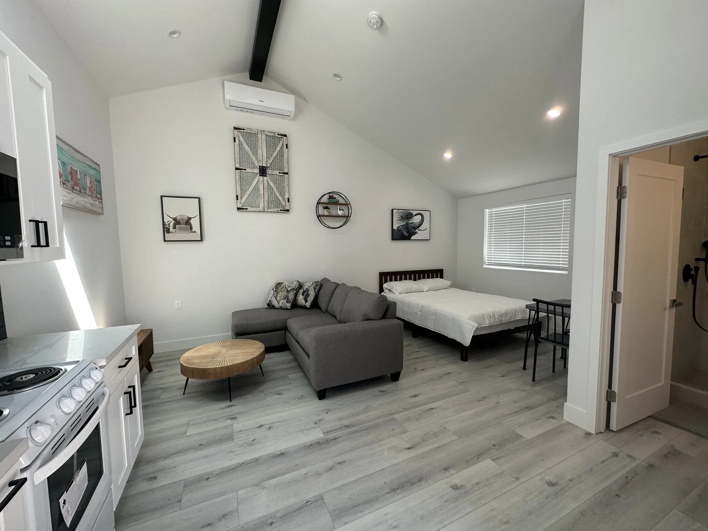
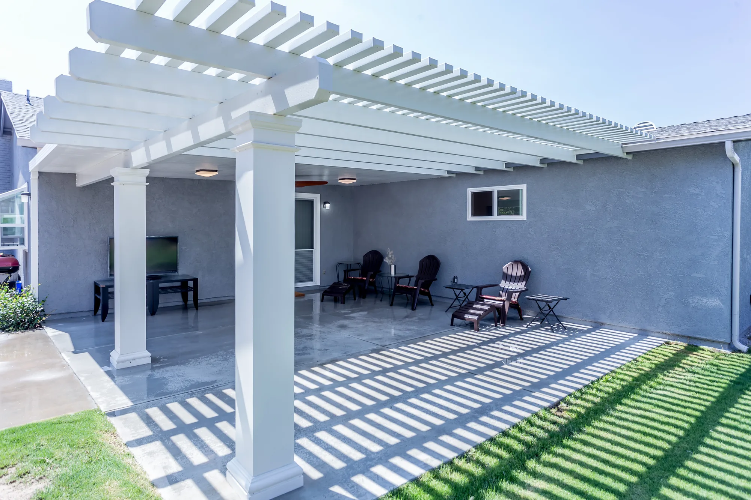
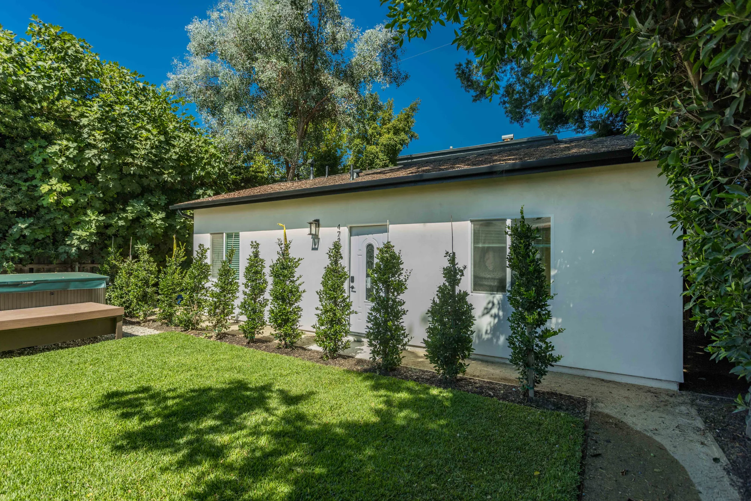
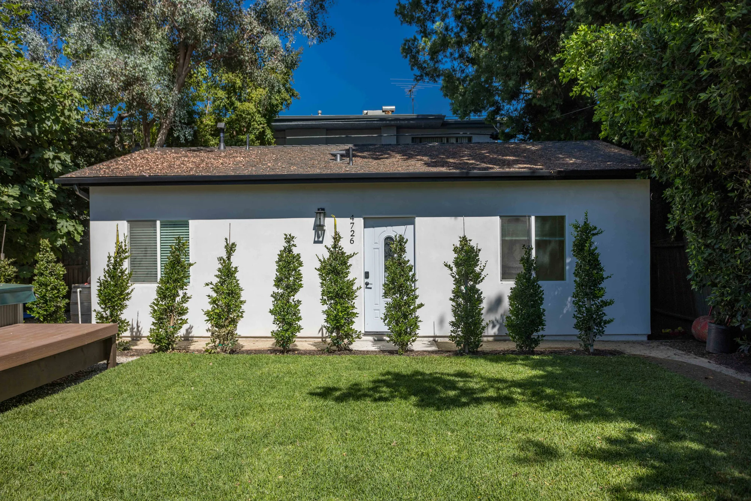
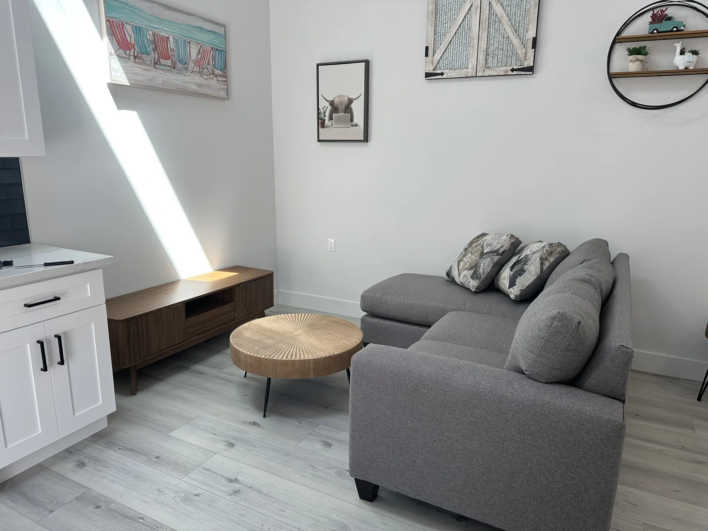
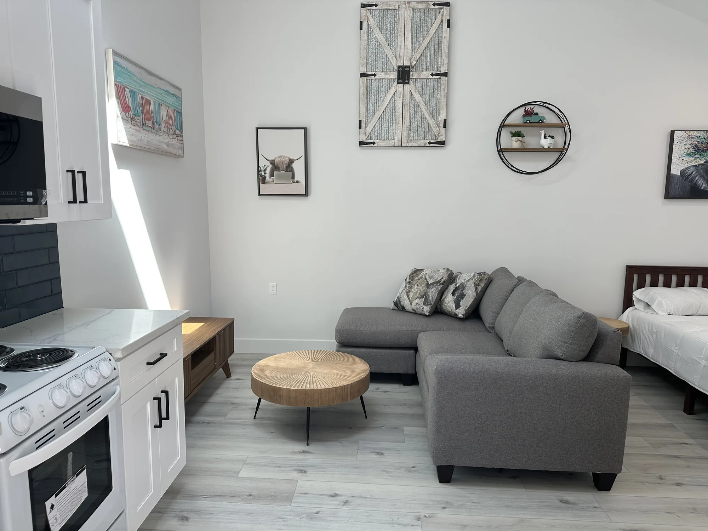
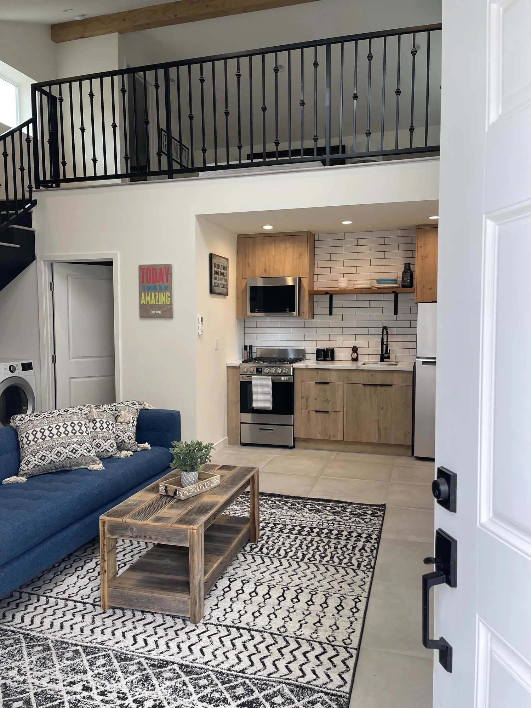
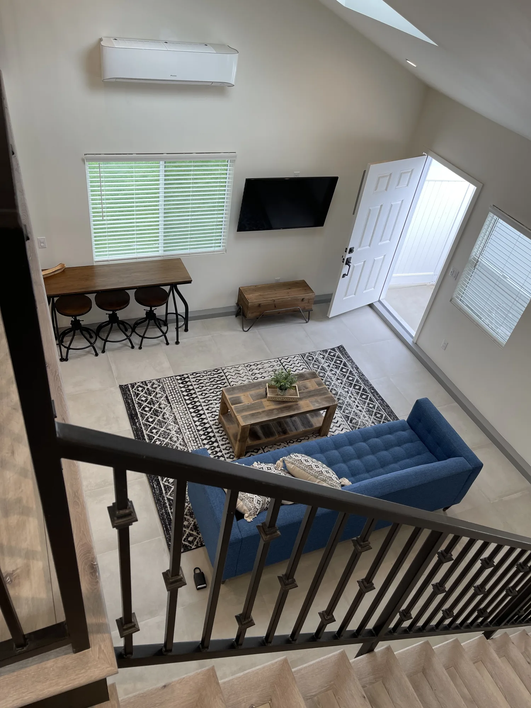
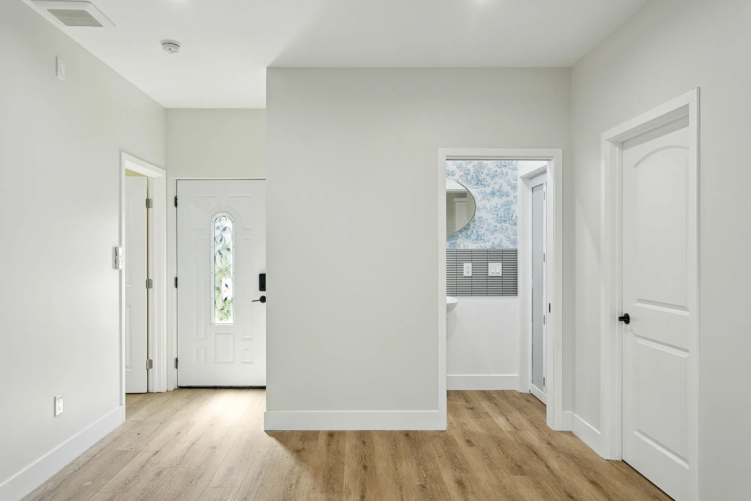
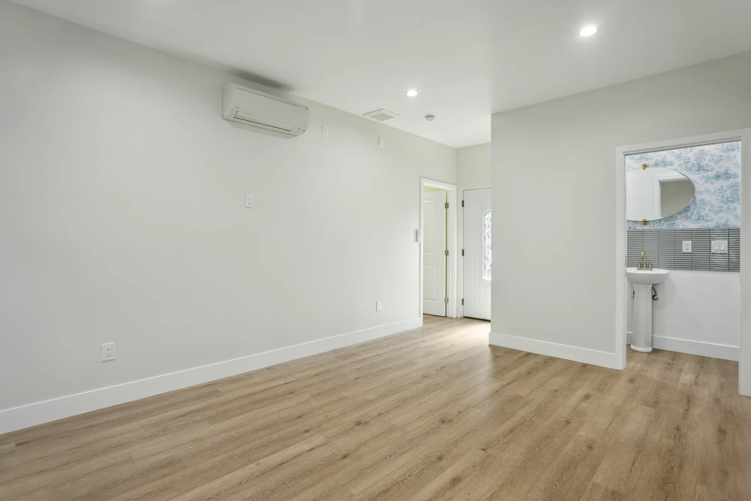
A detached garage was rebuilt as a complete, self-contained living unit with a full kitchen, bedroom, three-quarter bathroom and a separate powder room. The kitchen was built out with white shaker cabinetry, brass bar pulls, light stone-look countertops, a green mosaic tile backsplash and a stacked washer and dryer tucked into a dedicated cabinet bay alongside a full-height refrigerator. The bathroom is the showpiece: a glass-enclosed corner shower lined in navy hexagon tile mixed with relief-patterned accent hexes, a black-trimmed recessed niche filled with iridescent hex mosaic, a built-in seat, a mosaic shower floor with a linear drain, and unlacquered-brass-look shower fittings. Throughout, the unit received new wide-plank wood-look flooring, painted trim and baseboard, recessed LED lighting, ductless mini-split heads for heating and cooling, and mirrored closet doors. Outside, the structure was re-stuccoed and finished with a new entry door, wall sconce, gutter and downspout, a concrete walkway and fresh columnar hedge planting along the elevation.
Style: Transitional
The configuration is usually dictated by the house rather than by preference, but each has a distinct character.
Half the garage becomes the studio while the other bay keeps its door and its role as parking. Best for households that still need covered storage and want guest quarters without surrendering the whole footprint. The demising wall is the design issue: it needs proper fire-rated separation, and the studio needs its own exterior door rather than passage through a working garage.
The entire garage becomes one open room, the door opening infilled as a framed wall carrying a wide window or glazed entry. The most efficient route to a genuinely livable unit, since you get ceiling height, a clean rectangle and a full elevation to bring light through. Infilling that opening is also a structural gain, because the garage door header is the weakest point in the building’s lateral bracing, though the new wall must be sheathed and anchored to the foundation to earn it.
A downhill wall at grade allows a full-height door and standard windows, so the space reads as a ground floor rather than a basement. It suits long-term guests or a family member wanting a separate entrance and a private patio. Check ceiling height under existing joists and beams first, along with headroom below ducts and drain lines that may need rerouting.
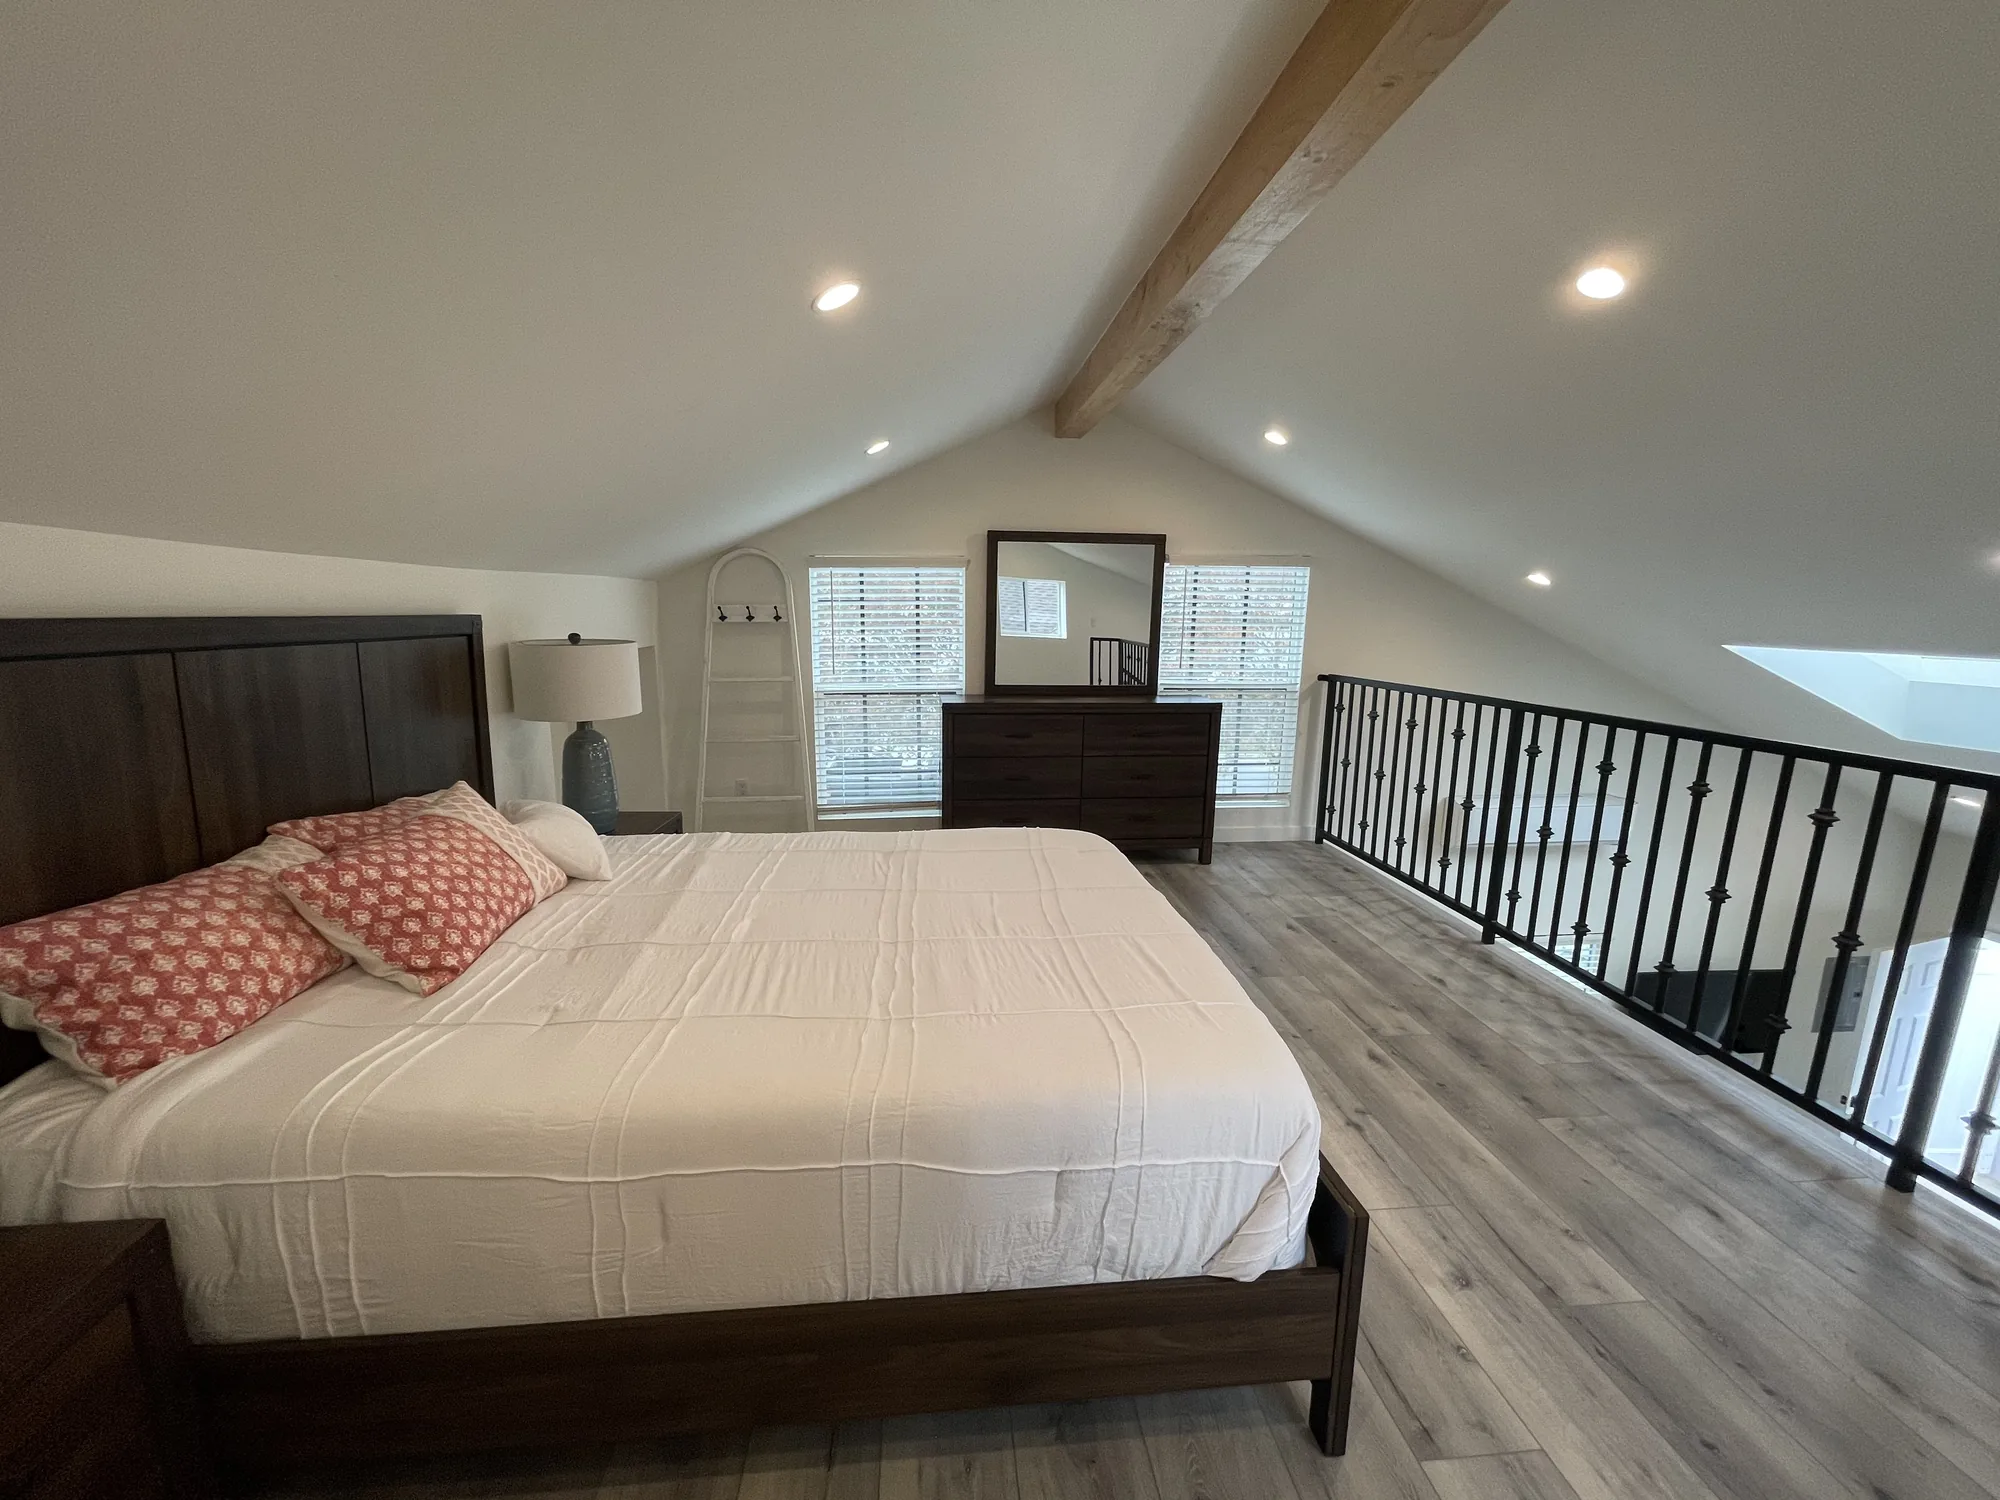
A bonus room or unfinished volume over the garage becomes a studio reached by its own stair, often with a dormer added for standing height. It suits lots with nothing to spare at grade and separates the unit by a full floor rather than a wall. Framing sized for storage may need reinforcement, and the assembly should be built to keep footsteps out of the rooms below.
A steep-roofed upper floor becomes one room with knee walls, a dormer for headroom, and the roof plane exposed or finished. Older Bellevue and Seattle houses with generous roof volume and no basement are the natural candidates. Because a studio is by definition a sleeping room, the emergency escape opening and its minimum clear dimensions drive window size and placement before any aesthetic decision.
A freestanding shop, cottage or oversized shed is brought up to dwelling standards and finished as an independent studio. The most private configuration, and the one homeowners planning long-term guest use tend to prefer. The catch is that utilities must be trenched from the house, and foundations built for a shed rarely meet what a habitable structure requires.
The sequence is built to surface expensive surprises early, while they are still cheap to design around.
We measure the space, check ceiling height, locate the building drain and its elevation, read the panel for capacity, and look at how water moves around the foundation outside. This visit usually decides whether the project is straightforward or contains one expensive problem.
We confirm what the jurisdiction allows on that specific lot: unit type, size limits, setbacks, entrance location and whether parking must be replaced. Settling this first prevents a design that gets redrawn after the first plan-check comments.
We lay the room out around its fixed points: where the drain can realistically go, where the egress opening must sit, where the entry door lands. The kitchenette, sleeping zone and storage are arranged around those constraints instead of fighting them.
The city needs a plan set showing framing, egress dimensions, insulation, mechanical ventilation and electrical scope. We prepare it, submit it, and work through plan-check comments, normally the least predictable stretch of the schedule.
Slab sections come out where drainage requires it, the garage door and header are removed or reframed, and new openings are properly headed. Shear panels, hold-downs and foundation anchorage go in while framing is still open.
Plumbing, electrical and mechanical are installed and inspected before anything is covered, followed by insulation and air sealing with its own inspection. Nothing gets closed up until those sign-offs are in hand.
Drywall, flooring, casework, fixtures, lighting and trim go in, followed by final inspection. We then walk the unit with you and cover how the heat pump, ventilation and any ejector equipment operate.
A walkthrough tells us more in twenty minutes than a phone call can in an hour. Call (206) 825-2773 and we will look at the slab, the drain elevation and the panel before talking about design.
A studio must satisfy the same requirements as any dwelling, which makes the scope broader than the square footage suggests.
We establish what the jurisdiction will actually permit before design begins: whether the unit can be a legal accessory dwelling unit, or stays habitable space attached to the main house. That distinction governs kitchen equipment, entrances and utilities, and the answer differs across Bellevue, Kirkland, Redmond and unincorporated King County.
Older slabs were commonly poured on soil or thin gravel with no vapor retarder beneath, and they wick ground moisture continuously. We build an assembly that separates the finish floor from that moisture, usually rigid insulation and a vapor barrier under a subfloor, and account early for the height it adds at doorways.
Garage walls and roofs were framed to keep rain off a car, not to hold a heated room through a Puget Sound winter. Insulating walls, ceiling and rim joist, sealing top plates and penetrations, and detailing the old door opening as a real exterior wall separates a studio that is cheap to heat from one that smells damp by February.
We locate the building drain and its invert elevation on the first visit, because whether the new bathroom can drain by gravity governs everything downstream. If the line sits above the fixtures, the options narrow to re-sloping drain within the slab or installing a sealed ejector basin, each with different noise and maintenance consequences.
We read the existing service and panel for available capacity before designing a subpanel and feeder. Heating is usually a ductless heat pump, since one wall head covers winter heat and summer cooling, and because dwelling units require continuous mechanical ventilation, exhaust and makeup air are designed in rather than added at the end.
In a one-room unit, casework does the work that walls would otherwise do. We build the kitchenette, bathroom and storage wall as one coordinated set, so the sleeping zone is not staring into a sink and the room keeps usable open floor.
Choosing flooring in a conversion is really choosing the assembly underneath it, particularly over a slab.
| Option | Best For | Considerations | Relative Cost |
|---|---|---|---|
| Insulated subfloor panels over slab | Garage and basement studios on grade | Break the thermal and capillary path for a warmer, quieter floor; raise finish height, affecting door swing and headroom | Moderate |
| Sleeper floor over rigid foam | Slabs needing leveling or a service chase | Produces a flat floor on a slab still sloping toward a former garage door and can conceal plumbing runs; consumes the most height | Moderate to higher |
| Luxury vinyl plank over sealed slab | Budget-driven conversions and rentals | Waterproof and forgiving of minor slab movement, but laid on concrete it stays cold underfoot and adds no insulation value | Lower |
| Engineered wood over underlayment | Studios meant to match the main house | Tolerates slab moisture far better than solid hardwood; needs a tested moisture barrier and proper acclimation before install | Higher |
| Polished or sealed concrete | Modern detached and shop conversions | Adds no height and has nothing to fail from below, though hard and cold underfoot unless paired with a radiant system | Lower to moderate |
| Electric radiant mat under tile | Bathrooms and compact footprints | Real comfort in a slab-on-grade room, reaching corners a ductless head does not; needs dedicated circuit capacity and works best over insulation | Higher |
| Carpet tile over a vapor-controlled base | Above-garage and attic studios | Warm, quiet and replaceable square by square, but a poor choice anywhere slab moisture is unresolved | Lower |
final material choice depends on site conditions and a written estimate
Two studios of identical size can price very differently, and the reasons are almost always structural or below the floor.
If the new bathroom sits below the sewer line leaving the building, gravity is off the table and the work needs saw-cut trenching or a pumped system. This is usually the largest single swing between two conversions that look identical on paper.
An older, smaller service may lack headroom for a studio’s circuits, heat pump and appliances. Adding a subpanel is routine; upgrading the service to the utility connection is a separate and more involved undertaking.
A flat, sound slab with room to build up is far less work than one that slopes hard toward a former door opening, has cracked and shifted, or sits so low a proper floor assembly would eat the ceiling height. The height you have to spend determines which assemblies are possible.
Uninsulated walls, an open ceiling to the rafters and a large door opening to infill all add work a partially finished space would not need. Bringing a structure framed decades ago up to current Washington energy code is real scope, not a line item.
A permitted accessory dwelling unit takes more drawing, more review and more inspections than a habitable room conversion, and timelines vary between Eastside cities. Lots carrying critical-area, steep-slope or shoreline overlays require studies before a permit issues at all.
A kitchenette with a compact range, a tiled shower and stone counters prices differently than a sink, a two-burner cooktop and a prefabricated shower base. Because a studio has few surfaces, the ones present carry an outsized share of the finish budget.
We do not price studio conversions over the phone, and any contractor who does is guessing. Accurate pricing requires an on-site inspection of the slab, drain elevation, electrical panel and structure, followed by a written estimate with the scope spelled out.
Conversions reward builders who investigate first and improvise less.
Drain elevation dictates bathroom location, floor height and a meaningful share of the cost, so we establish it at the first visit rather than at demolition. Designs built on an unverified drainage assumption are the most common reason a conversion goes sideways.
Insulation, air sealing and the floor assembly are the difference between a livable studio and a cold room with a bed in it. We specify them at design stage so they are priced honestly rather than trimmed when the budget tightens.
Framing, mechanical coordination and finish carpentry run through the same crew and the same point of contact. In a one-room unit where everything is visible at once, that continuity shows in the finished work.
A studio serves as bedroom, kitchen, living room and entry simultaneously, so sight lines, storage and zoning matter more than in any other remodel. We plan where the bed goes and what it faces before we plan the cabinetry.
Slab moisture, window well drainage, exterior grade and ventilation are handled as Pacific Northwest problems rather than generic ones. A detail that performs fine in a dry climate can fail here within a single wet season.
Some spaces are poor candidates, whether for headroom, drainage or what the jurisdiction allows, and we will say so during the walkthrough. That is a better conversation before a design deposit than after a plan-check rejection.
EXCELLENT Based on 57 reviews Posted on pinnyTrustindex verifies that the original source of the review is Google. Didn’t know what to expect at first but these guys blew the winds off my hat I mean seriously, I had a bathtub renovated to a built in shower and my God am I satisfied with their work. If anyone is considering going with these guys for a remodel I’d vouch for sure.Posted on Nathaniel CardenasTrustindex verifies that the original source of the review is Google. They did a good job on my Deck remodeling project, finished in such a short time and gave me a professional run-down on the material and labor cost. Highly recommend.Posted on Natalie GalvanTrustindex verifies that the original source of the review is Google. I usually don’t trust these companies but Sky Pro blew my expectations out of the water. I seriously am so glad they contacted me, I have 2 bathrooms in my home that both needed to be completely remodeled and they nailed my vision down for both. I couldn’t be happier with this and can recommend them to anyone, even locally.Posted on Samantha RoblesTrustindex verifies that the original source of the review is Google. I ended up going with Sky Pro for my roof project, they did an amazing job and the team didn’t fail to keep me assured the entire process through. 🙏🏽Posted on SophisticatedTrustindex verifies that the original source of the review is Google. Sky Pro came to do my concrete driveway project a couple weeks ago and, they were very respectful and easy to communicate with, very satisfied with their work.Posted on Tanner JacobsTrustindex verifies that the original source of the review is Google. These guy did a great job extending out our back patio. We have existing exposed aggregate and they matched the design perfectly. From the start Ben always made sure we were happy and all our questions were answered. We will definitely use them again for future concrete projects.Posted on Christian BlancoTrustindex verifies that the original source of the review is Google. Sky Pro came out and gave me a quote for my flooring project, they sent a wonderful contractor and he explained to me what was best regarding material costs. Definitely will be going with them! Contractor was actually really cool with the process and showed me some previews on how it should lookPosted on Pablo Blanco foloresTrustindex verifies that the original source of the review is Google. Got my deck looked at by SkyPro, ended up going with them for repairs and they did an amazing job. We made a deal with the pricing as well so I'm actually looking forward to booking with them soon when I wanna get my other project done.Posted on Sidney ArchieTrustindex verifies that the original source of the review is Google. SkyPro did my kitchen remodel project and I am so glad I went with them because now I’m walking into a palace every time I’m home. Really appreciate them!Verified by TrustindexTrustindex verified badge is the Universal Symbol of Trust. Only the greatest companies can get the verified badge who has a review score above 4.5, based on customer reviews over the past 12 months. Read more
It depends on whether the space has its own kitchen, its own entrance, and the ability to be occupied independently. A room with a wet bar and no cooking appliance is typically treated as habitable space attached to the main house, while a unit with a full kitchen, bathroom and separate entrance is generally an ADU. That classification drives permit type and fees, so it is worth settling before design rather than during plan review.
Yes. Converting a garage from non-habitable to habitable use is a change of occupancy, and it triggers permit review no matter how simple the framing looks. Unpermitted conversions tend to surface at sale, at refinance, or when an insurance claim is examined closely. Retroactive correction almost always costs more than doing it on paper the first time.
Only if it is permitted as a rentable dwelling unit under the rules of the city or county where the house sits, and those rules differ meaningfully across the Eastside. Washington has moved toward broader accessory dwelling unit allowances in recent years, but specifics around size, entrance, parking and short-term rental use are set locally and continue to change. Confirm current rules with your jurisdiction before committing to a design premised on rental income.
Two paths: cut the slab and run new drain line at proper slope to a point where gravity works, or install a sealed ejector basin that lifts waste to the existing line. Gravity is preferable wherever achievable, because there is nothing to fail and nothing to service. Pumped systems are entirely legitimate and common in basement bathrooms, but they need power, they make noise, and they require periodic attention.
It will, if the assembly is built for it. Comfort comes down to insulated and air-sealed walls and ceiling, a floor separated from the cold damp slab, and a heat source sized for the room. A ductless heat pump handles a studio well and gives you cooling in August. Skipping the floor assembly is the most common reason a converted garage never feels right no matter how much heat is added.
For a full conversion, the opening is normally infilled with a framed, insulated wall carrying windows or a glazed door, since a garage door cannot meet the insulation and weather requirements of a dwelling. Some homeowners want the street elevation to still read as a garage, which can be done with a fixed panel detailed to resemble the original. Infilling the opening properly also strengthens the building, so it is worth doing structurally rather than cosmetically.
If any part of the studio is used for sleeping, and in a one-room unit it will be, it needs an emergency escape and rescue opening meeting minimum clear width, height and area, with a sill within reach of the floor. In a basement that usually means a window well large enough to climb out of. In this climate the well needs its own drainage tied into the foundation drain system, because a well that fills with standing water in December is a common and avoidable failure.
Construction is usually the shorter half of the timeline. Design, jurisdictional review and permit issuance can take longer than the build itself, and review durations vary considerably between Eastside cities and King County. We can give you a realistic schedule once we have seen the space and confirmed which permit path applies.
Before you commit to a layout or a budget, get the constraints identified by someone who has opened up floors like yours. Reach us at (206) 825-2773 to arrange a site visit.
Useful groundwork if your studio is going into a daylight or partial basement, where layout and light drive the whole plan.
Covers what you tend to find behind the walls of mid-century Eastside houses, exactly the stock most garage conversions come from.
Explains why insulation and air sealing carry so much weight in a conversion, where the structure was never built to hold heat.
We take studio conversion work throughout Bellevue and the surrounding Eastside, including Kirkland, Redmond, Sammamish, Issaquah, Newcastle, Mercer Island and Bothell, along with Seattle and nearby communities. Because permit rules and review timelines differ between these jurisdictions, we confirm requirements for your specific address rather than applying a generic process.
Do not see your neighborhood? Call (206) 825-2773 — we regularly work throughout King County.
Tell us what space you are thinking of converting and how you plan to use it. We will follow up to schedule a walkthrough and go over what the permit path looks like for your address.
Let us know how we can help you!
Sky Pro Remodeling — (206) 825-2773 · Contact us