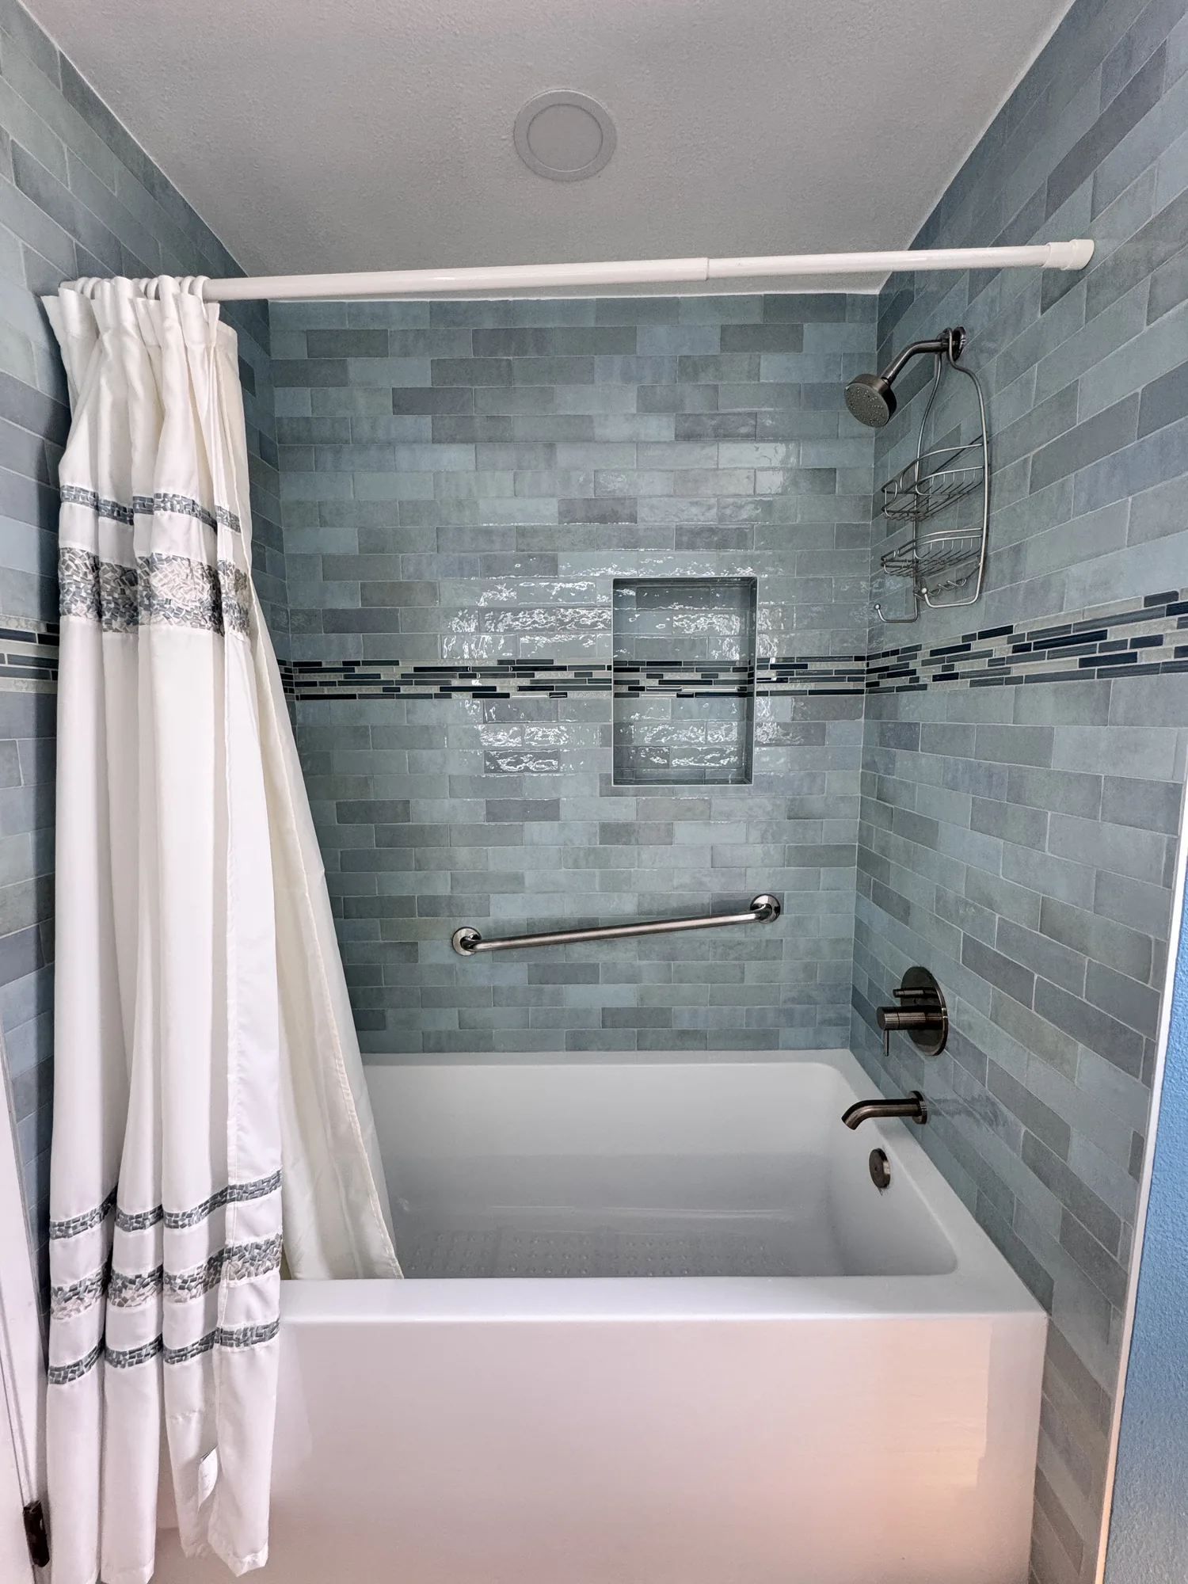
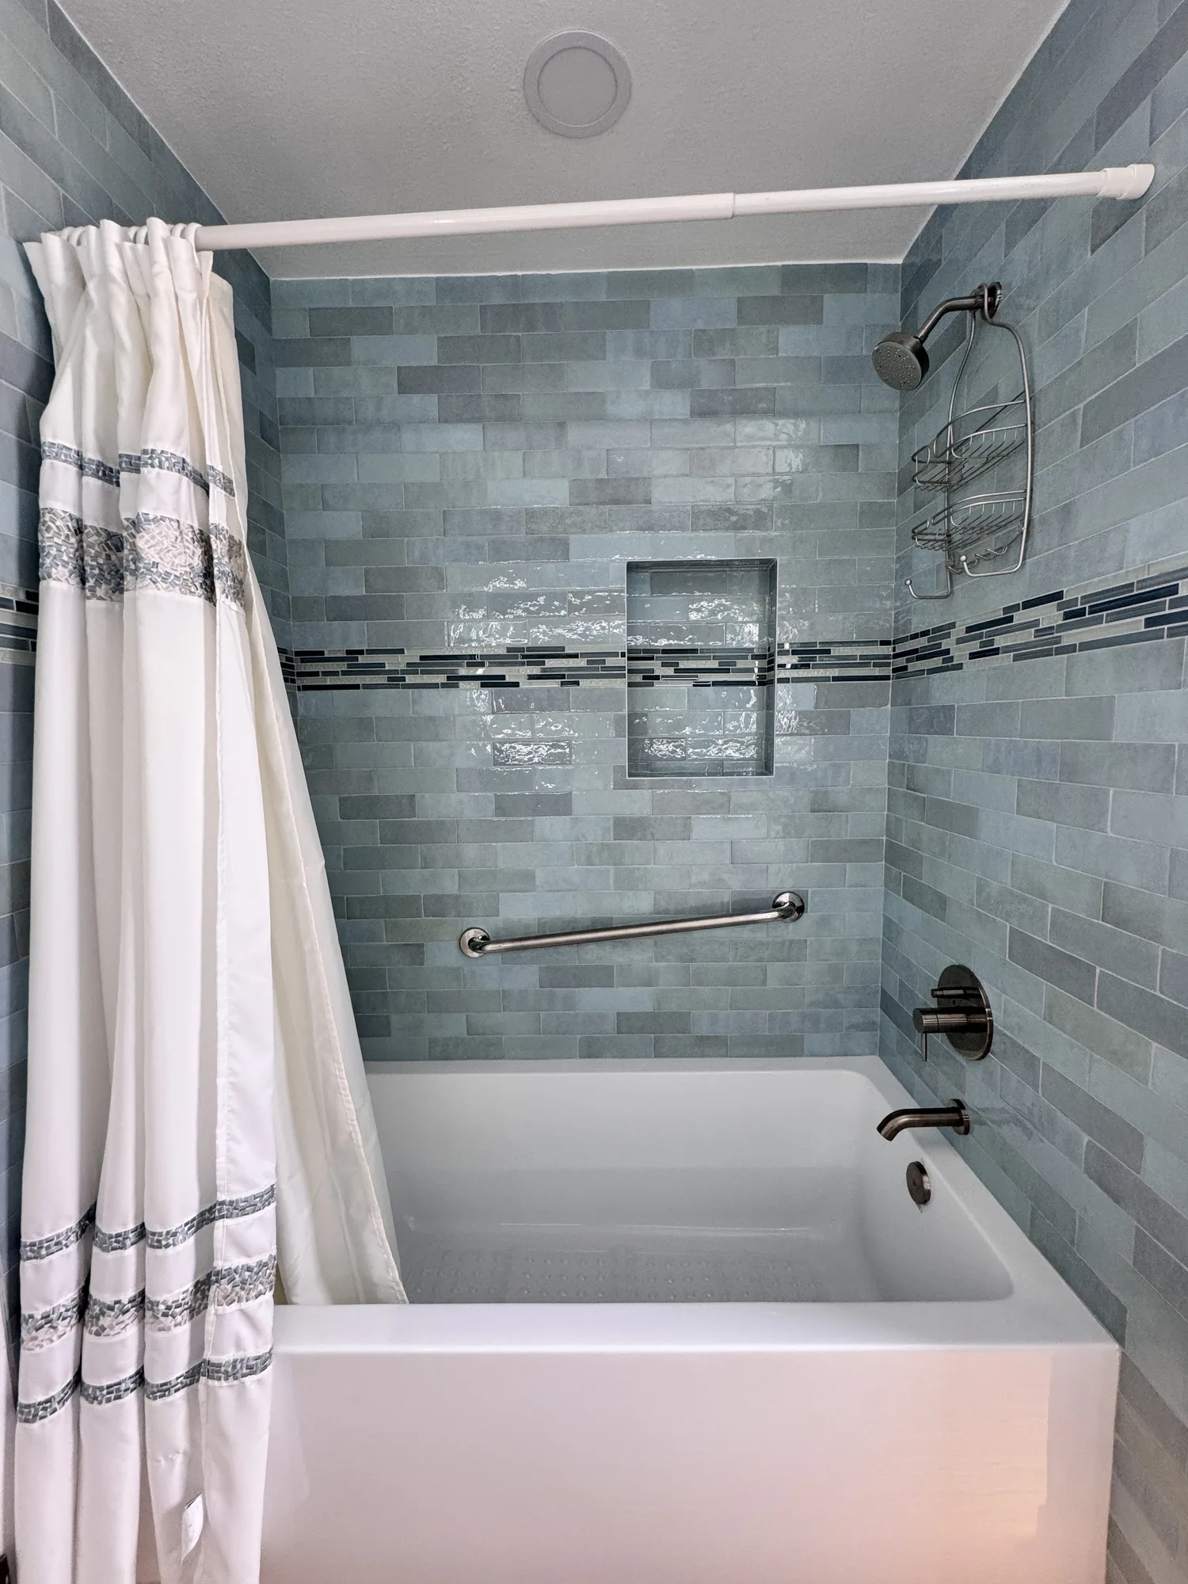
Bathroom Remodeling

Spa Bathroom Remodeling for Bellevue and the Eastside


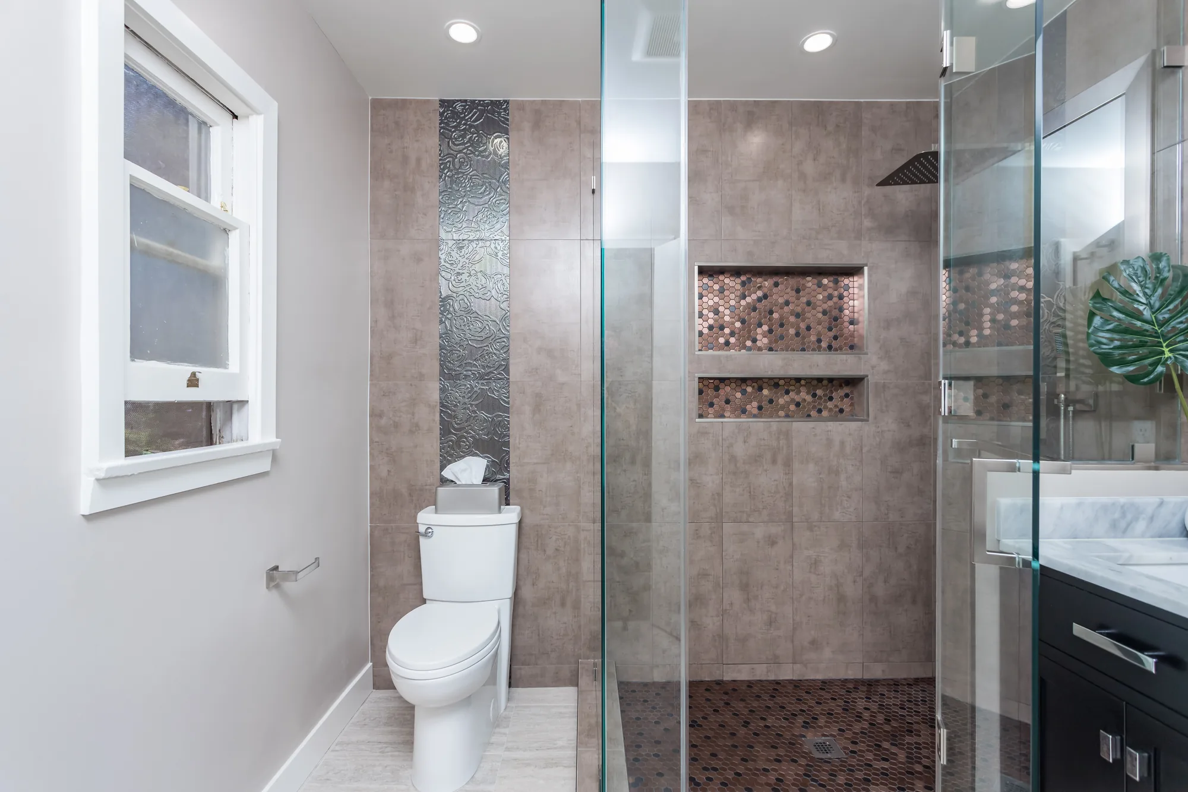
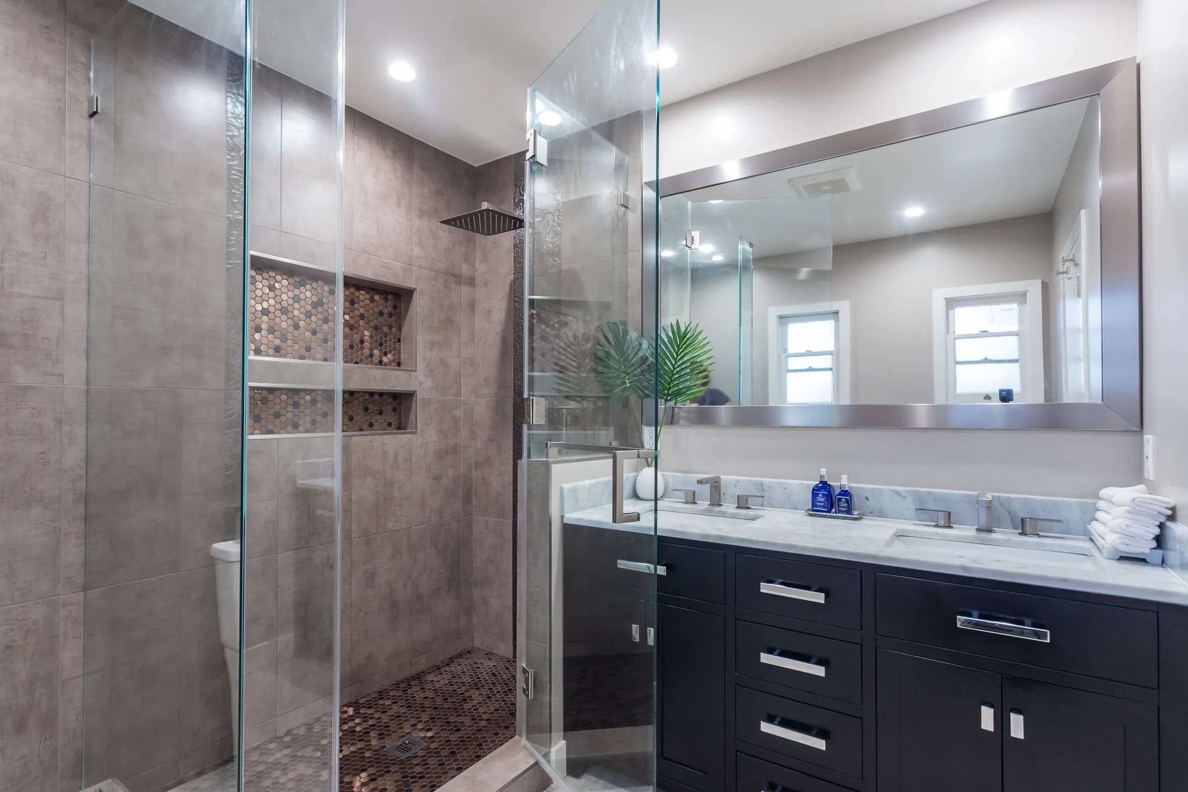
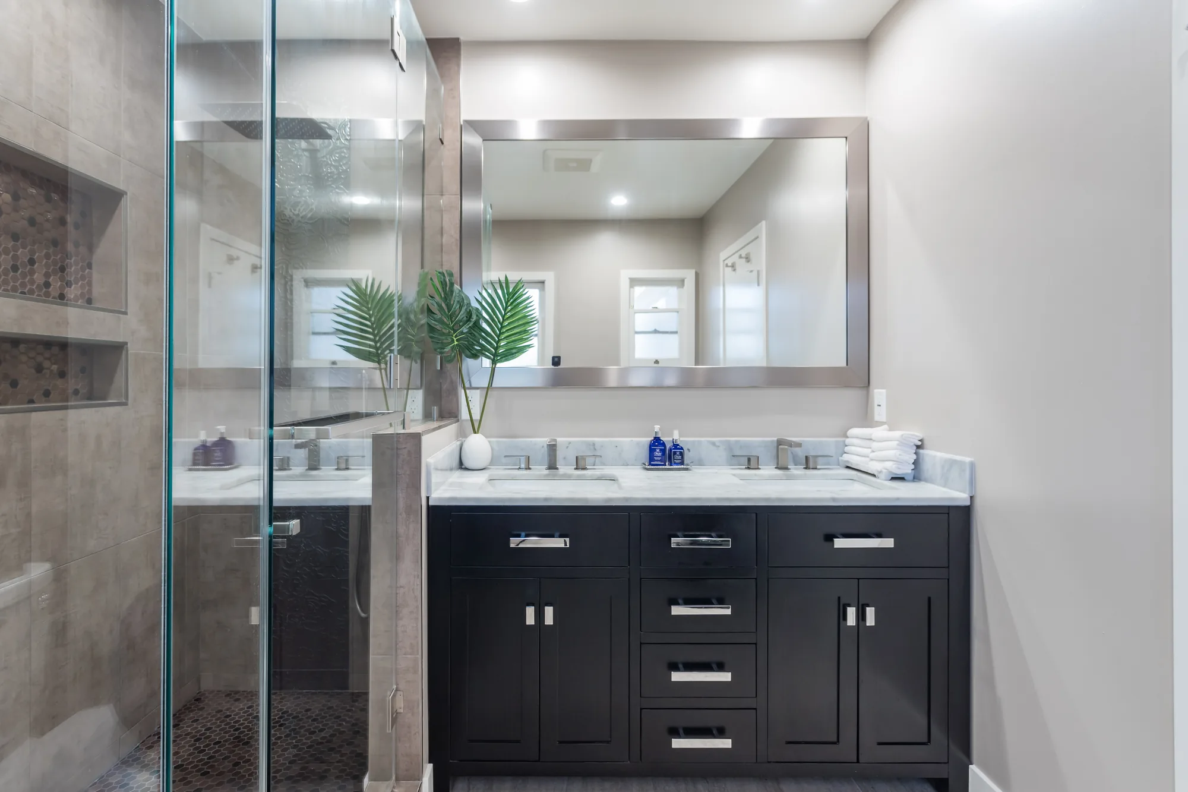
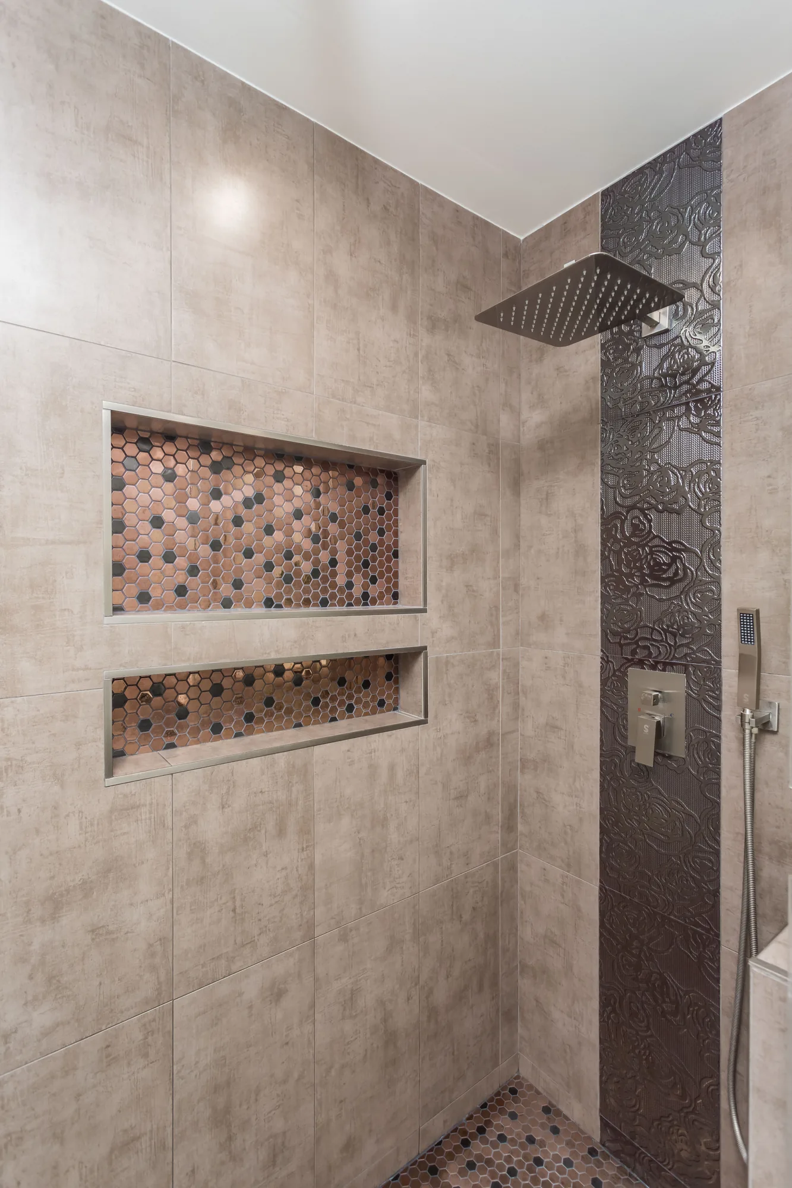
A spa bathroom turns a routine part of your home into a private place to slow down, warm up, and reset after a long Pacific Northwest day. Sky Pro Remodeling designs and builds these retreats for Bellevue and Eastside homeowners, pairing soaking tubs and curbless showers with the heating, lighting, and moisture control that make them work year-round.

  • Freestanding soaking tubs
  • Curbless walk-in showers
  • Radiant heated floors
  • Steam and rainfall systems
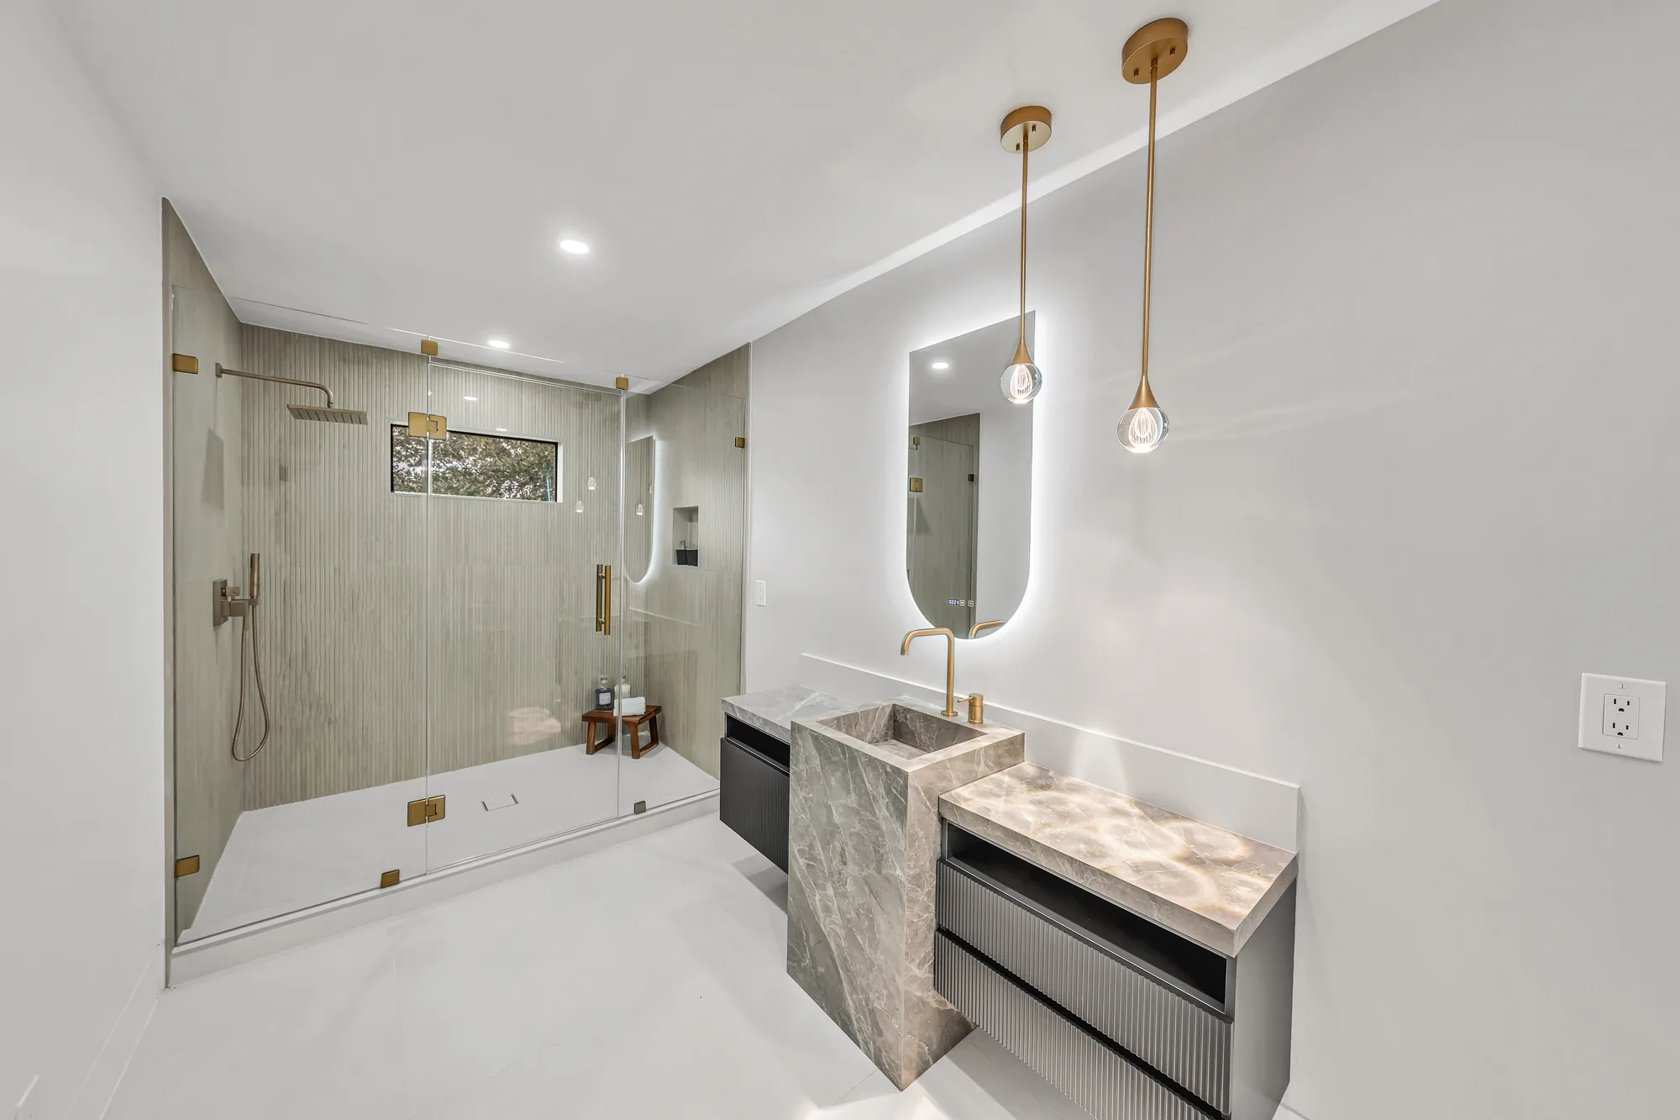
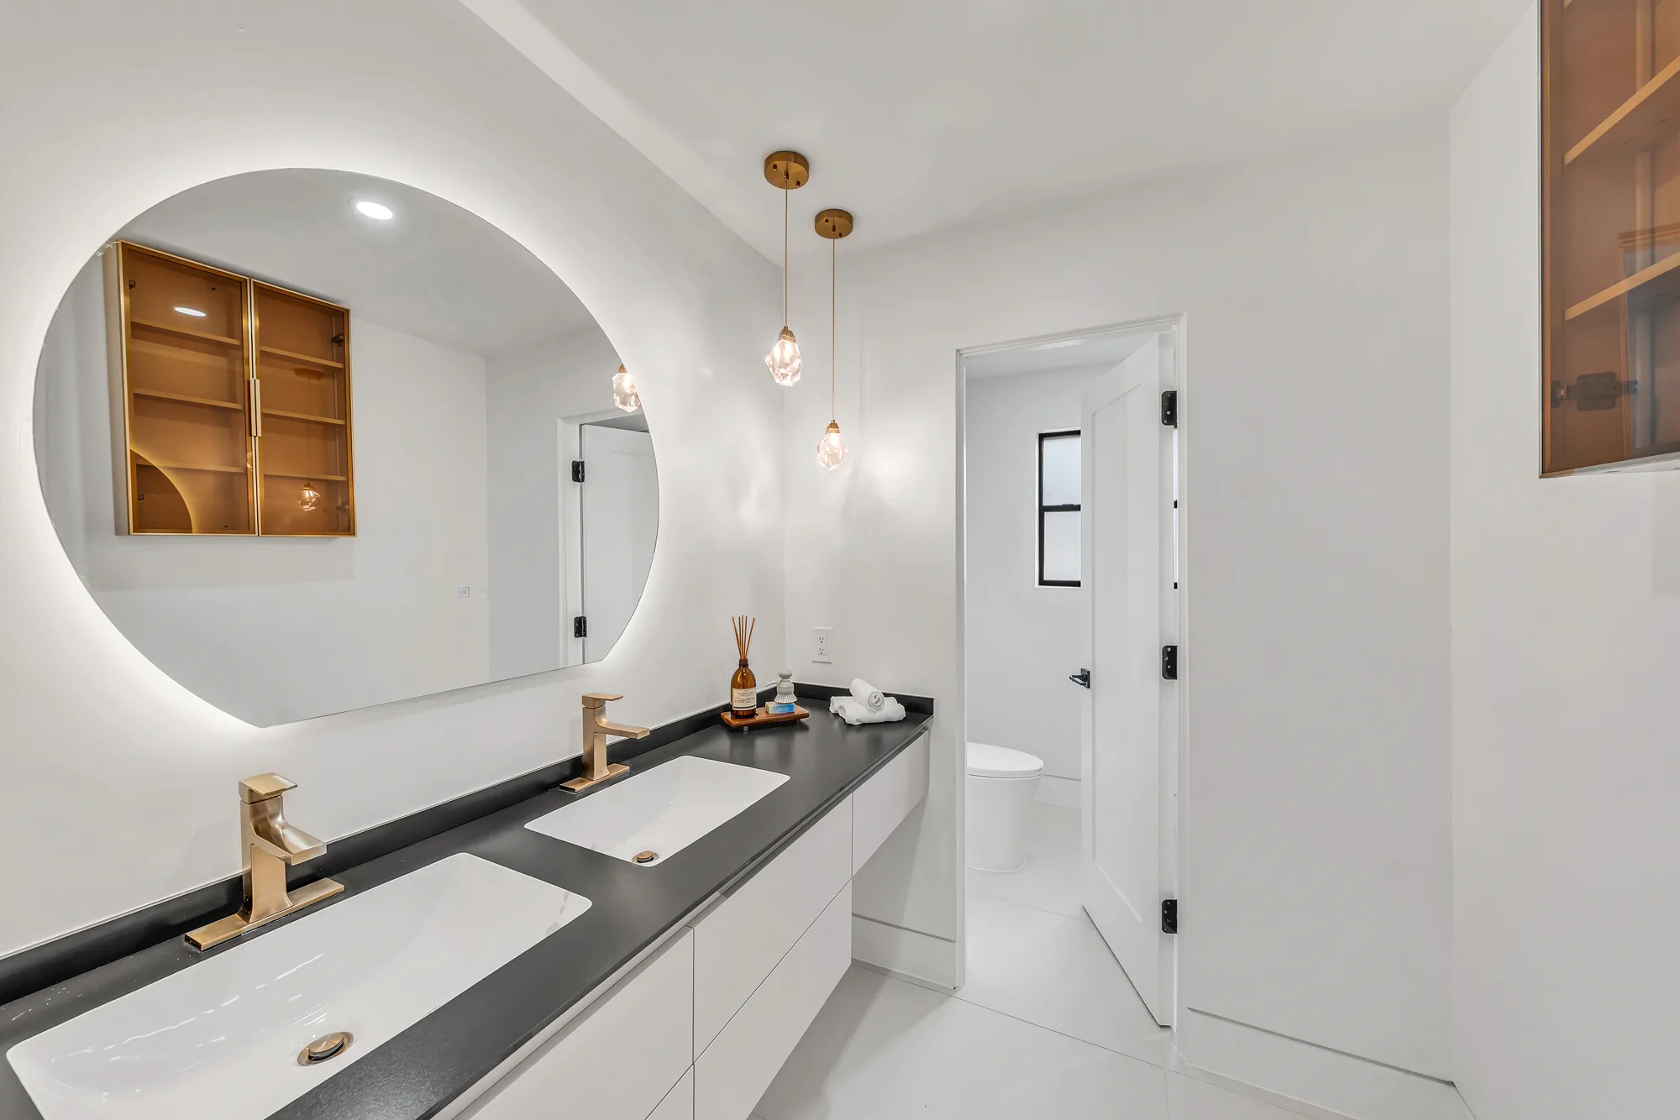
Floating white double vanity with dark stone counter, round backlit mirror and gold glass pendant lights.
Overview

What a Spa Bathroom Really Means


A spa bathroom is less about a single luxury fixture and more about how the whole room makes you feel. The goal is a calm, warm, sensory space where a deep soaking tub, a generous shower, soft layered lighting, and quiet finishes work together. Instead of squeezing function into a tight footprint, we design around comfort first, then build in the plumbing, heating, and ventilation that keep it that way for years.

This kind of remodel is a natural fit for our climate. Gray, wet winters on the Eastside make a heated floor underfoot and a hot soak genuinely useful rather than just indulgent. At the same time, our damp air means the same features that create relaxation can trap moisture if they are not detailed correctly, so ventilation, waterproofing, and material selection carry as much weight as the tub you pick.

Many Bellevue and Eastside bathrooms were built for a different era, with cramped layouts, limited electrical capacity, and finishes that have quietly aged. A spa remodel is a chance to rethink the space from the studs out. We plan the design, handle King County and city permitting where it applies, and manage every trade so the finished room looks intentional and holds up to daily use.

What You Get

What Goes Into a Spa Bathroom Remodel


Every project is scoped to your home, but most spa bathroom builds include the following core work.

Design and Layout Planning

We start by mapping how you want to use the room and where comfort, storage, and circulation should go. From there we develop a layout that positions the tub, shower, and vanity for both flow and a sense of calm.

Soaking Tub Installation

A deep freestanding or built-in soaking tub is often the centerpiece of a spa bath. We handle the reinforced framing, supply and drain lines, and filler placement so the tub sits level, drains cleanly, and has the support heavy stone or cast tubs require.

Curbless and Walk-In Showers

Open, low-threshold showers give a spa bath its airy, seamless feel. We build the sloped substrate, linear drainage, and full waterproofing needed for a curbless entry that keeps water where it belongs.

Radiant Floor Heating

Warm tile underfoot is one of the most requested spa upgrades in our climate. We install electric radiant mats or hydronic loops beneath the finished floor and wire them to a programmable thermostat so the room is warm when you are up.

Ventilation and Moisture Control

Relaxation features add humidity, so we size exhaust fans and vent runs to actually clear steam rather than just meet the minimum. Correct waterproofing behind tile and around wet areas protects the framing and finishes long term.

Lighting, Fixtures, and Controls

Layered lighting with dimmers, warm color temperatures, and task lighting at the vanity sets the mood without harsh glare. We also coordinate faucets, rainfall or body-spray shower systems, heated towel bars, and any smart controls you want.

Design Direction

Spa Bathroom Design Directions


Spa bathrooms come in several looks, and the right one depends on your home and how you want the space to feel.

Modern Minimalist Spa

Clean lines, large-format tile, and hidden storage create an uncluttered, hotel-like calm. It suits contemporary and newer Eastside homes, though the pared-back look depends on precise tile and grout work to look right.

Japanese-Inspired Retreat

Centered on a deep soaking tub, warm wood accents, and a wet-room shower area, this approach treats bathing as a ritual. It works beautifully in smaller footprints, but the wet-room design demands careful drainage and waterproofing.

Nordic and Scandinavian Spa

Pale surfaces, natural light, and light wood tones lean into brightness during our dark months. It pairs well with the region’s design sensibility, and it rewards good lighting design so the space still feels warm at night.

Natural and Organic Spa

Stone, textured tile, greenery, and earthy tones bring the outdoors in for a grounded, biophilic feel. Natural materials like marble and travertine look stunning here but need consistent sealing to hold up to moisture.

Transitional Spa

A blend of classic warmth and modern simplicity, this style ages gracefully and fits a wide range of homes. It gives you flexibility on fixtures and finishes, with the main consideration being a cohesive palette so the mix reads as intentional.

Completed Project

Modern Stone and Brushed Gold Bathroom Suite


This project covers a full gut and rebuild of multiple bathrooms finished in a clean modern palette of large-format stone-look porcelain, solid-surface vanities and brushed gold fixtures. Work includes a fully waterproofed walk-in shower with a frameless glass enclosure, a built-in tiled bench, a recessed shampoo niche, a herringbone mosaic shower pan and a linear drain set into the tile. A second bath features a floating solid-surface trough vanity with two integrated basins and wall-mounted faucets, plus a freestanding soaking tub set against seamless large-format wall tile with a clerestory window above. Additional scope includes a floating slab-front double vanity with a dark stone countertop, backlit LED mirrors, custom pendant and decorative lighting, a separate water closet, and a fluted floating vanity paired with a monolithic stone pedestal basin. Tile layout, grout joints, glass alignment and plumbing rough-in placement are consistently tight across all four rooms.
Style: Modern

Work Completed

  • Frameless glass shower enclosure with brushed gold hinges, handles and clips
  • Marble-look large-format wall tile with a herringbone mosaic shower floor
  • Built-in tiled shower bench, recessed niche shelf and linear trench drain
  • Freestanding soaking tub set against seamless large-format concrete-look tile
  • Floating solid-surface trough vanity with integrated basins and wall-mount faucets
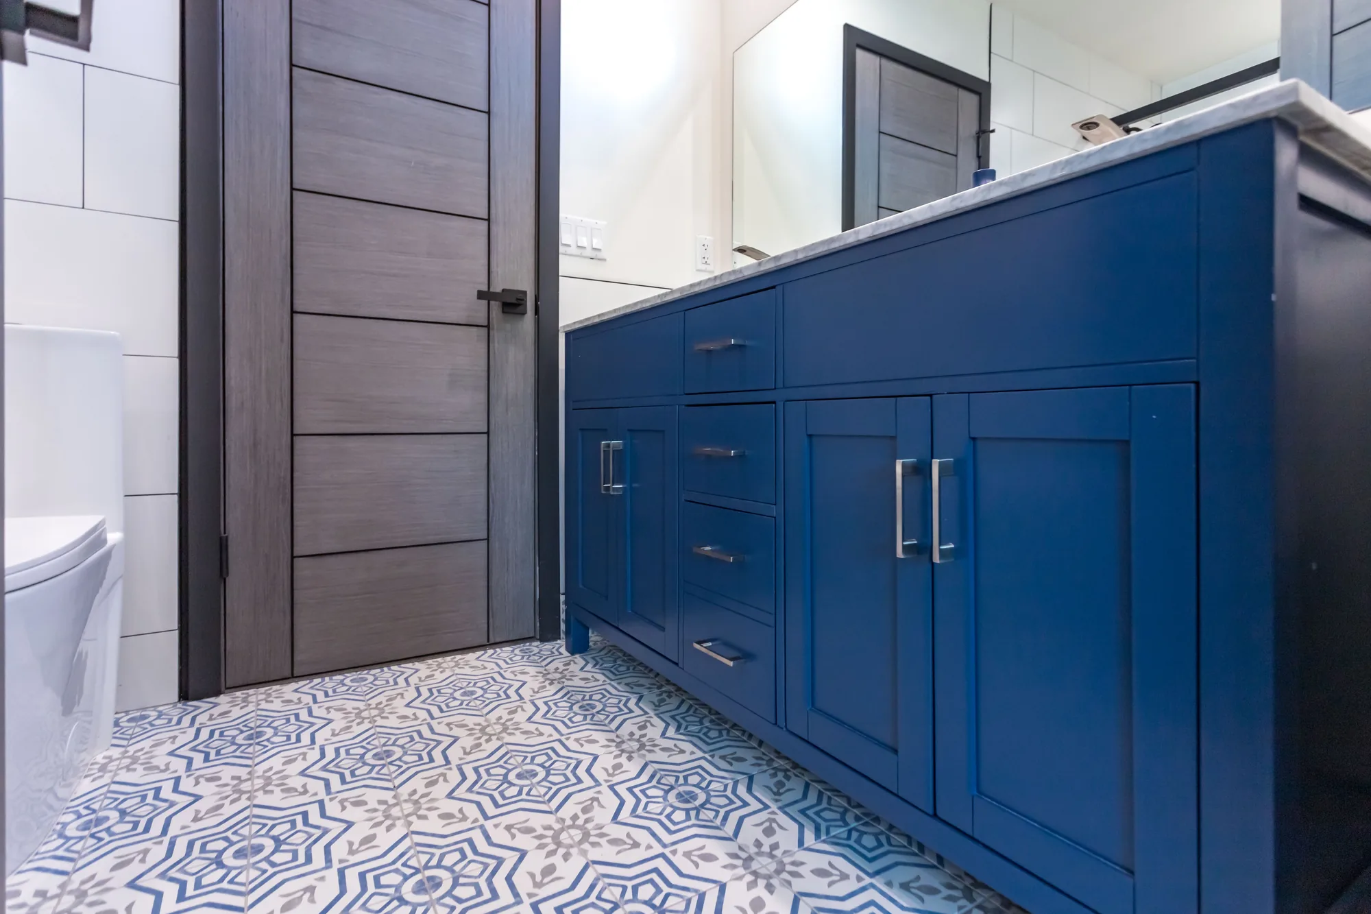
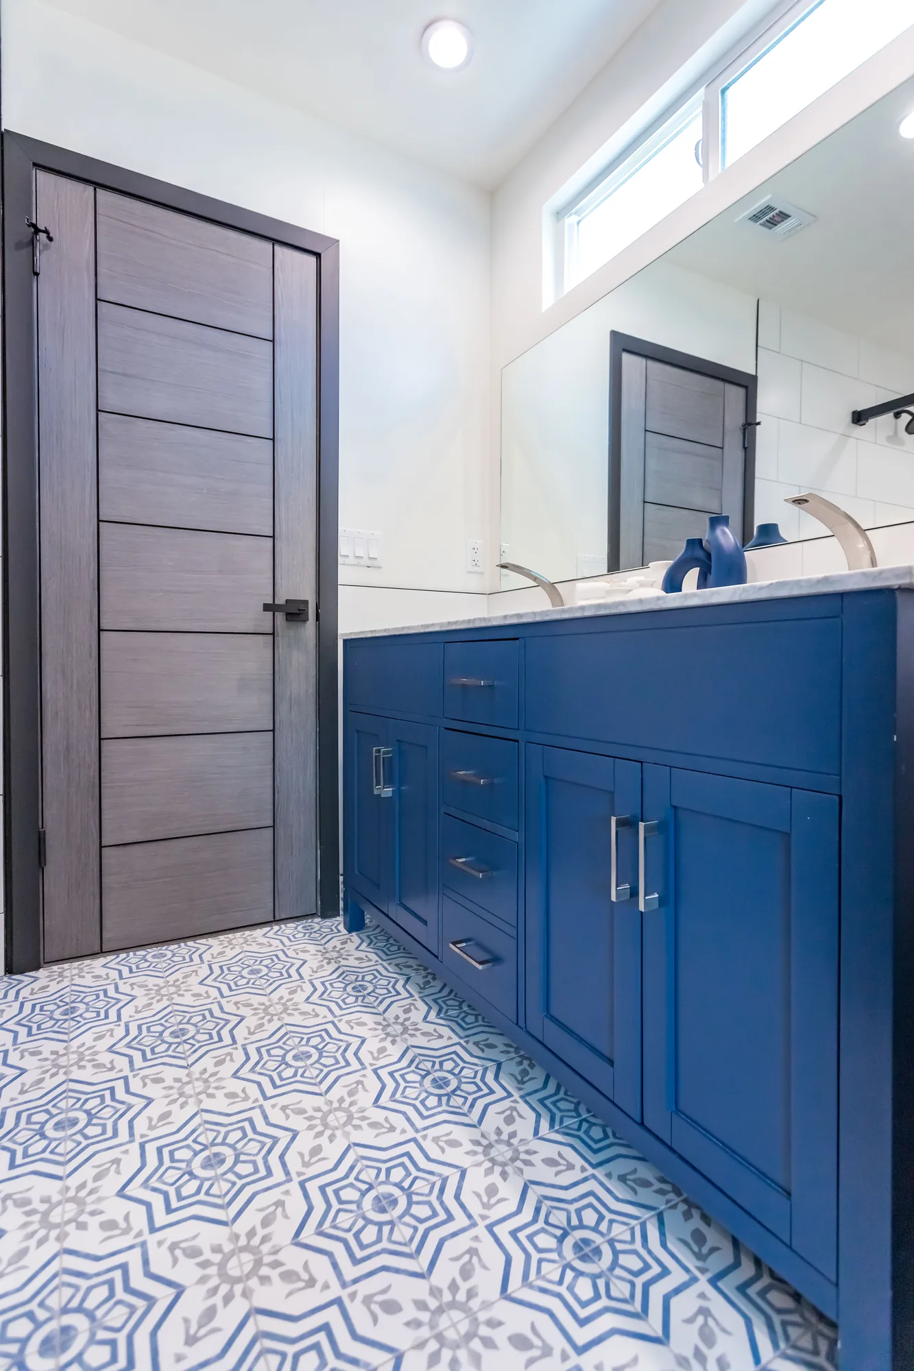
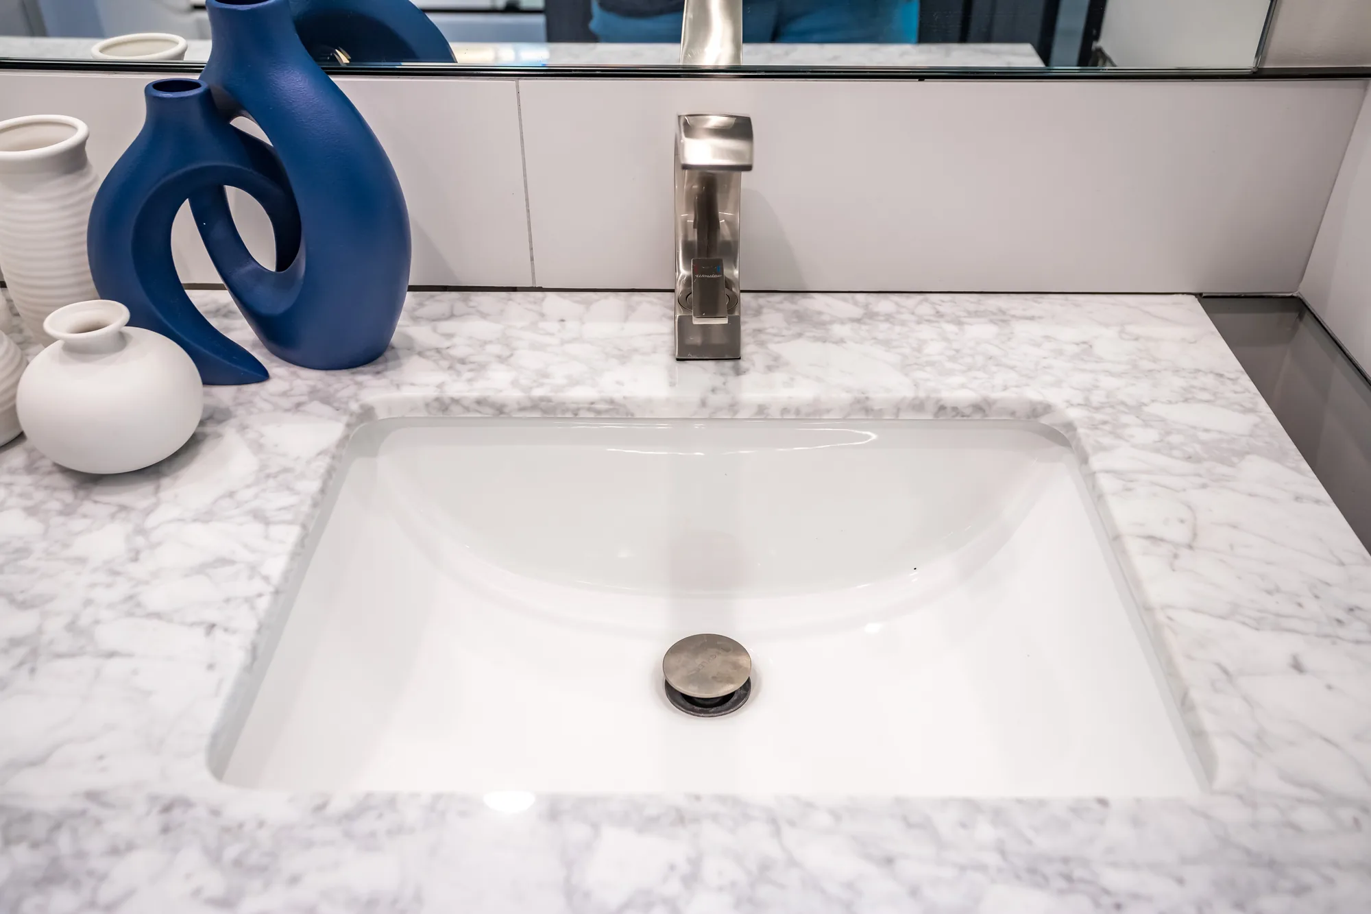
  • Floating slab-front double vanity with dark stone countertop and undermount sinks
  • Backlit LED round and capsule mirrors plus glass globe pendant lighting
  • Fluted-front floating vanity paired with a freestanding stone pedestal basin

Materials & Finishes

  • Marble-look large-format porcelain wall tile
  • Gray concrete-look large-format porcelain tile
  • Herringbone stone mosaic shower floor
  • White solid-surface trough vanity and shelf
  • Dark charcoal stone-look countertop
  • Gray veined stone pedestal basin and vanity top
  • Fluted dark gray vanity drawer fronts
  • White slab-front vanity cabinetry
  • Brushed gold and champagne bronze plumbing fixtures
  • Frameless clear tempered glass
  • Matte black door hardware
  • Large-format white floor tile
Bathroom with fluted floating vanity, freestanding stone pedestal sink and walk-in glass shower.
A fluted-front floating vanity in veined stone pairs with a freestanding stone pedestal basin, a backlit capsule mirror and a glass walk-in shower with a window.
Glass-enclosed shower with marble-look tile, built-in bench, herringbone floor and brushed gold fixtures.
A frameless glass shower finished in marble-look large-format tile with a built-in bench, recessed niche, herringbone mosaic pan and brushed gold rain head and handheld.
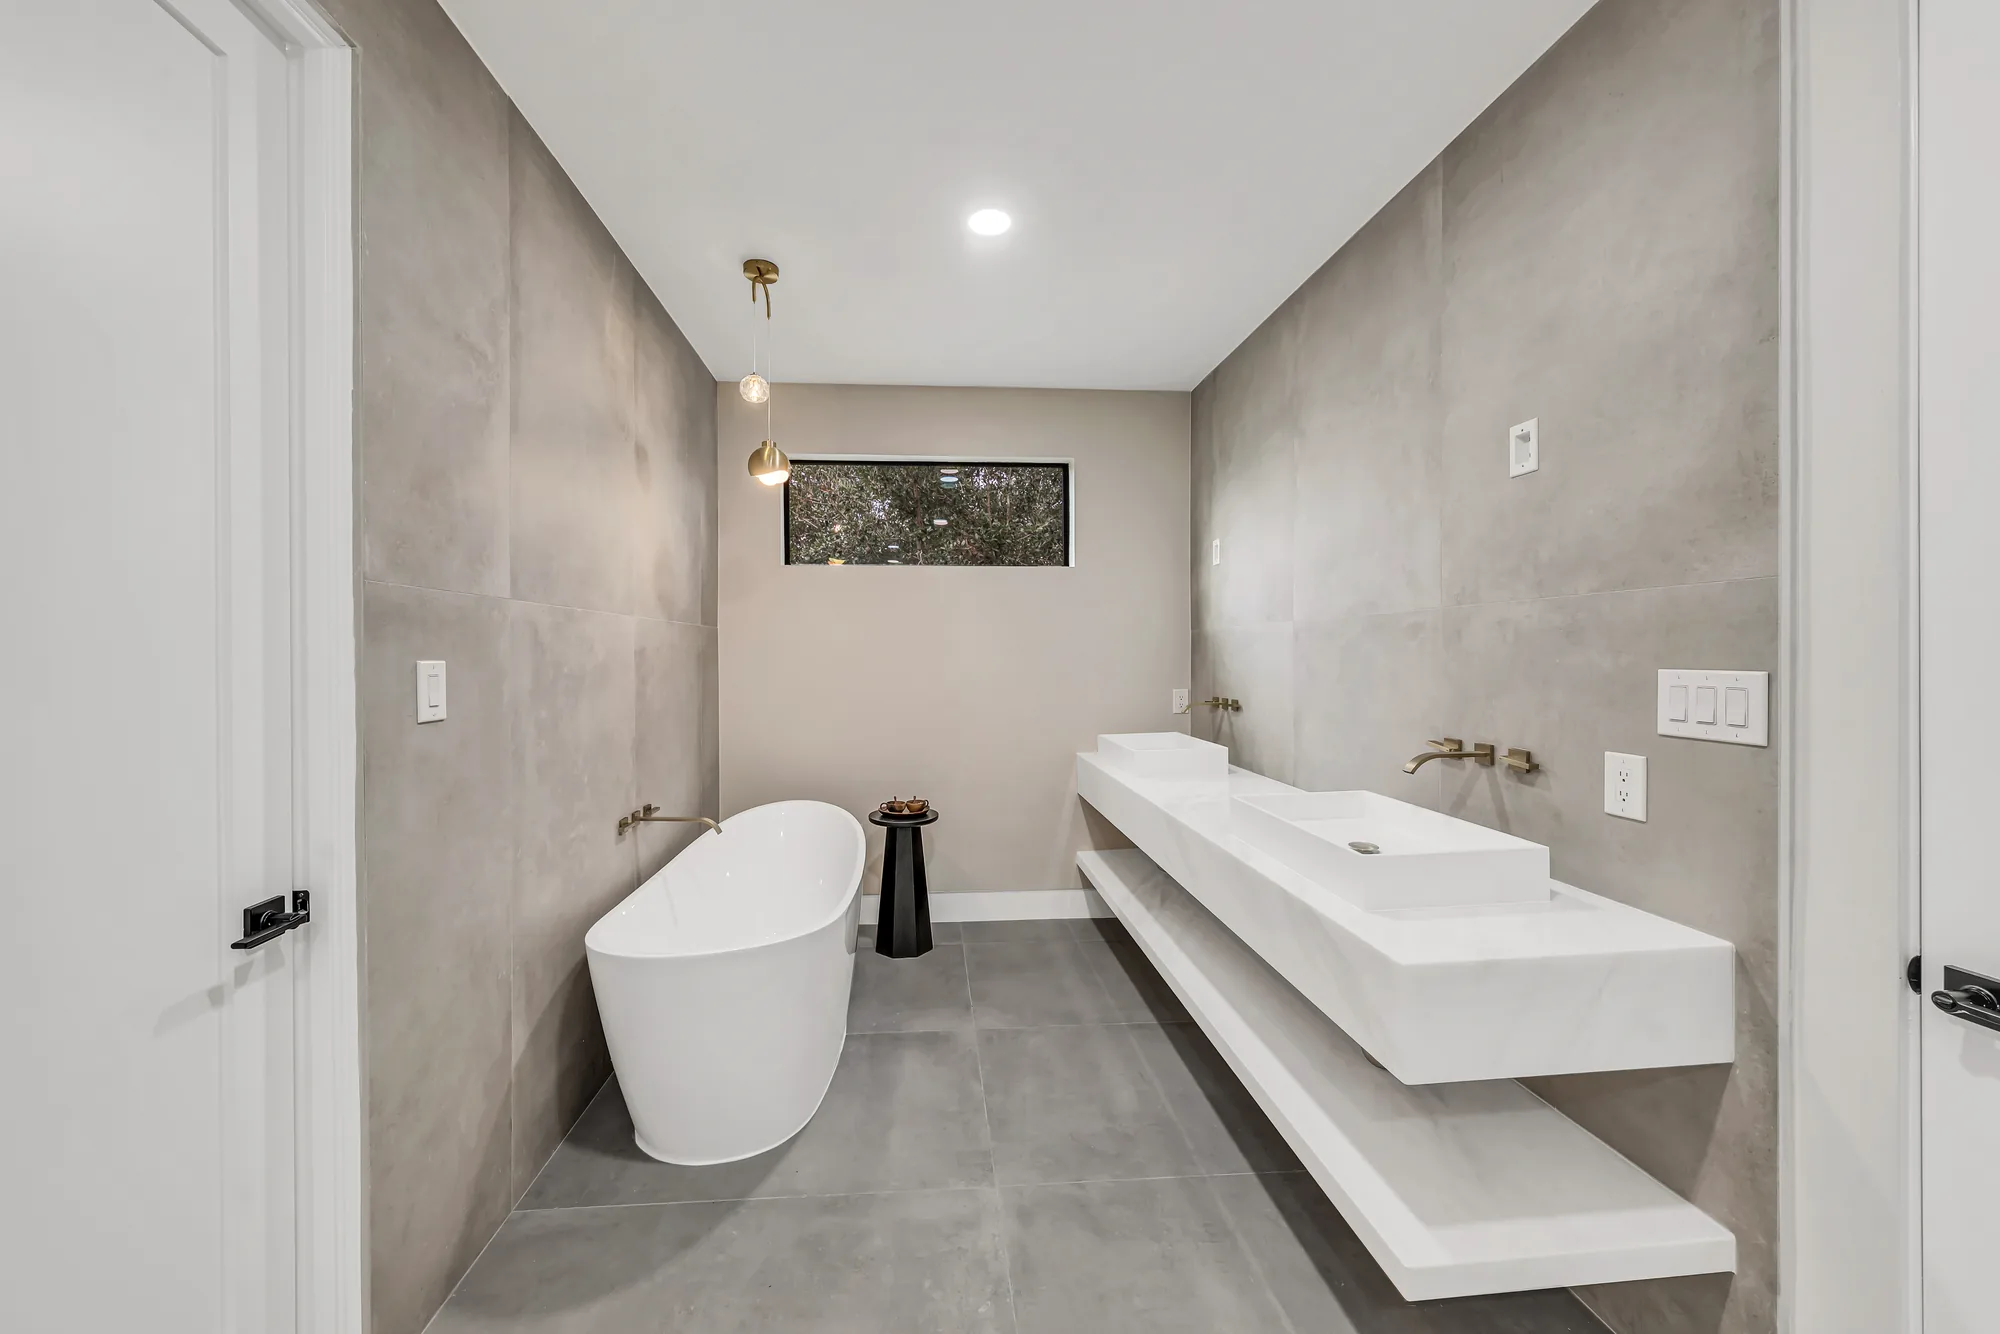
Wide primary bathroom with freestanding tub, floating stone double vanity and gray concrete-look tile walls.
A wide view of the primary bathroom showing a freestanding soaking tub, a floating solid-surface trough vanity with wall-mounted faucets, and seamless gray large-format tile.
Completed Project

Marble-Look Tile and Champagne Bronze Bathroom Remodel


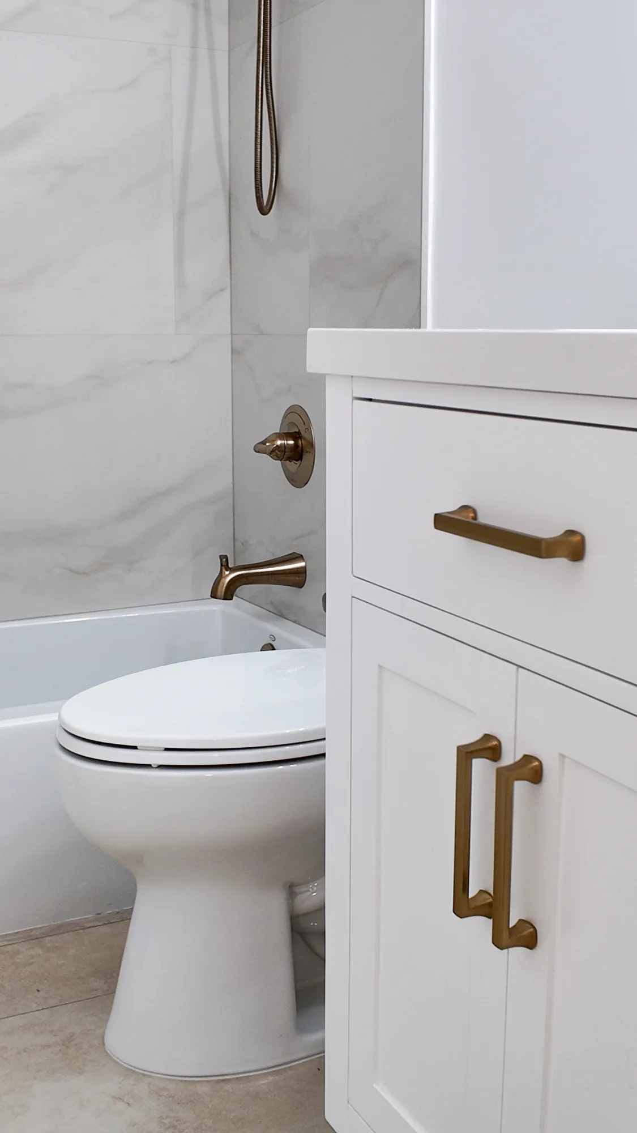
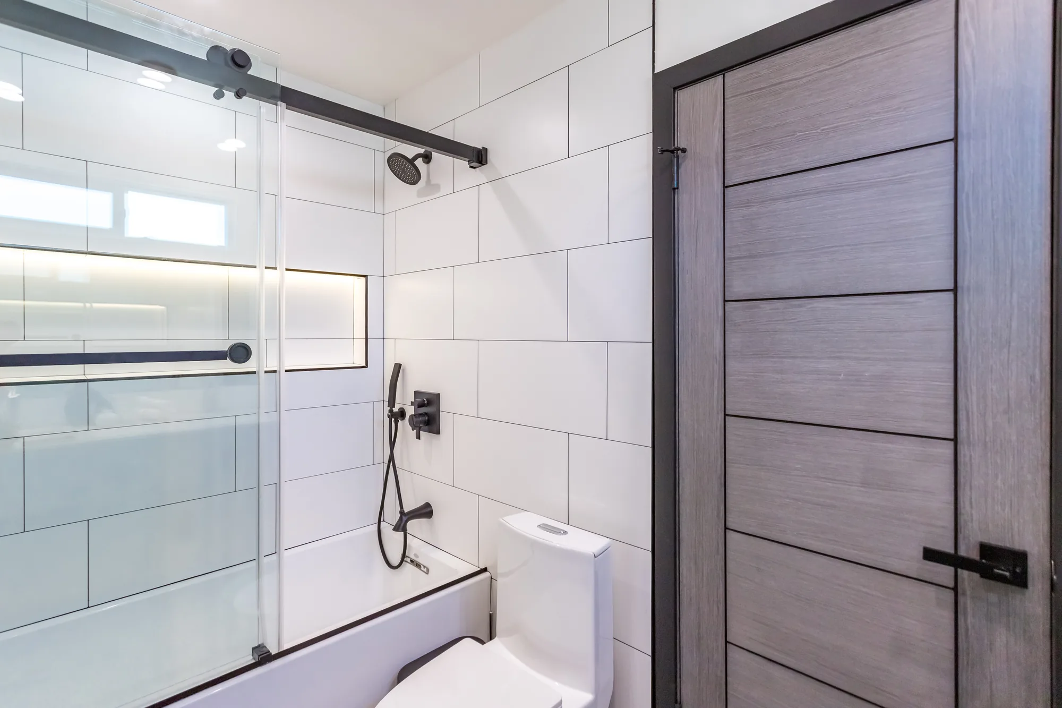
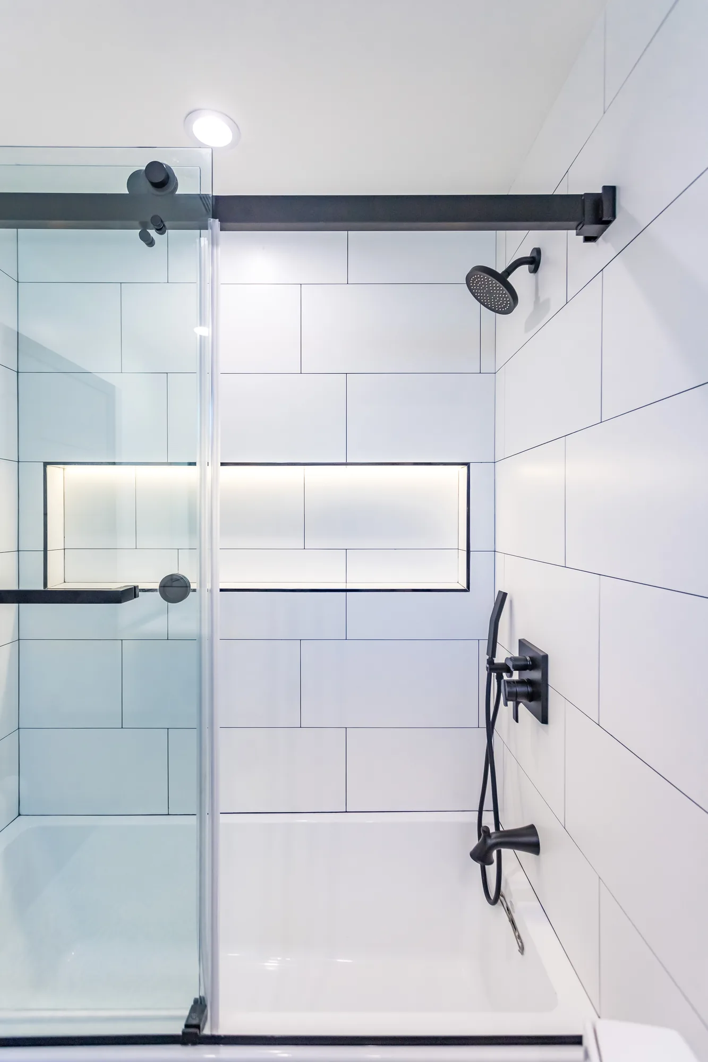
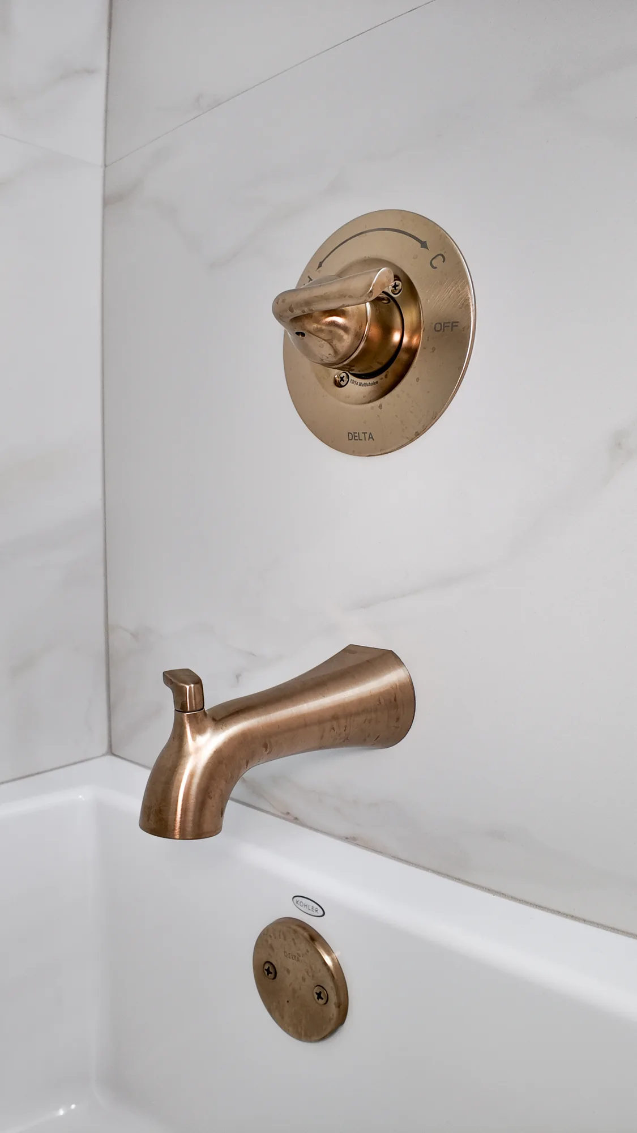
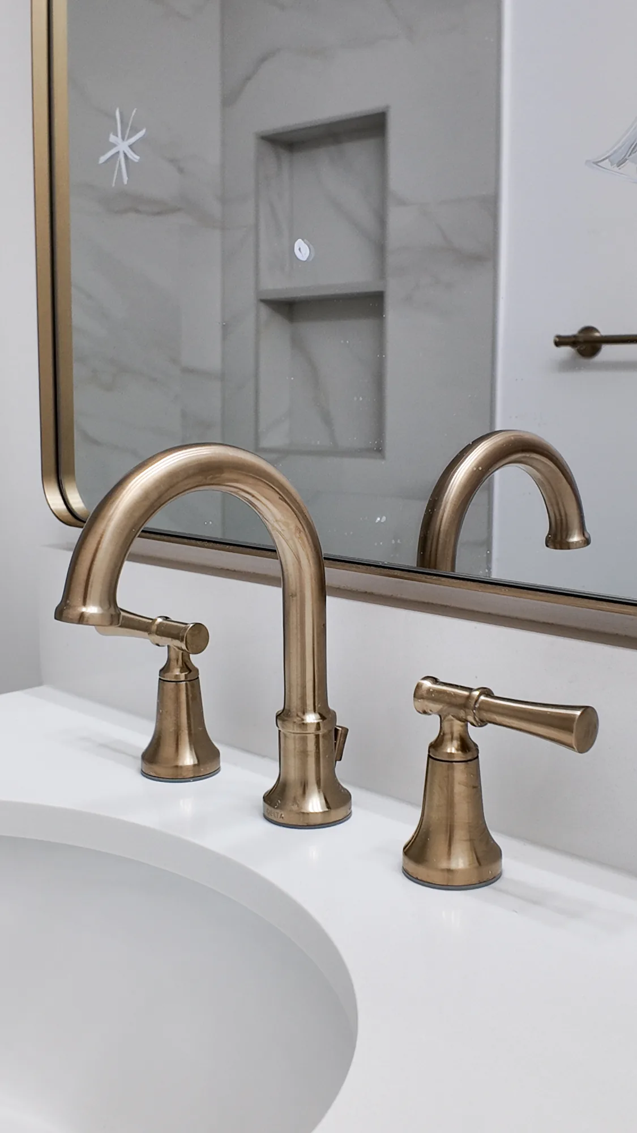
This full bathroom remodel pairs large-format marble-look porcelain wall tile with a warm champagne bronze fixture package throughout. The tub and shower alcove was tiled floor to ceiling with book-matched veining, with a recessed shampoo niche built into the wet wall and a wall-mounted handheld shower on a slide bar. A white shaker vanity with a solid white stone-look countertop and undermount oval sink anchors the opposite wall, trimmed with matching brushed gold cabinet pulls and a widespread lever-handle lavatory faucet. Details show tight tile layout with clean grout joints and level, centered valve and spout placement on the tub wall. A gold-framed mirror, wall-mounted towel bar, and beige stone-look floor tile complete the finish work.
Style: Transitional

Work Completed

  • Full-height large-format marble-look porcelain tile in the tub and shower alcove
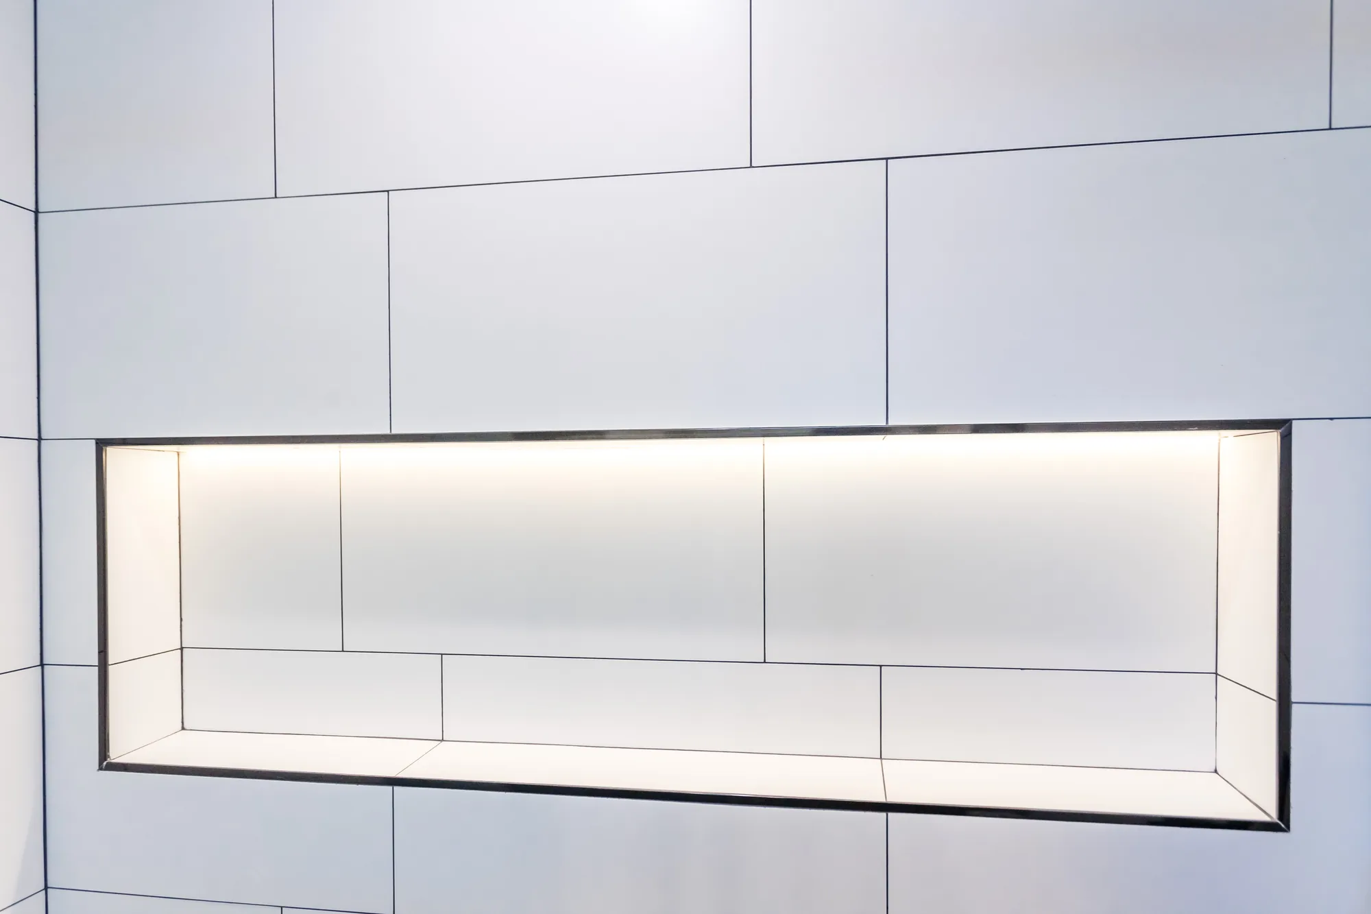
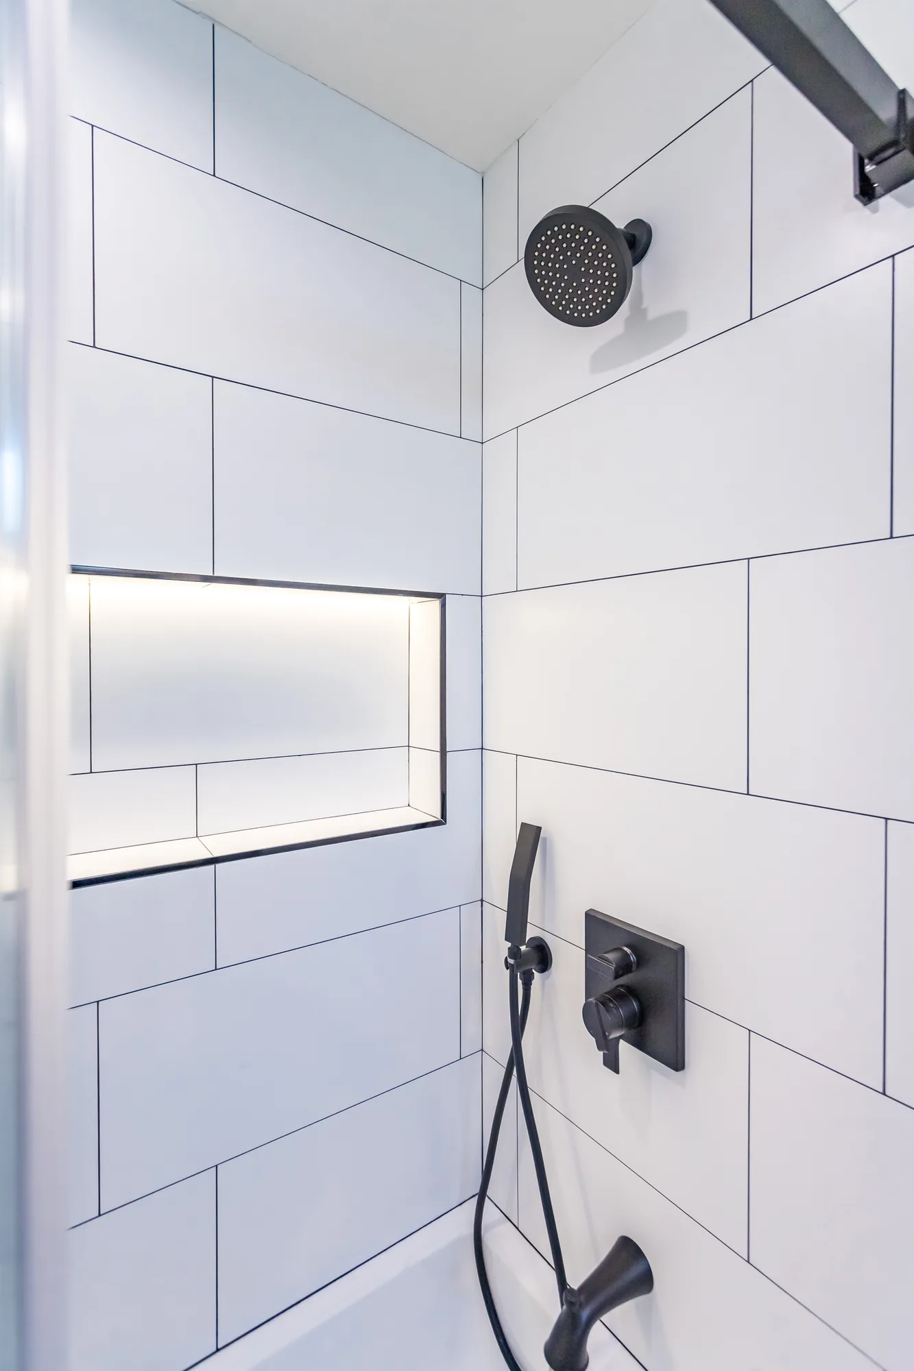
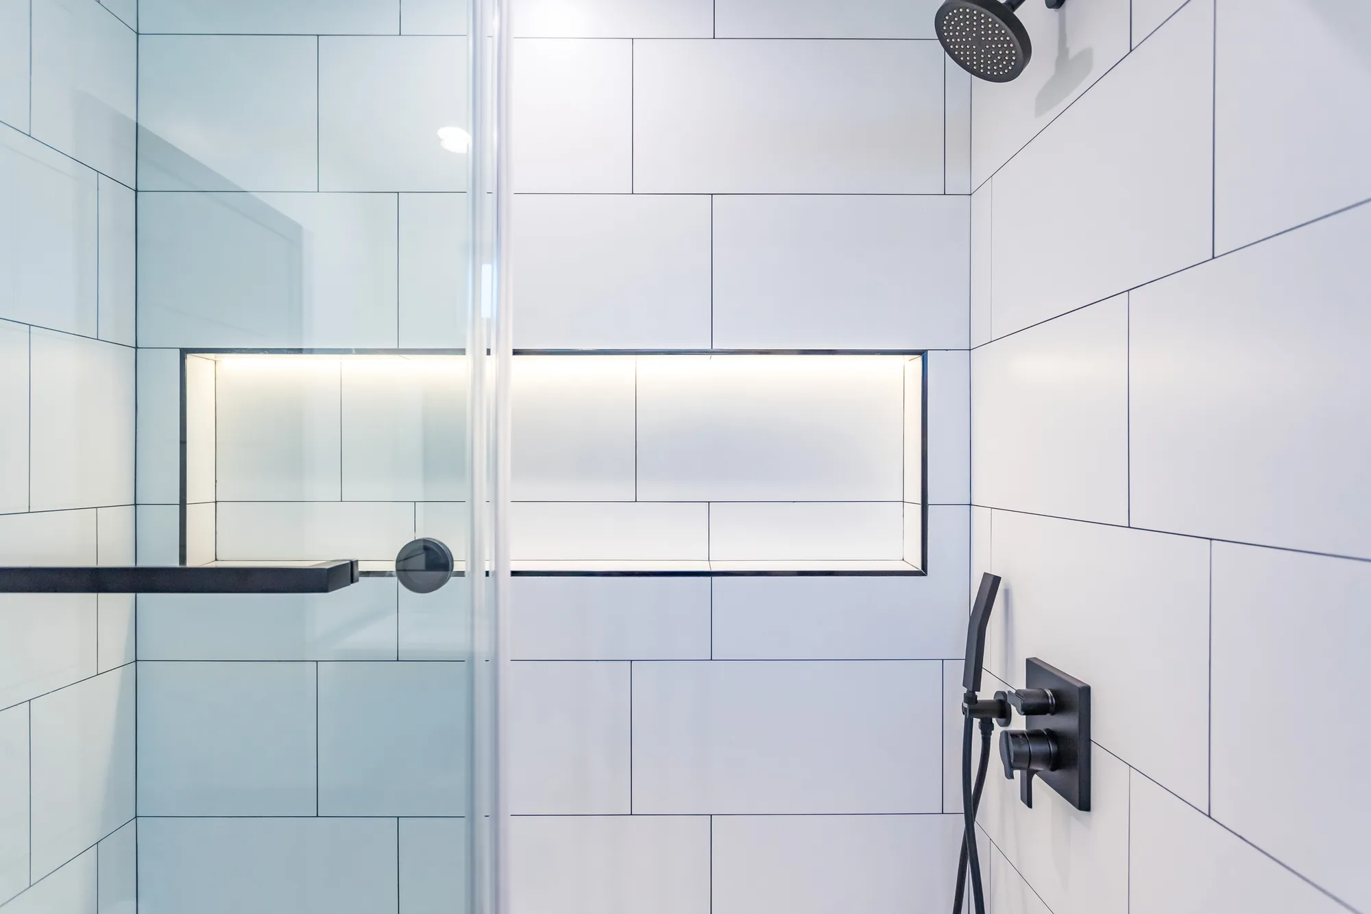
  • Recessed tiled shower niche set into the wet wall
  • New alcove bathtub with champagne bronze spout, valve trim, and overflow plate
  • Wall-mounted handheld shower on a slide bar
  • White shaker-style vanity cabinet with drawer and doors
  • Solid white stone-look vanity countertop with undermount oval sink
  • Widespread two-handle lavatory faucet in brushed gold finish
  • Beige stone-look tile flooring and gold-framed vanity mirror

Materials & Finishes

  • Large-format marble-look porcelain wall tile
  • Beige stone-look floor tile
  • White solid-surface / quartz-look vanity countertop
  • White painted shaker cabinetry
  • Champagne bronze / brushed gold plumbing fixtures and cabinet hardware
  • White undermount oval sink
  • White alcove bathtub
  • Gold-finished framed mirror
Champagne bronze tub spout and shower valve trim on marble-look tile above a white bathtub.
Detail of the champagne bronze tub spout, single-handle valve trim, and overflow plate against large-format marble-look tile.
Brushed gold widespread faucet on a white vanity top, with a gold-framed mirror behind it.
A widespread lever-handle faucet in a warm brushed gold finish sits on the white vanity countertop, with the tiled shower niche visible in the mirror.
White shaker vanity with gold pulls next to a toilet and a marble-look tiled tub and shower alcove.
The finished bathroom shows the white shaker vanity with brushed gold pulls alongside the tiled tub and shower alcove with handheld shower.

Ready to Plan Your Spa Bathroom?

Call (206) 825-2773 to talk through your ideas and schedule an on-site consultation with our team.

Materials & Finishes

Materials That Hold Up in a Wet Climate


The finishes below are common in spa bathrooms, each with trade-offs worth weighing before you commit.

OptionBest ForConsiderationsRelative Cost
Porcelain tileShower walls, floors, and wet areasLow maintenance and highly water-resistant, though grout lines still need periodic sealingBudget-friendly
Natural stone (marble, travertine)Feature walls and vanity topsWarm, organic character, but requires regular sealing in humid, high-use areasPremium
Large-format porcelain slabSeamless shower surrounds and floorsFewer grout lines resist mildew, though the heavy panels call for skilled settingModerate to high
Teak and warm wood accentsShower benches, shelving, and bath matsNaturally moisture-tolerant and adds warmth, but needs occasional oiling to stay sealedModerate
Quartz surfacesVanity counters and tub decksConsistent color and non-porous, though not suited to very high-heat contactModerate to high
Pebble and mosaic tileShower floors and accent bandsProvides grip underfoot and texture, but more grout means more cleaning and sealingModerate
Microcement or Venetian plasterSeamless walls with a soft matte finishCreates a joint-free, modern look, though it must be professionally applied and sealedPremium

final material choice depends on site conditions and a written estimate

How We Work

How We Build Your Spa Bathroom


Our process keeps the project organized from the first conversation to the final walkthrough.

Consultation and Discovery

We visit your home, look at the existing bathroom, and talk through how you want to use the space and what a spa retreat means to you.

Design and Material Selection

We develop the layout, help you choose fixtures, tile, and finishes, and use design tools so you can see how the room will come together before work begins.

Written Estimate and Scope

You receive a clear, written estimate that spells out the work, materials, and scope so there are no surprises once the project starts.

Permitting and Scheduling

When plumbing, electrical, or structural work requires it, we pull the necessary permits with the city or county and set a realistic schedule.

Demolition and Rough-In

We protect the rest of your home, remove the old bathroom, and complete the framing, plumbing, and electrical rough-in for new fixtures and heating.

Waterproofing and Tile

Wet areas get a full waterproofing system before any tile goes up, followed by careful tile setting for the shower, floors, and feature walls.

Fixtures, Finishes, and Systems

We set the tub, shower system, vanity, lighting, and heated floor controls, then connect and test every plumbing and electrical component.

Final Walkthrough

We review the finished bathroom with you, confirm everything works as intended, and address any final details before we call the project complete.

Why Sky Pro

Why Homeowners Choose Sky Pro Remodeling


A spa bathroom only delivers on its promise when the details behind the finishes are done right.

Built for Our Climate

We design and detail every wet area with the Pacific Northwest’s damp, gray winters in mind. That means ventilation, waterproofing, and heating that keep the room comfortable and dry rather than humid and cold.

Design and Build Under One Roof

You work with one team from concept through construction, so the design intent carries all the way to the finished room. It also keeps communication simple and accountability clear.

Experience With Eastside Homes

Bellevue and the surrounding Eastside have a wide mix of housing, from mid-century layouts to newer builds. We know the quirks these homes present and plan for them before demolition begins.

Permitting Handled for You

When your project needs permits for plumbing, electrical, or structural work, we manage that process. You get a remodel that is done to code without having to navigate the paperwork yourself.

Craftsmanship in the Wet Areas

The waterproofing and tile work you cannot see is what keeps a spa bathroom lasting. We treat those layers as carefully as the finishes on the surface.

Clean, Respectful Job Sites

We protect the rest of your home, contain dust, and keep the work area tidy throughout the project. A remodel should improve your home without turning daily life upside down.

Project Video

See How We Approach a Bathroom Remodel


Watch how our team handles design, waterproofing, and finish work on a bathroom project from start to finish.

Bathroom Project Highlights

Highlights from a completed bathroom remodel.

Bathroom Remodel — On-Site Clip 1

On-site footage from a completed bathroom remodel showing tile, fixtures and finished detail.

Common Questions

Frequently Asked Questions


What actually makes a bathroom a spa bathroom?

A spa bathroom is defined by comfort and atmosphere rather than any one fixture. It usually combines a deep soaking tub or generous shower with warm lighting, quiet finishes, good ventilation, and touches like heated floors. The goal is a calm, wellness-focused room that feels like a retreat instead of just a functional space.

Do I need a large bathroom to create a spa feel?

No, a spa bathroom is more about design than square footage. Smaller Eastside bathrooms can feel like a retreat with a curbless shower, a compact soaking tub, good lighting, and a clean, uncluttered layout. Thoughtful storage and the right proportions matter far more than raw size.

Is radiant floor heating worth it in the Seattle area?

For most homeowners here, yes. Our long, damp, cool season makes warm tile underfoot one of the most appreciated upgrades in a spa bathroom. Radiant heat runs efficiently in a small room, warms the space evenly, and pairs well with a programmable thermostat so it is only on when you need it.

Can I add a steam shower to my existing bathroom?

Often yes, though it depends on the space and your home’s systems. A steam shower needs a fully enclosed, well-sealed shower, a properly sized generator, and reliable ventilation to manage the added moisture. We assess your electrical capacity and layout during the consultation to confirm what is feasible before we design around it.

Should I choose a freestanding tub or a built-in soaking tub?

Both work well, and the choice comes down to space and style. Freestanding tubs make a strong visual statement and suit open, airy layouts, while built-in tubs use space efficiently and can integrate storage or a deck. Freestanding models, especially stone, are heavier and may need reinforced framing, which we plan for in the design.

How do you prevent mold and mildew in a spa bathroom?

It comes down to ventilation, waterproofing, and material choices working together. We size the exhaust fan to clear steam quickly, install a continuous waterproofing system behind tile in wet areas, and favor low-maintenance surfaces with fewer grout lines. In our humid climate, that combination is what keeps a moisture-rich room healthy over time.

Do spa bathroom remodels in Bellevue need permits?

Usually, if the project involves plumbing, electrical, or structural changes. Relocating fixtures, adding circuits for heated floors or steam, and altering walls typically require permits from the city or King County. We handle that process as part of the project so the finished work meets code.

How long does a spa bathroom remodel take?

Timelines vary with the size and complexity of the project, so we give you a realistic schedule with your written estimate. Custom tile work, curbless showers, radiant heating, and any layout changes add time compared with a straightforward refresh. Ordering materials early and finalizing selections before demolition are the best ways to keep the project on track.

Let’s Design Your Private Retreat

Reach out for a written estimate built around your home, your layout, and the details that matter most to you.

Investment

What Drives the Cost of a Spa Bathroom


No two spa bathrooms cost the same, and these are the factors that move the number most.

Size and Layout Changes

Keeping the existing footprint costs less than moving walls or expanding the room. Reconfiguring the layout adds framing, plumbing, and electrical work that all affect the total.

Tub and Shower Selection

A simple soaking tub and standard shower sit at one end of the range, while freestanding stone tubs, custom curbless showers, and multi-head systems sit at the other. The fixtures you choose set much of the budget.

Heating and Electrical Upgrades

Radiant floors, heated towel bars, and steam generators draw additional power. Older Eastside homes sometimes need panel or circuit upgrades to support them, which adds to the scope.

Tile and Stone Grade

Material quality has a wide range, from durable porcelain to premium natural stone and slab. The grade you select, and how much of it the design uses, has a direct effect on cost.

Plumbing Relocation

Moving drains, supply lines, or the location of the tub and shower means opening walls and floors and rerouting pipe. The more fixtures shift from their current spots, the more labor is involved.

Ventilation and Moisture Systems

Proper exhaust, upgraded waterproofing, and features like steam showers add both equipment and detailing. Getting moisture control right protects the investment, and that work carries a cost.

accurate pricing requires an on-site inspection and written estimate

Service Areas

Serving Bellevue and the Greater Seattle Eastside


Sky Pro Remodeling builds spa bathrooms for homeowners across Bellevue, Kirkland, Redmond, Sammamish, Issaquah, and Mercer Island. We also work throughout the greater Seattle area, from Newcastle and Renton to Bothell and Woodinville.

Do not see your neighborhood? Call (206) 825-2773 — we regularly work throughout King County.

Related Services

Bathroom Remodeling Tips and Ideas


Modern Bathroom Remodel Ideas for Bellevue Homes

Design ideas and finishes that translate directly into a calm, modern spa bathroom.

Stand-Up Shower vs. Bathtub: Which Should You Choose?

A practical look at soaking tubs versus showers to help you plan your spa layout.

How to Plan a Stress-Free Bathroom Remodel

Steps to keep your spa bathroom project organized and on schedule from day one.

Client Reviews

What Our Clients Say


Where We Work

Serving Bellevue and the Greater Seattle Area


Use the map to see the Bellevue and Eastside communities we serve for spa bathroom projects.

Get Started

Request Your Consultation


Tell us about your bathroom and what you have in mind. We will follow up to schedule a visit and prepare a detailed, written estimate.

Appointment Request Form

Let us know how we can help you!

Click To Call