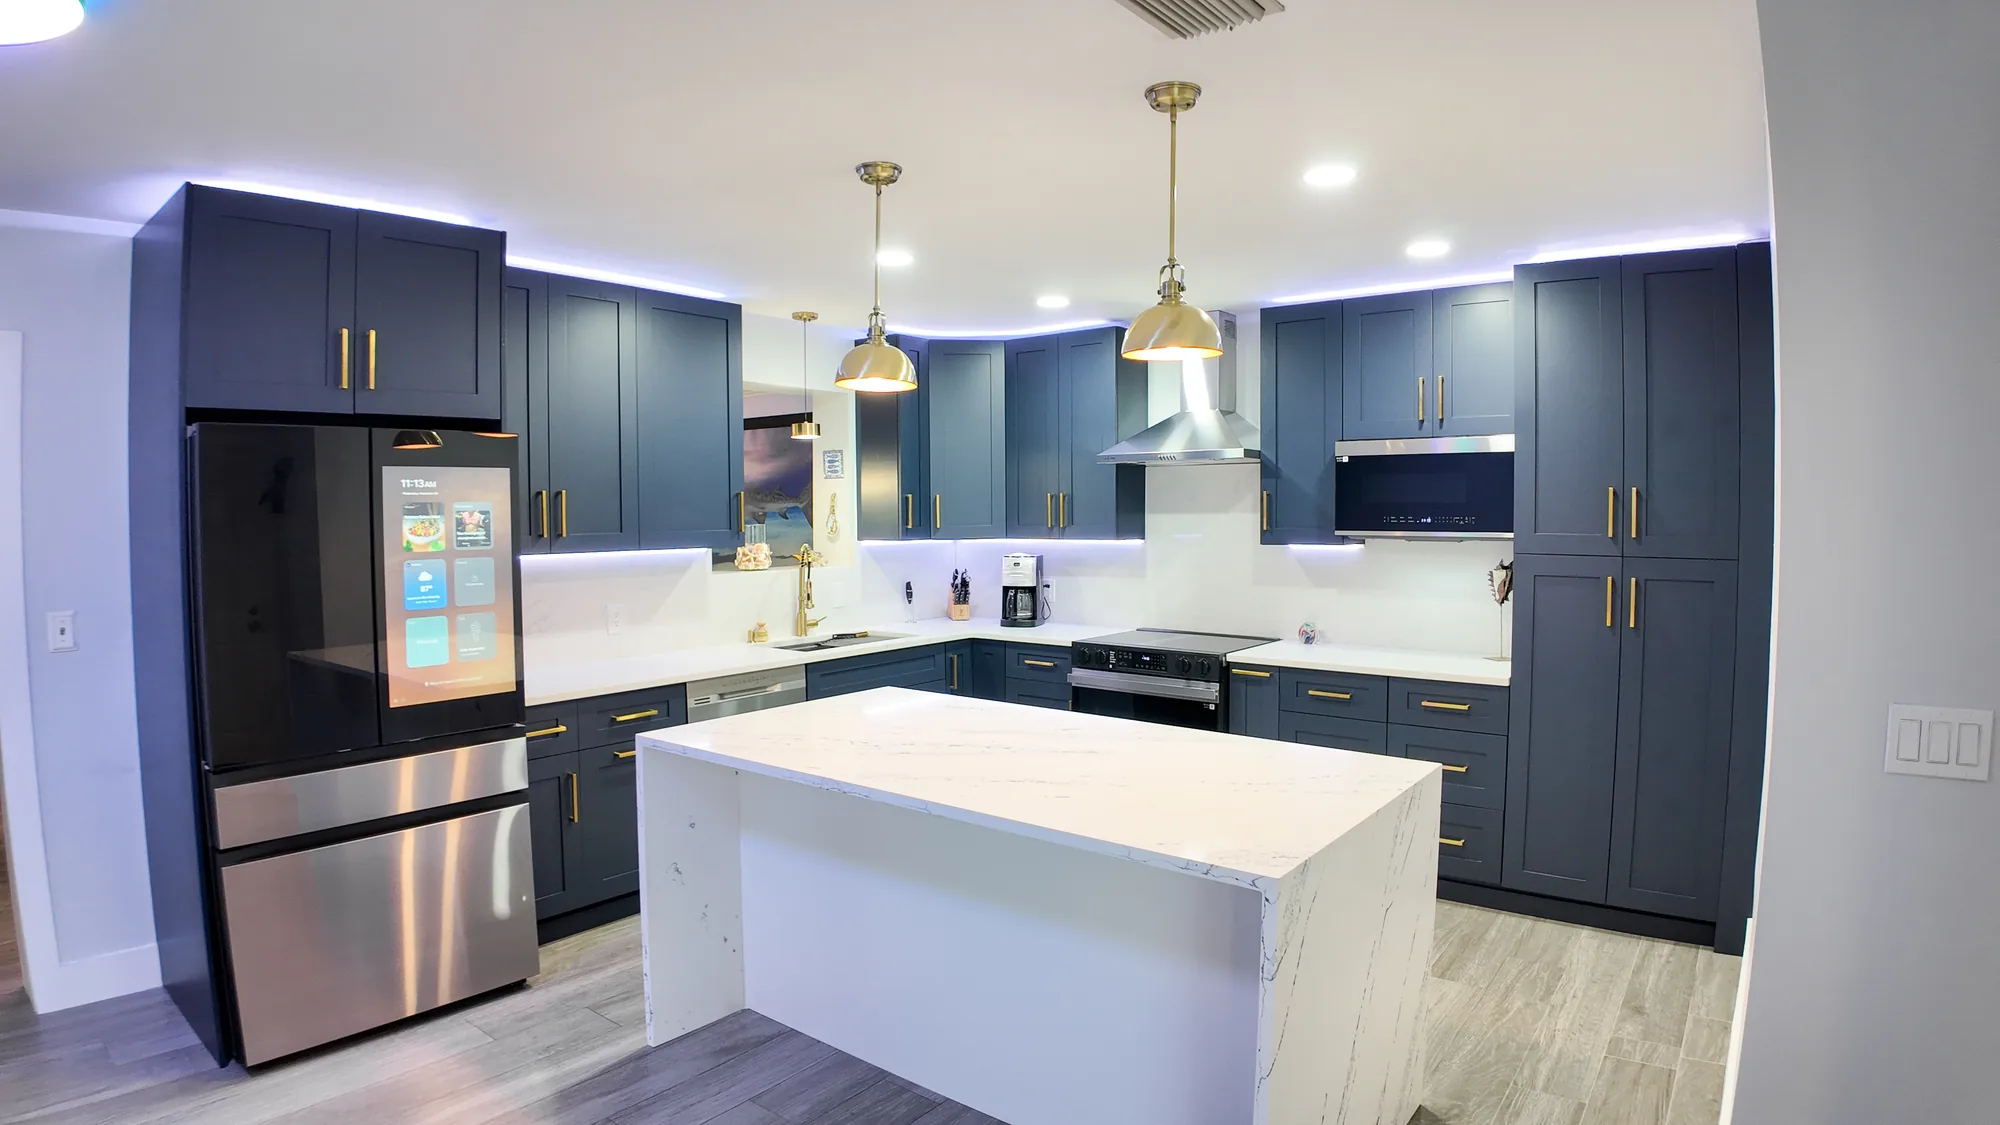
Kitchen Remodeling

Open Concept Kitchen Remodeling in Bellevue and Across the Eastside


Opening a kitchen to the rest of the house is a structural project wearing a design project’s clothes. Sky Pro Remodeling handles the part you cannot see from a floor plan: what the wall is carrying, where that load goes next, and how the ceiling, floor, and utilities come back together afterward.

  • Load-bearing wall removal
  • Engineered beam installation
  • Permits and inspections
  • Seamless ceiling and floor
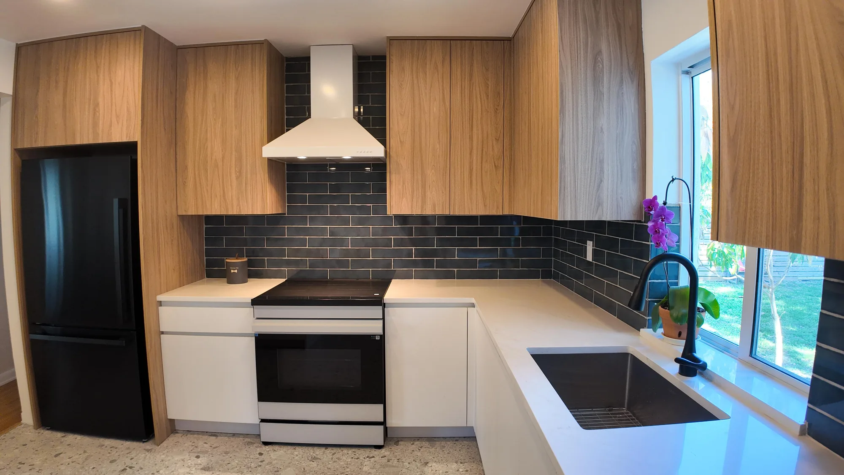
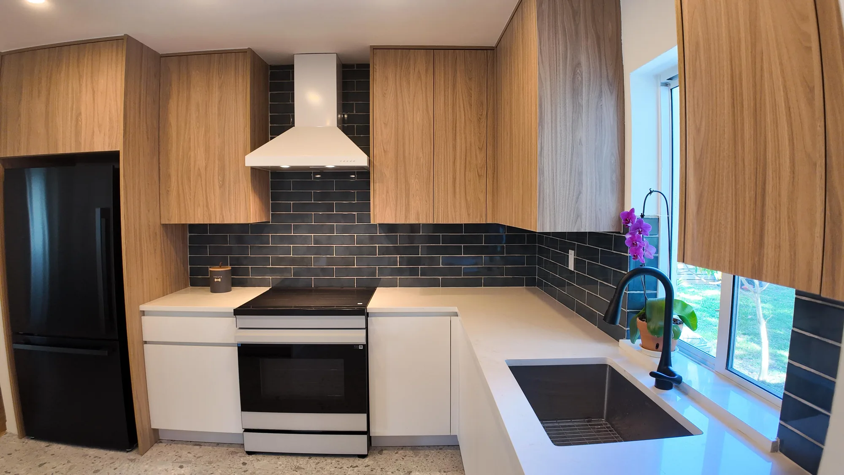
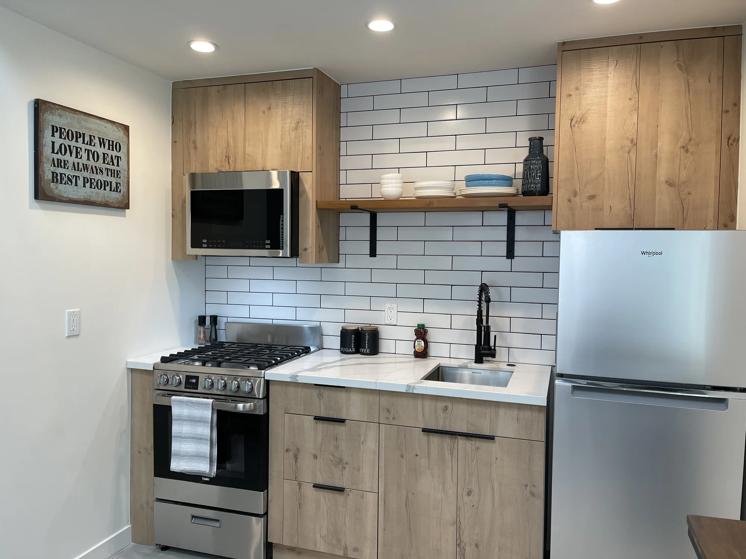
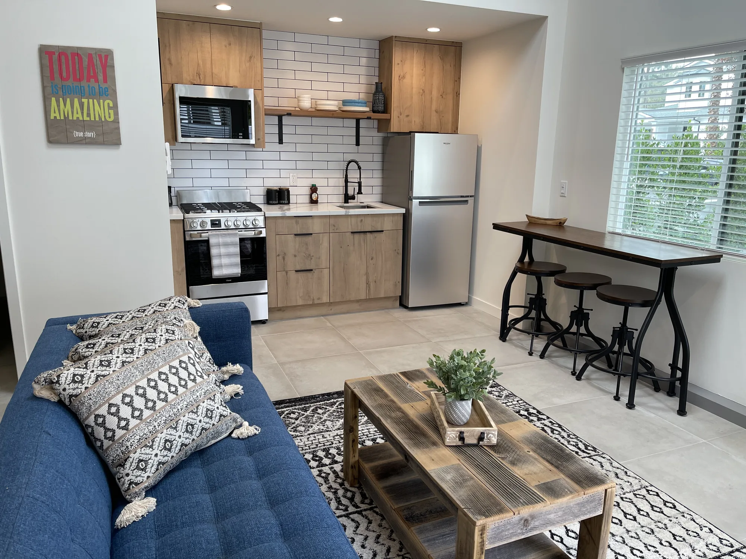
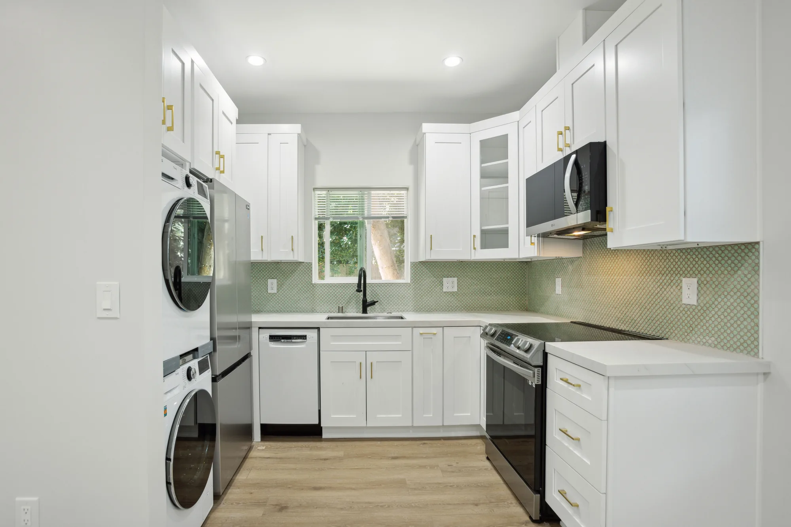
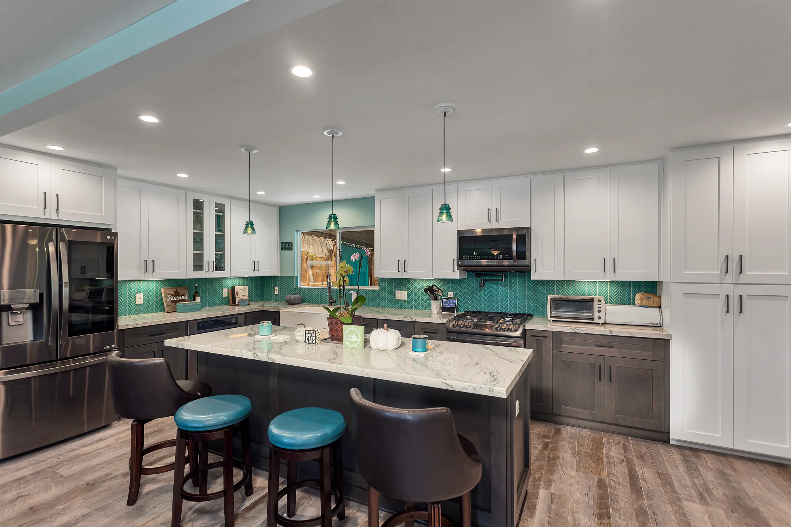
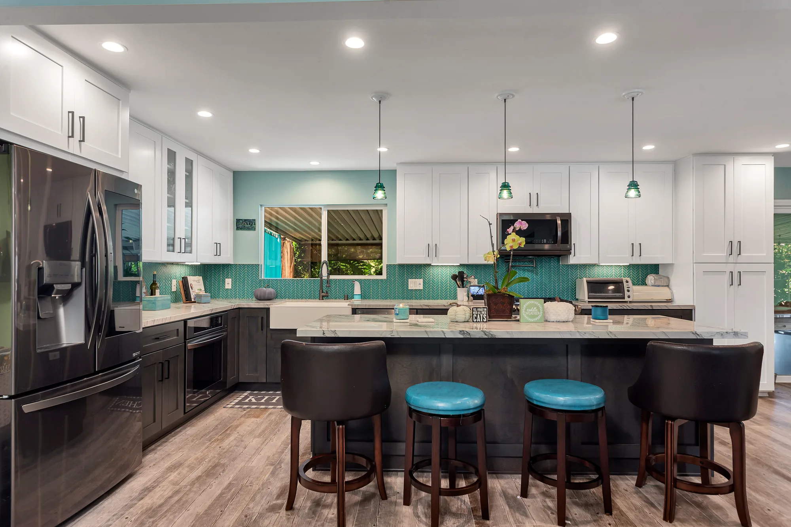
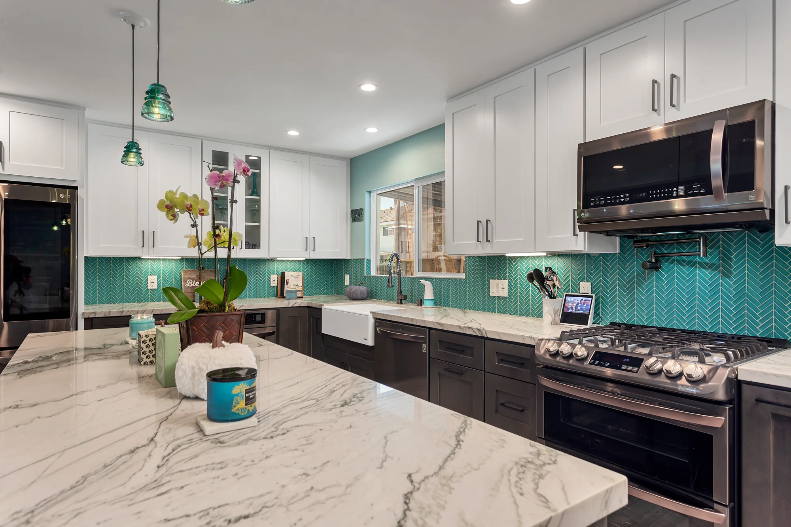
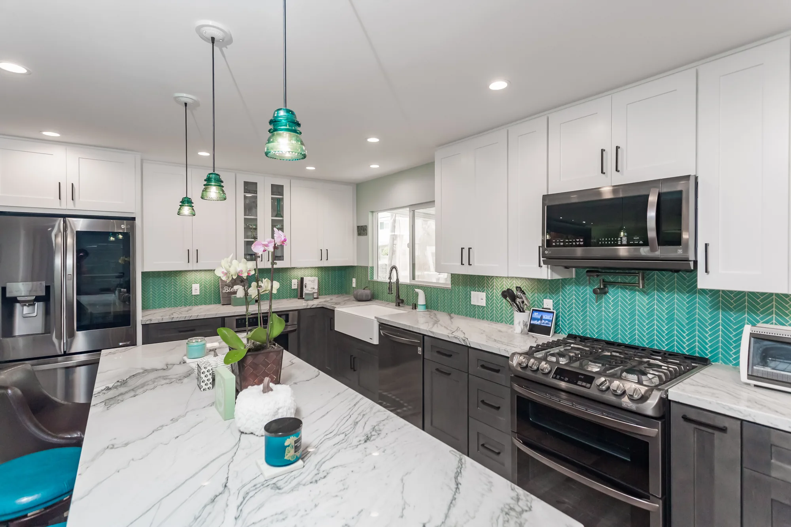
Bright modern kitchen with wood and white cabinets, dark tile backsplash and a garden window over the sink.
Overview

What Opening Up a Kitchen Actually Involves


Most of these projects start the same way. Someone stands in a closed galley kitchen, looks at the wall separating it from the living room, and asks whether it can come out. The answer is almost always yes. The question that sets the budget is what the wall is holding up, and where that weight travels once it is gone.

In a lot of Eastside housing stock, that is not obvious from inside the room. Split-level and daylight rancher plans from the 1960s and 1970s often put a bearing wall exactly where the kitchen meets the family room, because that is where the framing changes direction. Newer construction may use roof trusses that clear-span the house, leaving an interior wall carrying nothing at all. Two homes on the same street can give opposite answers, and the only way to know is to get into the attic or crawlspace and follow the framing.

There is a second requirement here that milder regions do not have. Western Washington sits in a high seismic design category, so an interior wall is often doing two jobs: carrying gravity load and bracing the house against lateral movement. Removing it means replacing both. That is why an open kitchen in Bellevue generally needs a stamped engineering solution rather than a header sized off a span table.

Completed Project

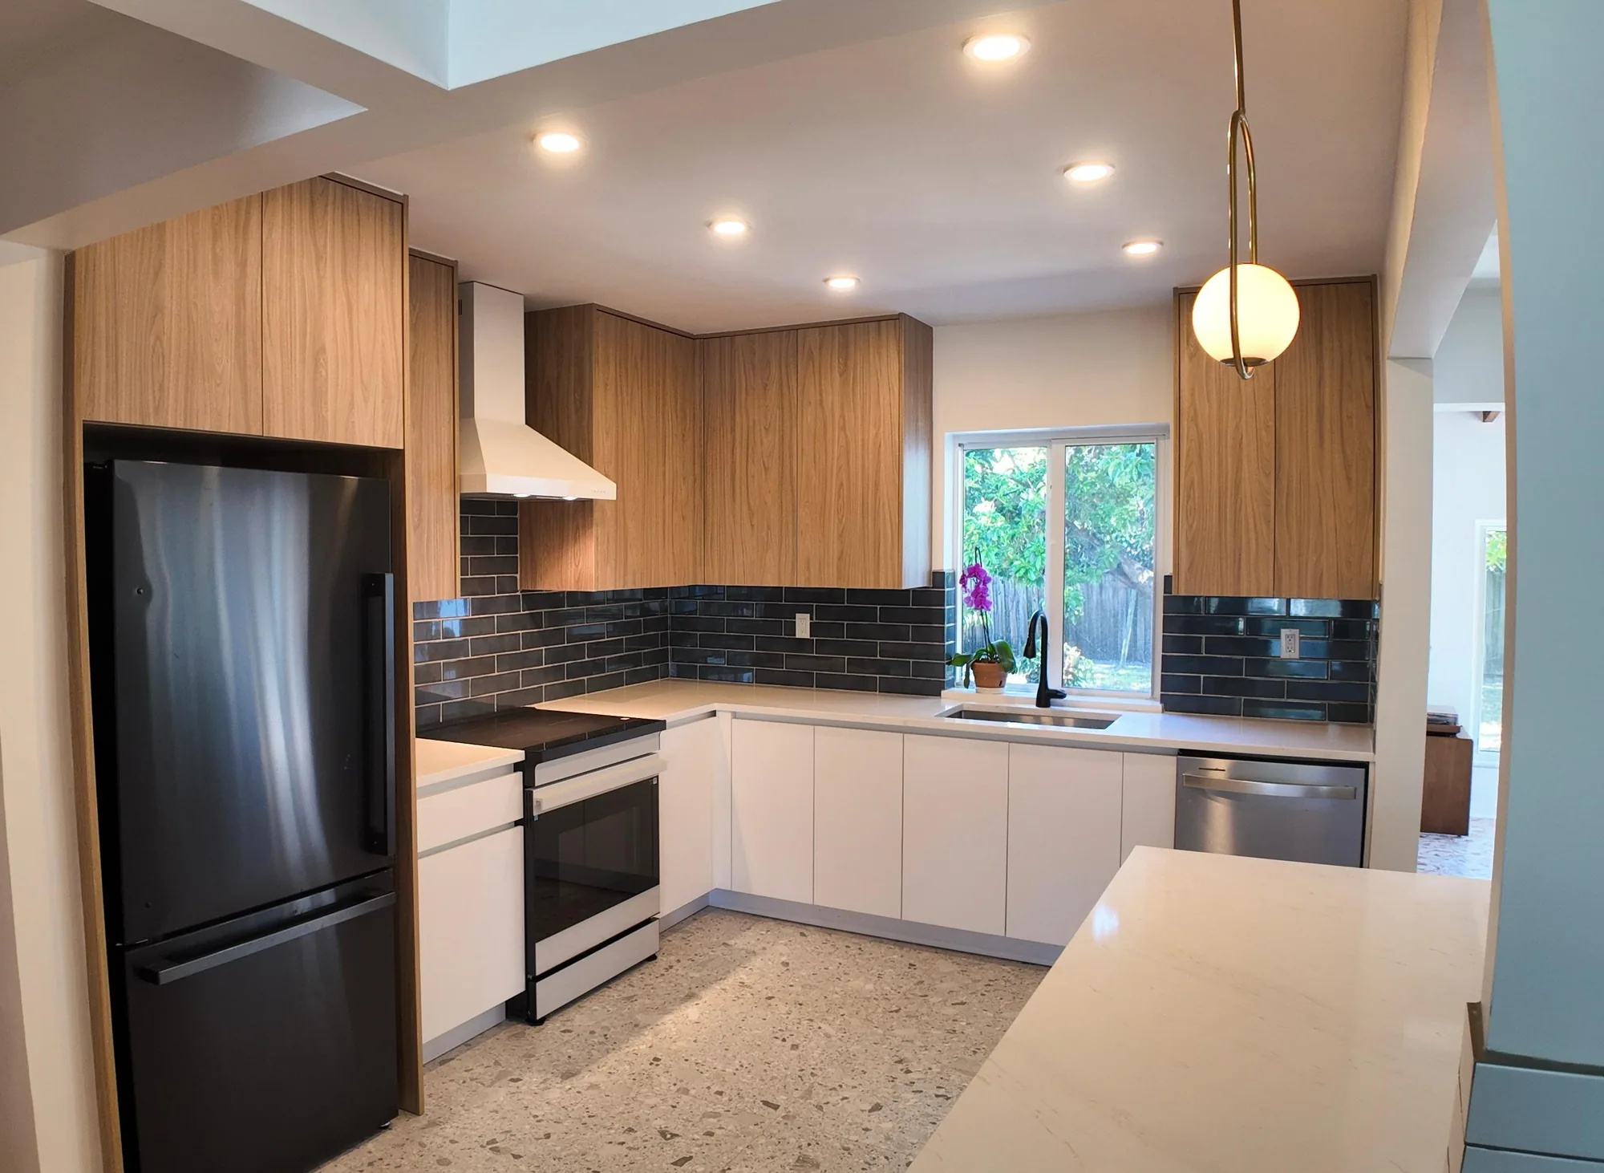
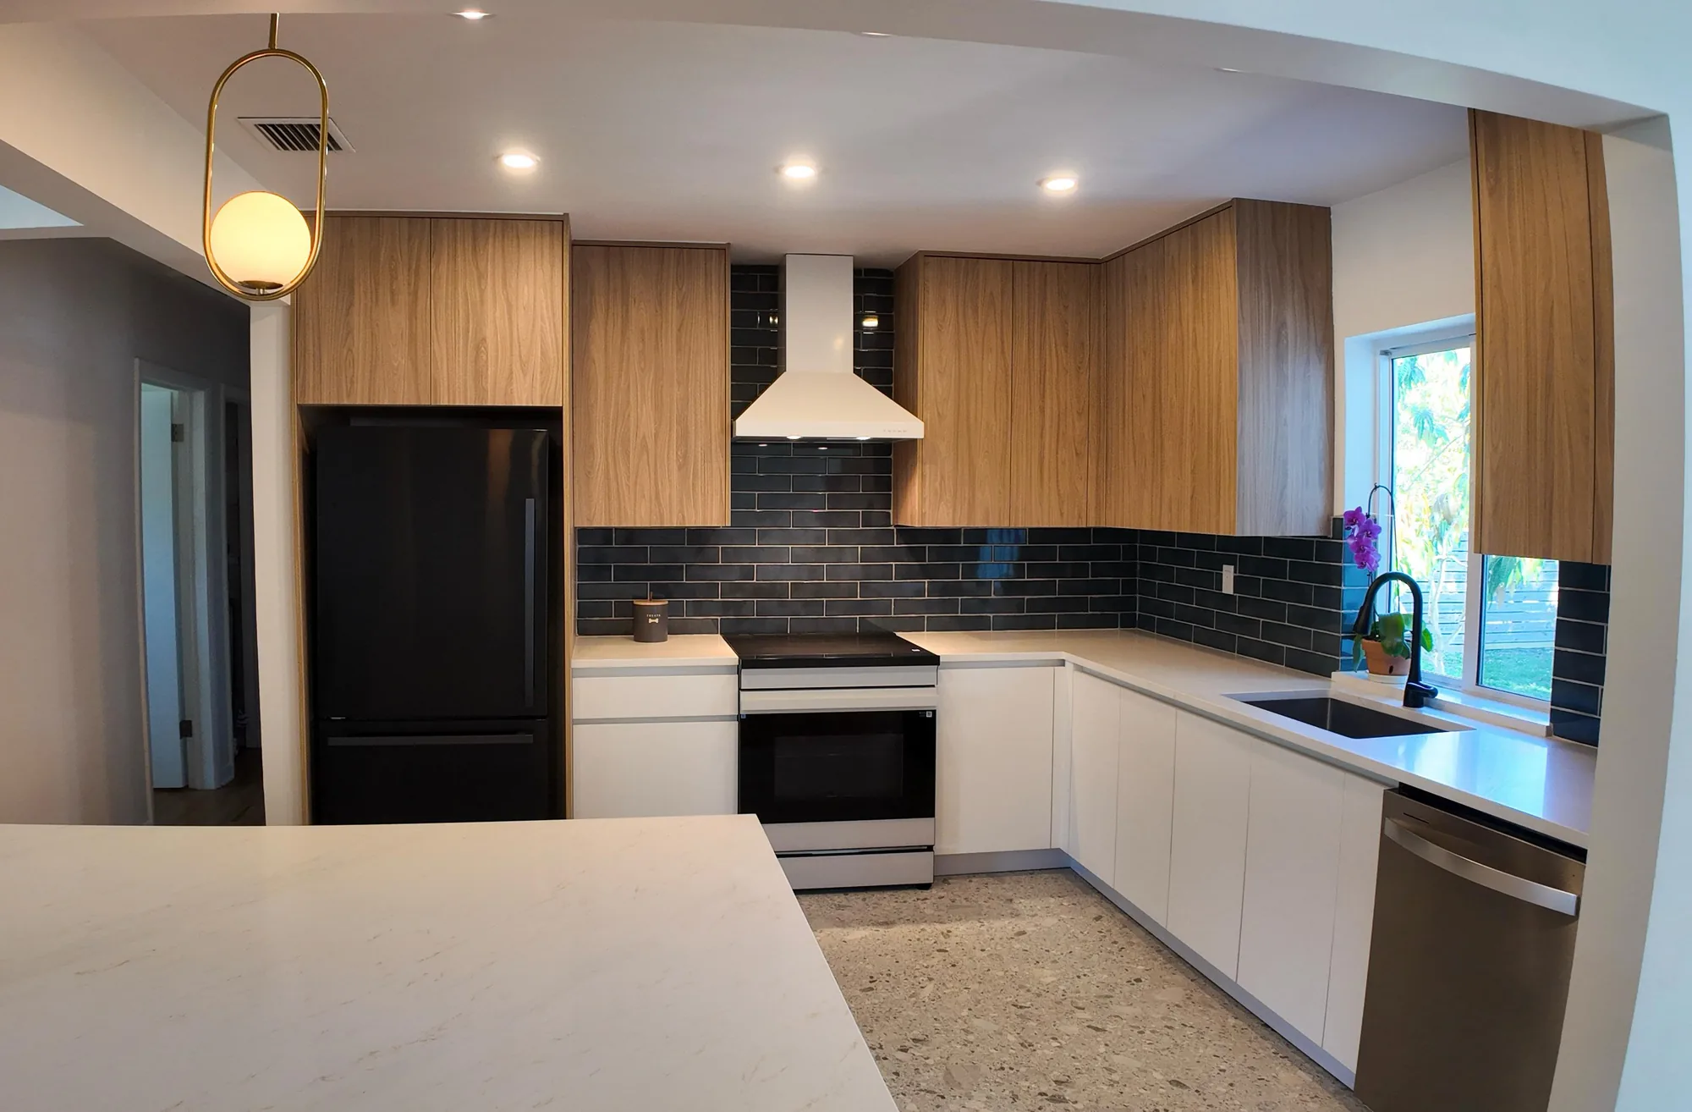
Two-Tone Wood and Quartz Modern Kitchen


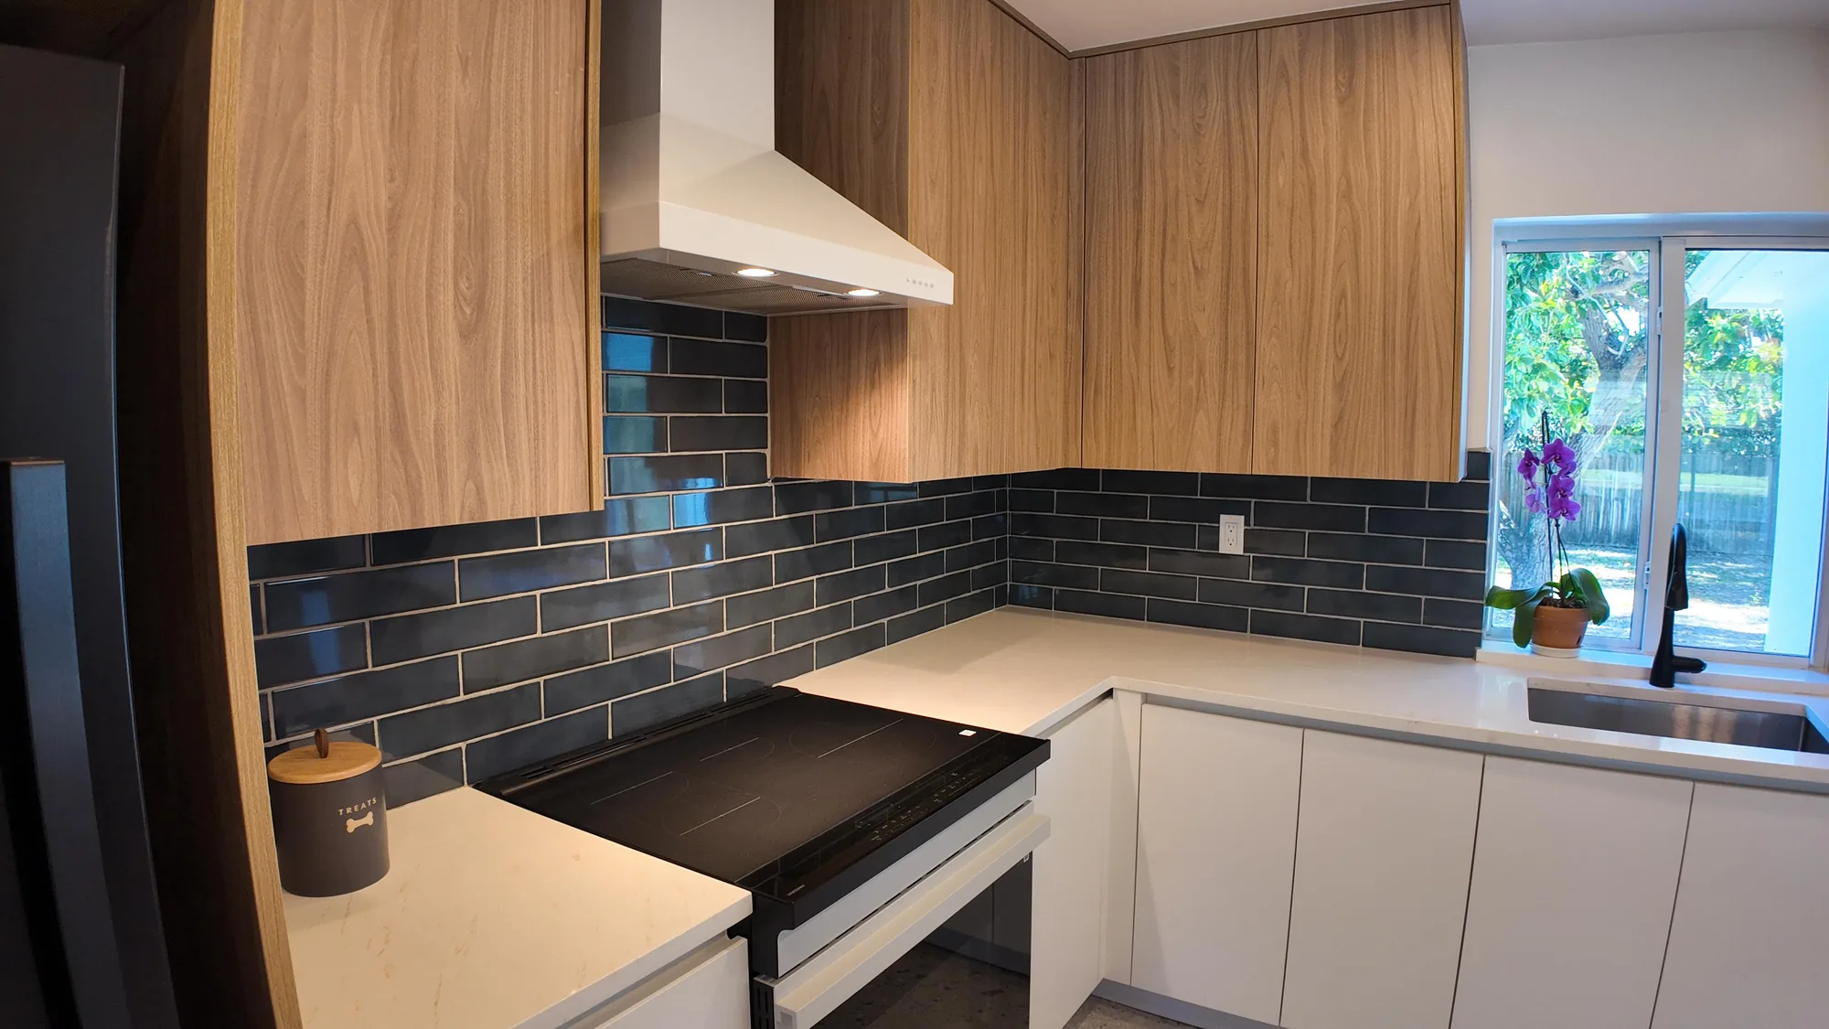
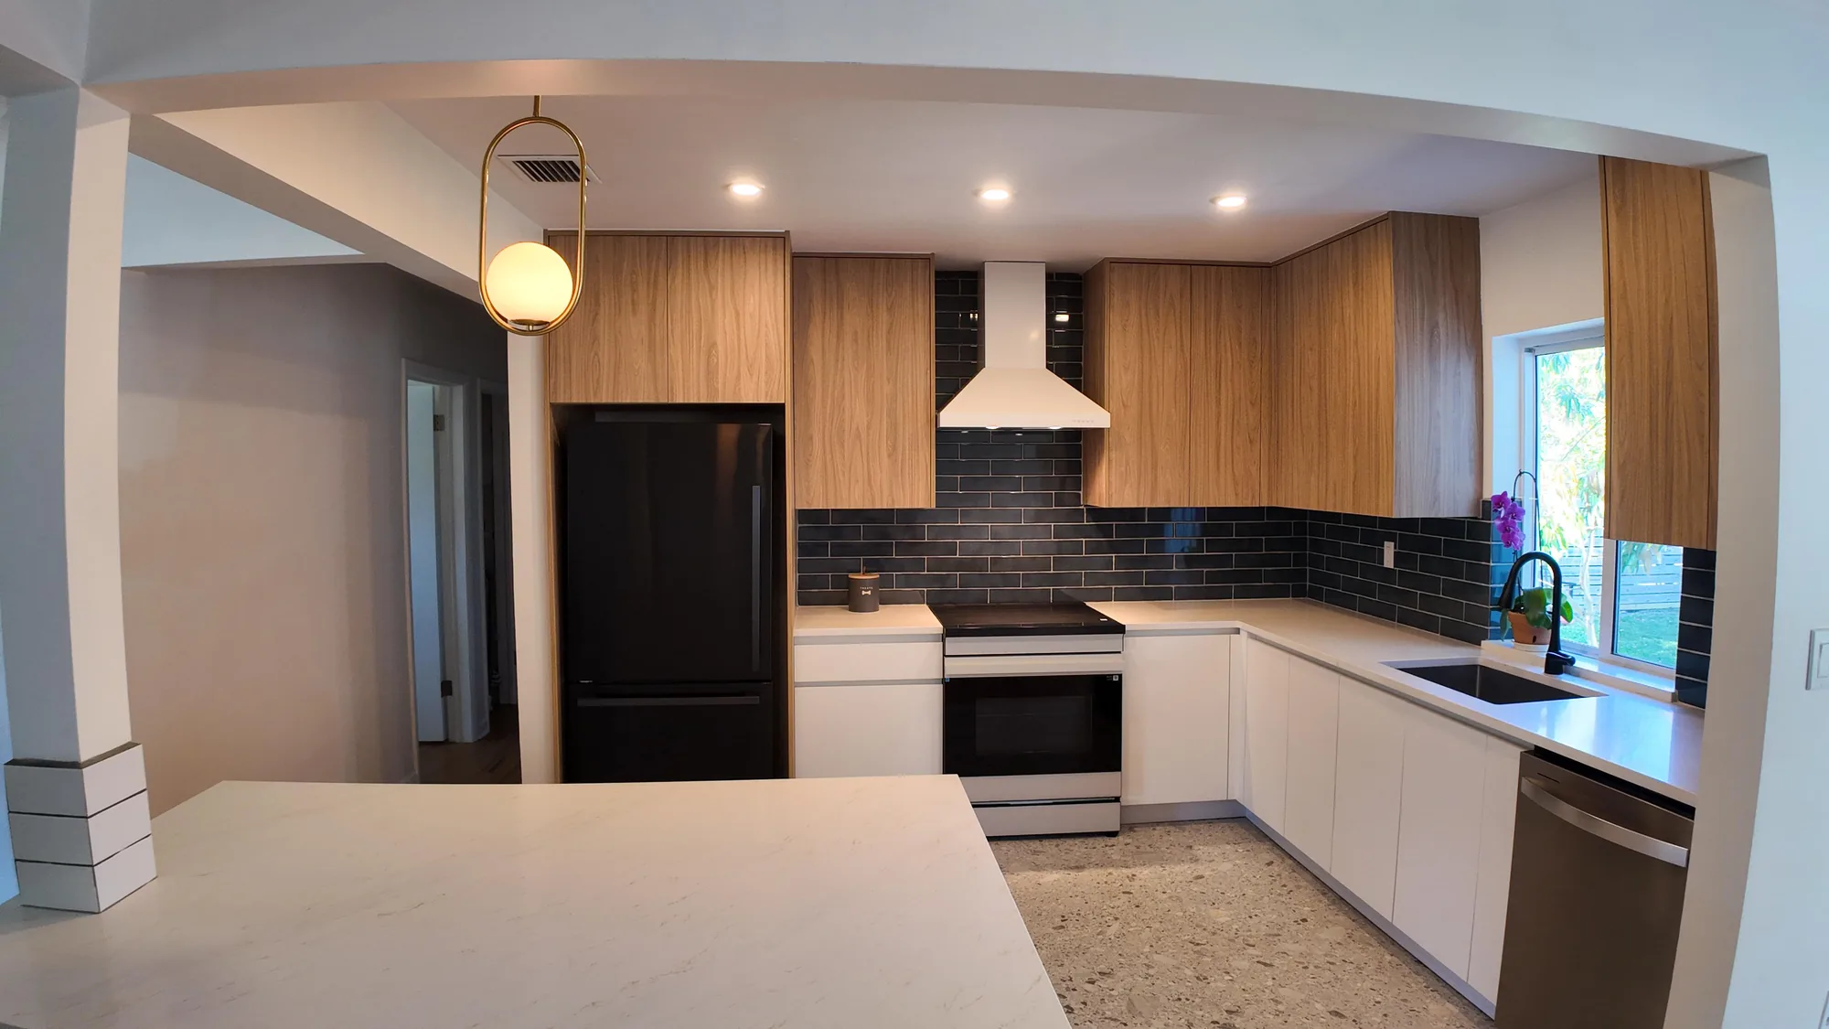
This kitchen was rebuilt as a full two-tone flat-slab installation, pairing wood-grain veneer wall cabinets and a full-height pantry/refrigerator surround with handleless matte white base cabinets. Light quartz-look countertops run the L-shaped perimeter and continue onto a large peninsula that faces the adjoining living space, with the counter edge finished square and clean where it meets the opening. A glossy dark charcoal-blue subway tile backsplash wraps the full run and carries up behind the range to meet a white wall-mounted chimney hood. Lighting was reworked with a grid of recessed cans across the sloped and beamed ceiling plus a brass oval-ring globe pendant over the peninsula. Plumbing and appliance work is visible as well: an undermount sink under the window with a matte black pull-down faucet, a slide-in electric range, integrated dishwasher panel run, and a speckled terrazzo-look floor carried throughout.
Style: Modern

Work Completed

  • Full two-tone cabinet installation: wood-grain veneer uppers over matte white handleless base cabinets
  • Floor-to-ceiling wood veneer pantry and refrigerator surround built as an integrated tall run
  • Light quartz-look countertops on the L-shaped perimeter plus a large peninsula
  • Glossy dark charcoal-blue subway tile backsplash, full height behind the cooktop
  • White wall-mounted chimney range hood centered on the cooking wall
  • Undermount sink at the window with a matte black pull-down faucet
  • Recessed can lighting laid out across the ceiling with a brass ring-and-globe pendant over the peninsula
  • Speckled terrazzo-look flooring installed continuously through the kitchen

Materials & Finishes

  • Wood-grain veneer flat-slab cabinet fronts
  • Matte white handleless flat-slab base cabinets
  • Light quartz-look countertop with soft grey veining
  • Glossy dark charcoal-blue ceramic subway tile
  • Matte black pull-down kitchen faucet
  • Undermount sink
  • White wall-mount chimney range hood
  • Black bottom-freezer refrigerator
  • Stainless dishwasher front
  • Brass finish pendant with opal glass globe
  • Speckled terrazzo-look flooring
Matte black faucet at a kitchen window, with quartz sill and dark subway tile wrapping the corner.
Tile is mitered around the window corner and finished tight to the quartz sill.
Brass ring pendant with a round glass globe hanging above a light quartz counter in a modern kitchen.
The brass ring pendant is hung to clear sightlines across the counter.
Close view of a brass oval pendant holding an opal glass globe, lit above a kitchen counter.
An opal glass globe sits inside a brass oval frame above the work counter.
Kitchen viewed from the living area across a light quartz peninsula, with wood cabinets and dark tile.
Opening the wall lets the kitchen read as one space with the adjoining living area.
Kitchen corner with white chimney hood, dark subway tile backsplash and wood veneer upper cabinets.
The cooking wall pairs a white chimney hood with glossy dark subway tile and wood veneer uppers.
Completed Project

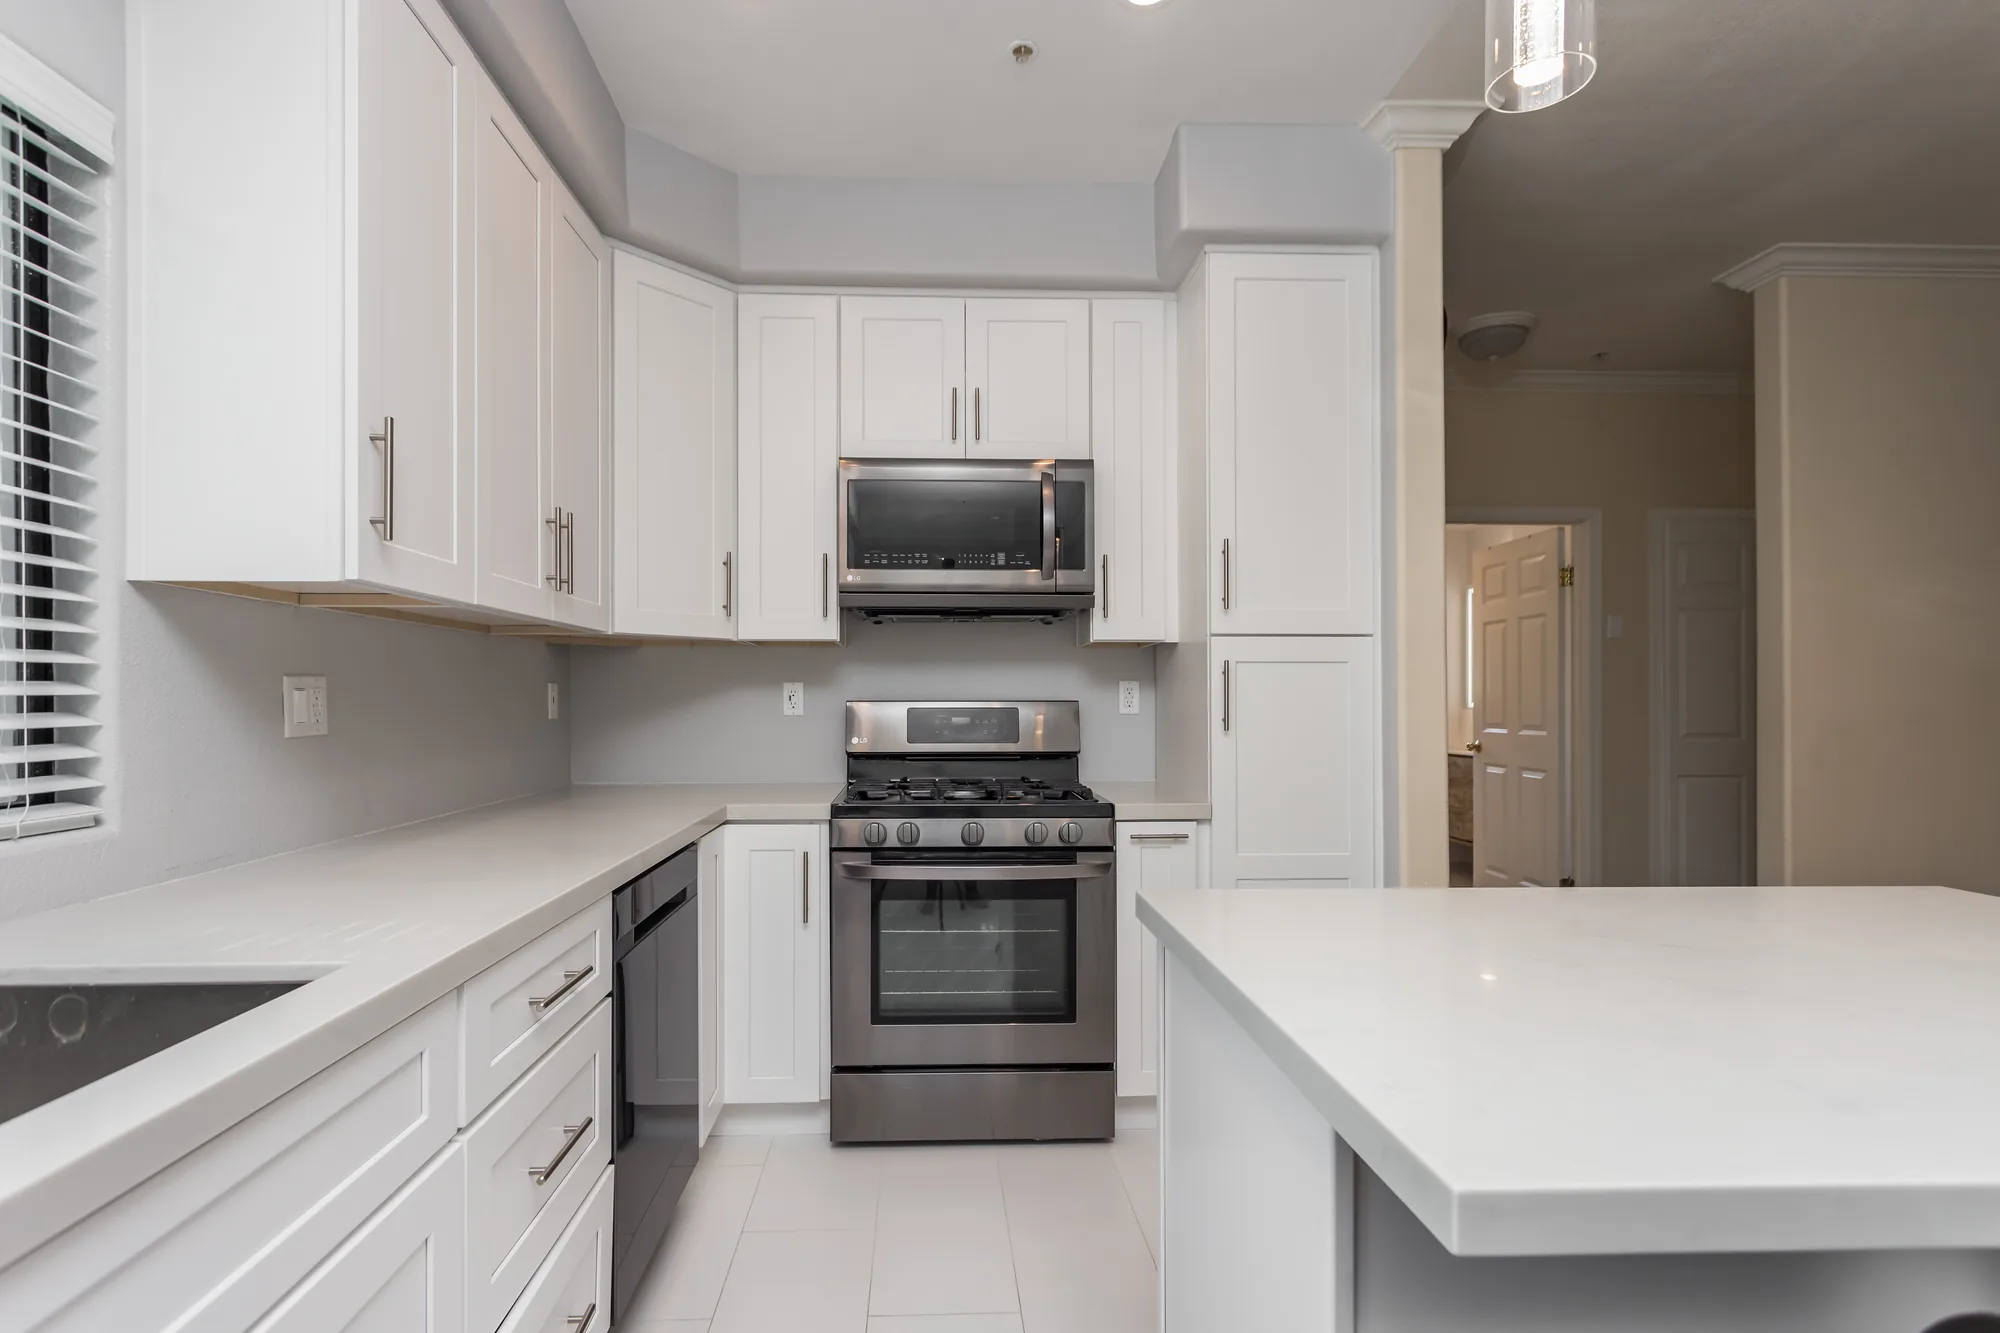
White Shaker and Quartz Kitchen Remodel


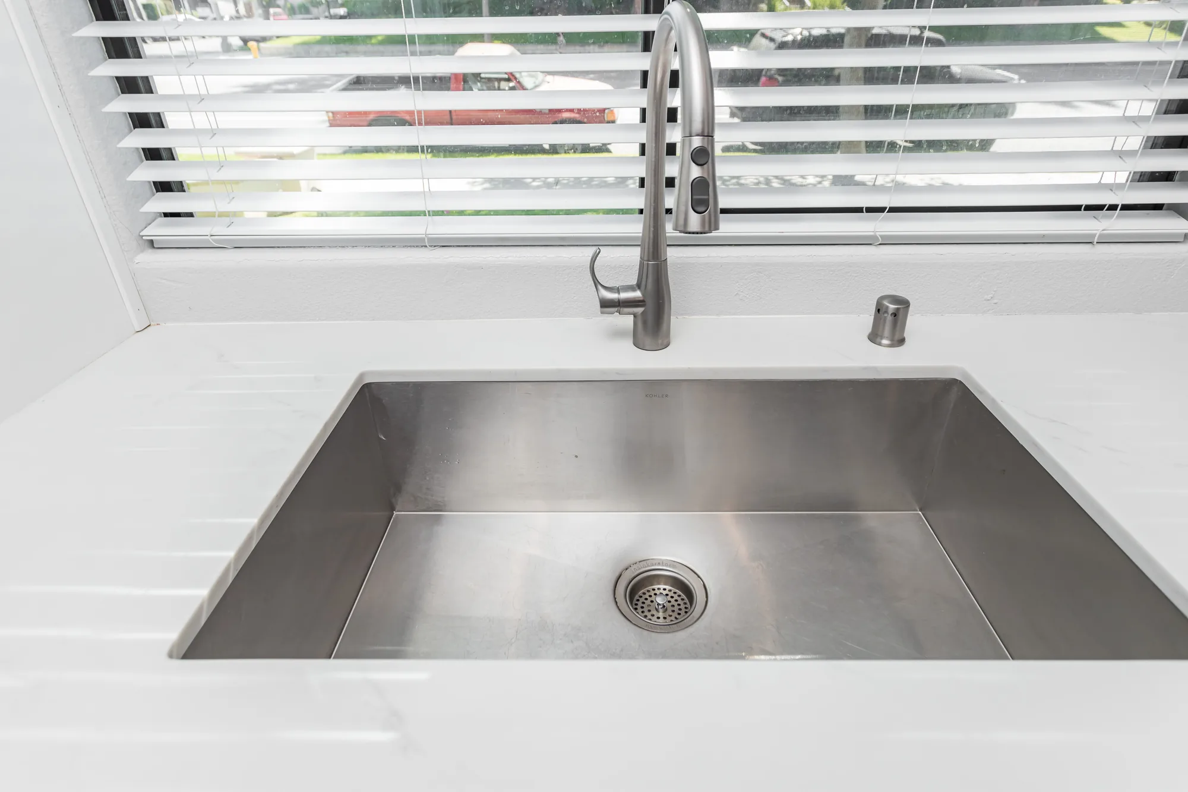
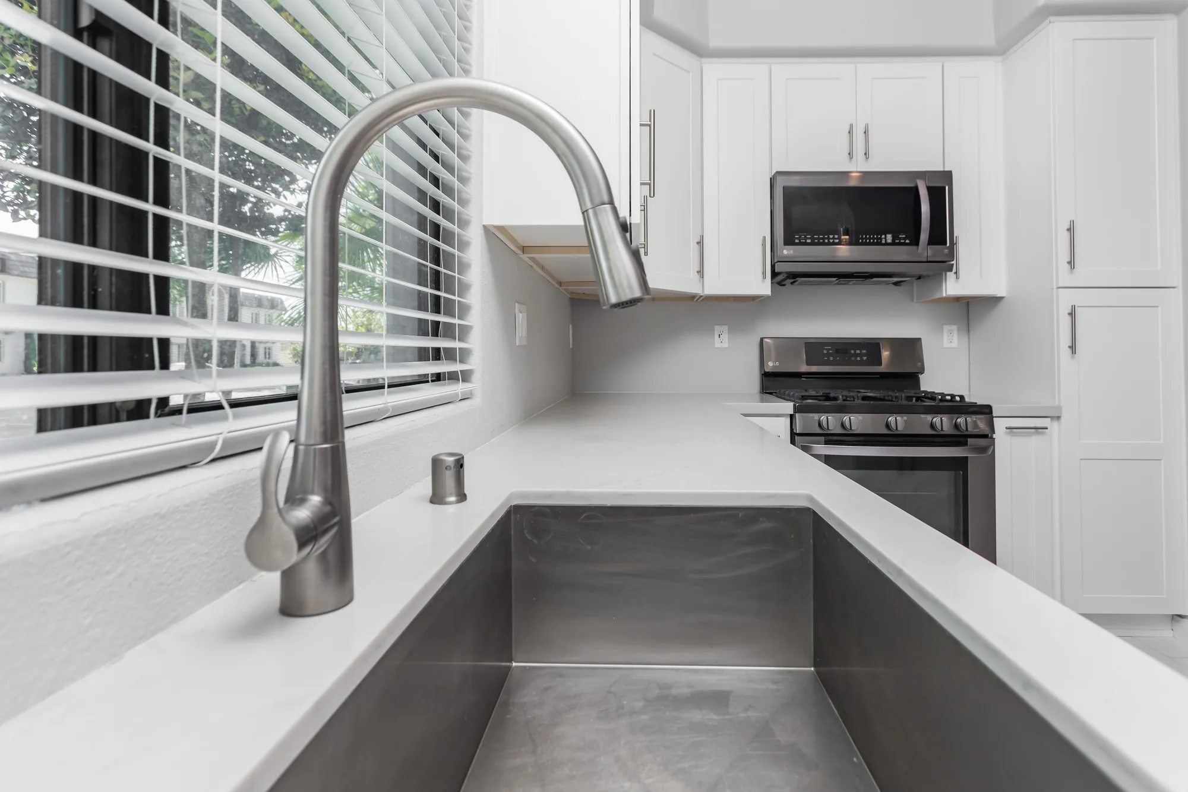
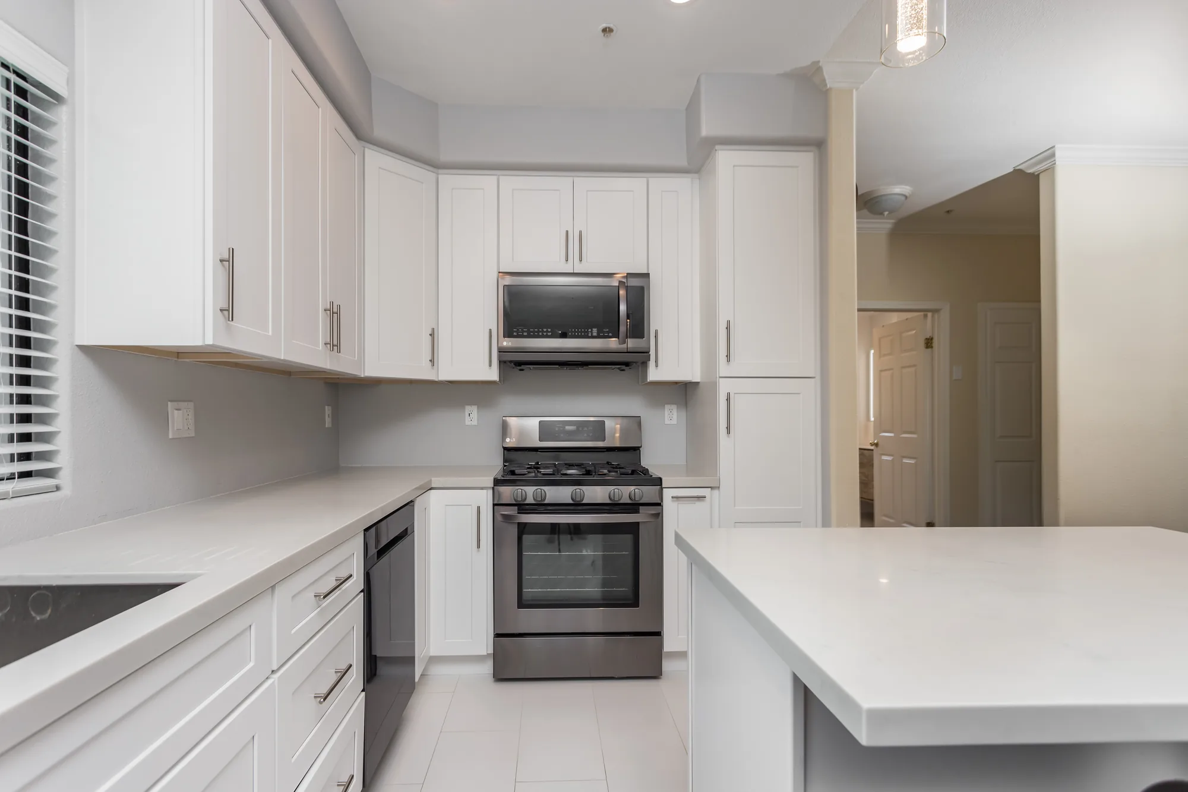
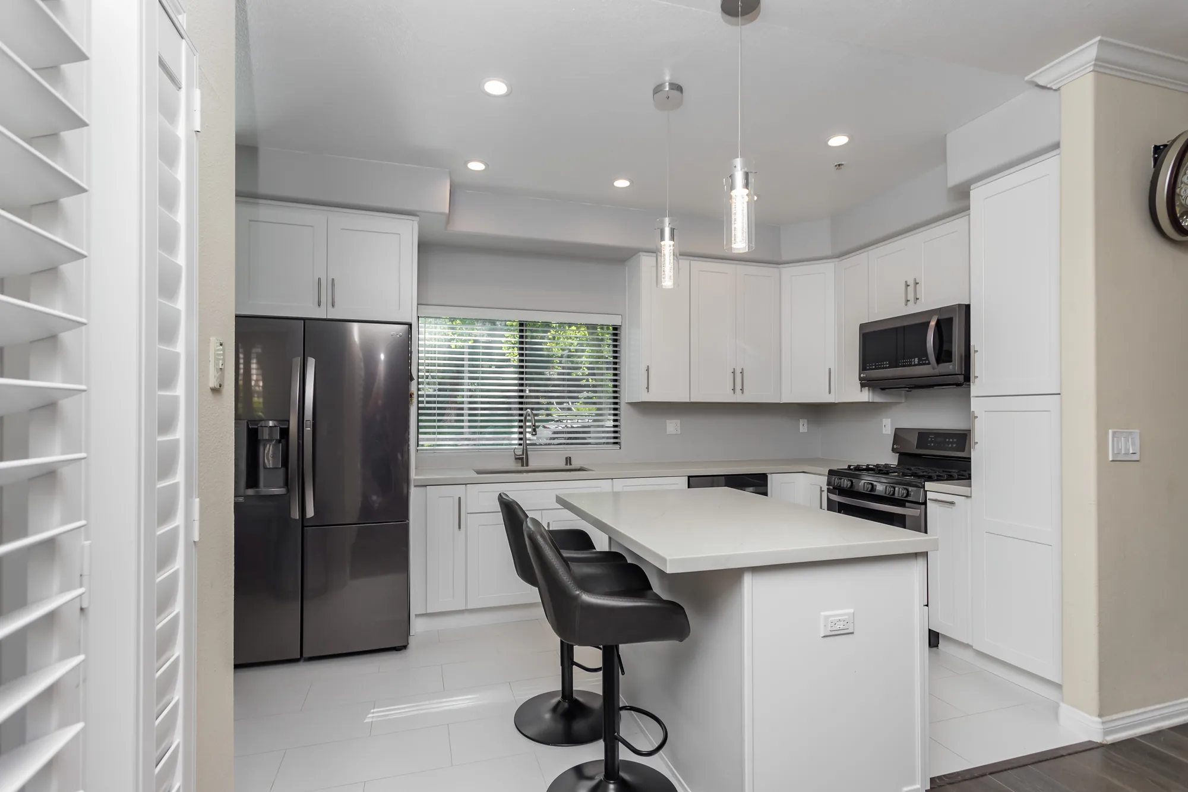
This kitchen was rebuilt with a full run of white shaker cabinetry, including uppers to the soffit, deep drawer banks, and a tall pantry cabinet flanking the range wall. Light stone-look quartz-style countertops were installed with a clean square edge across the perimeter and carried onto a new seated island with a paneled base and integrated outlet. The plumbing package includes a large undermount single-bowl stainless sink with a pull-down brushed nickel faucet and a matching counter-mounted soap dispenser. Appliance work covers a stainless gas range with an over-the-range microwave, a stainless dishwasher integrated into the cabinet run, and a french-door refrigerator set into its own cabinet bay. Lighting and finishes were updated throughout with recessed cans, a pair of clear glass pendants over the island, brushed nickel bar pulls, and large-format light tile flooring.
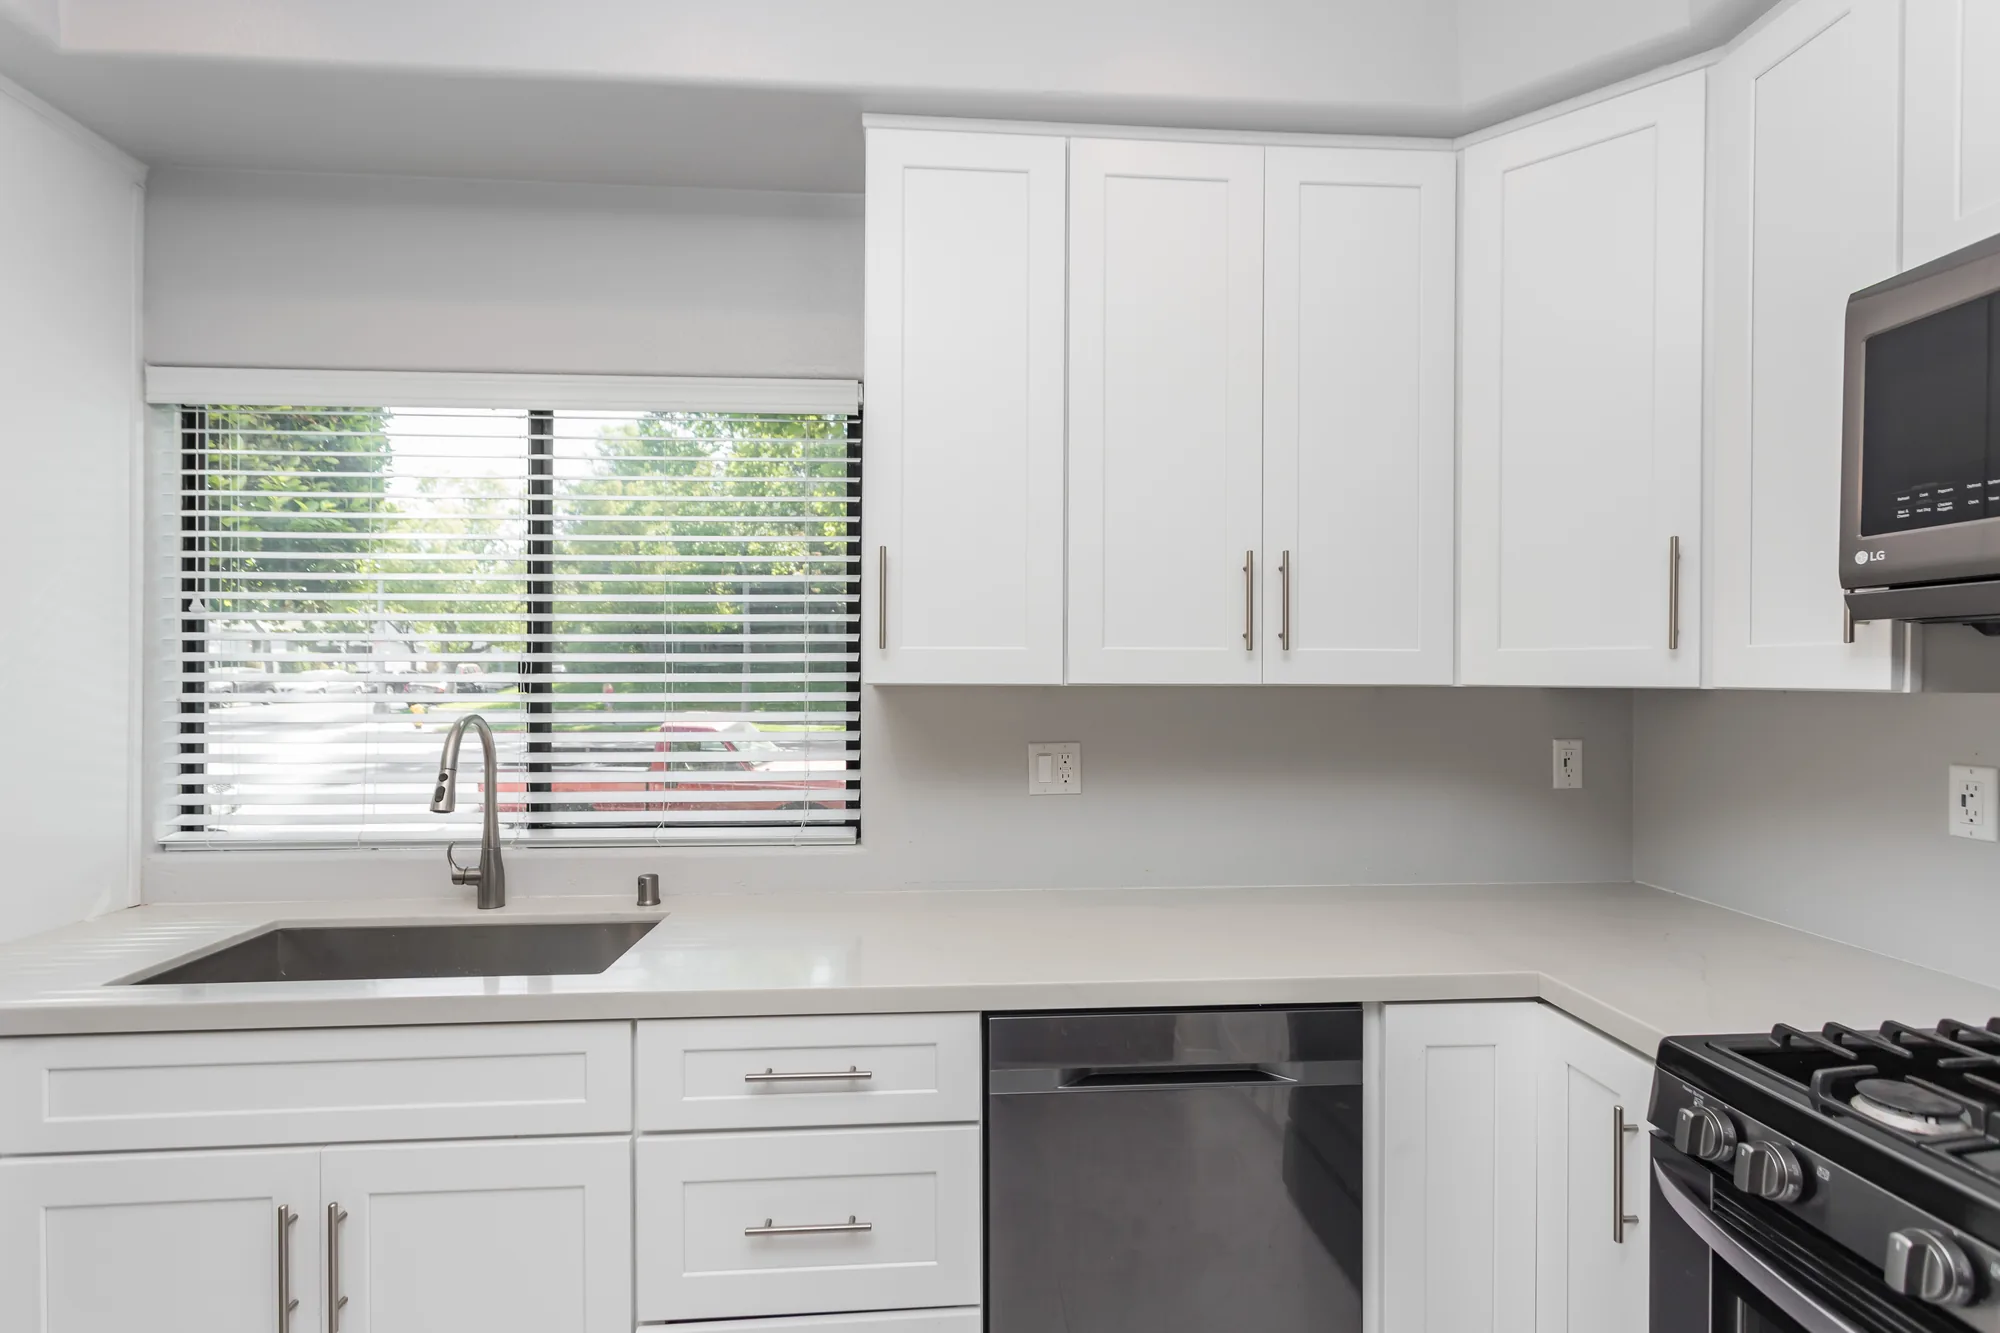
Style: Transitional

Work Completed

  • Full white shaker cabinet package with uppers, drawer banks, and tall pantry
  • Light stone-look quartz-style countertops with square edge profile
  • New seated island with paneled base and integrated electrical outlet
  • Large undermount single-bowl stainless sink with pull-down faucet
  • Stainless gas range with over-the-range microwave installed
  • Stainless dishwasher and french-door refrigerator integrated into cabinet run
  • Recessed can lighting plus clear glass pendants over the island
  • Large-format light tile flooring laid through the kitchen

Materials & Finishes

  • White painted shaker cabinetry
  • Light stone-look quartz-style countertop
  • Brushed nickel bar pull hardware
  • Brushed nickel pull-down kitchen faucet
  • Undermount stainless steel sink
  • Stainless steel appliances
  • Large-format light tile flooring
  • Clear glass pendant light fixtures
  • Dark wood-look plank flooring in adjoining room
  • Light gray painted walls
Completed kitchen range wall with white cabinets, tall pantry, stainless range, and light countertops.
The finished range and pantry wall shows the full cabinet elevation with the island counter in the foreground.
Low view down a white kitchen galley showing base cabinets, a dishwasher, gas range, and tile floor.
A low angle highlights the shaker door and drawer fronts, brushed nickel bar pulls, and the large-format tile flooring.
Base cabinets and a three-drawer bank in white shaker style beside a stainless dishwasher and refrigerator.
A close look at the shaker base cabinets and drawer bank shows consistent reveals and aligned brushed nickel pulls.
Wide view of a finished white kitchen with a seated island, two glass pendants, and gray bar stools.
A wide establishing view shows the island seating, glass pendant lighting, and the kitchen’s connection to the adjoining living space.
Finished kitchen seen through a doorway with a french-door refrigerator, island, and pendant lights.
Framed from the adjoining room, this view captures the refrigerator bay, island seating, and pendant lighting together.
Finished white shaker kitchen with a stainless gas range, microwave, and light quartz-look island counter.
The completed range wall pairs white shaker cabinetry and a tall pantry with a light stone-look countertop that carries onto the island.
Design Direction

Ways to Open a Kitchen


Open concept is not one layout, and the right version depends on framing, ceiling height, and how the household actually uses the space.

Full great room conversion

Kitchen, dining, and living become one continuous space with a flush beam hidden in the ceiling. Best in homes with decent ceiling height and a clean framing direction, and the most dramatic change from a closed plan. Plan for sound: with no walls to absorb it, the dishwasher, hood, and television all compete, so appliance sound ratings matter more than people expect.

Broken plan with a partial opening

A generous cased opening or a retained section of wall keeps some separation while still connecting the rooms. It suits houses where a point load lands mid-wall and transferring it would cost more than it is worth, and it preserves somewhere to put a refrigerator, pantry, or television. Settle the opening width during design, since one that is too narrow just reads as a doorway.

Island-anchored open kitchen

The island replaces the wall functionally, defining where the kitchen ends and absorbing the storage the old wall cabinets provided. It fits families who want the cook facing the room rather than a backsplash. The constraint is clearance, because walkways need real working width once stools, an open dishwasher, and a person are all in play.

Open kitchen with a working scullery

The main kitchen stays presentable while a back kitchen or walk-in pantry handles the second sink, small appliances, and mess. This has grown quickly in Eastside remodels because an open plan puts everything on view. It only works if there is an adjacent closet, laundry, or garage-side space to annex without shrinking the main room.

Half-wall or peninsula transition

The wall is cut down to counter height instead of removed, creating a bar surface and a low boundary. Good where the wall carries plumbing or ductwork that would be costly to move, since the lower portion stays available as a chase. Note that it still blocks the seated sightline, so it opens the room for someone standing more than for someone at the sofa.

How We Work

How the Project Runs, Start to Finish


The order matters, and the investigation at the front end is what keeps the middle of the job from becoming a series of surprises.

Walkthrough and framing investigation

We look at the wall from above and below instead of guessing from the room, checking joist direction, bearing points, and what sits over it upstairs. In pre-1980 homes this is also when we raise testing for asbestos in textured ceilings and floor materials, and for lead paint.

Layout design and sightline planning

The new kitchen layout gets settled before engineering, since post locations, appliances, and island position all influence each other. We also check what the living room will see, because in an open plan the back of the range becomes part of the view.

Structural engineering and drawings

A structural engineer sizes the beam, specifies posts and connections, and details how the lateral bracing lost with the wall is replaced. Those stamped drawings are the basis for the permit and for what the inspector reviews on site.

Permit application and review

Structural alterations require a building permit, filed with City of Bellevue Development Services, Seattle SDCI, or the relevant jurisdiction for other Eastside cities and unincorporated King County. Review times vary by city, so we schedule construction around issuance rather than starting and hoping.

Protection, containment, and demolition

Because this job connects the kitchen to living space, dust control matters more than in a closed room. We set containment and floor protection, then strip cabinetry and finishes to confirm what is actually inside the wall before anything structural is cut.

Temporary shoring and beam installation

Temporary walls take the load on both sides, the existing framing is cut, and the beam is set per the engineered detail. Posts continue the load path down through the floor structure to a footing, which in many Eastside homes means work in the crawlspace or basement.

Utility rough-in and inspections

Rerouted duct, plumbing, and electrical are run on their new paths, then framing, structural, and rough-in inspections are scheduled. Nothing gets covered until the inspector signs off on what is behind it.

Finishes, cabinetry, and final walkthrough

Ceilings and walls close and finish across the full plane so the old wall line disappears, flooring is woven in, and cabinetry, counters, and lighting go in. We walk the space with you against a punch list, then close the permit with a final inspection.

Find Out What Your Wall Is Carrying

Before you can plan an open kitchen, you need to know whether the wall is structural and where its load goes. Call (206) 825-2773 to arrange a walkthrough and get a straight answer.

What You Get

The Work Behind an Open Kitchen


This work touches structure, utilities, and finishes at once, and each has to be planned before demolition starts.

Structural assessment and load path verification

We open access at the attic or crawlspace to see which way the framing runs and what is stacked above the wall. The load path is then traced down to the foundation, because a beam is only as good as what holds up its ends.

Engineered beam and post installation

The opening is shored on both sides before anything is cut, then the specified beam is set and posts installed to the engineer’s connection detail. Post locations get coordinated with the cabinet and island layout early, so no column lands somewhere awkward.

Seismic and lateral bracing details

If the wall was part of the home’s bracing system, that capacity has to be replaced in the same line, often with sheathed panels, hold-downs, or a prefabricated narrow wall unit. This is what unpermitted work skips, and what surfaces later during a sale inspection.

Mechanical, electrical, and plumbing rerouting

Walls between kitchens and living rooms tend to be full: heating ducts, a plumbing vent stack, electrical home runs feeding the far end of the house. We map what is inside before demolition and reroute it through joist bays, the floor, or a soffit rather than improvising mid-project.

Ceiling, drywall, and floor reintegration

A removed wall leaves a scar in both the ceiling and the floor that has to close convincingly. That means finishing the ceiling across the whole plane rather than patching a stripe, and weaving flooring into the gap so the old wall line does not read as a seam.

Kitchen layout, cabinetry, and ventilation

Once the wall is out the kitchen is on display, so storage and appliance placement get reconsidered rather than carried over. Ventilation matters more too, since cooking odors that stayed in a closed room now travel through the whole main floor.

Materials & Finishes

Beam and Opening Options Compared


The member replacing a removed wall is chosen by span, load, and how much depth the ceiling can give up, and each behaves differently on site.

OptionBest ForConsiderationsRelative Cost
Multi-ply LVL beamMost single-story removals at moderate spansArrives in plies laminated together on site; a flush install means hanging every joist on both sidesLower
Glulam or PSL beamOpenings where the beam stays exposed as a design elementTakes stain and clear finish well, but is a finished surface that must be protected through the rest of the buildModerate
Steel W-beamLong spans or two-story loads where depth must stay shallowHeavy enough to need extra crew or equipment, and it needs a clear delivery path into the houseHigher
Flitch beam with steel plateRetrofits where pocket depth is fixed and wood alone will not carryBolted together on site to a specified fastener pattern, so it takes longer to build than a solid memberModerate to higher
Dropped beam below the ceilingProjects where a visible header across the opening is acceptableLeaves ceiling framing largely intact and shortens the schedule, but reads as a divider in the finished roomLower
Retained column or partial wallHomes with a point load that cannot be transferred economicallyTurns a constraint into something usable: a pantry end, a bar return, or a wall to land cabinetry againstLower to moderate

Final material choice depends on site conditions, the engineer’s calculations, and a written estimate.

Investment

What Moves the Number on an Open Kitchen Project


Two identical-looking kitchens can land in very different places, and the difference almost always traces back to structure and to what was hidden in the wall.

Whether the wall is load-bearing

A non-bearing partition comes out with framing, drywall, and finish work alone. A bearing wall pulls in an engineer, a permit, shoring, a beam, posts, and often foundation work, which is the single largest fork in the road.

Span, load, and beam type

A short opening under a single-story roof load is a different problem from a wide one carrying a second floor above it. Longer spans push the design toward steel or heavier engineered members that cost more to buy, deliver, and set.

Where the load goes below the floor

The beam ends have to bear on something continuous down to the ground, and existing houses often have nothing there. A new pad footing in the crawlspace, or posts stacked through a lower level, adds concrete and excavation that was never visible from the kitchen.

What was inside the wall

A wall carrying two outlets is straightforward. A wall carrying a vent stack, the main heating trunk, and the feed to half the house needs rerouting and trade coordination that can rival the structural work in effort.

Flush versus dropped beam

Hiding the beam in the ceiling plane means cutting back joists and hanging each one on the new member, which is far more labor than dropping it below the ceiling. The result is cleaner, and it is a deliberate trade of budget for appearance.

How far the finish work spreads

Once two rooms read as one space, mismatched ceiling texture, paint, and flooring become obvious. Scope frequently expands into the neighboring room out of necessity, and that should be priced from the start rather than discovered halfway through.

No honest number can be given for this work sight unseen, because the wall has to be investigated before anyone knows what it carries. We provide pricing after an on-site inspection and a written estimate reflecting your actual framing, utilities, and finish scope.

Why Sky Pro

Reasons Homeowners Bring Us In


Open concept work is unforgiving of shortcuts, and most of what separates a good result from a mediocre one is decided before the first wall comes down.

We investigate before we quote

Getting into the attic and crawlspace to trace framing takes time a quick walkthrough skips, but it is the only way to price the job honestly. It also means the scope you agree to is the scope you get.

Engineering and permitting handled properly

We work from stamped structural drawings and pull the permits the jurisdiction requires rather than treating inspection as an obstacle. Unpermitted structural alteration is a common problem at Eastside home sales, and it is entirely avoidable.

Seismic requirements treated as real

Replacing gravity load is only half the job in Western Washington; the bracing the wall provided has to be accounted for somewhere. We design for that from the start rather than discovering it at plan review.

Familiarity with older Eastside framing

Homes from the 1950s through the 1970s have their habits: undersized headers, framing that changes direction mid-house, additions whose load path stops at a rim joist. Knowing what that era tends to hide shortens the surprises.

Finish work that matches the structural work

A beam installed correctly can still be ruined by a patch line across the ceiling or a flooring seam where the wall used to be. We plan reintegration as part of the structural scope, not as cleanup.

One team through the whole sequence

Structure, mechanical rerouting, cabinetry, and finish carpentry all have to hand off cleanly, and gaps between separate contractors are where schedules slip. Running it under one roof keeps sequencing and inspections in order.

Project Video

See an Open Kitchen Come Together


A short look at how a closed kitchen becomes part of the main living space, from framing through finish.

Kitchen Project Highlights

Highlights from a completed kitchen remodel.

Kitchen Remodel — On-Site Clip 1

On-site footage from a completed kitchen remodel showing cabinetry, counters and finish work.

Ready to Connect Your Kitchen to the Rest of the House?

We can walk your floor plan, review the framing, and outline what an open layout would take in your home. Reach Sky Pro Remodeling at (206) 825-2773.

Client Reviews

What Our Clients Say


Common Questions

Frequently Asked Questions


How do I know if my kitchen wall is load-bearing?

The reliable method is to look at the framing above and below, not to judge from inside the room. If joists above run perpendicular to the wall and land on or near it, it is very likely carrying load, and a wall sitting directly above or below another wall is a second strong indicator. Homes framed with roof trusses may have interior walls carrying nothing, but that has to be confirmed rather than assumed, since a truss can still bear at an interior point.

Do I need a permit to remove a wall in Bellevue?

Yes. Removing or altering a load-bearing wall requires a building permit in Bellevue and in every surrounding jurisdiction, and the application typically includes drawings stamped by a licensed engineer showing the beam, posts, connections, and how bracing is maintained. Non-bearing partitions may be handled differently, but proving a wall is truly non-bearing is part of the process. Other work in the same project, such as electrical or plumbing changes, often triggers permitting regardless.

Can the beam be hidden so the ceiling stays flat?

Usually yes, with a flush beam that sits within the depth of the existing ceiling framing. The joists on both sides are cut back and hung from the new beam with metal hangers, which is more labor than dropping the beam but leaves an uninterrupted ceiling. The limit is depth: if the engineered member is deeper than the existing joists, it either drops below the ceiling or the design shifts to a shallower option such as steel.

How long does an open concept kitchen project take?

Construction is usually the shorter half, since engineering and permit review come first and are the least predictable part. Once work starts, the structural phase moves quickly relative to finishes, because setting a beam is a matter of days while cabinet lead times, countertop templating, and finish work run for weeks. We build the schedule around permit issuance and your material lead times, since late cabinet orders are the most common cause of a stalled kitchen.

Will removing the wall make my house louder?

Almost certainly, and it is the regret we hear most often about open plans. Walls block sound, so once they are gone the dishwasher, range hood, and exhaust fan are all audible from the sofa. It is worth choosing appliances by their sound ratings, specifying quieter ventilation, and planning for rugs and upholstered seating, all of which are far easier to address during design than after move-in.

What happens to ventilation when the kitchen opens up?

Cooking odors and grease that used to stay in a closed room will now reach your living space, so hood performance becomes more important rather than less. An open kitchen generally calls for a properly sized hood ducted outside instead of a recirculating unit, with enough capture area over the cooking surface. Note that high-capacity hoods can trigger a makeup air requirement under current Washington mechanical and energy code, which affects both ducting and cost and is best resolved during design.

Does an open concept kitchen still add value here?

Connecting a cramped kitchen to a living area remains one of the more meaningful changes available to a mid-century Eastside floor plan, especially where the kitchen is dark and cut off from the windows. That said, fully open plans have softened as a trend in favor of partially open layouts with a scullery or defined pantry. The stronger reasoning is functional: open the space because of how you live in it, and keep some separation if your household wants it.

What about asbestos or lead paint in an older home?

Homes built before 1980 in this area frequently contain asbestos in textured ceiling material, sheet vinyl, and tile mastic, and lead-based paint is common in homes built before 1978. Both call for testing before demolition and specific handling if present, which is why we raise it at the walkthrough rather than after the ceiling is open. Because opening a wall disturbs ceiling and floor finishes across two rooms, this comes up more often here than on a straightforward cabinet replacement.

Related Services

Further Reading Before You Start


Tips for Remodeling Older Homes in Bellevue

Background on the framing quirks and hidden conditions common in the mid-century housing stock where most open concept conversions happen.

5 Game-Changing Benefits of Adding a Kitchen Island to Your Remodel

Worth reading because the island usually takes over the storage and boundary role the removed wall used to play.

The Cost of a Kitchen Remodel in Bellevue: What to Expect

A wider view of how kitchen budgets get allocated, which puts the structural portion of an open plan project in context.

Service Areas

Where We Work on the Eastside


Sky Pro Remodeling takes on open concept kitchen projects throughout Bellevue and the surrounding Eastside, including Kirkland, Redmond, Sammamish, Issaquah, Newcastle, Mercer Island, and Bothell, along with neighborhoods across greater Seattle. Because this work depends on local permitting, each project is planned around the requirements of the jurisdiction it sits in rather than a single template.

Do not see your neighborhood? Call (206) 825-2773 — we regularly work throughout King County.

Where We Work

Serving Bellevue and the Greater Seattle Area


Our service area covers Bellevue, the greater Eastside, and the Seattle metro region.

Get Started

Request a Consultation


Tell us about your kitchen, the wall you are hoping to remove, and how you want the space to work. We will follow up to schedule an on-site visit and put together a written estimate.

Appointment Request Form

Let us know how we can help you!

Click To Call