ADU & Garage Conversions

Attached ADUs Built Into Your Bellevue Home


An attached ADU turns square footage you already own into a complete second home with its own entrance, kitchen and bath. Sky Pro Remodeling handles the parts that decide whether it works at all: ceiling height, egress, electrical capacity and the separation between units.

  • Basement and garage conversions
  • Private exterior entrance
  • Permit drawings and review
  • Full kitchen and bath build
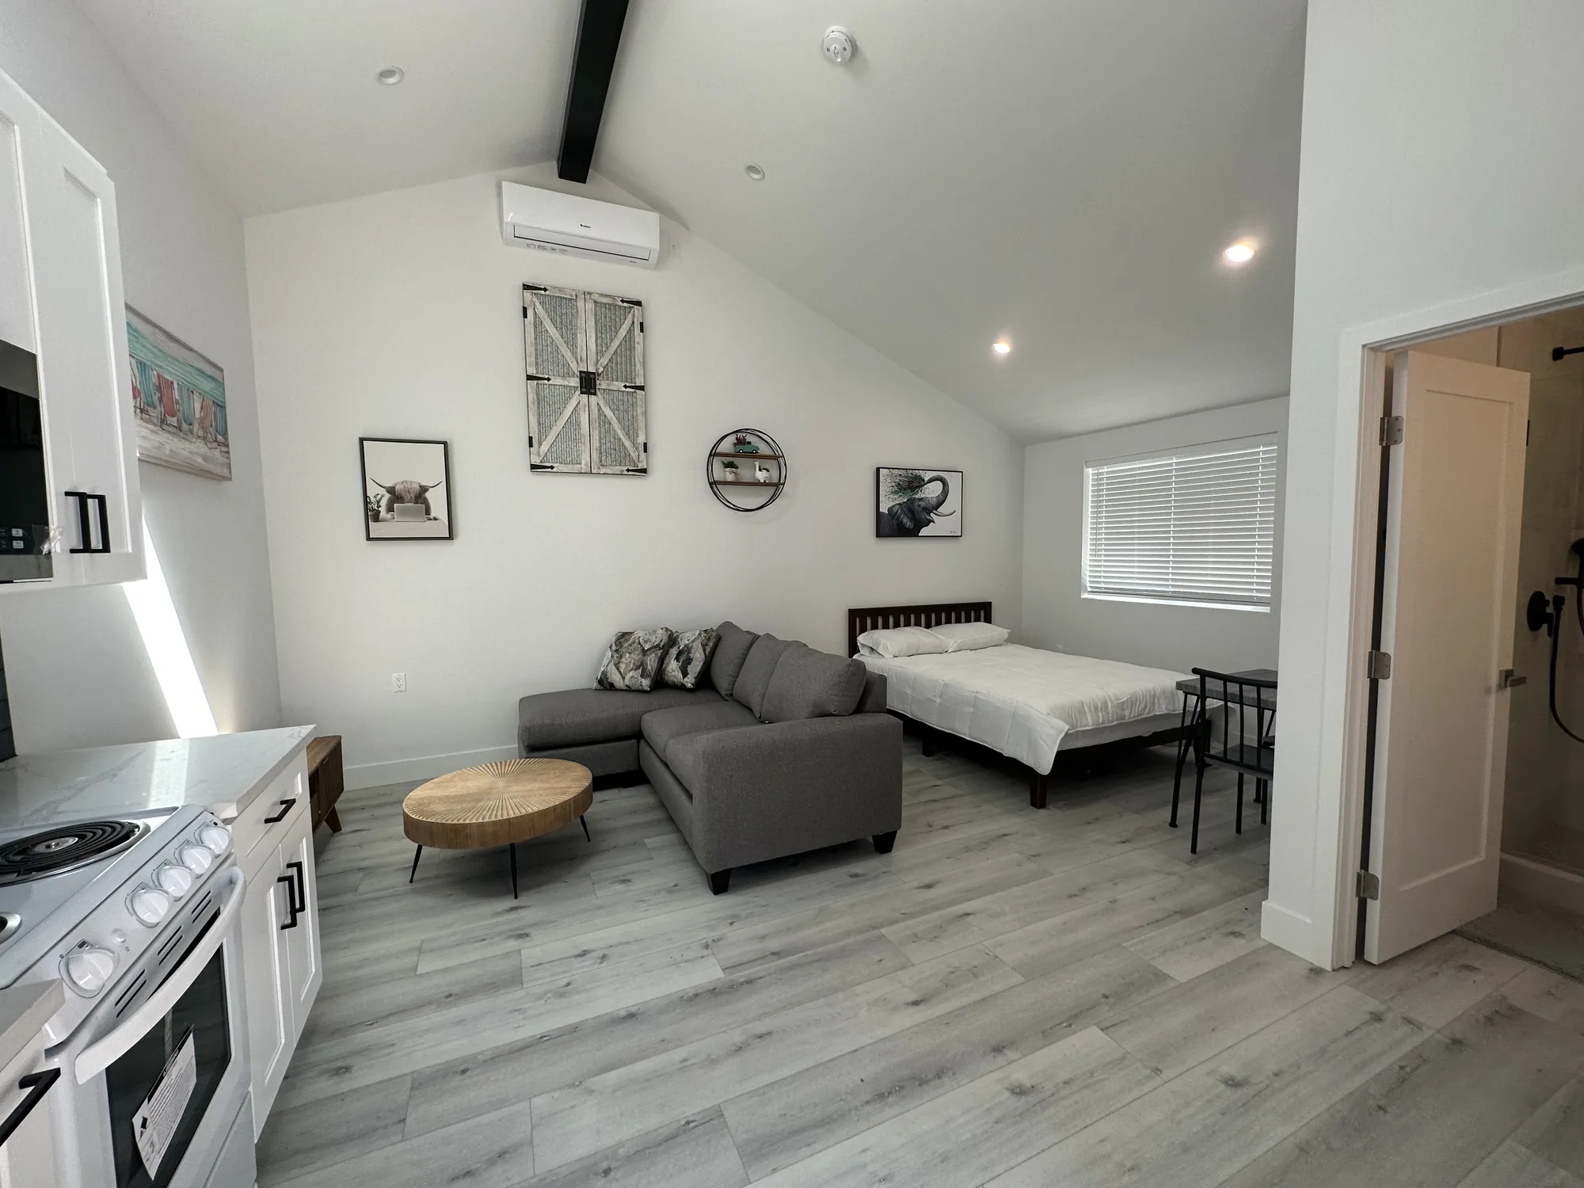
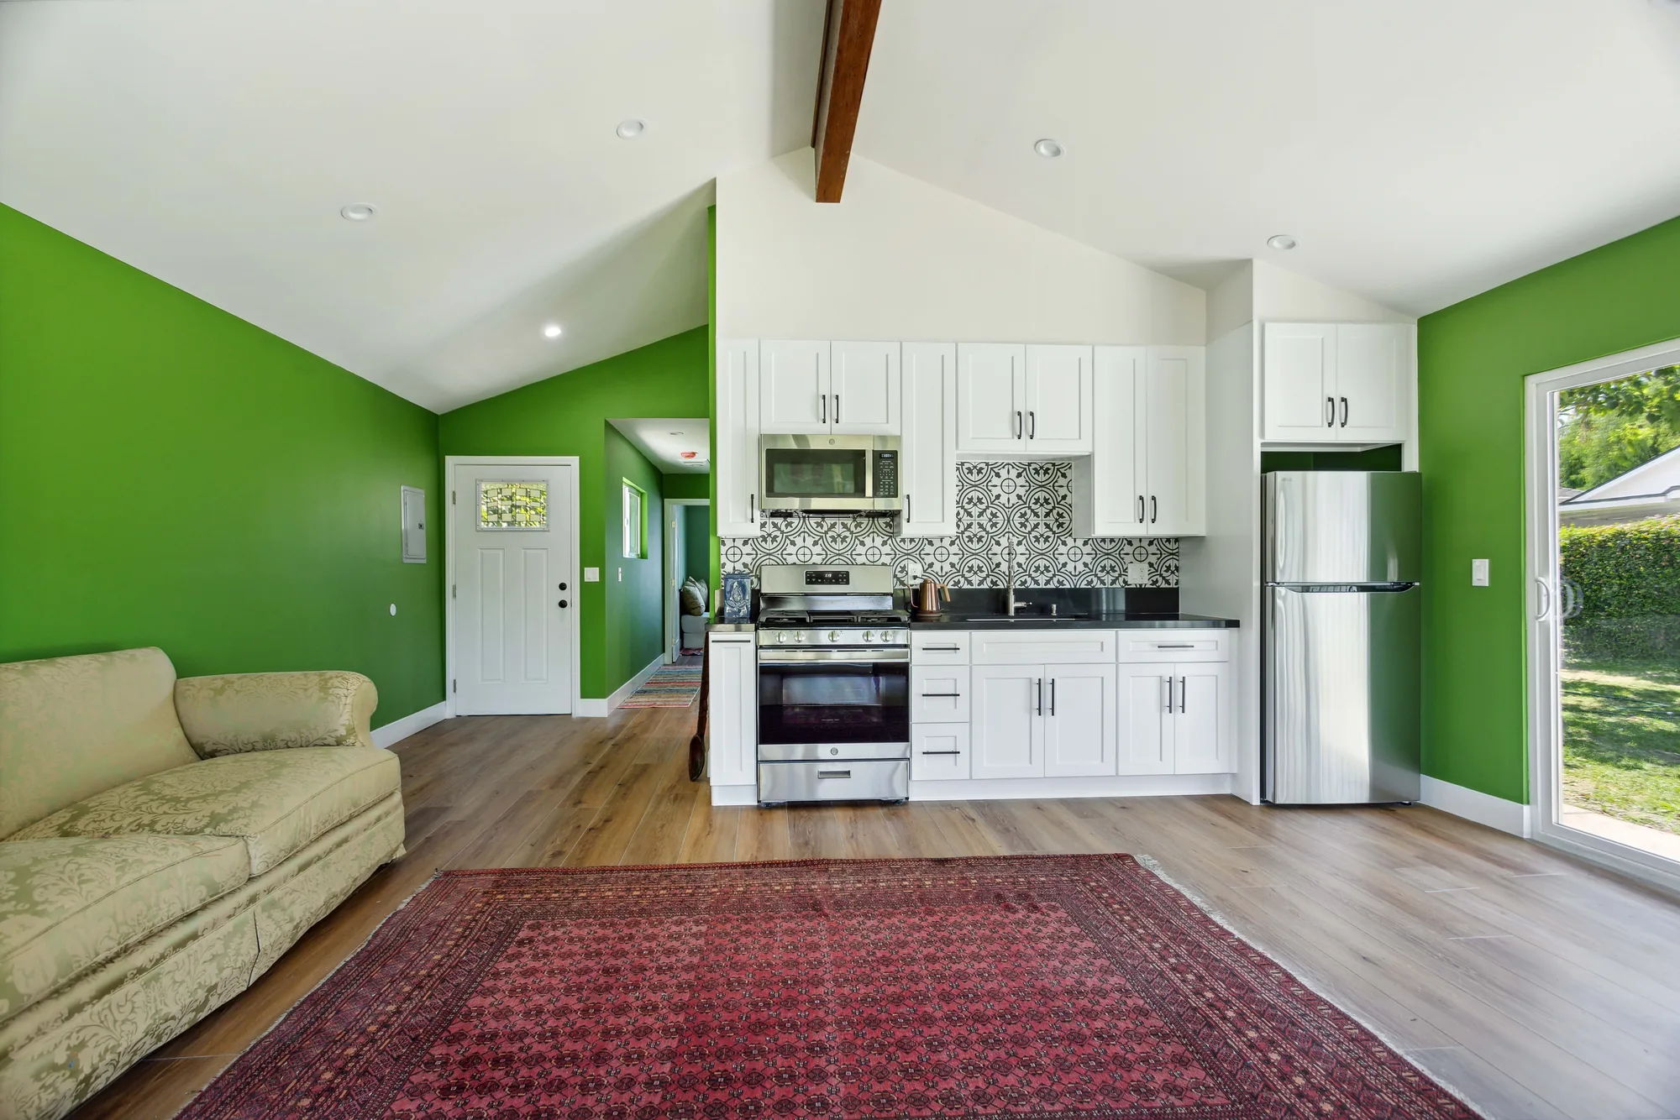
Kitchenette with white shaker cabinets, dark subway tile backsplash and stainless appliances.
Overview

What an Attached ADU Actually Is


An attached accessory dwelling unit is a complete, independent home built inside or onto the shell of the house you already have. It needs its own kitchen, bathroom, sleeping space and exterior entrance, but shares at least one wall, floor or ceiling with the primary residence. That shared assembly is the whole difference between this and a detached backyard cottage.

On the Eastside, the common versions are a daylight basement finished as a separate unit, a side or rear addition with its own entry, and a unit inside or above an attached garage. Bellevue’s split-level and daylight-basement stock suits this well, since the lower floor often already has grade-level access on the downhill side. What those houses tend to lack is code ceiling height, egress-sized bedroom windows, and enough electrical service for a second kitchen.

Washington has spent recent years loosening limits on accessory dwelling units, and Bellevue has updated its Land Use Code in step. Zoning is often no longer the hard part. The building is: separation between two dwellings, drainage around a below-grade unit, seismic bracing where you cut a door into a braced wall, and utility capacity.

Completed Project

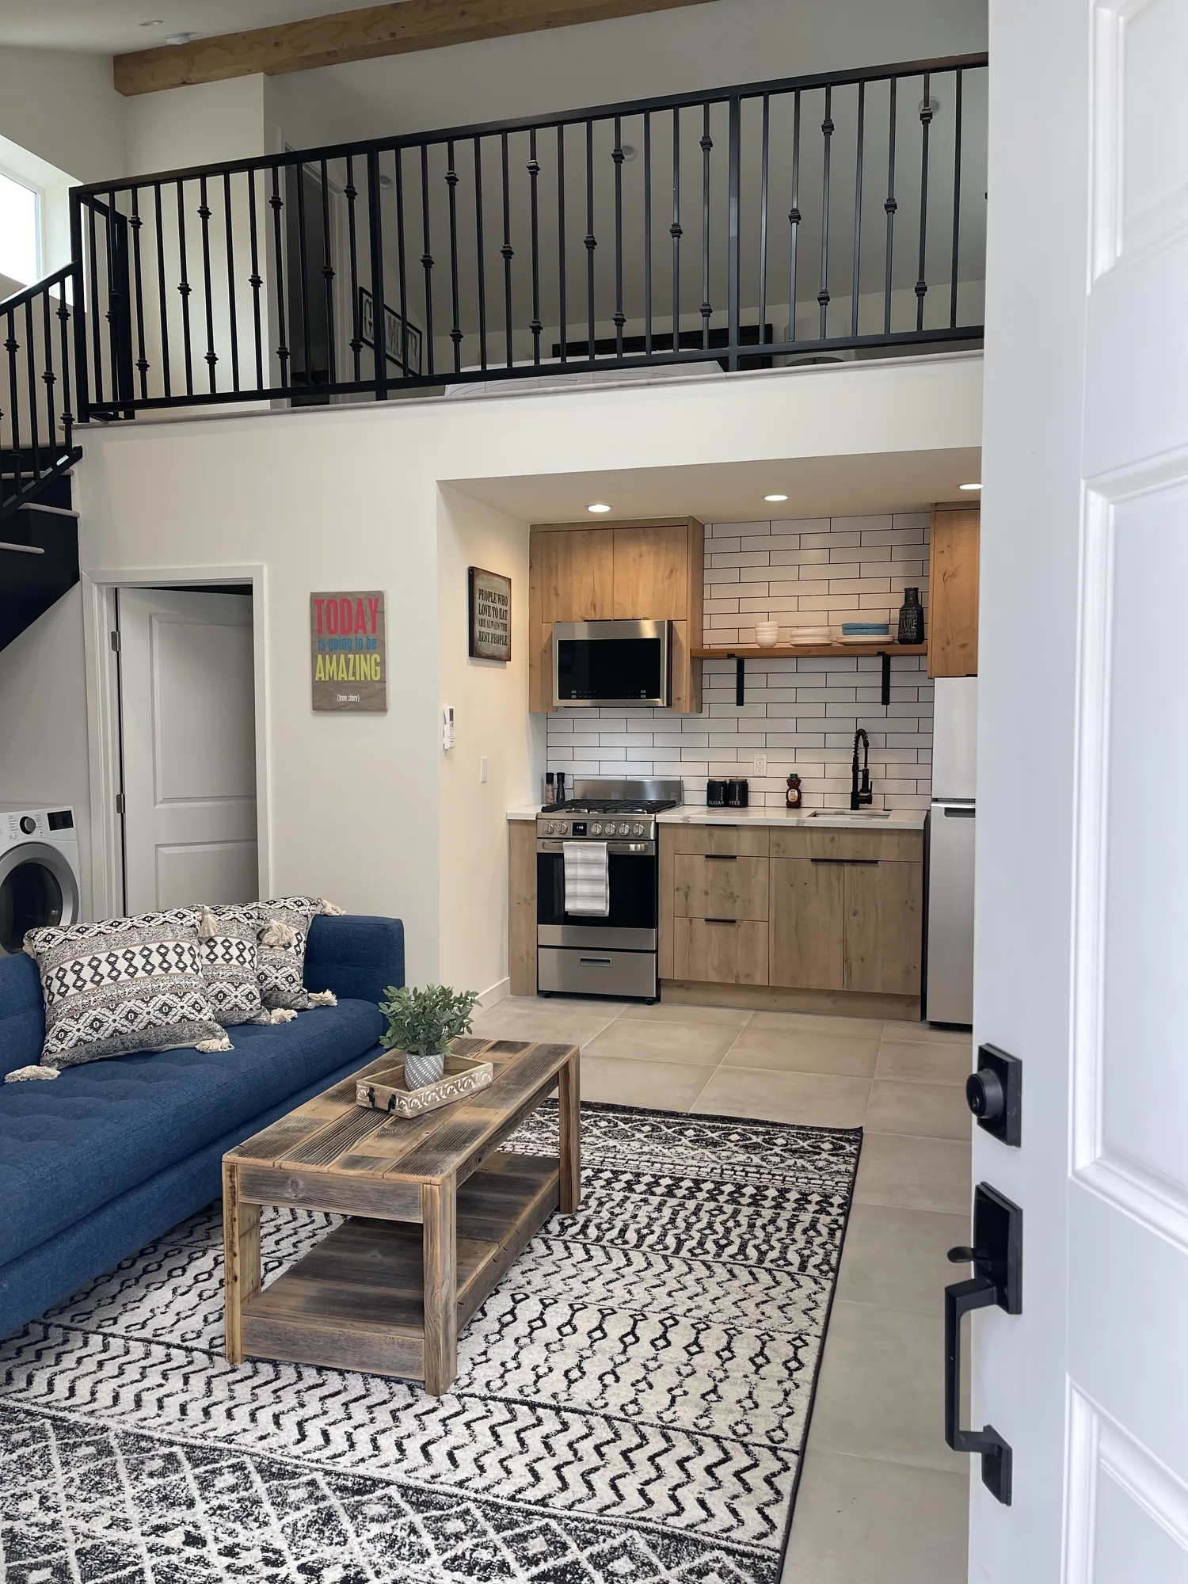
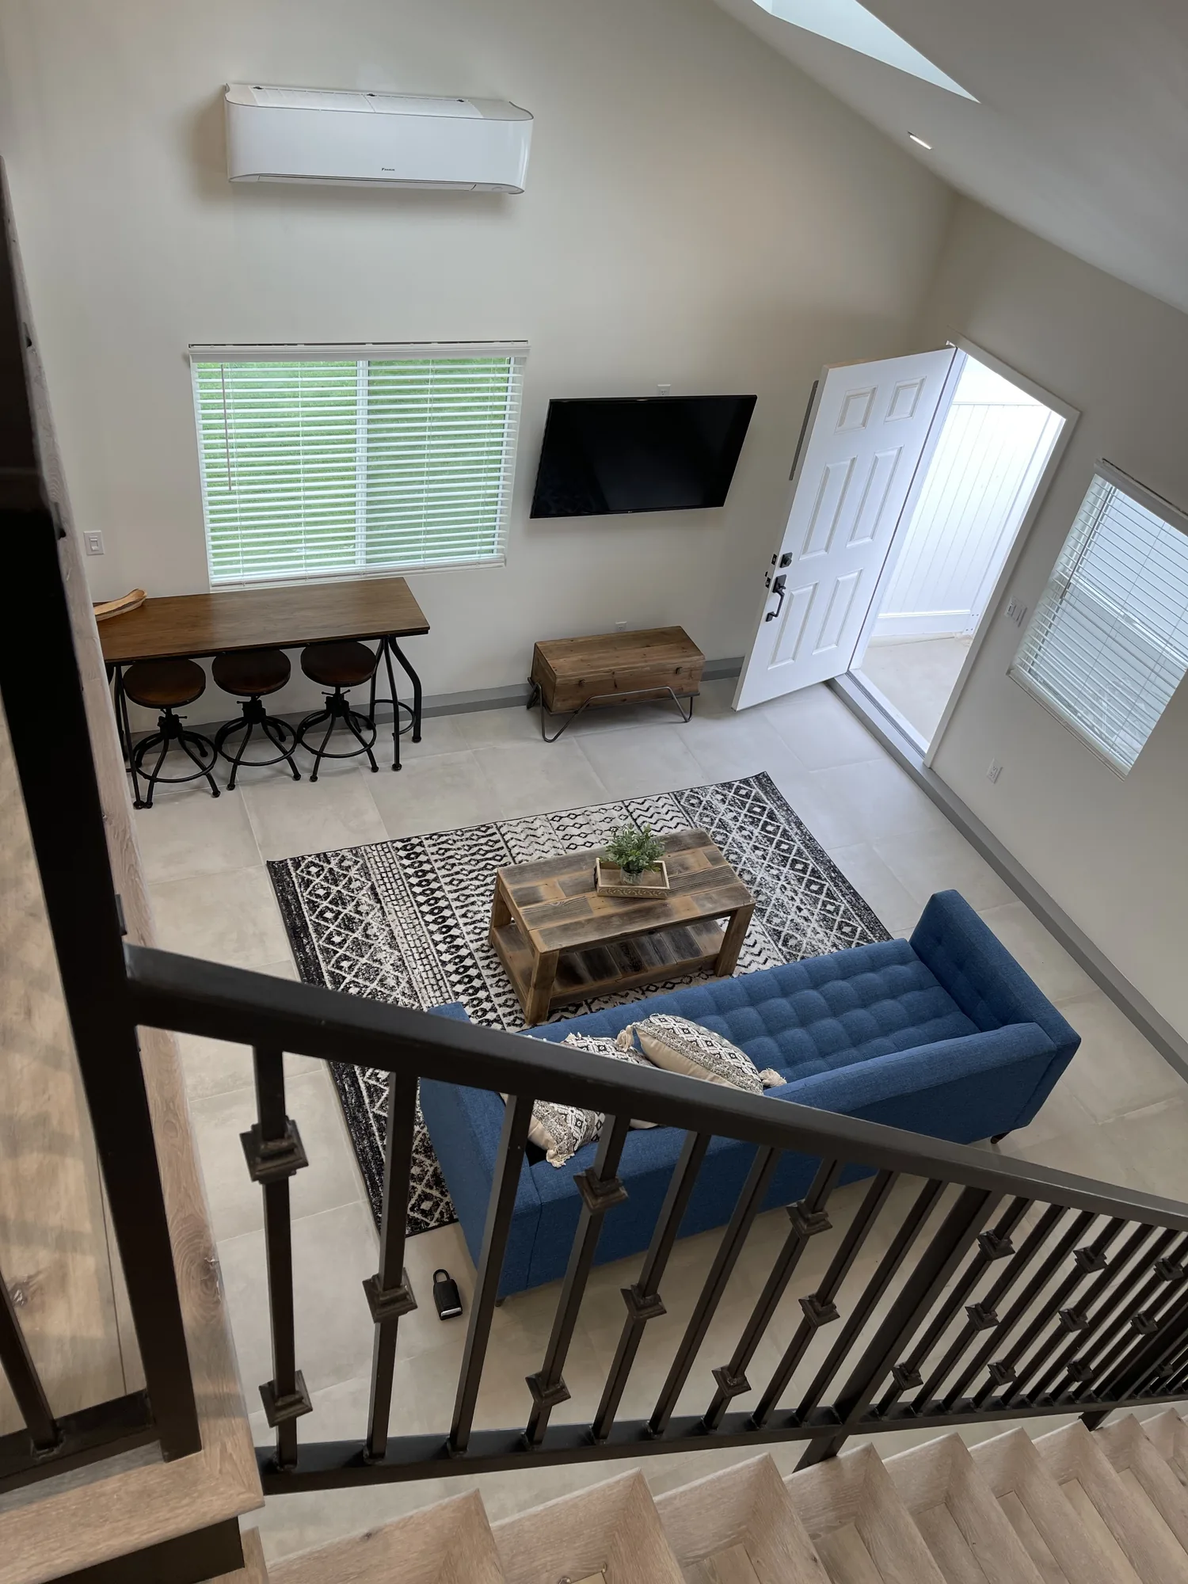
Two Detached ADUs with Vaulted Ceilings and Loft Bedroom


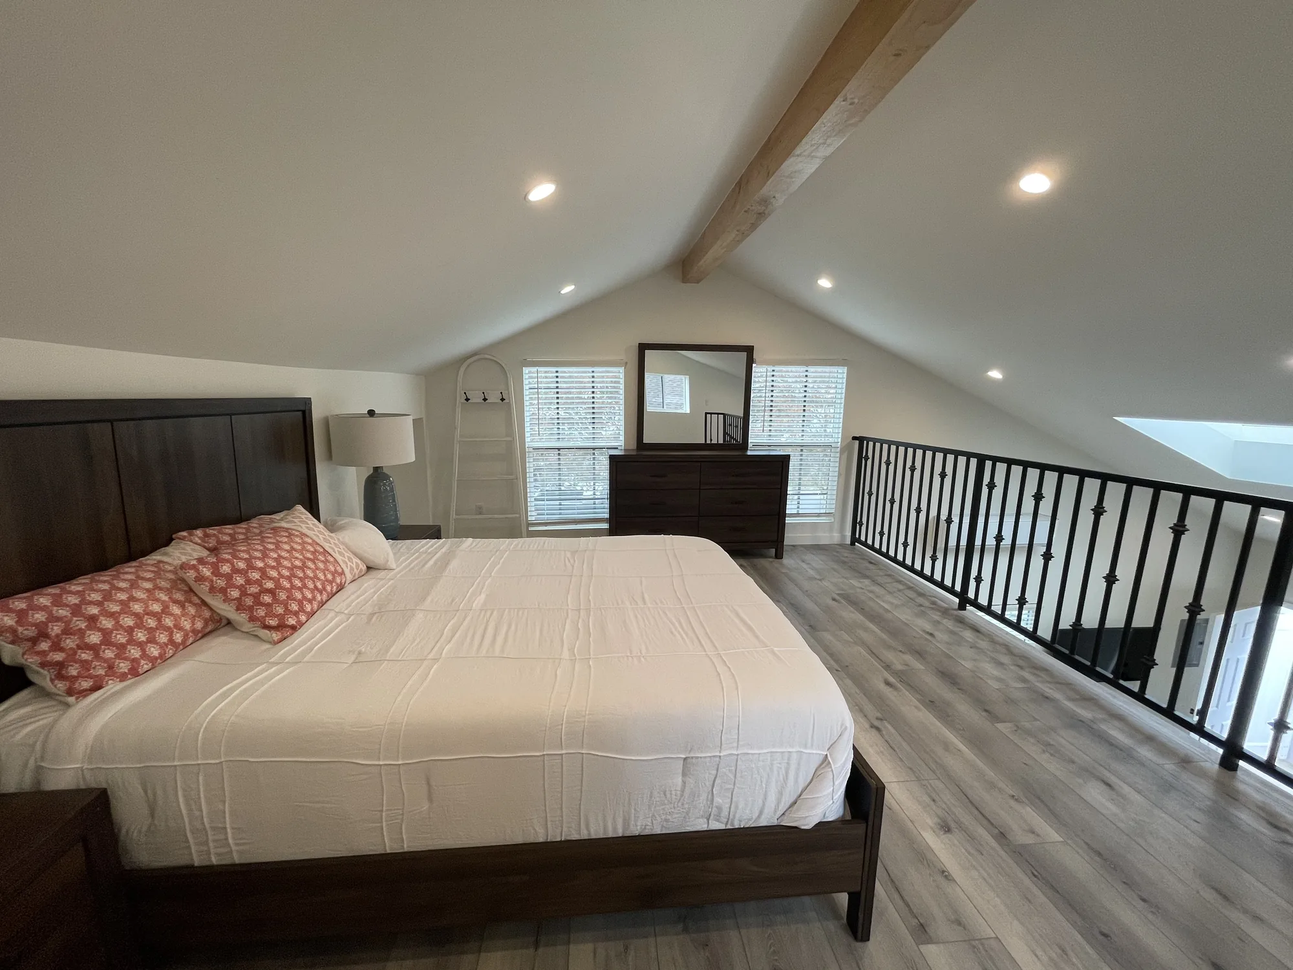
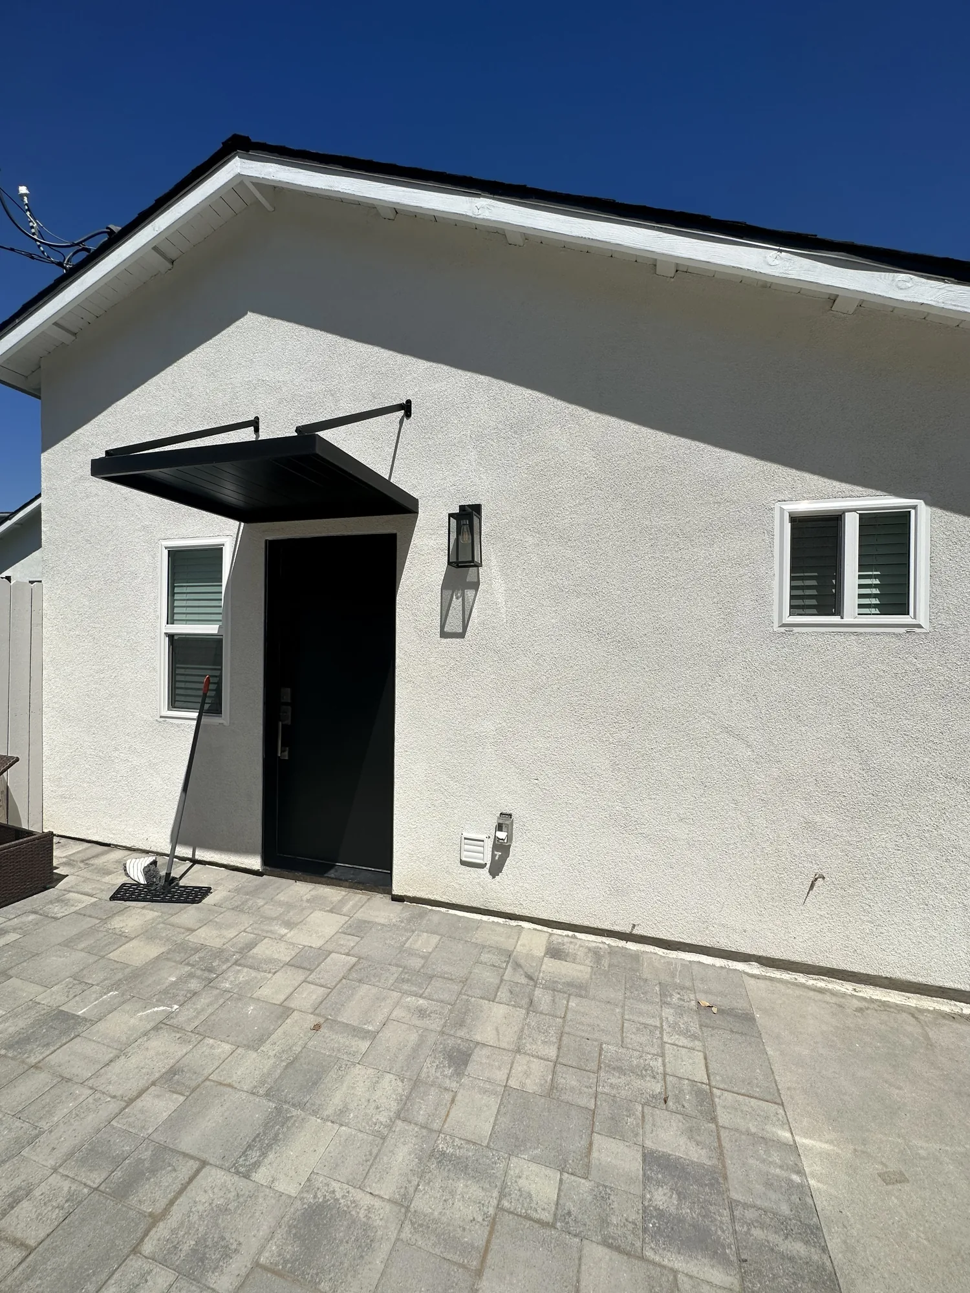
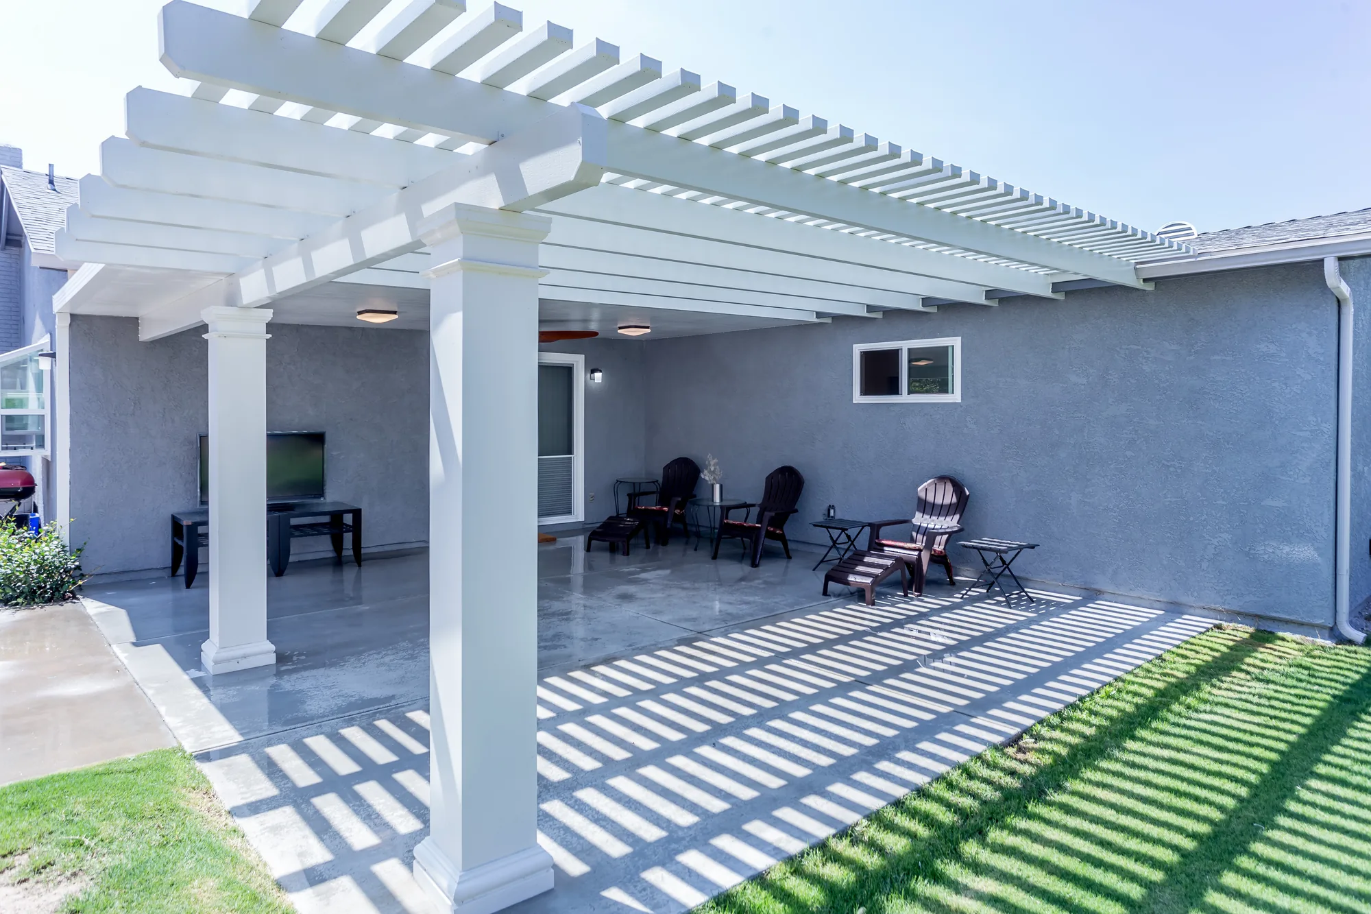
This portfolio set documents two completed detached accessory dwelling units, each finished turnkey and photographed staged. The first is a single-level studio with a vaulted ceiling carried on an exposed painted beam, a linear skylight, and a full kitchenette in white shaker cabinetry with matte black bar pulls, a dark subway tile backsplash and a light stone-look countertop. The second is a taller unit built with an open great room and an iron-railed sleeping loft reached by a switchback stair, with the laundry pair tucked into the space beneath the stringer and open wood shelving above it. Both units received complete interior build-outs: cabinetry and countertops, tiled showers with recessed niches and frameless glass, vanities, plank flooring downstairs and large-format tile in the loft unit, recessed lighting, ductless mini-split heads, and finished stucco exteriors with a covered entry and paver hardscape. The tile work is the standout craftsmanship here, from the mitered mosaic shower pan in the studio bath to the patterned feature wall and hex floor in the loft unit’s shower.
Style: Modern Farmhouse

Work Completed

  • Full kitchenette build-out in white shaker cabinetry with matte black hardware and dark subway tile backsplash
  • Second kitchen in light oak-look slab cabinetry with white subway tile and floating wood shelves on black brackets
  • Vaulted ceilings framed with exposed beams, recessed lighting and a linear skylight
  • Sleeping loft with custom iron baluster railing and switchback staircase
  • Under-stair laundry nook with side-by-side front-load washer and dryer and open shelving
  • Tiled shower with frameless glass, recessed niche, mosaic pan and matte black rain and handheld fixtures
  • Second shower with patterned encaustic-look feature wall, white subway surround and hex mosaic floor
  • Stucco exterior with dark entry door, steel awning canopy, wall sconce and paver patio

Materials & Finishes

  • White shaker cabinetry
  • Light oak-look slab cabinetry
  • Light stone-look quartz countertops
  • Dark navy subway tile backsplash
  • White subway tile with dark grout
  • Patterned blue and white encaustic-look tile
  • Hex and pebble-style mosaic shower floor tile
  • Gray wood-look plank flooring
  • Large-format neutral floor tile
  • Matte black plumbing fixtures and cabinet hardware
  • Frameless clear glass shower enclosure
  • Stainless steel appliances
  • White stucco exterior
  • Concrete paver patio
  • Wrought iron stair and loft railing
  • Natural wood floating shelves
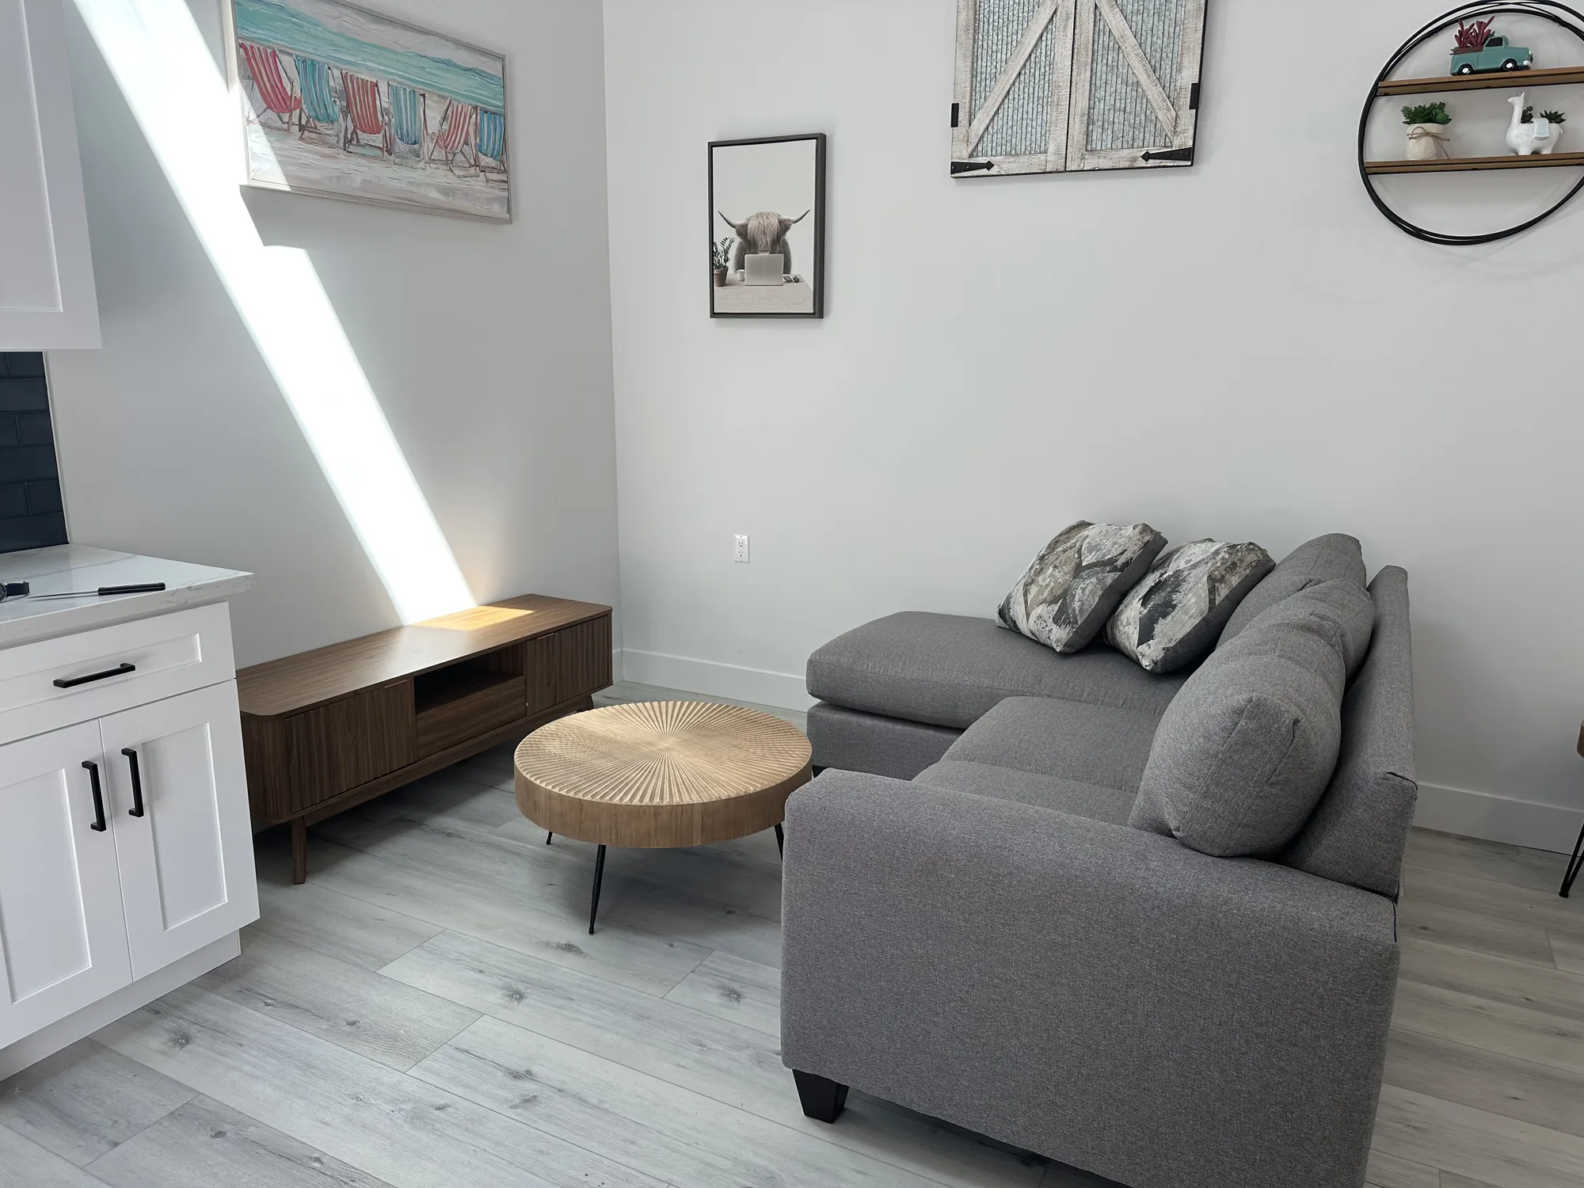
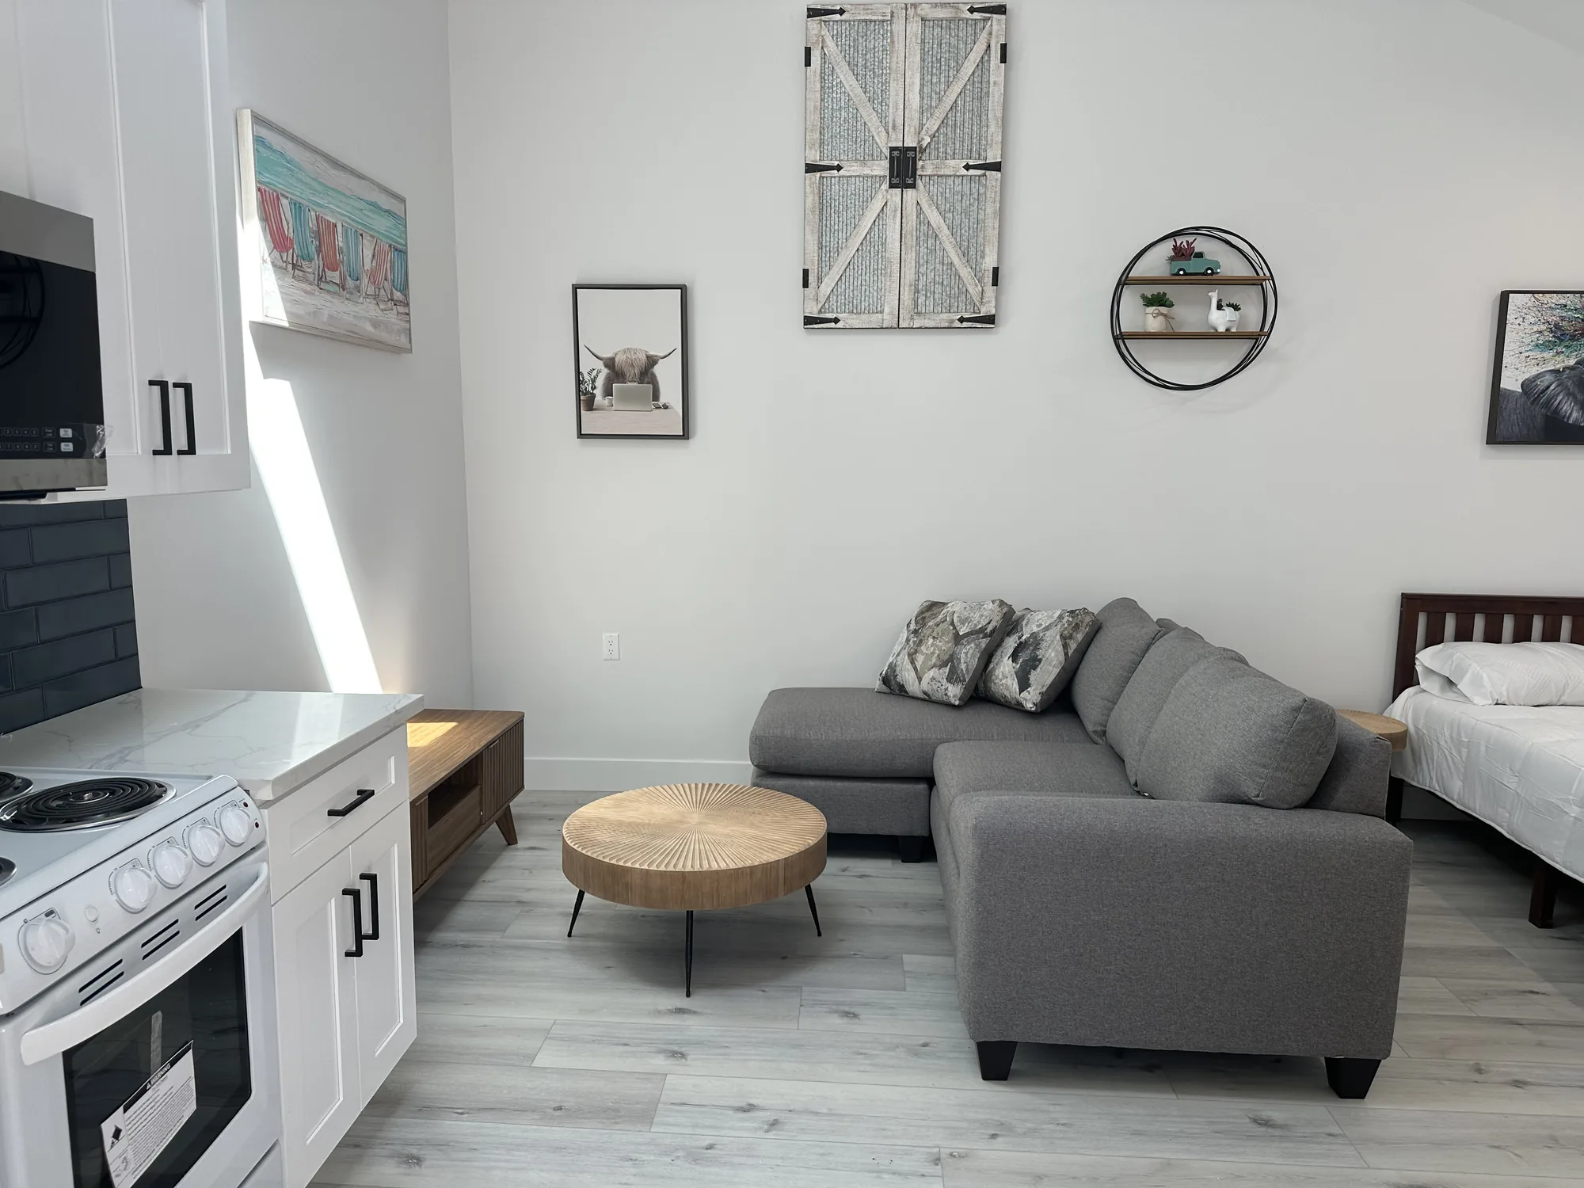
View from the kitchenette across a studio unit's seating area toward the bed and plank flooring.
The kitchenette opens directly onto the living and sleeping space.
Sleeping area of a studio unit with a made bed, white window blinds and a small bistro table set.
A window with white horizontal blinds lights the sleeping end of the studio.
Bathroom with a corner glass shower, tiled walls, mosaic shower floor and a white shaker vanity.
A corner frameless glass enclosure with a mosaic pan and matte black rain head.
Vaulted ceiling detail with a long rectangular skylight and a dark exposed beam over the kitchenette.
A linear skylight and painted beam give the compact unit a sense of height.
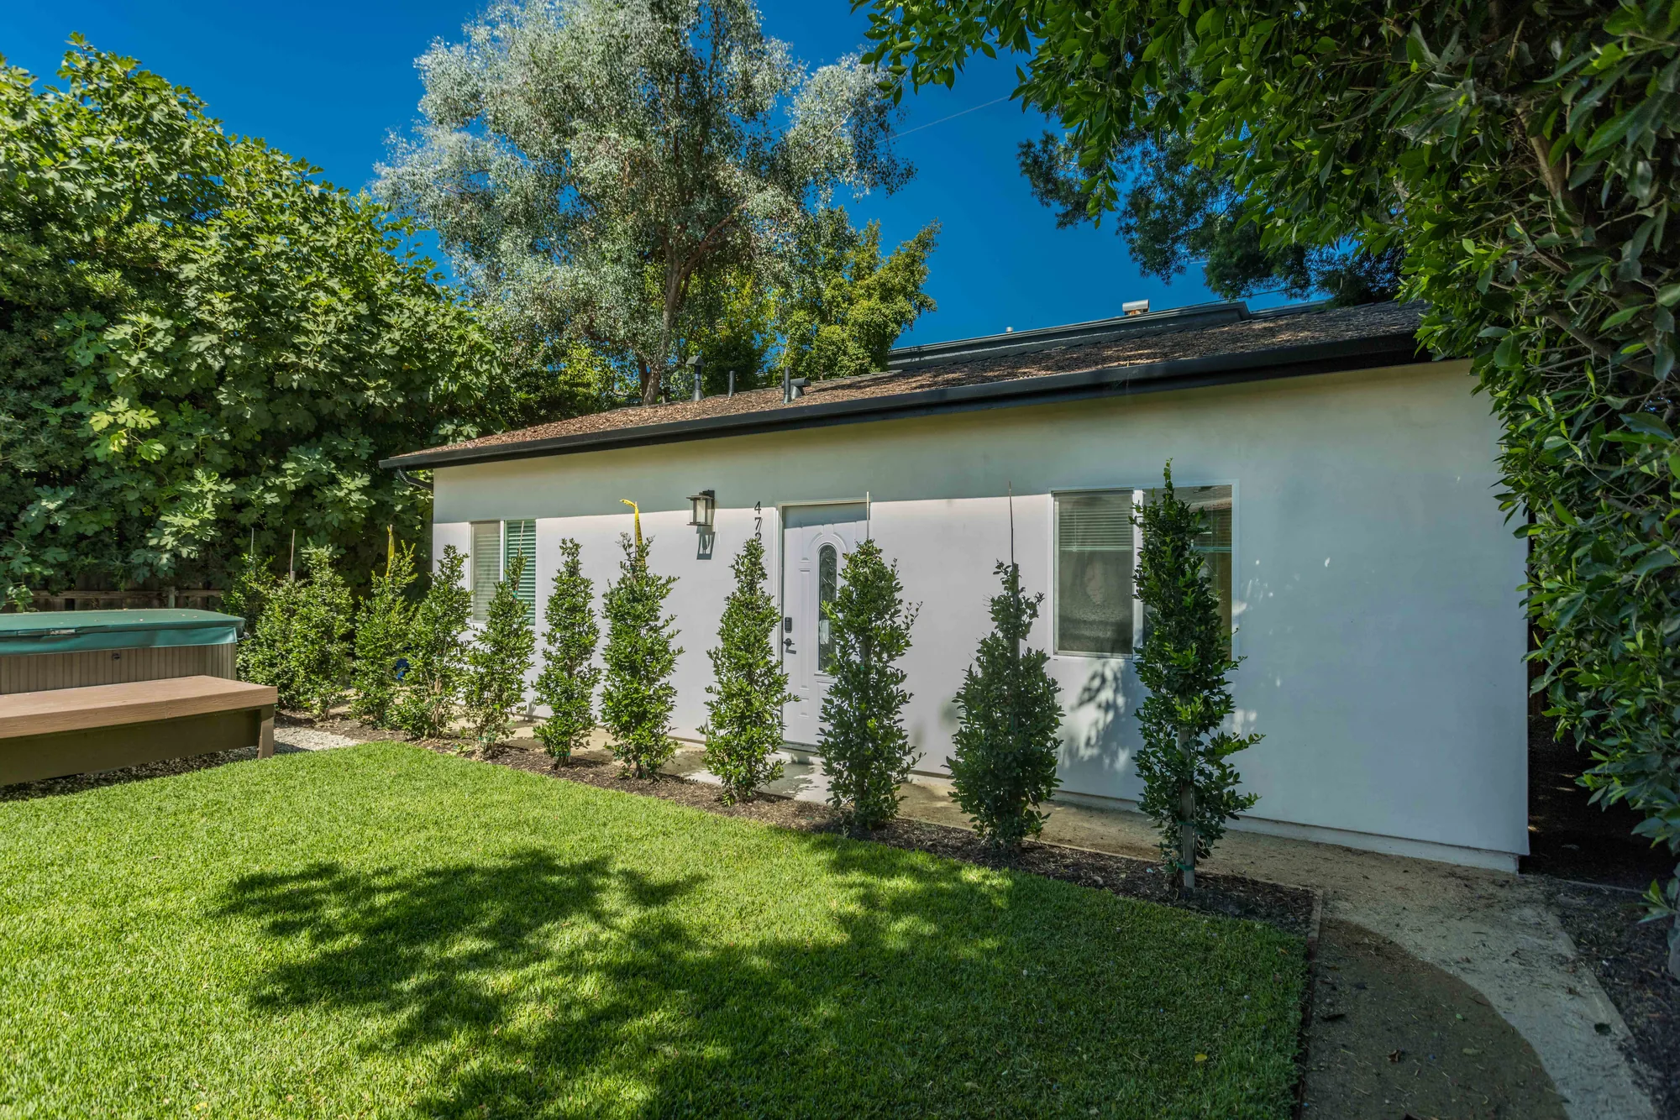
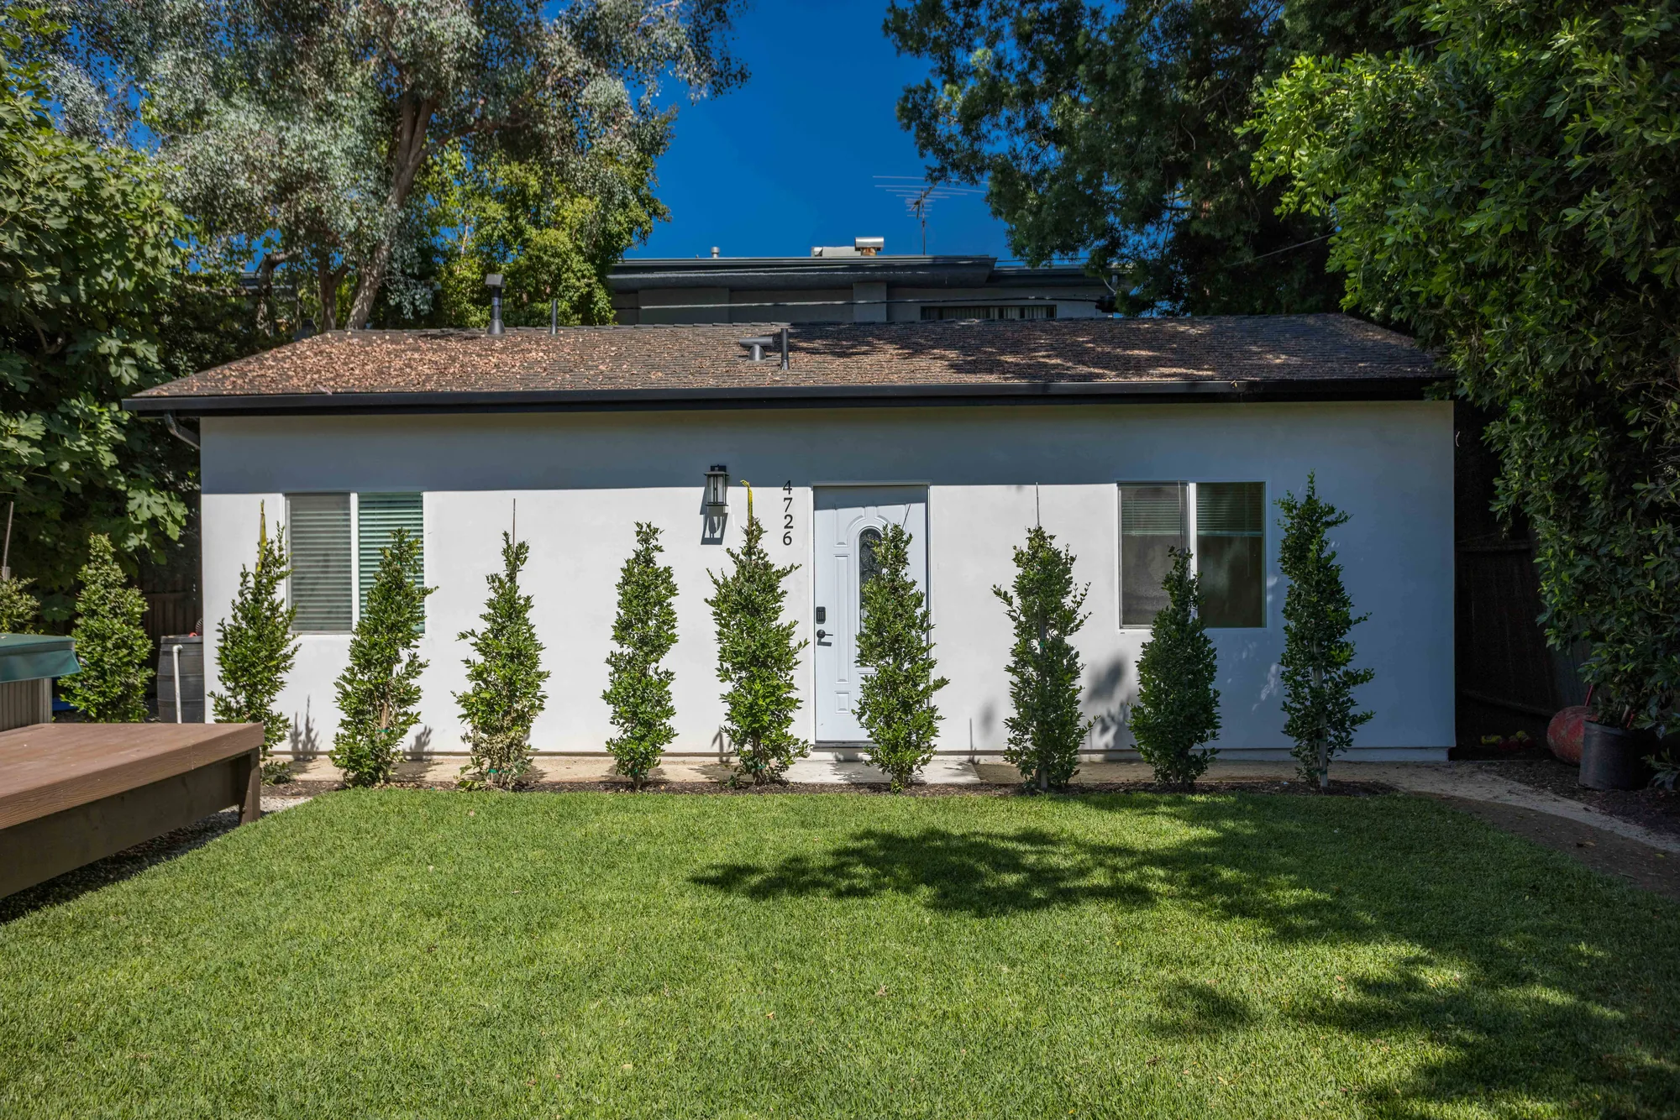
Exterior elevation of a white stucco dwelling with dark fascia, black window grilles and a lawn.
The finished exterior with dark fascia trim, iron window grilles and a mini-split condenser.
What You Get

Scope of Work on an Attached ADU


Here is what a complete attached ADU project covers, from first walkthrough to final inspection.

Feasibility and Code Review

We measure ceiling heights, check the electrical service, locate the side sewer, and confirm what your zoning allows on that lot. This tells you whether the unit you want is buildable, buildable with modifications, or not worth pursuing.

Permit Drawings and City Submittal

An ADU is a new dwelling unit, so the set is heavier than a normal remodel: floor plans, egress details, separation assemblies, energy compliance and usually a stamped structural sheet. We prepare it, submit it, and handle plan review corrections.

Private Entrance and Egress

Every attached ADU needs its own exterior door, and bedrooms need windows meeting minimum clear opening and sill height for escape. In basements that means enlarging openings, cutting new ones through a concrete stem wall, or building a compliant window well.

Separation Between the Two Units

The shared wall, floor or ceiling has to be built as a rated separation, with every wiring, plumbing and duct penetration firestopped. We build it to control sound as well, because households sharing a floor plane notice footsteps first.

Kitchen, Bath and Interior Build-Out

A legal ADU requires a full kitchen with permanent cooking facilities and a complete bathroom, not a kitchenette and a wet bar. That covers cabinetry, counters, tile, flooring, trim, doors and lighting.

Utilities, Mechanical and Metering

This includes the electrical load calculation and sub-panel or new service, plumbing tied into the existing side sewer, heating, and the mechanical ventilation Washington requires for a new dwelling unit. Sub-metering gets resolved during design, not after framing.

Materials & Finishes

System and Material Decisions That Matter


These choices shape comfort, operating cost and buildability more than any finish selection.

OptionBest ForConsiderationsRelative Cost
Ductless mini-split heat pumpBasement and garage conversions with no duct runsWall cassettes are visible, and each needs a line-set route plus an outdoor spot for the condenserModerate
Ducted mini-split with compact air handlerAdditions and above-garage units with soffit or attic spaceNeeds height you may not have below grade, but heats evenly and runs quieter in the roomModerate to high
Double gypsum on resilient channelMeeting the required separation while cutting noise between householdsAdds thickness and eats ceiling height, and the sound benefit disappears if penetrations are not sealedModerate
Sub-panel from the existing serviceHomes where a load calculation shows capacity for a second kitchenSimplest path, but power stays on your bill unless a sub-meter is addedLow to moderate
Separate electrical service and meterRentals where the tenant is billed directly by the utilityRequires utility coordination, a new meter base and exterior work on their scheduleHigh
Luxury vinyl plank over a below-grade slabBasement conversions where slab moisture is a concernNeeds a flat, dry slab and a vapor retarder, but tolerates below-grade conditions far better than woodLow to moderate

final material choice depends on site conditions and a written estimate

Find Out If Your Basement Can Become an ADU

One walkthrough answers the questions that decide the project: ceiling height, egress, electrical capacity and drainage. Call (206) 825-2773 to schedule it.

Design Direction

Common Attached ADU Configurations


Which configuration fits depends far more on your existing structure and grade than on preference.

Daylight Basement Unit

The lower floor of a sloped-lot home becomes a separate unit, using the downhill wall for the entrance and main windows. It is the most efficient option here because walls, roof and foundation already exist. The catch is ceiling height, since many mid-century lower floors sit below the current minimum.

Attached Garage Conversion

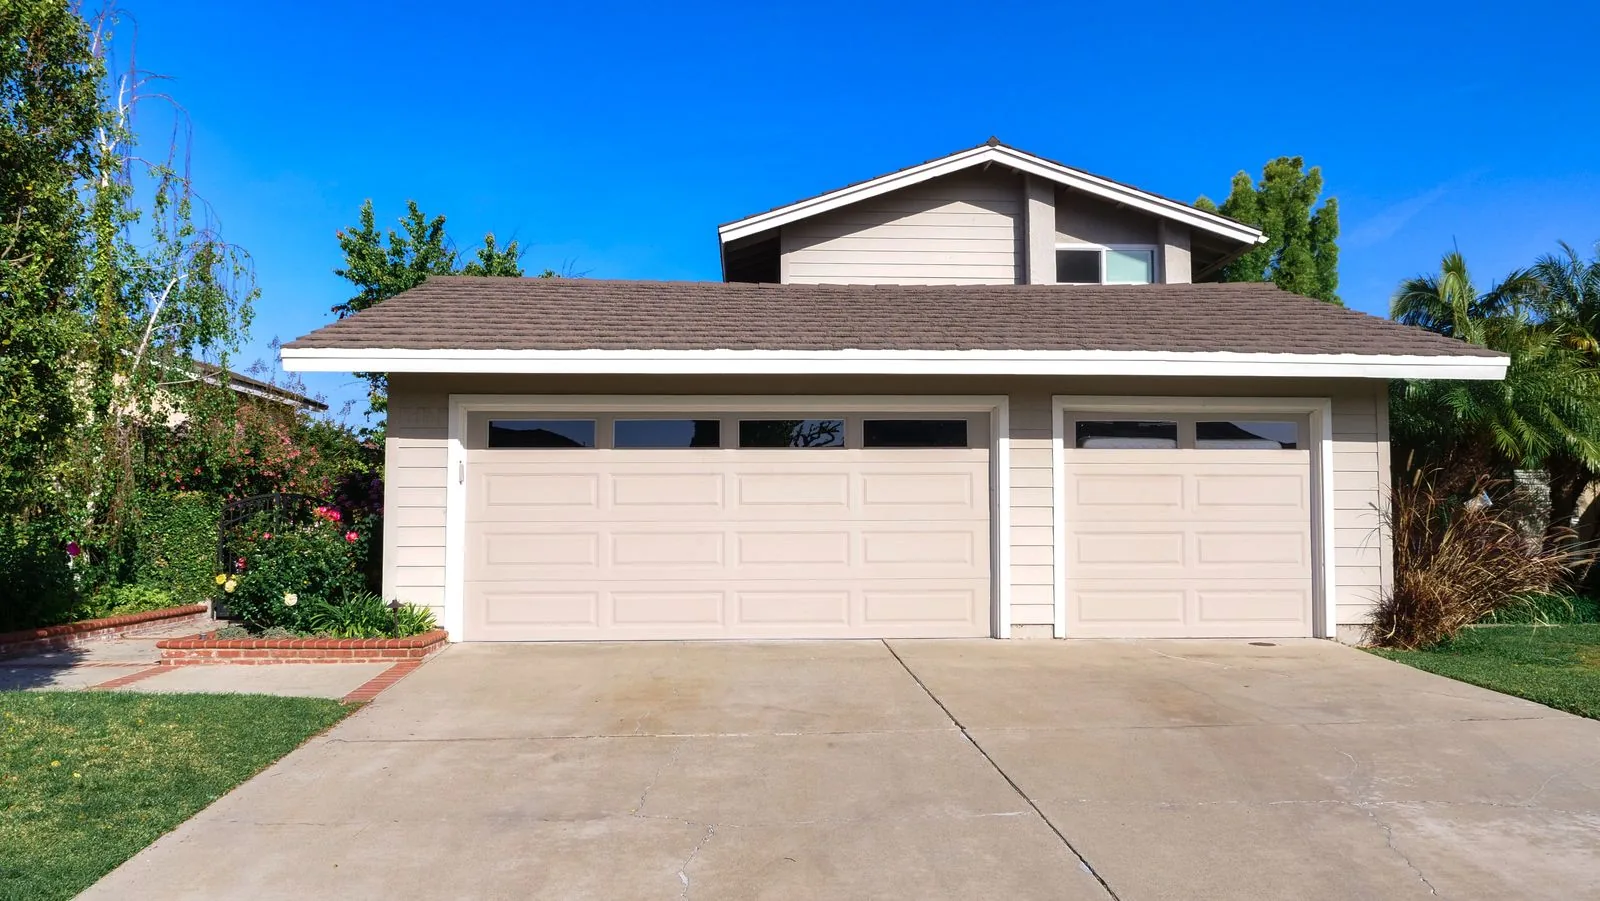
The garage becomes living space, with the overhead door replaced by a wall, entry door and windows. Slab, roof and three walls are already there, and the floor sits near grade. The consideration is comfort: garage slabs are usually uninsulated and poured without a vapor barrier.

Side or Rear Addition

A new wing is framed onto the house, sharing one wall and otherwise built from the footing up. You get full control of ceiling height, windows and layout, which makes it the answer when the basement cannot work. The consideration is zoning, since an addition consumes setback and lot coverage.

Above-Garage Unit

A unit is built over an existing attached garage, reached by an exterior stair to its own landing and door. It keeps the ADU out of your daily living space and usually gets the best light. The consideration is structural, because garage framing and footings were rarely sized to carry a second story.

Junior ADU Within the Footprint

A smaller unit is carved out of existing conditioned space, often a bedroom suite plus an adjoining room, with a door added to the exterior. Nothing is added to the envelope, so structural work stays minor. The consideration is that shrinking the main house is permanent.

How We Work

How the Project Runs, Start to Finish


An attached ADU follows a longer and far more front-loaded sequence than a standard remodel.

Walkthrough and Feasibility

We measure clear height at the lowest beam or duct, read the panel and existing load, and check grade at every wall that could take an entrance. You get an honest read before anyone spends money on design.

Layout and Design

The plan is drawn around fixed constraints: where the entrance can go, where egress windows are possible, and where drains can run with usable fall. Kitchen and bath positions get set early because they dictate the plumbing strategy.

Engineering and Permit Submittal

Where work removes bracing, cuts concrete or stacks load over a garage, an engineer sizes headers, shear panels, holdowns and footings for Puget Sound seismic requirements. The set then goes to the city and comes back with corrections, which is routine.

Demolition and Structural Work

Finishes come out, concrete is cut for openings or plumbing, and footings, beams, shear walls and hardware go in. This is also when drainage problems get fixed at the source rather than covered up.

Rough-In and Inspections

Framing, plumbing, electrical and mechanical are roughed in and inspected before anything closes, including firestopping at every penetration in the shared assembly. Insulation and the air and vapor control layers follow with their own inspection.

Finishes and Final Sign-Off

Drywall, flooring, cabinets, tile, trim, lighting and equipment go in, with real attention to lighting because a below-grade unit gets little daylight in winter. The city signs off each permit, then we clear the punch list.

Investment

What Moves the Number on an Attached ADU


Two attached ADUs of identical size can differ enormously in cost, and these are the reasons.

Ceiling Height and Slab Work

If the lower floor falls short of minimum ceiling height, gaining it means lowering the slab and underpinning the foundation. That is excavation, concrete and engineering at once, and it can outweigh every finish decision combined.

Electrical Service Capacity

A second kitchen, water heater and heat pump can push an older service past what a load calculation allows. Upgrading a panel is one cost; a new service or separate meter is a much larger one.

Plumbing Routing and Fall

New fixtures are cheap to plumb when they sit near existing stacks and drain downhill to the side sewer. When they land below the sewer invert, you are into trenching the slab or adding an ejector pump.

Structural and Seismic Scope

Cutting a door or wide window into a braced wall means replacing that bracing with engineered shear panels and holdowns. Stacking a unit over a garage means proving the foundation can carry it.

Moisture and Site Conditions

Below-grade units frequently need footing drains, dampproofing, regrading or a sump before finish work is worth doing. Skipping that is the most expensive choice available, because the repair then happens after the unit is finished.

Permit Path and Lot Constraints

Permit and utility connection fees for a new dwelling unit are real line items. Lots with steep slopes, streams or wetland buffers add critical-area review and often a geotechnical report.

Attached ADU costs vary too widely for a meaningful number online. Accurate pricing requires an on-site inspection of your foundation, electrical service, drainage and existing conditions, followed by a written estimate listing the scope in detail.

Why Sky Pro

How We Approach This Work


An attached ADU is code-heavy, and most of the risk sits in decisions made before construction starts.

Feasibility Before Design Fees

Ceiling height, egress, electrical capacity and drain routing get checked on the first visit, because those four decide the project. Learning in week one that a configuration will not work costs nothing next to learning it in plan review.

Separation Assembly Planned First

The shared wall or floor sets ceiling heights, duct routes and wiring paths around it, so we detail it before the layout locks. Adding it to a plan that ignored it costs headroom you cannot spare.

Load Calculations Ahead of Drawings

We run the electrical load and confirm the utility path before a design assumes a second kitchen, heat pump and dryer. That avoids discovering that a permitted plan needs a service upgrade nobody budgeted.

Moisture Handled From Outside In

Below-grade units in this climate fail from water management, not from the wrong flooring. Grade, gutters, downspout discharge and footing drains get addressed before interior assemblies go in.

Permit Sets Built to Survive Review

Egress dimensions, separation details, ventilation and energy compliance are drawn explicitly rather than left for a reviewer to assume. Cleaner submittals mean fewer correction cycles, and that is where ADU schedules vanish.

Built Around a House You Live In

Most clients occupy the main residence throughout, so dust containment, noise windows, utility shutoffs and site access get planned rather than improvised. You are told in advance which days are loud.

Common Questions

Frequently Asked Questions


Does an attached ADU need its own outside entrance?

Yes, it has to be reachable without passing through the primary residence. On a daylight basement the door usually goes on the downhill side where the wall already meets grade, while an above-garage unit needs an exterior stair with a landing and a roof over the door. Some jurisdictions also restrict where that entrance can face.

My basement ceiling feels low. Is that a dealbreaker?

Not automatically, but measure it honestly first. Measure to the lowest obstruction rather than the joists, because ducts, beams and plumbing often hang well below the framing and those govern. If clear height falls short, you can sometimes reroute ducts into a perimeter soffit; otherwise the option is lowering the slab.

Can I rent it out, and must I live on the property?

Attached ADUs are commonly built as long-term rentals, and Washington has acted to reduce local barriers to renting them. Owner-occupancy and short-term rental rules have changed recently and differ between Bellevue, Seattle and smaller Eastside cities, so confirm the current rule for your address. Tell your insurer as well.

How long does the permit process take?

Longer than most people expect, and generally measured in months rather than weeks. An ADU is a new dwelling unit, so the submittal carries structural, energy and life-safety details a bathroom remodel never touches, and every correction cycle adds time. A complete first submittal is what genuinely speeds it up.

Do I need separate utility meters?

Not necessarily. Many attached ADUs run on a sub-panel fed from the existing service and share water and sewer with the main house, which is the simplest arrangement. You move to a separate service and meter when the tenant should be billed directly, or when a load calculation shows the service is short.

How much noise will we hear between the units?

More than you would like unless the shared assembly is built for it, especially where footsteps travel through a floor structure. The separation required for fire safety helps, but real sound control comes from decoupling layers, adding mass, insulating the cavity and sealing gaps around outlets and ducts.

Is an attached ADU cheaper than a detached one?

Usually, though not always. An attached unit reuses existing foundation, walls and roof, and utility runs are short, which removes the largest line items of a detached build. That advantage narrows quickly if the slab has to be lowered, the foundation underpinned, or a shear wall rebuilt.

Can we keep living in the house during construction?

Yes, in the large majority of attached ADU projects. Because the work is contained to one portion of the house, the area can be sealed off with dust containment and separate access while your kitchen and bathrooms stay in service. The real disruptions are concrete cutting and brief planned utility shutoffs.

Talk Through Your Options With a Builder

Bring us your floor plan and your goals for the space, and we will tell you plainly what is buildable on your lot and what it would take. Reach us at (206) 825-2773.

Service Areas

Where We Build Attached ADUs


Sky Pro Remodeling works throughout Bellevue and the surrounding Eastside communities, including Kirkland, Redmond, Sammamish, Issaquah, Newcastle, Mercer Island and Bothell, along with Seattle. Because ADU rules, fees and review timelines differ between these jurisdictions, we confirm the requirements for your address before design begins.

Do not see your neighborhood? Call (206) 825-2773 — we regularly work throughout King County.

Client Reviews

What Our Clients Say


Related Services

Further Reading Before You Start


Basement Finishing Ideas to Maximize Your Space

Most attached ADUs start as a basement, and this covers the layout and light strategies that make a lower level feel like a real home.

Tips for Remodeling Older Homes in Bellevue

Useful background on the wiring, framing and foundation surprises common in the mid-century Eastside houses best suited to attached ADUs.

Home Additions and Renovations in Bellevue, WA: Work with the Experts at SkyPro Remodeling

Worth reading if your lower floor will not work and a side or rear addition is the more realistic path to a second unit.

Where We Work

Serving Bellevue and the Greater Seattle Area


We serve homeowners across Bellevue, the Eastside and the greater Seattle area.

Get Started

Request an Attached ADU Consultation


Send a few details about your home and what you have in mind for the unit. We will follow up to arrange an on-site visit and a written estimate.

Appointment Request Form

Let us know how we can help you!

Click To Call