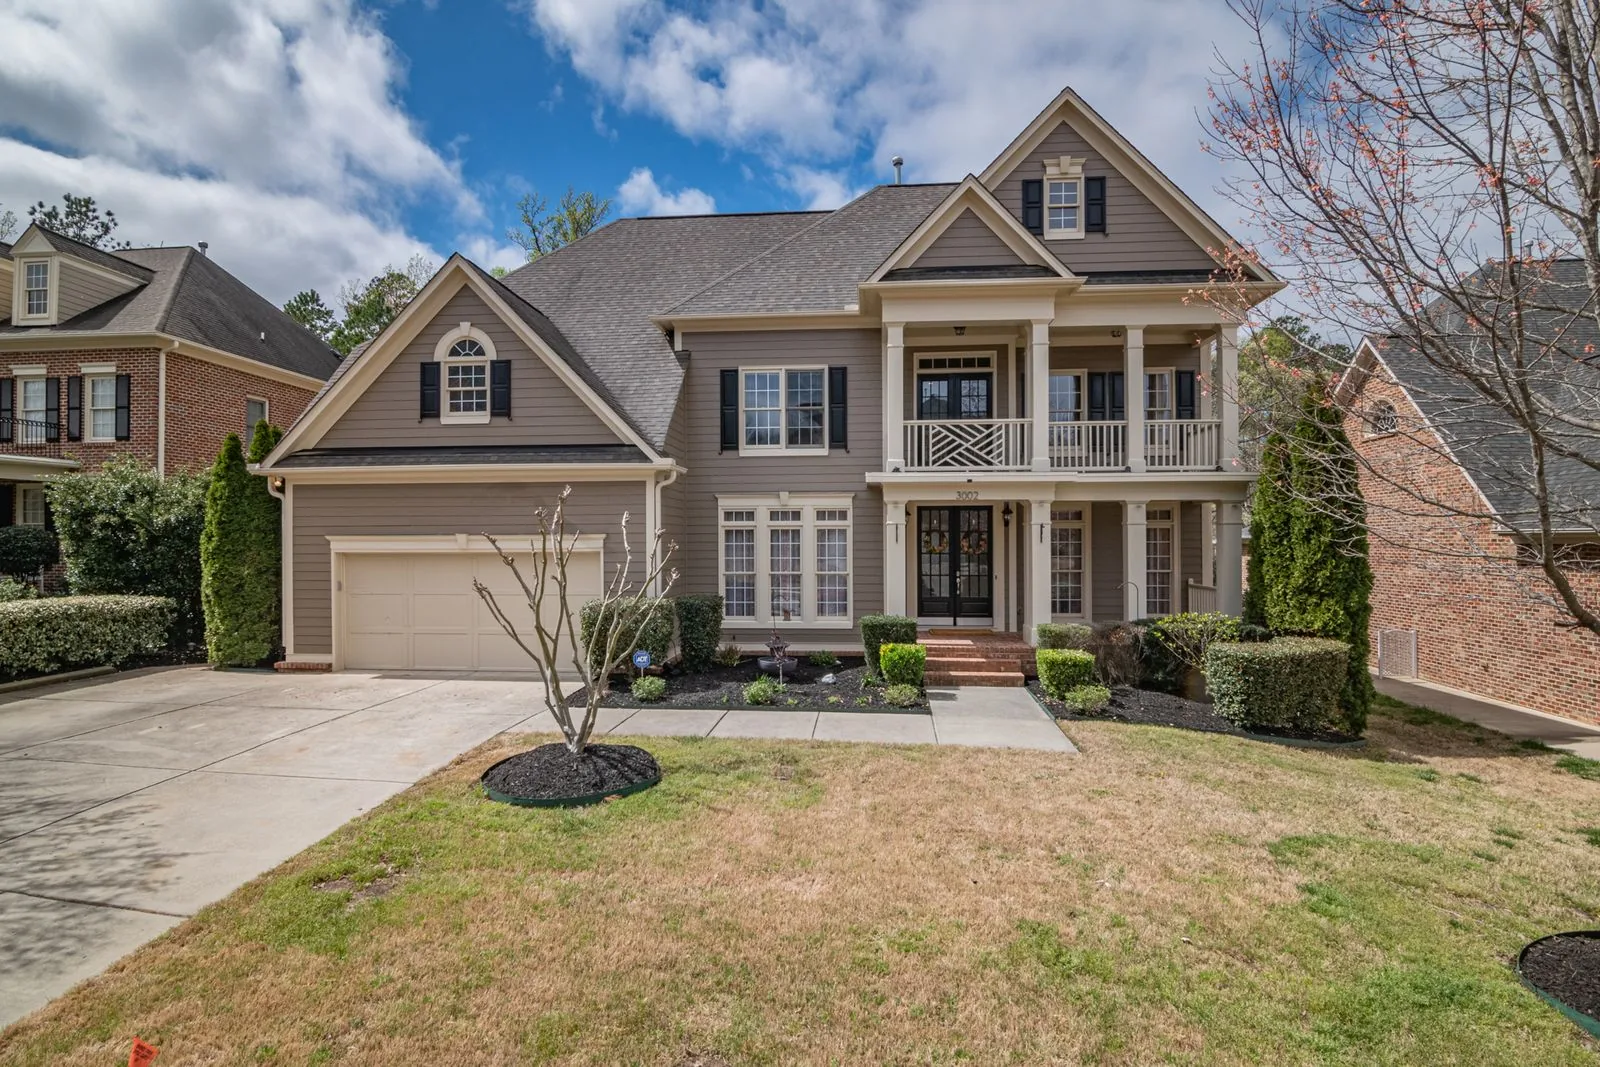
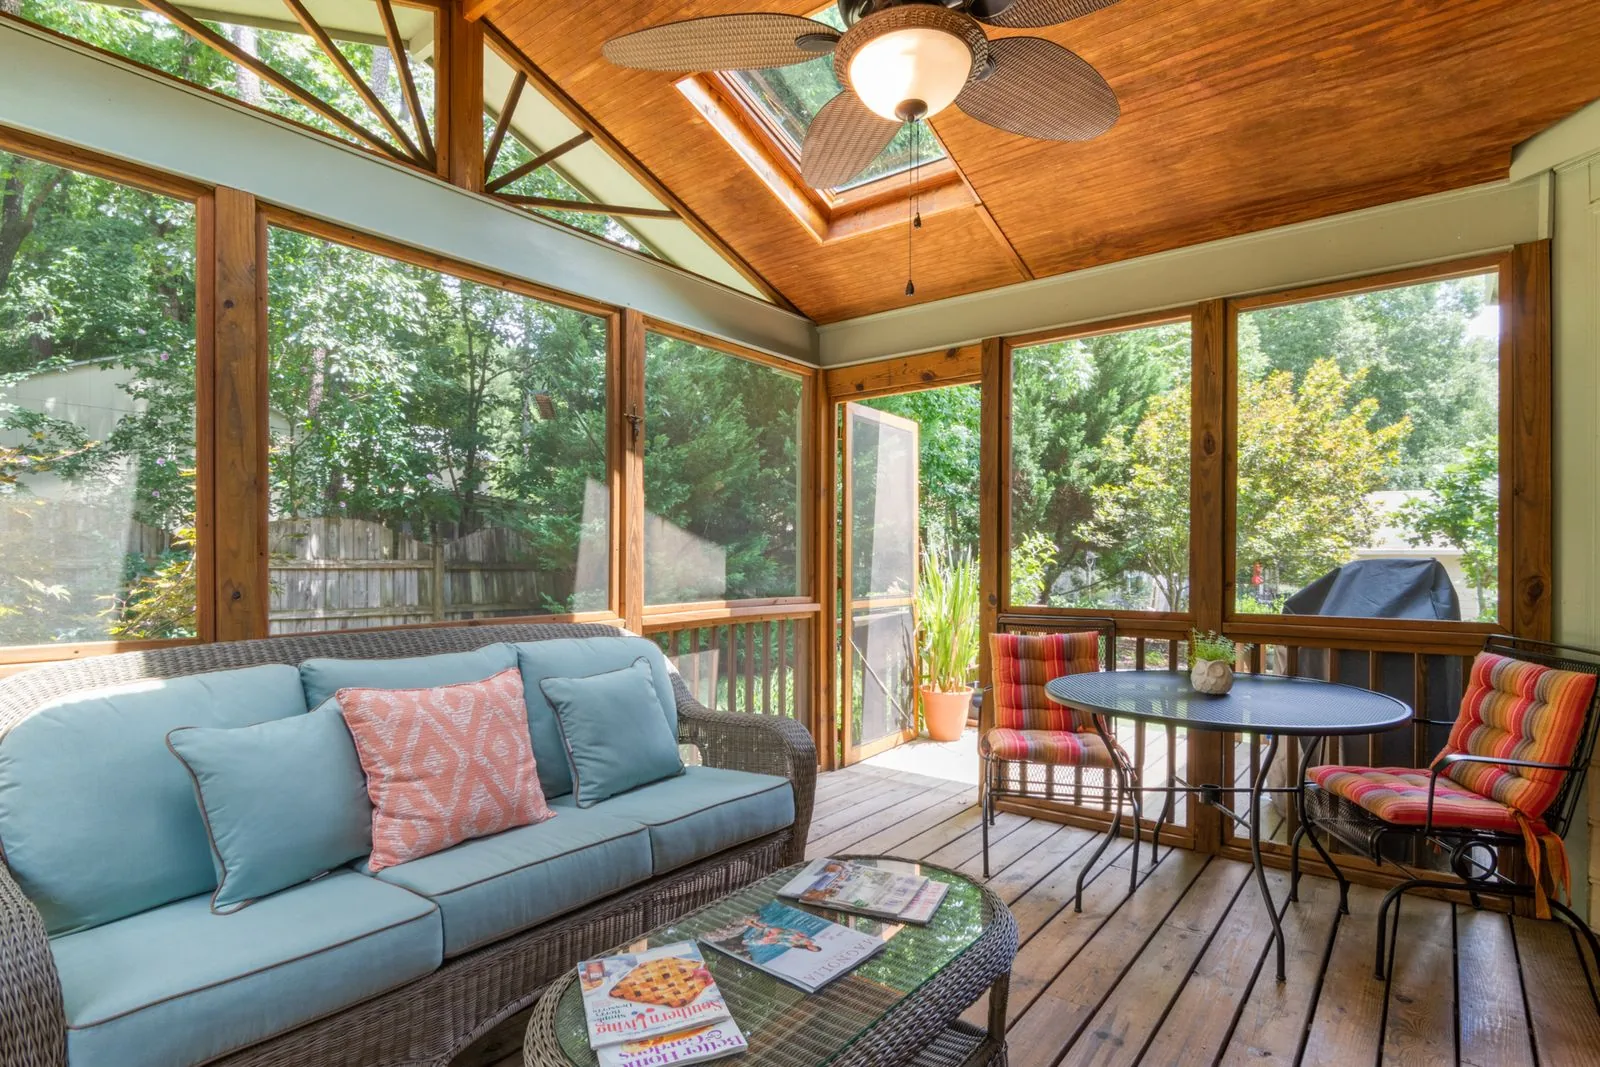
A garage addition is a small building with every part of a large one: its own foundation, structural system, roof, drainage, and tie into the electrical service. Sky Pro Remodeling handles the zoning work, the engineering, and the construction so the finished garage matches the house instead of looking bolted on.
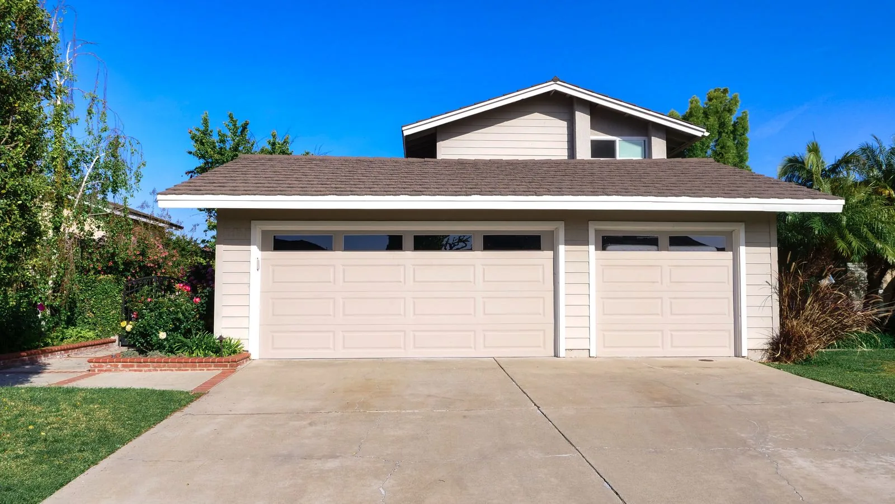
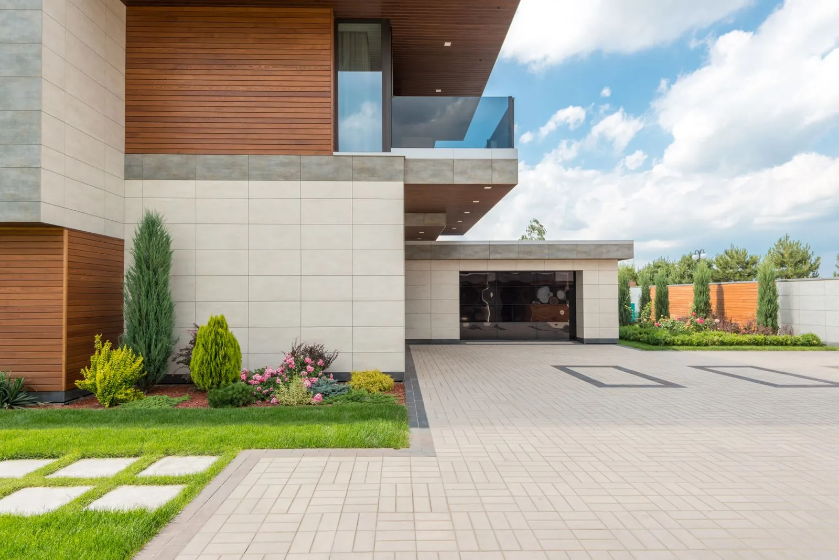
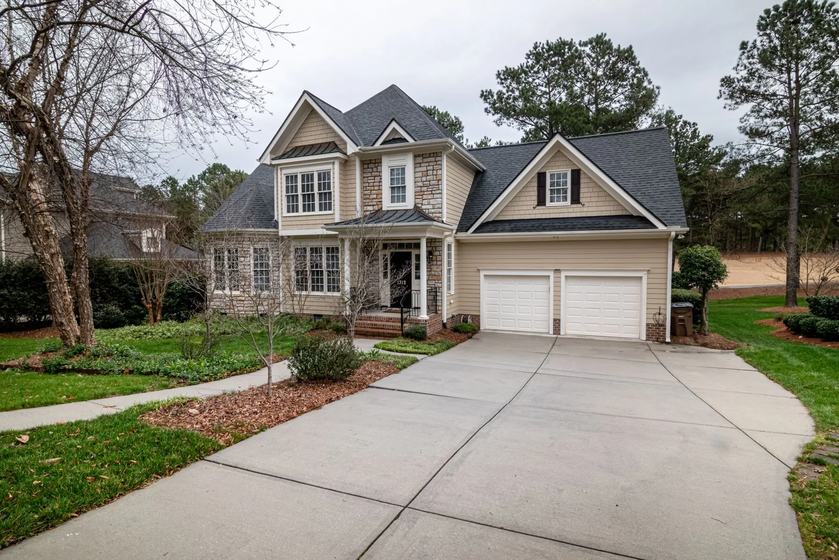
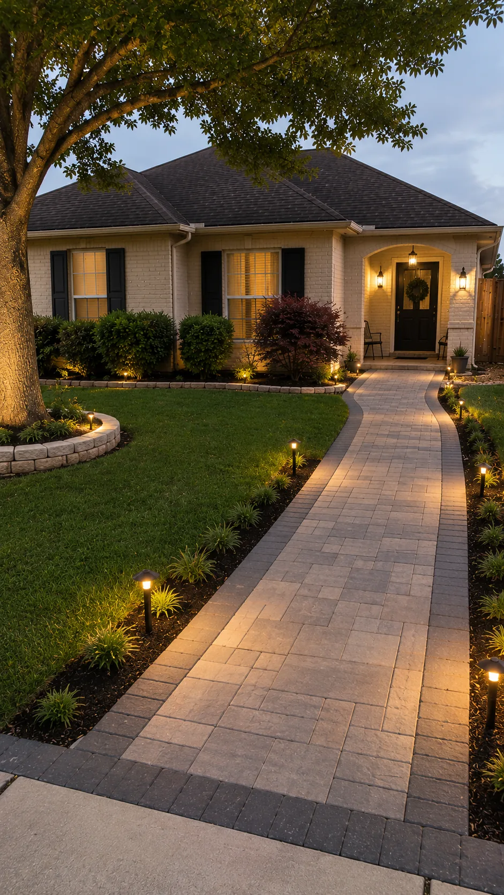
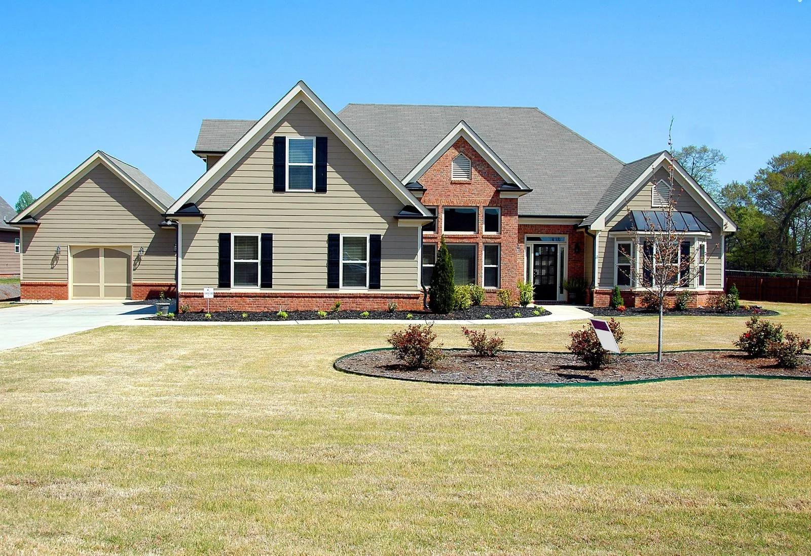

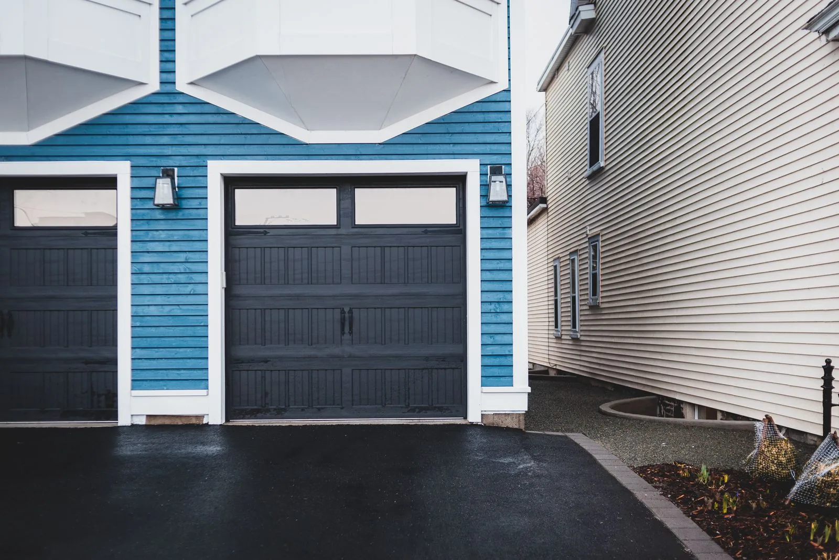
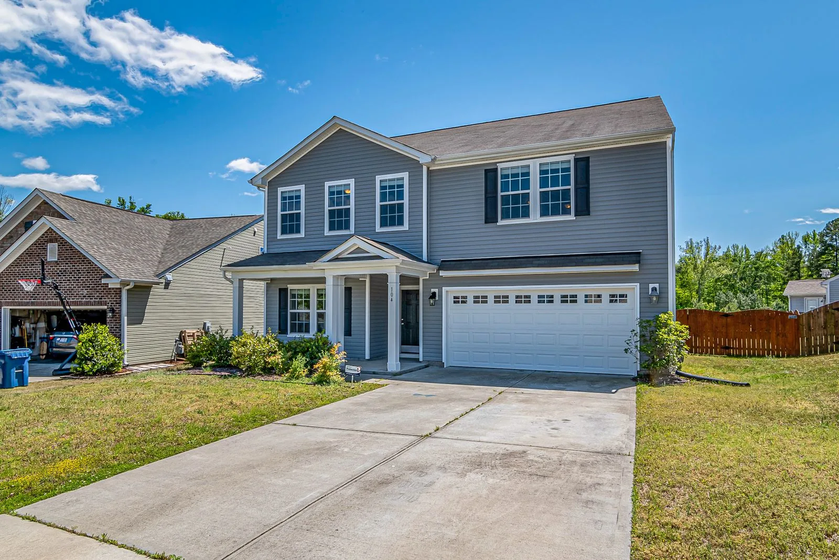

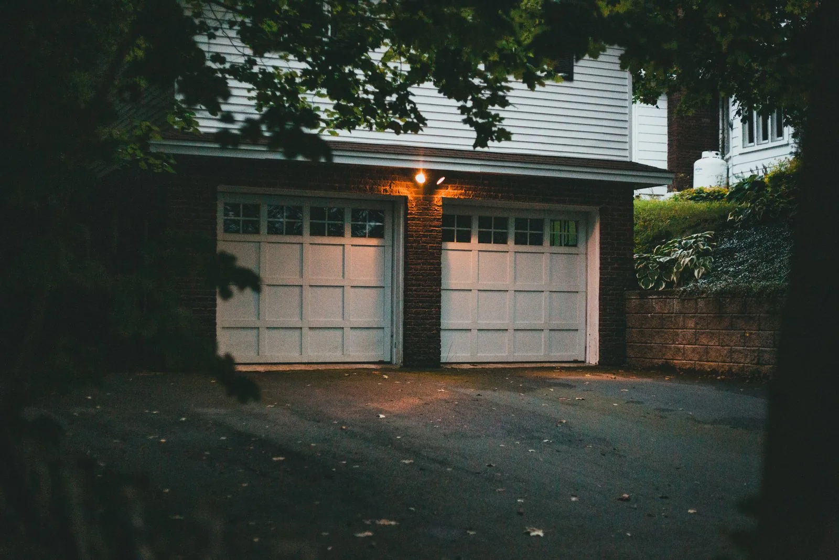
A garage looks like a simple box and is one of the more demanding boxes you can build. The wall carrying the roof above a garage door has almost no bracing left in it, and in the Puget Sound region, where seismic requirements are among the strictest in the country, that single opening drives the engineering: portal frames, hold-downs anchored into the foundation, and rated shear panels on the wall that remains.
Zoning catches people off guard just as often. Eastside cities cap how much of a lot can be covered by structures and how much can be hard, impervious surface, and the driveway apron feeding a new garage often adds more impervious area than the garage itself. Setbacks for a detached accessory structure also follow different rules than those for the main house.
Then there is matching. Much of the Eastside housing stock dates from the 1960s through the 1980s, with cedar or T1-11 siding, shallow roof pitches, and single-car garages that no longer fit how families live. New siding will not weather to the color of forty-year-old cedar, and a roof plane tied into an existing composition roof creates a valley that has to be flashed correctly or it leaks in the first serious November storm.
A garage addition touches nearly every trade, and this is what a complete build covers.
We check grade, soils, utility locations, and how water currently moves across the site. Where property lines are unclear, a current survey is the cheapest insurance available before design starts.
We confirm setbacks, height limits, lot coverage, and impervious allowances for your zone. The permit set is then drawn to answer the questions reviewers actually ask.
The door opening, roof framing, and any connection to the house need engineered detailing under Washington seismic provisions. Header sizing, anchor bolt layout, and hold-down placement are specified before framing begins.
We grade the pad, install footing drains where conditions call for them, and route roof water to an approved discharge point rather than against the new foundation. Sloped lots often need a small retained cut as well.
Footings, stem walls, and a reinforced slab go in with a vapor barrier and deliberate slope, so water dripping off a wet car leaves the building. The apron is poured to meet the threshold cleanly.
Walls, roof, weather barrier, roofing, siding, gutters, door, and electrical run as one continuous sequence. Attached garages also get the required fire separation assembly and a self-closing rated door into the house.
The two decisions that most affect how a garage ages in this climate are the exterior skin and the floor finish.
| Option | Best For | Considerations | Relative Cost |
|---|---|---|---|
| Fiber cement lap siding | Newer homes and repainted mid-century exteriors | Holds paint through wet winters; heavy and unforgiving on flashing details | Moderate |
| Cedar bevel or board and batten | Homes with existing cedar and detached outbuildings | Needs a real maintenance schedule; moss and dark streaking on shaded north walls | Higher |
| Engineered wood lap siding | Cost-conscious matching of an existing lap profile | Cut ends must be sealed; ground clearance is less forgiving than fiber cement | Moderate |
| Insulated steel sectional door | Attached garages and any bay with living space above | Quieter and better insulated; a dented panel is hard to repair invisibly | Moderate |
| Sealed and densified concrete slab | Unheated garages used for parking and storage | Durable and low cost, but still shows tire marks and oil staining | Entry-level |
| Polyaspartic or epoxy floor coating | Shops and garages you want to keep clean | Slab must be dry and mechanically profiled; rushed prep is why coatings peel | Higher |
| Composition roofing tied to existing roof | Attached garages continuing an existing roof plane | New valley and step flashing are where tie-ins leak; shaded slopes grow moss | Moderate |
Final material choice depends on site conditions and a written estimate.
The right layout depends less on taste than on where your lot has room and how you plan to use the space.
The door faces the side of the lot instead of the street, keeping the front elevation clean and the concrete out of view. It suits wider lots and reads as part of the house. The catch is turning radius, since a side-load bay needs real maneuvering room in front of the door.
A separate structure joined by a roofed walkway keeps vehicle noise and fumes out of the house while giving you a dry path to the door. Placement is often more flexible, because accessory setbacks differ from those of the main house. The trade-off is trenched utilities and another roof to drain.
Extra depth behind the parking space absorbs a workbench, bikes, and yard equipment without widening the footprint. On a lot near its coverage limit, it is often the only way to gain real storage. Plan the depth around the vehicle you own, since full-size trucks eat the buffer stock dimensions assume.
A room over the bays becomes an office, guest room, or studio, and on a constrained lot it is the best value per square foot. It also changes the project, since that floor is conditioned area under energy code and the assembly beneath it gets more demanding. Height limits and accessory dwelling rules may apply.
Many mid-century Eastside homes came with an open carport that already has a roof and slab, which makes enclosure look easy. In practice the slab often lacks the footing a garage wall needs, and the roof was never framed for the lateral loads a door opening introduces. It can still be the cheapest route to a real garage once the structure is evaluated.
A short site visit answers the setback, coverage, and drainage questions that decide the size and placement of your garage. Call (206) 825-2773 to schedule one.
Here is the sequence a garage addition follows and what happens at each stage.
We meet at the property, look at grade and drainage, and measure what is there. Constraints surface early, such as a side sewer running through the only clear part of the yard.
We confirm zone, setbacks, height limit, coverage, and impervious allowance, and check whether tree retention or critical areas rules apply. If the garage you want will not fit, you learn it now rather than three months in.
Floor plan, elevations, roof geometry, and door sizing are resolved together, then an engineer details the lateral system and foundation. Anchor spacing and the door header are specified before the permit set is assembled.
We submit to the city or to King County and manage the correction cycle through to issuance. Timelines vary by jurisdiction, and a set drawn to anticipate common comments moves noticeably faster.
The pad is excavated and graded, drains go in where needed, and forms and rebar are set for the pour and inspection. Concrete needs time to cure regardless of schedule pressure.
The slab is poured to the correct slope, then walls and roof framing go up, followed by sheathing, roofing, and weather barrier. Reaching dry-in ahead of a long wet stretch is the main scheduling target in fall and winter.
Siding, trim, gutters, the door and opener, lighting, and dedicated circuits are installed and tied to the panel. Conduit for EV charging goes in here, at a fraction of the cost of opening finished walls later.
Final inspections are completed, the apron transition is checked, the door is balanced, and we walk the building with you. Punch list items are closed out before we call the job done.
No two garage additions cost the same, and these variables move the number most.
Attached shares a wall and roofline, saving material but adding roof matching and a code-compliant fire separation. Detached avoids cutting into the house but pays for a fourth wall, a full roof, and trenched utilities.
A flat, well-drained pad with easy machine access is the least expensive scenario there is. Slope, poor soil, high groundwater, rock, or a spot equipment cannot reach all add hours before framing.
Footing depth, slab thickness, and reinforcement are dictated by soil and by the engineer, not by preference. Added impervious surface can also trigger stormwater requirements that bring in detention or dispersion work.
Square footage matters, but so does one wide door versus two bays, since each opening needs its own header, framing, and opener. Taller doors for a truck or a lift raise wall height and can push against a height limit.
An unheated parking garage is a different build than an insulated shop or a garage with a finished room over it. Conditioning brings energy code envelope requirements, mechanical work, and a more demanding assembly overhead.
Engineering, surveys, review fees, and any required arborist or drainage reports vary by jurisdiction and lot. Panel capacity is the other common surprise, since older services sometimes cannot absorb a subpanel and an EV circuit.
We do not quote garage additions by the square foot or over the phone. Accurate pricing requires an on-site inspection of your grade, drainage, access, and electrical service, followed by a written estimate that lists scope and allowances in detail.
A garage addition is a full building project, and it goes better with one crew accountable for all of it.
Design, engineering coordination, permitting, and construction stay under a single contract. When a question comes up during framing, there is one person to answer it.
We check coverage, setbacks, height, and impervious surface before design commits to anything. That order avoids the expensive version of this project, where a homeowner falls for a plan the lot cannot support.
The wall with the door opening is the weakest line in the building and the one seismic provisions care about most. We build to the engineered detail as drawn rather than improvising in the field.
Roof drainage, footing drains, slab slope, and the apron transition are planned as one system. In a climate with months of steady rain, that is the difference between a dry garage and a damp one.
Roof pitch, siding profile, trim proportions, and gutter style are matched so the addition does not announce itself. On older homes we look at how existing materials have weathered first.
Concrete work, framing, and deliveries are staged to keep your driveway usable and your neighbors unbothered. The site gets cleaned at the end of the day, not the end of the project.
Yes. A garage addition is new structure on a foundation, so it requires a building permit in Bellevue and every surrounding Eastside jurisdiction, attached or detached. Submittals typically include a site plan, elevations, and engineered structural details, and review covers both the building code and your zoning district. Drainage, tree retention, or critical areas review may also apply.
Attached is more convenient and usually less expensive, while detached offers more placement flexibility and keeps noise and fumes away from living space. The lot usually decides it, since accessory structures follow different setback rules and there may be only one spot a building of that size fits. Attached garages also require a fire separation assembly and a self-closing rated door into the house.
It comes down to four numbers: setbacks, height limit, lot coverage, and impervious surface allowance for your zone. Coverage stops most projects, because many homeowners are closer to the cap than they realize and the driveway apron counts against the impervious limit too. A current survey answers this quickly, and on older Eastside lots the property lines are often not where people assume.
Design and engineering generally run several weeks, permit review is controlled by the jurisdiction and varies substantially, and construction is typically the shorter half of the timeline. Concrete curing, inspection scheduling, and weather set a floor no amount of crew size compresses. We give you a schedule based on your jurisdiction and scope after the site visit.
Often yes, and on a tight lot it is usually the best value per square foot available. It does change the project, since the upper floor becomes conditioned space under energy code and the assembly separating it from the garage gets more demanding. The taller structure still has to fit the height limit, and if the space functions as an independent living unit, accessory dwelling rules apply.
Yes, and planning it during construction costs a fraction of retrofitting later. That means running conduit and a dedicated 240-volt circuit while walls are open, and confirming your service has capacity to carry it. Older Eastside homes sometimes have a panel already near its limit, in which case a panel or service upgrade joins the scope.
That is the goal, and it takes deliberate work. We match roof pitch, siding profile, trim proportions, fascia and gutter details, and window style so the addition does not stand out. The honest limitation is weathering, since new cedar or fresh paint will not match forty years of Pacific Northwest exposure, so the cleanest result sometimes means refinishing a full elevation.
Start with the slab, which needs a vapor barrier underneath and a deliberate slope toward the door so water off a wet vehicle leaves the building. Then handle roof water with gutters and a tightline to an approved discharge point instead of soaking the ground at the foundation. Add ventilation, because a closed garage full of wet gear holds moisture longer than people expect.
Service Areas
Sky Pro Remodeling serves homeowners in Bellevue and the surrounding Eastside communities, including Kirkland, Redmond, Sammamish, Issaquah, Newcastle, Mercer Island, Bothell, and Renton, along with neighborhoods across greater Seattle. Because zoning rules, drainage requirements, and permit review differ from one city to the next, we confirm the specifics for your jurisdiction before design begins.
Do not see your neighborhood? Call (206) 825-2773 — we regularly work throughout King County.
Tell us how you want to use the space and what your property looks like, and we will walk you through the realistic options. Reach us at (206) 825-2773.
EXCELLENTTrustindex verifies that the original source of the review is Google. Didn’t know what to expect at first but these guys blew the winds off my hat I mean seriously, I had a bathtub renovated to a built in shower and my God am I satisfied with their work. If anyone is considering going with these guys for a remodel I’d vouch for sure.Posted onTrustindex verifies that the original source of the review is Google. They did a good job on my Deck remodeling project, finished in such a short time and gave me a professional run-down on the material and labor cost. Highly recommend.Posted onTrustindex verifies that the original source of the review is Google. I usually don’t trust these companies but Sky Pro blew my expectations out of the water. I seriously am so glad they contacted me, I have 2 bathrooms in my home that both needed to be completely remodeled and they nailed my vision down for both. I couldn’t be happier with this and can recommend them to anyone, even locally.Posted onTrustindex verifies that the original source of the review is Google. I ended up going with Sky Pro for my roof project, they did an amazing job and the team didn’t fail to keep me assured the entire process through. 🙏🏽Posted onTrustindex verifies that the original source of the review is Google. Sky Pro came to do my concrete driveway project a couple weeks ago and, they were very respectful and easy to communicate with, very satisfied with their work.Posted onTrustindex verifies that the original source of the review is Google. These guy did a great job extending out our back patio. We have existing exposed aggregate and they matched the design perfectly. From the start Ben always made sure we were happy and all our questions were answered. We will definitely use them again for future concrete projects.Posted onTrustindex verifies that the original source of the review is Google. Sky Pro came out and gave me a quote for my flooring project, they sent a wonderful contractor and he explained to me what was best regarding material costs. Definitely will be going with them! Contractor was actually really cool with the process and showed me some previews on how it should lookPosted onTrustindex verifies that the original source of the review is Google. Got my deck looked at by SkyPro, ended up going with them for repairs and they did an amazing job. We made a deal with the pricing as well so I'm actually looking forward to booking with them soon when I wanna get my other project done.Posted onTrustindex verifies that the original source of the review is Google. SkyPro did my kitchen remodel project and I am so glad I went with them because now I’m walking into a palace every time I’m home. Really appreciate them!Verified by TrustindexTrustindex verified badge is the Universal Symbol of Trust. Only the greatest companies can get the verified badge who has a review score above 4.5, based on customer reviews over the past 12 months. Read more
A broader look at how additions get planned and permitted in Bellevue, useful before committing to a garage footprint.
Learn moreThe foundation, slab, and driveway apron carry the whole garage, and this covers what sound concrete work involves.
Learn more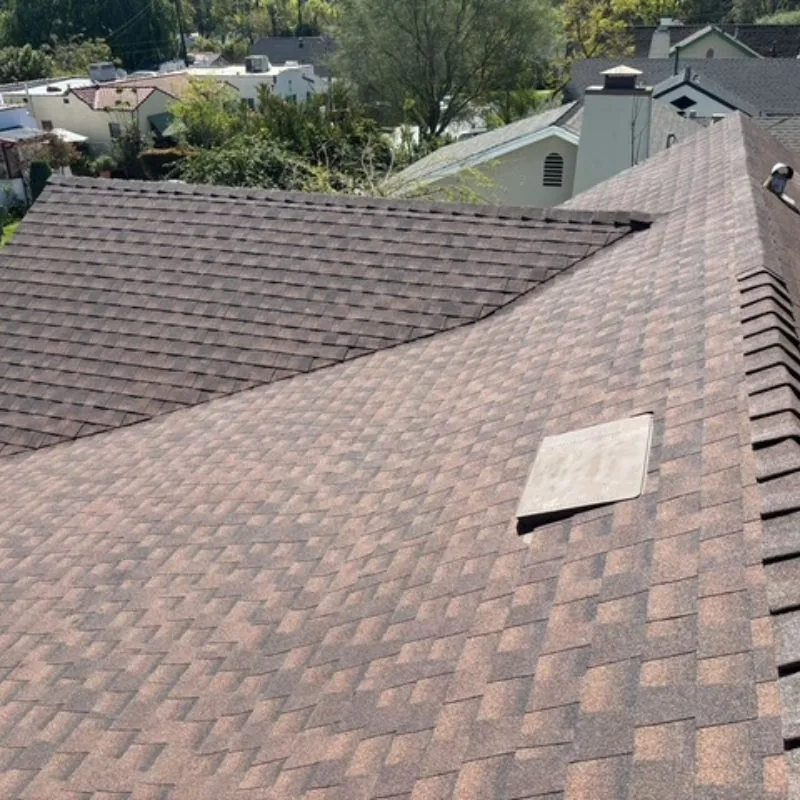
Background on how siding, roofing, and exterior finishes perform through Pacific Northwest winters.
Learn more