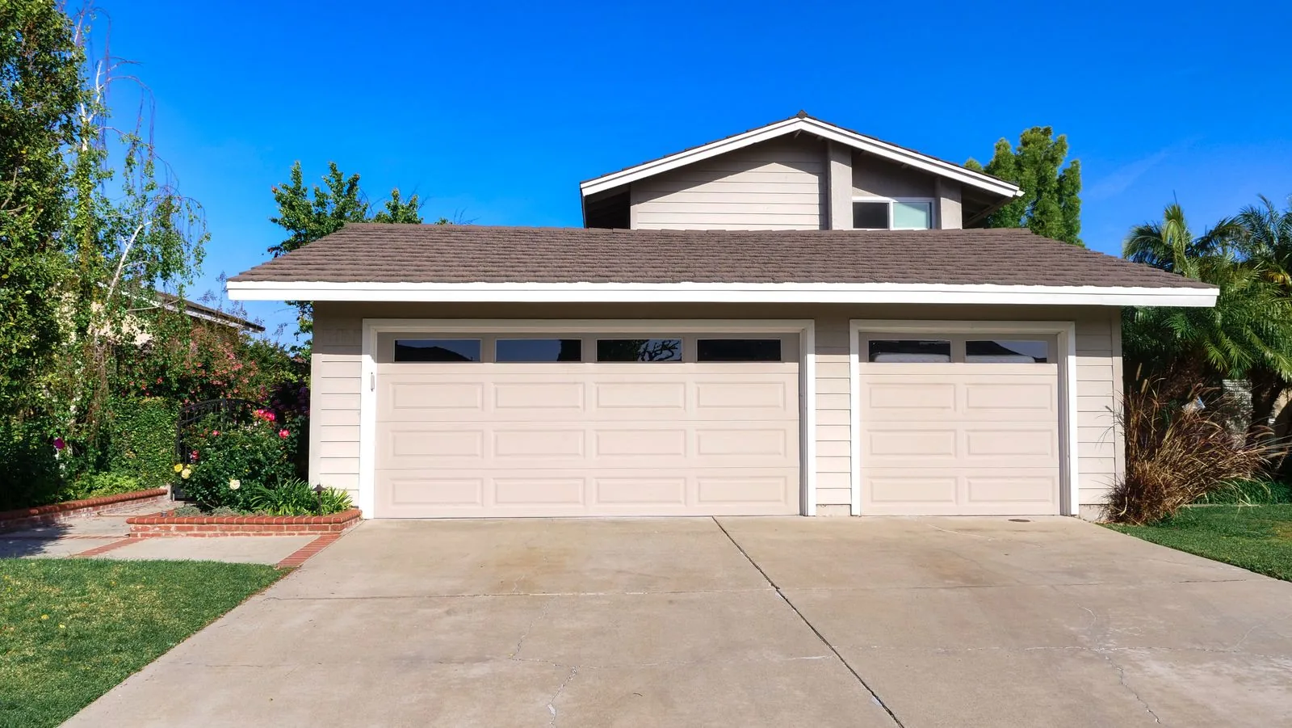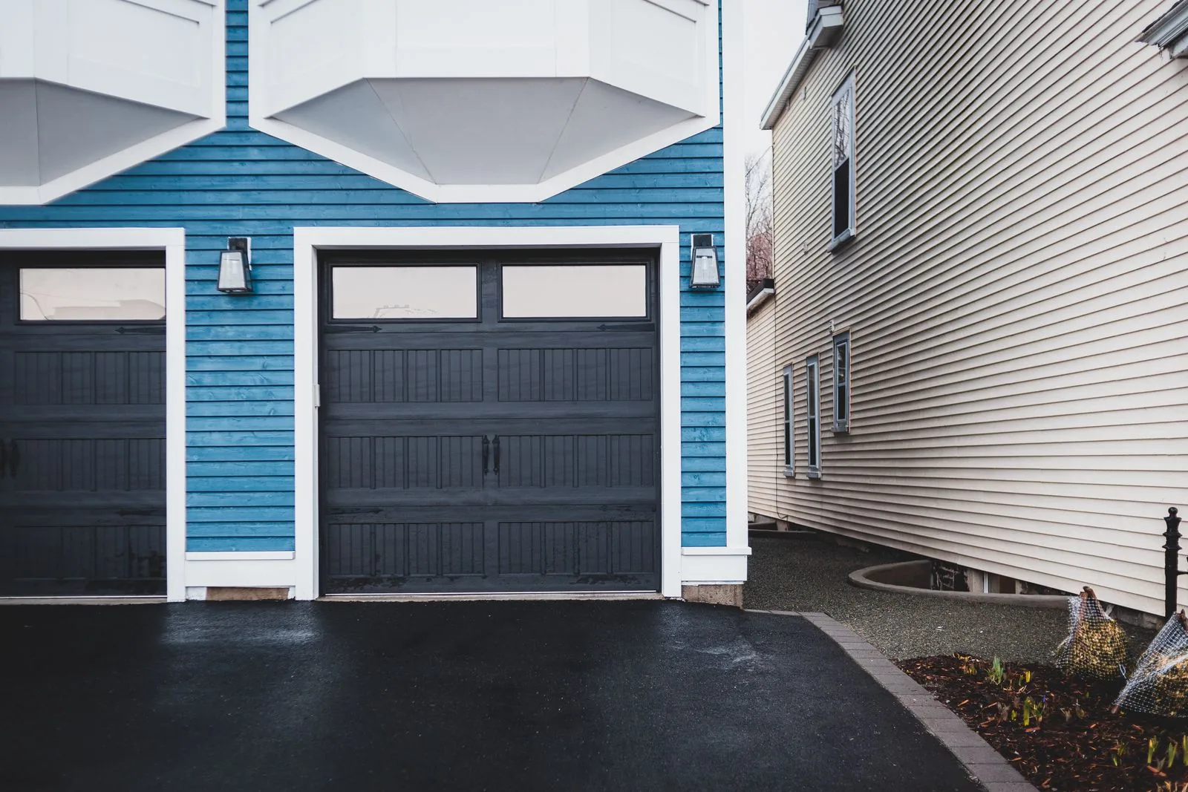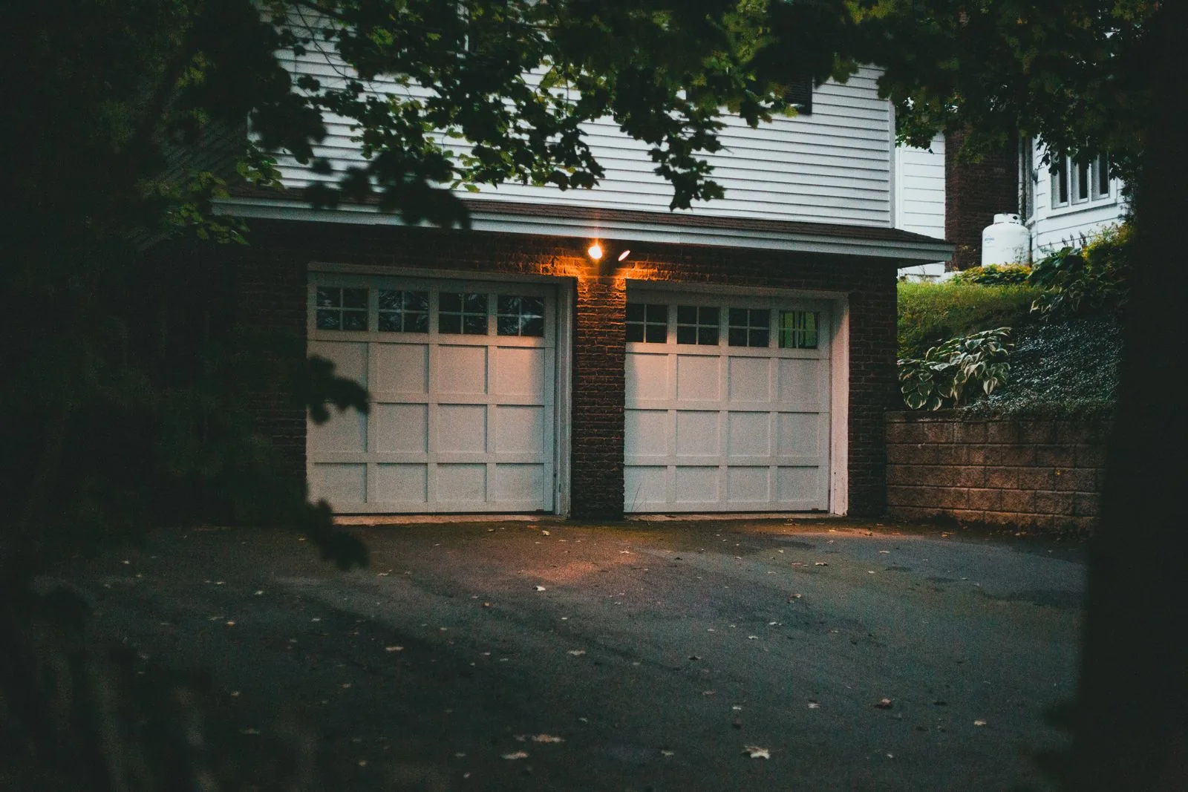
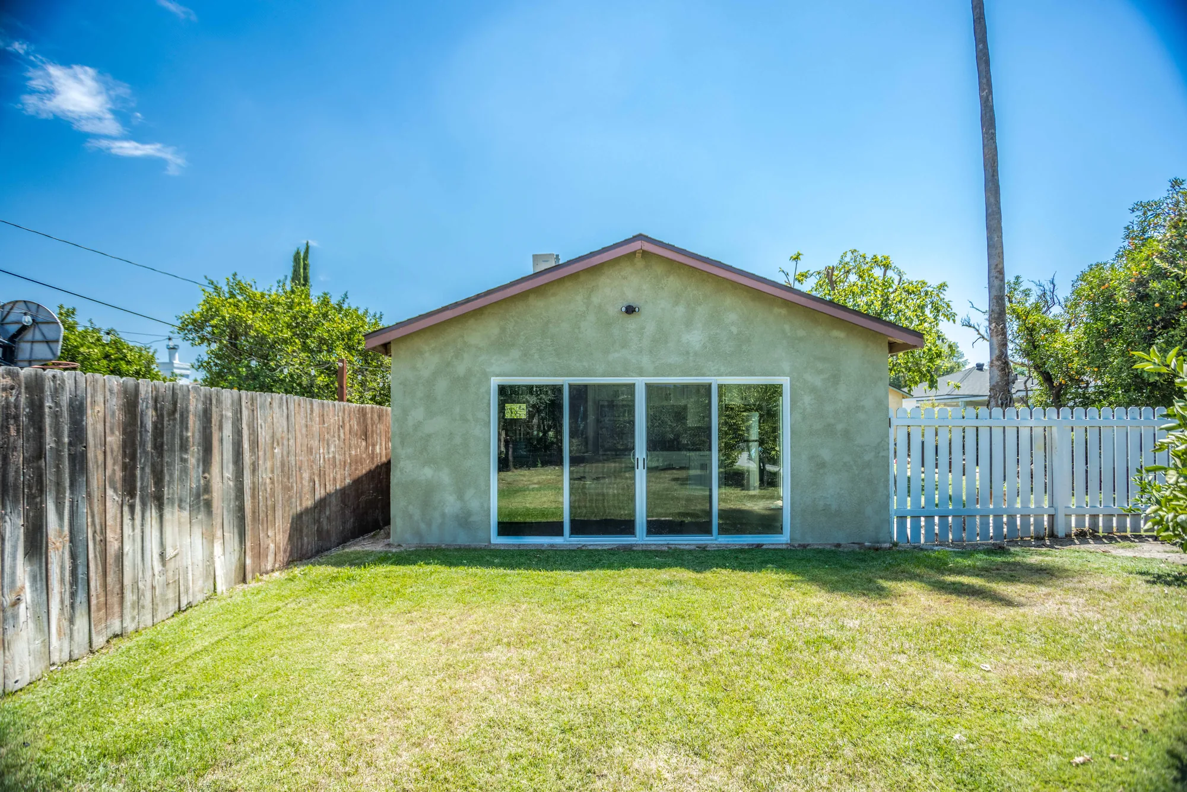
A garage is often the cheapest square footage a house already owns. Converting it into a conditioned room means solving four things properly: the slab, the floor height, the insulation envelope, and the wall where the garage door used to be. Sky Pro Remodeling handles all four as one build rather than a patchwork of trades.

Most homeowners picture a garage conversion as drywall, flooring, and paint. The finish work is the easy part. The work that determines whether the room is comfortable in February is underneath and behind it: a slab that was never poured with a vapor barrier, walls framed for an unheated space, a ceiling that may sit below the minimum height for a habitable room, and an opening the width of a car that has to become a weathertight exterior wall.
Garage slabs are also deliberately wrong for living space. They are usually poured several inches below the main floor level and pitched toward the door so water runs out. Bringing that surface up to a flat, insulated, dry floor is the single biggest technical decision in the project, and it competes directly with headroom. On a garage with low trusses or a beam across the door, gaining floor height can put you under the code minimum ceiling for a habitable room. That gets checked before anything is ordered.
The other early decision is legal rather than physical. A finished room with a closet and a heat source is one project. Add a kitchen and full bath and it becomes a dwelling unit, which puts it under accessory dwelling unit rules with a different permit path and different utility questions. We settle that fork before design work starts, because it changes the drawings, the plumbing plan, and the review timeline.
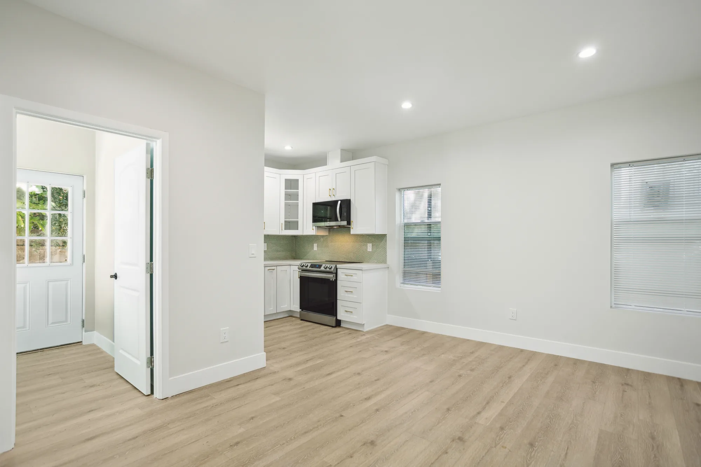
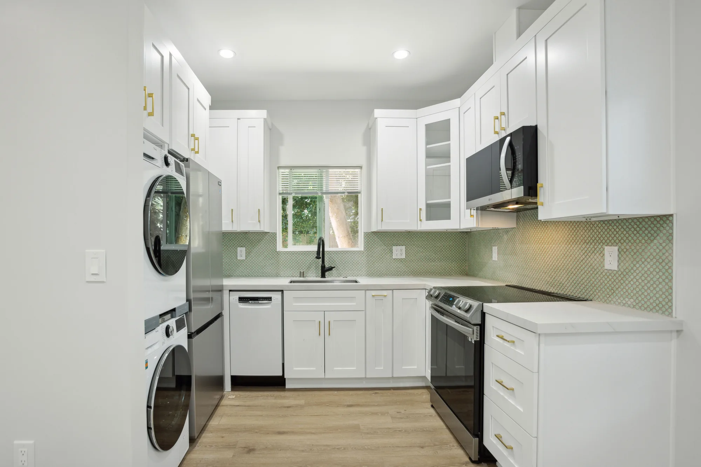
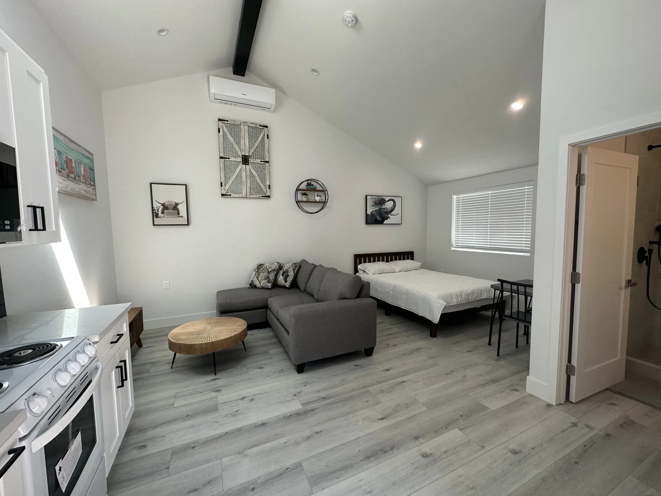
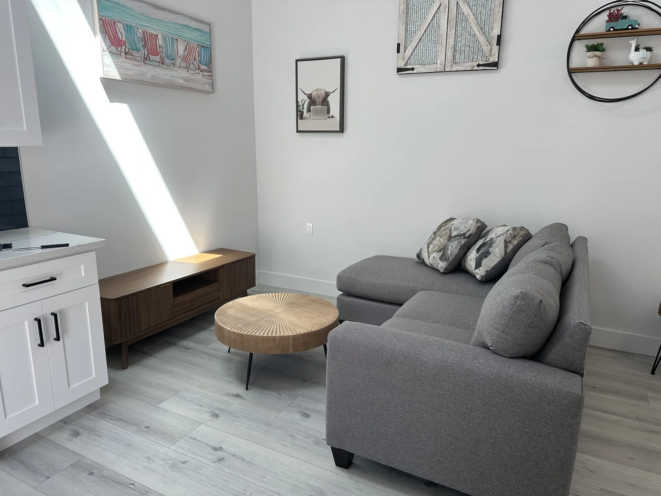
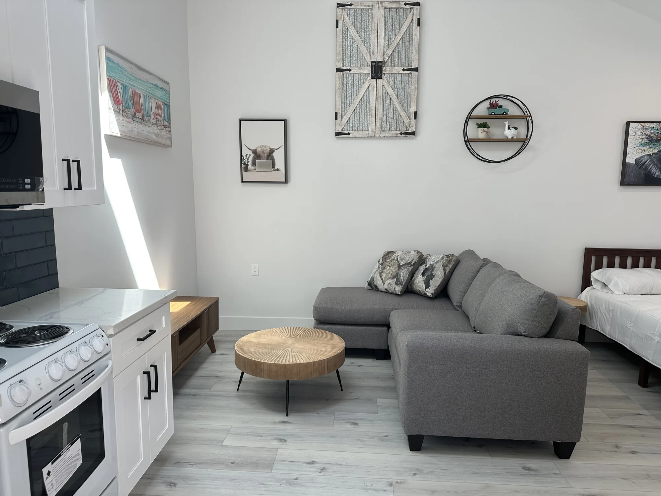
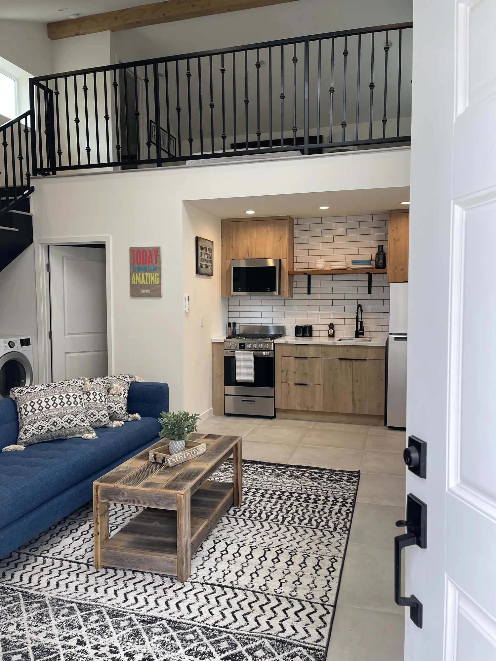
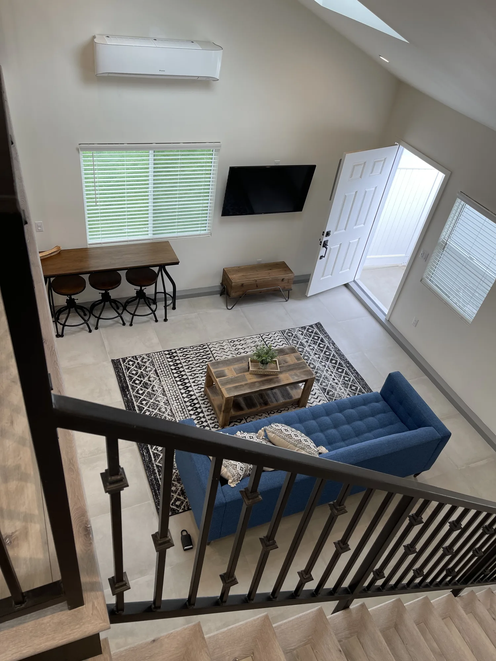
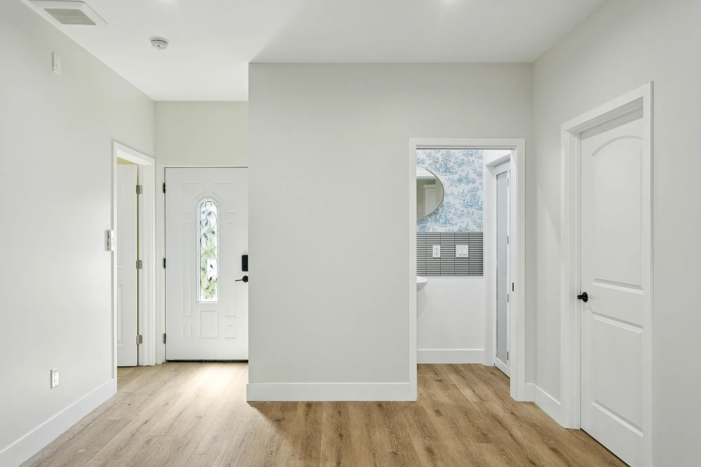
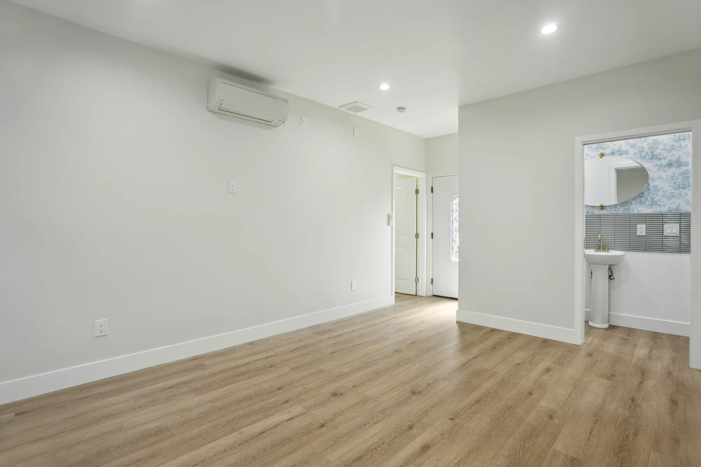
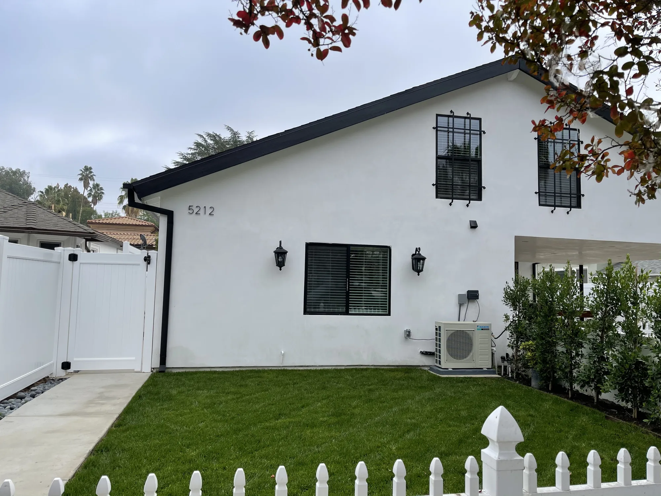
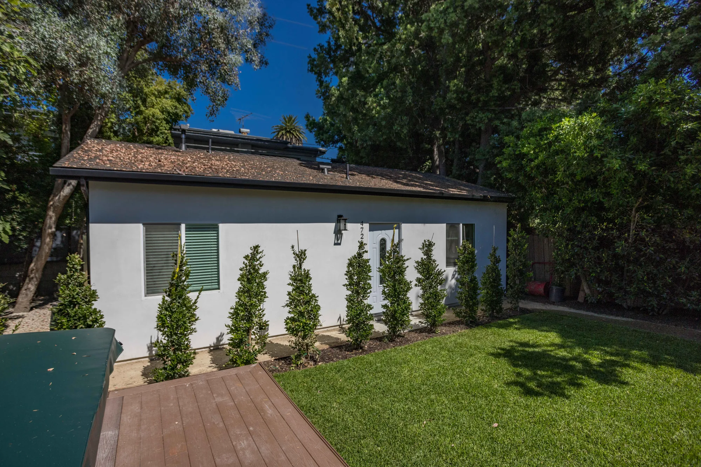
A detached garage was rebuilt as a complete, self-contained living unit with a full kitchen, bedroom, three-quarter bathroom and a separate powder room. The kitchen was built out with white shaker cabinetry, brass bar pulls, light stone-look countertops, a green mosaic tile backsplash and a stacked washer and dryer tucked into a dedicated cabinet bay alongside a full-height refrigerator. The bathroom is the showpiece: a glass-enclosed corner shower lined in navy hexagon tile mixed with relief-patterned accent hexes, a black-trimmed recessed niche filled with iridescent hex mosaic, a built-in seat, a mosaic shower floor with a linear drain, and unlacquered-brass-look shower fittings. Throughout, the unit received new wide-plank wood-look flooring, painted trim and baseboard, recessed LED lighting, ductless mini-split heads for heating and cooling, and mirrored closet doors. Outside, the structure was re-stuccoed and finished with a new entry door, wall sconce, gutter and downspout, a concrete walkway and fresh columnar hedge planting along the elevation.
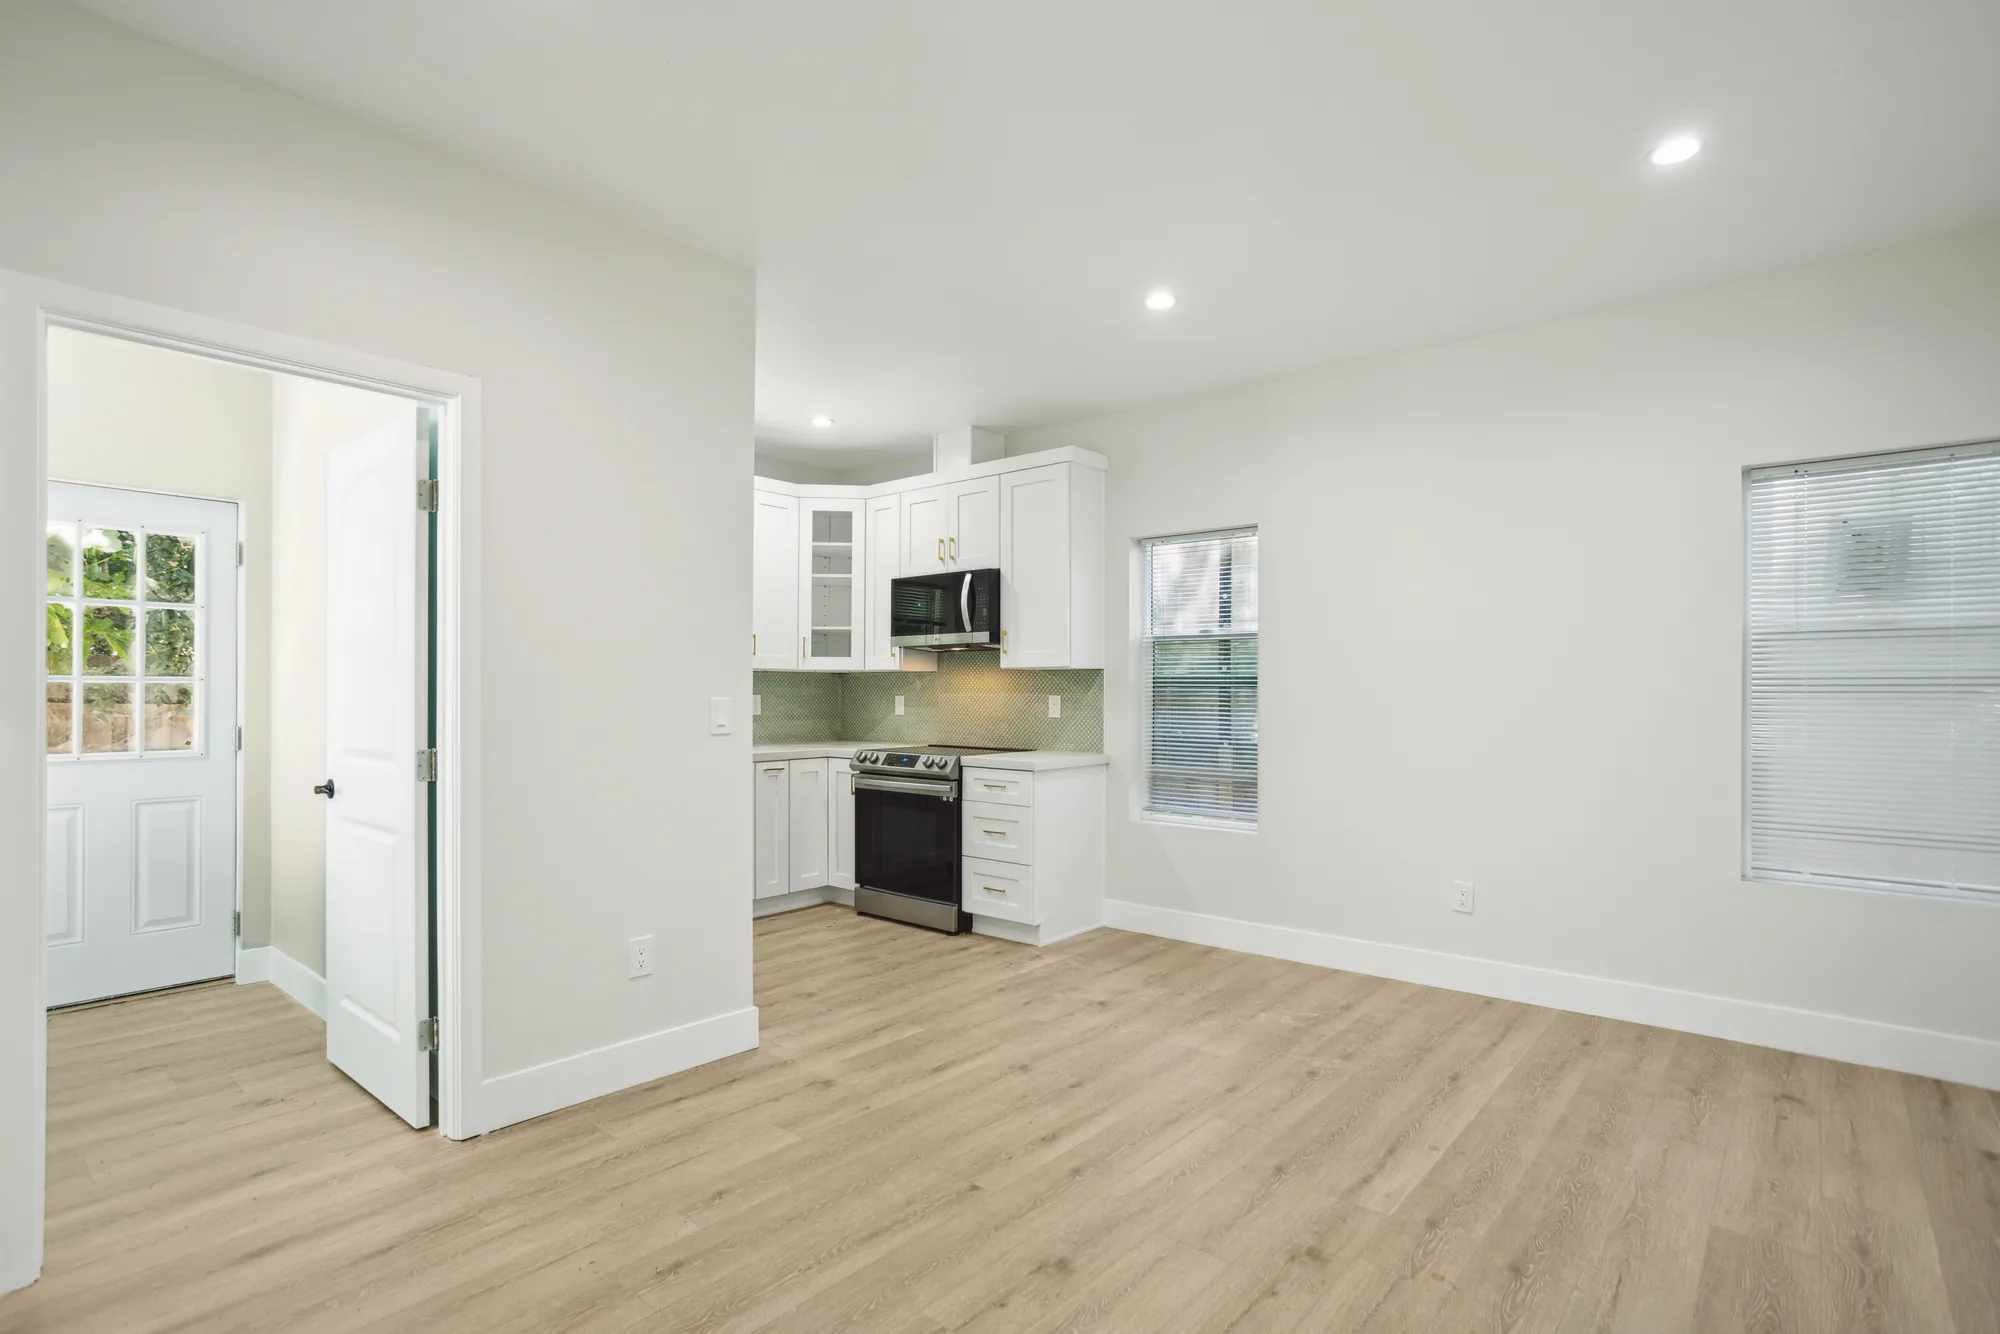
Style: Transitional
A conversion touches structure, envelope, mechanical, and finish, and we manage the sequence so nothing gets buried before it is inspected.
We check the slab for cracking, heaving, slope, and rising damp before designing the floor assembly. Older Eastside garages frequently have no under-slab vapor retarder, so a membrane, sealer, or dimpled mat becomes part of the floor build rather than an afterthought.
The pitched, low slab is brought level using sleepers, insulated panels, or a self-leveling pour, depending on how much headroom is available. We also address the transition and threshold where the new room meets the existing house floor.
The opening is framed into a full exterior wall with sheathing, weather-resistive barrier, flashing, and windows sized for light and ventilation. Siding and trim are matched to the existing house so the front does not read as a filled-in garage.
Walls, ceiling, and floor are brought up to the levels the Washington State Energy Code requires for conditioned space, which is a different standard than an unheated garage was built to. Air sealing at the sill plate, band joist, and old door header is where most of the comfort comes from.
Garage circuits are usually a couple of receptacles on a shared line, which does not meet habitable-room spacing or circuit requirements. We plan receptacle layout, lighting, any needed subpanel or service upgrade, and a heat source sized for the space, most often a ductless heat pump head.
Adding a bathroom, wet bar, or kitchenette means core drilling or trenching the slab for drain lines and confirming the existing waste line can take the fixture load. On detached garages this also means running supply and drain from the house, which is trenching work that has to be planned early.
Almost every garage conversion decision funnels through the floor, so here is how the common assemblies compare on a slab that is low, sloped, and often unprotected from ground moisture.
| Option | Best For | Considerations | Relative Cost |
|---|---|---|---|
| Insulated subfloor panels | Fast, thin build-up with insulation value included | Adds roughly the thickness of the panel, so headroom loss is modest; needs a flat slab underneath or shimming | Moderate |
| Sleeper joists with rigid foam | Slabs with significant slope or planned floor level change | Highest insulation value and easiest way to hide slope, but consumes the most ceiling height and hides the slab from future inspection | Moderate to high |
| Self-leveling underlayment over sealed slab | Gaining a flat surface with minimal height loss | Corrects slope well but adds no insulation on its own; slab must be sealed and sound first, and thick pours add real weight | Moderate |
| Dimpled membrane with plywood | Slabs with known moisture drive from below | Creates a drainage and air gap between slab and floor; provides little thermal value, so foam is usually paired with it | Moderate |
| Sealed or polished concrete | Gyms, workshops, and budget-conscious flex rooms | Keeps every inch of headroom and handles impact well, but stays cold underfoot without radiant heat and does nothing for slope | Lower |
| Luxury vinyl plank over vapor barrier | Guest rooms and offices where budget and durability both matter | Tolerant of minor slab moisture and easy to replace, but telegraphs any unevenness left in the substrate | Lower to moderate |
| Engineered wood over a built subfloor | Matching adjacent hardwood in the main house | Requires a dry, flat, insulated subfloor beneath it and the most careful moisture verification of any option here | Higher |
Final material choice depends on site conditions and a written estimate.
We will measure ceiling height, check the slab, and tell you honestly which uses your space supports. Call (206) 825-2773 to set up a walk-through.
The intended use drives the floor assembly, the sound detailing, and whether plumbing is in scope, so it is worth deciding early rather than building a generic room.
A quiet, insulated room with good daylight and dedicated circuits, usually with a wide window or glass door replacing the garage opening. Ideal when the house has no spare bedroom and video calls are a daily reality. Plan the desk wall electrical before drywall, because retrofitting data and power later means opening finished walls.
Open floor, higher ceiling clearance than most rooms in the house, and a floor assembly built to take dropped weight rather than just look good. Well suited to attached garages where the slab is sound and the room does not need plumbing. Impact sound travels through framing into the house, so isolation at the shared wall and floor deserves attention up front.
A sleeping room with a closet, a three-quarter bath, and finishes that match the main house. Good for households absorbing a returning adult child or aging parent. Sleeping rooms trigger emergency escape and rescue opening requirements, so a window of the right size and sill height has to be designed in, not added at the end.
A darker, acoustically treated room that benefits from a garage’s lack of windows and its position away from bedrooms. Works well when the family room is doing too many jobs at once. Even without much glazing, the code minimum for light and ventilation still has to be satisfied.
A self-contained unit with its own entry, kitchen, bathroom, and heat, either for family or long-term rental. This is the highest-value use and the highest-complexity permit path. Expect a different review track and questions about utilities and site access that a plain room conversion never faces.
One bay finished as living space while the other stays as parking, storage, or a workshop behind a fire-separated wall. A practical answer for two-car garages where the household still needs covered storage for tools, bikes, and yard equipment. The separation wall between conditioned and unconditioned space has to be built as a real thermal and fire boundary, not just a partition.
The order matters, because several of these steps can change the design if they are done late.
We measure clear ceiling height, slab slope, and slab-to-house floor offset, and look at how water moves around the structure. Downspout discharge, grade against the slab edge, and any staining at the base of the walls tell us what the floor assembly has to defend against.
You decide what the room is for, and we identify whether it stays a habitable room or becomes a dwelling unit. That single answer determines the permit track, whether plumbing is in scope, and how long review is likely to take.
We produce a layout with window placement, heat source location, and electrical plan, and confirm the structural items: the existing garage door header, sill plate anchorage to the slab, and how the new infill wall contributes to the lateral system. Puget Sound sits in a high seismic design category, so shear wall detailing is part of the drawing set.
Drawings go to the city or King County department with jurisdiction, and we respond to review comments. Requirements differ meaningfully between Bellevue, Seattle, and the smaller Eastside cities, so we confirm the local rules rather than assuming.
The garage door, track, opener, and any non-structural framing come out. The slab is cleaned, cracks are addressed, and the moisture strategy is installed and inspected before the floor covers it permanently.
The opening is framed to the approved drawings, sheathed, wrapped, and flashed, and new windows or doors are set. Getting the building envelope closed and shedding water is the milestone the rest of the schedule hangs on, especially between October and May.
Circuits, lighting, heat pump line sets, ventilation, and any drain and supply lines are installed and inspected while the walls are open. This is the point of no return for changes, so we review the plan with you before rough inspection is called.
Insulation and air sealing are inspected, then drywall, trim, flooring, paint, and fixtures go in. We finish with exterior siding and trim integration, a punch walk, and the final inspection.
Two garages of identical size can land far apart in cost, and the reasons are usually structural or regulatory rather than cosmetic.
A flat, sound, dry slab needs far less work than one that is cracked, heaved, steeply pitched, or actively wicking moisture. The assembly required to fix those problems is labor and material that never shows in the finished room.
Adding a kitchen and full bath brings plumbing, additional mechanical requirements, and a more involved permit path. That step changes the project category, not just the fixture list.
If the existing panel has room, new circuits are straightforward. If it is full or the service is undersized for added load, a subpanel or service upgrade enters the scope, and utility coordination can affect the schedule as well.
When clear height is marginal, options narrow to thin floor assemblies or, in some cases, altering ceiling framing. Any change involving trusses requires engineering and adds both cost and review time.
An attached garage can often tap the existing panel and heating system through a shared wall. A detached garage may need a trenched electrical feed, and plumbing means running water and waste across the yard.
Closing the door opening means new siding and trim that has to meet the existing wall. Matching aged cedar, stucco, or a discontinued siding profile is more work than matching a common lap siding, and sometimes the honest answer is a larger repaint area.
We do not quote garage conversions from photos or square footage alone. Slab condition, ceiling height, panel capacity, and the local permit path all have to be verified on site, and you receive a written estimate with a defined scope before any work is scheduled.
Conversions fail in predictable ways, and most of them trace back to decisions made in the first two weeks.
Clear ceiling height is measured at the walk-through, and the floor assembly is chosen against it. Discovering a height problem after demolition is the most expensive way to learn it.
In this climate, a slab poured decades ago without a vapor retarder will move moisture upward year-round. We design the floor to handle that instead of hoping the finish flooring tolerates it.
Framing, envelope, electrical, mechanical, and finish are sequenced by us, not coordinated by you between separate vendors. That matters most at rough-in, where a missed step means opening finished walls.
Room conversion and accessory dwelling unit are different projects with different reviews. Choosing knowingly at the start avoids a redesign after a plan reviewer asks about a kitchen.
The new wall gets proper flashing, weather barrier, and siding that ties into the existing house. A conversion that reads as a filled-in door from the street undercuts the value of the work inside.
Mid-century and earlier homes here bring undersized panels, unanchored sill plates, low garage ceilings, and framing that does not match current spacing. We plan for those conditions rather than treating each one as a surprise change order.
Yes. Turning unconditioned space into habitable space is a change of use that requires a building permit, along with electrical and often mechanical and plumbing permits. Requirements and review timelines differ between Bellevue, Seattle, and the surrounding Eastside cities, so the local jurisdiction determines the specifics. Unpermitted conversions routinely cause problems at resale, when an appraiser or inspector finds finished square footage that does not appear in county records.
You will lose some, and how much depends on the floor assembly you choose. Raising a sloped slab to a flat, insulated floor can consume anywhere from an inch or so with thin panels to several inches with a sleeper system. Because habitable rooms have a minimum ceiling height requirement, we measure clear height first and then select an assembly that leaves you compliant with room to spare.
Often yes, and it is a good way to bring daylight into a room that would otherwise be dark. The existing header was sized to span the door opening, which usually makes large glazing feasible, though the structural detail still has to be confirmed by design. Keep in mind that a wall of glass facing a driveway offers little privacy, so many homeowners choose a partial infill with a large window group set higher in the wall.
A ductless heat pump head is the most common solution, because extending the existing furnace ductwork into a garage is often impractical and the original equipment was rarely sized to carry an added room. A ductless system also provides cooling, which matters more here than it used to during late-summer heat. Whatever the source, the insulation and air sealing work is what actually keeps the room comfortable through a grey, wet winter.
It depends on the quality of the work and on your neighborhood. A permitted, well-finished, well-insulated room that matches the house typically reads as added living space, while an obvious DIY conversion with a cold floor and a filled-in door reads as deferred maintenance. Losing all covered parking is a real consideration in some Eastside neighborhoods, which is one reason partial conversions that keep a bay are popular.
A conversion creates a room that is part of your existing house. An ADU creates a separate, self-contained dwelling with its own kitchen, bathroom, and entry, and it follows accessory dwelling unit rules for permitting. The physical work overlaps heavily, but the ADU route involves more review and more utility planning, so the decision belongs at the start of design rather than partway through construction.
Significantly. A detached structure usually needs its own electrical feed trenched from the house, and any plumbing means running supply and waste lines underground as well. Detached garages also sometimes sit on shallow footings or a slab that was never intended to support conditioned space, so foundation condition gets verified during the site walk before design proceeds.
Construction itself is typically among the shorter whole-room projects because the shell already exists, but the permit phase is the variable that drives the overall calendar. Review times differ by jurisdiction and by whether the project is a simple room conversion or a dwelling unit. We give you a schedule with the estimate, and we distinguish clearly between the portion we control and the portion that depends on plan review.
Bring us your questions about permits, heating, or whether a bathroom is realistic. You will get straight answers and a written estimate with a defined scope.
Sky Pro Remodeling converts garages throughout Bellevue and the surrounding Eastside communities, including Kirkland, Redmond, Sammamish, Issaquah, Renton, Bothell, and Mercer Island, along with Seattle and the north-end suburbs. Because permit requirements for converted space vary between jurisdictions, we confirm the rules that apply to your address before we draw anything.
Do not see your neighborhood? Call (206) 825-2773 — we regularly work throughout King County.
EXCELLENT Based on 57 reviews Posted on pinnyTrustindex verifies that the original source of the review is Google. Didn’t know what to expect at first but these guys blew the winds off my hat I mean seriously, I had a bathtub renovated to a built in shower and my God am I satisfied with their work. If anyone is considering going with these guys for a remodel I’d vouch for sure.Posted on Nathaniel CardenasTrustindex verifies that the original source of the review is Google. They did a good job on my Deck remodeling project, finished in such a short time and gave me a professional run-down on the material and labor cost. Highly recommend.Posted on Natalie GalvanTrustindex verifies that the original source of the review is Google. I usually don’t trust these companies but Sky Pro blew my expectations out of the water. I seriously am so glad they contacted me, I have 2 bathrooms in my home that both needed to be completely remodeled and they nailed my vision down for both. I couldn’t be happier with this and can recommend them to anyone, even locally.Posted on Samantha RoblesTrustindex verifies that the original source of the review is Google. I ended up going with Sky Pro for my roof project, they did an amazing job and the team didn’t fail to keep me assured the entire process through. 🙏🏽Posted on SophisticatedTrustindex verifies that the original source of the review is Google. Sky Pro came to do my concrete driveway project a couple weeks ago and, they were very respectful and easy to communicate with, very satisfied with their work.Posted on Tanner JacobsTrustindex verifies that the original source of the review is Google. These guy did a great job extending out our back patio. We have existing exposed aggregate and they matched the design perfectly. From the start Ben always made sure we were happy and all our questions were answered. We will definitely use them again for future concrete projects.Posted on Christian BlancoTrustindex verifies that the original source of the review is Google. Sky Pro came out and gave me a quote for my flooring project, they sent a wonderful contractor and he explained to me what was best regarding material costs. Definitely will be going with them! Contractor was actually really cool with the process and showed me some previews on how it should lookPosted on Pablo Blanco foloresTrustindex verifies that the original source of the review is Google. Got my deck looked at by SkyPro, ended up going with them for repairs and they did an amazing job. We made a deal with the pricing as well so I'm actually looking forward to booking with them soon when I wanna get my other project done.Posted on Sidney ArchieTrustindex verifies that the original source of the review is Google. SkyPro did my kitchen remodel project and I am so glad I went with them because now I’m walking into a palace every time I’m home. Really appreciate them!Verified by TrustindexTrustindex verified badge is the Universal Symbol of Trust. Only the greatest companies can get the verified badge who has a review score above 4.5, based on customer reviews over the past 12 months. Read more
Finishing a basement raises many of the same slab, moisture, and insulation questions as a garage, so the planning logic transfers directly.
Useful context on the framing, panel, and foundation conditions common in the older Eastside houses that most garage conversions happen in.
Explains why insulation and air sealing decide whether a newly converted room is actually comfortable through a wet Northwest winter.
Tell us a bit about your garage and what you want the space to do. We will follow up to schedule an on-site visit and walk you through the options that fit your structure and your budget.
Let us know how we can help you!
Sky Pro Remodeling — (206) 825-2773 · Contact us