Sky Pro Remodeling designs and builds permanent square footage onto existing homes across Bellevue, the Eastside and Seattle. Zoning research, structural engineering, permitting and construction run as one process, so the new space is sound, code-compliant and hard to tell apart from the original house.

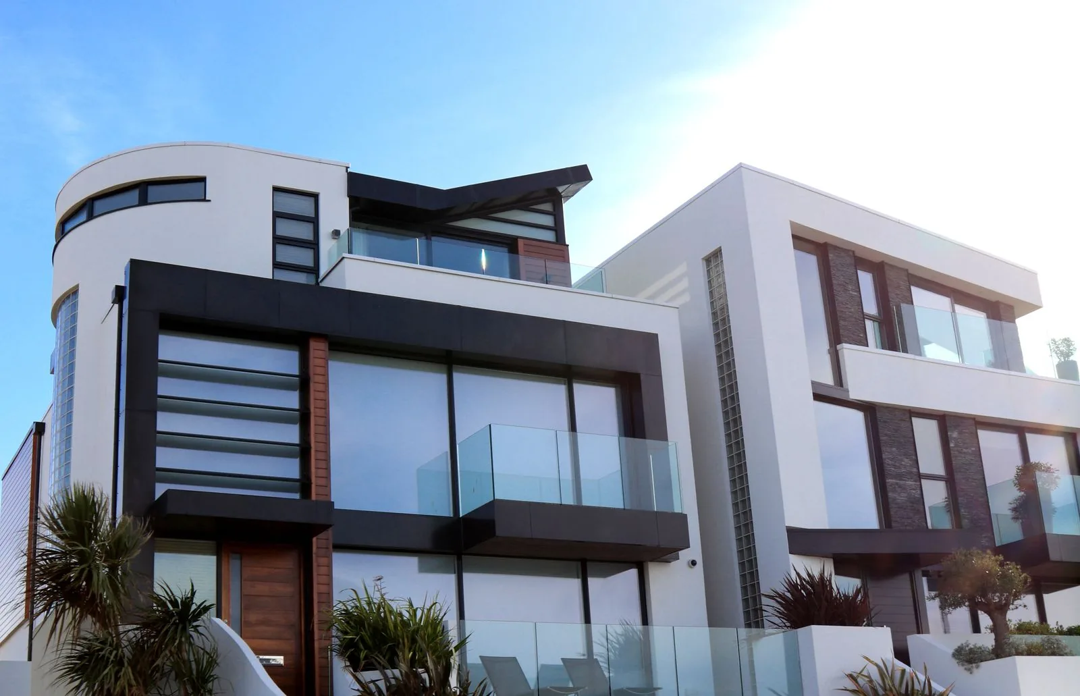
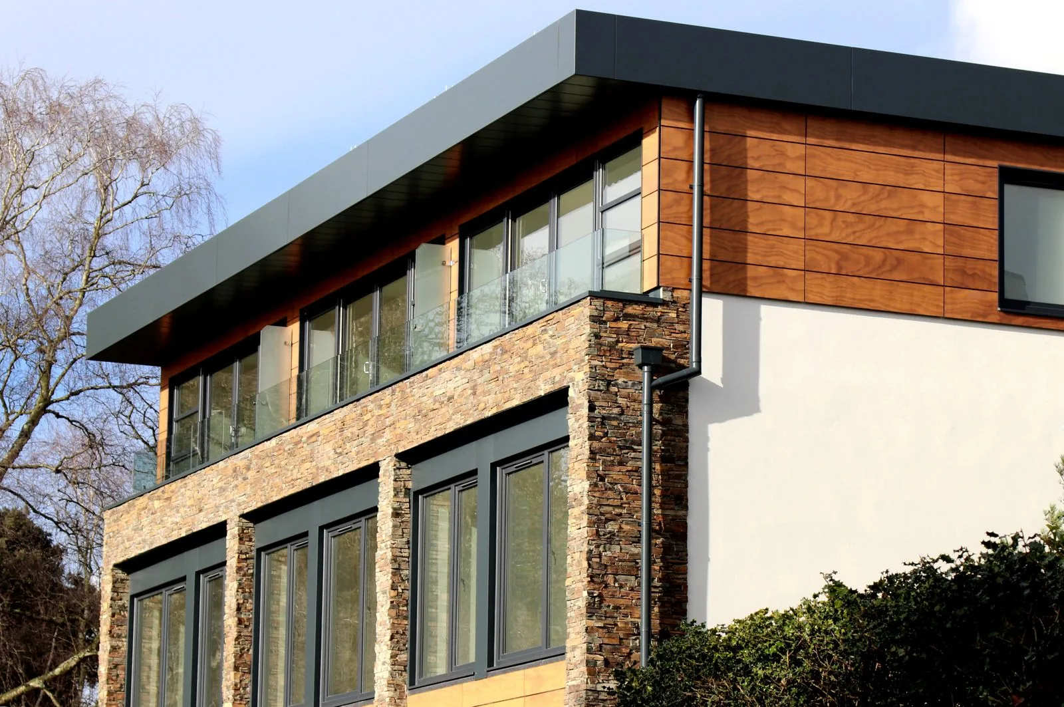



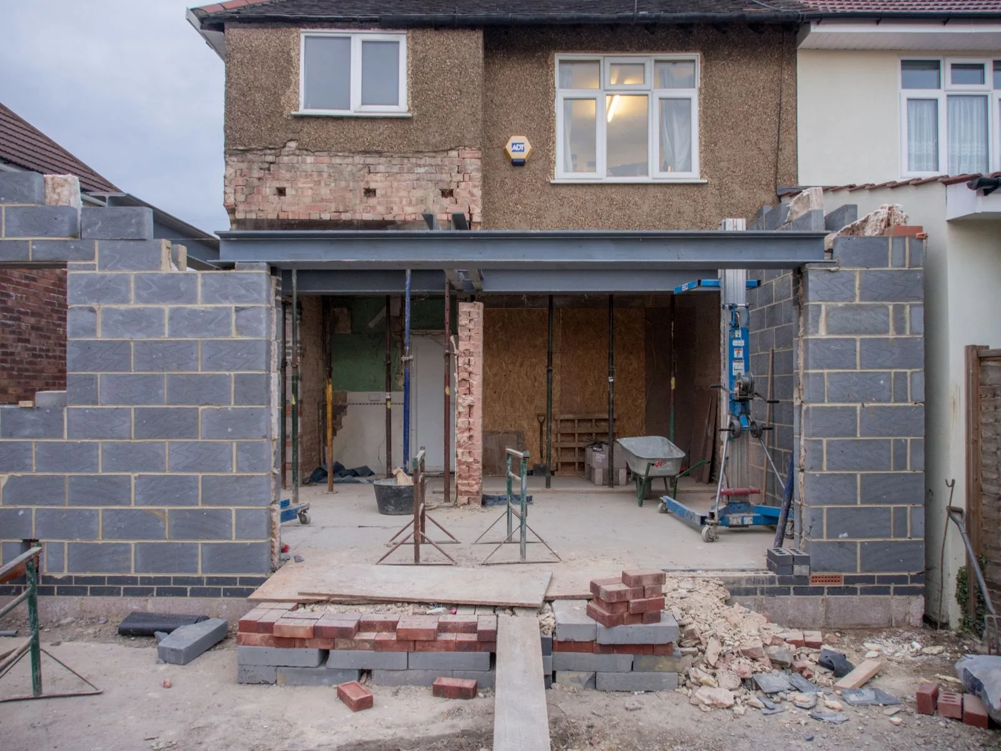
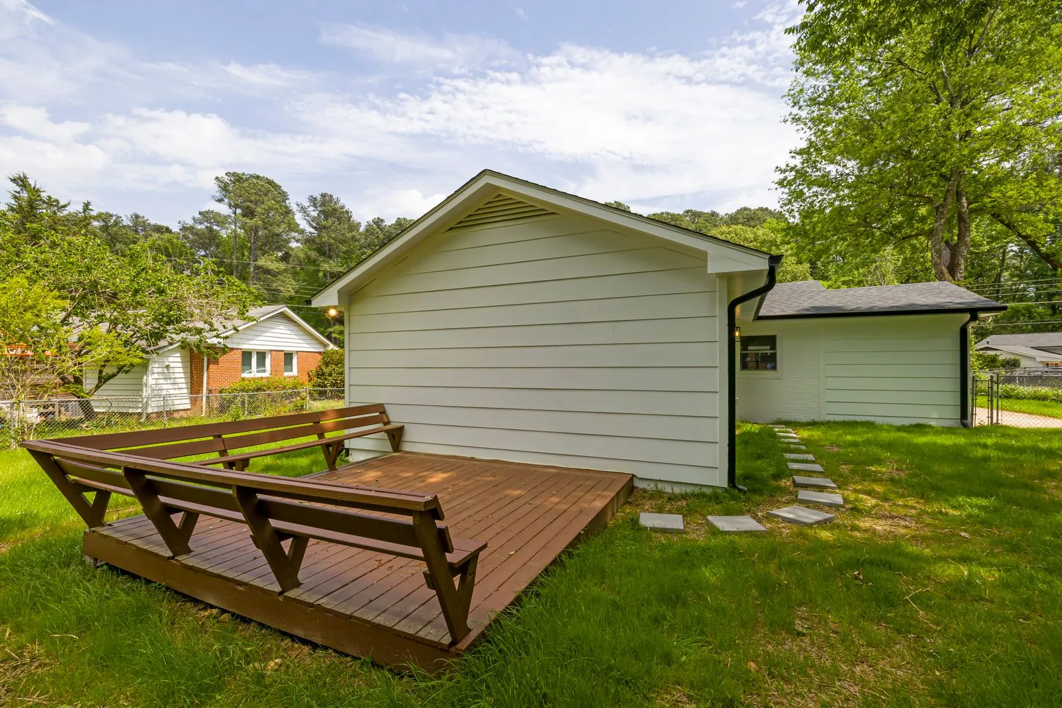

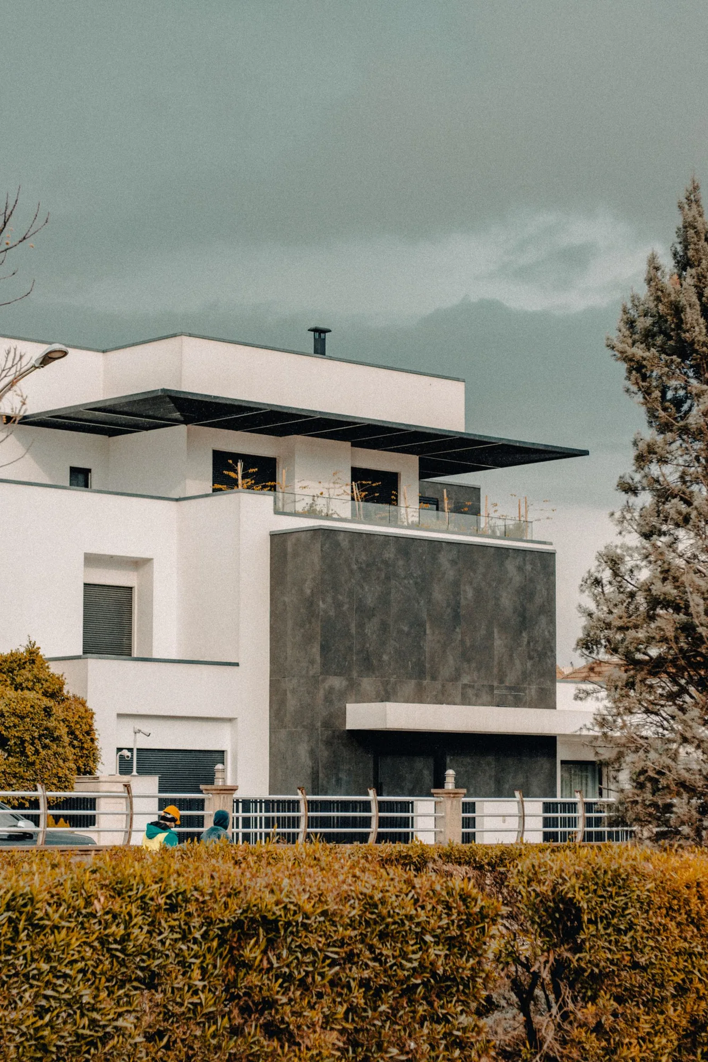
A home expansion adds permanent, conditioned square footage to a house that already exists. That is a different job from remodeling inside existing walls: you are building new foundation, new structure, a new thermal envelope and a new roof, then marrying all of it to a building framed under an older code that has been settling for decades.
On the Eastside, the first constraint is rarely construction — it is the lot. Setbacks, lot coverage, impervious surface limits and height restrictions define the buildable envelope before design begins, and Bellevue, Kirkland, Redmond, Sammamish, Issaquah and unincorporated King County each administer their own land use code. Steep slopes, streams and wetland buffers are common across the plateau and near both lakes, and they routinely push an addition to a different side of the house than the owner first pictured.
The second constraint is the house itself. Homes built here before the 1970s often lack the sill anchoring, holdowns and continuous load path that Washington’s seismic requirements now expect, so tying new framing into them means addressing those connections rather than working around them. Panel capacity, furnace sizing, ductwork and side sewer location all get tested by added square footage, and those items move scope and schedule far more than finish selections do.
The right approach depends on your lot, your foundation and how much of the house you are willing to have open at once.
New foundation, new walls and a new roof plane extending the house outward, usually to the rear or a side yard. It delivers the most usable space per dollar of structure and is the easiest configuration to live through. The limiting factor is almost always setback and lot coverage math, not the construction.
A shallow extension cantilevered off the existing floor framing, typically a few feet deep, with no new foundation. It is the efficient way to gain a breakfast nook, a wider bathroom or a deeper primary bedroom. Depth is capped by the span and direction of the existing joists, and the exposed underside needs dense insulation and careful air sealing.
Vertical expansion that can nearly double floor area without consuming any yard, which matters on tight lots already near their coverage limit. The existing foundation and first-floor bearing walls must be verified to carry the new load, and point loads frequently need new footings below. It also means removing the existing roof, so dry-in has to be planned around the weather rather than the calendar.
Habitable space built above an attached garage, most often a bonus room, office or guest suite. The garage stem walls sometimes carry the load, but garage framing is frequently undersized for a floor above and needs reinforcement. Fire separation and insulating a floor over unconditioned space are the details that get skipped and then noticed every winter.
Pushing the back of the house out and removing the wall between new and old to create one larger living area. It usually calls for a substantial beam and new point loads carried down to footings, since you are removing a bearing wall and a shear wall at once. Done well, it also addresses grey winter light by concentrating glazing on the brightest elevation.
An expansion runs in a fixed order, and skipping ahead in any stage is what produces change orders later.
We walk the property, the crawlspace, the panel, the furnace and the roof planes, then pull the zoning parameters for your parcel. You leave that visit knowing what is buildable and what the real obstacles are.
Plans and elevations are developed against the buildable envelope, then engineered for foundation, beam, shear wall and connection design. Energy code compliance and whole-house ventilation are resolved here, not discovered at inspection.
The plan set goes to your city or to King County with the site and drainage plan attached. Review usually returns corrections we respond to, and the timeline depends more on jurisdiction and submittal completeness than on project size.
Tree protection fencing, erosion control and utility locates go in first, followed by excavation, footings, foundation walls, drains and damp proofing. Inspection is called before backfill covers any of it.
Floor, walls and roof are framed, sheathed and connected to the existing structure, then roofed, flashed, wrapped and windowed. We push to reach dry-in in one continuous run, because a half-open existing envelope is the highest-risk condition on the job.
Electrical, plumbing, heating and ventilation are run and inspected alongside framing and any structural observations. Where existing service or heating cannot serve the enlarged house, that upgrade happens now instead of later.
Insulation and air sealing are installed and verified, then drywall, trim, flooring, paint and fixtures follow. Trim profiles, floor transitions and paint sheens are matched so the seam between old and new is not the first thing anyone notices.
Remaining inspections are closed, the permit is finaled, and we walk the space with you to build and complete a punch list. You receive documentation on what was installed and how the new systems should be maintained.
Every expansion is different, but these pieces sit inside our scope consistently.
We measure the property against setbacks, lot coverage, impervious surface caps, height limits and any mapped critical areas. That tells you how much you can legally add and where, before design money is spent.
Foundations, beams, headers, shear walls and connections are designed by a Washington-licensed structural engineer and drawn for permit. Where the addition loads an existing bearing wall or foundation, that structure is evaluated rather than assumed adequate.
We assemble the plan set, energy code documentation, site plan and drainage details, then carry the application through review and correction cycles. We also schedule and attend inspections so the job is not idle waiting on a sign-off.
Excavation, footings, stem walls or slab, footing drains, damp proofing and backfill are executed with the local groundwater picture in mind. Roof runoff from the new area is tightlined or dispersed to satisfy the drainage rules that added impervious surface triggers.
New framing, sheathing and roof structure are built as one continuous system with the existing house. The tie-in detail — step and kick-out flashing, valleys, crickets, membrane — is where additions leak, so it gets built deliberately rather than quickly.
Heating, ventilation, electrical service and new plumbing are sized for the larger house instead of stretched out of old equipment. Insulation, drywall, trim, flooring and paint are then matched to the existing interior.
A short on-site visit tells you how much space you can legally add, where it can go, and what your existing structure can support. Call (206) 825-2773 to schedule one.
These structural and exterior choices shape an expansion’s budget and long-term performance more than any finish selection.
| Option | Best For | Considerations | Relative Cost |
|---|---|---|---|
| Stem wall over crawlspace | Ground-level additions on sloping or uneven lots | Keeps plumbing and wiring accessible; needs footing drains, vapor barrier and code-compliant ventilation | Moderate |
| Slab on grade | Flat sites, garage-level additions, sunrooms | Fastest to place, but plumbing layout must be final before the pour and the slab needs a capillary break and insulation | Lower to moderate |
| Helical piers or pin piles | Poor soils, undocumented fill, building near a slope | Reaches competent soil without deep excavation and works in tight access; requires geotechnical input | Higher |
| Cantilevered floor framing | Shallow bump-outs with no new foundation | Avoids foundation cost entirely; depth limited by existing joist span, and the exposed assembly needs dense insulation | Lower |
| Fiber cement siding | Additions where wet-season durability outranks exact material match | Holds paint through long wet winters and resists rot and pests; heavier to handle, and cut edges must be sealed | Moderate |
| Cedar siding or shingles | Matching cedar-clad homes in older Bellevue and Seattle neighborhoods | Weathered cedar cannot be matched with new stock, so plan a transition at a corner or re-clad the elevation; needs a rainscreen gap | Higher |
| Composition roof tied into existing | Most additions on asphalt shingle roofs | Granule color and wear will not match an aged roof, so re-roofing the affected plane looks better; new valleys collect needles and moss | Lower to moderate |
final material choice depends on site conditions and a written estimate
Expansion pricing is driven by structure, site conditions and the state of the house you are attaching to, not by square footage alone.
A level site over firm glacial till supports a straightforward footing and stem wall. Loose fill, high groundwater or proximity to a slope can require piers, retaining work or a geotechnical report.
Going out means new foundation and roof but leaves the house intact. Going up avoids foundation cost while requiring roof removal, verification of the structure below and often reinforcement of it, inside a narrower weather window.
A simple gable extension off a clean rear wall is inexpensive to detail correctly. Intersecting hips, valleys, dormers or a tie-in above a two-story wall add framing and flashing labor, and usually mean re-roofing more area than the addition covers.
When the panel, furnace, ductwork or water heater cannot serve the enlarged house, those upgrades belong in the project. A service upgrade or correctly sized heating for the new area is real cost that no square-foot rule of thumb captures.
Permit fees, drainage review thresholds, critical area studies and arborist reports vary by city and by parcel. Two identical additions on opposite sides of a municipal boundary can carry different soft costs and timelines.
Adding a bathroom or kitchen means new supply, waste and vent runs, which is far more involved than adding a bedroom. Large window and door assemblies, custom millwork and premium flooring then scale the finish side.
We do not quote home expansions from a phone call or a square-foot rule of thumb. Accurate pricing requires an on-site inspection of the foundation, structure, roof and mechanical systems, plus confirmation of what your parcel allows, and it is delivered as a written, itemized estimate.
Additions fail on coordination far more often than on craftsmanship, and that is where we concentrate.
Design, engineering coordination, permitting and construction stay under a single point of accountability. There is no gap between the person who drew it and the crew that has to build it.
We confirm what the parcel allows before you invest in drawings. An honest conversation about setbacks in week one serves you better than a redesign in month three.
We open things up and look at the foundation, framing connections, panel and heating system rather than pricing around them. Problems found early become line items; problems found mid-build become change orders.
The wet season here is long, and the riskiest days of any addition are the ones when your existing envelope is open. We plan demolition and dry-in around that and keep temporary protection staged, not improvised.
Eave heights, window head alignment, siding exposure, trim profiles and roof pitch are matched on purpose. The goal is that a visitor cannot point to where the original house ends.
Most clients stay in the home through construction, so you get a schedule, a defined work area, dust and access controls, and a direct line to the person running the job at (206) 825-2773.
EXCELLENTTrustindex verifies that the original source of the review is Google. Didn’t know what to expect at first but these guys blew the winds off my hat I mean seriously, I had a bathtub renovated to a built in shower and my God am I satisfied with their work. If anyone is considering going with these guys for a remodel I’d vouch for sure.Posted onTrustindex verifies that the original source of the review is Google. They did a good job on my Deck remodeling project, finished in such a short time and gave me a professional run-down on the material and labor cost. Highly recommend.Posted onTrustindex verifies that the original source of the review is Google. I usually don’t trust these companies but Sky Pro blew my expectations out of the water. I seriously am so glad they contacted me, I have 2 bathrooms in my home that both needed to be completely remodeled and they nailed my vision down for both. I couldn’t be happier with this and can recommend them to anyone, even locally.Posted onTrustindex verifies that the original source of the review is Google. I ended up going with Sky Pro for my roof project, they did an amazing job and the team didn’t fail to keep me assured the entire process through. 🙏🏽Posted onTrustindex verifies that the original source of the review is Google. Sky Pro came to do my concrete driveway project a couple weeks ago and, they were very respectful and easy to communicate with, very satisfied with their work.Posted onTrustindex verifies that the original source of the review is Google. These guy did a great job extending out our back patio. We have existing exposed aggregate and they matched the design perfectly. From the start Ben always made sure we were happy and all our questions were answered. We will definitely use them again for future concrete projects.Posted onTrustindex verifies that the original source of the review is Google. Sky Pro came out and gave me a quote for my flooring project, they sent a wonderful contractor and he explained to me what was best regarding material costs. Definitely will be going with them! Contractor was actually really cool with the process and showed me some previews on how it should lookPosted onTrustindex verifies that the original source of the review is Google. Got my deck looked at by SkyPro, ended up going with them for repairs and they did an amazing job. We made a deal with the pricing as well so I'm actually looking forward to booking with them soon when I wanna get my other project done.Posted onTrustindex verifies that the original source of the review is Google. SkyPro did my kitchen remodel project and I am so glad I went with them because now I’m walking into a palace every time I’m home. Really appreciate them!Verified by TrustindexTrustindex verified badge is the Universal Symbol of Trust. Only the greatest companies can get the verified badge who has a review score above 4.5, based on customer reviews over the past 12 months. Read more
That is set by your zoning, not by your budget. Your parcel has a maximum lot coverage or floor area allowance, minimum setbacks and a height limit, and any mapped critical area such as a steep slope, stream or wetland carries a buffer that shrinks the buildable envelope further. Because Bellevue, Kirkland, Redmond, Sammamish, Issaquah and unincorporated King County each apply their own land use code, the answer changes across city lines. We pull those parameters for your parcel during the first visit so design starts from a real footprint.
For essentially any addition in Washington, yes. New foundations, beams, headers, shear walls and the connections tying new framing into old are designed and stamped by a licensed structural engineer, and jurisdictions expect those calculations with the permit set. Washington sits in a high seismic design category, so the lateral load path — how earthquake forces travel from the roof down through the walls into the foundation — is reviewed closely.
Neither wins automatically; the comparison depends on your lot and your existing structure. Building out adds foundation and roof cost but leaves the house intact and is far easier to live through. Building up avoids foundation work while requiring roof removal, verification that the existing foundation and first-floor bearing walls can carry the new load, and frequently reinforcement of both. On a tight lot already near its coverage limit, building up may be the only option available.
Usually yes, and most of our clients do. A ground-level addition off the rear or side can be framed and dried in almost entirely outside the existing envelope, with the connecting wall opened late in the schedule. Second-story additions are harder, because the roof comes off and the upper floor is exposed for a stretch. We set a containment line, control dust and access, and tell you at estimate time if staying will be impractical for a period.
The framing and trim can be matched closely; weathered materials generally cannot. New cedar beside cedar that has silvered for twenty years will not blend, and new asphalt shingles will not match granule wear on an aged roof. The usual solution is to end new material at a natural break such as an inside corner, or to re-clad or re-roof the entire affected elevation so the difference disappears. We plan that break during design, not after the siding is up.
It varies by jurisdiction and by how complete the submittal is, and for anything involving new structure it is measured in weeks to months rather than days. Reviews commonly come back with corrections that we respond to, and studies such as drainage, geotechnical or arborist reports extend the timeline when the site triggers them. The largest factor within our control is submitting a complete, coordinated plan set the first time.
No — the addition itself must meet current code, but the existing house generally does not require a full upgrade. There are meaningful exceptions. Work that touches existing structure often triggers specific items such as anchoring the sill plate to the foundation, adding smoke and carbon monoxide alarms throughout, or upgrading an electrical service that can no longer support the enlarged home. Your plans examiner determines the exact scope, and we flag likely triggers before submittal.
Aim to have framing and dry-in fall outside the heaviest rain months, which here run roughly from late fall through early spring. That does not mean work stops in winter — foundations, interior work and finishes continue year-round, and the wet season is a productive time to be in permit review. Since permitting takes time, starting design and application in winter often lines construction up with the drier stretch.

A broader look at how additions and whole-home renovations are planned and sequenced in Bellevue.
Learn more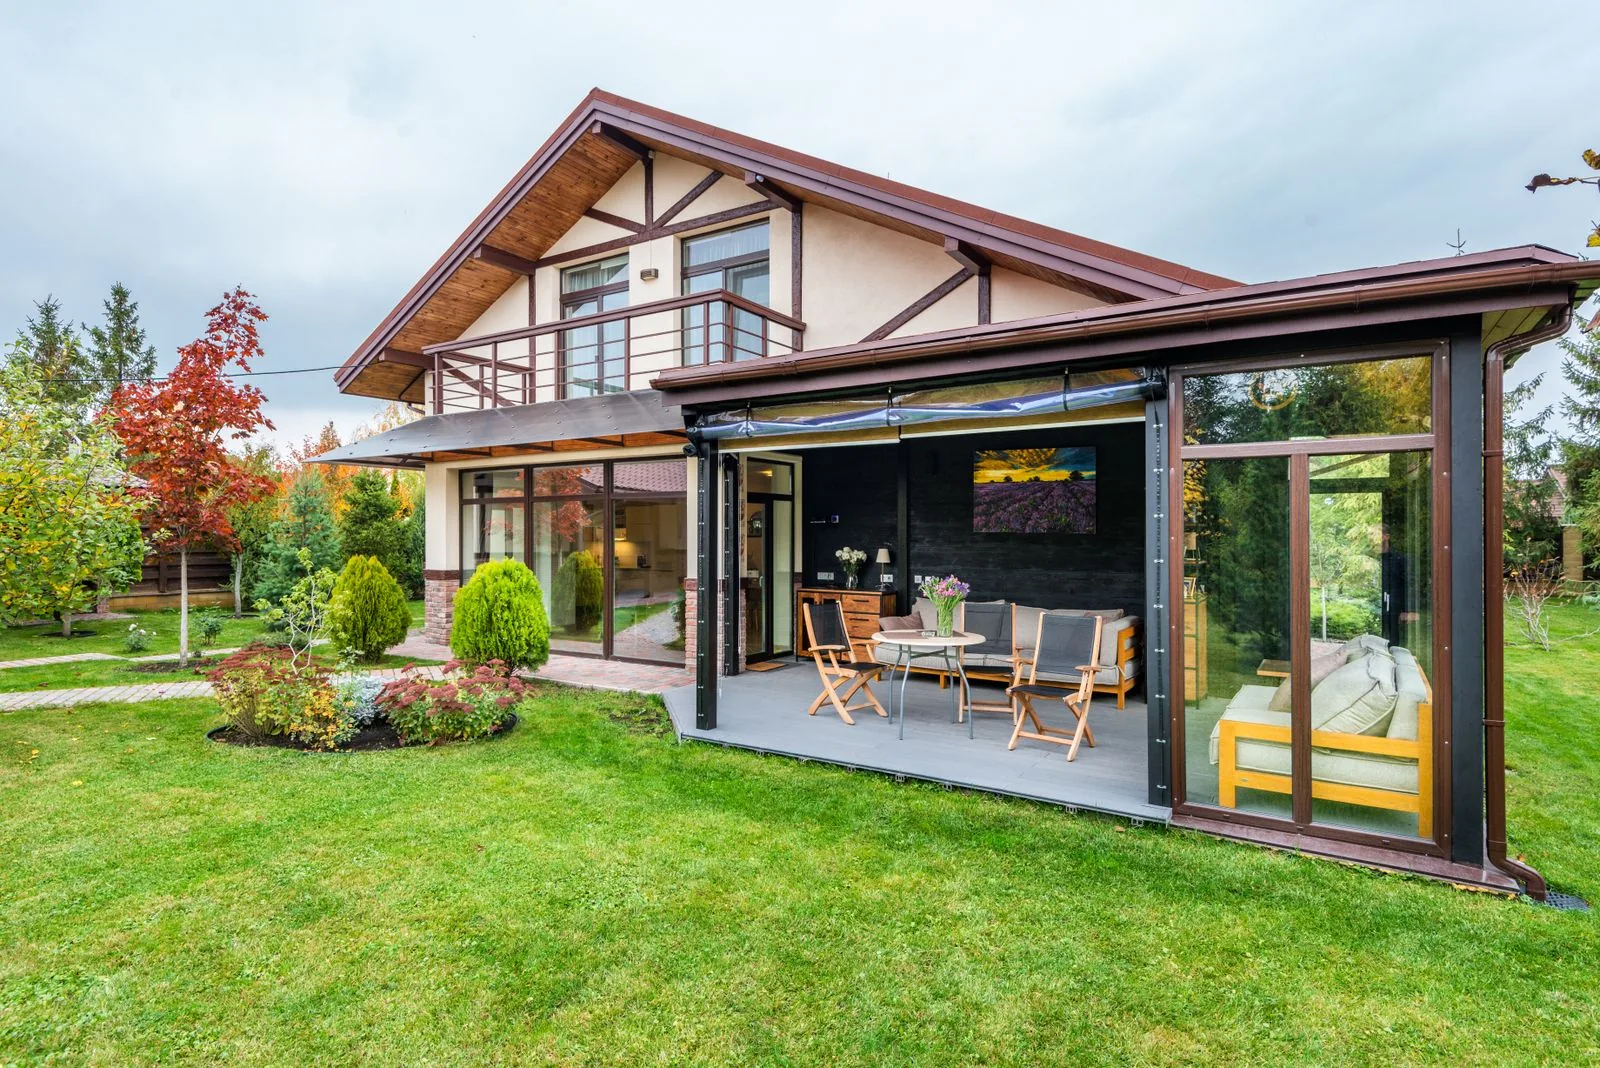
Worth reading if your house predates the 1980s, since older framing and foundations shape what an expansion will require.
Learn more
An overview of the financing paths homeowners use for larger projects like additions.
Learn moreBring us a floor plan, a wish list, or just a rough idea of the space you are missing. We will walk the property with you and lay out the realistic options.
Service Areas
Sky Pro Remodeling takes on home expansion work across Bellevue and the greater Eastside, including Kirkland, Redmond, Sammamish, Issaquah, Newcastle, Mercer Island, Bothell and Woodinville, along with neighborhoods throughout Seattle. Because each jurisdiction administers its own land use rules and permit process, knowing which counter your project goes to is part of planning it properly.
Do not see your neighborhood? Call (206) 825-2773 — we regularly work throughout King County.
Tell us about your home, the space you need and your timeline. We will follow up to arrange a walkthrough and give you a clear picture of what is possible on your property.
Let us know how we can help you!