Bathroom Remodeling

Tub-to-Shower Conversions for Bellevue and Eastside Homes


Swapping a rarely used tub for a walk-in shower is one of the most practical bathroom upgrades a Bellevue homeowner can make. Sky Pro Remodeling removes the old tub, rebuilds the wet area from the studs out, and installs a properly waterproofed shower built for daily use and our damp Pacific Northwest climate.

  • Curbless and low-curb layouts
  • Full waterproofing rebuild
  • Custom tile and glass
  • Grab bars and benches
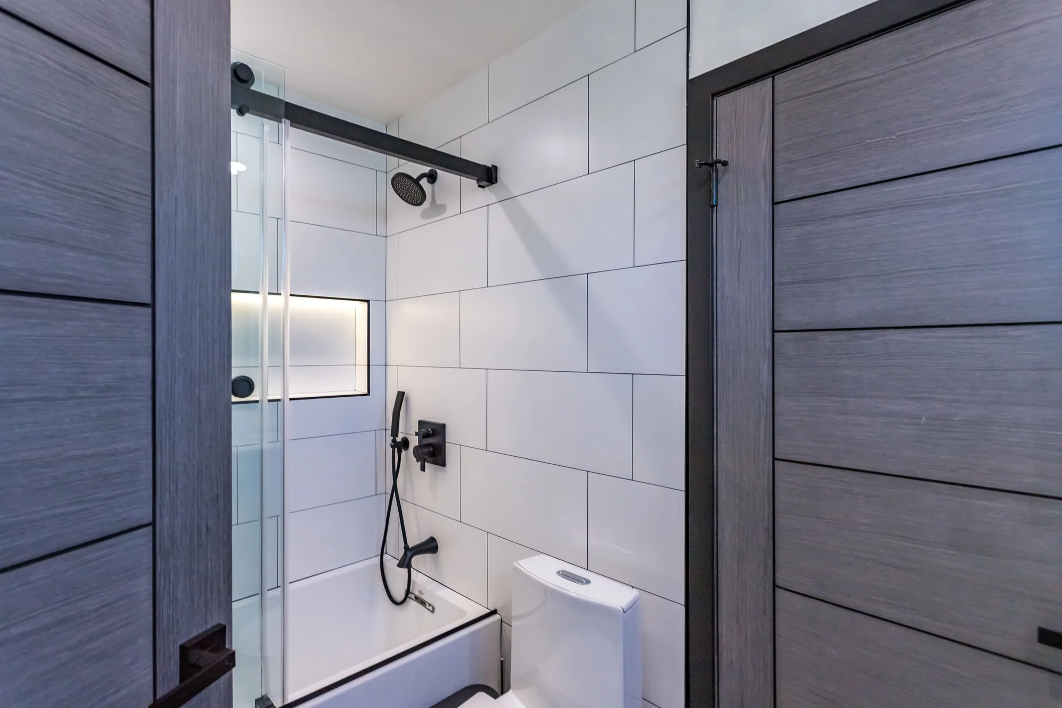
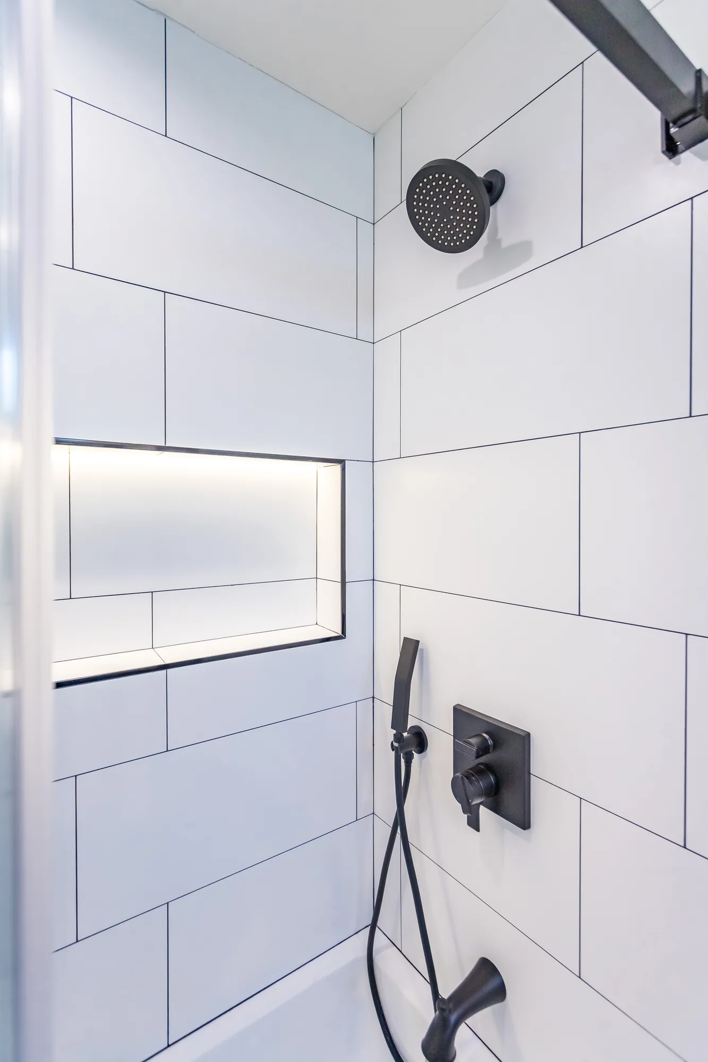
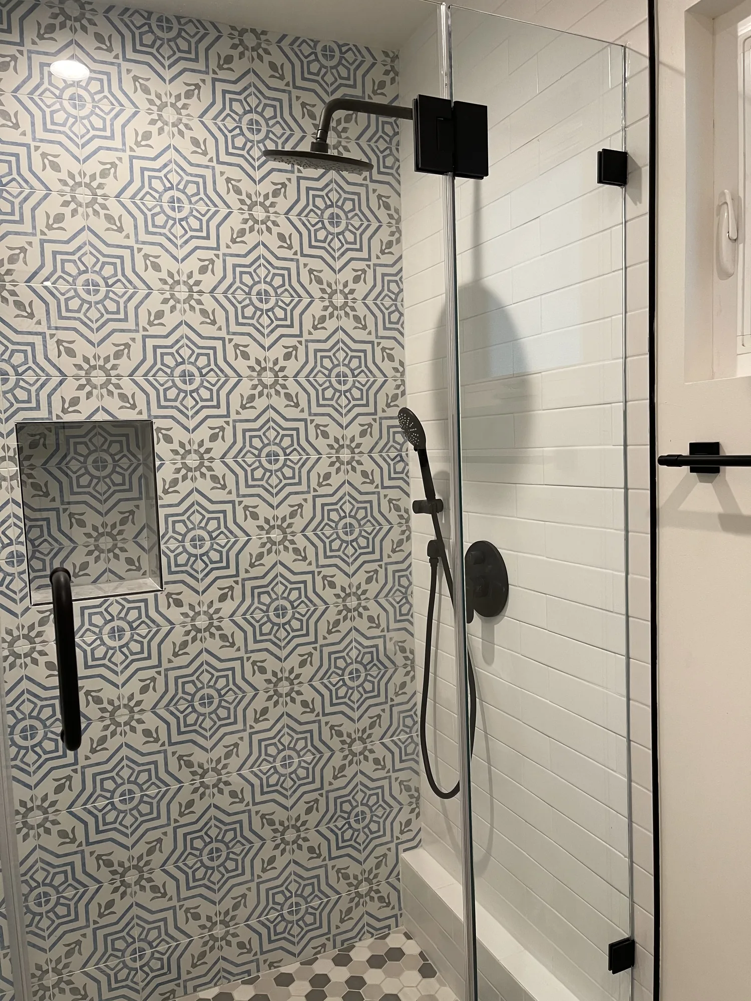
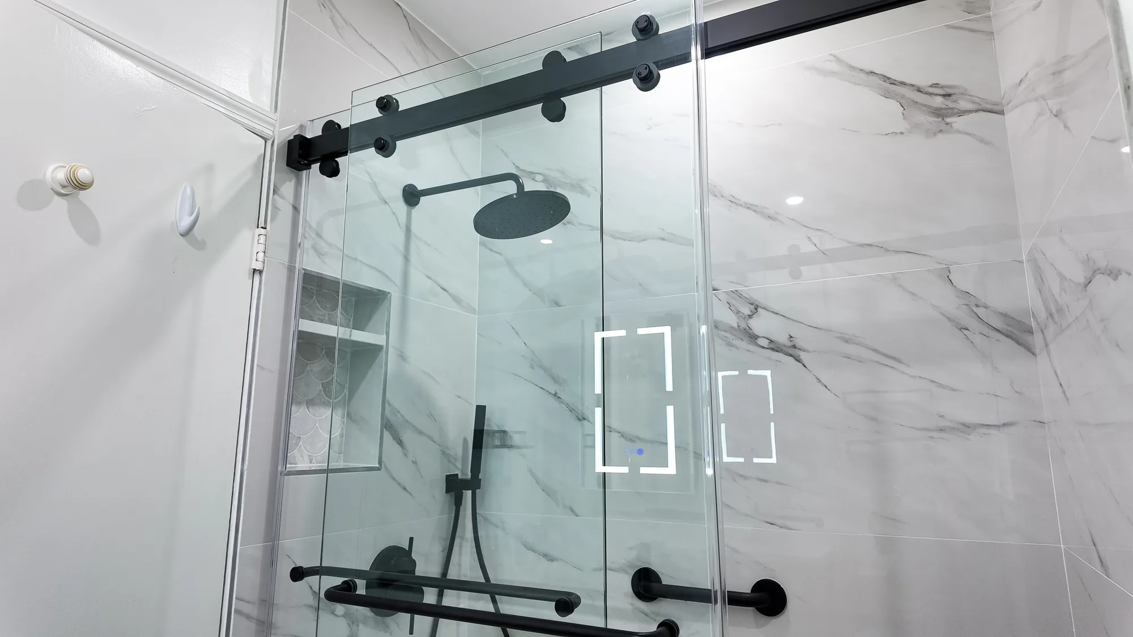
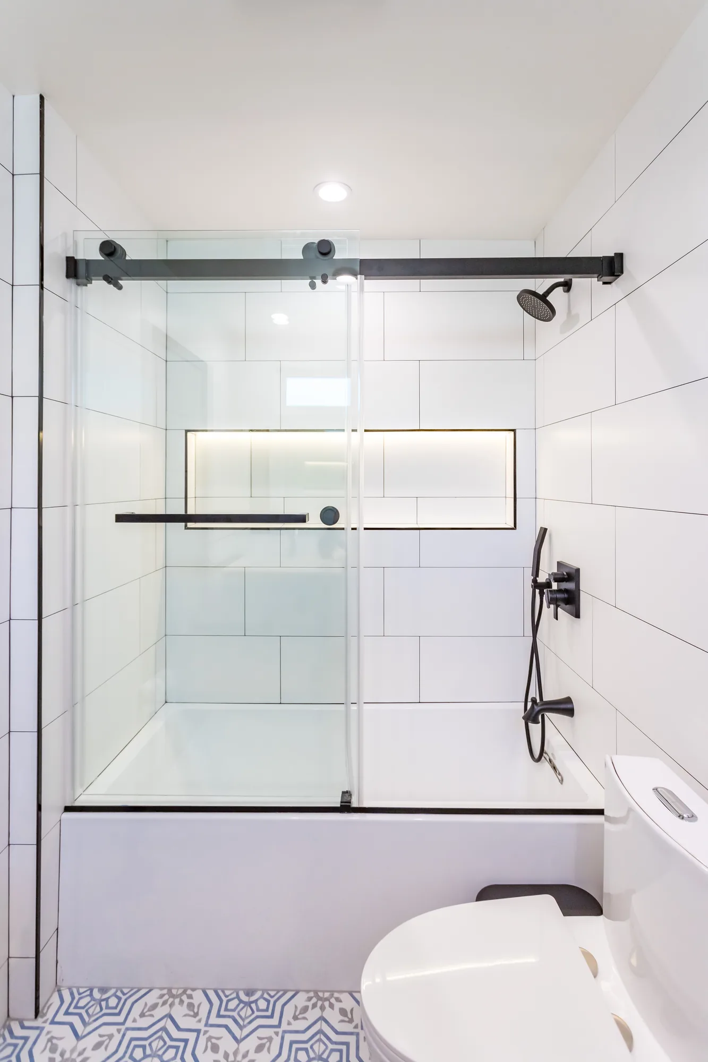
Shower interior showing a matte black showerhead, handheld sprayer and an illuminated tile niche.
Overview

A Smarter Use of Your Bathroom Space


For a lot of households, the bathtub in the hall bath or primary suite sits unused week after week while everyone reaches over the wall to shower inside it. A tub-to-shower conversion reclaims that awkward footprint and turns it into a shower that is easier to step into, simpler to clean, and far more comfortable to use every day. It is also a common first step for homeowners who want to stay in a two-story Eastside house as they get older and want to remove the step-over hazard of a deep tub.

The part many homeowners underestimate is that this is not a cosmetic swap. Pulling a tub exposes the drain, the valve, the framing, and whatever waterproofing was behind the old surround. Doing the job right means rebuilding the shower from the substrate out, moving the drain to the correct position, and installing a continuous waterproof system before a single tile goes on. That is the difference between a shower that lasts and one that leaks behind the wall.

Sky Pro Remodeling works with homeowners across Bellevue, the greater Eastside, and the Seattle area, including older mid-century homes where the plumbing and framing are rarely as straightforward as a listing photo suggests. We scope each conversion to the actual bathroom in front of us, not a catalog package, so the finished shower fits your space, your budget, and how your family uses the room.

Completed Project

Navy Vanity and Patterned Tile Bathroom Remodel


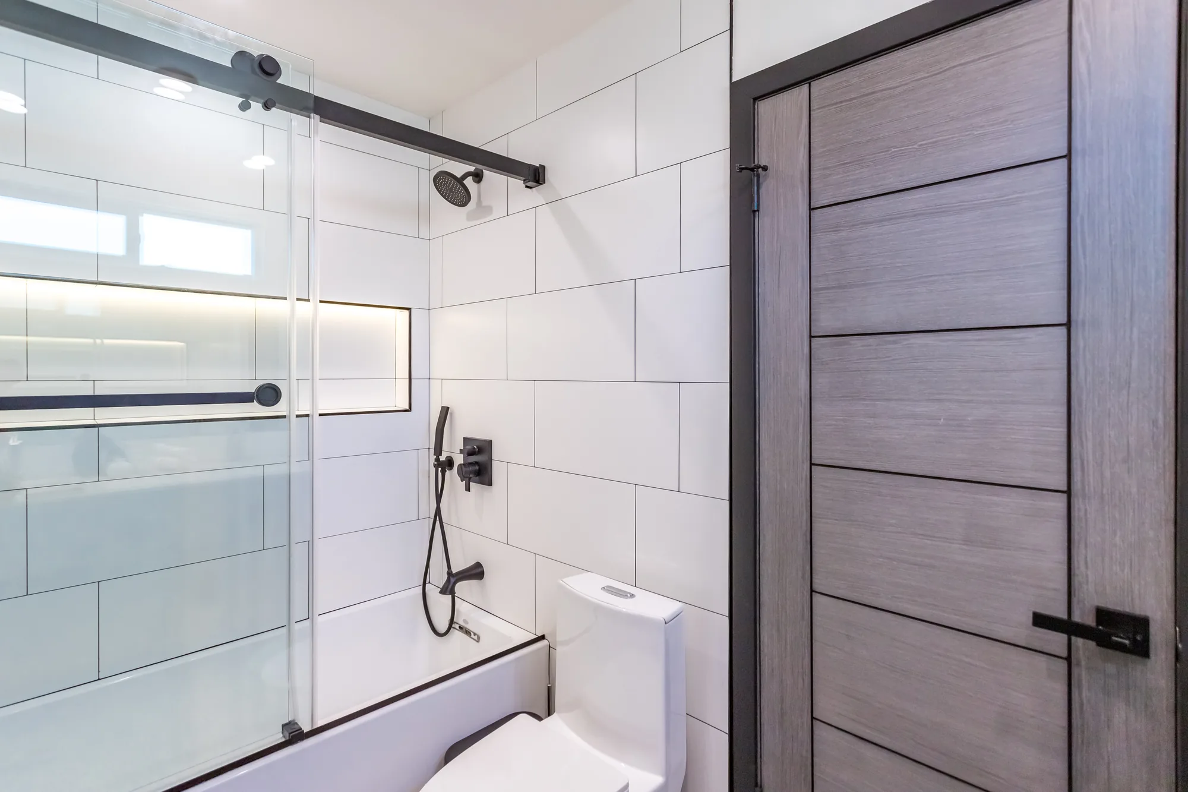
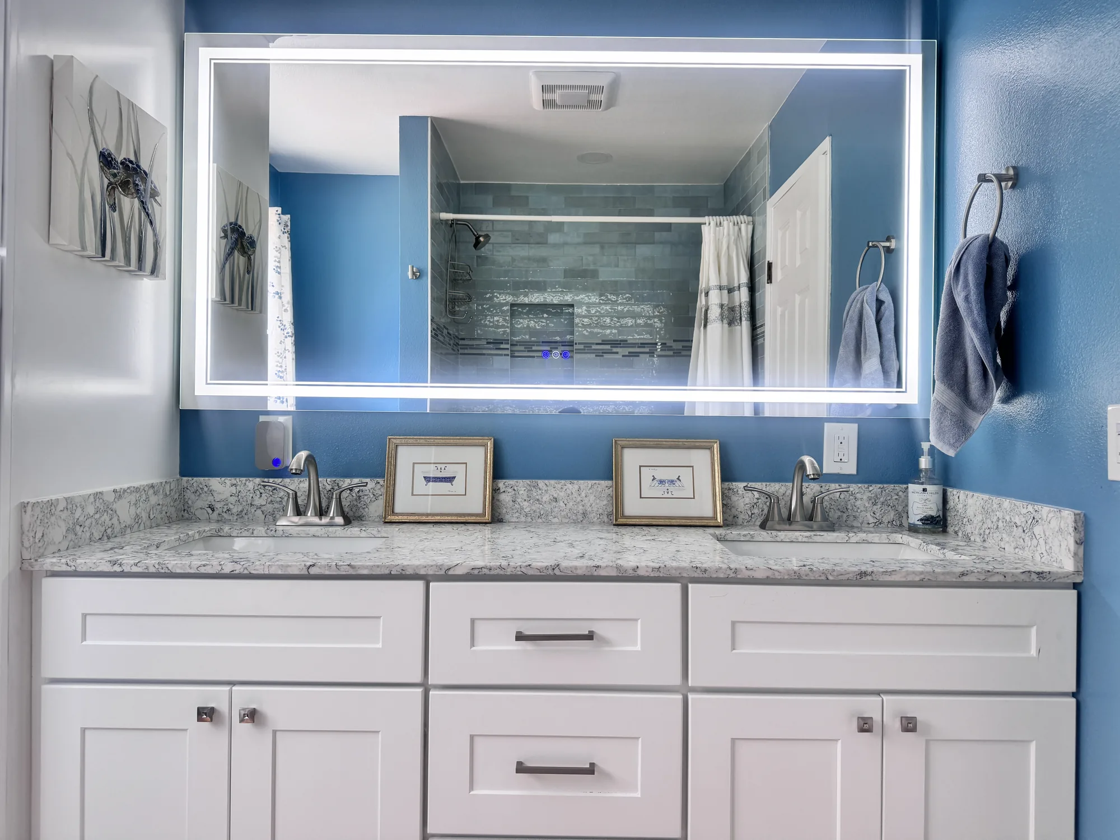
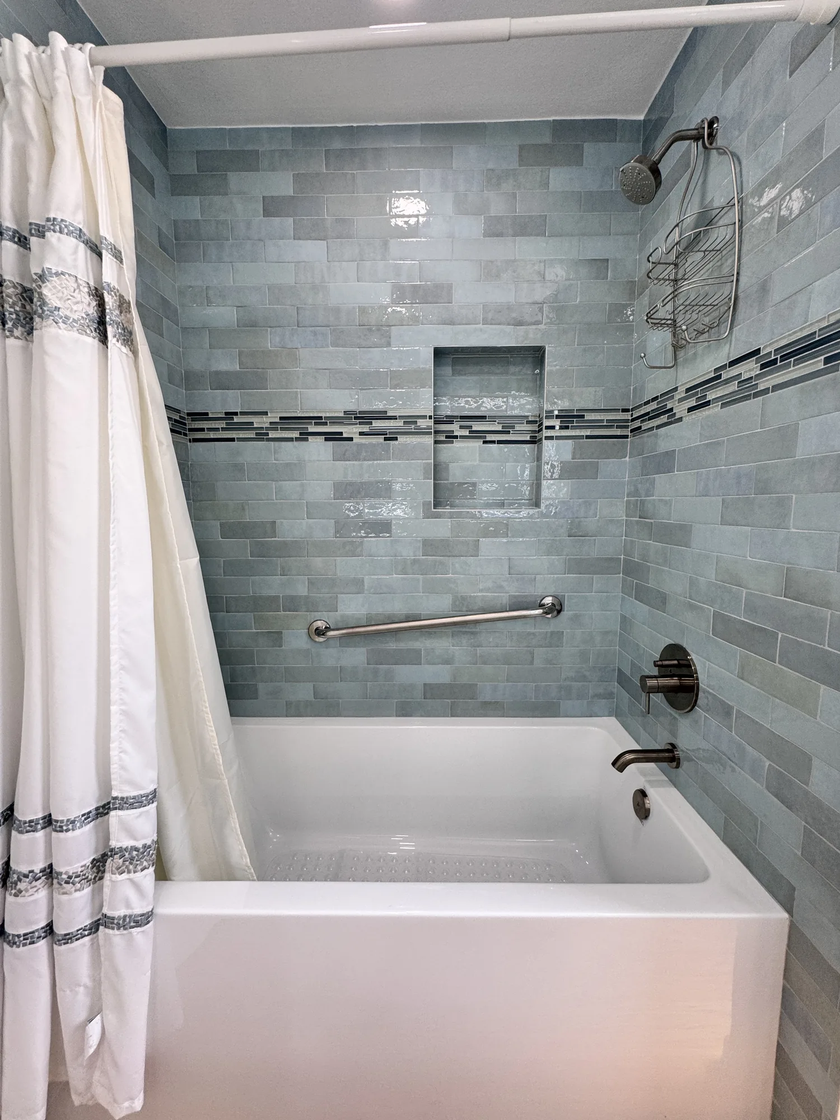
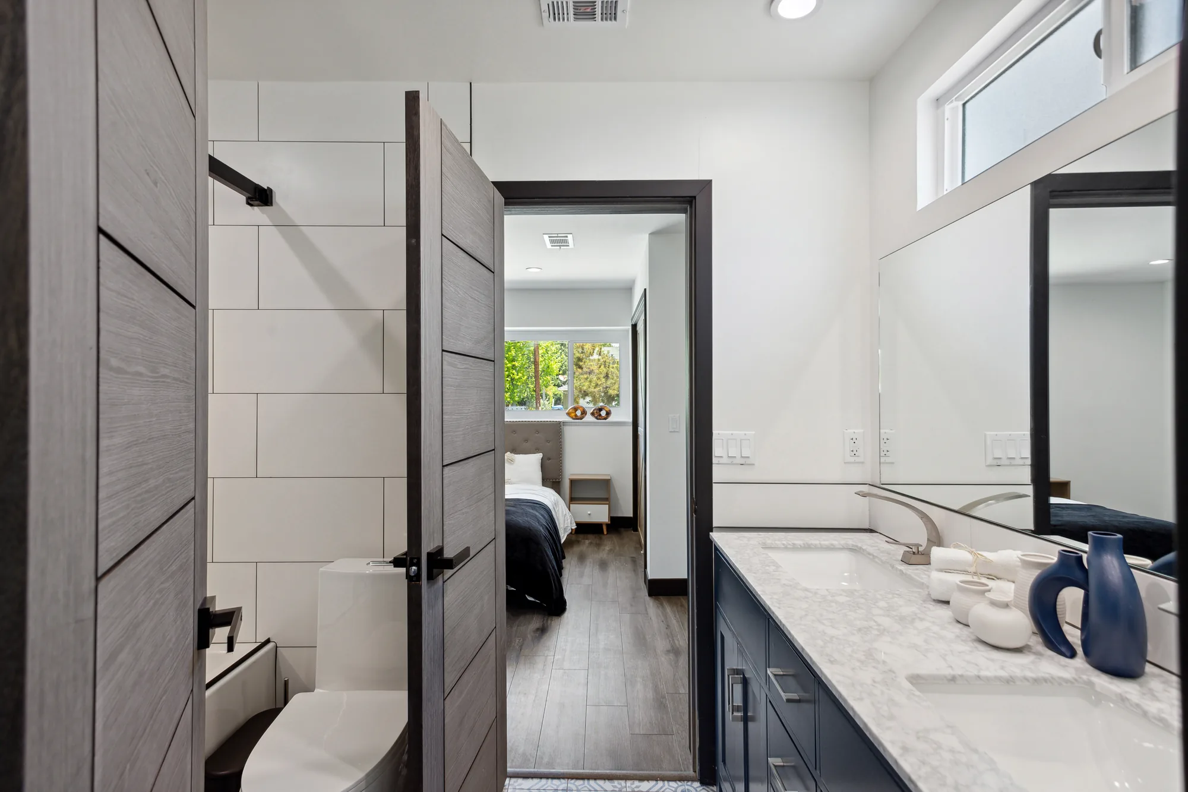
This full bathroom remodel pairs a navy blue shaker double vanity with a light veined marble-look stone countertop and undermount porcelain sinks. The wet area was rebuilt as an alcove tub and shower wrapped in white large-format wall tile set with contrasting dark grout, closed off with a clear sliding glass enclosure riding on a matte black barn-style track. A long horizontal recessed niche was framed into the shower wall with a slim black metal edge and integrated LED lighting, tiled tight inside so the joints line up with the surrounding field tile. The floor is a blue and gray patterned cement-look tile carried wall to wall, and the room is finished with matte black shower valves, showerhead and handheld, brushed nickel faucets and cabinet pulls, a large frameless mirror, recessed can lighting and gray woodgrain doors hung in black-painted jambs.
Style: Transitional

Work Completed

  • Installed navy blue shaker-style double vanity with brushed nickel bar pulls
  • Set light veined marble-look stone countertop with two undermount rectangular sinks
  • Tiled tub and shower surround in white large-format tile with dark contrasting grout
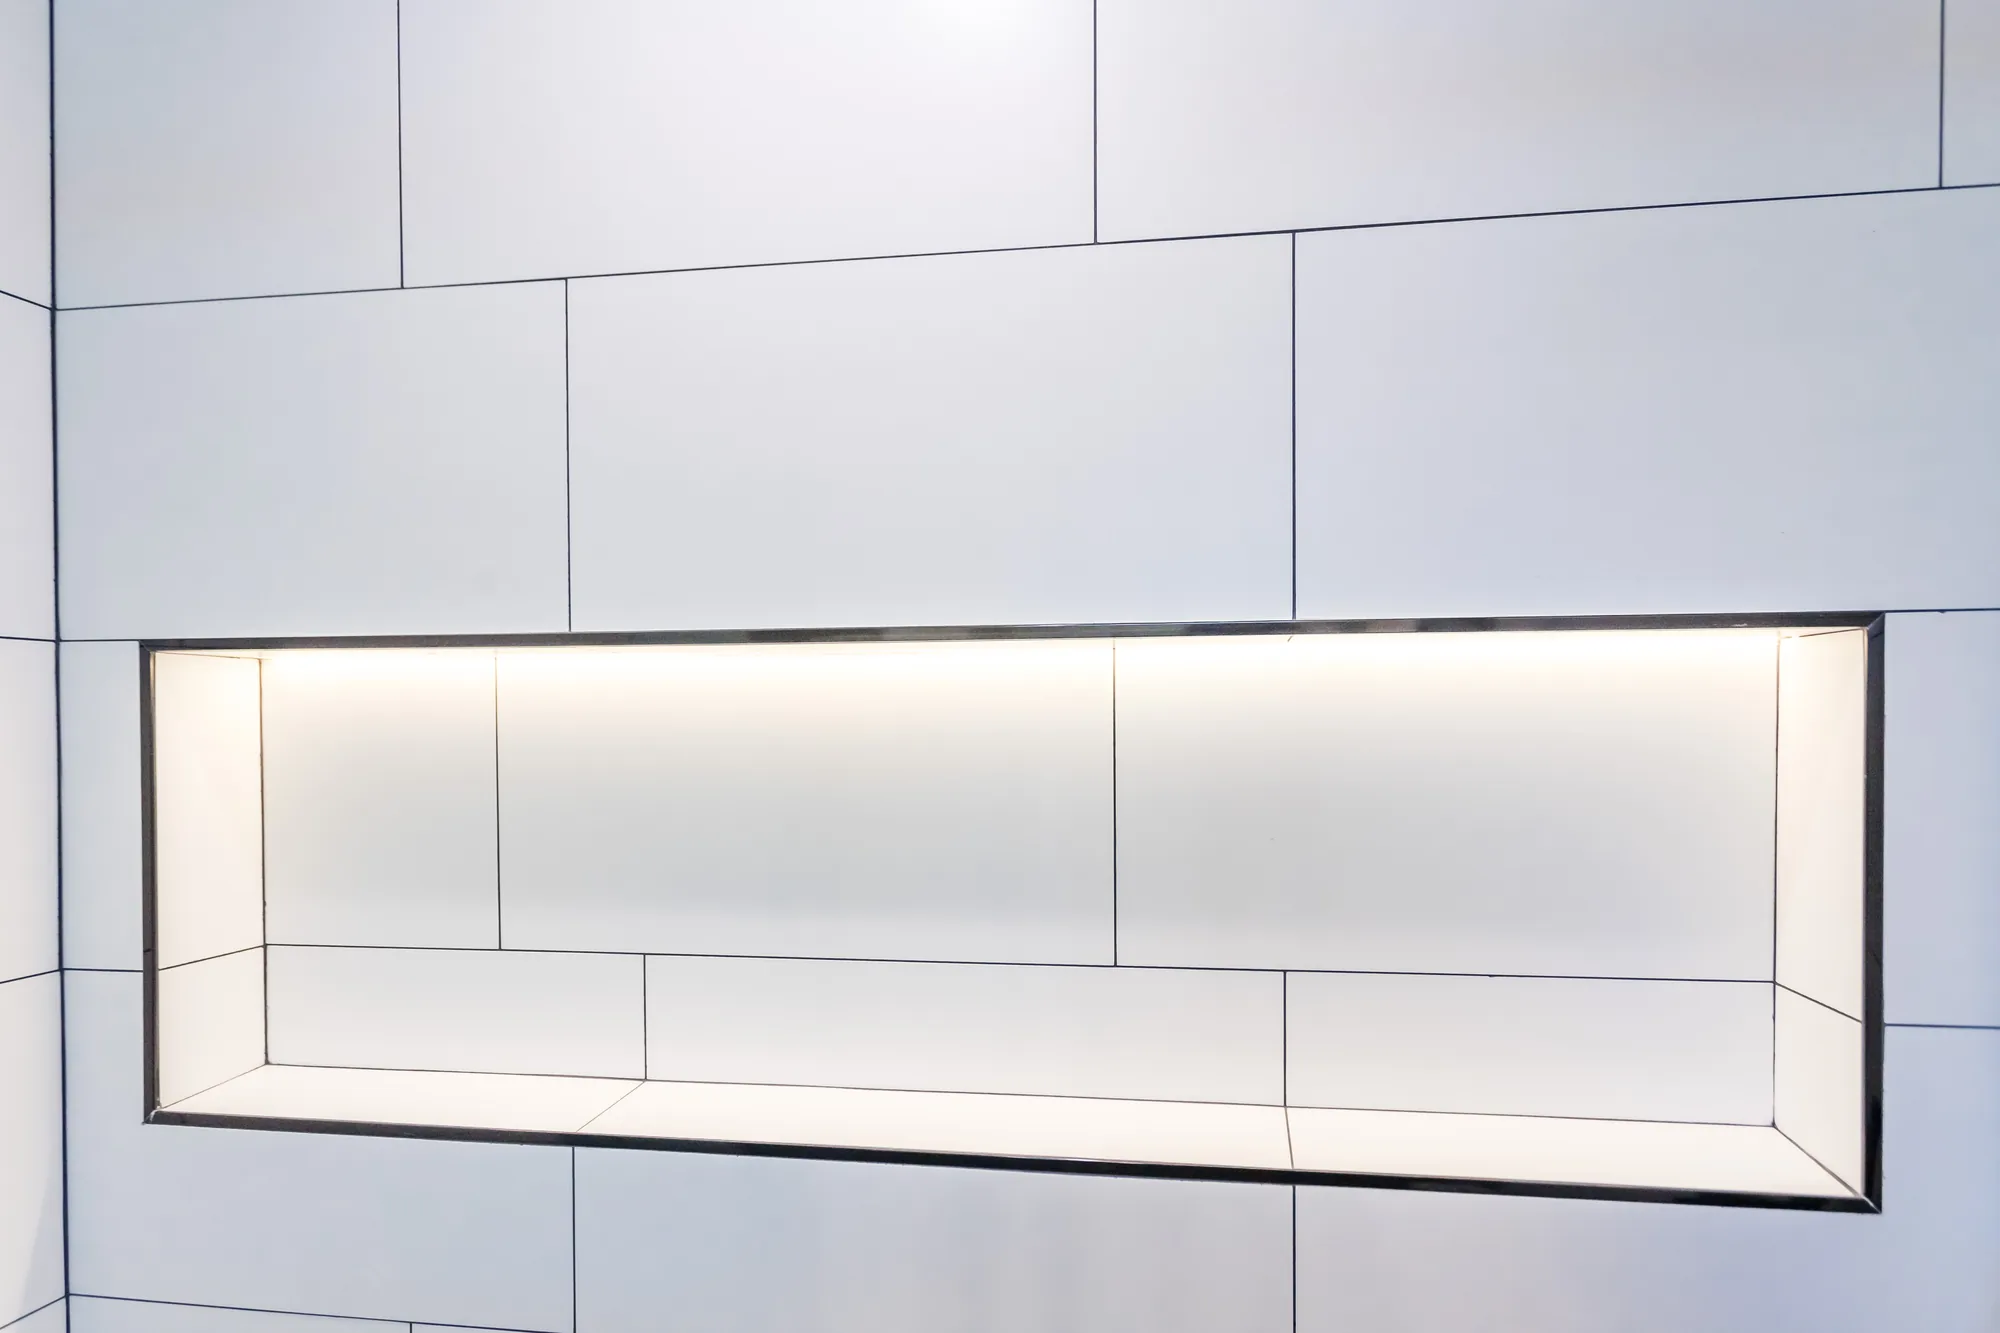
  • Built an illuminated recessed niche with slim black metal trim in the shower wall
  • Installed clear sliding glass tub enclosure on a matte black barn-style track
  • Set blue and gray patterned cement-look tile floor throughout the room
  • Plumbed matte black shower valve, showerhead and handheld sprayer on slide bar
  • Hung gray woodgrain interior doors in black-finished jambs with black lever hardware

Materials & Finishes

  • Navy blue painted shaker cabinetry
  • Light veined marble-look stone countertop
  • White large-format wall tile with dark grout
  • Blue and gray patterned cement-look floor tile
  • Matte black plumbing fixtures and shower trim
  • Brushed nickel faucets and cabinet pulls
  • Clear tempered glass sliding tub enclosure
  • Gray woodgrain interior doors with black jambs
  • White undermount porcelain sinks
  • Frameless wall mirror
  • LED-lit recessed niche with black metal trim
Shower wall with a lit niche, black shelf and matte black valve trim on white large-format tile.
The shower wall with its lit niche, black accessory shelf and matte black valve trim.
Tub shower with glass slider, matte black showerhead and handheld beside a backlit tile niche.
The glass slider rides on a matte black track above the tub, with the backlit niche running the width of the wall.
Angled view of a navy shaker vanity above blue and gray patterned floor tile.
Angled view showing the navy shaker doors and drawer bank above the patterned cement-look floor tile.
Navy vanity and gray woodgrain door above a blue patterned cement-look tile floor.
The vanity run seen from the shower side, with the gray woodgrain entry door in its black jamb.
Undermount rectangular sink in a veined marble-look countertop with a brushed nickel faucet.
Close-up of the undermount sink and squared brushed nickel faucet set in the veined stone countertop.
Completed Project

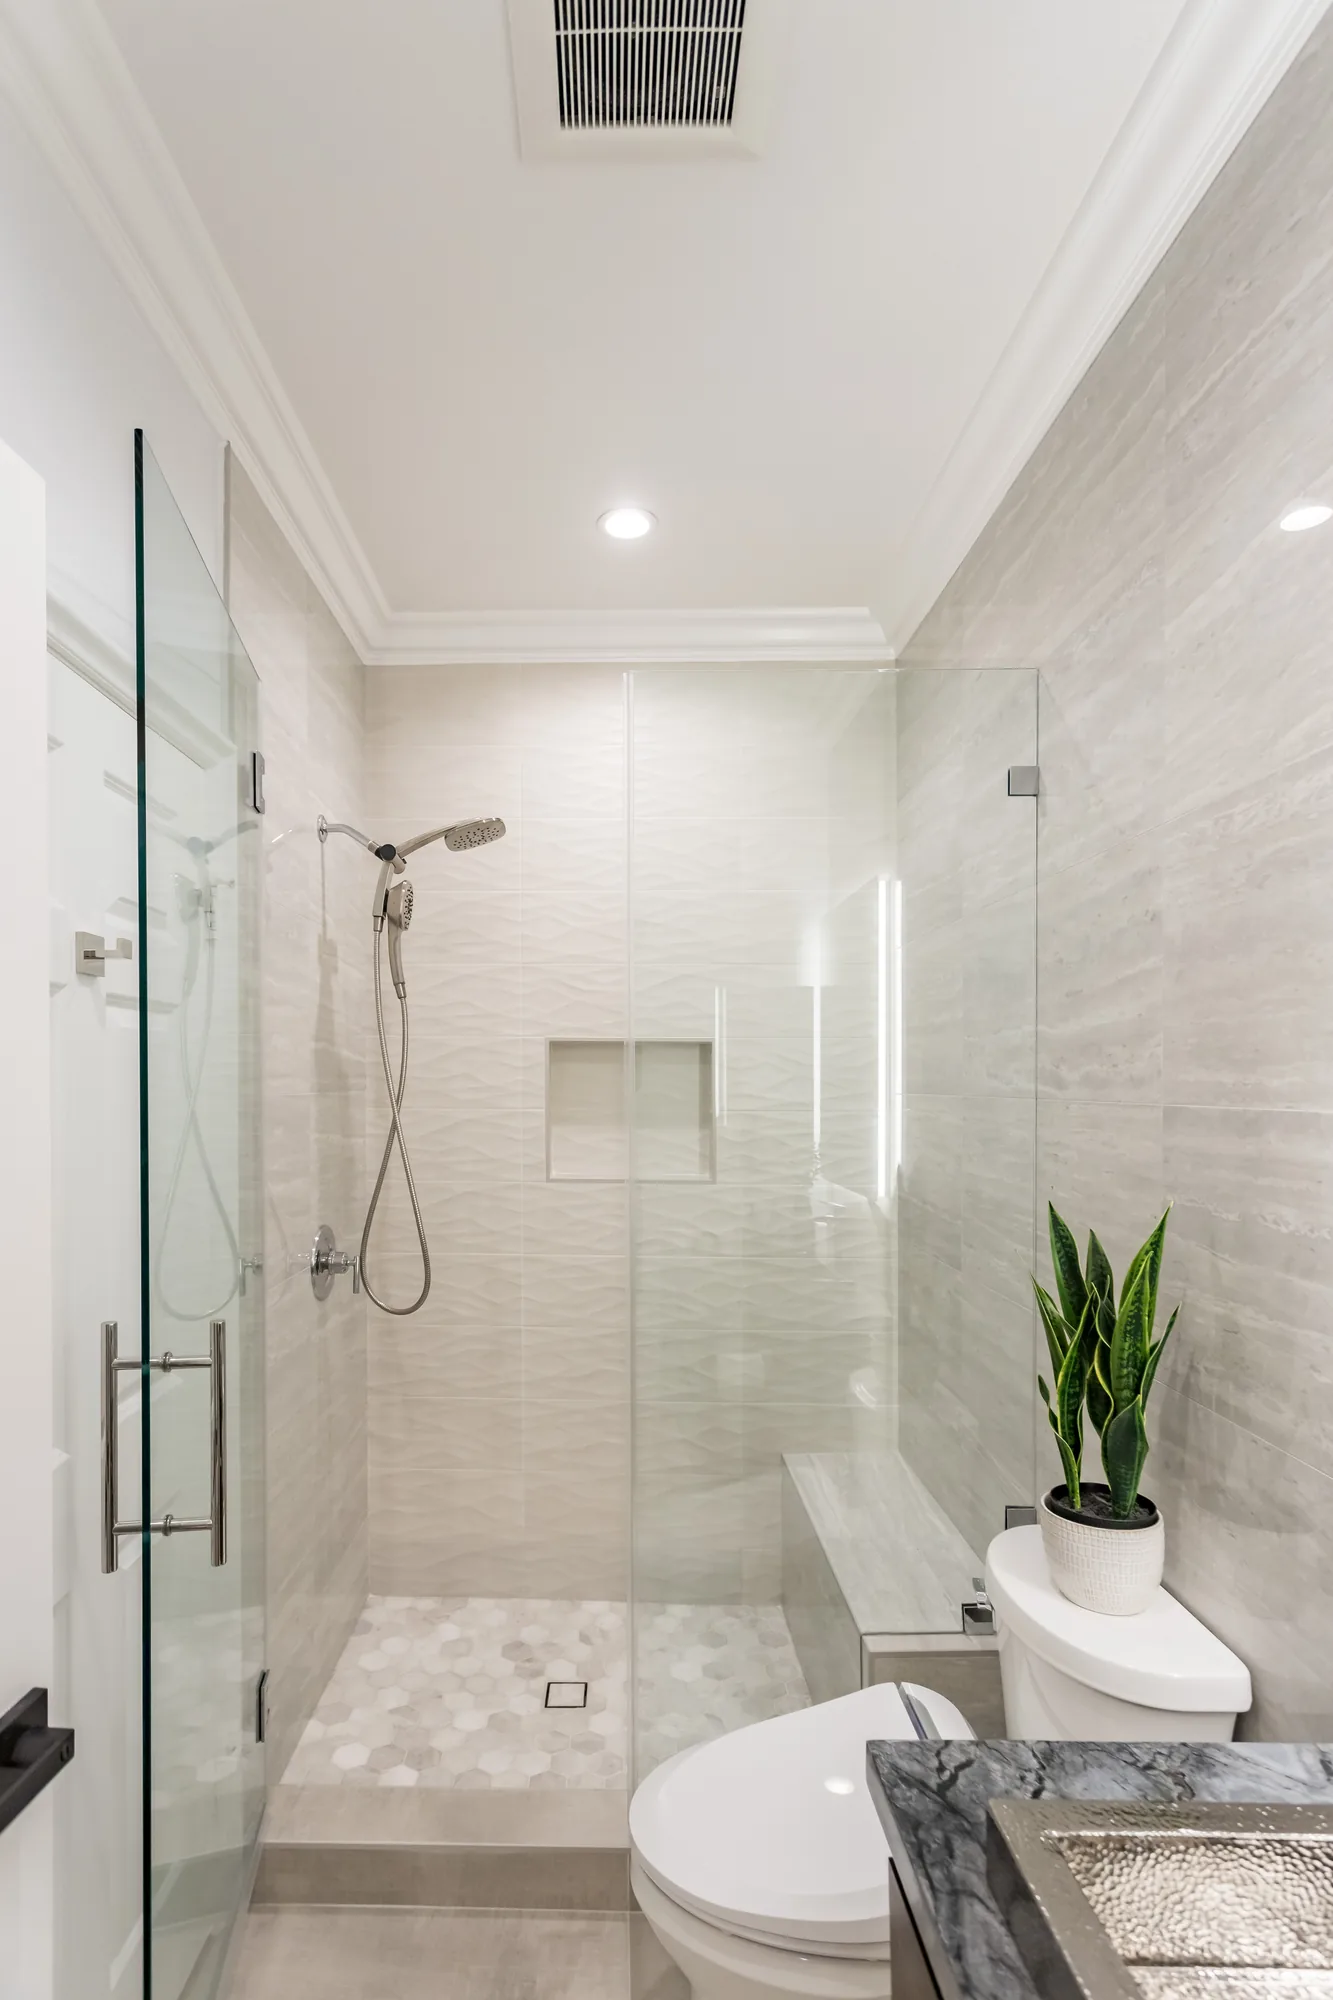
Textured Tile and Hammered Metal Bathroom Remodel


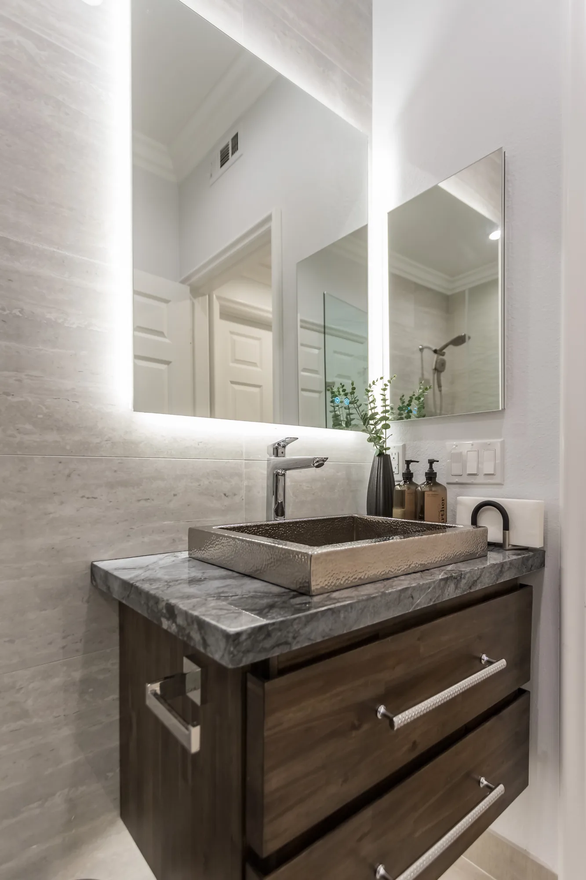
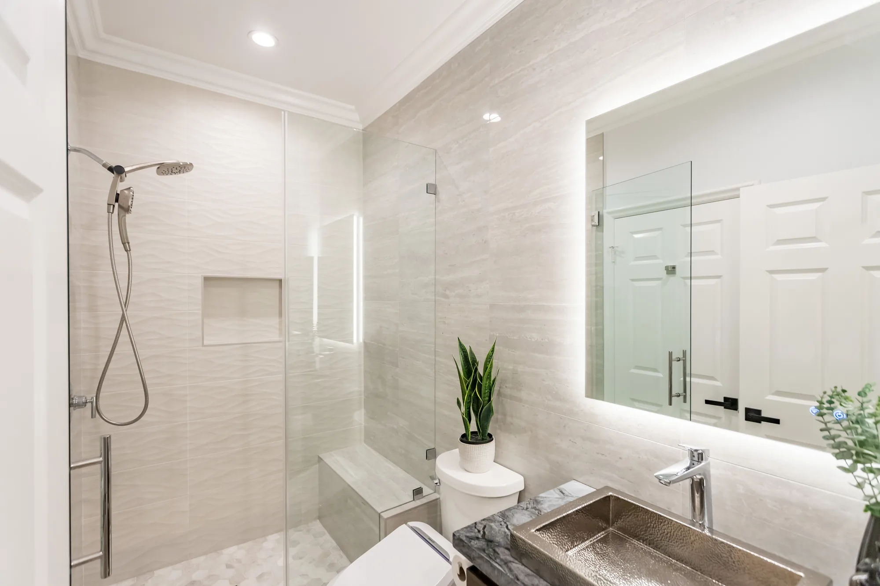
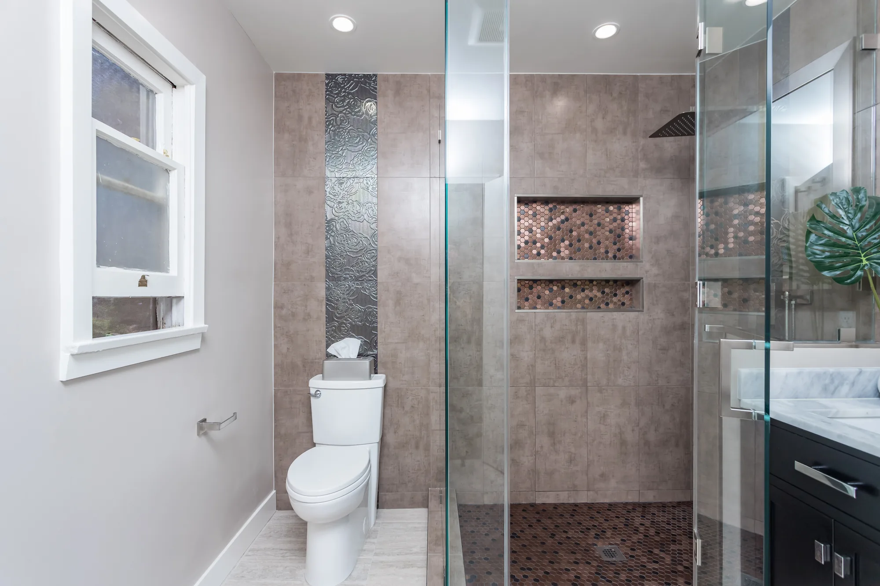
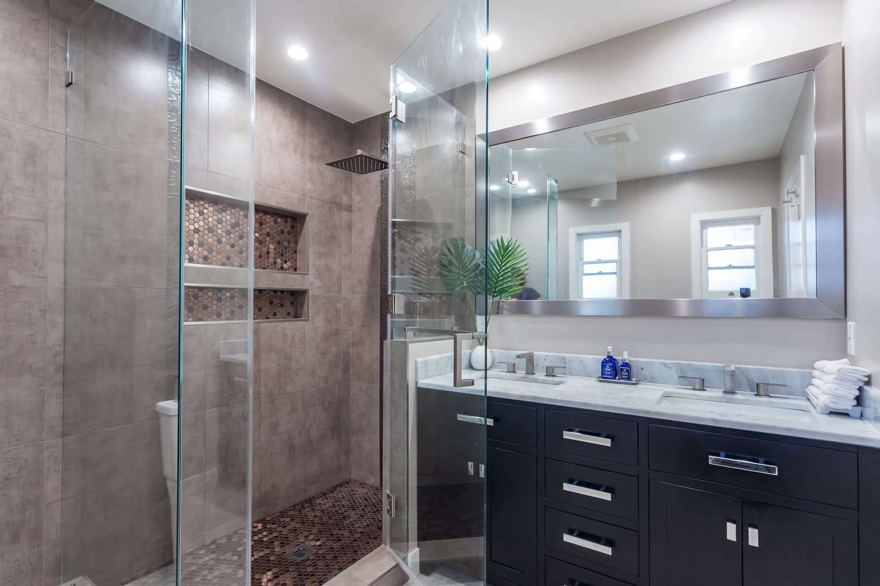
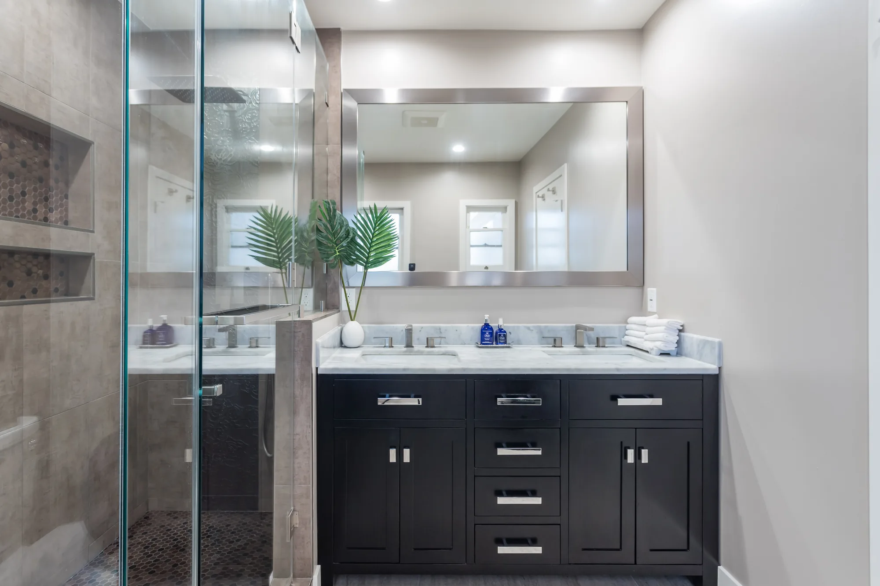
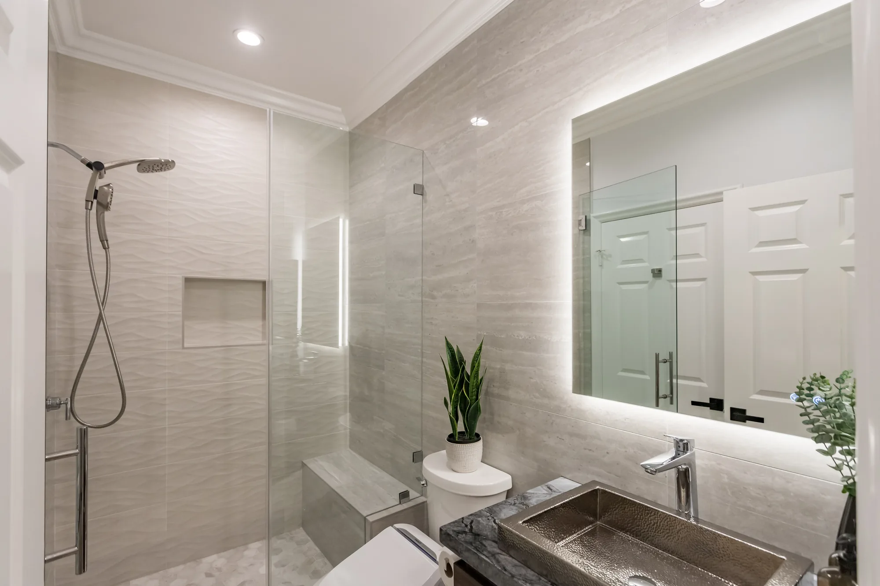
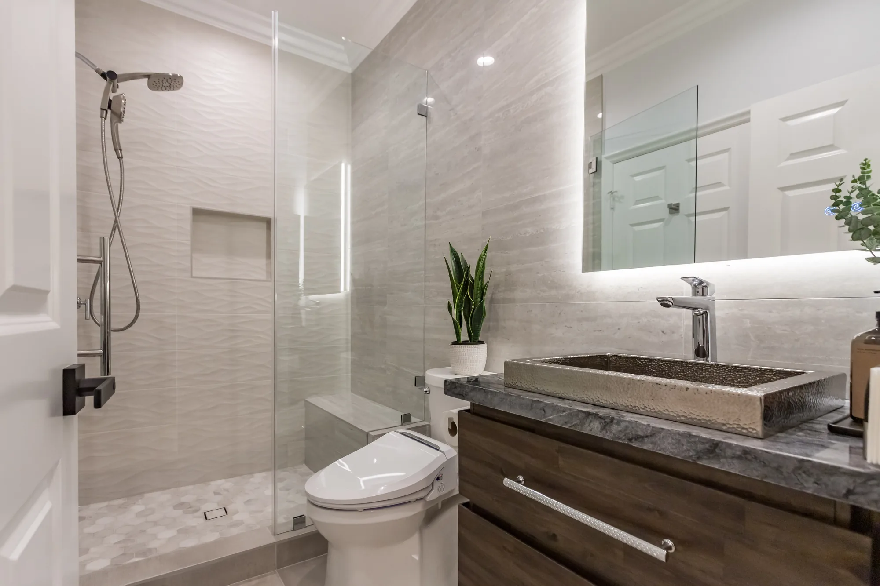
This full bathroom remodel replaced the wet area with a frameless glass walk-in shower built with a low-profile entry, an integrated tile bench seat and a recessed shampoo niche trimmed on all four sides. The shower walls combine a rippled three-dimensional white wall tile with large-format stone-look porcelain, and the shower pan is finished in hexagon mosaic set to a center linear-style drain. On the vanity wall the crew set a dark stained wood cabinet with slab drawer fronts and chrome bar pulls, topped with a thick grey veined stone slab and a hammered metal semi-recessed vessel basin served by a tall chrome single-handle faucet. Finish work includes crown molding carried around the ceiling, recessed can lighting, a ceiling exhaust fan, and a backlit LED mirror wired above the sink. Tile layout is tightly aligned, grout joints are consistent, and the glass panel and door are set plumb against the tile with minimal hardware.
Style: Transitional

Work Completed

  • Frameless glass walk-in shower enclosure with swing door and fixed panel
  • Built-in tiled shower bench seat with stone-look slab top
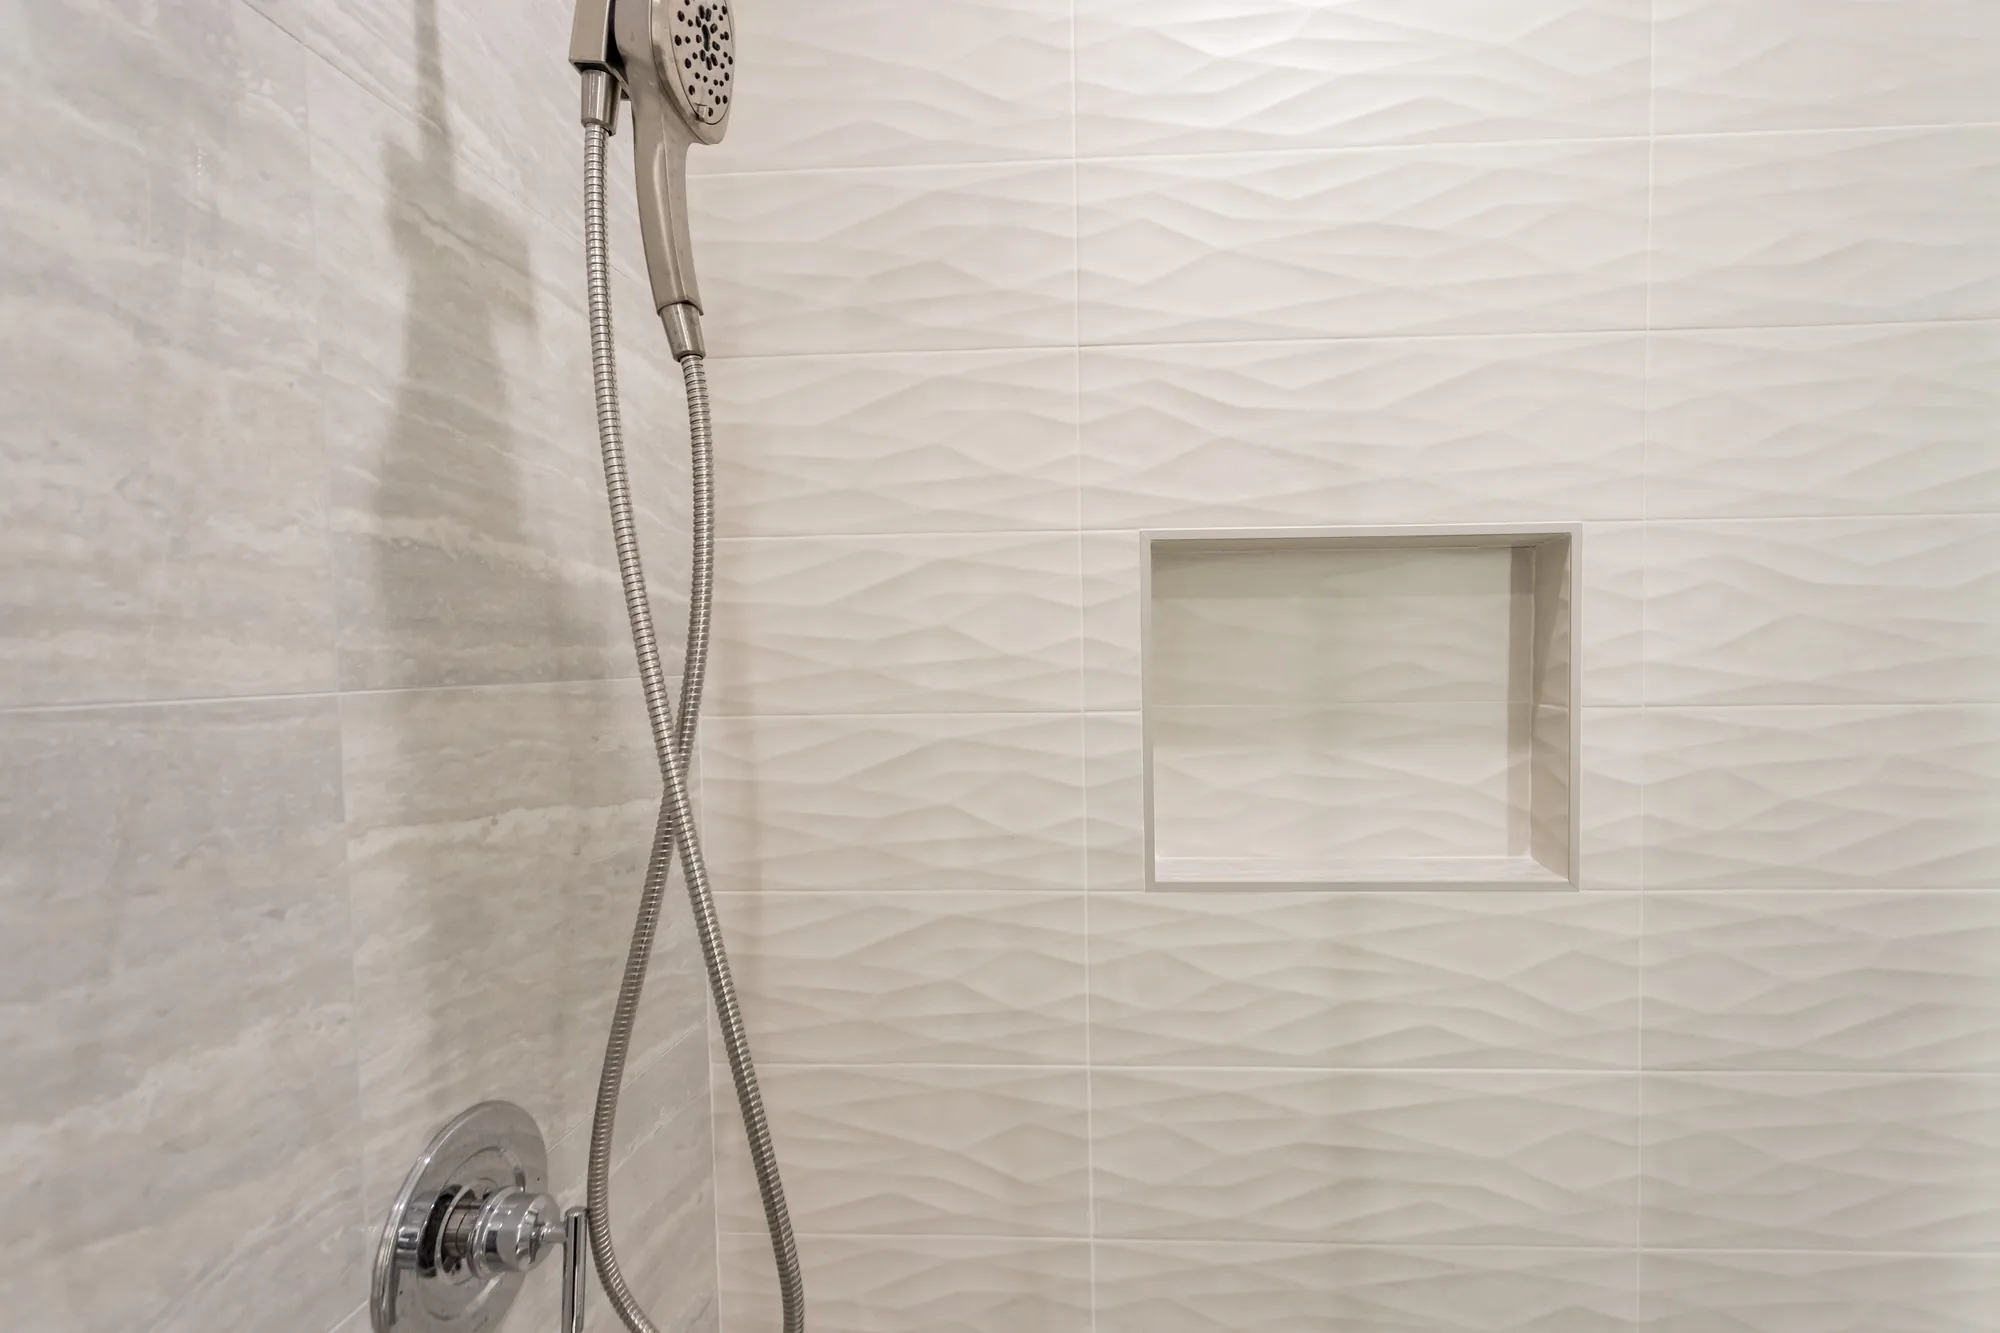
  • Recessed, fully tiled shampoo niche in the shower wall
  • Rippled three-dimensional white wall tile paired with large-format stone-look porcelain
  • Hexagon mosaic shower floor pitched to a center drain
  • Dark wood slab-front vanity with chrome bar pulls and grey veined stone countertop
  • Hammered metal semi-recessed vessel sink with tall chrome faucet
  • Backlit LED mirror, recessed can lighting, ceiling exhaust fan and crown molding

Materials & Finishes

  • Rippled three-dimensional white ceramic wall tile
  • Large-format stone-look porcelain wall tile
  • Hexagon mosaic shower floor tile
  • Grey veined stone slab countertop
  • Dark stained wood vanity cabinetry with slab drawer fronts
  • Hammered metal vessel sink basin
  • Chrome shower trim, handheld sprayer and vessel faucet
  • Brushed nickel bar pulls and towel bar
  • Matte black accent hardware
  • Frameless clear glass shower panel and door
  • Painted crown molding
Chrome showerhead and handheld sprayer mounted on a wall of rippled white tile beside a recessed niche.
Wall-mounted showerhead with handheld sprayer set against the textured tile field.
Shower corner detail showing a tiled niche, wavy accent tile and a built-in stone-look bench seat.
Corner detail showing the trimmed niche opening and the tiled bench with a slab top.
Close-up of a hammered metal vessel sink with a tall chrome faucet on a grey veined stone countertop.
The hammered metal basin set into the grey veined stone vanity top.
Hammered nickel-tone sink basin on a marble-look vanity top with a chrome single-handle faucet.
Close-up of the basin rim and the polished stone slab it is set into.
Remodeled bathroom with glass walk-in shower, backlit mirror and hammered metal sink on a stone vanity top.
Wide view of the finished bathroom showing the frameless glass shower, tiled niche and backlit vanity mirror.
Wide view of a remodeled bathroom with a walk-in glass shower, dark wood vanity and stone-look tile walls.
The completed layout with walk-in shower, toilet and dark wood vanity under a backlit mirror.
What You Get

What a Tub-to-Shower Conversion Includes


Every conversion is scoped to your bathroom, but most projects cover the same core work.

Tub and surround removal

We remove the existing bathtub, tile or panel surround, and any damaged backer board down to the framing. This gives us a clean, honest look at the wall cavity before new work begins.

Plumbing and drain conversion

A tub drain sits in a different spot than a shower drain, so the drain is relocated and the supply valve is updated for shower use. We confirm the rough-in meets code before the walls close up.

Waterproofing and shower base

A continuous waterproof membrane or system is installed across the pan and walls, sloped correctly to the drain. This is the layer that protects your framing and subfloor from long-term moisture damage.

Wall surround

You choose a fully tiled surround or low-maintenance solid-surface panels, installed over a proper waterproof substrate. Niches, benches, and accent bands can be built in during this stage.

Glass enclosure or door

We install a framed, semi-frameless, or frameless glass panel or door sized to your new opening. Doorless walk-in layouts are also an option where the room allows it.

Fixtures and accessories

The project finishes with your shower head, valve trim, and any grab bars, shelving, or seating you have selected. Everything is anchored to solid blocking, not just tile.

Materials & Finishes

Comparing Shower Surround and Base Materials


Your surface choice affects durability, cleaning routine, look, and cost, so it is worth weighing the options side by side.

OptionBest ForConsiderationsRelative Cost
Porcelain tileDurable, design-flexible wallsSealed grout needs upkeep; heavier substrateModerate
Ceramic tileBudget-friendly full tile lookSofter than porcelain; more grout maintenanceLow
Natural stone tileHigh-end, one-of-a-kind surfacesPorous; requires regular sealingPremium
Acrylic or solid-surface panelsLow-maintenance, faster installsFewer design options; seams must be sealed wellLow to Moderate
Cultured marble panelsSeamless, easy-clean wallsHarder to repair; can read as dated over timeModerate
Tiled mortar-bed baseCurbless and custom-sized floorsSkilled labor and longer build timeModerate to High
Prefabricated acrylic baseReliable, watertight quick startsFixed sizes; limited drain placementLow

final material choice depends on site conditions and a written estimate

Ready to Trade That Tub for a Real Shower?

Tell us about your bathroom and we will schedule an in-home assessment to scope your conversion. Call (206) 825-2773 to get started.

Design Direction

Shower Layouts to Consider


The right layout depends on your floor plan, your budget, and how you want to move through the space.

Standard curbed walk-in

A traditional shower with a raised curb and a swinging or sliding glass door. It is the most straightforward and budget-friendly conversion and works in nearly any existing tub alcove, though the curb still requires a small step over.

Low-curb walk-in

A shorter curb reduces the step-over height while still containing water reliably. It is a good middle ground for homeowners thinking about aging in place who are not ready to commit to a fully barrier-free floor, though it still involves a slight lip at the entry.

Curbless barrier-free

The shower floor sits flush with the bathroom floor for a clean, open, walk-in or roll-in entry. It is ideal for accessibility and a modern look, but it requires recessing the subfloor or adjusting the slope, so it depends heavily on the existing floor structure.

Corner shower

The shower is tucked into a corner with two glass sides, freeing up floor space in a tighter bathroom. It suits smaller hall and guest baths where the old tub dominated the room, though the entry opening is usually narrower.

Doorless walk-around

An extended wall or partial glass panel contains spray without a full door or enclosure, creating an open, easy-to-enter shower. It feels spacious and is simple to clean, but it needs enough length and careful drainage planning to keep water off the bathroom floor.

How We Work

How We Convert a Tub Into a Shower


A conversion moves through a predictable sequence, and knowing the steps helps you plan around the work.

In-home assessment

We measure the existing tub alcove, check the drain and valve locations, and look for signs of past moisture damage. This visit is what allows an accurate scope instead of a guess.

Design and material selection

Together we settle on a layout, surround material, glass, and any accessibility features. You see how the choices fit the space and the budget before anything is ordered.

Written estimate and permit planning

You receive a written estimate that reflects the agreed scope, and we account for any permits and inspections the work requires. Relocating plumbing often triggers a permit in local jurisdictions, so we plan for it up front.

Demolition and tub removal

The tub, old surround, and compromised backer board come out, and the area is protected to control dust and debris. Anything hidden, like rot or dated plumbing, is documented at this point.

Plumbing and drain relocation

The drain is moved to the shower position and the supply valve is set for shower use. We confirm the rough-in passes any required inspection before covering it.

Waterproofing and pan build

The shower base is formed and sloped to the drain, and a continuous waterproof system is applied across the pan and walls. This stage is the backbone of a leak-free shower.

Tile, surround, and glass

The wall surface is installed, niches and benches are finished, and the glass enclosure or door is fitted. Careful layout here is what makes the finished shower look clean and intentional.

Fixtures, inspection, and walkthrough

Shower trim, grab bars, and accessories go in, final inspections are completed, and we walk the finished shower with you. You leave knowing how to care for the surfaces and grout.

Investment

What Drives the Cost of a Conversion


No two conversions cost the same, and a handful of decisions move the number more than anything else.

Drain relocation

Moving the drain from the tub position to the shower position takes plumbing labor and, in some homes, access from below. The farther and more difficult the move, the more it adds.

Surround material

A hand-set natural stone or large-format tile surround takes far more labor than solid-surface panels. Both the material and the skill it demands affect the total.

Curbless versus curbed base

A barrier-free floor often means recessing or re-sloping the subfloor, which is more involved than setting a standard curbed pan. The structural work behind a flush entry is a real cost driver.

Glass enclosure choice

A basic framed door costs less than custom frameless glass. Larger openings and thicker glass push the price up.

Plumbing and valve upgrades

Swapping in a modern pressure-balanced valve or updating aged supply lines adds parts and labor. Older homes with galvanized or corroded piping tend to need more here.

Hidden conditions in older homes

Once the tub is out, we sometimes find water-damaged framing, subfloor rot, or non-standard plumbing. Correcting these is essential and can change the scope after demolition.

accurate pricing requires an on-site inspection and written estimate

Project Video

See the Difference a Conversion Makes


Watch how a dated tub alcove becomes an open, easy-to-use walk-in shower.

Bathroom Remodel — On-Site Clip 5

On-site footage from a completed bathroom remodel showing tile, fixtures and finished detail.

Bathroom Remodel — On-Site Clip 6

On-site footage from a completed bathroom remodel showing tile, fixtures and finished detail.

Why Sky Pro

Why Homeowners Choose Sky Pro Remodeling


A shower is only as good as what sits behind the tile, and that is where our approach shows.

Waterproofing done properly

We treat the membrane and pan as the most important part of the job, not an afterthought. A shower that is watertight behind the surface is what keeps a conversion from becoming a repair a few years later.

Built for our climate

The Pacific Northwest keeps bathrooms damp for much of the year, so ventilation and moisture control matter. We build showers that stand up to constant humidity and reduce the conditions that lead to mold.

Comfortable with older Eastside homes

Many local homes were not built with modern shower systems in mind. We know how to work around dated plumbing, tight framing, and subfloors that need attention.

Clear scope and written estimates

You get a defined scope and a written estimate before work begins, so expectations are set early. If demolition reveals something hidden, we talk it through before proceeding.

One accountable crew

The same team handles demolition, plumbing coordination, waterproofing, and finish work. Nothing falls through the cracks between trades that never speak to each other.

Accessibility built in

Grab bars, benches, and low or curbless entries can be planned from the start rather than added awkwardly later. That makes the shower safer to use now and easier to age with.

Let’s Plan Your Walk-In Shower

From a simple alcove swap to a curbless barrier-free design, we will help you choose the right layout and materials. Reach Sky Pro Remodeling at (206) 825-2773.

Common Questions

Frequently Asked Questions


How long does a tub-to-shower conversion take?

Most straightforward conversions take roughly one to two weeks of active work. The timeline depends on the surround material, whether the drain moves far, and how much dry time the waterproofing and tile setting require. Curbless designs and custom tile take longer than panel systems, and any hidden repairs found during demolition can add days.

Do I need a permit to convert my tub to a shower?

In most cases, yes, because relocating the drain and updating plumbing typically requires a permit and inspection in local jurisdictions like Bellevue and King County. A purely cosmetic swap that touches no plumbing is treated differently than a true conversion. We account for required permits and inspections in the project plan so nothing is a surprise, and we build to current code.

Will removing my only bathtub hurt resale value?

It depends on your home and your buyers. Households with young children often want at least one tub, so if this is your home’s only bathtub, it is worth keeping one somewhere in the house. In a primary suite or a second bathroom where a tub goes unused, a well-built walk-in shower is often more appealing to buyers than a dated tub. We are happy to talk through which bathroom makes the most sense to convert.

Can you build a curbless walk-in shower in my bathroom?

Often, but it depends on your floor structure. A curbless entry requires recessing the subfloor or adjusting the slope so water still drains correctly, which is easier on some framing than others. During the in-home assessment we check what sits below your bathroom floor and tell you honestly whether a fully barrier-free design is practical or whether a low curb is the better call.

How do you keep the new shower from leaking or growing mold?

The protection comes from a continuous waterproof system installed across the pan and walls before any tile, plus a base that is sloped correctly to the drain. Proper ventilation matters just as much in our wet climate, so we look at your exhaust fan as part of the project. Sealed grout and good airflow are what keep a shower dry between uses and discourage mold.

Can I keep the same footprint to save money?

Yes, staying within the existing tub alcove is usually the most cost-effective approach because it limits how far plumbing and framing have to move. You still get a full waterproofing rebuild and a new surround, just within the original outline. Expanding the shower or going curbless costs more because it involves more structural and plumbing work.

Do you install grab bars and benches for aging in place?

Yes, and the best time to plan them is before the walls close up. We install solid blocking behind the surface so grab bars anchor into framing rather than just tile, which is what makes them safe to lean on. Built-in benches, handheld shower heads, and low or curbless entries can all be designed in from the start.

What kinds of surprises come up in older homes?

Once the tub is out, older Eastside and Seattle homes sometimes reveal water-damaged framing, a soft subfloor, or aged galvanized plumbing that should be updated. None of it is unusual, and catching it during a conversion is far better than discovering it after a leak. We document anything we find and review the options with you before doing the extra work.

Service Areas

Serving Bellevue, the Eastside, and Greater Seattle


Sky Pro Remodeling completes tub-to-shower conversions for homeowners throughout Bellevue and the surrounding Eastside communities. We also work with clients across the greater Seattle area who want a shower built to hold up in our wet climate.

Do not see your neighborhood? Call (206) 825-2773 — we regularly work throughout King County.

Client Reviews

What Our Clients Say


Related Services

More Bathroom Remodeling Resources


Stand-Up Shower vs. Bathtub: Which Should You Choose?

A practical comparison to help you decide whether a walk-in shower or a tub fits your bathroom and household.

How to Make a Small Bathroom Look Bigger

Layout and design ideas that make a compact bathroom feel more open after a conversion.

Modern Bathroom Remodel Ideas for Bellevue Homes

Current finishes and features worth considering when you rebuild your shower area.

Where We Work

Serving Bellevue and the Greater Seattle Area


Use the map below to see the Bellevue and Eastside communities we serve.

Get Started

Request Your Conversion Estimate


Share a few details about your bathroom and the shower you have in mind. We will follow up to arrange an on-site visit and a written estimate.

Appointment Request Form

Let us know how we can help you!

Click To Call