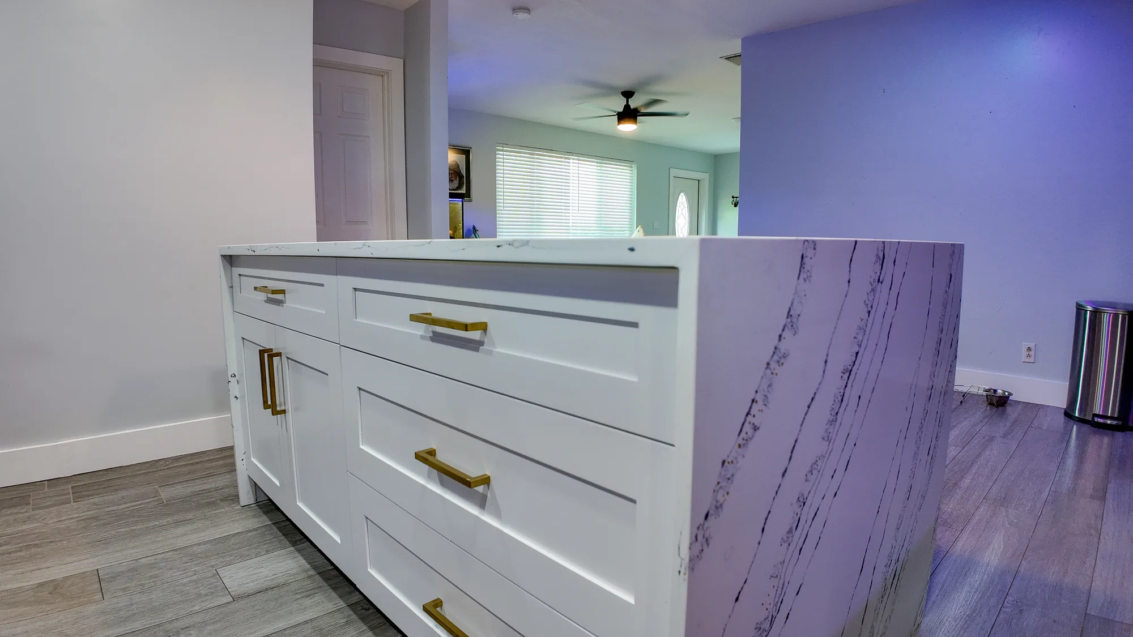
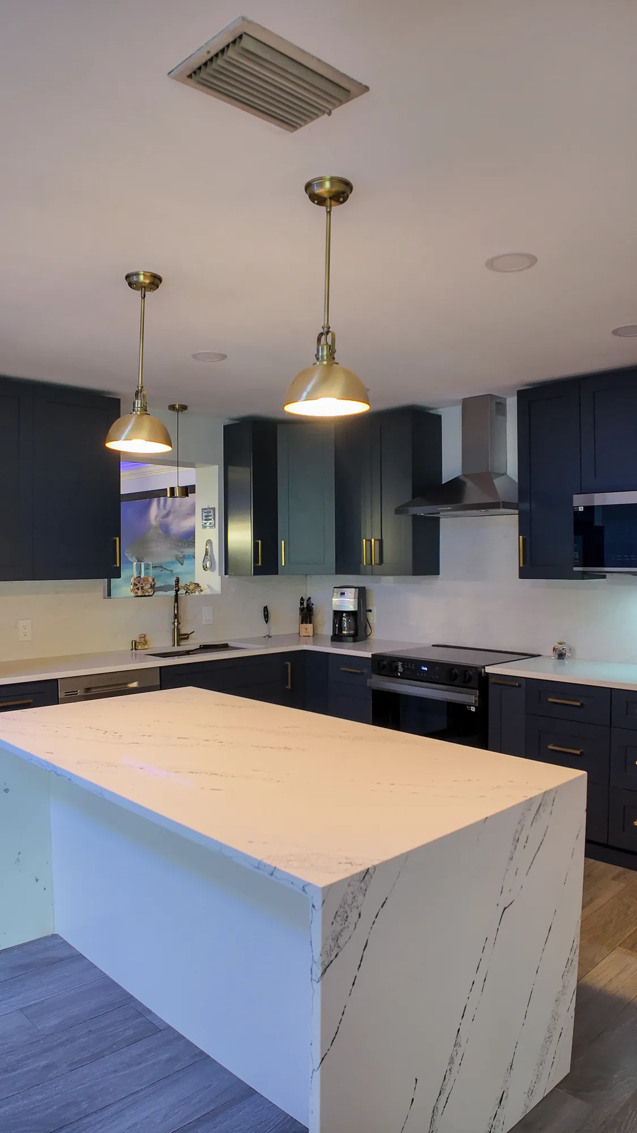
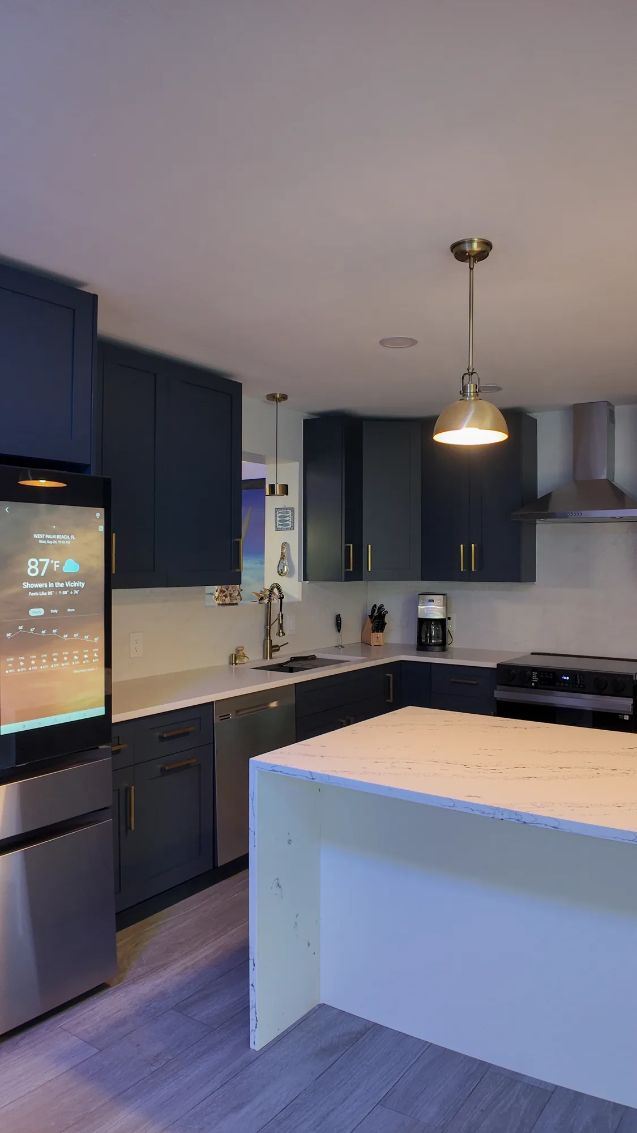
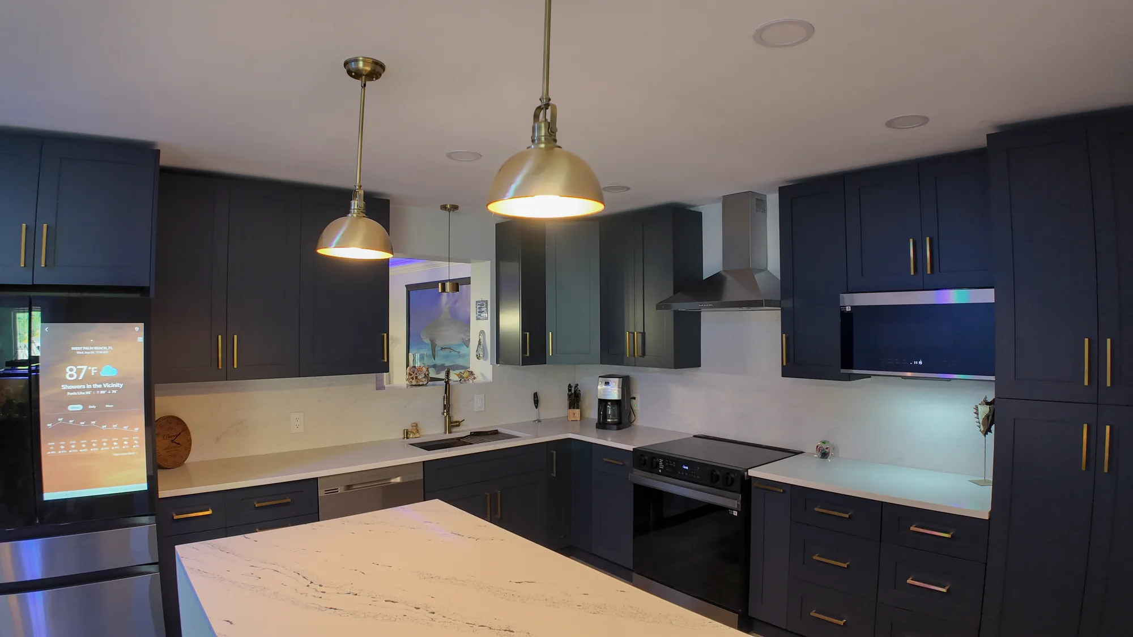
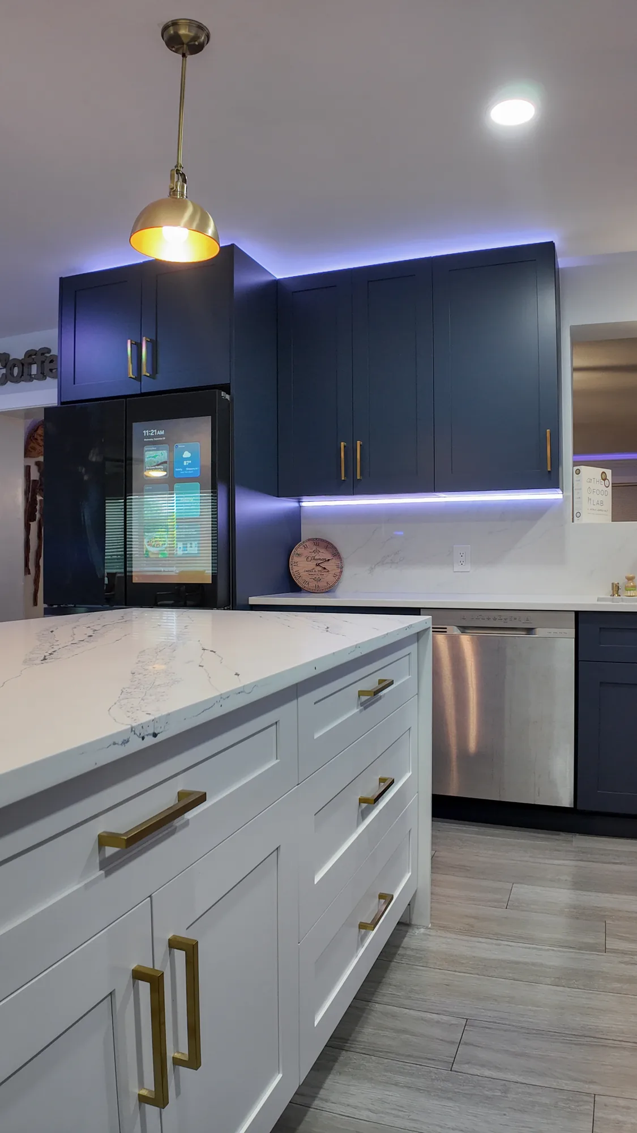
Two brass dome pendant lights hang above a white quartz kitchen island with navy cabinets behind.
Kitchen Remodeling

High-End Kitchen Design and Construction for Bellevue Homes

A luxury kitchen is defined as much by what you cannot see as by what you can: flat substrates, cabinetry scribed to out-of-plumb walls, ventilation sized correctly, and lighting chosen for grey Pacific Northwest daylight. Sky Pro Remodeling builds high-end kitchens across Bellevue and the Eastside where millwork, stone, appliances and mechanical systems are coordinated as one assembly.

Overview

What Separates a Luxury Kitchen From an Expensive One


Plenty of kitchens cost a great deal and still read as ordinary. The difference is almost always tolerances and coordination: consistent reveals around inset doors, seams kept out of sight lines, cabinet rails aligned with window mullions, every duct and conduit hidden in a cavity planned for it during framing. None of that can be added at the end.

The Eastside makes this harder. Much of Bellevue, Kirkland and Newcastle housing stock was framed between the 1950s and 1980s, when kitchens were smaller, panels were undersized, and the wall to the dining room was frequently load-bearing. Opening it for a long island usually means a beam, a load path to the foundation, and an engineer’s stamp. Homes from before the late 1970s may also need testing before demolition begins.

Then there is the light. Bellevue spends much of the year under flat overcast, and a north-facing kitchen with cool white marble under low color-rendering fixtures looks lifeless from November through March. Good design here means warm-leaning stone and wood tones, high color-rendering light sources, and layered fixtures so the room works in January as well as it photographs in July.

Completed Project

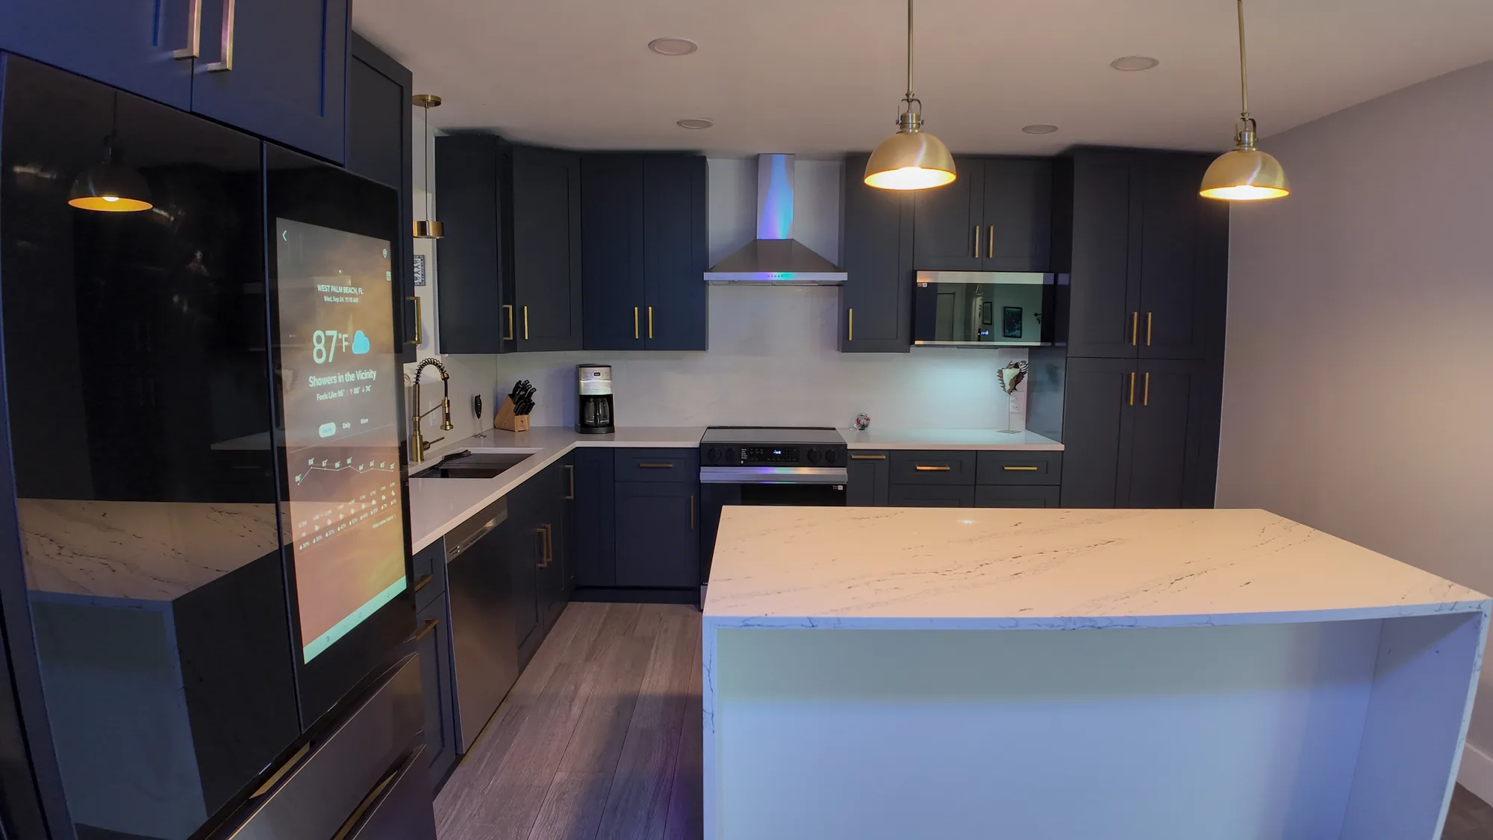
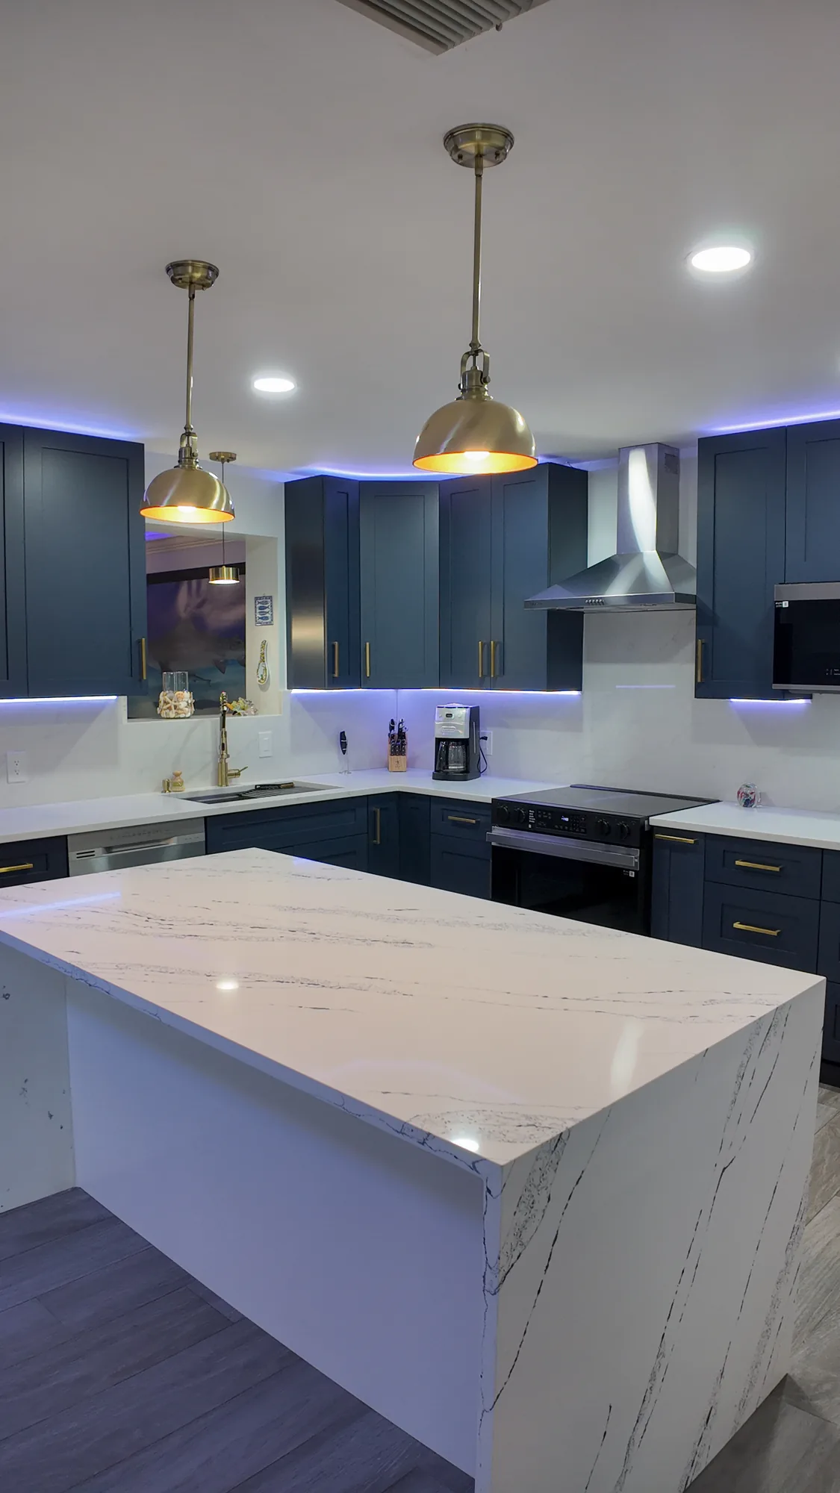
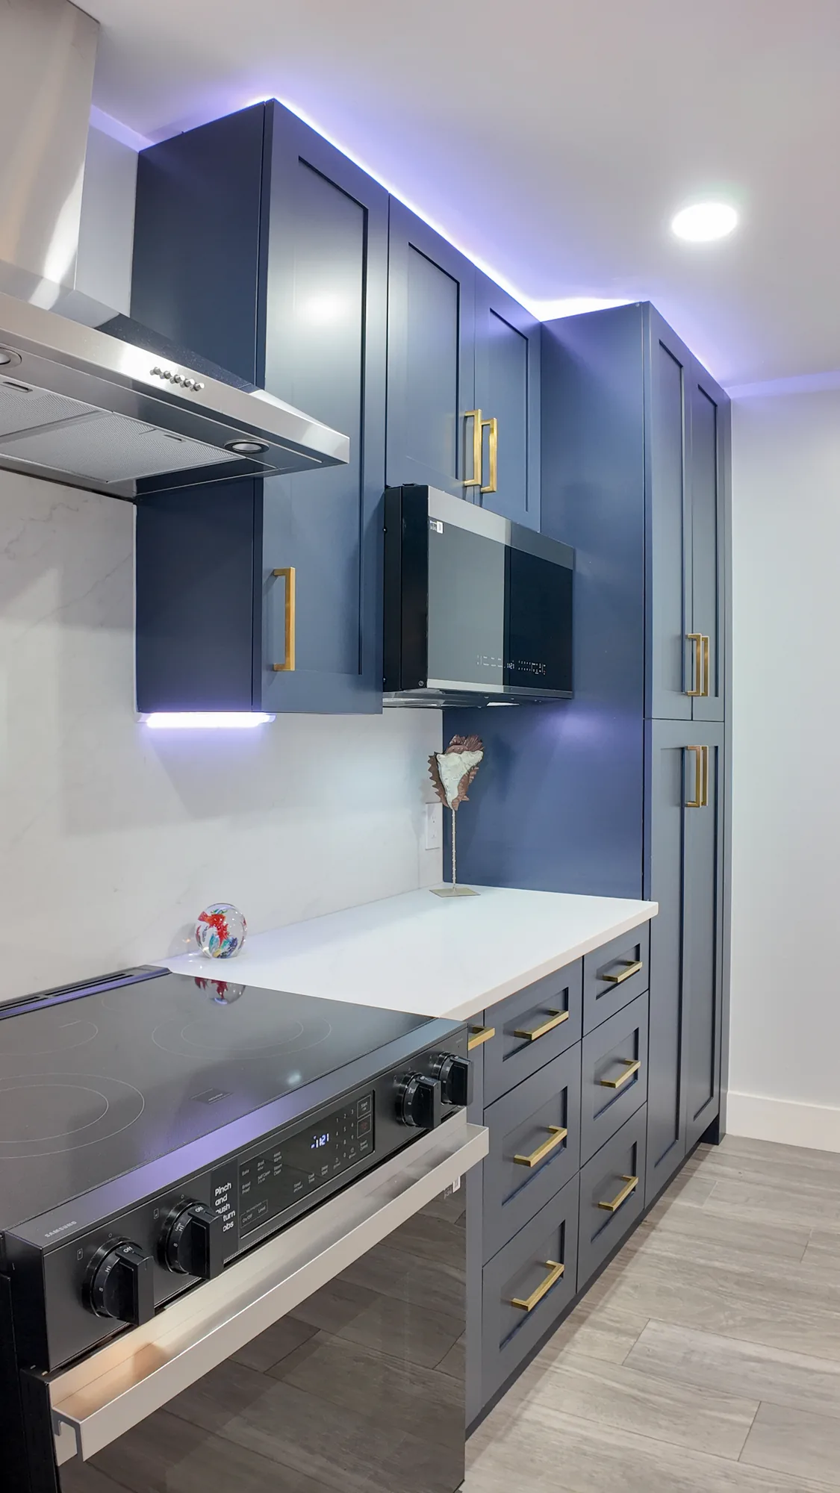
Navy And Brass Kitchen With Waterfall Quartz Island


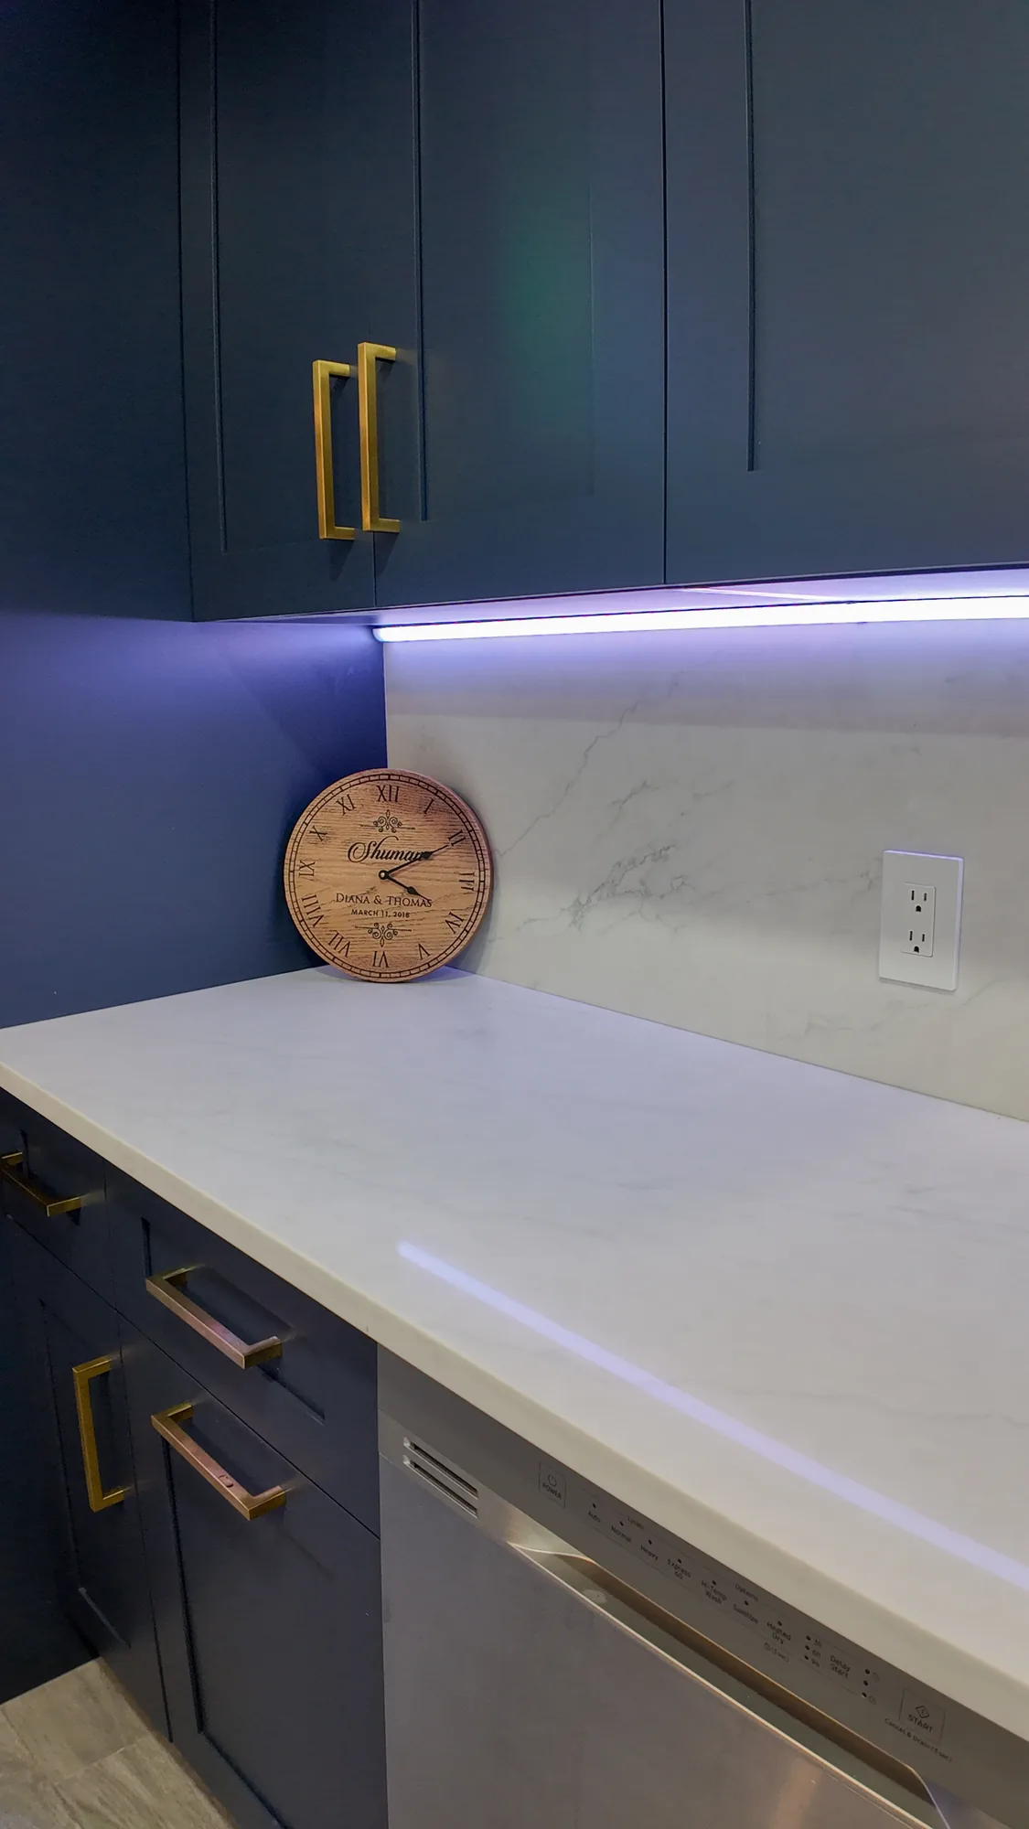
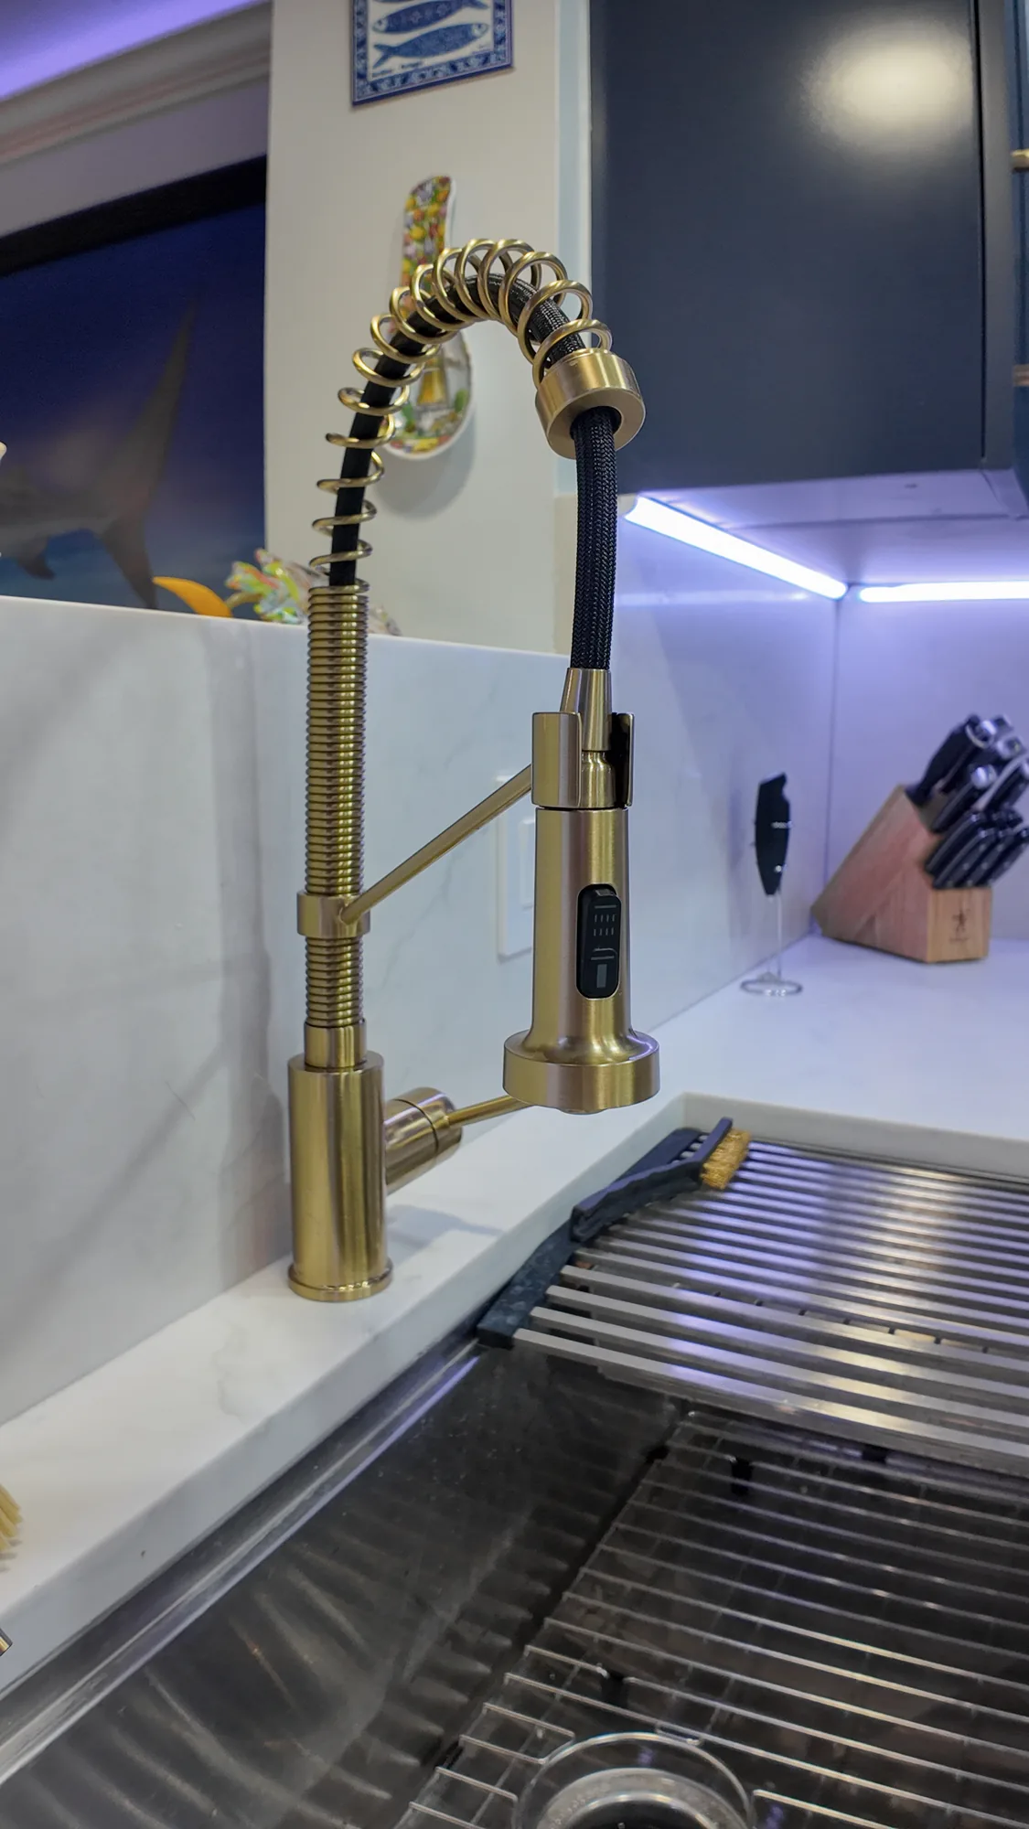
This kitchen received a full cabinet and finish replacement in an L-shaped layout with a new center island. Perimeter cabinetry is navy painted shaker with a contrasting white shaker island, all fitted with brushed brass bar pulls. Counters are a white quartz with soft grey veining, carried up the wall as a full-height backsplash and mitered into a waterfall edge on the island. Electrical was reworked for recessed cans, two brass dome pendants over the island, under-cabinet LED strips and an LED cove above the wall cabinets. Plumbing and appliance work included an undermount stainless sink with a brass spring-coil pull-down faucet, dishwasher, a slide-in range with vented stainless chimney hood, a built-in wall microwave and a flush-set refrigerator surround, all over wood-look plank flooring.

Style: Contemporary

Work Completed

  • Full cabinet replacement in an L-shaped layout with floor-to-ceiling pantry storage
  • Two-tone scheme: navy painted shaker perimeter with a white shaker island
  • White veined quartz counters with a full-height matching backsplash
  • Mitered quartz waterfall edge on the island
  • Layered lighting: recessed cans, brass pendants, under-cabinet and LED cove strips
  • Undermount stainless sink with a brushed brass spring-coil pull-down faucet
  • Stainless range with vented chimney hood, built-in wall microwave and dishwasher
  • Wood-look plank flooring with brushed brass bar pulls on all cabinetry

Materials & Finishes

  • navy painted shaker cabinets
  • white shaker island cabinets
  • white quartz with grey veining
  • full-height quartz backsplash
  • brushed brass bar pulls
  • brushed brass spring-coil faucet
  • brass dome pendant lights
  • LED strip and cove lighting
  • stainless steel appliances
  • stainless chimney hood
  • undermount stainless sink
  • wood-look plank flooring
Kitchen view past a stainless refrigerator toward the sink run, quartz counters and chimney hood.
The refrigerator sits in a flush cabinet surround at the end of the run.
Navy kitchen glowing under brass pendants and LED strips, with quartz counters and a stainless range.
Layered lighting – recessed cans, pendants, LED cove and under-cabinet strips – was part of the electrical scope.
Kitchen seen from the refrigerator corner, showing the quartz island, range wall and navy cabinetry.
The island edge and range wall line up cleanly from the refrigerator side of the room.
Close view of the white quartz island top with brass pendants above and LED cove lighting on the cabinets.
The quartz slab is mitered at the waterfall edge so the veining continues down the side.
Detail of navy upper cabinets, an LED light strip and a white quartz counter with matching backsplash.
The quartz backsplash is run in one piece with the counter, with an LED strip mounted under the uppers.
Completed Project

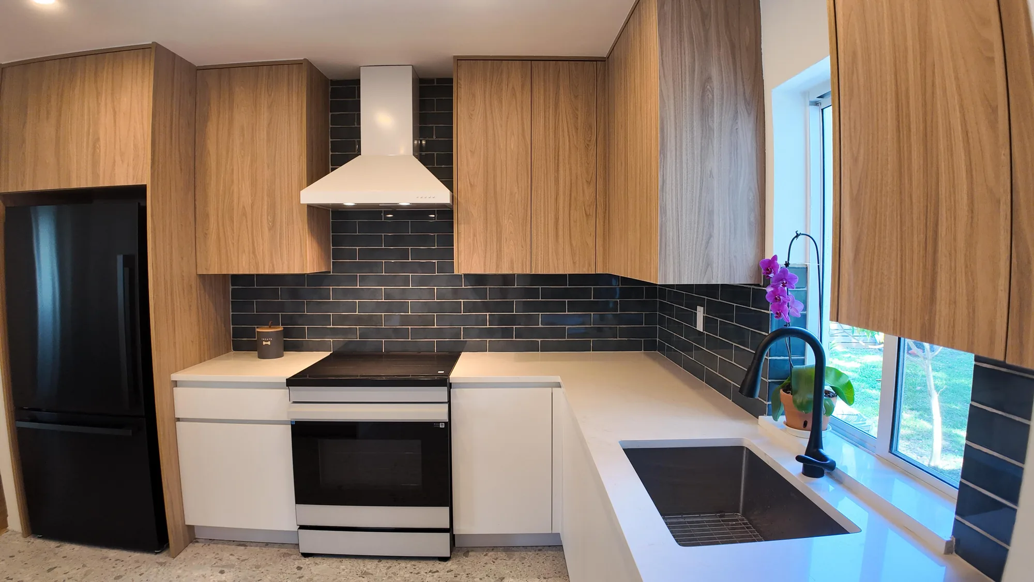
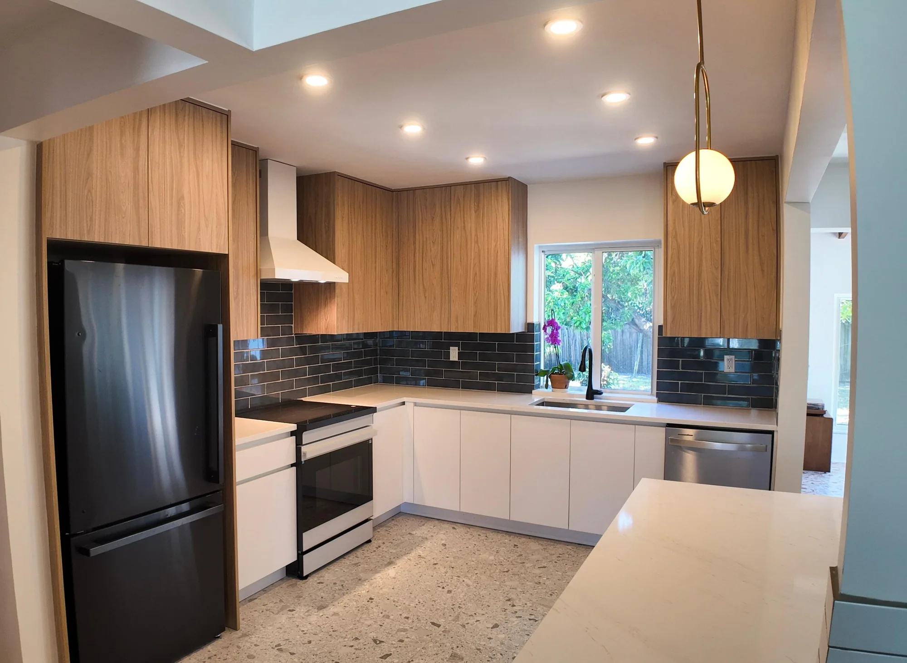
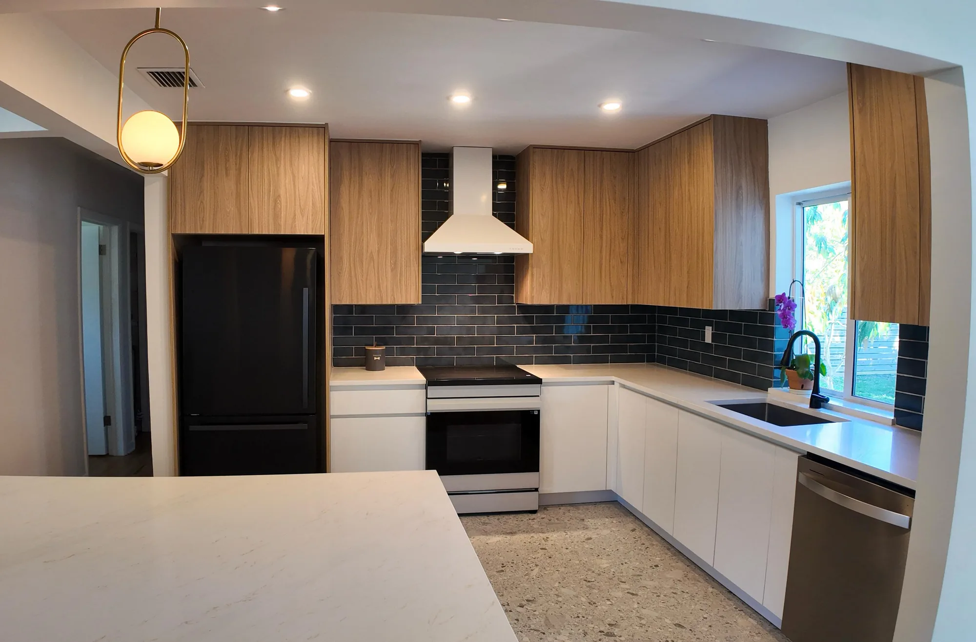
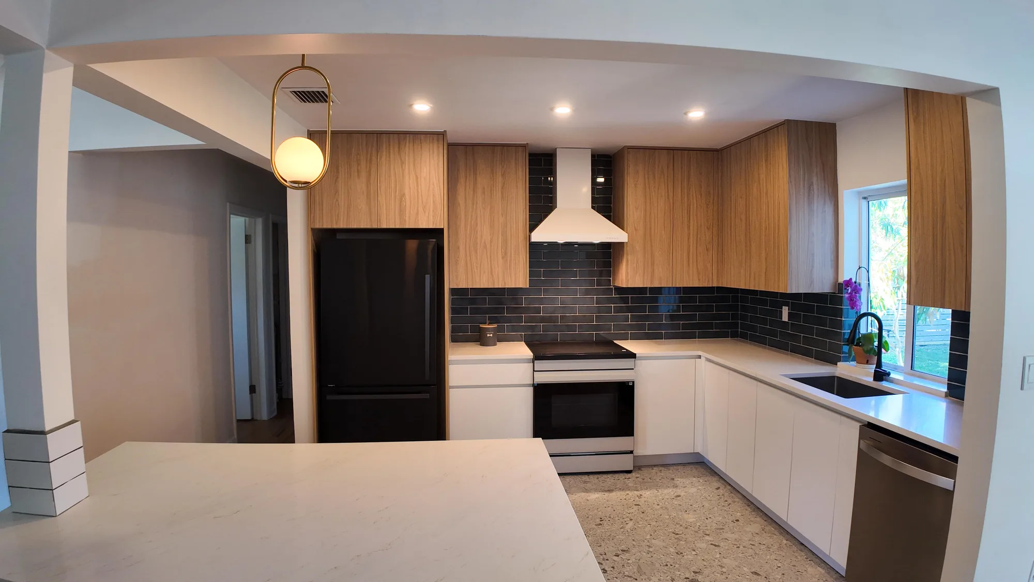
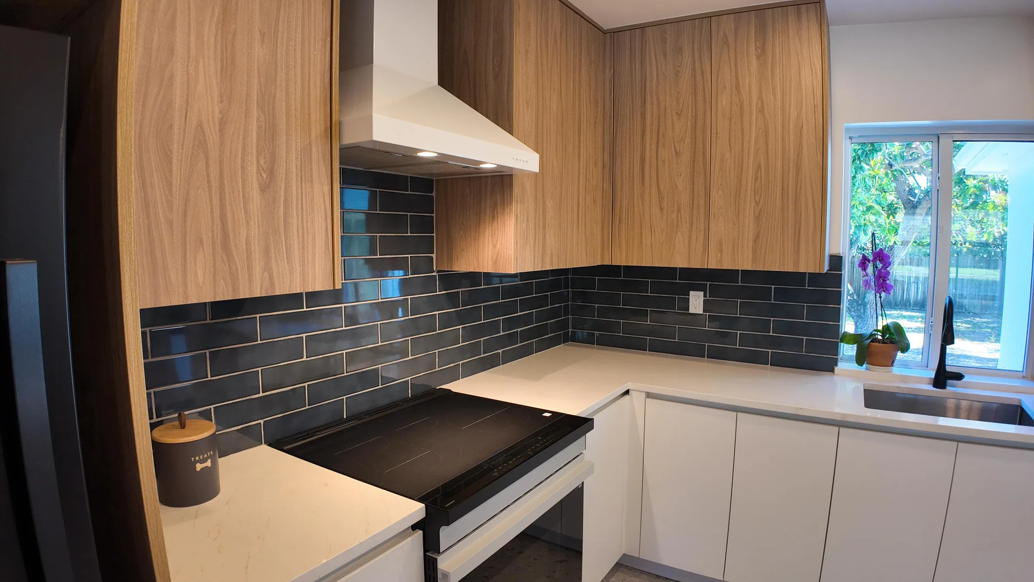
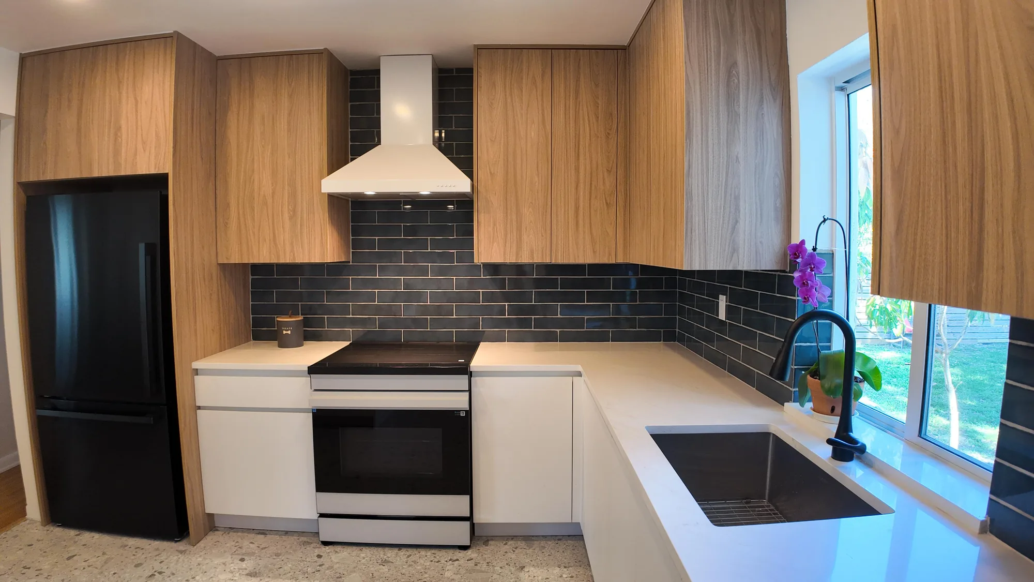
Two-Tone Wood and Quartz Modern Kitchen


This kitchen was rebuilt as a full two-tone flat-slab installation, pairing wood-grain veneer wall cabinets and a full-height pantry/refrigerator surround with handleless matte white base cabinets. Light quartz-look countertops run the L-shaped perimeter and continue onto a large peninsula that faces the adjoining living space, with the counter edge finished square and clean where it meets the opening. A glossy dark charcoal-blue subway tile backsplash wraps the full run and carries up behind the range to meet a white wall-mounted chimney hood. Lighting was reworked with a grid of recessed cans across the sloped and beamed ceiling plus a brass oval-ring globe pendant over the peninsula. Plumbing and appliance work is visible as well: an undermount sink under the window with a matte black pull-down faucet, a slide-in electric range, integrated dishwasher panel run, and a speckled terrazzo-look floor carried throughout.
Style: Modern

Work Completed

  • Full two-tone cabinet installation: wood-grain veneer uppers over matte white handleless base cabinets
  • Floor-to-ceiling wood veneer pantry and refrigerator surround built as an integrated tall run
  • Light quartz-look countertops on the L-shaped perimeter plus a large peninsula
  • Glossy dark charcoal-blue subway tile backsplash, full height behind the cooktop
  • White wall-mounted chimney range hood centered on the cooking wall
  • Undermount sink at the window with a matte black pull-down faucet
  • Recessed can lighting laid out across the ceiling with a brass ring-and-globe pendant over the peninsula
  • Speckled terrazzo-look flooring installed continuously through the kitchen

Materials & Finishes

  • Wood-grain veneer flat-slab cabinet fronts
  • Matte white handleless flat-slab base cabinets
  • Light quartz-look countertop with soft grey veining
  • Glossy dark charcoal-blue ceramic subway tile
  • Matte black pull-down kitchen faucet
  • Undermount sink
  • White wall-mount chimney range hood
  • Black bottom-freezer refrigerator
  • Stainless dishwasher front
  • Brass finish pendant with opal glass globe
  • Speckled terrazzo-look flooring
Undermount sink below a window with a matte black faucet, light quartz counter and dark tile on both sides.
The sink sits centered under the window with dark tile returning on both sides of the opening.
Close view of a matte black pull-down kitchen faucet beside a window and dark glossy subway tile.
The matte black pull-down faucet stands against glossy dark tile and a light quartz sill.
White chimney hood above a smooth-top range, framed by dark subway tile and wood veneer cabinets.
The hood is centered on the range with tile carried the full height behind it.
Warmly lit kitchen seen across a light quartz peninsula toward the range wall and dark tile backsplash.
Warm recessed lighting picks up the veining in the quartz peninsula.
Light quartz counter in the foreground with wood cabinets, white lowers and a chimney hood beyond.
The counter run wraps the corner and holds a continuous line to the range wall.
White chimney range hood lit above a smooth-top range, with glossy dark tile filling the wall behind.
Task lighting in the hood washes the glossy tile behind the cooktop.
Design Direction

Design Directions That Suit Eastside Homes


Most high-end Bellevue kitchens land in one of a handful of directions, each with its own construction consequences.

Warm Pacific Northwest modern

Rift-sawn white oak or walnut with matte stone, minimal hardware and quiet metals. Suits homes with cedar, timber or heavy glazing, and holds up under overcast light because the wood carries the room when the sky does not. Sequential veneer and continuous grain across a long run must be reserved at the shop, not chosen later.

Transitional inset

Painted inset cabinetry with a simple shaker or flat-panel door, furniture-style island and classic hardware. The most broadly appealing direction on the Eastside and the safest in established neighborhoods. Inset construction is unforgiving of movement, so boxes need to acclimate on site before doors are hung and reveals set.

Handleless contemporary

Slab fronts with touch-latch or integrated pulls, continuous horizontal lines, appliances concealed behind matched panels. Best for newer construction and open plans where the kitchen should read as cabinetry. With no hardware to hide behind, every reveal is on display and walls and floor must be flat within tight tolerance.

English bespoke

Painted furniture-style pieces, a freestanding-looking range wall, plate racks and a plaster or metal hood. It fits larger traditional homes that already carry distinctive trim profiles elsewhere. It is the most labor-intensive direction to build, since much of the character comes from applied mouldings and site-scribed fitting.

Kitchen plus scullery

A refined primary kitchen paired with a working back kitchen holding the second sink, dishwasher and bulk storage. The single most effective luxury upgrade for households that entertain, because the visible kitchen stays clear. It needs floor area plus a second run of plumbing and ventilation, so an adjacent pantry or laundry wall helps.

How We Work

How the Work Unfolds


A high-end kitchen runs on sequence, and most of the value is created before demolition day.

Site assessment and feasibility

We check what is bearing and what is not, look at the service panel, trace plumbing and duct runs, and note floor level and wall plumb. This determines whether your layout is a finish change or a structural project.

Design development

Plans and elevations develop until layout, cabinet program and appliance list are settled. Clearances get checked in real dimensions, including door swings, drawer travel, island aisle width and the room a refrigerator door needs past ninety degrees.

Selections and specification lock

Cabinet finish, stone, tile, plumbing, hardware, lighting and appliances are confirmed and documented. Model numbers matter here, because panel sizes, rough openings and electrical requirements derive from them and cannot change once cabinets are in production.

Permitting and engineering

Structural changes, new circuits, relocated plumbing and new ventilation generally require permits from Bellevue, the relevant Eastside city, or King County for unincorporated addresses. Where a wall comes out, an engineer sizes the beam and load path first.

Demolition and protection

Floor and pathway protection, dust containment at the openings, and pre-demolition testing where an older home calls for it. Existing conditions reveal themselves here, and a rotted sill is far better found now than after stone is templated.

Structural and rough-in

Beams and posts go in, framing is corrected so cabinet walls run true, and electrical, plumbing and ductwork reach final locations. Blocking is added for hoods, tall cabinets and floating shelves, then everything is inspected before it is covered.

Cabinet installation and templating

Cabinets are set level and scribed to the walls, then the fabricator templates against what is actually built rather than the drawing. Slabs are laid out for vein match and seam placement before cutting, which is where a book-matched island is either right or permanently wrong.

Finish, commissioning and handover

Stone and tile go in, appliances and hoods are set and connected, lighting is aimed and dimmers commissioned, and doors are adjusted to consistent reveals. A punch walk documents what remains, and the room is not complete until that list closes.

Ready to Talk Through Your Kitchen in Detail?

Bring us your layout, your appliance wish list and whatever is not working today. Call (206) 825-2773 and we will walk the room with you.

What You Get

The Scope of a High-End Kitchen Project


This work touches structure, mechanical systems, millwork and finish in one coordinated package.

Design development and drawings

Measured existing conditions plus plans, elevations and section details drawn to the tolerances the millwork will be built to. These drawings let the cabinet shop, stone fabricator and electrician work from the same dimensions rather than three assumptions.

Custom cabinetry program

Full-height cabinetry, inset or overlay doors, interior fittings and appliance panels built to your room’s actual dimensions. Finishes range from catalyzed conversion varnish on painted work to rift-sawn white oak and walnut veneer laid up for grain continuity.

Stone and surface fabrication

Slab selection at the yard, digital templating after cabinets are set, and detailing for mitered edges, waterfall returns and full-height backsplashes. Book-matched material is dry-laid and reviewed before cutting so vein direction reads correctly once installed.

Appliance integration and ventilation

Panel-ready refrigeration, built-in coffee, wine storage and professional ranges set with the clearances and framing each manufacturer requires. Exhaust is sized to the cooking appliance, ducted in smooth-wall pipe, and paired with makeup air when the exhaust rate crosses the code threshold.

Structural, electrical and plumbing work

Beams where walls come out, floor framing reinforcement under heavy stone islands, panel and circuit upgrades, and relocated supply, waste and vent lines. In this seismic region, tall cabinetry and heavy fixtures are anchored to blocking installed for that purpose.

Finish carpentry, lighting and closeout

Scribed fillers, applied mouldings, plaster or metal hoods, hardware and paint, followed by lighting commissioning and a documented punch walk. You receive appliance manuals, finish records and care instructions for every surface.

Materials & Finishes

Surface Options and How They Behave


Countertop material sets the tone of the room and determines how much daily care it will ask of you.

OptionBest ForConsiderationsRelative Cost
QuartziteNatural stone movement with strong scratch resistanceDensity varies widely by slab, and some material sold as quartzite is softer and etches. Sealing schedule depends on the specific stone.High
MarbleBaking areas, statement islands, full-height backsplashesEtches from citrus, wine and vinegar and develops a patina. Choose it knowing that, or keep it away from daily prep.High to very high
Porcelain slabWaterfall islands and continuous wide surfacesVery stain and heat resistant, with thin profiles available. Mitered corners demand an experienced fabricator, and repairs are difficult.Moderate to high
Engineered quartzBusy family kitchens and sculleriesNon-porous and consistent slab to slab. Can mark from very hot pans, and some formulations shift color under long direct sun.Moderate
SoapstoneWarm traditional and English-style kitchensHeat and stain resistant but soft enough to scratch, and typically oiled to deepen color. Marks sand out, which some owners like and others do not.Moderate to high
Stainless steelProfessional range walls and scullery runsEffectively impervious, and seamless when fabricated with an integral sink. Shows fingerprints and fine scratching that settles into an even patina.Moderate to high

Final material choice depends on site conditions and a written estimate.

Investment

What Drives the Number on a Luxury Kitchen


Two kitchens of identical square footage can differ enormously in cost, and these six variables usually explain the gap.

Cabinetry construction and finish

Frameless versus framed, overlay versus inset, stained wood versus multi-step paint, and the depth of interior fittings all change shop hours. Inset doors in particular demand far more fitting labor both in the shop and on site.

Stone selection and fabrication detail

The slab is only part of it. Mitered thick edges, waterfall returns, book-matched layouts and integrated sinks add fabrication time and require buying extra material as insurance against a bad cut.

Appliance package and integration

Professional ranges and column refrigeration carry their own cost, and they also drive cabinet panels, larger circuits, gas line upsizing and higher-capacity ventilation. The integration work is often as significant as the appliance.

Structural scope

Removing a bearing wall means engineering, a beam, posts, and often footing work below to carry the concentrated load. Relocating the kitchen entirely multiplies this, because plumbing, venting and ductwork all have to follow.

Mechanical, electrical and plumbing upgrades

Older Eastside homes frequently need a service panel upgrade, dedicated circuits and a new exhaust route to an exterior wall or roof. If the panel is at capacity, that upgrade is not optional and it affects schedule as well as budget.

Site conditions and access

A hillside lot with a long carry, a narrow driveway, an upper-floor kitchen, or a home you are still living in all change how efficiently crews and materials move. Discovered conditions behind old walls belong here too.

We do not quote luxury kitchens from photographs or square footage. Accurate pricing requires an on-site inspection of your framing, panel, plumbing and existing conditions, followed by a written, itemized estimate tied to a specific set of drawings and selections.

Why Sky Pro

Reasons Homeowners Bring This Work to Us


High-end kitchens punish shortcuts, so our process is built around catching problems before they become permanent.

Drawings before demolition

Every trade works from dimensioned plans and elevations instead of decisions made in the field. This is the single biggest reason luxury kitchens go wrong, and it is entirely preventable.

Appliance specifications locked early

Rough openings, panel sizes, electrical loads and clearances come from actual model numbers during design. Substituting an appliance after cabinets are in production is among the most expensive changes a homeowner can make.

Millwork and stone coordinated together

Cabinets are set and verified before templating, and slab layout is reviewed with you before any cut. Seams get placed where they disappear rather than where they are convenient.

Ventilation treated as engineering

Hood capacity is matched to the cooking appliance, ducted properly, and paired with makeup air where code requires it. An undersized or badly routed hood over a professional range spreads grease and odor through an open plan.

Realistic about older housing stock

We expect out-of-square framing, undersized panels and plumbing never meant to serve a modern kitchen. Those conditions get looked for during the assessment rather than discovered mid-project.

One point of accountability

Cabinet shop, stone fabricator, electrician, plumber and finish carpenter are all scheduled and answerable through us. You are not left mediating between vendors who each believe the problem belongs to someone else.

Project Video

See the Level of Detail Up Close


A short walkthrough of the millwork, stone and finish detailing that defines this kind of project.

Kitchen Remodel Walkthrough

A walkthrough of a completed kitchen remodel showing cabinetry, island and finish detail.

Kitchen Design Tour

A tour through a finished kitchen highlighting layout and storage decisions.

Start With an On-Site Assessment

Before any pricing conversation makes sense, someone needs to look at your framing, panel and plumbing. That visit is where a realistic project begins.

Client Reviews

What Our Clients Say


Common Questions

Frequently Asked Questions


How long does a luxury kitchen remodel take from first meeting to finished room?

Plan for design and procurement to take longer than construction itself. Custom cabinetry and high-end appliances are built or allocated to order, and those lead times run in parallel with permitting rather than after it. Construction on a full luxury kitchen with structural work is a multi-month effort driven mostly by cabinet delivery and stone turnaround. We provide a written schedule once selections are locked.

Do I need a permit for a high-end kitchen remodel in Bellevue?

Almost certainly. Replacing cabinets and counters in the same footprint may not require one, but removing a wall, adding circuits, relocating plumbing or installing new ventilation ductwork does. Permits come from the City of Bellevue inside city limits, from the relevant city in Kirkland, Redmond or Mercer Island, and from King County for unincorporated addresses. We handle applications and inspections.

Is inset cabinetry a problem in the Pacific Northwest climate?

Not a problem, but it requires discipline. Inset doors sit inside the face frame with a small consistent reveal, so seasonal wood movement shows in a way overlay doors hide. We let cabinetry acclimate in the house before doors are hung and reveals are set. Expect very slight seasonal change in a well-built inset kitchen; that is normal behavior, not a defect.

What does a professional-style range require beyond the appliance itself?

Usually a larger gas line, a dedicated circuit, non-combustible clearances to adjacent cabinetry, and considerably more exhaust capacity than a standard hood. Once exhaust capacity passes the threshold defined in code, a makeup air provision is required so the fan cannot depressurize the house and backdraft other combustion appliances. That air path must be designed during rough-in, not added later.

Can we stay in the house during the project?

Most clients do, and it is manageable with planning. We set dust containment at the work zone, protect pathways and flooring, and help you set up a temporary kitchen elsewhere in the house. The harder stretches are demolition and any period where water or power to the area is shut off. If you work from home, we will flag those specific weeks in advance.

Is marble a realistic choice for an island that gets daily use?

It depends entirely on your tolerance for patina. Marble etches from lemon, wine and vinegar regardless of sealing, because etching is a chemical reaction with the stone rather than a stain. Some homeowners like how it ages and others are unhappy within a month. A common compromise is marble on a baking station with quartzite or porcelain where daily prep happens.

Why does lighting get so much attention in high-end kitchen design here?

Because the region gives flat, low-intensity daylight for much of the year, so the kitchen has to carry itself. We specify high color-rendering fixtures so wood grain and stone veining read accurately, layer under-cabinet and perimeter light rather than relying on ceiling cans, and keep color temperature consistent across sources. Mixed color temperatures are a common reason an expensive kitchen looks subtly wrong.

What is a scullery and is it worth the floor space?

A scullery, or back kitchen, is a secondary work area with its own sink, dishwasher and storage placed out of view. It is worth the space if you cook seriously or entertain often, because the primary kitchen stays presentable without constant cleanup. It needs plumbing, ventilation and roughly the footprint of a generous pantry, so the real question is whether an adjacent room can be borrowed.

Related Services

Further Reading Before You Commit


The Cost of a Kitchen Remodel in Bellevue: What to Expect

A grounded look at the variables that move a Bellevue kitchen budget, useful before setting expectations for a high-end scope.

How to Choose the Best Countertops for Your Kitchen

Walks through how each countertop material actually performs day to day, the decision luxury kitchen clients spend the longest on.

Top Kitchen Remodeling Trends in Bellevue for 2025

Helpful for separating design directions with staying power from the ones that will date a very expensive room quickly.

Service Areas

Where We Take On High-End Kitchen Work


Sky Pro Remodeling builds luxury kitchens throughout Bellevue and the surrounding Eastside, including Kirkland, Redmond, Sammamish, Issaquah, Newcastle, Mercer Island and Bothell, along with Seattle neighborhoods across the lake. Because this work involves permitting, structural review and repeated coordination with cabinet and stone fabricators, we keep the service radius tight enough to be on site the same day a question comes up.

Do not see your neighborhood? Call (206) 825-2773 — we regularly work throughout King County.

Where We Work

Serving Bellevue and the Greater Seattle Area


Our crews work across Bellevue, the Eastside corridor along I-405, and greater Seattle.

Get Started

Request a Luxury Kitchen Consultation


Tell us about your home, your kitchen and how you use it. We will follow up to schedule a site visit and discuss what your project would actually involve.

Appointment Request Form

Let us know how we can help you!

Click To Call