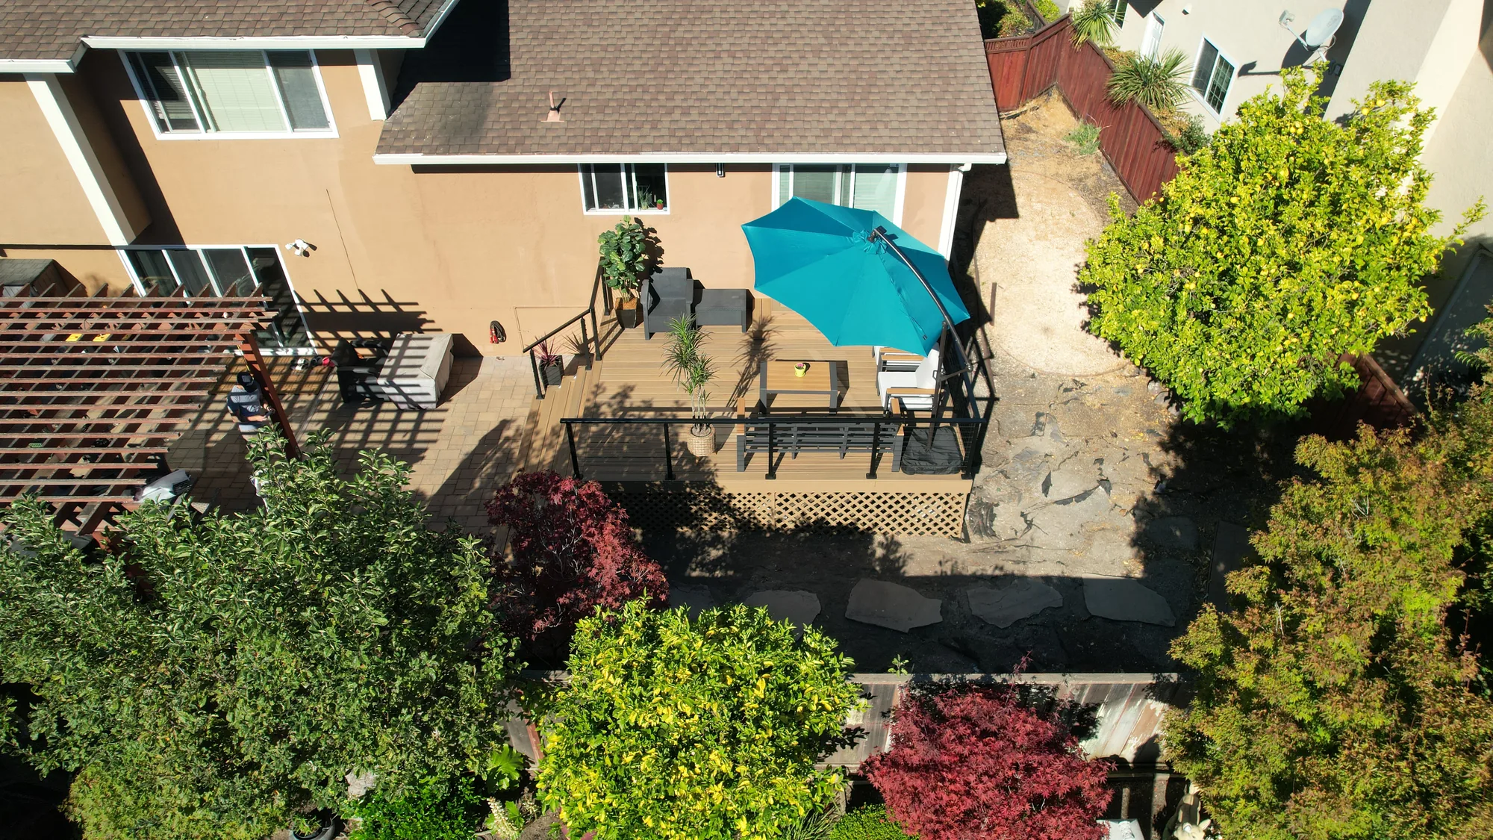
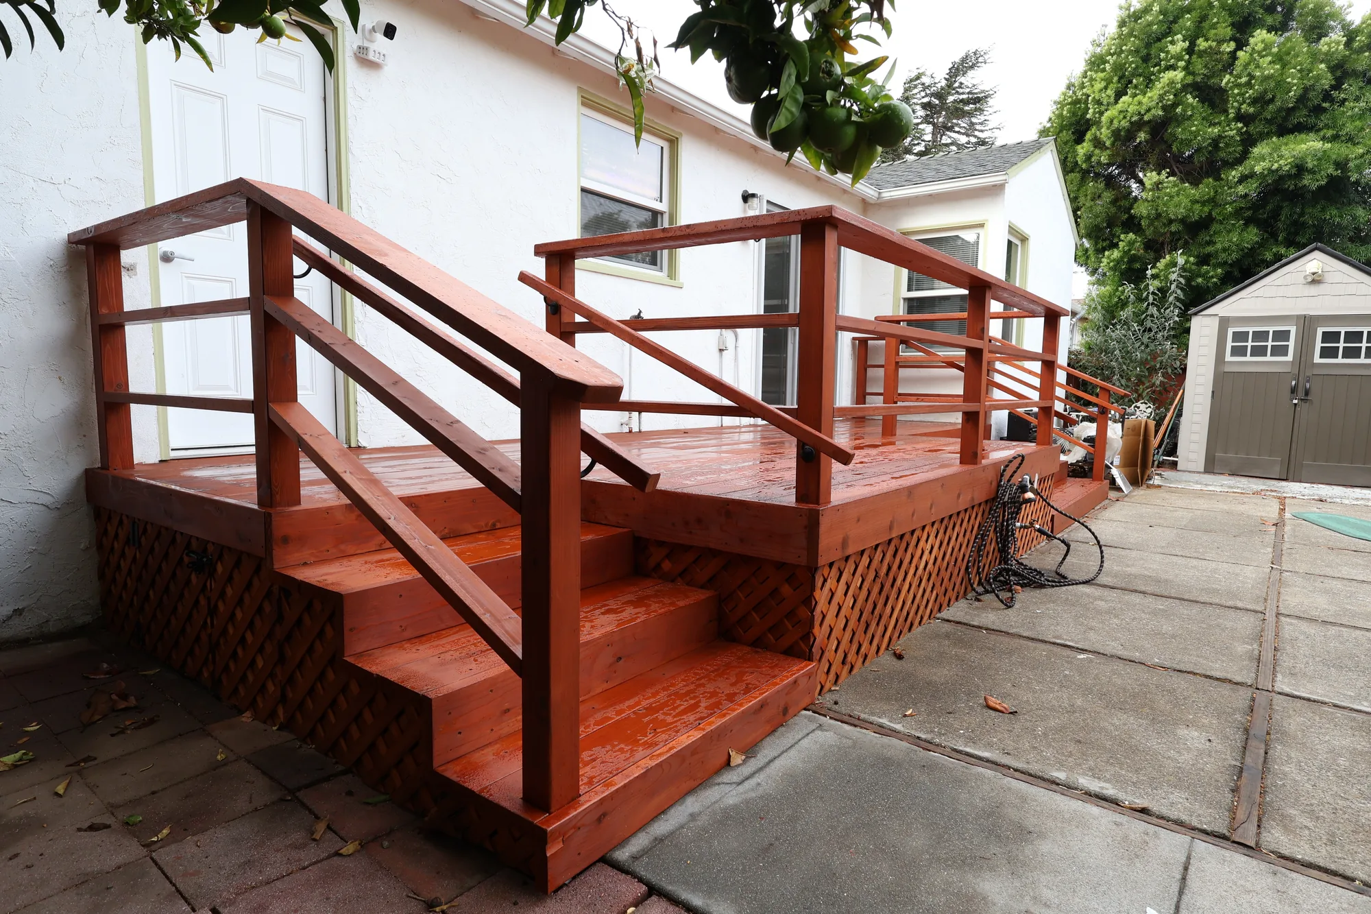
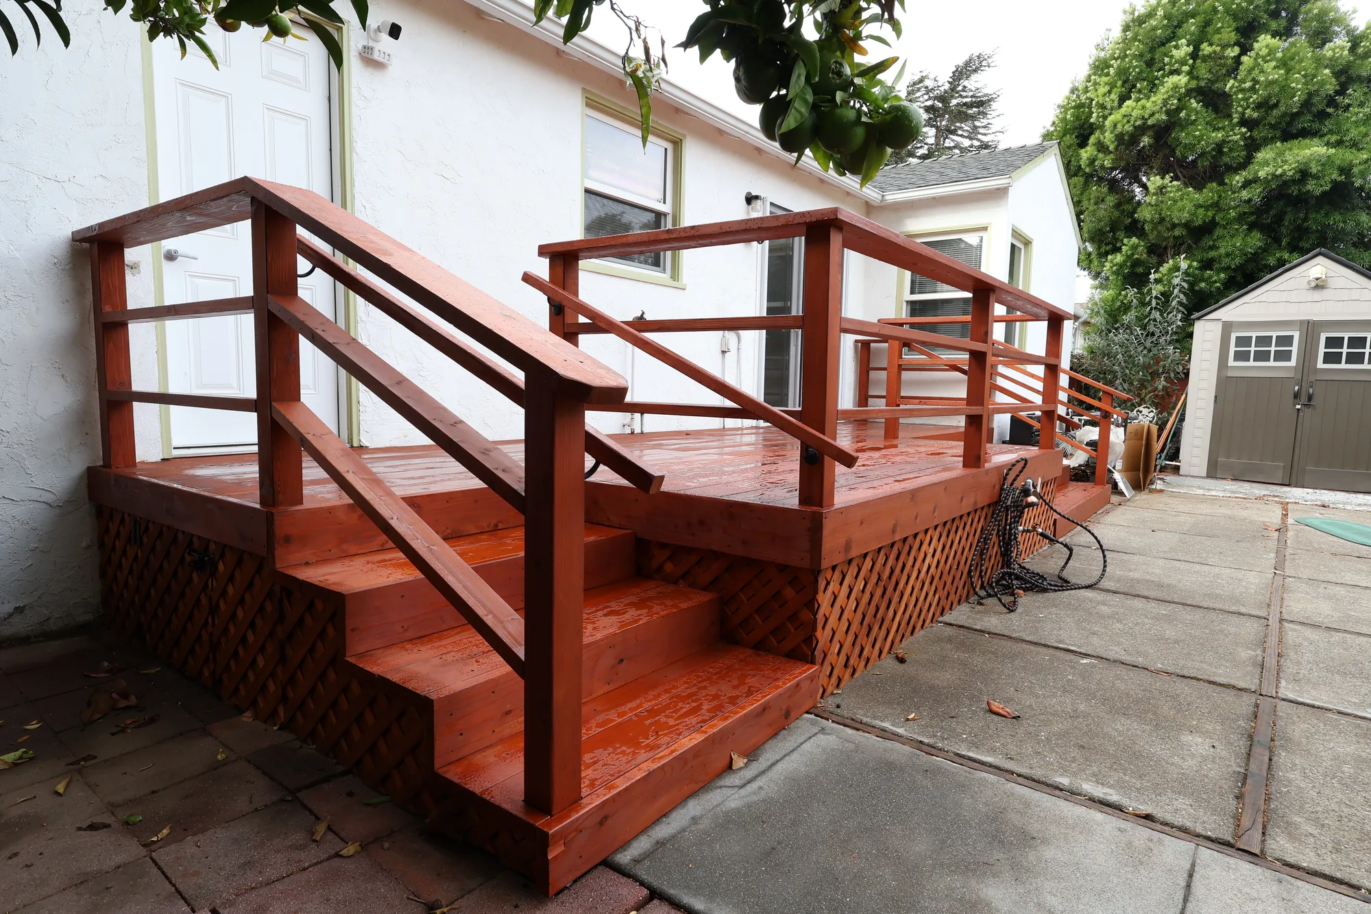
Angled view of a low wood deck showing wide stairs, horizontal rail infill and diagonal lattice skirting.
Deck & Outdoor Remodeling

Composite Deck Installation Built for Bellevue Weather

Composite decking earns its keep in a climate that punishes wood, but only when the structure underneath it is built for constant moisture and the boards are gapped and fastened the way the manufacturer actually requires. Sky Pro Remodeling installs capped composite and PVC decks across Bellevue and the Eastside, from full framing rebuilds to board-only conversions on sound substructures. Call (206) 825-2773 to walk your deck with us.

Overview

Why Composite Makes Sense on the Eastside


Western Washington is a hard place to keep a wood deck looking good. Boards stay damp for weeks between October and May, algae establishes on any north-facing surface, and the fir and big-leaf maple canopy over most Eastside lots drops debris that holds water against the wood. Homeowners who strip and re-seal cedar every couple of years get good results; everyone else watches their deck grey out and splinter. Composite is popular here for one honest reason: it removes the maintenance cycle most people quietly abandon after year three.

What composite does not do is forgive a bad substructure. The boards shrug off rot, but they sit on pressure-treated framing that is now shaded and slower to dry than it was under open cedar. If joist tops are unprotected, if there is no air movement below the deck, or if the ledger is not flashed correctly, the frame fails long before the surface does. Most composite deck problems we get called out to look at are framing problems wearing a composite hat.

We treat a composite deck as a structure first and a surface second: evaluating what is already there, correcting joist spacing and span before a board goes down, detailing every water path, and installing to the temperature-dependent gap schedule the manufacturer publishes. If you are still weighing materials, our wood deck installation page covers the cedar side of the decision, and the deck and outdoor remodeling category shows how decks connect to patios, railings, and covered space.

What You Get

What the Installation Covers


A composite deck involves far more than fastening boards, and each of these stages affects how the finished deck performs.

Structural assessment of what exists

Before quoting anything we get under the deck with a probe and a tape, checking joist size, spacing, span, post condition, footings, and how the ledger attaches to the house. Older Eastside decks were often framed twenty-four inches on center for two-by-six cedar, which is too wide for nearly every composite board sold.

Permitting and code review

We determine whether the deck triggers a permit in your jurisdiction, then handle the application, drawings, and inspection scheduling. On sloped or creek-adjacent Bellevue lots we also check for critical-area, steep-slope, and tree-retention overlays that can change what is buildable before design starts.

Demolition and disposal

Old decking, railings, and rotted framing come out and go to the correct disposal stream, with pressure-treated lumber separated because it cannot be burned or composted. We protect siding, landscaping, and irrigation lines during teardown rather than working over them.

Footings, posts, and framing

Footings are sized for the loads above them, posts are anchored with standoff bases that keep end grain off concrete, and joists are laid out at the spacing your decking product requires. Hangers and connectors get the specific fasteners the hardware is rated for, not whatever is in the truck.

Moisture detailing at every penetration

Self-adhered butyl joist tape covers every joist and beam top so screw penetrations seal around the shank instead of collecting water, and the ledger is through-bolted or structural-screwed with Z-flashing and membrane behind it. It is inexpensive material that adds years to the frame.

Decking, railing, stairs, and finish work

Boards are laid out to minimize butt seams, gapped end-to-end according to the installation temperature, and fastened with hidden clips or color-matched plugs. Stairs, guardrails, fascia, riser boards, and any integrated lighting or under-deck drainage finish within the same scope.

Completed Project

Warm-Stained Wood Deck with Horizontal Rail and Lattice Skirt


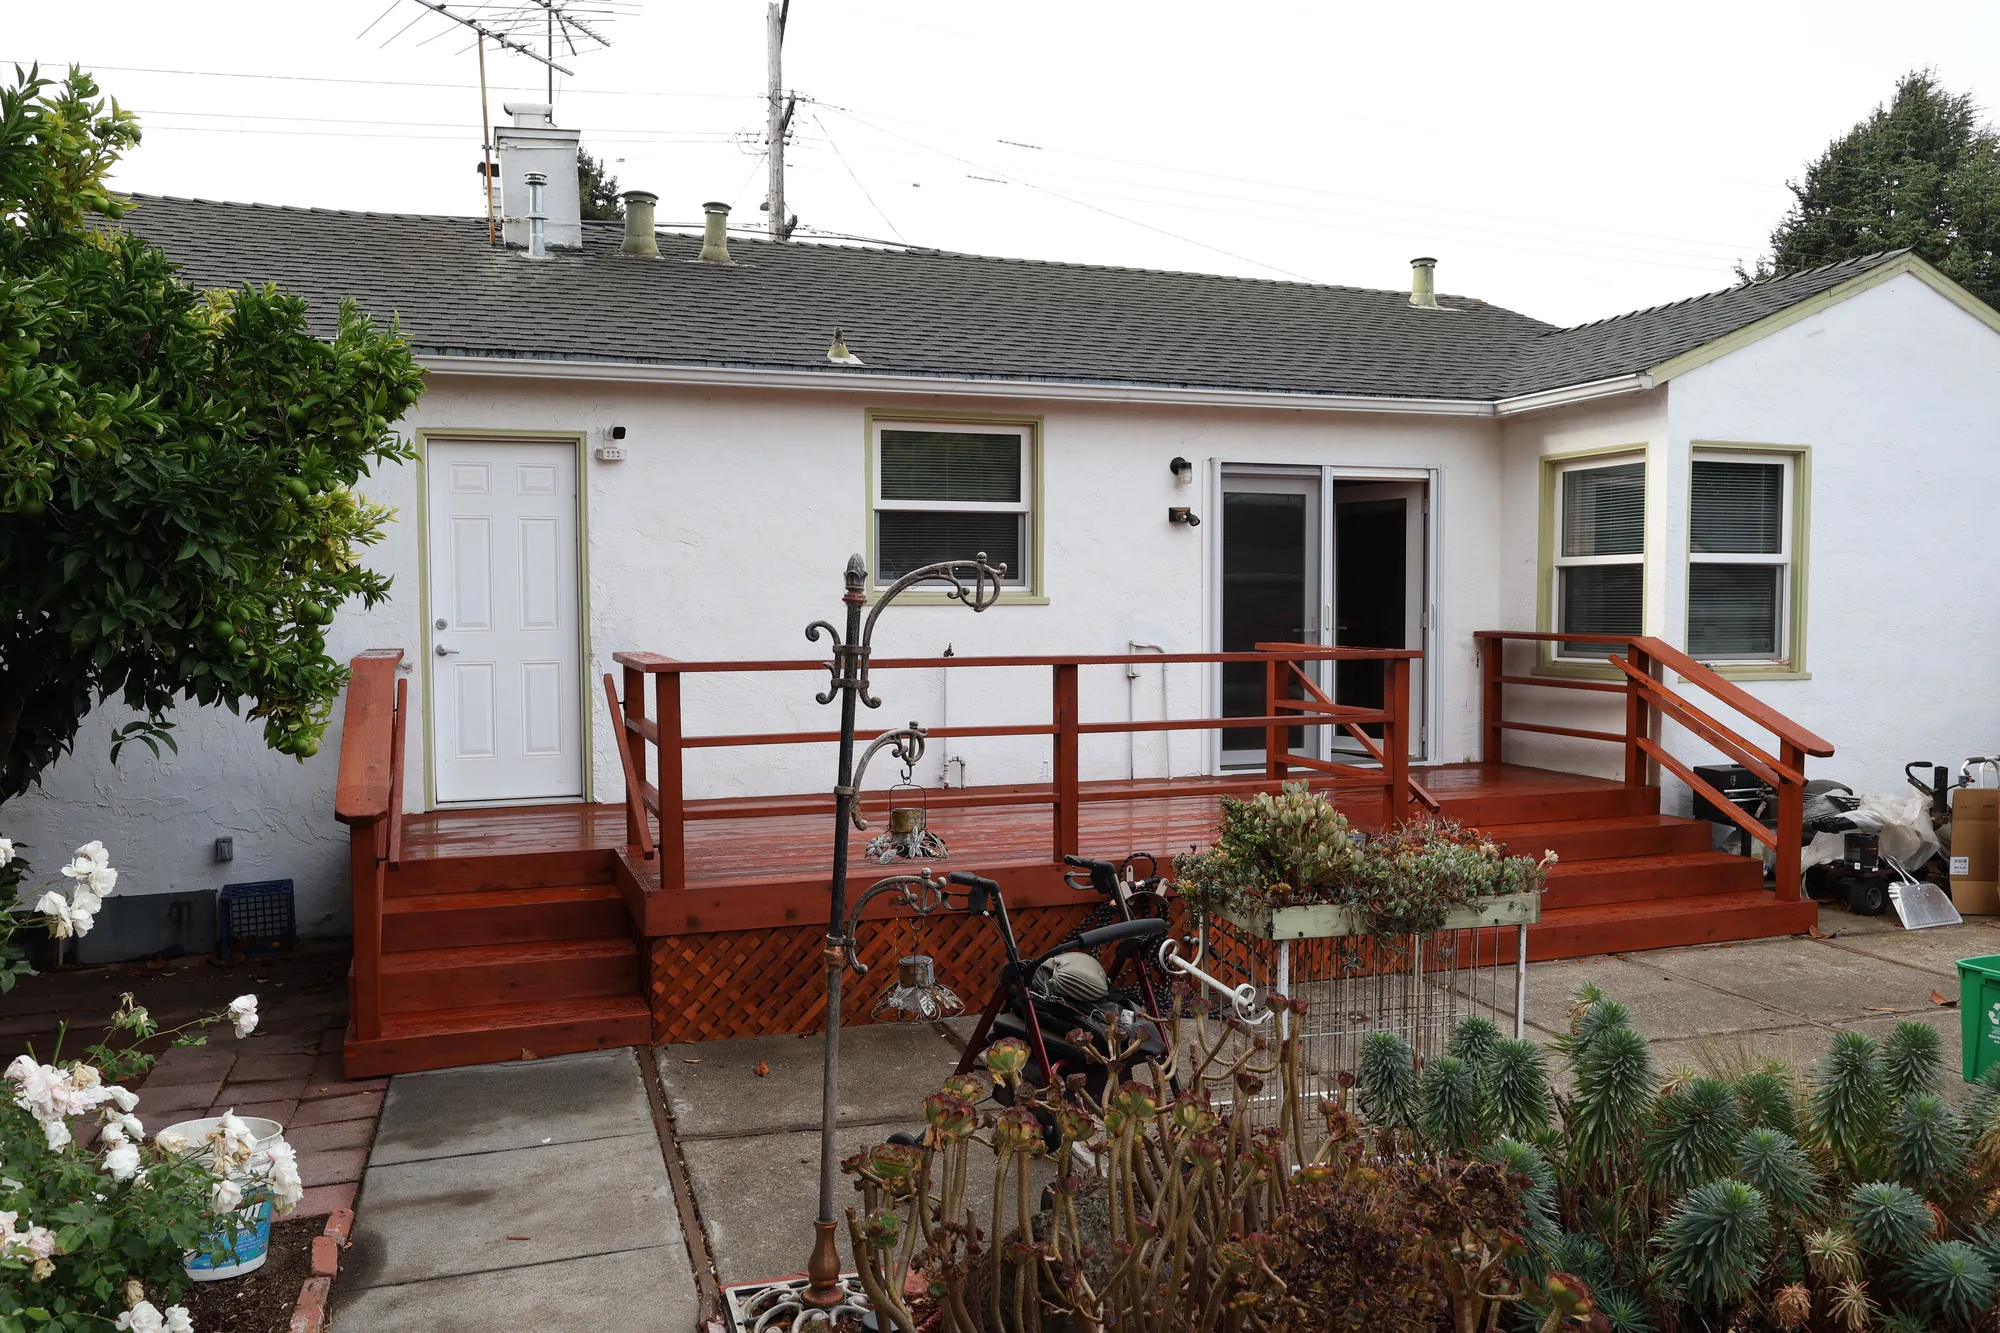
This project is a low-profile wood deck built across the rear of a single-story stucco home, connecting a sliding glass patio door and a separate exterior door to the existing concrete patio. The deck is framed in dimensional lumber and finished with solid wood decking carried in a consistent board direction, with a wide open stair on the patio side and a second set of steps at the far end. Railings are site-built from wood with a flat top cap and horizontal rail infill, with posts notched and through-bolted at the deck rim. Diagonal lattice panels skirt the perimeter to close off the crawl space beneath the framing while keeping the underside vented. The entire assembly, including decking, railings, stair treads and stringers, has been finished in a warm red-toned semi-transparent stain.
Style: Traditional

Work Completed

  • Built a low-profile wood deck spanning the rear elevation of the home
  • Framed and decked with dimensional lumber in a uniform board layout
  • Constructed a wide open stair down to the existing concrete patio
  • Added a second stepped access point at the opposite end of the deck
  • Site-built wood guardrails with flat top cap and horizontal rail infill
  • Installed diagonal lattice skirting around the deck perimeter
  • Notched and fastened rail posts directly to the deck rim joist
  • Applied a warm red-toned semi-transparent stain to all wood surfaces

Materials & Finishes

  • Dimensional wood decking
  • Wood framing lumber
  • Wood guardrail with flat top cap
  • Horizontal wood rail infill
  • Diagonal wood lattice skirting
  • Warm red-toned semi-transparent wood stain
  • Existing concrete patio and paver walkway
  • Stucco exterior wall cladding
  • Composition shingle roofing
Freshly stained red wood deck with horizontal railings across the back of a single-story white stucco house.
The completed deck runs the width of the rear elevation, linking the sliding patio door and side entry door to the backyard.
Corner view of a stained wood deck with open stair, wood handrail and lattice skirt beside a concrete patio.
The deck corner shows the stain finish carried consistently across decking, railings and skirting.
Completed Project

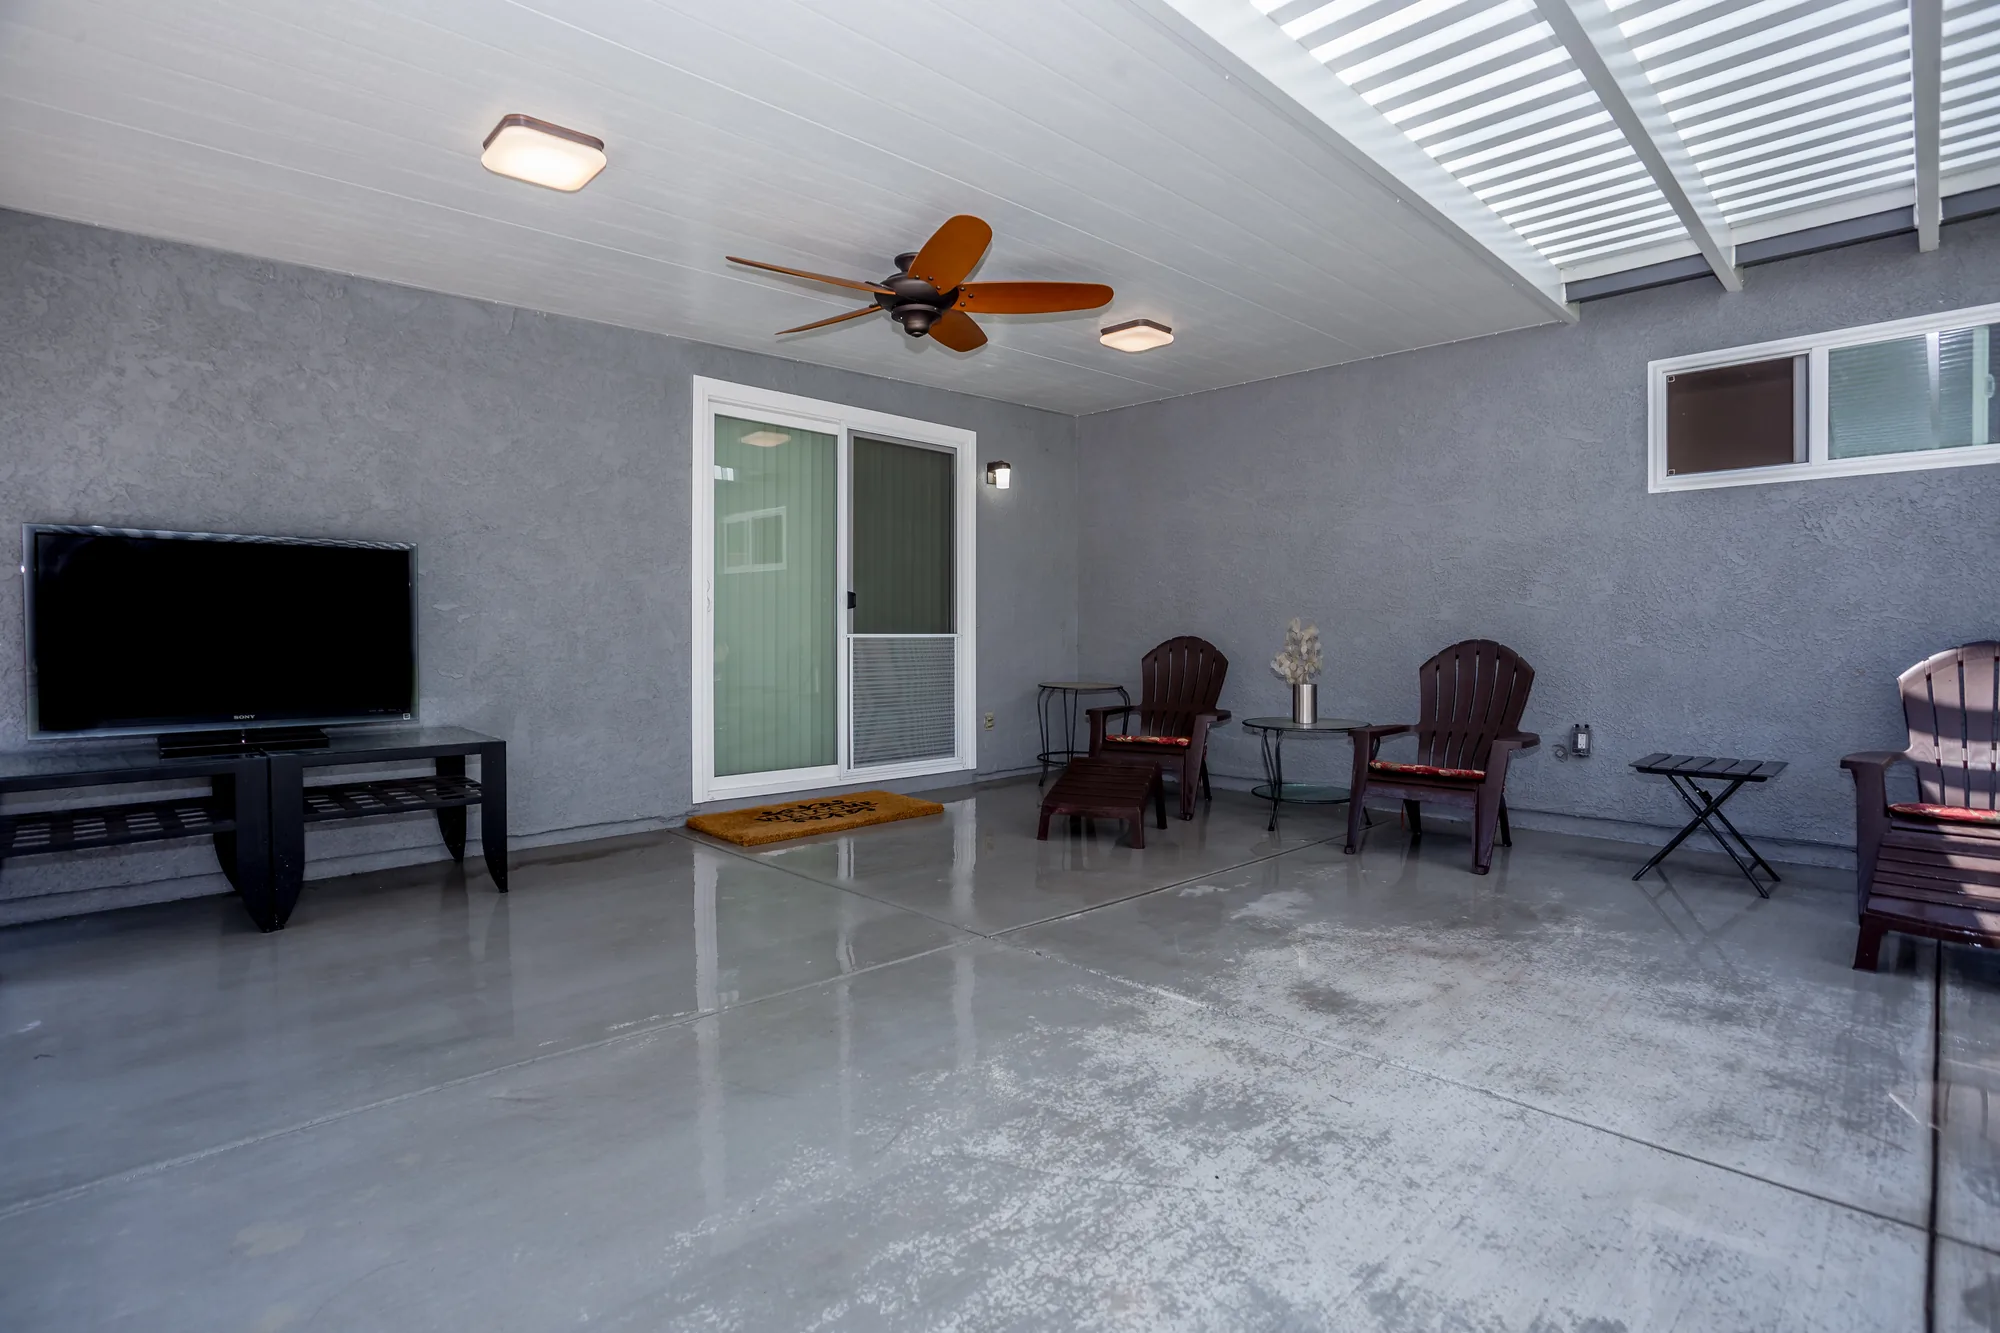
Covered Patio and Pergola Addition with Polished Concrete


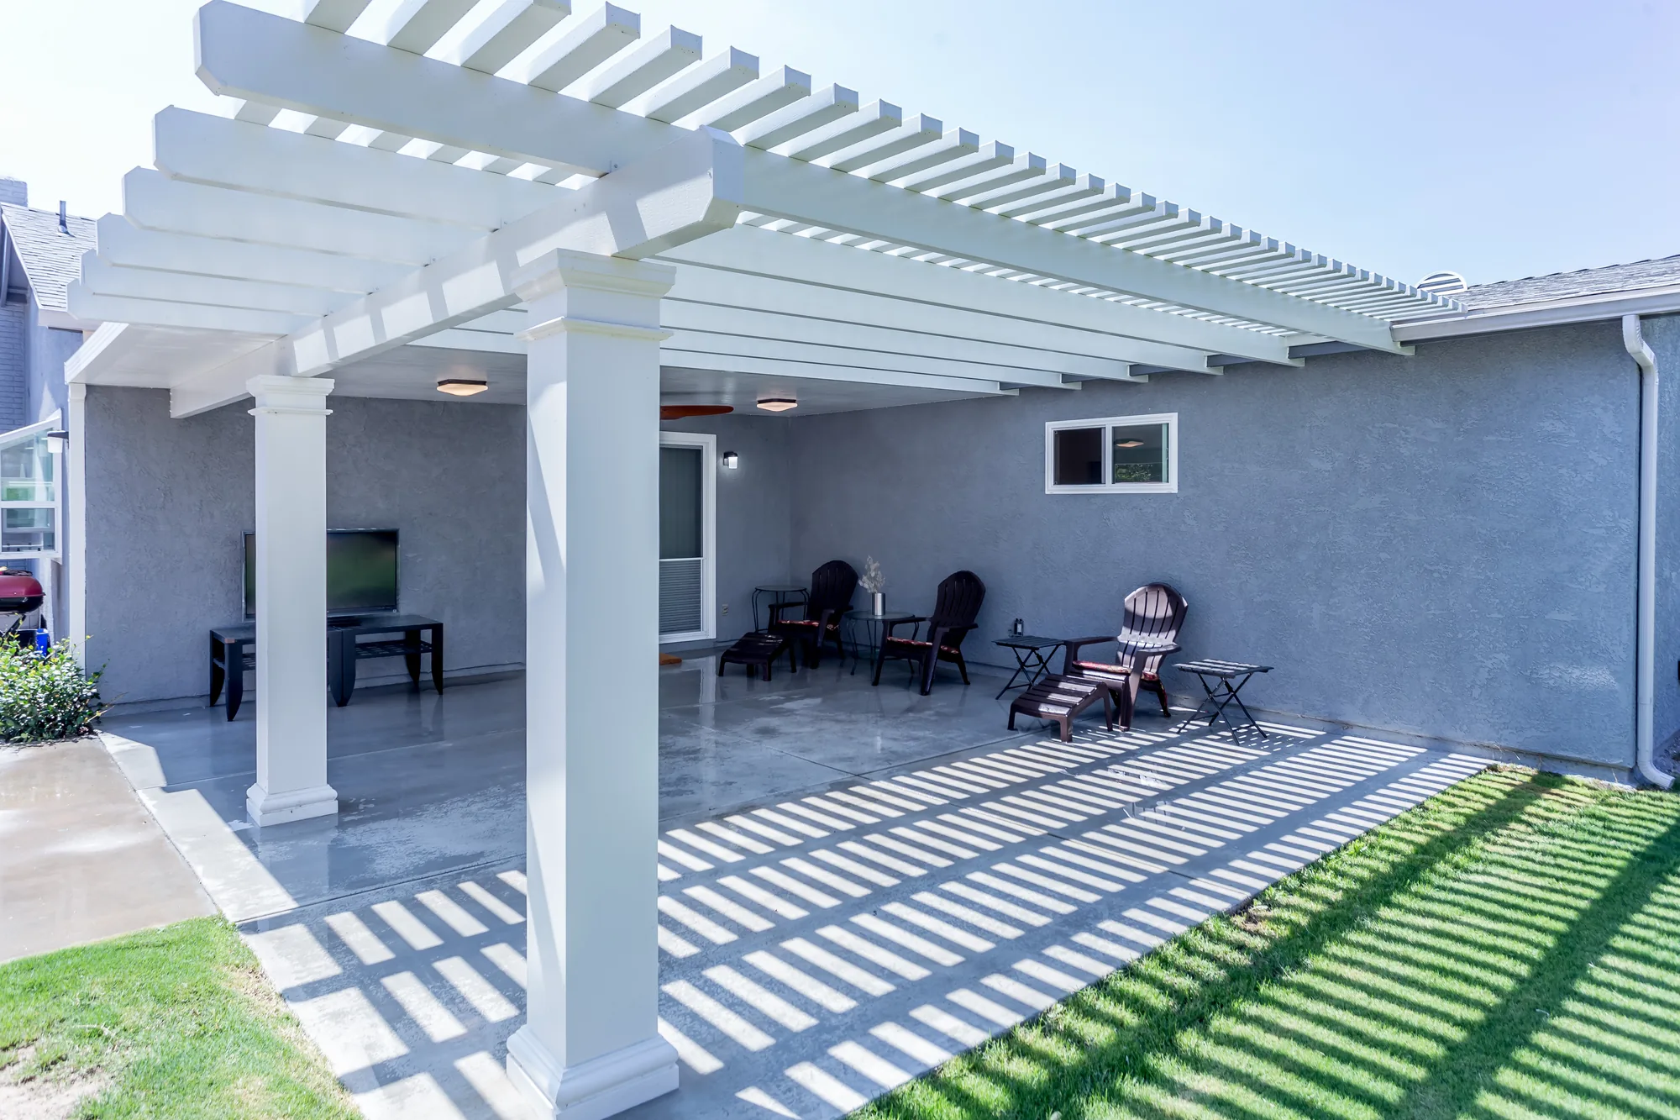
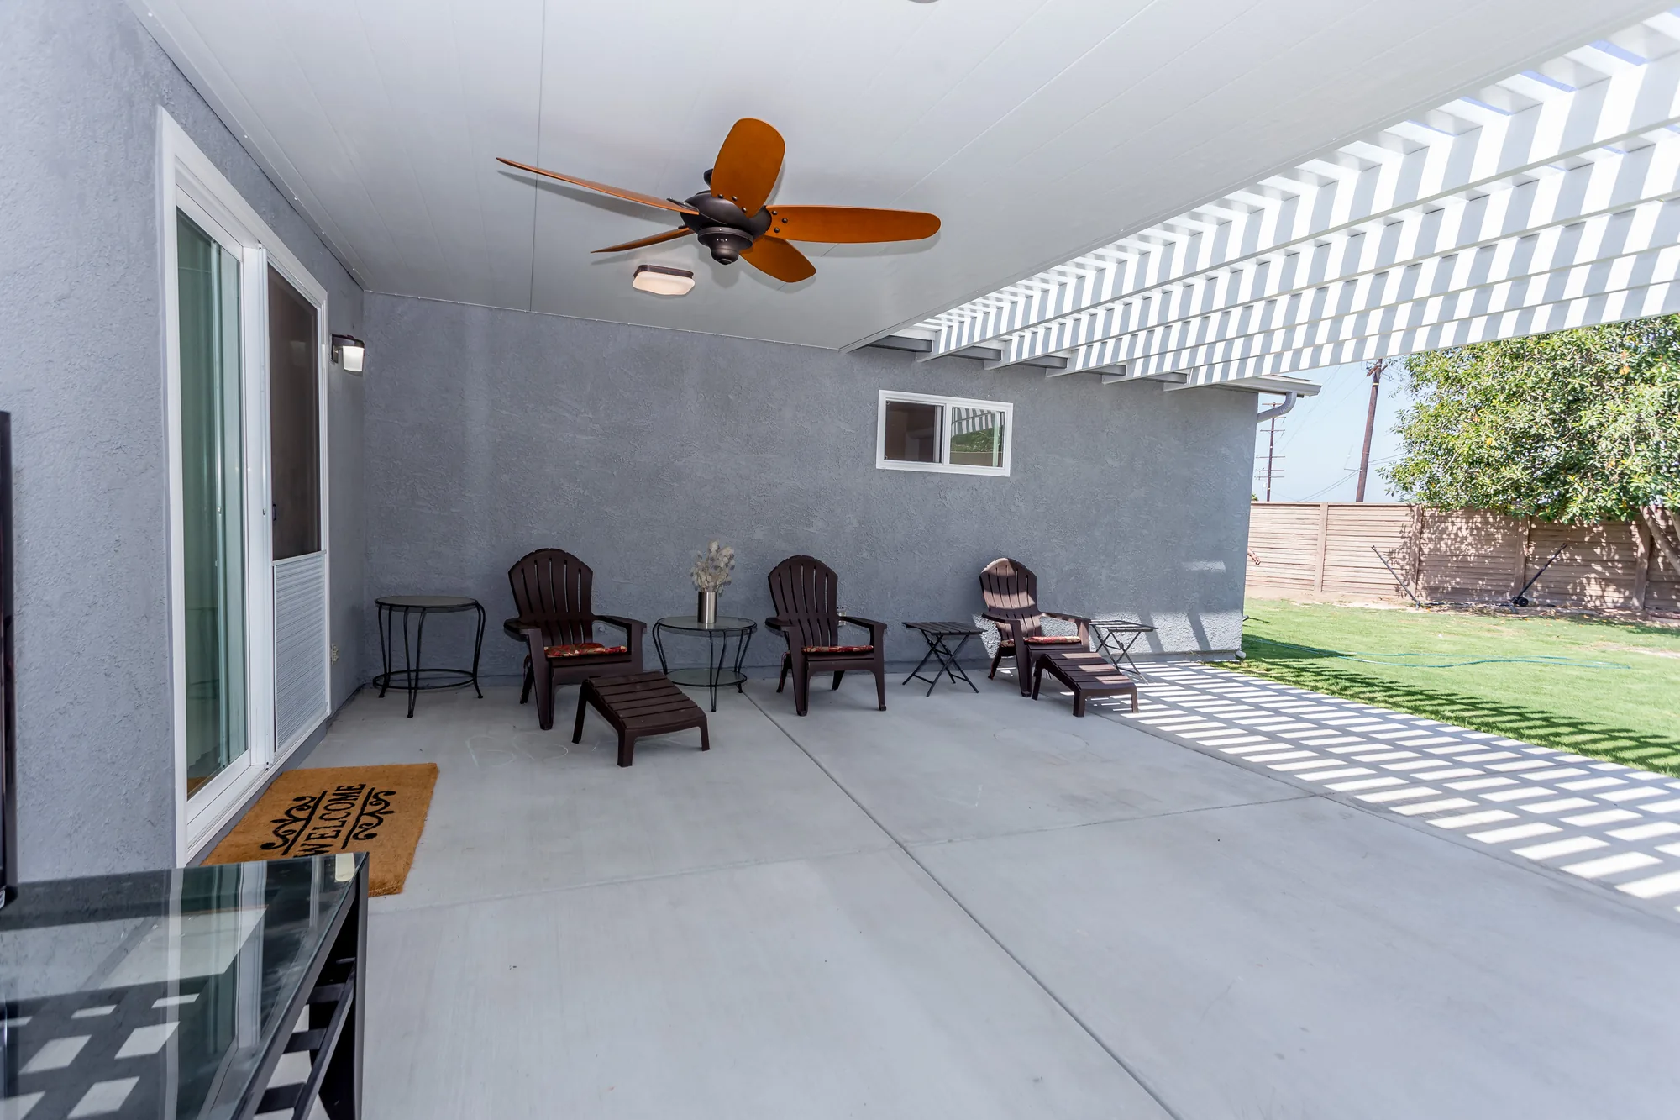
This project added an attached outdoor living structure across the rear of a single-story stucco home, combining a solid-roof covered section with an open white pergola that extends the shade line out over the patio slab. The solid portion is finished underneath with a white plank soffit ceiling and carries a ceiling fan with wood-tone blades plus flush-mount square LED ceiling fixtures and a wall sconce beside the door, so the space is usable after dark. The pergola bay is framed with painted square columns and evenly spaced rafters and lattice slats that throw a clean striped shadow across the slab and the adjacent lawn. Underfoot is a smooth troweled concrete slab with a polished sheen, poured flush with the door threshold and carried out past the columns. Surrounding wall surfaces are finished in gray textured stucco, tied together with white vinyl sliding glass doors and windows.
Style: Contemporary

Work Completed

  • Built attached patio cover with solid roof section over the main seating area
  • Framed and installed open pergola bay with square columns and slatted rafters
  • Finished underside of solid roof with white plank soffit ceiling
  • Poured and finished smooth troweled concrete patio slab
  • Installed ceiling fan with light kit and square flush-mount LED ceiling fixtures
  • Added exterior wall sconce lighting at the sliding door
  • Applied gray textured stucco to patio-facing walls
  • Integrated white vinyl sliding glass door and windows into the covered space

Materials & Finishes

  • White painted pergola rafters and lattice slats
  • White painted square columns
  • White plank soffit ceiling
  • Gray textured stucco wall finish
  • Smooth troweled concrete slab
  • White vinyl sliding glass door
  • White vinyl slider windows
  • Bronze-finish ceiling fan with wood-tone blades
  • Square flush-mount LED ceiling fixtures
  • Exterior wall sconce
  • Wood privacy fencing
  • Artificial turf lawn
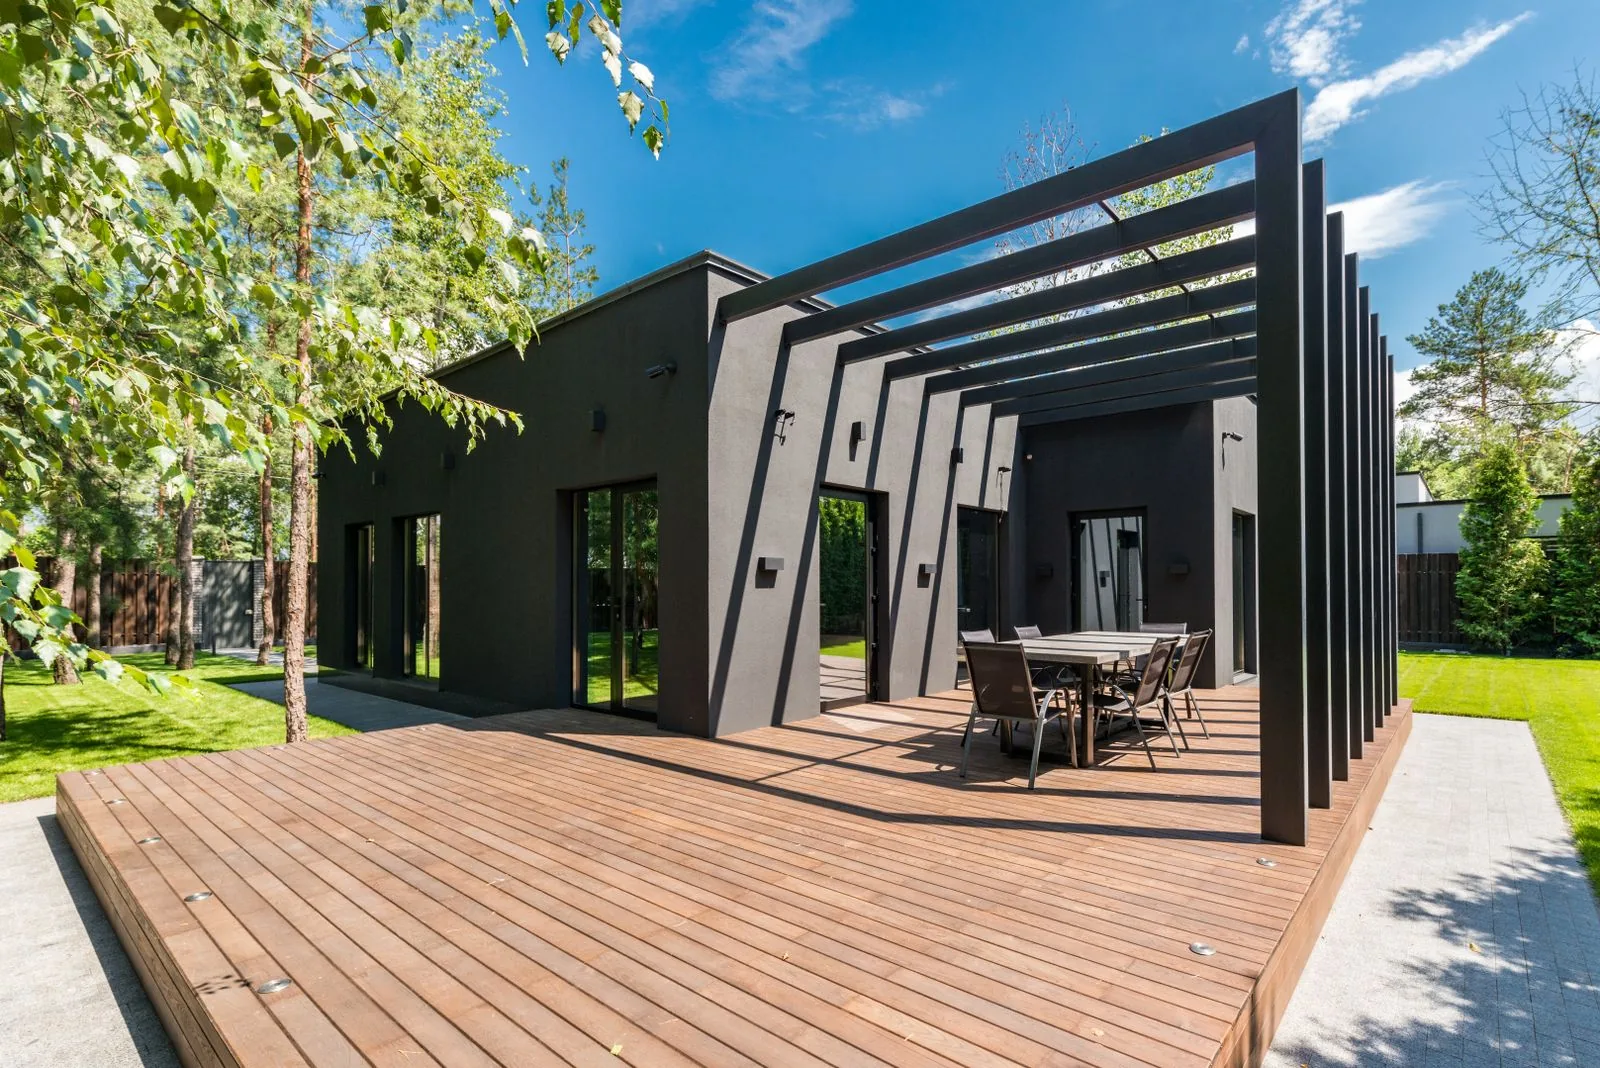
White pergola patio cover with square columns attached to a gray stucco home over a concrete patio.
The finished structure from the yard, showing the pergola bay carried on square columns off the house.
Covered patio with a wood-blade ceiling fan, gray stucco walls and a white pergola opening onto a lawn.
The shaded seating area under the solid roof section opens through the pergola bay to the back lawn.
Covered patio seating area with a white plank ceiling, ceiling fan and sliding glass door to the house.
White plank soffit ceiling with a ceiling fan, square flush-mount fixtures and a sconce at the door.
Design Direction

Layouts and Design Directions


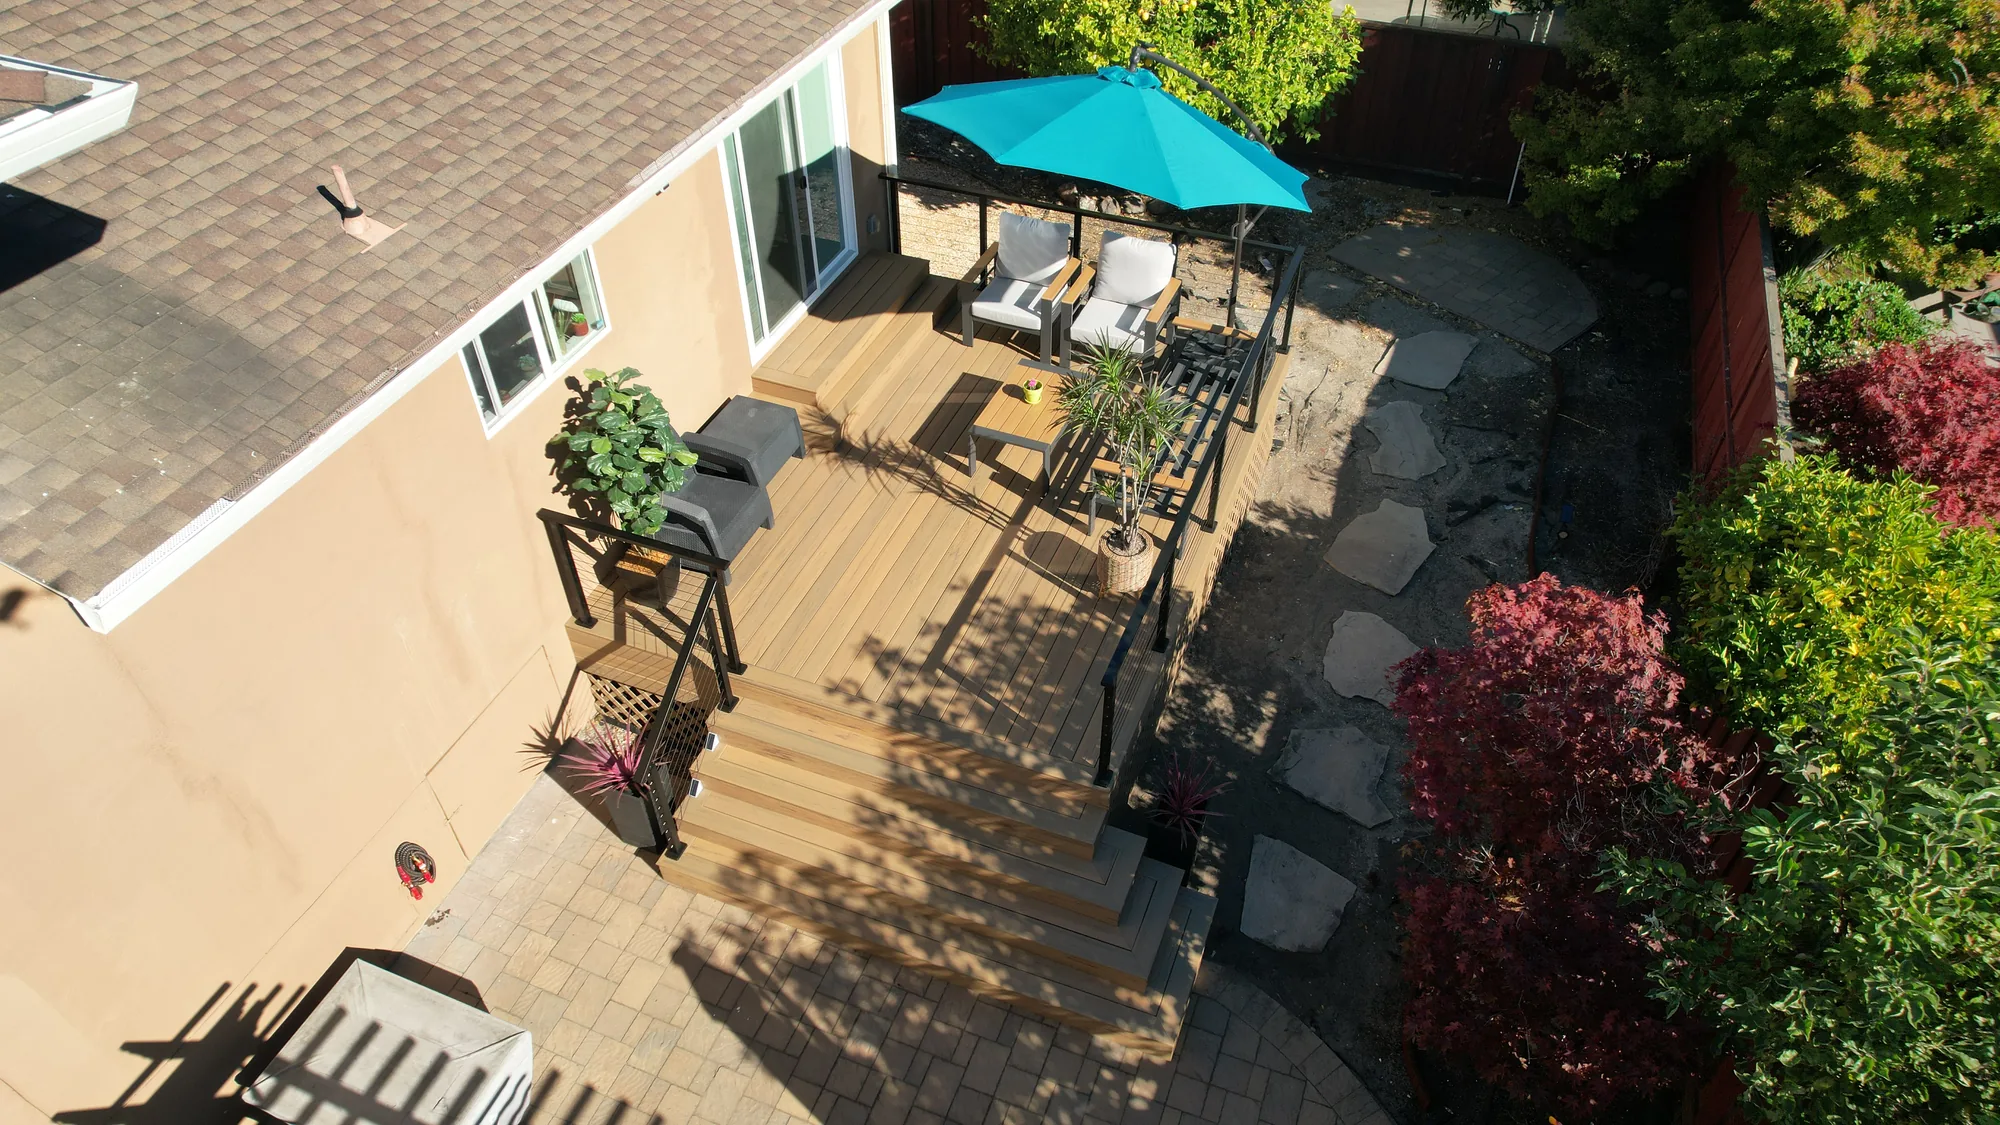
Composite boards come in fixed widths and lengths, so most of the visual character of a composite deck comes from how the field is laid out rather than from the material itself.

Picture-framed field

A mitered border runs the perimeter and field boards die into it, hiding every cut end instead of leaving a row of exposed ends above the fascia. It needs extra blocking under the border and adds waste at the miters, so it has to be planned during framing rather than decided at install.

Mixed-tone and multi-width plank

Two or three colors from one product line, or a mix of narrow and standard widths, breaks up the runway effect on long rectangular decks and suits Eastside homes with cedar or stained siding. Order all boards in a single batch, since color lots vary slightly between production runs.

Diagonal and herringbone fields

Boards run at forty-five degrees add movement and visually widen a narrow deck, and herringbone reads well on smaller platforms where the pattern does not become busy. Both require tighter joist spacing, usually twelve inches on center rather than sixteen, so framing must be planned around the pattern.

Low-profile ground-level platform

A deck just above grade avoids guardrails entirely and works well off a kitchen slider, but it is the riskiest configuration for composite here because trapped humidity causes mold on board undersides and conflicts with ventilation requirements. We address it with a graded gravel and ground-cloth bed, drainage away from the house, and open skirting instead of solid panels.

Multi-level and tiered decks

Sloped Eastside lots often work better as two or three stepped platforms than one large deck on tall posts, which lowers post height, breaks up the mass against the house, and creates distinct dining and seating zones. Each level needs its own footings and framing, so cost scales faster than square footage suggests.

Covered and partially covered decks

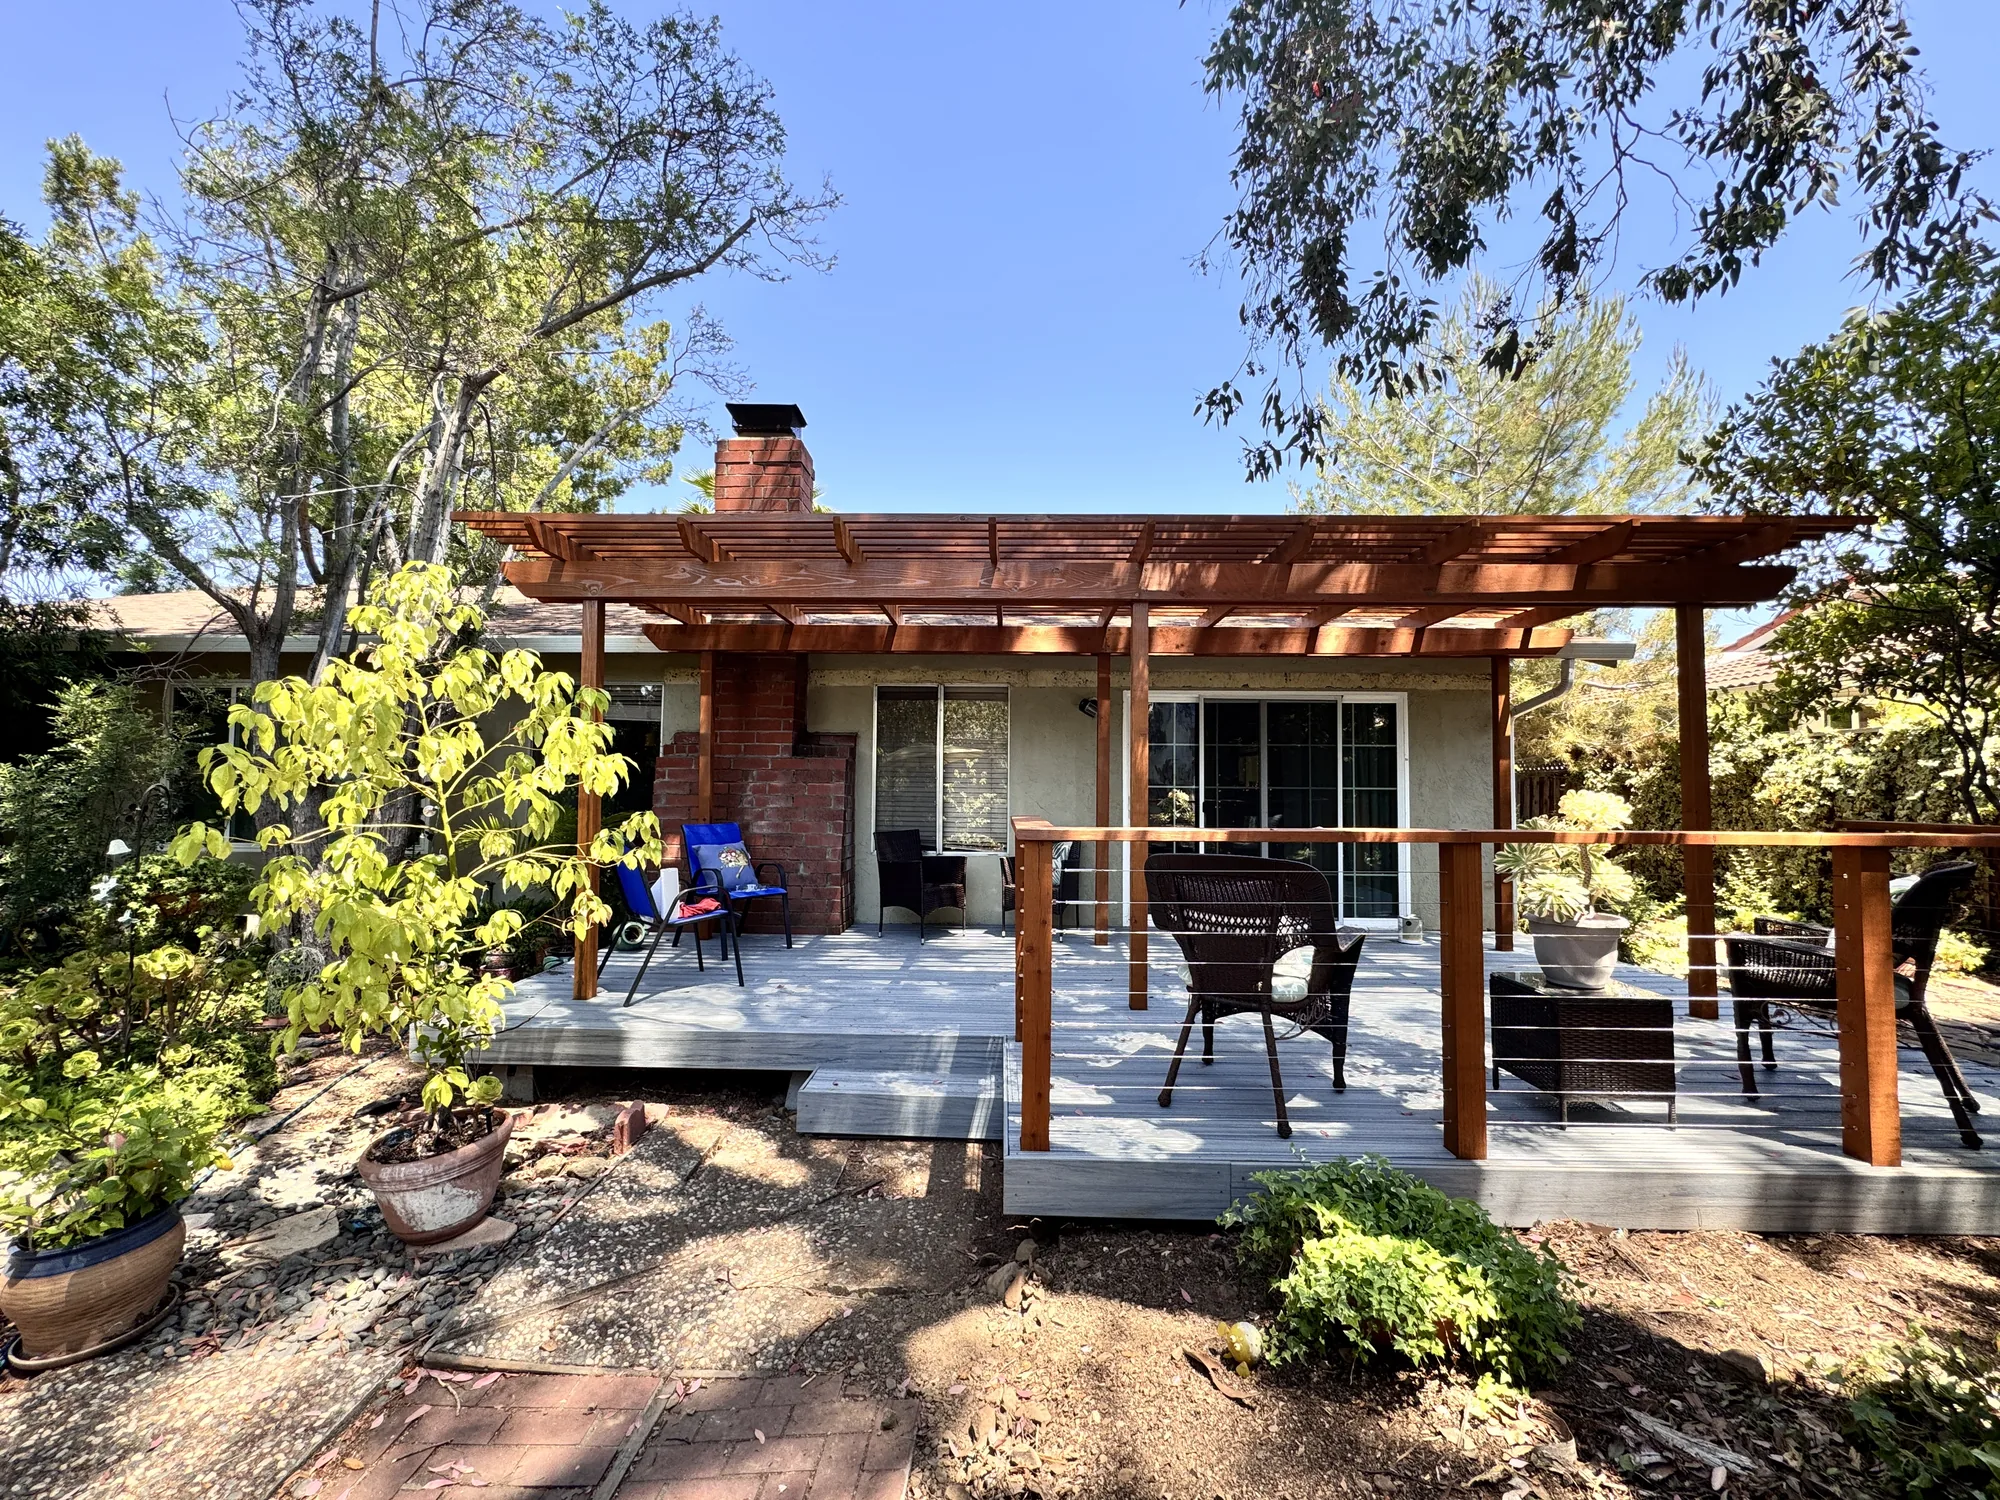
A roof or <a href="https://skyproremodeling.com/pergola-installation-contractor/">pergola</a> over part of the deck makes it usable through nine wet months instead of three dry ones, which changes how much the space actually gets used. Posts carrying a cover must be planned into the deck framing, not added later on top of finished boards.

Not Sure If Your Frame Can Take Composite?

That question is answerable in one site visit, and the answer moves your budget more than any other single factor. Call (206) 825-2773 and we will get under the deck and tell you what we find.

How We Work

How We Run a Deck Project


The sequence below is what a typical composite installation looks like from first call to final walkthrough.

On-site consultation

We measure, get under the existing deck if there is one, and talk through how you use the yard, where afternoon sun lands, and what the drainage does in a heavy November rain. This visit determines whether a board swap is realistic or the frame needs work.

Design and product selection

We set the footprint, board direction, stair locations, and railing style, then narrow the decking product by exposure, tree cover, and budget. Samples stay on site so you see color under overcast light rather than showroom lighting, which changes the decision more often than people expect.

Written scope and estimate

You get an estimate that separates framing from decking, railing, stairs, and options, so you can see what each element contributes and adjust before committing. Nothing starts until the scope is agreed in writing.

Permits and structural review

We prepare drawings, pull permits, and bring in structural engineering when a deck is tall, cantilevered, on a slope, or otherwise outside prescriptive code tables. Washington sits in a high seismic design category, so lateral connections between the deck and the house get specific attention.

Demolition and site preparation

The old deck comes out, debris is hauled, and the ground below is prepared with drainage rock and ground cloth where a low deck requires it. Utilities, hose bibs, dryer vents, and crawlspace access are located and protected before digging.

Footings, framing, and inspection

Footings are poured, posts and beams set, joists installed at the required spacing, and ledger flashing and joist tape applied. Framing is inspected before it gets covered, which is the point of no return for any structural correction.

Decking and railing installation

Boards are dry-laid to plan seam locations, then fastened with gapping matched to the day’s temperature, followed by fascia, stairs, guardrails, and any integrated <a href="https://skyproremodeling.com/outdoor-lighting-installation-bellevue/">outdoor lighting</a>. Riser and stringer details are finished so no raw framing shows from the yard.

Final inspection and handoff

We schedule the final inspection, clean the site, and walk the deck with you to cover cleaning practices, what affects the manufacturer’s coverage, and where the product documentation lives. You leave knowing how to care for the specific product on your deck.

Materials & Finishes

Comparing Composite and Synthetic Decking


Composite is a category rather than a single product, and the differences between tiers matter more in a wet climate than they do almost anywhere else.

OptionBest ForConsiderationsRelative Cost
Uncapped compositeBudget-driven projects on open, sunny decksExposed wood flour in the board is a food source for mold, and it stains and fades noticeably; least suited to shaded Pacific Northwest yardsEntry
Capped compositeMost residential decks in this regionA bonded polymer shell on top and sides resists staining and mold; performance depends heavily on whether the underside is capped and whether airflow exists belowModerate
Mineral-based compositeShaded, damp, or heavily treed lotsUses mineral filler instead of wood flour, so there is no organic material to feed mold; lighter and dimensionally stable, but a newer category with fewer colorsUpper-mid
Cellular PVCGround-level decks, poor drainage, pool surroundsNo wood content at all and the highest moisture resistance available; moves more with temperature, so end gapping and fastening discipline are criticalPremium
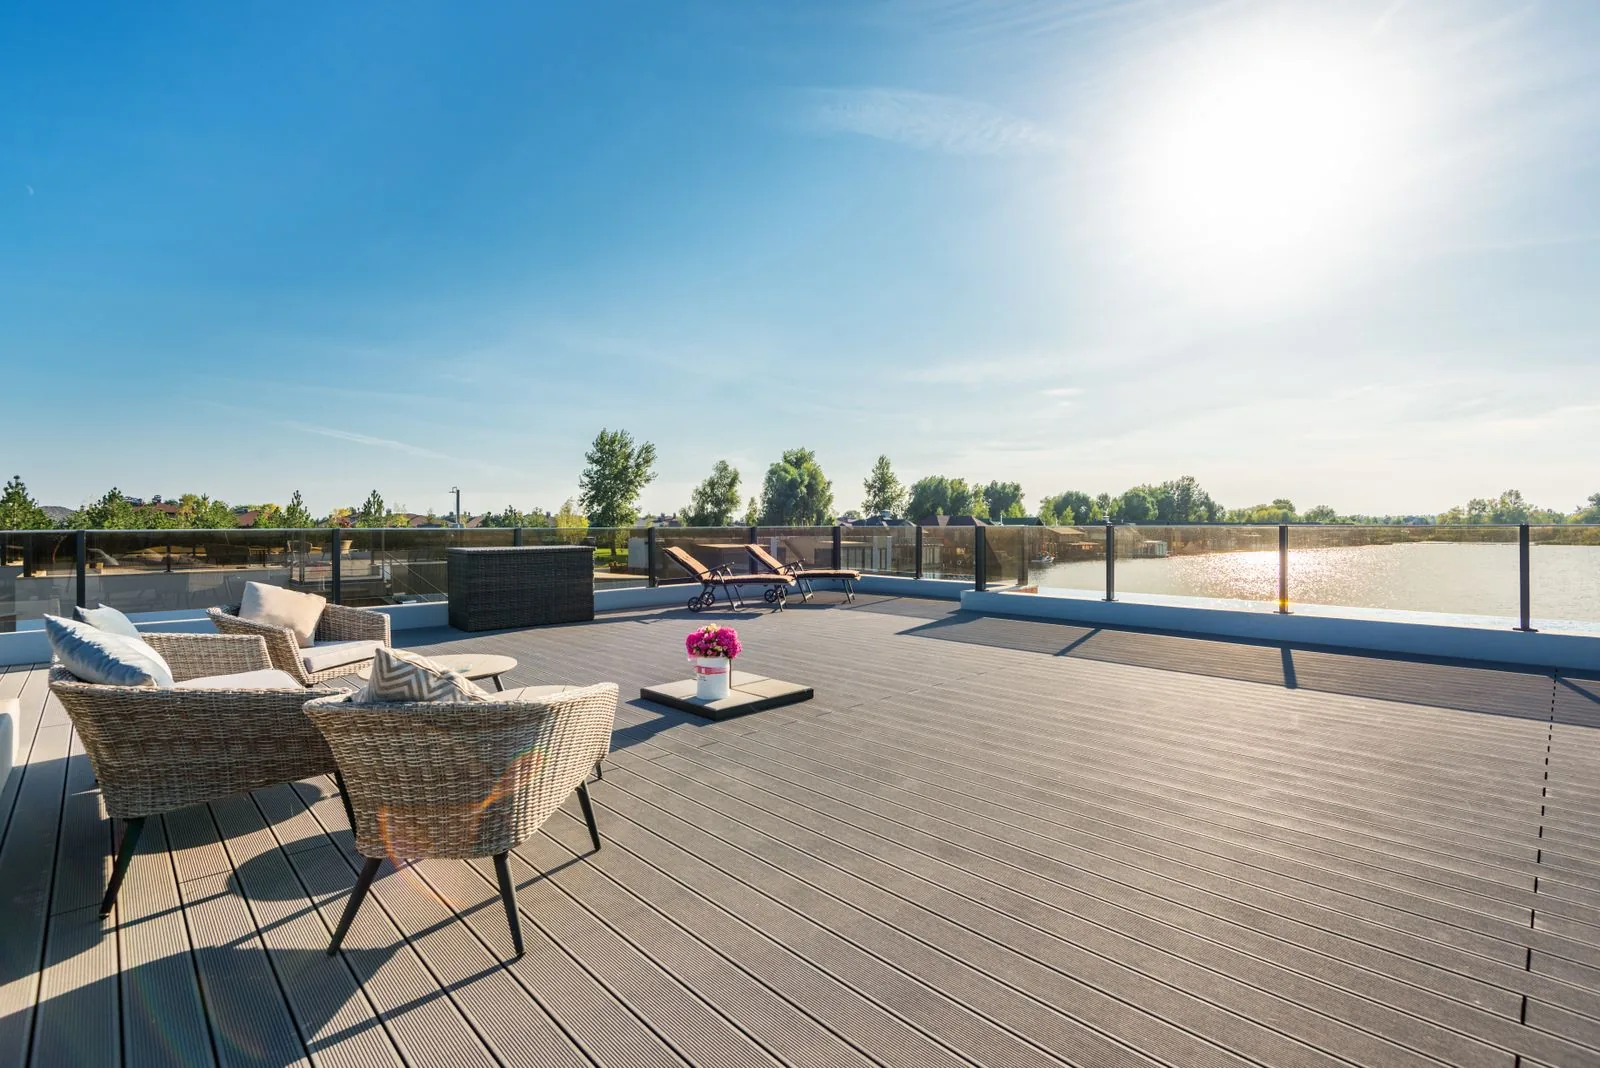
Aluminum deckingRooftop decks, fire-conscious sites, dry space belowNon-combustible, extremely long-lived, and often built as an integrated waterproof surface; industrial appearance and limited finishes are the trade-offHighest
Pressure-treated substructureStandard framing under most composite decksProven and economical when protected with joist tape and flashing; requires hot-dipped galvanized or stainless fasteners because modern treatment chemistry corrodes plain steelIncluded in most scopes
Powder-coated steel substructureLong spans and decks meant to outlive their deckingWill not rot, cup, twist, or crown, so the finished surface stays true for decades; higher material cost and demands precise layout because it cannot be trimmed on the flyPremium

final material choice depends on site conditions and a written estimate

Investment

What Drives the Cost of a Composite Deck


Two decks of identical square footage can land far apart on price, and these variables account for most of the spread.

Size and geometry

Straight rectangles are the most efficient use of material and labor. Angles, curves, wrapped corners, mitered picture framing, and inlays all add cutting, blocking, and waste, so an articulated deck costs meaningfully more per square foot than a simple one of the same area.

Condition of the existing substructure

Sound framing at correct spacing makes a board-only conversion the least expensive path to composite. If joists are twenty-four inches on center, undersized, rotted at the ledger, or sitting on buried posts instead of footings, the framing rebuild becomes the larger half of the project.

Height above grade and stairs

Elevation drives guardrail requirements, post size, footing depth, and often engineering. Stairs are the most labor-intensive part of any deck per square foot because of stringer layout, tread and riser detailing, landings, and the guard and handrail assemblies attached to them.

Decking product tier

The spread between entry-level uncapped composite and cellular PVC or mineral-based board is substantial, and color and grain selection within one manufacturer’s range moves the number as well. Premium lines generally carry longer fade and stain coverage, worth reading closely before choosing on price alone.

Railing system and lighting

Railing is the component most often underestimated in early budgeting. Wood, composite, powder-coated aluminum, stainless cable, and glass panel systems sit at very different price points, and integrated post, riser, and under-rail lighting adds low-voltage wiring, a transformer, and controls.

Site access, permits, and drainage work

Steep driveways, narrow side yards, and no wheelbarrow route to the backyard add labor because material moves by hand. Permit fees, engineering, critical-area review on creek or slope properties, and any under-deck drainage or regrading are separate line items on top of the deck itself.

We do not publish prices for composite decking, because an honest number requires seeing the site. Framing condition, elevation, access, and drainage cannot be assessed from photos or a phone description. We provide a written, itemized estimate after an on-site inspection, and that document is what the work is priced and performed against.

Why Sky Pro

Reasons Homeowners Hire Us for This Work


Composite decking is sold as simple, and installing it correctly in this climate is not.

We fix the frame before we cover it

A composite surface will outlast unprotected wood underneath it, which is a bad outcome because reaching the frame later means removing everything above it. We evaluate and correct the substructure as a condition of the work rather than as an upsell.

Moisture detailing is standard, not optional

Joist tape, ledger flashing, standoff post bases, positive drainage, and ventilated skirting are on every job. In a climate where framing stays damp for months, these details separate a deck that lasts decades from one needing structural repair far sooner.

Correct spacing and gapping for the product

Every composite line publishes its own joist spacing, span, end gap, and fastener requirements, and those numbers shift with board orientation and installation temperature. Building to the published schedule rather than to habit keeps the surface flat and the coverage intact.

Permits and inspections handled end to end

We prepare drawings, submit applications, and meet inspectors on site. Deck permits exist because ledger and guard failures are among the most common serious residential structural failures, and we would rather have the inspection record than skip it.

One contractor for the whole outdoor scope

Decks rarely stand alone. We also build <a href="https://skyproremodeling.com/covered-patio-installation-bellevue/">covered patios</a>, <a href="https://skyproremodeling.com/patio-installation-contractor/">paver patios</a>, and <a href="https://skyproremodeling.com/fire-pit-installation-bellevue/">fire pits</a>, so grade transitions, drainage, and lighting get planned together instead of by three trades who never met.

Clear written scope and direct communication

You get an itemized estimate, a defined sequence, and a real person to reach at (206) 825-2773. Changes are documented before they happen, not discovered on the final invoice.

Common Questions

Frequently Asked Questions


Does composite decking get slippery or grow moss in the Seattle climate?

It can, and anyone who says otherwise has not maintained a deck here through a winter. Composite does not feed moss, but the film of pollen and needle debris that settles on any horizontal surface here does, and algae on a smooth cap gets slick. Embossed or wire-brushed textures give noticeably better wet traction than flat-finished boards. Skip high-pressure washing, which can damage the cap and is excluded from most manufacturer coverage.

Can you install composite boards on my existing deck frame?

Sometimes, and it is the first thing we check because it saves the most money. The frame has to be sound, free of rot at the ledger and post bases, and framed at a spacing your decking product allows, typically sixteen inches on center for perpendicular boards and twelve for diagonal patterns. Many Eastside decks from the seventies through the nineties were framed twenty-four inches on center because two-by-six cedar spans it comfortably, and composite does not. Where that is the case we can often sister in additional joists instead of rebuilding entirely.

Is composite decking really maintenance-free?

Low maintenance, not maintenance-free. You will never sand, stain, or seal it, but it still needs sweeping clear of needles and leaves and periodic washing with soap and water. Tannins from big-leaf maple and alder leaves left sitting over winter cause surface staining, and standing planters or rubber-backed mats trap moisture and mark the boards. Ten minutes of debris clearing every few weeks in autumn prevents almost every complaint we hear.

Do I need a permit for a deck in Bellevue?

Usually yes, though it depends on the specifics. Requirements generally hinge on how high the deck sits above grade and whether it is attached to the house, and small detached ground-level platforms often fall below the threshold. Bellevue, Kirkland, Redmond, Sammamish, and unincorporated King County each administer this slightly differently, and lots near streams, wetlands, or steep slopes can carry additional critical-area review. We confirm the requirements for your parcel before design and handle the submittal.

Composite or cedar for a Pacific Northwest deck?

It comes down to how much maintenance you will realistically do. Cedar looks and feels better underfoot, costs less up front, and suits homeowners who genuinely enjoy refinishing. Composite costs more initially and pays that back if you would otherwise let a wood deck go grey and splintery, which is what happens to most of them here. Shaded, tree-covered yards tilt strongly toward composite, because wood in those conditions rarely gets a dry enough window for refinishing.

Will dark composite fade or look washed out under overcast skies?

Quality capped composite holds color far better than the early generations that gave the category its fading reputation, and premium lines carry specific fade coverage worth reading before you buy. The bigger practical issue is that dark browns and near-black tones read much heavier under months of flat grey light than on a sunny showroom floor, and they show water spotting and pollen more clearly. Mid-tone greys and multi-tonal streaked boards hide seasonal debris and algae film better. Look at samples on your own deck in the actual light before deciding.

How long does a composite deck installation take?

Duration depends far more on scope than on square footage. A board-only conversion over sound framing is a short project, while a full teardown with new footings, framing, stairs, and railing runs substantially longer, and the schedule stretches around inspection appointments, concrete cure time, and color-specific lead times. Wet weather slows footing work but rarely stops board installation. We give you a realistic window with the estimate and tell you promptly if anything shifts.

Why does the space under the deck matter so much?

Because trapped moisture is what kills composite decks in this climate. Manufacturers require minimum airflow and clearance beneath the boards, and most warranty documents exclude damage from inadequate ventilation, which makes low ground-level decks the highest-risk configuration here. Without airflow, humidity sits against the boards and joists, causing mold on board undersides, cupping, and premature rot in the framing. We address it with graded drainage rock, ground cloth, open or vented skirting, and on elevated decks an under-deck drainage system.

Start Your Deck Before the Dry Season Fills Up

Deck schedules in this region compress into a short window, and permit review takes time on top of construction. Reach us at (206) 825-2773 to get your project onto the calendar.

Client Reviews

What Our Clients Say


Service Areas

Where We Build Composite Decks


Sky Pro Remodeling installs composite and PVC decking throughout Bellevue and the surrounding Eastside, including Kirkland, Redmond, Sammamish, Issaquah, Bothell, Woodinville, Mercer Island, Newcastle, and Renton, along with Seattle neighborhoods and the north-end communities of Lynnwood and Everett. Working the same region year after year means we know how local permit counters operate, how hillside soils behave, and what a deck has to withstand from October through May.

Do not see your neighborhood? Call (206) 825-2773 — we regularly work throughout King County.

Where We Work

Serving Bellevue and the Greater Seattle Area


Our service area covers Bellevue, the greater Eastside, Seattle, and nearby north King and south Snohomish County communities.

Related Services

Further Reading on Decks and Durable Materials


FAQs About Deck Installation in Bellevue

Answers the permitting, timeline, and planning questions homeowners ask most often before starting a deck project.

The Benefits of Adding a Custom Deck to Your Home

Useful for weighing how a deck changes daily use of a property and where the real value comes from.

Washington Home Remodeling: Choosing Materials That Last

Explains how our wet climate shapes material selection, which is the core of any composite versus wood decision.

Get Started

Request a Deck Consultation


Send us a few details about your yard, your current deck if you have one, and what you want the finished space to do. We will follow up to schedule an on-site visit and a written estimate.

Appointment Request Form

Let us know how we can help you!

Click To Call