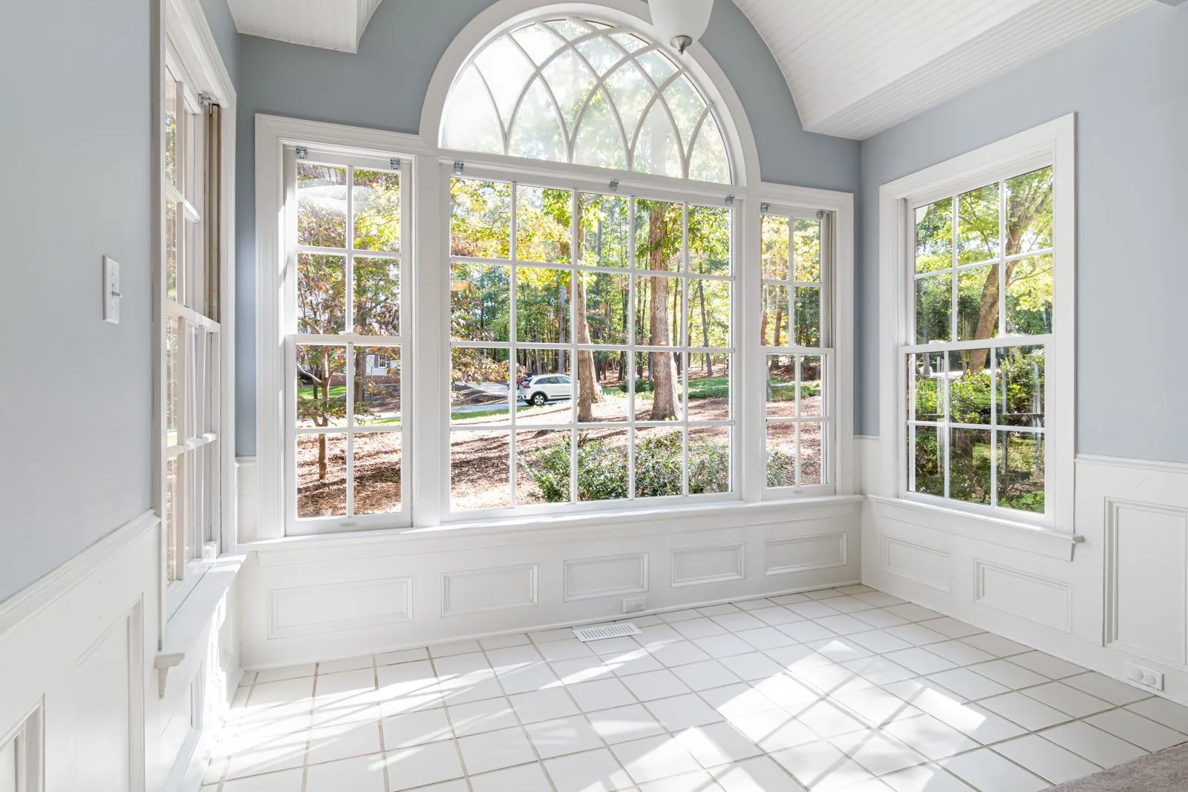
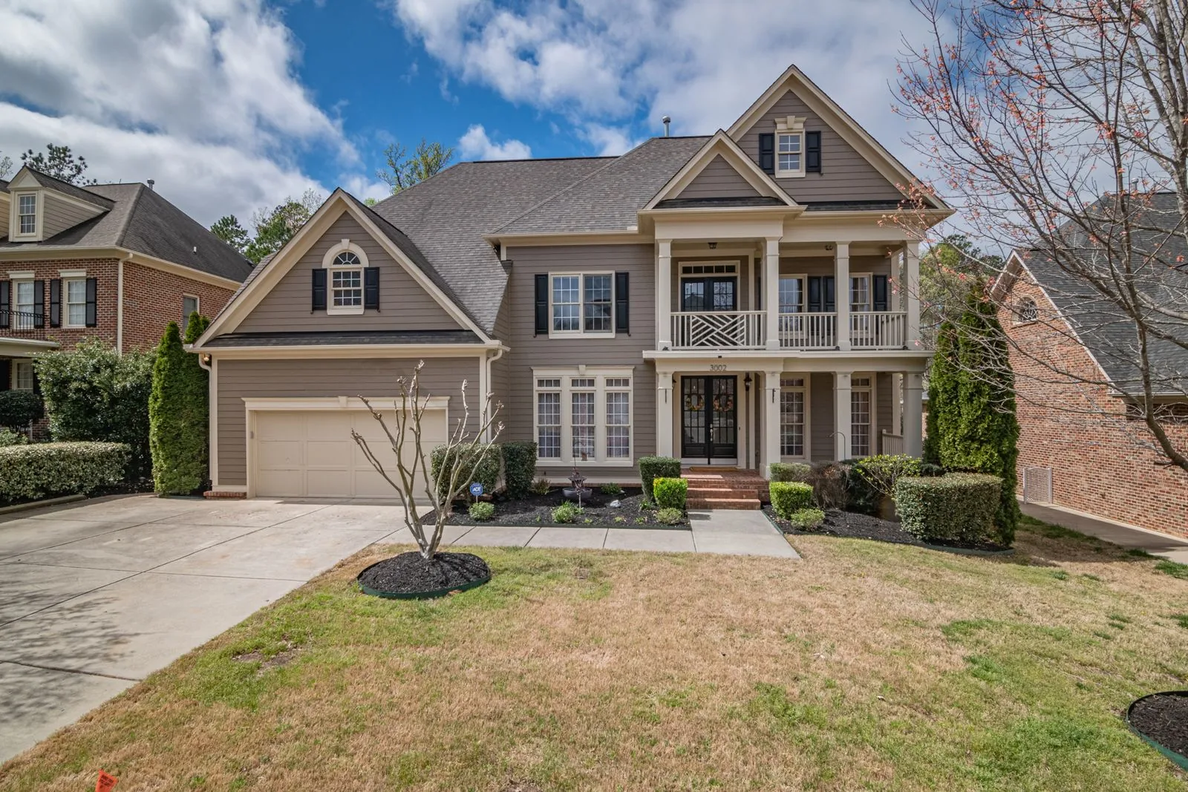
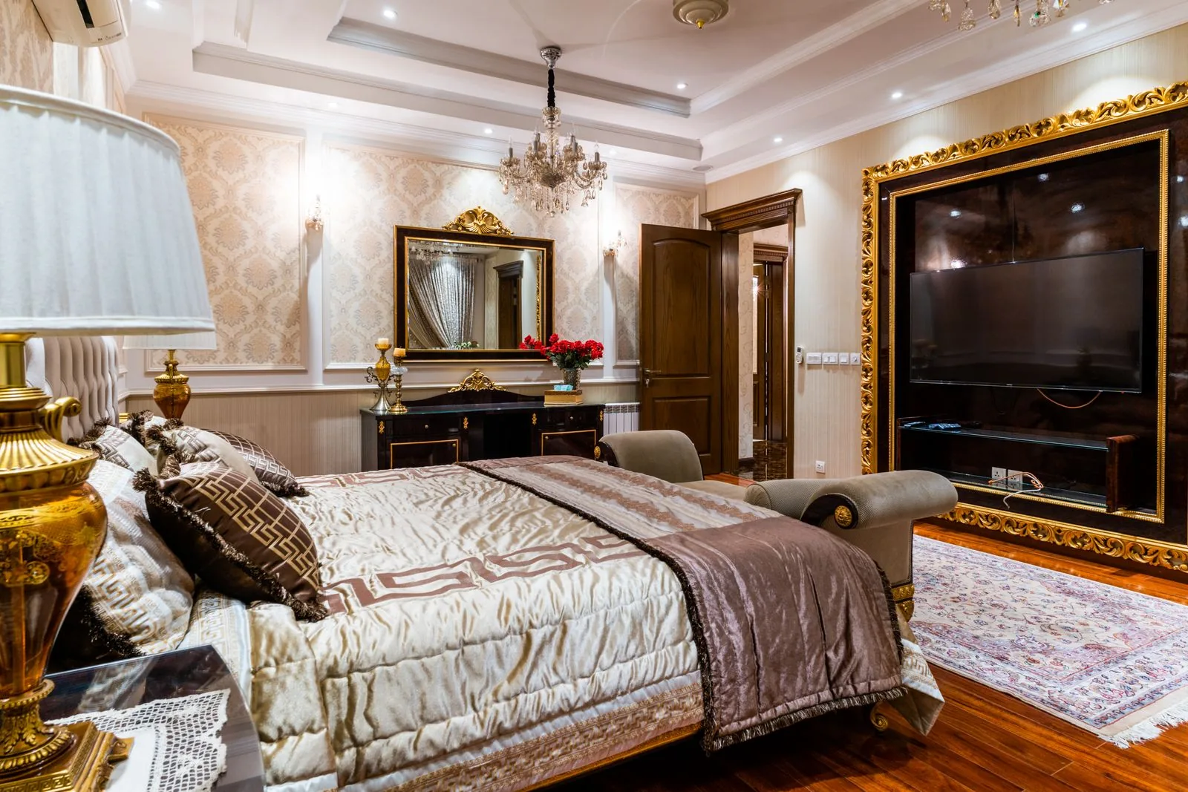
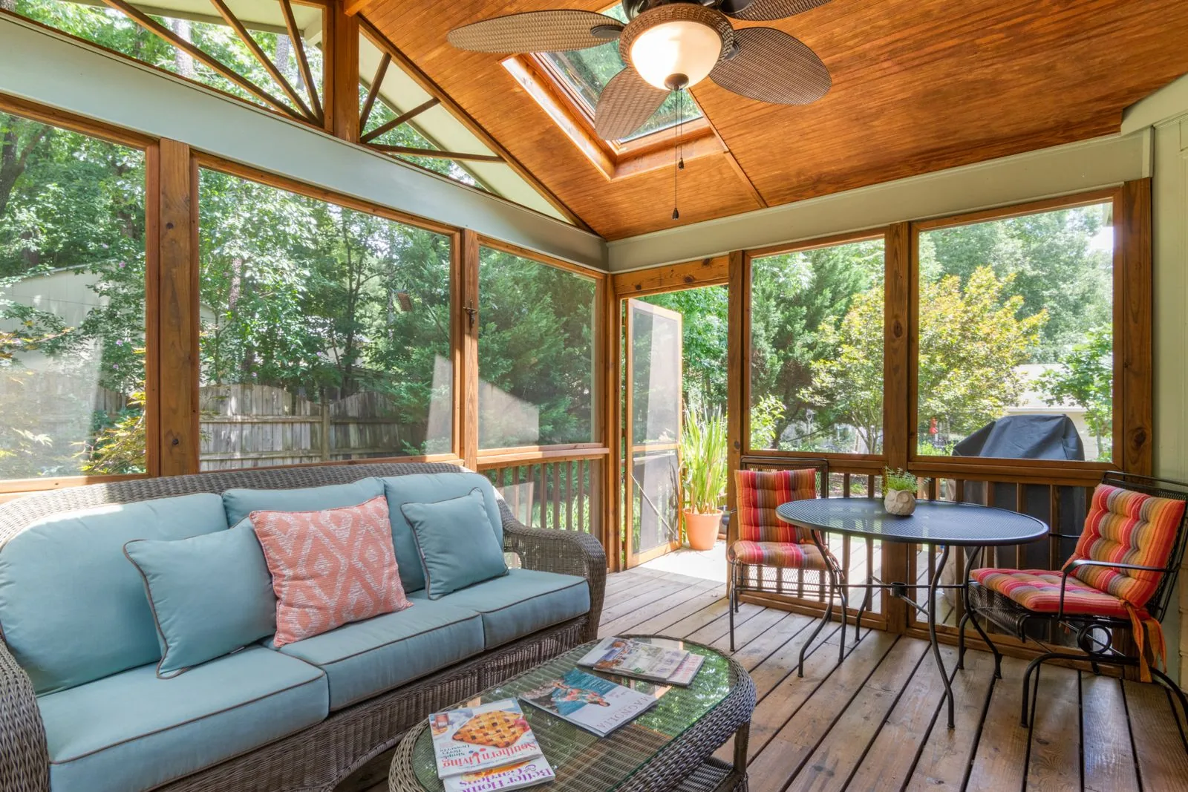
A bedroom addition adds permanent, conditioned square footage rather than rearranging what you already have. Done properly it meets Washington’s egress and habitable-room requirements and ties into your existing roof and walls without creating a leak path. We carry design, engineering, permitting, and construction as one project.
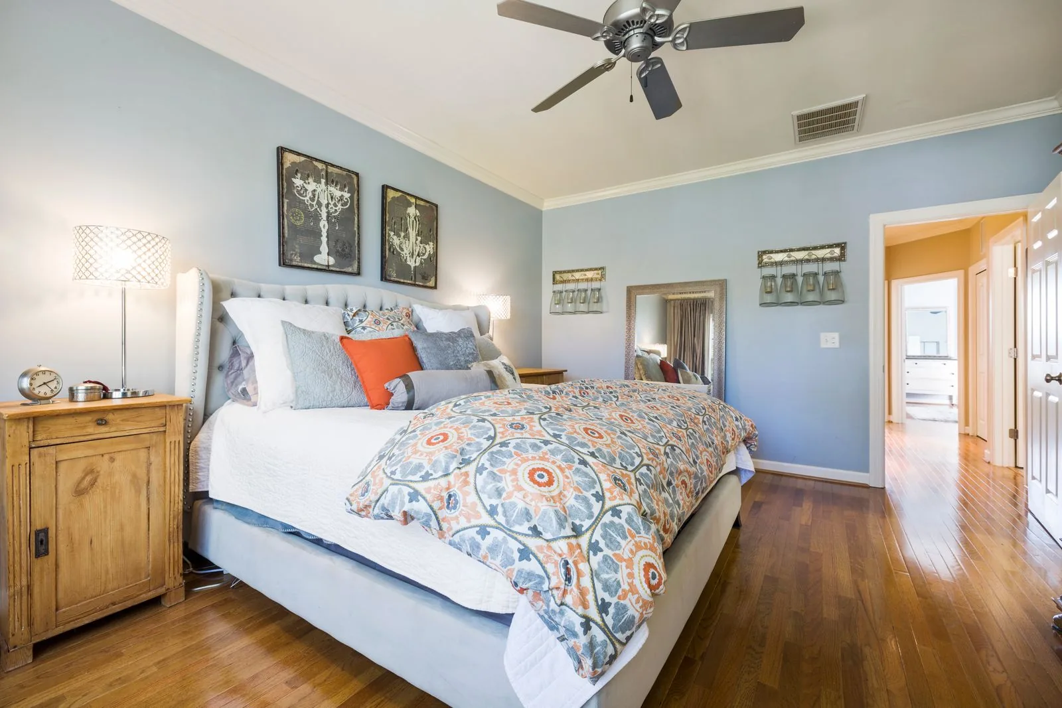

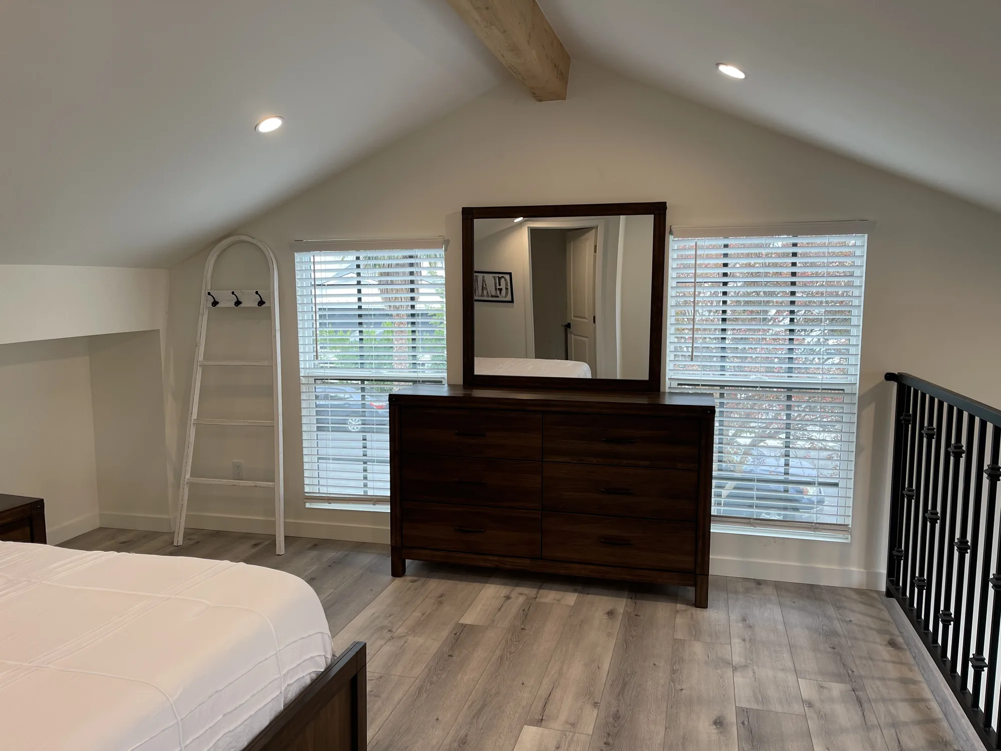
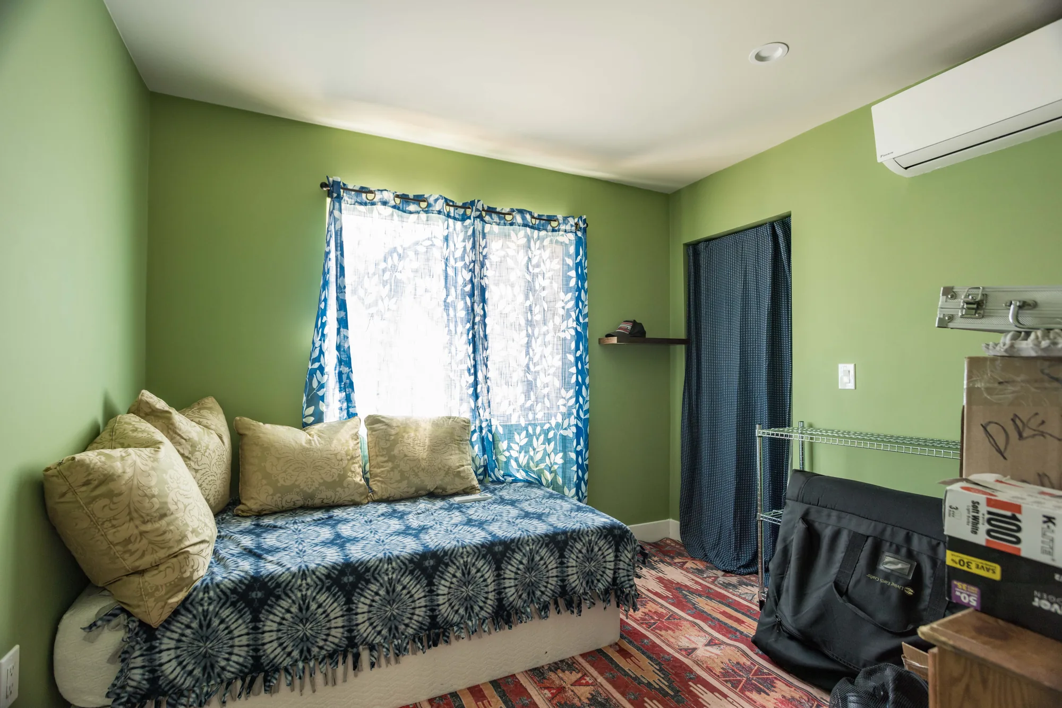
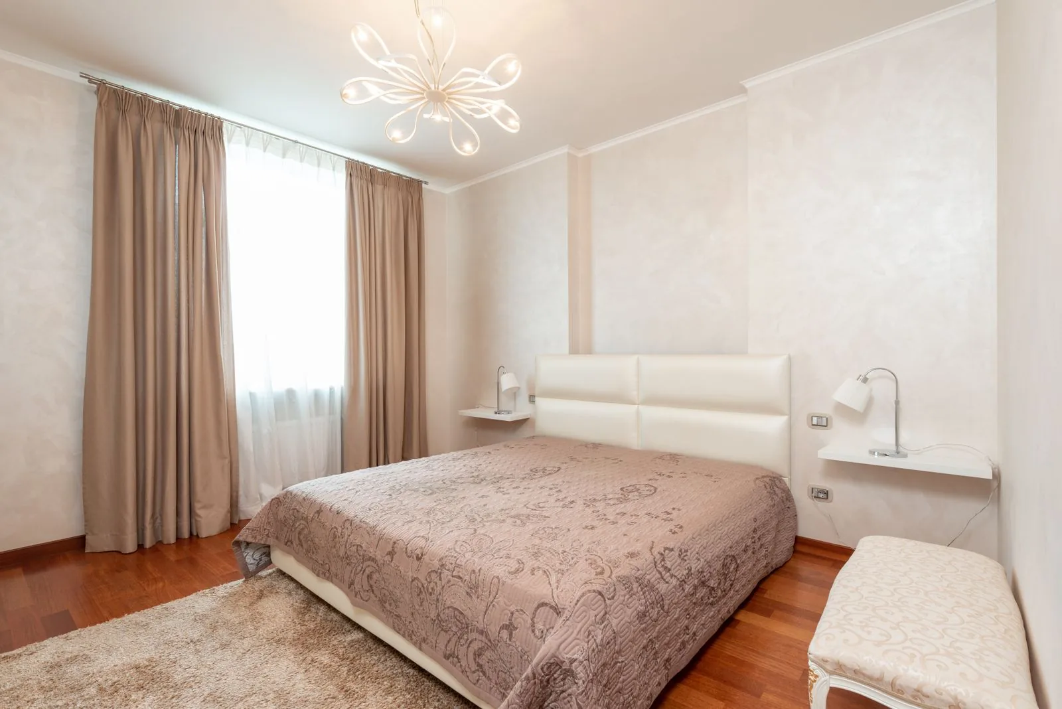
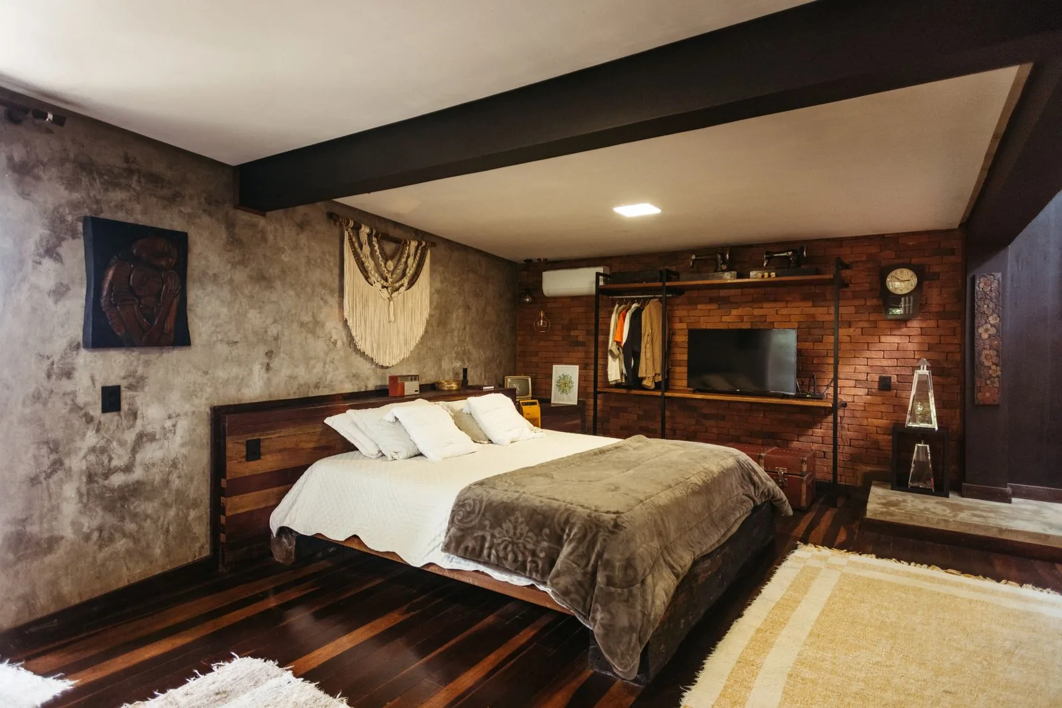
A bedroom addition changes what your house is on paper. Splitting a large room rearranges existing square footage; an addition creates new conditioned floor area, which means new foundation, new framing, a new roof connection, and full permit review. It is a structural project first and a finish project second.
Most Eastside housing stock we work on dates from the 1950s through the 1980s. Split-levels in Newport Hills, ramblers in Lake Hills, and two-stories around Factoria were framed to the standards of their day, so the existing structure often needs reinforcement before it can carry or brace new construction. Washington sits in a high seismic design category, so the addition needs a continuous load path from the new roof down into new footings.
The other constant is water. Every addition creates a new roof-to-wall intersection, and that junction is where additions leak. Persistent rain finds any gap in step flashing, any missing kick-out at the bottom of a roof run, and any spot where new weather barrier was not lapped over old. We plan the tie-in, drainage plane, and exterior finish as one system.
The scope runs from lot feasibility through final inspection, not just the framing in between.
Before drawings begin we confirm your lot can accept the addition: setbacks, lot coverage, height limits, and any critical-area overlay. This is also when we flag significant trees near the footprint, since removal often carries its own permit.
A structural engineer sizes footings, beams, headers, holdowns, and shear walls for the addition and for any part of the existing house the new loads pass through. This is what keeps addition and original structure working as one building.
We produce the site plan, floor plans, elevations, sections, and energy code documents the jurisdiction expects, then submit and answer correction requests. Bellevue, Kirkland, Redmond, and King County each have their own intake requirements.
New footings and stem walls are excavated, formed, poured, and inspected, then the floor is framed flush with your existing finished floor. Matching that elevation matters permanently, because a half-inch step in a doorway never stops being noticed.
Walls and roof go up, then the addition is made weathertight with sheathing, flashing, windows, and lapped weather barrier before interior work begins. The roof-to-wall connection gets step flashing and a kick-out so runoff reaches the gutter, not the wall cavity.
Electrical, heating, and whole-house ventilation are extended to serve the new room, and interconnected smoke and carbon monoxide alarms are brought current throughout the sleeping areas. Drywall, trim, doors, flooring, and paint then match the house.
The right configuration depends on your lot, your roofline, and where the room should sit relative to the rest of the house.
A new bay pushed off the back or side at the existing floor level, with its own foundation and a roof tied into the main roof. Best on flat or gently sloped lots with room inside the setbacks; the trade-off is yard space and daylight to the rooms behind it.
Building above an attached garage uses a footprint you already own, avoiding excavation. Garage foundations and walls were rarely sized to carry a floor above, so expect reinforcement plus fire separation between garage and living space.
A full or partial upper floor is the strongest move on a tight lot and puts bedrooms away from living space. It is also the most disruptive, since the roof comes off and the house must be tented while open.
A shed or gable dormer converts unusable attic volume into a room with standing headroom and a compliant egress window. This only works if the roof framing can be modified, since engineered trusses cannot simply be cut.
A larger addition combining bedroom, bath, and closet, usually placed for privacy at the end of the house. Drain slope, venting, and the route back to the existing main determine where the bathroom can realistically sit.
A bedroom and bath with its own exterior door, for extended family or aging parents, while remaining part of the main house. Adding a kitchen reclassifies the space as an accessory dwelling unit, a different permit path.
Each phase ends at an inspection or an approval, and the sequence does not compress.
We walk the site, look into the crawlspace, trace how existing framing runs, and locate the panel, furnace, and main drain. Access matters too, since a backyard reachable only through a narrow side gate changes how material comes in.
We work out where the addition lands, how it connects to the existing hallway, and where windows catch usable light. With short grey winter days, an east or south exposure does far more for a bedroom than a larger north window.
The engineer produces calculations and connection details, and we assemble the permit set including energy code compliance. The foundation approach is settled here, since soils, slope, and access decide between a stem wall, a slab, or piers.
The application goes to Bellevue Development Services or the relevant city or county department, and we carry corrections through to issuance. Timelines vary by jurisdiction and by whether critical areas or tree retention are triggered.
Vegetation and topsoil are cleared, footings excavated, and forms, rebar, and anchor bolts set for inspection before concrete. Perimeter drainage goes in during the same phase, because retrofitting it later means digging everything back up.
Floor, walls, and roof are framed, sheathed, and joined to the existing structure with the engineered hardware. The addition is then dried in with roofing, flashing, windows, and housewrap, scheduled against the forecast.
Electrical, heating, ventilation, and any plumbing are installed and inspected, followed by insulation and an air-sealing check. Washington’s energy code is stricter than most states, and the air leakage and duct testing here are pass-or-fail.
Drywall, trim, doors, flooring, paint, and closet build-out complete the room while siding and gutters are blended back in outside. We clear the punch list and close the permit so the square footage is on record.
We will walk the site with you, look at what your lot and structure actually allow, and talk through realistic options before any drawings are made. Call (206) 825-2773 to arrange a visit.
The addition envelope has to shed water, blend with what is already on the house, and meet one of the strictest energy codes in the country.
| Option | Best For | Considerations | Relative Cost |
|---|---|---|---|
| Fiber cement lap siding | Matching Eastside homes built since the 1990s | Stable in wet weather and holds paint well; heavy to handle, and cutting requires dust control | Moderate |
| Cedar bevel or shingle siding | Homes with existing cedar that reads as original | Weathered cedar is hard to match with new stock, so plan a break at a corner or trim line; needs a rainscreen gap and ongoing maintenance | Higher |
| Engineered wood siding | A close cedar look at lower weight | Easier to cut and install than fiber cement; cut ends and bottom edges must be sealed and kept clear of grade and splashback | Moderate |
| Composition asphalt shingles | Tying into an existing shingle roof of the same profile | Simple to blend, though sun-faded shingles will not match new ones exactly; moss on north slopes calls for a zinc strip or routine cleaning | Lower |
| Standing-seam metal roofing | Low-slope shed roofs where shingles are not rated | Handles shallow pitches and sheds needles and moss well; demands precise flashing at the wall tie-in and a longer lead time | Higher |
| Continuous exterior rigid insulation | Meeting energy code without thickening wall framing | Breaks thermal bridging through the studs and gives siding a drying gap; added thickness must be resolved at windows, trim, and the seam with existing siding | Moderate to higher |
| Fiberglass or vinyl windows | New egress openings and daylighting the room | Fiberglass holds tighter tolerances and takes paint; either way the unit must meet net clear opening dimensions to count as egress, not just rough opening size | Moderate |
Final material choice depends on site conditions, what is already on the house, and a written estimate.
Two additions of identical size can price very differently, and the reasons are usually structural rather than cosmetic.
A flat, accessible lot with good bearing soil takes a conventional footing and stem wall. Steep grade, poor soils, high groundwater, or a backyard no excavator can reach pushes you toward piers, hand digging, or crane work.
Attaching to a simple gable wall is straightforward. Tying into a hip roof, a multi-level roofline, or an exterior wall carrying a beam means more structural work, more flashing, and more of the existing house opened up.
Plumbing brings another trade, more inspections, waterproofing, and a drain run back to the existing main. The distance and elevation between new fixtures and that main line can force a different approach entirely.
If your furnace and ductwork have headroom, extending them is simple. If a load calculation shows the equipment is maxed out, or the panel has no room for new circuits, the project absorbs an upgrade unrelated to the room itself.
Review gets more involved when a parcel touches a critical area, steep slope, stream buffer, or drainage threshold for added impervious surface. Geotechnical reports and tree retention requirements add cost and calendar time.
Standard drywall, carpet, and painted trim sit at one end; hardwood matched to existing floors and re-siding a full elevation so aged cedar blends sit at the other. Making a new exterior look original costs more than most expect.
Every addition prices differently because every lot, structure, and connection point is different. Accurate numbers require an on-site inspection, a look at your existing framing and systems, and a written estimate with a clearly defined scope. We do not quote bedroom additions over the phone or from photos.
An addition gets judged years later, by an appraiser, an inspector, or a wet winter.
There is no benefit to a beautiful room an appraiser will not call a bedroom. We design to habitable-room and egress requirements from the first sketch, so the space holds up at inspection and at resale.
Additions here need engineered connections, shear walls, and holdowns tied into a continuous load path down to new footings. We build to the engineer’s details rather than framing from habit.
The seam between new and old is the highest-risk assembly in any addition. Step flashing, kick-out flashing, lapped weather barrier, and a drainage gap behind the siding are standard on our work, not upgrades.
Design, engineering coordination, permitting, and construction stay under one contract, so nothing falls into the gap between a designer, a framer, and a permit runner. You have one number to call.
Bellevue, Kirkland, Redmond, Sammamish, and unincorporated King County each have distinct submittal requirements. Knowing what a reviewer will ask for before submitting keeps a project out of repeated correction cycles.
Most bedroom additions happen while the family is still in the house. We stage the work to keep existing living space sealed off, dust contained, and the home lockable and heated every night.
It has to be a habitable room with a compliant emergency escape and rescue opening, adequate floor area and ceiling height, and a permanent heat source. In practice that means an egress window or door sized so an occupant can get out and a firefighter in gear can get in, with the sill within reach of the floor. Interconnected smoke alarms are required throughout the sleeping areas.
Code generally does not require a closet, but the market does. The residential code defines a bedroom through egress, size, ceiling height, and heat rather than storage, so a room without one can pass inspection. Appraisers and listings still expect a closet before counting the room toward the bedroom total.
Expect design and permitting to occupy a meaningful share of the timeline, often comparable to construction itself. Review stretches further if critical areas, drainage, or tree retention apply to your parcel. Construction then runs in a fixed sequence of foundation, framing, dry-in, rough-ins, insulation, and finish, with inspection holds between phases.
Yes. Any new conditioned floor area requires a building permit, and adding a bedroom pulls structural, energy, and mechanical review with it. In Bellevue the application goes through Development Services; Kirkland, Redmond, Sammamish, and Issaquah go through their own departments, and unincorporated areas through King County. Unpermitted square footage never reaches county records.
Often yes, and it is worth checking first. Finishing a basement, dormering an attic, or converting a bonus room can produce a legal bedroom if you can deliver egress, ceiling height, and heat. Below grade the usual obstacle is the egress window, which means cutting the foundation wall and building a window well with proper drainage. In an attic, the question is whether the roof is stick-framed or trussed.
Sometimes, but it should be calculated rather than assumed. A heat load calculation shows whether existing equipment and duct sizing have capacity for the added area, and older systems sized tightly for the original house frequently do not. When extending ductwork is impractical, a ductless mini-split head serving the new room is a common alternative here.
It adds steps, but predictable ones. Homes built before 1980 may contain asbestos in popcorn ceilings, sheet vinyl flooring, and joint compound, and the Puget Sound Clean Air Agency requires a good-faith survey by a qualified inspector before renovation disturbs suspect materials. Homes built before 1978 also fall under lead-safe work practice rules.
That depends mostly on the roofline and the siding, and both should be decided early. Continuing the existing roof pitch and matching eave and overhang dimensions does more for the result than any finish selection. Siding is harder, since weathered cedar and sun-faded shingles cannot be matched exactly with new material. The reliable fix is to carry the new finish to a natural break such as an outside corner.
EXCELLENTTrustindex verifies that the original source of the review is Google. Didn’t know what to expect at first but these guys blew the winds off my hat I mean seriously, I had a bathtub renovated to a built in shower and my God am I satisfied with their work. If anyone is considering going with these guys for a remodel I’d vouch for sure.Posted onTrustindex verifies that the original source of the review is Google. They did a good job on my Deck remodeling project, finished in such a short time and gave me a professional run-down on the material and labor cost. Highly recommend.Posted onTrustindex verifies that the original source of the review is Google. I usually don’t trust these companies but Sky Pro blew my expectations out of the water. I seriously am so glad they contacted me, I have 2 bathrooms in my home that both needed to be completely remodeled and they nailed my vision down for both. I couldn’t be happier with this and can recommend them to anyone, even locally.Posted onTrustindex verifies that the original source of the review is Google. I ended up going with Sky Pro for my roof project, they did an amazing job and the team didn’t fail to keep me assured the entire process through. 🙏🏽Posted onTrustindex verifies that the original source of the review is Google. Sky Pro came to do my concrete driveway project a couple weeks ago and, they were very respectful and easy to communicate with, very satisfied with their work.Posted onTrustindex verifies that the original source of the review is Google. These guy did a great job extending out our back patio. We have existing exposed aggregate and they matched the design perfectly. From the start Ben always made sure we were happy and all our questions were answered. We will definitely use them again for future concrete projects.Posted onTrustindex verifies that the original source of the review is Google. Sky Pro came out and gave me a quote for my flooring project, they sent a wonderful contractor and he explained to me what was best regarding material costs. Definitely will be going with them! Contractor was actually really cool with the process and showed me some previews on how it should lookPosted onTrustindex verifies that the original source of the review is Google. Got my deck looked at by SkyPro, ended up going with them for repairs and they did an amazing job. We made a deal with the pricing as well so I'm actually looking forward to booking with them soon when I wanna get my other project done.Posted onTrustindex verifies that the original source of the review is Google. SkyPro did my kitchen remodel project and I am so glad I went with them because now I’m walking into a palace every time I’m home. Really appreciate them!Verified by TrustindexTrustindex verified badge is the Universal Symbol of Trust. Only the greatest companies can get the verified badge who has a review score above 4.5, based on customer reviews over the past 12 months. Read more
Service Areas
We take on bedroom additions across Bellevue and the wider Eastside, including Kirkland, Redmond, Sammamish, Issaquah, Newcastle, Bothell, Mercer Island, and Renton, along with neighborhoods throughout Seattle. Each jurisdiction reviews additions a little differently, and working across all of them regularly keeps a permit set moving instead of stalling in corrections.
Do not see your neighborhood? Call (206) 825-2773 — we regularly work throughout King County.
After we have seen the house and the site, you receive a written estimate with the scope spelled out, so you know what is included before work begins. Reach us at (206) 825-2773.

A broader look at how additions are planned and built locally, useful context before narrowing in on a single room.
Learn more
Directly relevant if your house predates 1980, covering the surprises that appear once older framing and systems are opened up.
Learn more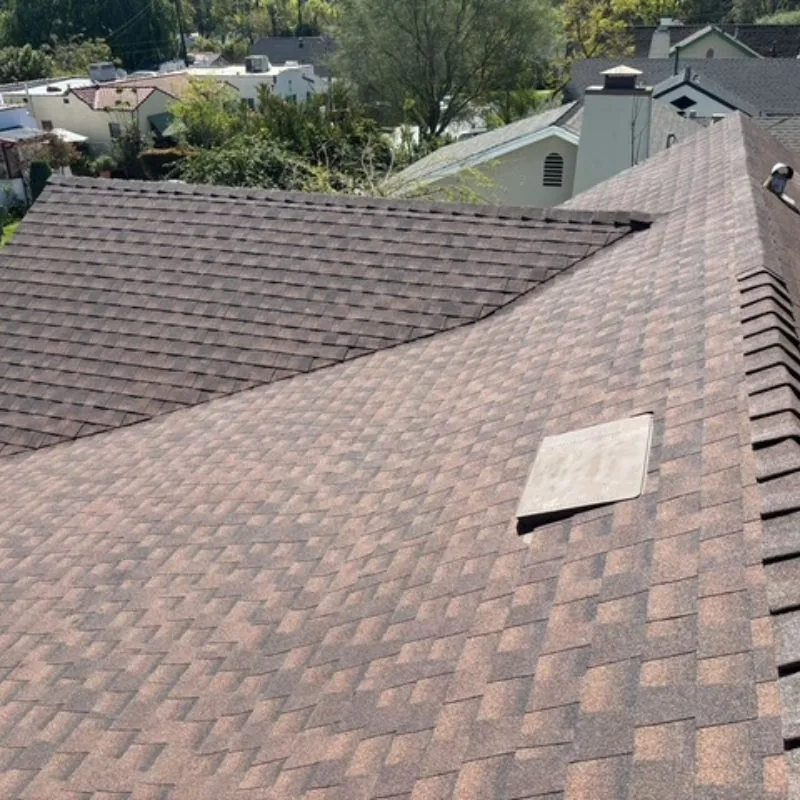
Helpful when selecting siding, roofing, and windows for an addition that has to survive Pacific Northwest weather from day one.
Learn moreTell us about your house, your lot, and what the new room needs to do. We will follow up to schedule an on-site consultation and answer your questions about permitting and timeline.
Let us know how we can help you!