Your home’s exterior is one continuous water-management system, not six unrelated jobs. Sky Pro Remodeling plans siding, roofing, flashing, trim, paint and hardscape in the correct sequence, so every seam sheds water the way it was designed to.
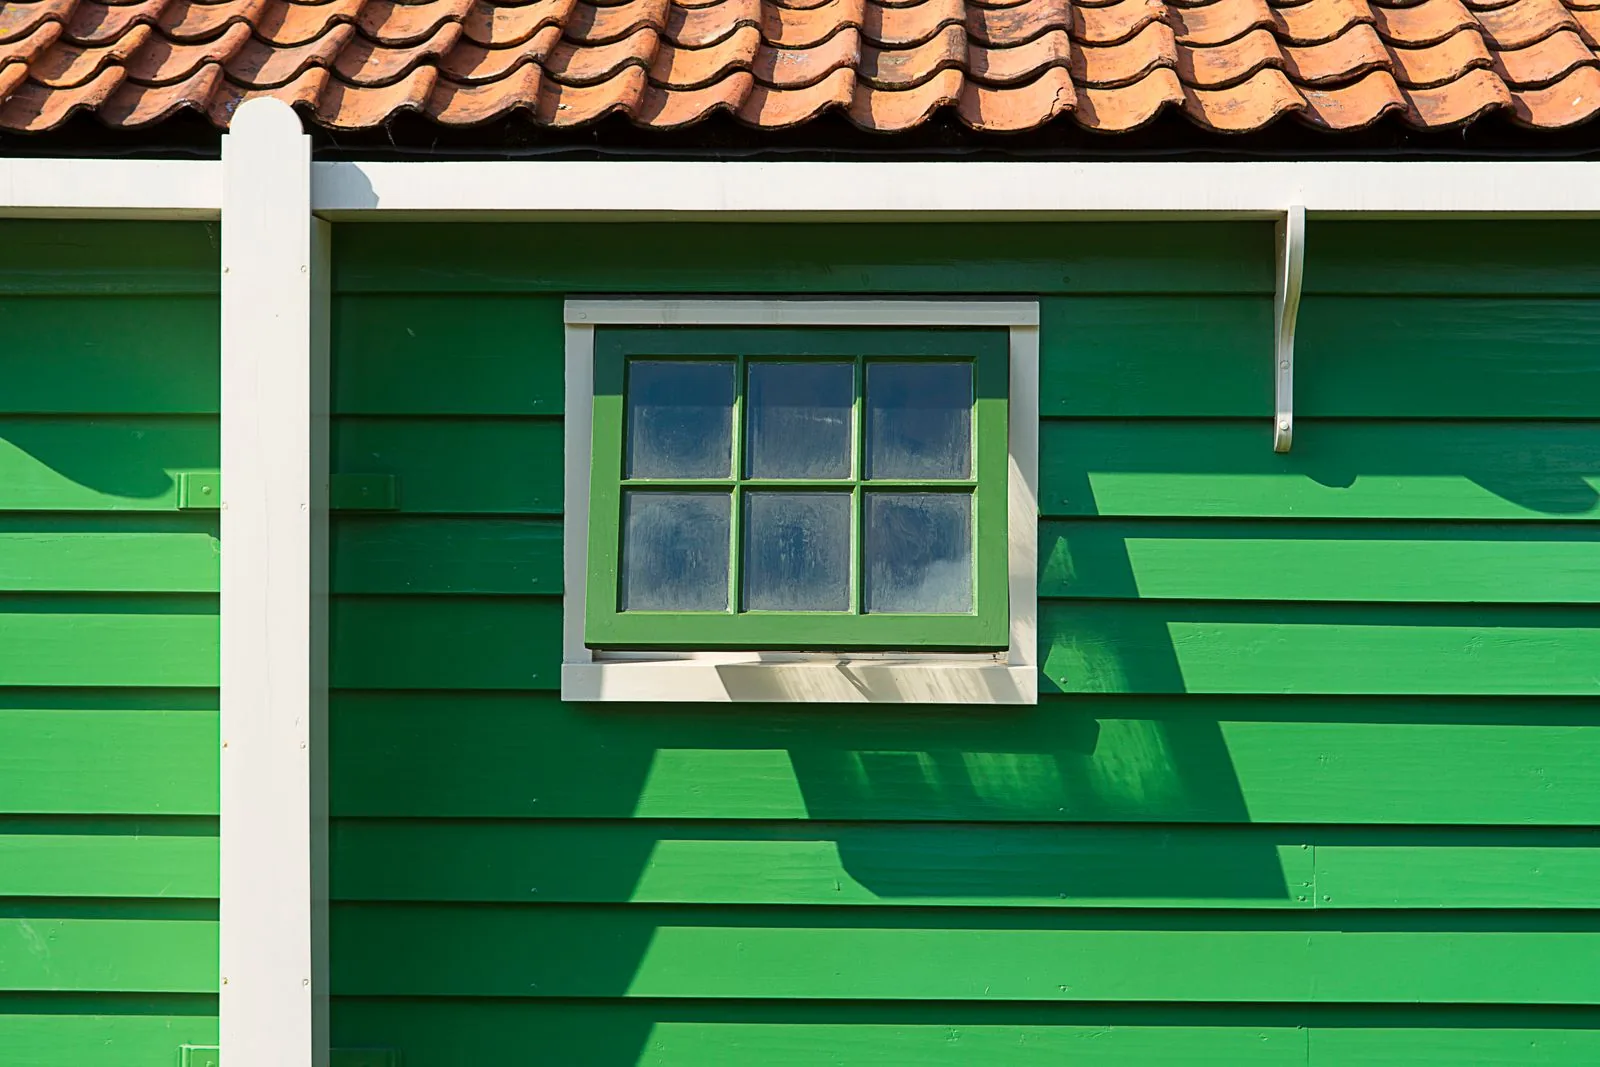
Most exterior failures in Puget Sound homes are not material failures. They are detail failures at the boundaries between trades: housewrap lapped the wrong direction, a kick-out flashing missing where a roof edge dies into a wall, a deck ledger fastened through siding with nothing behind it, a downspout discharging two feet from the foundation. Every one of those sits precisely where a separately hired roofer, siding crew and painter hand responsibility to one another.
Much of the Eastside housing stock was framed between the 1960s and the 1990s, when hardboard lap, T1-11 panel and face-nailed cedar were installed tight to the sheathing with no drainage gap behind them. Water gets past the cladding at fasteners and butt joints, has nowhere to drain, and sits against sheathing through a wet season that runs most of the year. That is the origin of the soft plywood and rotted bottom plates we find once siding comes off.
A proper exterior renovation fixes the water path first and appearance second. We sequence from the top down and the outside in, so roofing and flashing are resolved before cladding, cladding before trim, and trim before paint.
A whole-exterior scope can include any of the following, in whatever combination your home actually needs.
We strip the old cladding, repair sheathing, install a continuous weather-resistive barrier, and flash every penetration before new siding goes on. Most walls also get a vented drainage gap behind the cladding, so water that gets past the face has a path down and out.
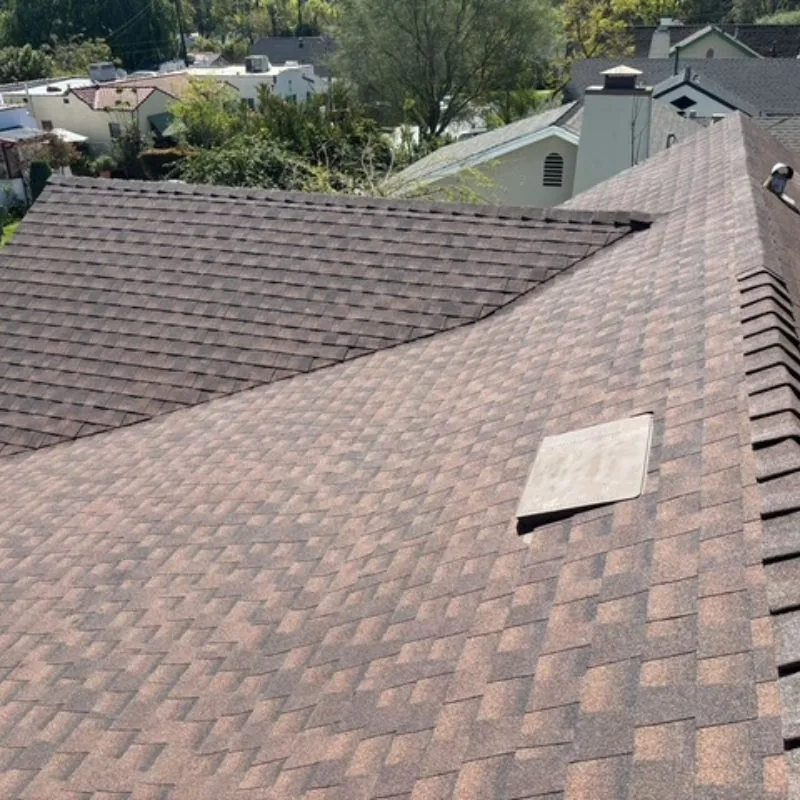
Roof replacement covers deck inspection, underlayment, valley and step flashing, edge metal, and soffit-to-ridge ventilation. We also size and route gutters and downspouts, because a good roof draining into a failed tightline still soaks the foundation.
Rot appears first at horizontal surfaces and end grain: fascia, rake boards, window casings and column bases. We replace failed members, back-prime cut ends, and detail sills so trim sheds water instead of trapping it behind caulk.
Preparation is most of a paint job that lasts: washing, scraping, sanding, spot-priming bare substrate and sealing joints properly. Coatings get matched to the substrate, because what performs on fiber cement does not perform on old cedar or stucco.
If siding is coming off anyway, that is the cheapest moment to replace tired windows and doors, since the openings are already exposed. Pan flashing, sill slope and correct lapping of the barrier over the head flange keep a new window from leaking.
Driveways, walkways, steps, porch slabs and retaining elements get evaluated for base condition and slope. Grade falling toward the foundation undoes everything else, so drainage direction is settled before forms are set.
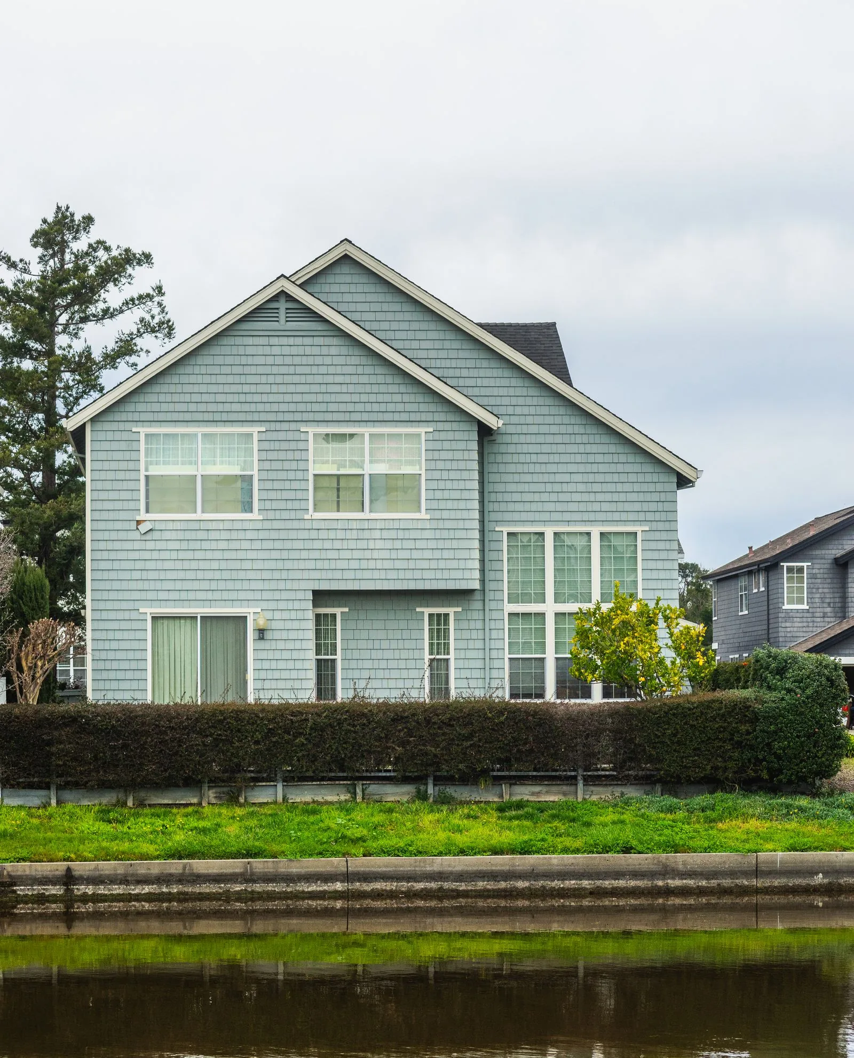
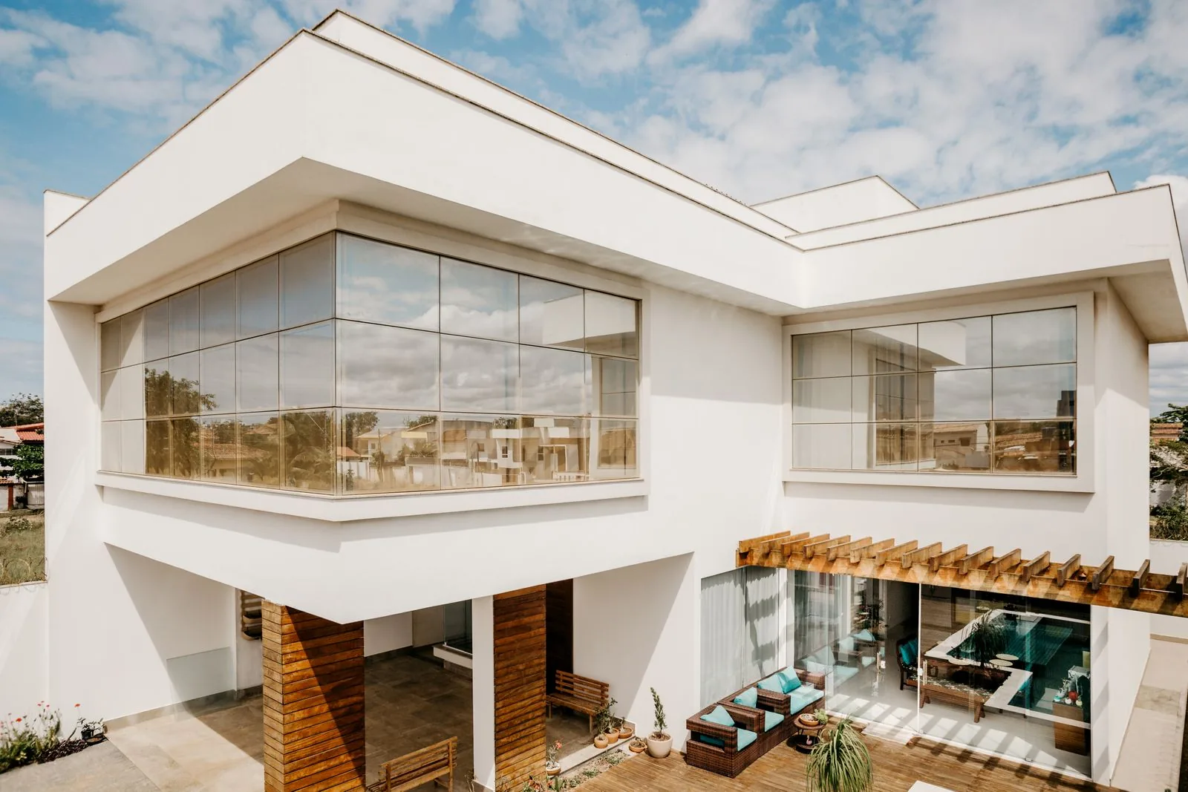
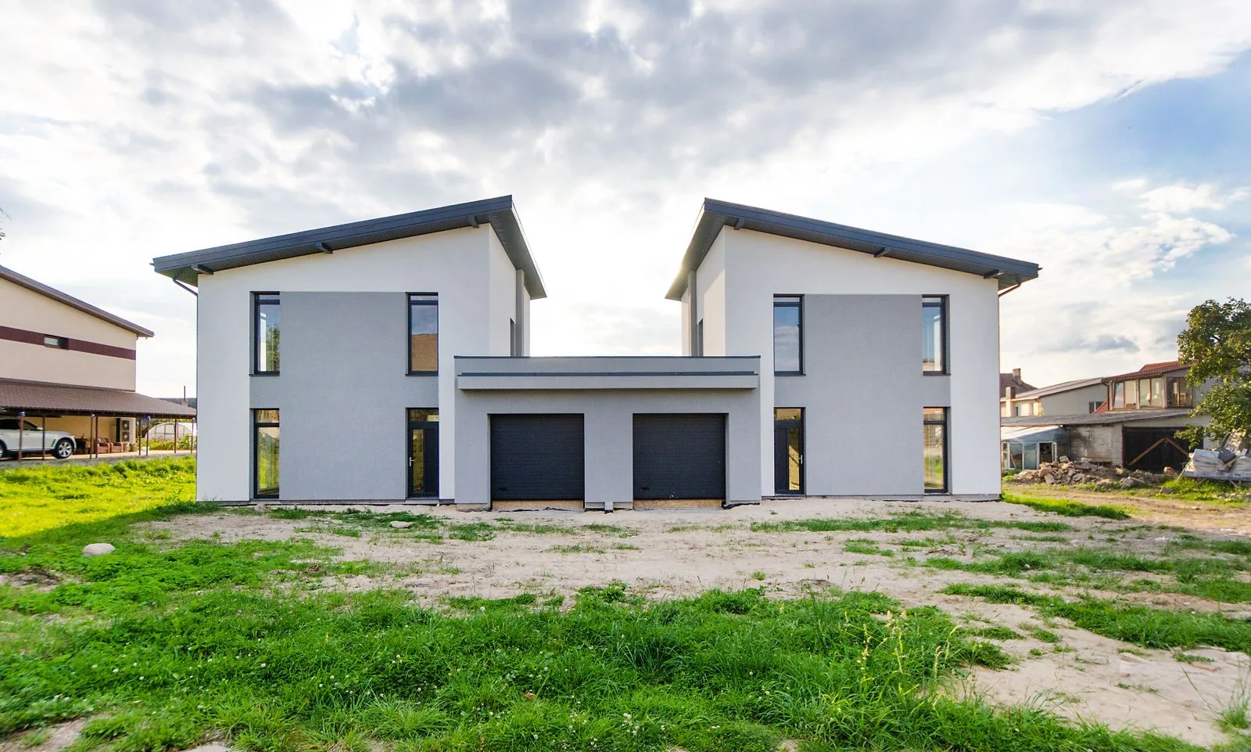
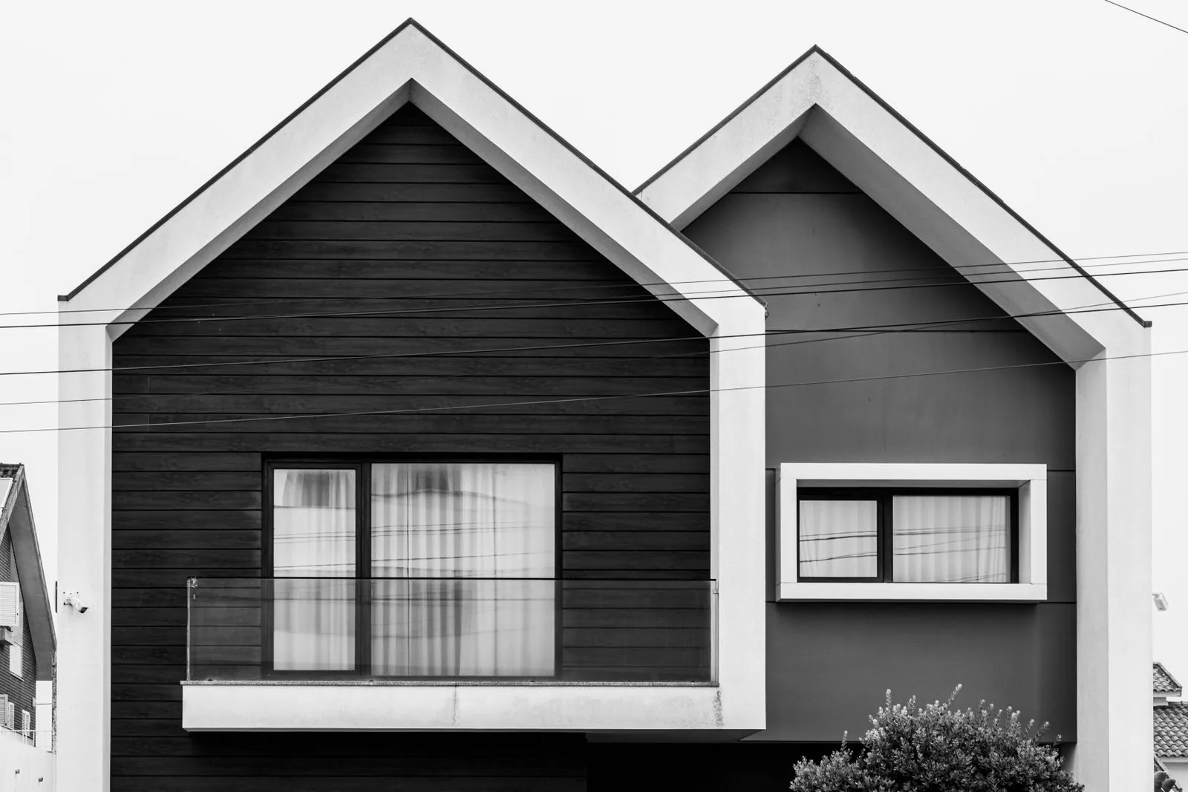
The right direction usually comes from the roofline and massing your house already has, not from a photo of something built somewhere else.
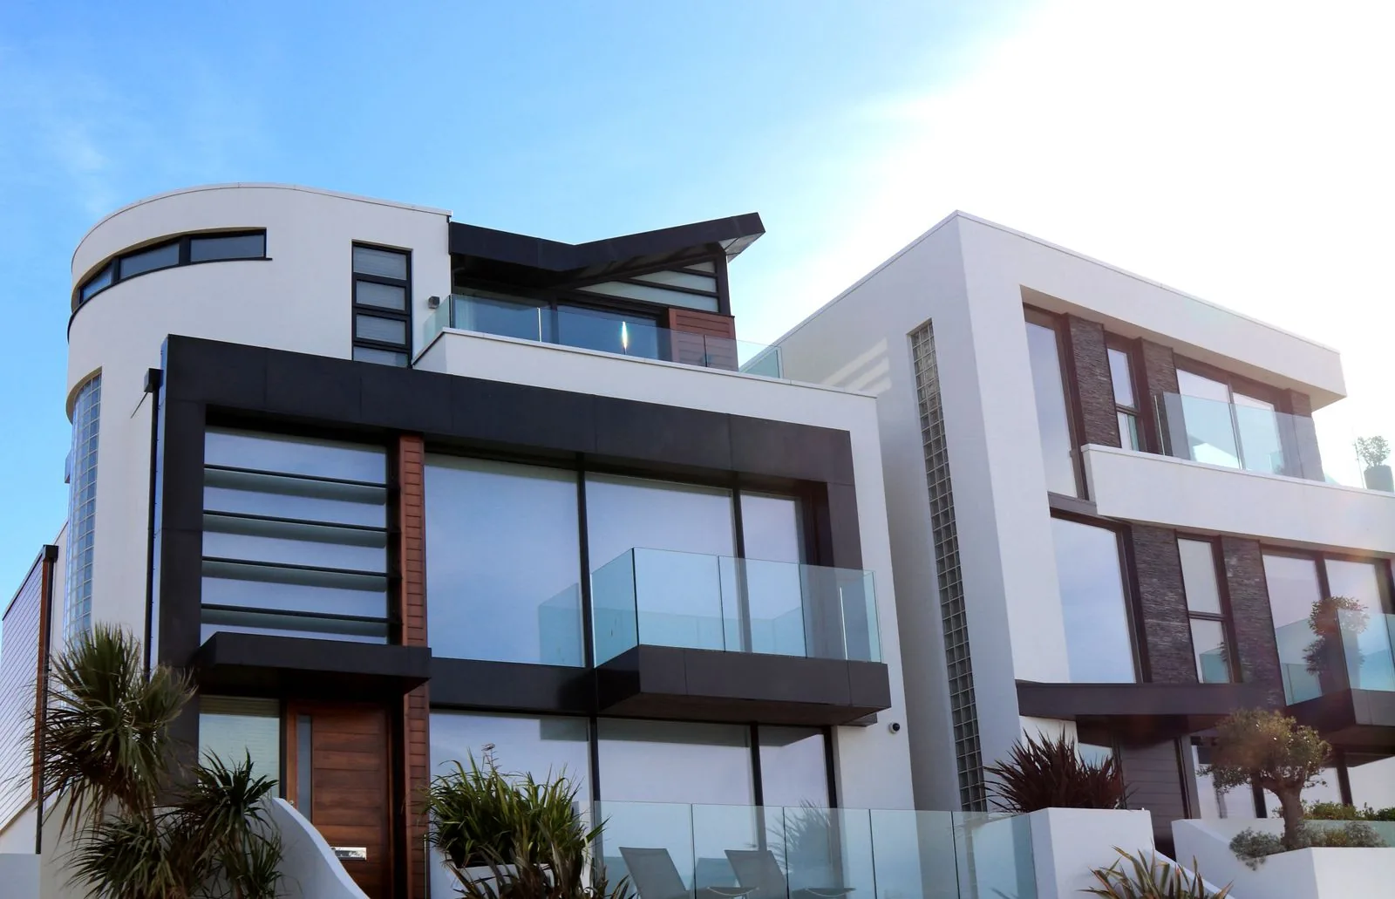
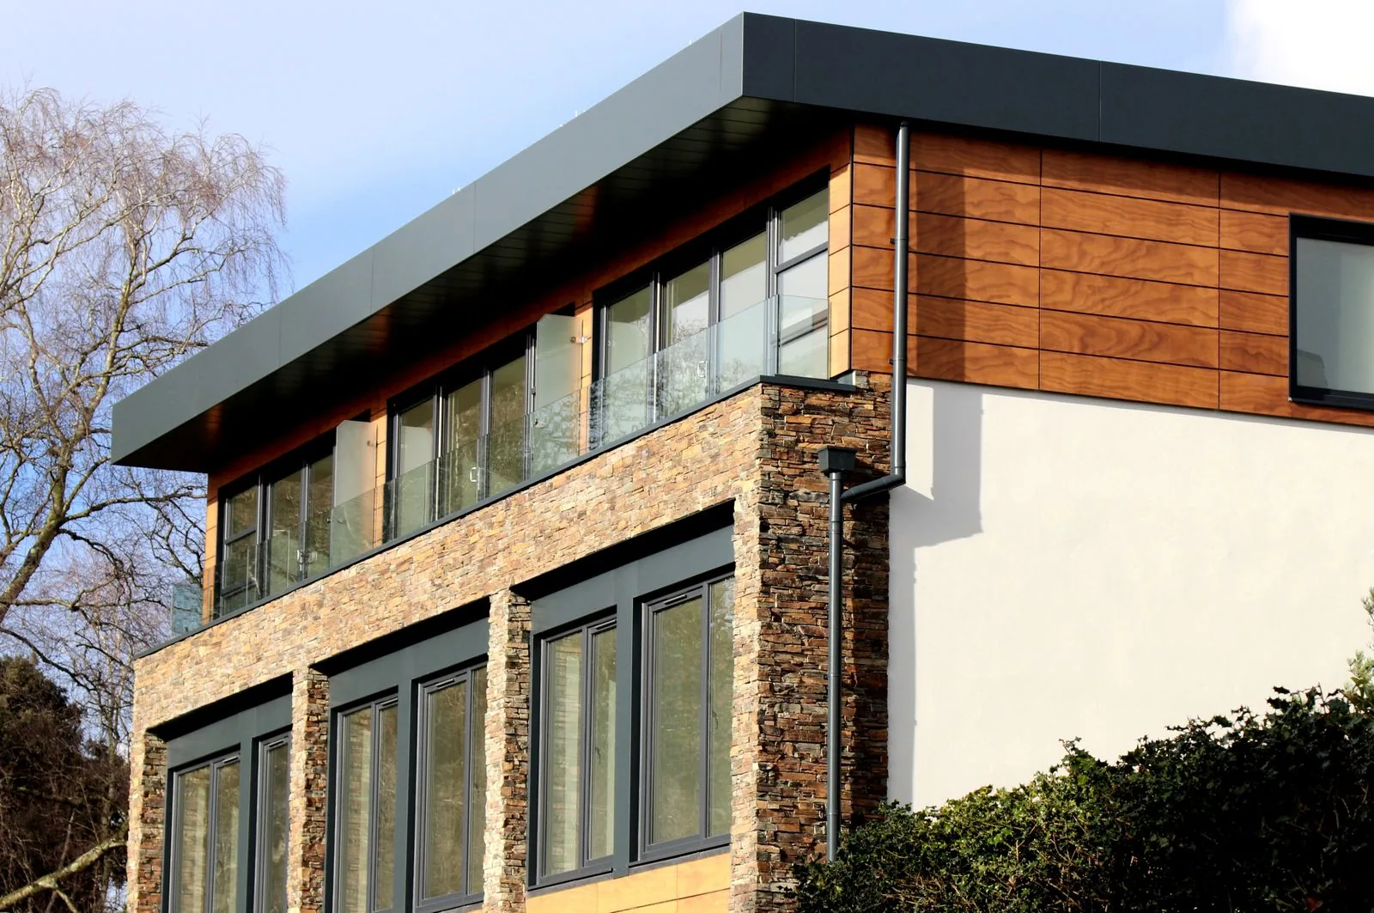
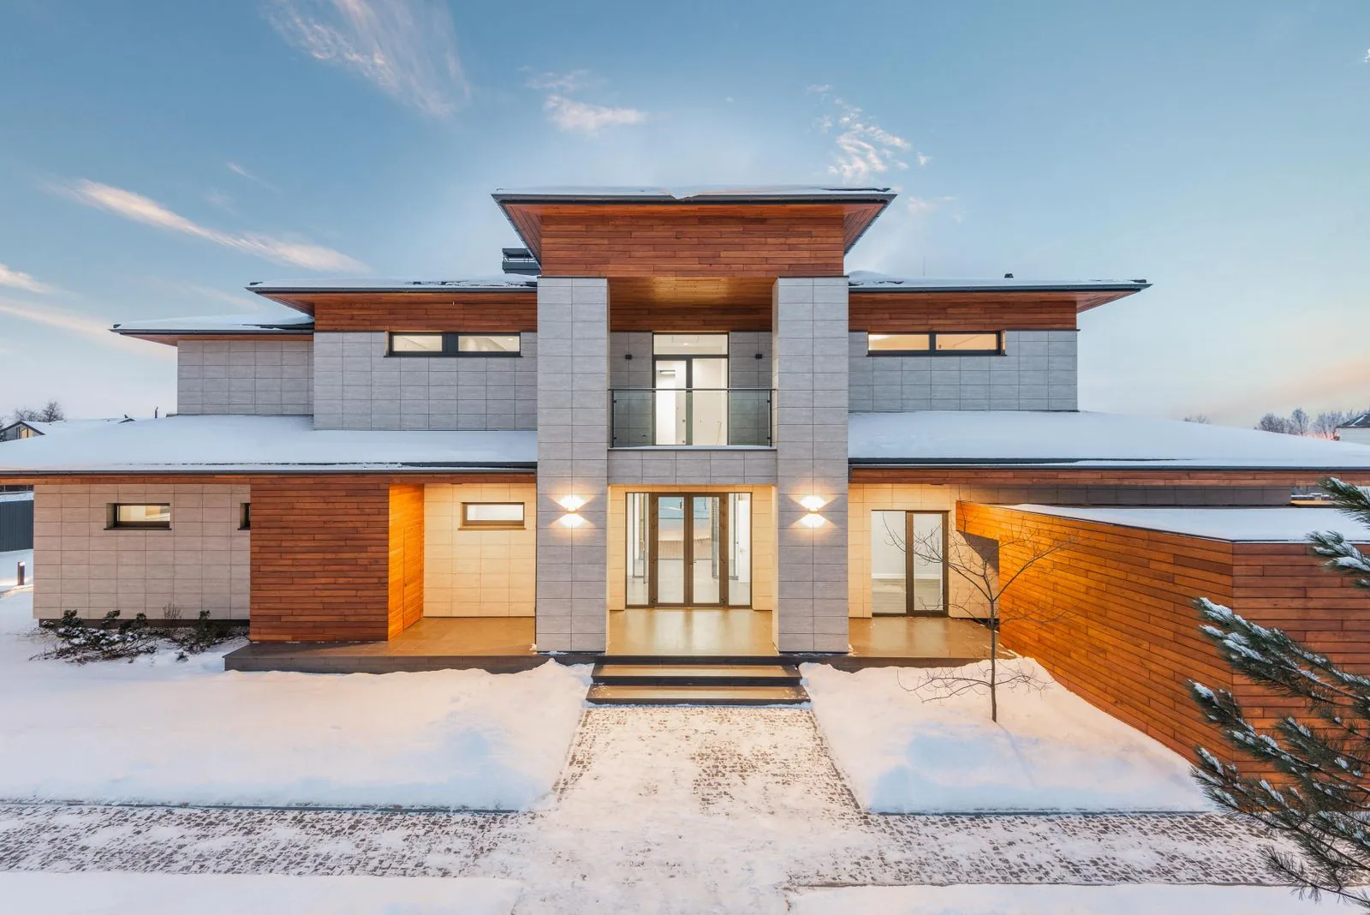
Deep overhangs, generous glazing, low-slope or shed rooflines, and mixed cladding such as dark fiber cement panel with warm cedar accents. Contrast comes from material and shadow rather than color saturation, which flattens under grey winter light. Panel systems are unforgiving of framing out of plane, so wall straightening often joins the scope.
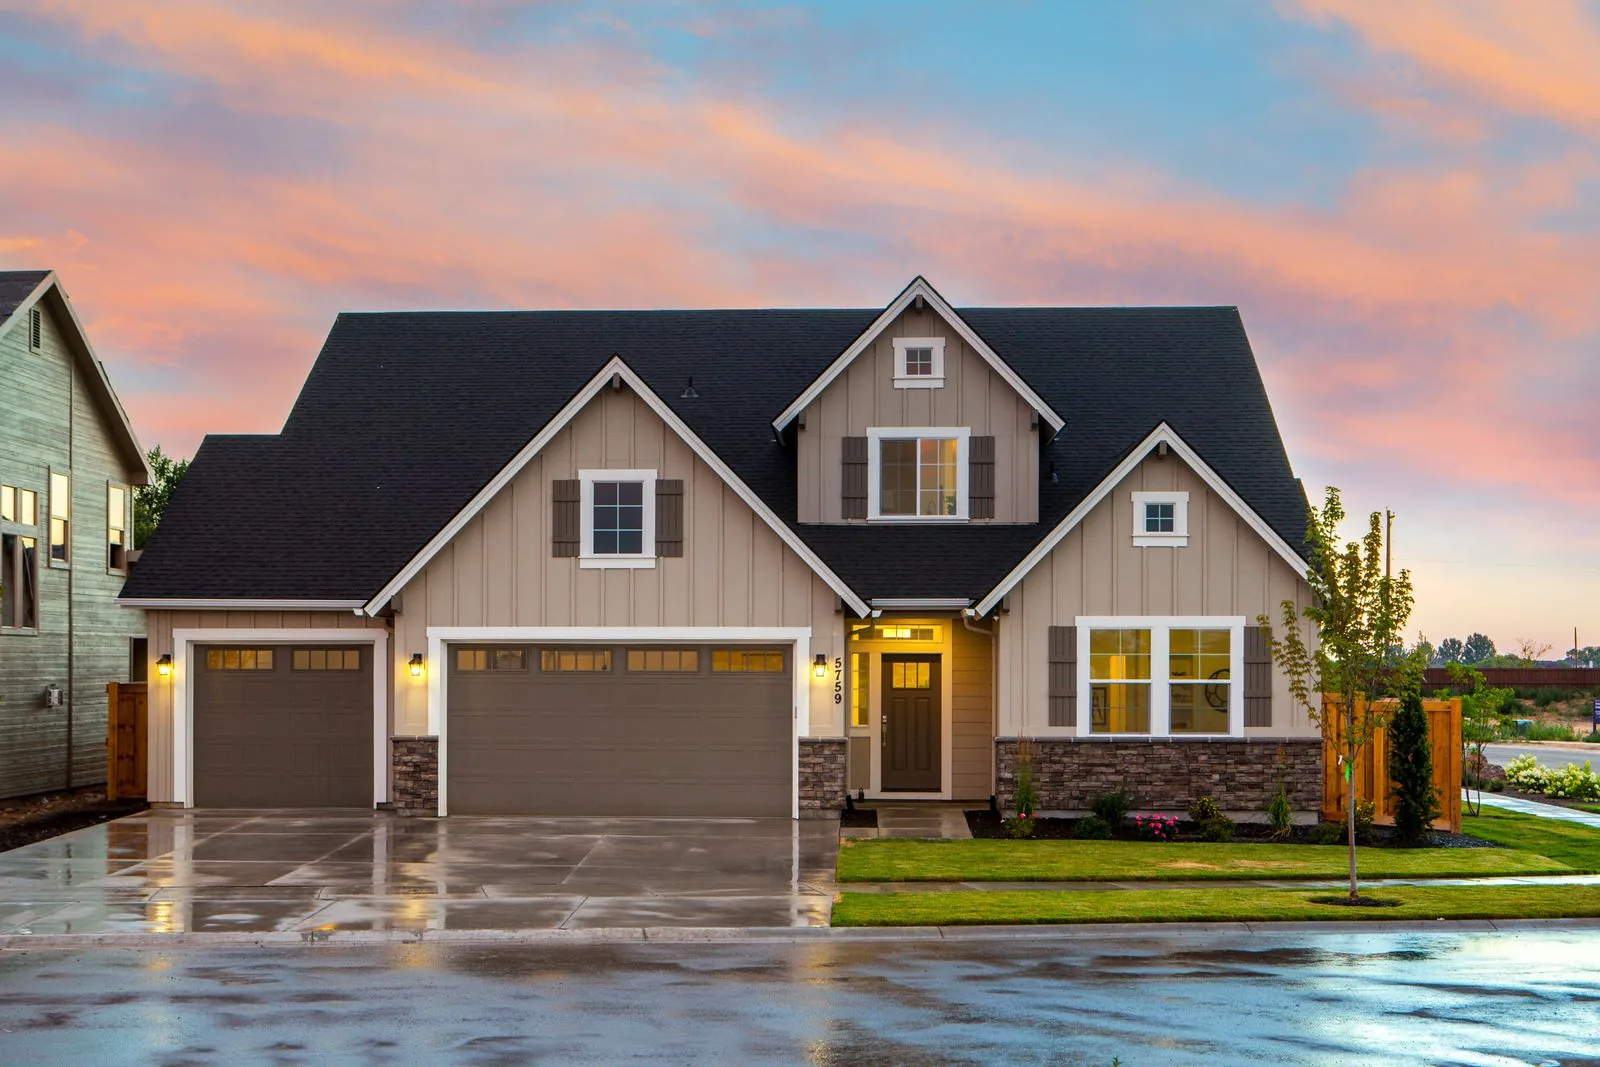
Tapered columns on substantial bases, wide trim, exposed rafter tails, shingle accents in gables, and a covered entry with real depth. It suits the many Eastside homes already carrying Craftsman cues and forgives irregular older framing. All that horizontal trim is exposed end grain, so back-priming matters more here.
Long low horizontals, wide fascia bands, post-and-beam entries, and a restrained two-color scheme that lets the roofline work. It fits the daylight ramblers and split-levels common in Bellevue and Kirkland. Walls from this era often have minimal insulation and no rainscreen, so an honest refresh is an assembly upgrade behind a period-correct face.
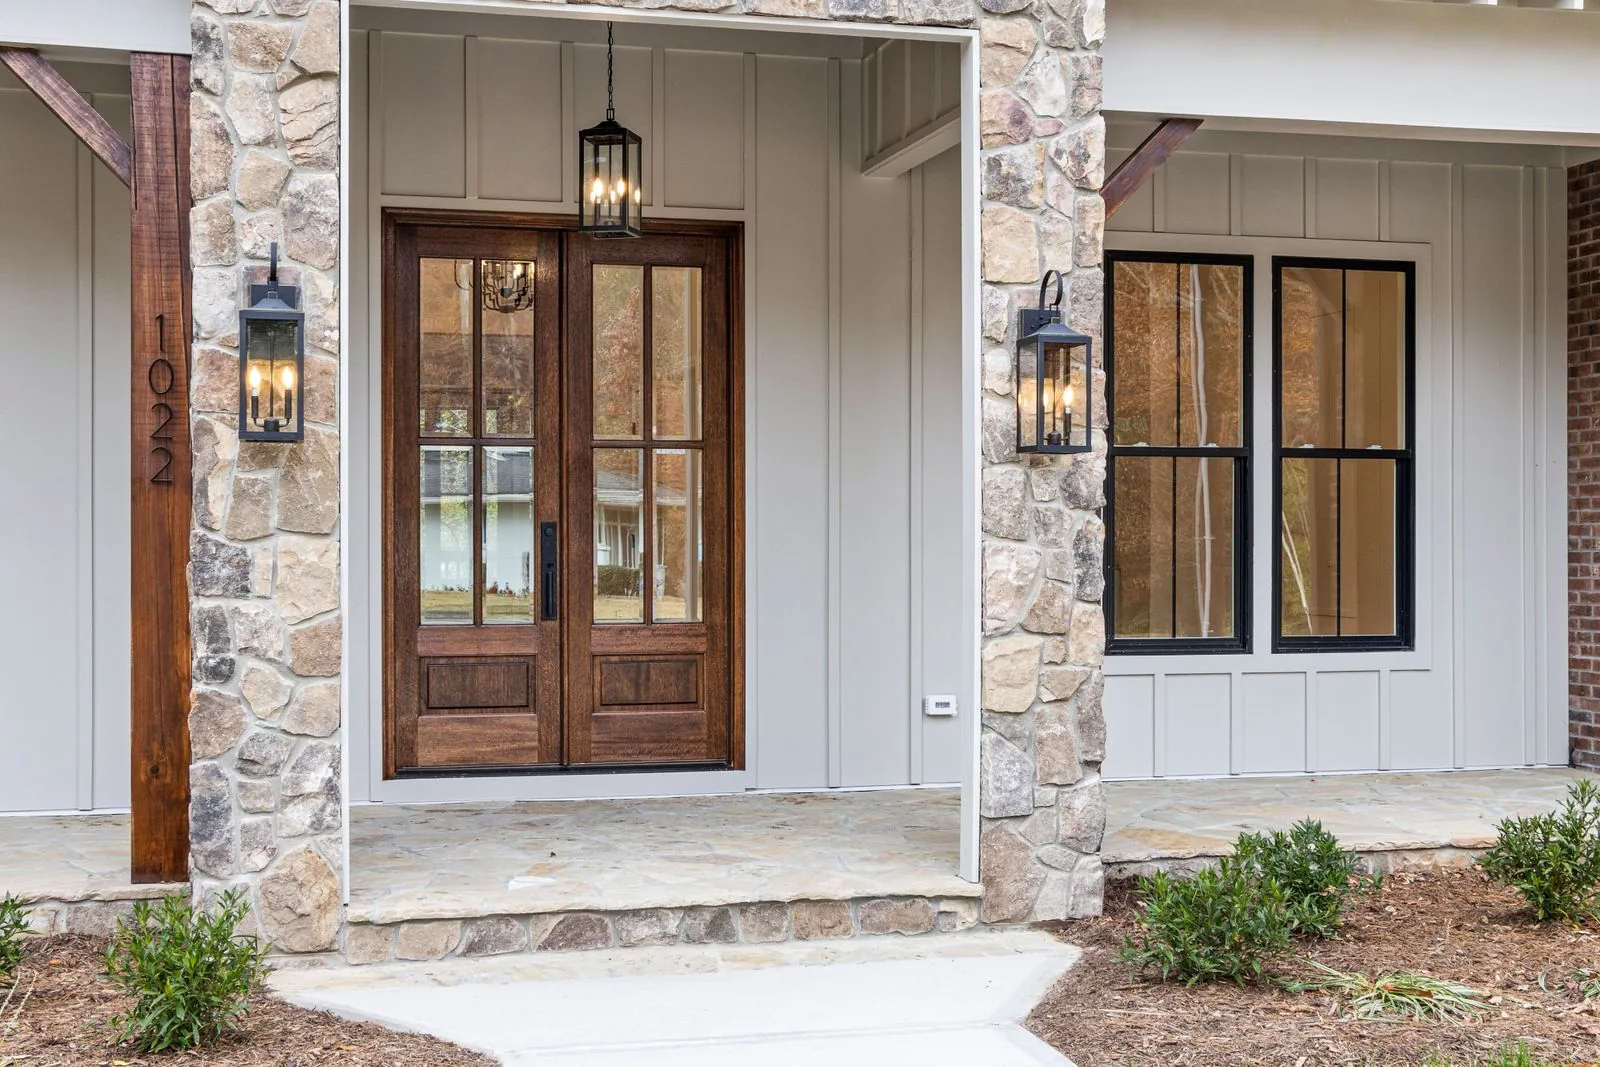
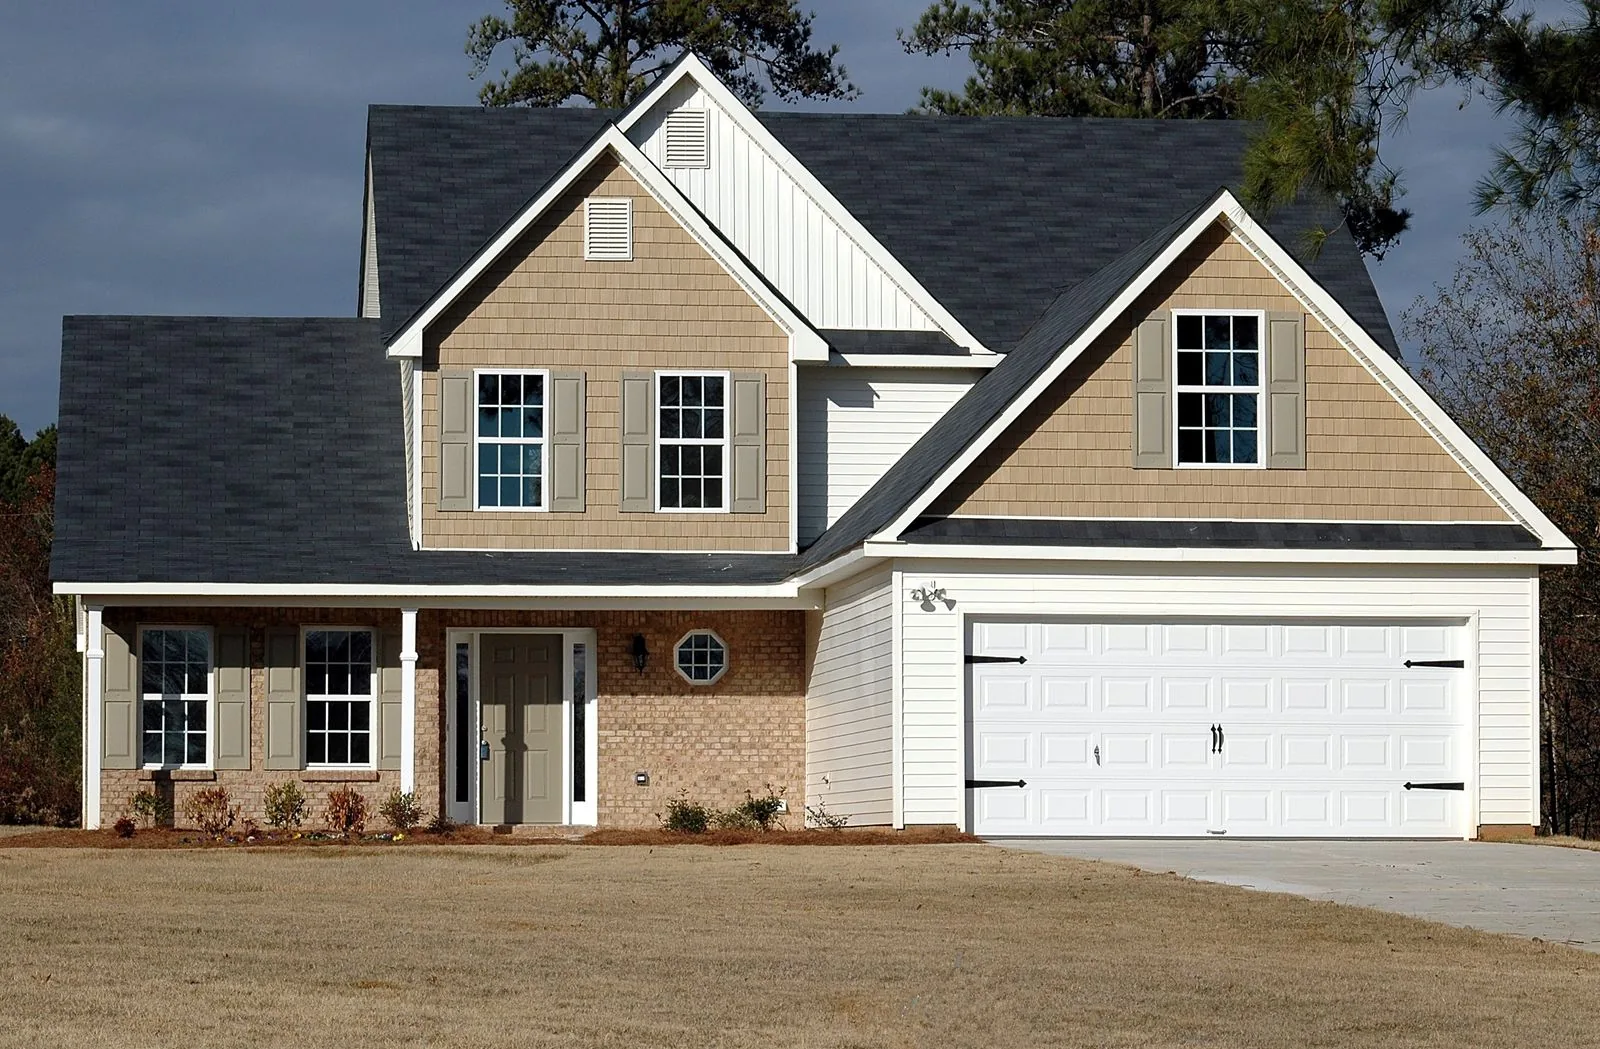
Vertical board-and-batten fields, crisp white trim, black window frames, standing-seam accents and a strong gabled entry. The high-contrast trim still reads clearly on a dark February afternoon. Near-white finishes show organic staining quickly in a damp climate, so overhang depth and gutter performance deserve discussion up front.
Brick or stone bases, stucco fields, half-timber detailing, steep pitches and heavy doors kept in their original vocabulary. This is the right call when a home’s character is the reason it is worth what it is worth. Stucco and masonry repairs carry cure and matching requirements, so schedule expectations differ.
Material selection here is mostly a question of how a product behaves when it stays damp and how often it wants attention.
| Option | Best For | Considerations | Relative Cost |
|---|---|---|---|
| Fiber cement lap and panel | Long service life with predictable maintenance | Heavy and brittle to handle; cutting needs dust control; joints and end cuts must be sealed and flashed correctly | Moderate |
| Engineered wood siding | Real wood texture with easier handling and fewer joints | Treated but still wood-based, so cut ends, ground clearance and gutter performance are non-negotiable | Moderate |
| Western red cedar | Character homes and accent fields where grain is the point | Needs a ventilated rainscreen and a real maintenance schedule; moss on shaded elevations is normal here | Higher |
| Vinyl siding | Budget-driven replacement, modest appearance expectations | Limited darker colors and visible seams; hides rather than solves a moisture problem | Lower |
| Metal panel and standing seam | Contemporary elevations, accent walls, small entry roofs | Excellent shedding and longevity; needs care at transitions and dissimilar-metal contact | Higher |
| Stucco and modern plaster | Traditional, Mediterranean and Tudor elevations | Performance depends entirely on the drainage plane behind it; older applications without one hide damage | Higher |
| Brick and stone veneer | Bases, chimneys, columns and entry surrounds | Needs proper weeps, flashing and a clear air space; adds structural load that must be supported | Higher |
final material choice depends on site conditions and a written estimate
A perimeter walkthrough with moisture readings usually answers that question in a single visit. Call (206) 825-2773 to schedule an exterior assessment.
Exterior projects follow a predictable order, and knowing it in advance is what keeps a schedule honest.
We walk the perimeter with you, check the roof, read grade and drainage, probe suspect trim, and open small test areas where evidence suggests hidden damage. This is also when we flag conditions that change scope, such as pre-1978 paint or older materials needing testing.
We define which elevations, systems and materials are included, and what happens if sheathing repair is needed beyond what is visible. Unknown-condition allowances go in writing, so a rot discovery becomes a documented adjustment rather than an argument in week three.
Requirements differ between Bellevue, Kirkland, Redmond, Issaquah, unincorporated King County and Seattle, so we confirm what applies before mobilizing. Reroofing, structural repair, altered openings and added impervious surface commonly trigger permits or drainage review.
Landscaping, decks, HVAC equipment and windows get covered, containment is set where required, and staging is agreed with you. On occupied homes we plan which elevations open on which days, so the house is never left unprotected overnight.
Old cladding and roofing come off, and sheathing, framing and existing flashing get inspected while everything is visible. Conditions are photographed, and any structural repair or missing flashing is corrected before it disappears behind new work.
The drainage plane goes on with correct lapping, openings are flashed, penetrations are sealed, and required insulation and air sealing happen while the wall is open. What Washington’s energy code requires depends on the code version your jurisdiction has adopted and how much of the assembly is altered.
Siding, roofing, trim and hardscape are installed in sequence, followed by caulking, priming and finish coats scheduled around workable weather. Coating application depends on substrate moisture and surface temperature, not just the forecast, so finish timing carries real flexibility.
We walk the perimeter with you again, correct punch items, clear debris and magnet-sweep for fasteners, and confirm downspouts and grade behave as intended. You receive documentation of what was installed and a plain-language maintenance rhythm.
Consolidating exterior scope is not just convenient; it changes how the details get built.
Roof-to-wall, wall-to-deck, wall-to-window and wall-to-grade are where exteriors leak, and they are exactly the points that fall between separately hired trades. Under one contract, those junctions are built by a team that cannot pass them off.
Painting before flashing repair, or landscaping before drainage correction, means paying for the same work twice. We schedule top-down and outside-in so no finish is applied over an unresolved layer.
Drainage gaps, back-priming, ground clearance, gutter performance and moss management on shaded elevations are not upsells here. They are what makes an exterior survive a wet season that runs most of the year.
Homes from the 1960s through the 1990s here share a recognizable set of problems: hardboard and T1-11 cladding, missing kick-out flashings, shallow overhangs and buried downspout tightlines. Knowing where to look shortens discovery.
You get a single schedule, a single invoice sequence and one person who knows the status of every elevation. That matters most when weather moves work around and someone has to re-plan the whole board.
Photos of open walls, records of what was found and installed, and a written maintenance rhythm stay with the house. That record earns its keep years later, whether you are chasing a stain or answering a buyer’s inspector.
Work from the top down and control water before appearance. Roofing, flashing, gutters and drainage come first, because everything below depends on them. Siding and trim repair follow, then paint and cosmetic hardscape. If siding is coming off within a couple of years, repainting it now is wasted money.
It is possible, but we rarely recommend it. Covering the old cladding hides the sheathing you most need to inspect, complicates flashing where trim and jamb depths change, and can trap moisture in a wall already struggling to dry. We cannot stand behind what we have not seen.
That depends on scope and jurisdiction, so it has to be confirmed for your address. Reroofing, structural repair, changing openings, taller retaining walls and added impervious surface commonly require permits or drainage review, while like-for-like siding replacement sometimes does not. Hillside and shoreline lots add further requirements.
Much of it can, with planning. Tear-off and dry-in are managed elevation by elevation so no wall is left open. Coatings are the real constraint, because paint and many sealants depend on substrate moisture content and surface temperature, not just on whether the afternoon is dry.
Look for patterns rather than isolated blemishes. Swelling along the bottom edges of multiple boards, soft spots at butt joints, paint failing repeatedly in the same places, and musty odors or discolored drywall on exterior walls point to a system problem. Moisture readings and one test opening usually settle it.
A rainscreen is a ventilated drainage gap between the weather barrier and the back of the cladding, usually created with furring strips. Water that gets past the face drains out, and moving air dries what remains. In our climate that drying path separates a wall that lasts from one that quietly deteriorates.
Yes, in two ways. Homes built before 1978 are presumed to have lead-based paint unless testing shows otherwise, which requires lead-safe work practices. Older cladding and roofing may contain asbestos, which generally requires a survey before renovation or demolition plus regional notification. Both affect method, cost and schedule.
If the windows are near the end of their life, this is the least expensive and least disruptive moment. The openings are already exposed, so pan flashing, sill slope and integration with the weather barrier get done properly instead of retrofitted. Doing it later means cutting new joints into new siding.
Exterior pricing is driven less by square footage than by access, complexity and what turns up behind the old cladding.
Tall elevations, steep lots and tight side yards mean scaffolding or lift equipment instead of ladders, which adds setup time to every task on that wall. Access is often a bigger driver than the cladding material itself.
Gables, dormers, bays, multiple rooflines and heavy trim multiply the cuts, transitions and flashings required. Two homes with identical wall area differ sharply in labor when one is a simple box and the other has eleven inside corners.
Sound sheathing means the new assembly goes straight on; soft plywood, rotted framing or botched earlier flashing repairs mean carpentry before cladding. This is the single largest source of scope change on exterior work.
Products vary in unit cost, but the bigger swing is the system around them: a full vented rainscreen, continuous exterior insulation, or standing seam over a conventional composition roof. Specialty finishes also affect lead time.
Pre-1978 paint requires lead-safe work practices, and older siding, roofing and mastic products may require testing and regulated removal before demolition. These are legal requirements rather than optional line items, and they affect cost and schedule.
Permit review, added impervious surface, stormwater requirements, steep-slope conditions and tree or utility protection each add engineering, documentation or site work. These are jurisdiction-specific and confirmed early rather than discovered midstream.
No responsible exterior number can come from a photo or a phone call. Cladding condition, sheathing condition, access and jurisdiction requirements have to be seen in person, so pricing follows an on-site inspection and arrives as a written, itemized estimate.
Service Areas
Sky Pro Remodeling handles exterior renovation for homeowners in Bellevue, Kirkland, Redmond, Sammamish, Issaquah, Bothell, Renton, Mercer Island and throughout greater Seattle. Working across these communities means we see the same wall assemblies, drainage conditions and permitting requirements repeatedly, which shortens assessment and reduces surprises once the cladding comes off.
Do not see your neighborhood? Call (206) 825-2773 — we regularly work throughout King County.
We inspect on site, document what we find, and give you an itemized written estimate you can actually compare. Reach Sky Pro Remodeling at (206) 825-2773.

See what drives roof replacement cost in Seattle and the Eastside—size, pitch, materials, decking, and climate.
Learn moreCompare fiber cement, engineered wood, vinyl, cedar, and metal siding for the rainy PNW. Find the best fit for your home and get a free estimate.
Learn more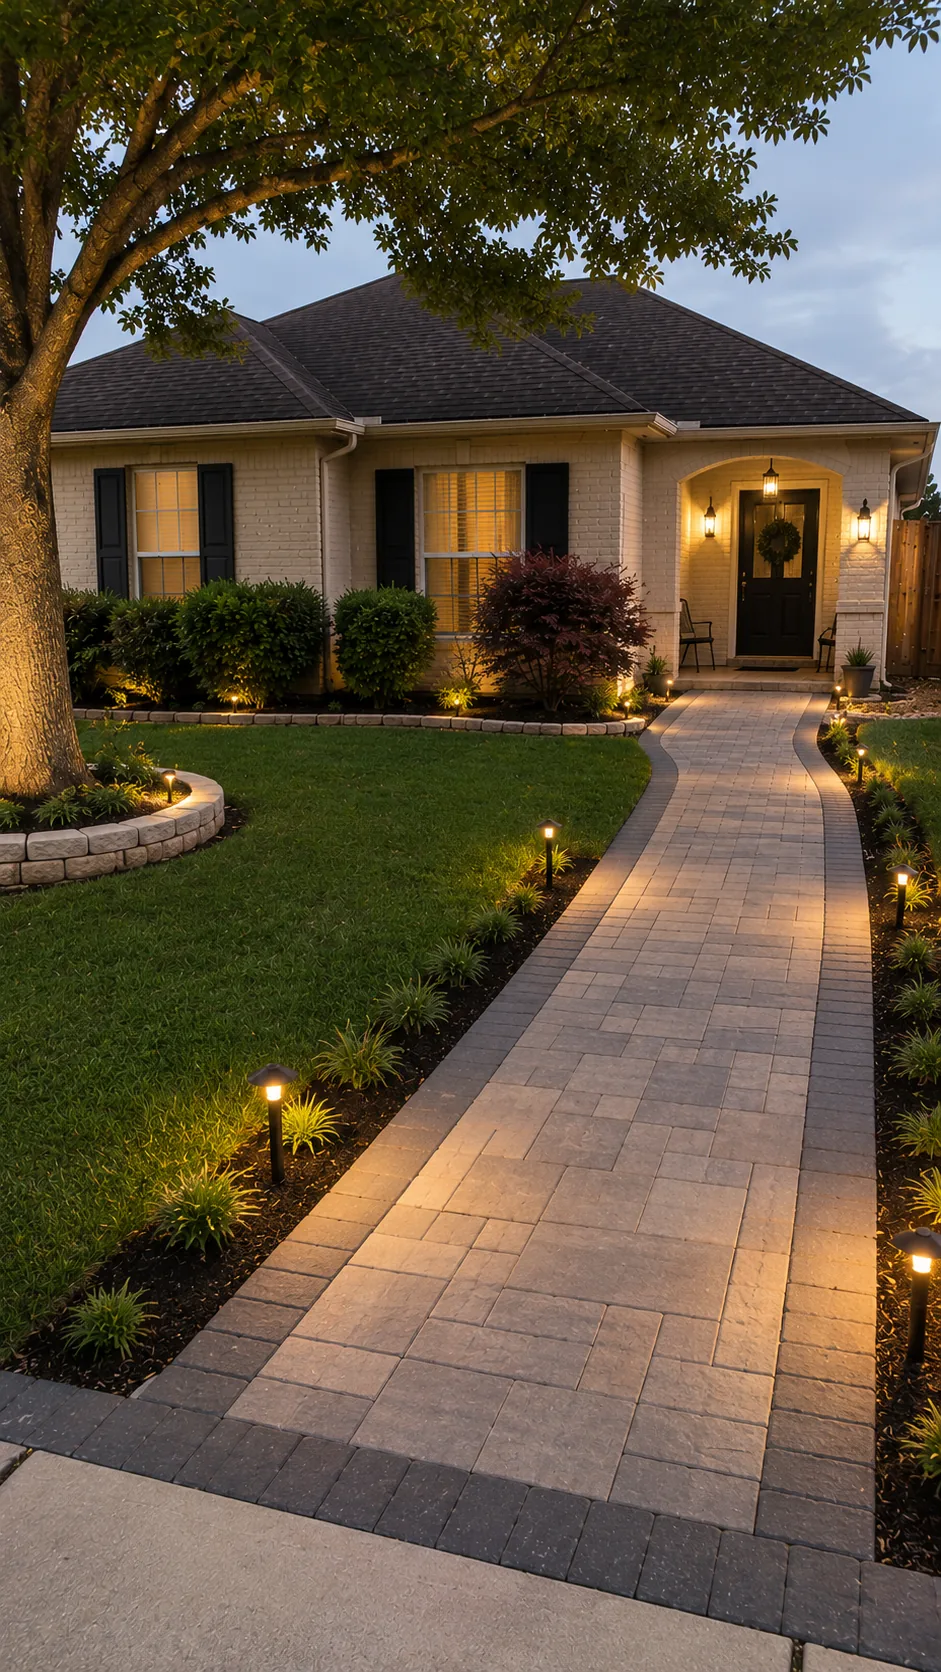
A contractor’s guide to boosting curb appeal in the Seattle area, ranked by impact: front door, paint, trim, lighting, and more.
Learn moreEXCELLENTTrustindex verifies that the original source of the review is Google. Didn’t know what to expect at first but these guys blew the winds off my hat I mean seriously, I had a bathtub renovated to a built in shower and my God am I satisfied with their work. If anyone is considering going with these guys for a remodel I’d vouch for sure.Posted onTrustindex verifies that the original source of the review is Google. They did a good job on my Deck remodeling project, finished in such a short time and gave me a professional run-down on the material and labor cost. Highly recommend.Posted onTrustindex verifies that the original source of the review is Google. I usually don’t trust these companies but Sky Pro blew my expectations out of the water. I seriously am so glad they contacted me, I have 2 bathrooms in my home that both needed to be completely remodeled and they nailed my vision down for both. I couldn’t be happier with this and can recommend them to anyone, even locally.Posted onTrustindex verifies that the original source of the review is Google. I ended up going with Sky Pro for my roof project, they did an amazing job and the team didn’t fail to keep me assured the entire process through. 🙏🏽Posted onTrustindex verifies that the original source of the review is Google. Sky Pro came to do my concrete driveway project a couple weeks ago and, they were very respectful and easy to communicate with, very satisfied with their work.Posted onTrustindex verifies that the original source of the review is Google. These guy did a great job extending out our back patio. We have existing exposed aggregate and they matched the design perfectly. From the start Ben always made sure we were happy and all our questions were answered. We will definitely use them again for future concrete projects.Posted onTrustindex verifies that the original source of the review is Google. Sky Pro came out and gave me a quote for my flooring project, they sent a wonderful contractor and he explained to me what was best regarding material costs. Definitely will be going with them! Contractor was actually really cool with the process and showed me some previews on how it should lookPosted onTrustindex verifies that the original source of the review is Google. Got my deck looked at by SkyPro, ended up going with them for repairs and they did an amazing job. We made a deal with the pricing as well so I'm actually looking forward to booking with them soon when I wanna get my other project done.Posted onTrustindex verifies that the original source of the review is Google. SkyPro did my kitchen remodel project and I am so glad I went with them because now I’m walking into a palace every time I’m home. Really appreciate them!Verified by TrustindexTrustindex verified badge is the Universal Symbol of Trust. Only the greatest companies can get the verified badge who has a review score above 4.5, based on customer reviews over the past 12 months. Read more
Tell us what is happening with your siding, roof, trim or entry and we will arrange a walkthrough. You will get a clear scope, honest sequencing advice and a written estimate before any work begins.
Let us know how we can help you!