Sky Pro Remodeling turns cramped, dated laundry areas into organized, moisture-managed rooms that make weekly chores faster and easier. We handle the full project in Bellevue and across the Eastside, from plumbing and dryer venting to cabinetry, counters, and durable flooring.
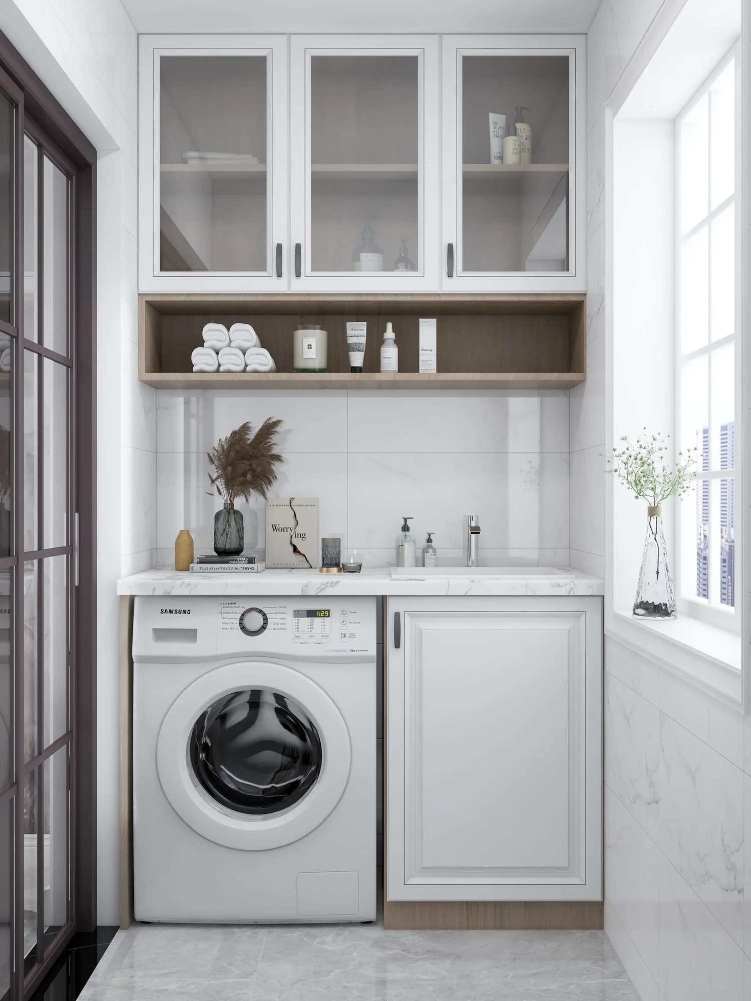

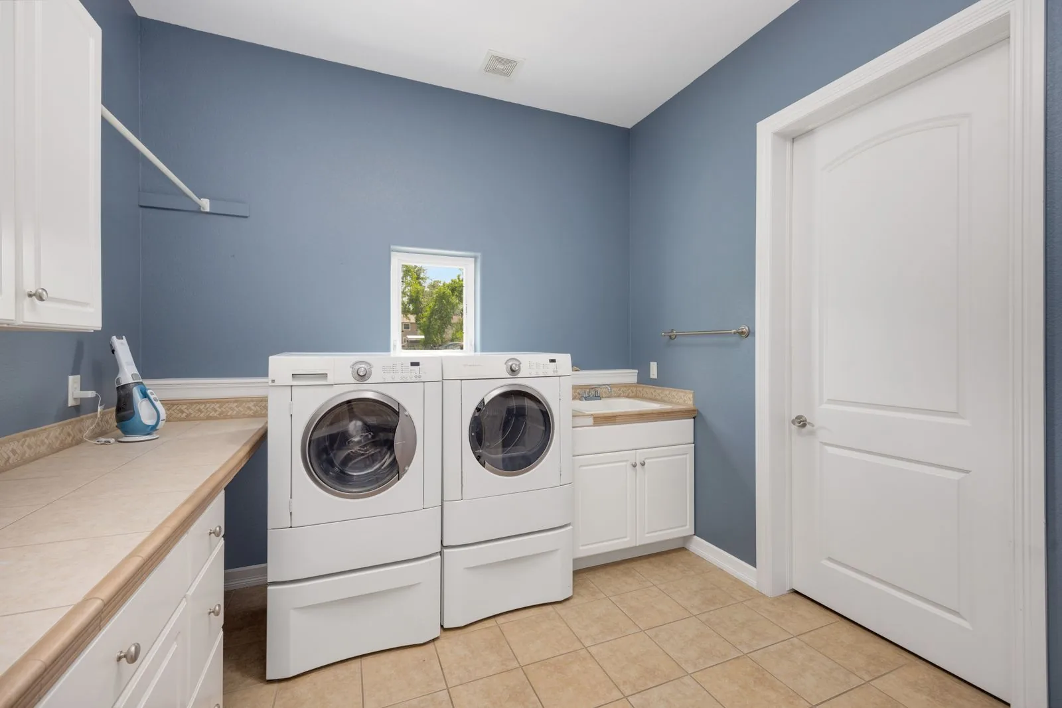


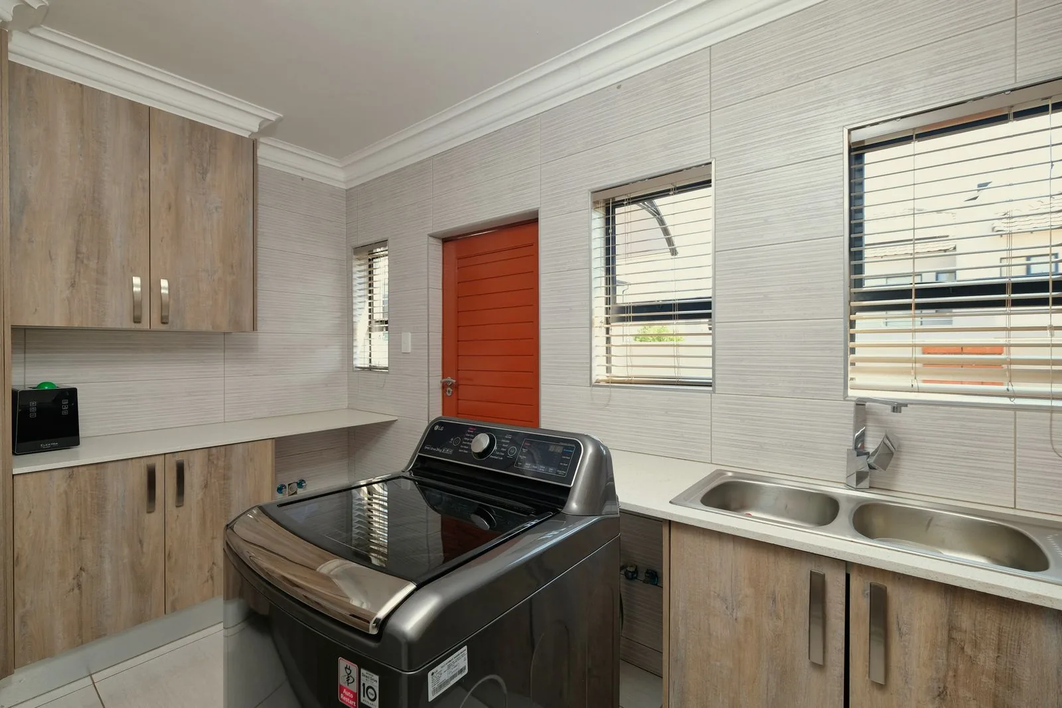
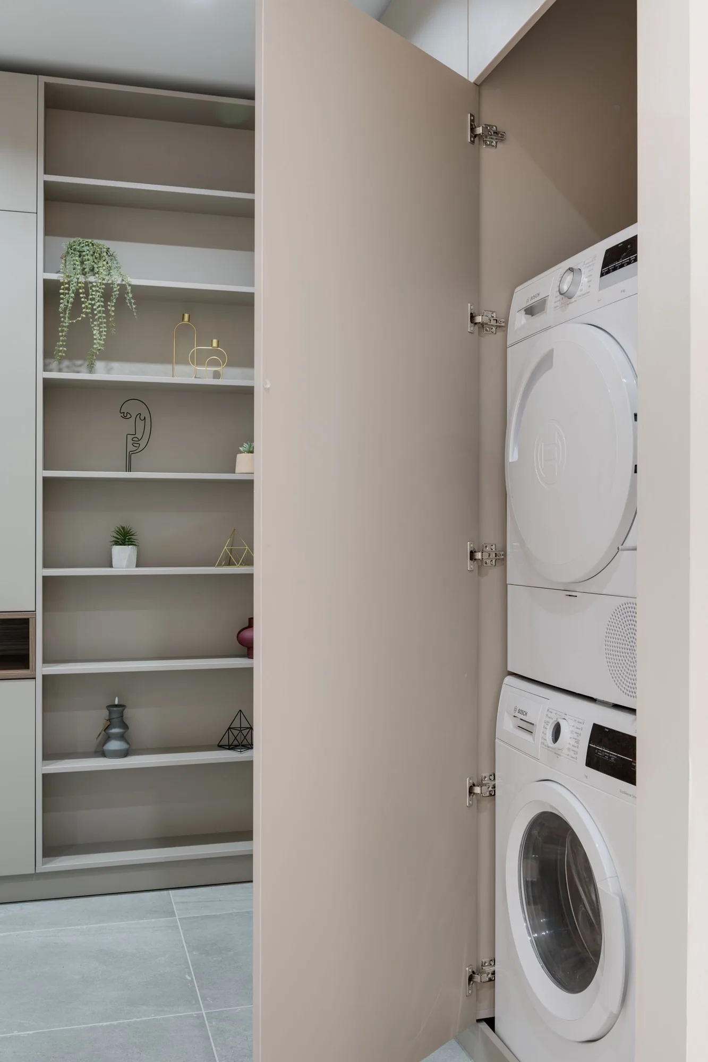

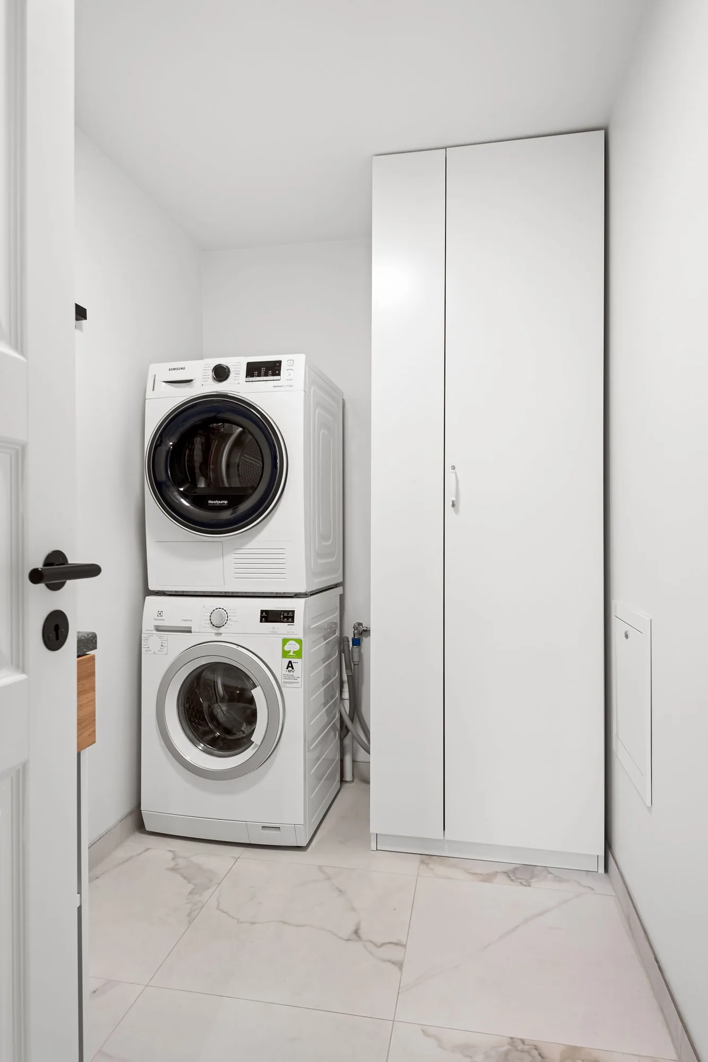
The laundry room is one of the most-used and least-planned spaces in a home. In many Bellevue and Eastside houses it started as a hallway closet, a corner of the garage, or an afterthought in an unfinished basement, with barely enough room to open the dryer door. A well-planned remodel changes that, giving you counter space for folding, real storage for detergents and cleaning supplies, and a layout that keeps water and lint where they belong.
In the Pacific Northwest, a laundry room is also a moisture management problem waiting to be solved correctly. Washers, drains, and dryer exhaust all introduce water and humidity, and when they are not vented and waterproofed properly the result is warped flooring, mildew, and hidden damage inside walls. This matters even more in older Eastside homes, where original plumbing, undersized electrical, and cloth or crushed dryer ducts often need to be brought up to current standards during a remodel.
Sky Pro Remodeling approaches laundry rooms as a design-build project, not a quick appliance swap. One team plans the layout, coordinates the plumbing, electrical, and venting, and installs the cabinetry, surfaces, and flooring, so the finished room looks intentional and holds up to daily use. Whether you are updating a stacked closet or adding a second-floor laundry near the bedrooms, we build it to work for how your household actually does laundry.
Every project is scoped to your space, but a complete laundry remodel generally touches these areas.
We map the room around your appliances, traffic flow, and storage needs before any demolition begins. Good planning is what keeps doors, drawers, and appliance openings from fighting each other in a tight footprint.
We install or relocate hot and cold supply lines, drain plumbing, and a washer box with proper shutoffs. Where needed we add a drain pan or recessed valves to reduce the risk of an overlooked leak causing damage.
We run smooth-wall rigid duct on the shortest practical path to the exterior and add exhaust fans or make-up air where the room needs it. Correct venting protects both the structure and indoor air quality in a humid climate.
We add dedicated circuits for the washer and dryer, including a 240-volt circuit for electric dryers, plus GFCI outlets and task lighting. Older Eastside panels are evaluated so the new load is supported safely.
We build in upper and base cabinets, a folding counter, and a utility sink where there is room for one. Purpose-built storage keeps supplies off the floor and out of sight instead of piled on top of the machines.
We install water-resistant flooring over a properly prepared subfloor so spills and overflows do not become long-term problems. The floor is one of the most important defenses against moisture damage in the room.
The right configuration depends on your home’s layout, your family’s routine, and where the plumbing already runs.
A full room with generous counter, cabinetry, and often a utility sink, sometimes shared with a mudroom entry. Ideal for families who do frequent, high-volume laundry and want everything in one organized place. It requires the most square footage, so it works best when you can borrow space from a garage, hallway, or oversized closet.
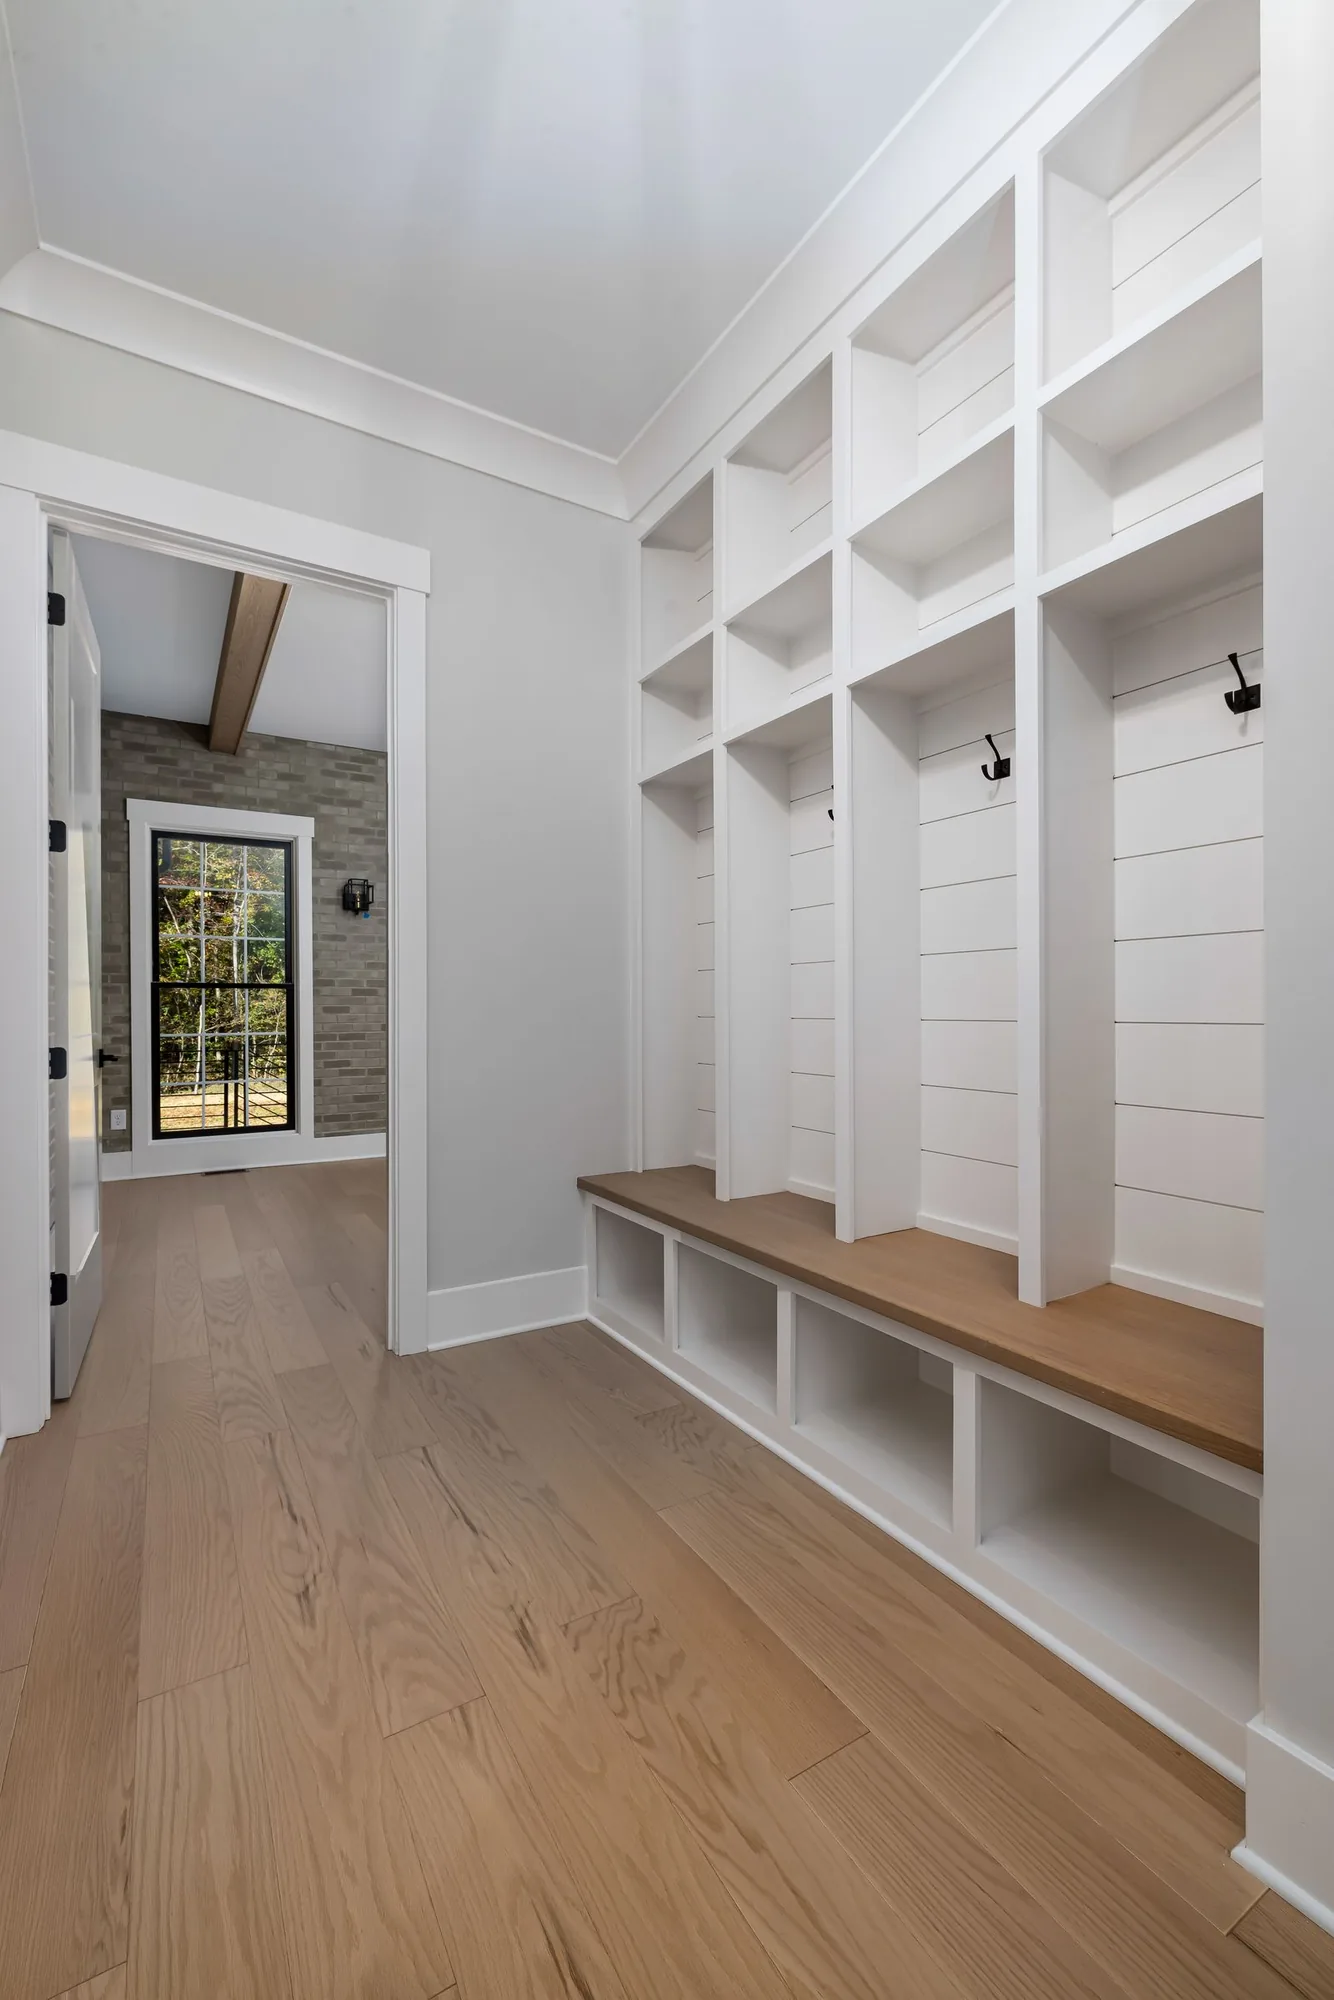
Combines washing machines with lockers, benches, and durable flooring near a side or garage entry. A strong fit for Eastside homes where kids, pets, and Northwest rain track in dirt and moisture. The main consideration is separating clean laundry storage from the wet, muddy zone so the two functions do not collide.
A compact closet with a stacked washer and dryer, bifold or barn doors, and shelving above. Perfect for smaller homes, condos, or upstairs hallways where floor space is limited. Ventilation and access for service are the details to get right, since a tight enclosure traps heat and humidity if it is not planned carefully.
A laundry located near the bedrooms so you are not carrying baskets up and down stairs. Popular in two-story Bellevue homes and a real everyday convenience. Because it sits over finished living space, waterproofing, a drain pan, and leak protection are essential to avoid ceiling damage below.
Blends laundry with a hobby, craft, or general utility zone using extra counter and flexible storage. A good use of a basement or bonus area for households that want one room to do double duty. The challenge is designing storage and lighting that suit both tasks without either one feeling like an afterthought.
Laundry rooms take on water, heat, and heavy use, so material choices are about durability as much as looks.
| Option | Best For | Considerations | Relative Cost |
|---|---|---|---|
| Luxury Vinyl Plank (LVP) | Most laundry rooms | Waterproof and warm underfoot; seams and edges should be sealed well | $ |
| Porcelain Tile | High-moisture, heavy-use rooms | Extremely durable; grout needs sealing and the floor can feel cold | $$ |
| Sheet Vinyl | Value-focused updates | Seamless and water-resistant; softer surface can dent under appliances | $ |
| Quartz Countertop | Folding surfaces over cabinets | Non-porous and low maintenance; higher material cost than most options | $$$ |
| Butcher Block Counter | Warm, casual work surface | Repairable and affordable; must be sealed to resist standing water | $$ |
| Laminate Countertop | Budget folding areas | Wide range of looks; edges can lift where water sits along seams | $ |
| Painted MDF Cabinets | Clean built-in storage | Smooth painted finish; keep bases away from standing moisture | $$ |
final material choice depends on site conditions and a written estimate
Tell us how your household does laundry and what is not working today. Call Sky Pro Remodeling at (206) 825-2773 to start planning a space that actually fits your routine.
Our process is built to keep your project organized, code-compliant, and free of surprises.
We visit your home to look at the existing space, plumbing, and electrical, then talk through how your household uses laundry and what is not working today.
We develop a layout that positions appliances, storage, and work surfaces for real-world use, accounting for door swings, venting paths, and existing utility locations.
We provide a detailed written estimate and help you choose cabinetry, counters, flooring, and fixtures that fit the plan and your priorities.
When plumbing, electrical, or structural work requires it, we pull the appropriate permits with the City of Bellevue or King County and schedule inspections.
We remove old finishes and complete the rough plumbing, electrical, and dryer venting, correcting undersized or outdated systems while the walls are open.
We install waterproof flooring, set cabinetry, and fit countertops, building the room from the structure outward for a clean, durable result.
We connect the washer, dryer, utility sink, and lighting, then test water supply, drainage, and exhaust to confirm everything runs correctly.
We walk the finished room with you, confirm every detail is complete, and review care for your new surfaces and fixtures before we call the job done.
We build laundry rooms that hold up to daily use and the realities of the Northwest climate.
One team handles design, plumbing coordination, electrical, and finish work, so you are not managing separate trades. That continuity keeps the project on track and the details consistent.
We plan venting, waterproofing, and leak protection specifically for our damp climate. The goal is a room that stays dry and mold-free long after the remodel is finished.
We put the scope, materials, and costs in writing before work begins so you know what to expect. Clear estimates make it easier to make decisions without pressure.
We manage permits and inspections with Bellevue and King County when the work requires them. Doing it by the book protects your home and its resale value.
We design cabinetry and counters around how you actually store supplies and fold clothes. Good storage is what makes a laundry room feel finished instead of cluttered.
We protect the surrounding areas of your home and keep the workspace tidy day to day. A well-run site makes living through a remodel far less stressful.
Most laundry room remodels are measured in weeks rather than months, but the timeline depends on the scope. A cosmetic update with new flooring, cabinets, and finishes moves faster than a project that relocates plumbing or adds a room. Permitting and inspection schedules, as well as material and appliance lead times, also affect the calendar. We provide a realistic timeline with your written estimate.
It depends on the work involved. Cosmetic updates like paint, cabinets, or flooring usually do not require a permit, but moving plumbing or drains, adding electrical circuits, or altering structure typically does. Permitting is handled through the City of Bellevue or King County depending on your address. We identify what your project requires and pull the appropriate permits so the work is inspected and documented.
Yes, relocating laundry is one of the more popular upgrades we do. Moving machines closer to the bedrooms saves you from hauling baskets up and down stairs. Because a second-floor laundry sits over finished living space, we add waterproofing, a drain pan, and leak protection to guard against water reaching the ceiling below. We assess the plumbing and framing to plan the most practical route.
Waterproof materials are the safest choice, with luxury vinyl plank and porcelain tile among the most popular. LVP is warm underfoot, water-resistant, and budget-friendly, while porcelain tile is extremely durable for heavy-use rooms. Sheet vinyl is another seamless, water-resistant option. Whatever you choose, proper subfloor prep and sealing at seams and edges is what keeps moisture from causing problems.
Moisture control starts with correct dryer venting and drainage and continues through waterproofing and ventilation. We run rigid dryer ducting to the exterior on the shortest practical path, add exhaust fans where a room needs them, and use water-resistant surfaces. In enclosed closets and interior rooms we pay extra attention to airflow so humidity does not get trapped. These steps are especially important in our damp Northwest climate.
Yes, compact laundry solutions are a specialty in space-limited homes and condos. A stacked washer and dryer, bifold or barn doors, and shelving above the units can turn a closet into a functional laundry zone. The keys are proper venting, water and electrical connections, and leaving enough clearance to service the appliances. We design the enclosure so it works without trapping heat and humidity.
We handle it as part of the project so you are not coordinating separate contractors. Our design-build approach includes the plumbing, drain work, dryer venting, and electrical needed to support your appliances. That includes dedicated circuits and the 240-volt connection an electric dryer requires. Managing these trades under one roof keeps the schedule and the details aligned.
Yes, a utility sink and dedicated folding counter are common requests, and both make a laundry room far more useful. A sink is handy for hand-washing, soaking, and cleanup, while a counter over front-loading machines or base cabinets gives you a real surface to fold on. We fit these in wherever the layout and plumbing allow. During design we confirm what your space can accommodate.
No two laundry rooms cost the same, and these are the factors that move the number most.
A cosmetic refresh of an existing layout costs far less than expanding the footprint or building a room where none existed. Square footage and how much you change drive most of the budget.
Keeping appliances where the water and drains already run is efficient, while moving them or adding a utility sink means new supply and drain lines. Relocations are one of the biggest cost swings in a laundry project.
Adding a 240-volt dryer circuit, dedicated outlets, or upgrading an older panel adds labor and materials. Homes with undersized service often need electrical work to support modern appliances safely.
Stock cabinets cost less than semi-custom or fully custom built-ins designed around your exact space. The amount and quality of storage you choose has a direct effect on the total.
Countertop, flooring, and fixture selections range widely in price, from value materials to premium options. Your finish choices let you tune the budget up or down without changing the layout.
Rerouting dryer ducts, adding exhaust fans, or installing leak protection and drain pans adds cost but protects the home. These items matter most for upstairs and interior rooms with no easy exterior wall.
accurate pricing requires an on-site inspection and written estimate
Service Areas
Sky Pro Remodeling works with homeowners throughout Bellevue and the surrounding Eastside, including Kirkland, Redmond, Sammamish, Issaquah, Newcastle, and Mercer Island. We also serve neighborhoods across greater Seattle for laundry room and living space remodeling projects.
Do not see your neighborhood? Call (206) 825-2773 — we regularly work throughout King County.
Schedule an in-home consultation and we will assess your space, discuss your goals, and put a clear plan in writing. Reach our Bellevue team at (206) 825-2773.
How proper flooring installation protects a moisture-prone room like the laundry from long-term water damage.
Learn more
A guide to selecting durable, moisture-resistant materials suited to the Pacific Northwest climate.
Learn more
What to expect when updating the plumbing and electrical common in older Eastside homes during a remodel.
Learn moreEXCELLENTTrustindex verifies that the original source of the review is Google. Didn’t know what to expect at first but these guys blew the winds off my hat I mean seriously, I had a bathtub renovated to a built in shower and my God am I satisfied with their work. If anyone is considering going with these guys for a remodel I’d vouch for sure.Posted onTrustindex verifies that the original source of the review is Google. They did a good job on my Deck remodeling project, finished in such a short time and gave me a professional run-down on the material and labor cost. Highly recommend.Posted onTrustindex verifies that the original source of the review is Google. I usually don’t trust these companies but Sky Pro blew my expectations out of the water. I seriously am so glad they contacted me, I have 2 bathrooms in my home that both needed to be completely remodeled and they nailed my vision down for both. I couldn’t be happier with this and can recommend them to anyone, even locally.Posted onTrustindex verifies that the original source of the review is Google. I ended up going with Sky Pro for my roof project, they did an amazing job and the team didn’t fail to keep me assured the entire process through. 🙏🏽Posted onTrustindex verifies that the original source of the review is Google. Sky Pro came to do my concrete driveway project a couple weeks ago and, they were very respectful and easy to communicate with, very satisfied with their work.Posted onTrustindex verifies that the original source of the review is Google. These guy did a great job extending out our back patio. We have existing exposed aggregate and they matched the design perfectly. From the start Ben always made sure we were happy and all our questions were answered. We will definitely use them again for future concrete projects.Posted onTrustindex verifies that the original source of the review is Google. Sky Pro came out and gave me a quote for my flooring project, they sent a wonderful contractor and he explained to me what was best regarding material costs. Definitely will be going with them! Contractor was actually really cool with the process and showed me some previews on how it should lookPosted onTrustindex verifies that the original source of the review is Google. Got my deck looked at by SkyPro, ended up going with them for repairs and they did an amazing job. We made a deal with the pricing as well so I'm actually looking forward to booking with them soon when I wanna get my other project done.Posted onTrustindex verifies that the original source of the review is Google. SkyPro did my kitchen remodel project and I am so glad I went with them because now I’m walking into a palace every time I’m home. Really appreciate them!Verified by TrustindexTrustindex verified badge is the Universal Symbol of Trust. Only the greatest companies can get the verified badge who has a review score above 4.5, based on customer reviews over the past 12 months. Read more