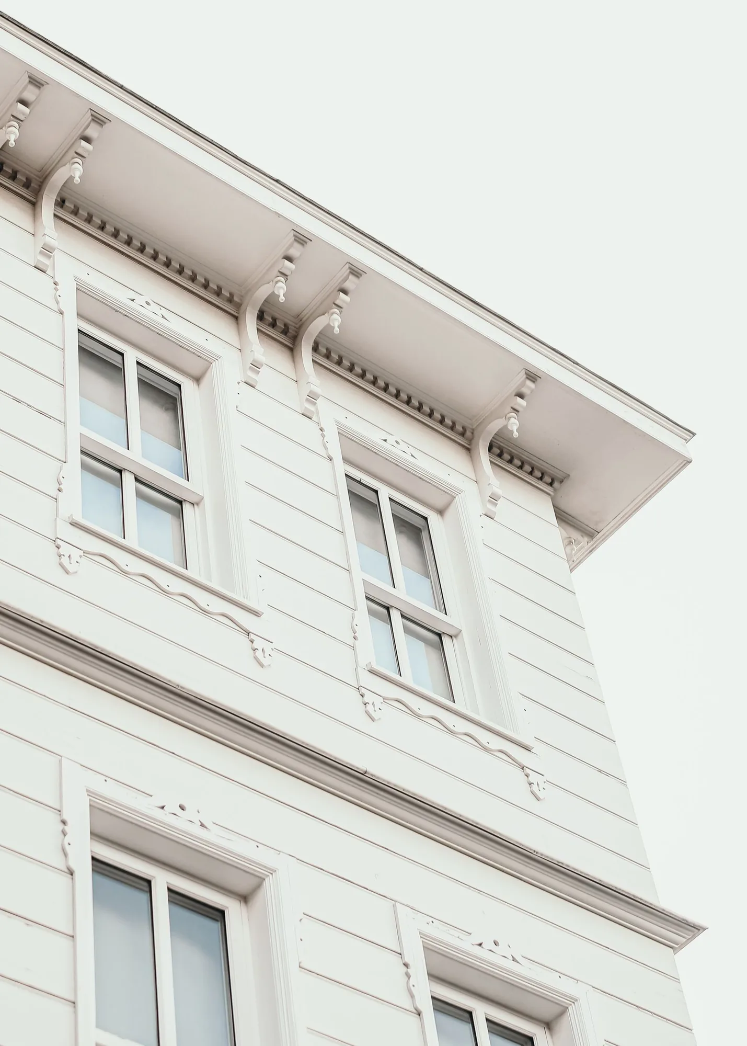
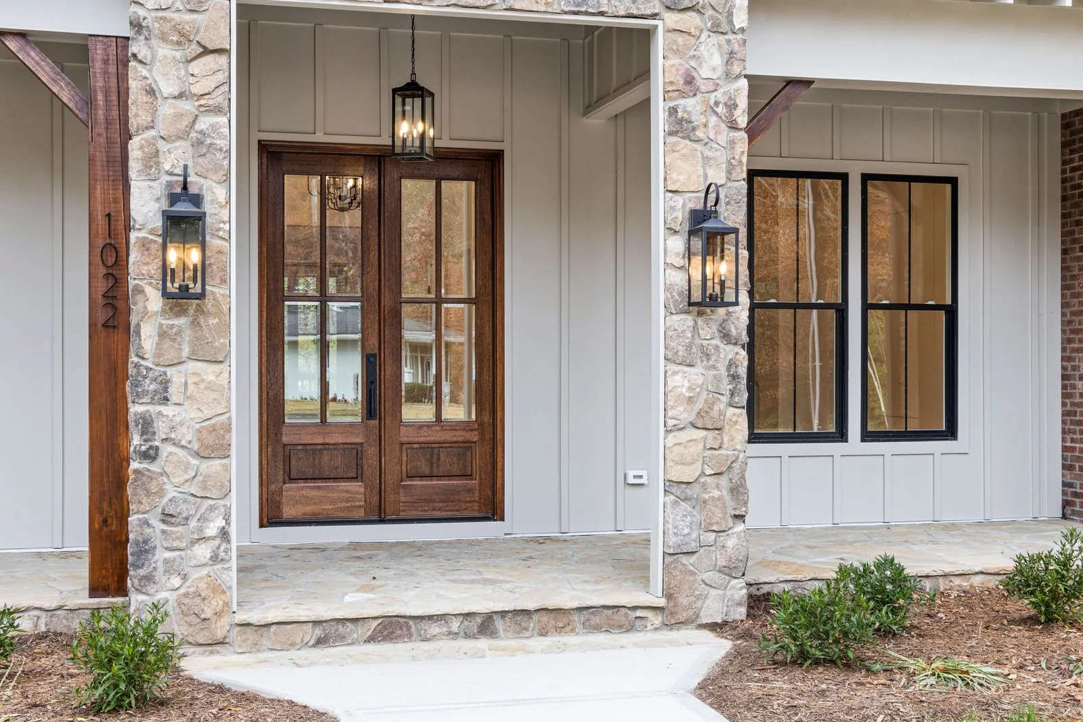
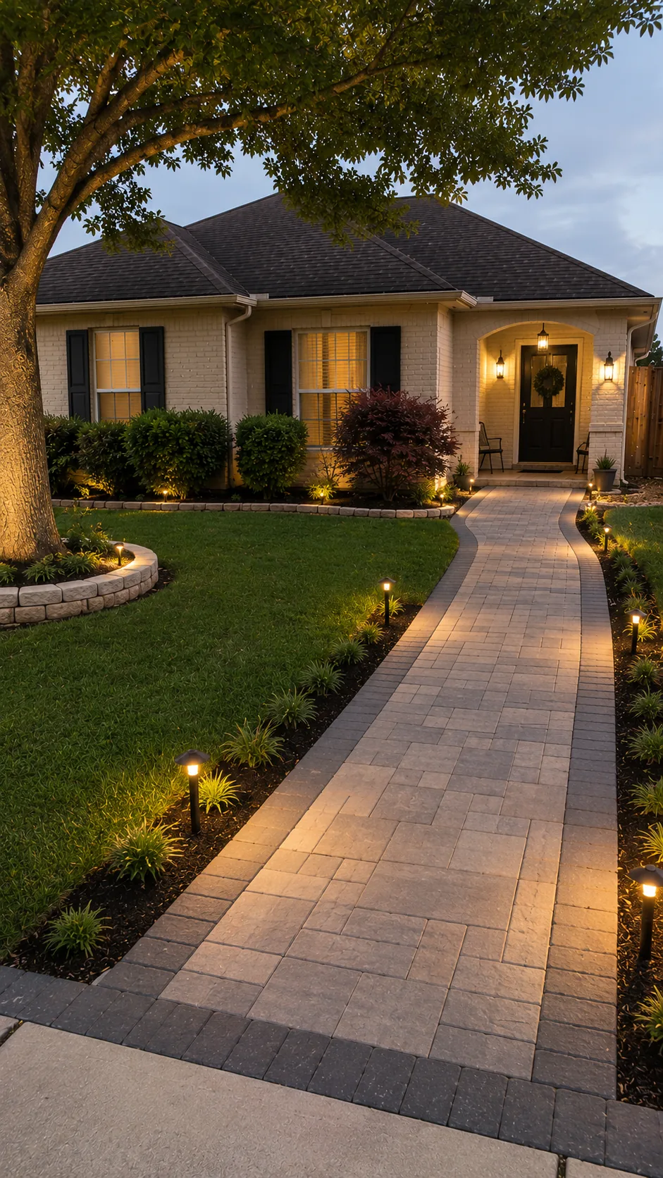
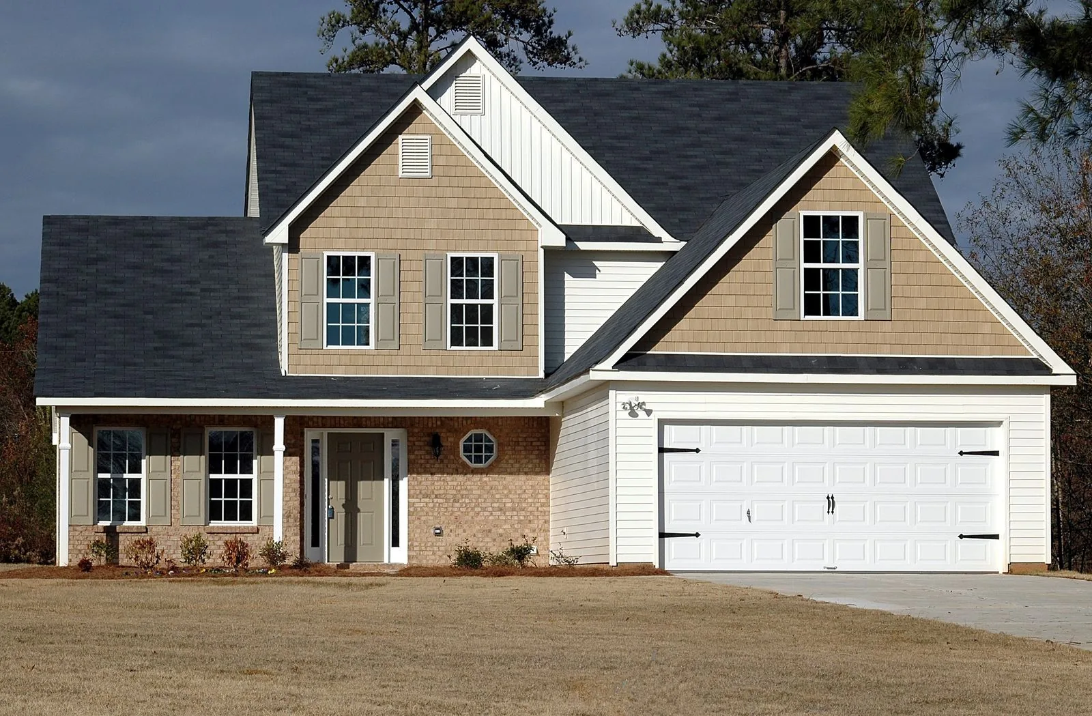
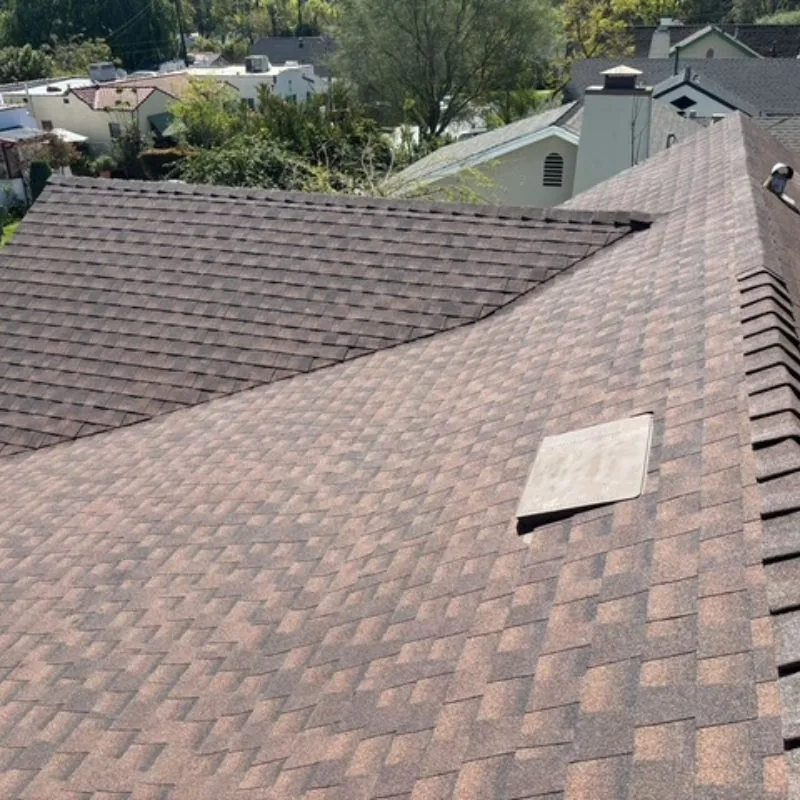
A facade remodel rebuilds your home’s street-facing exterior as one system rather than a series of separate repairs. Cladding, trim, entry, roofline and masonry are handled together, so the water management behind the finish gets the same attention as the color you see. Call (206) 825-2773 to walk your exterior with a contractor who will tell you what is really behind the siding.
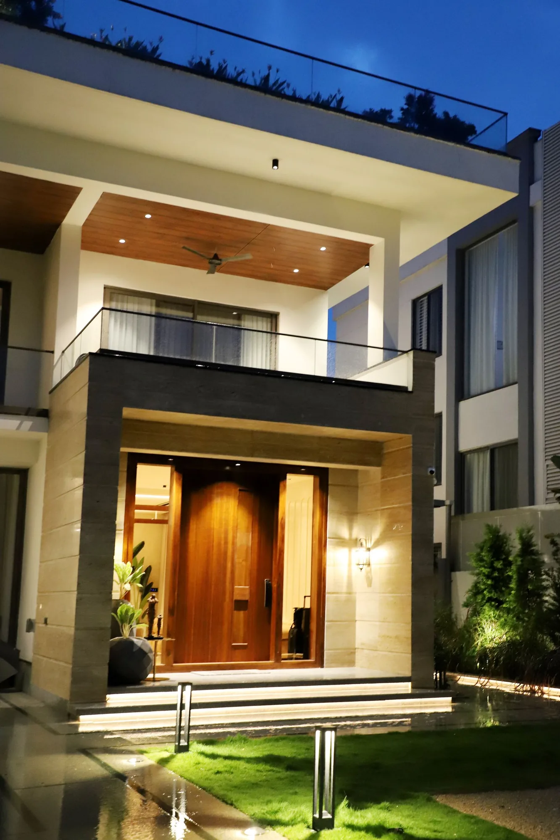
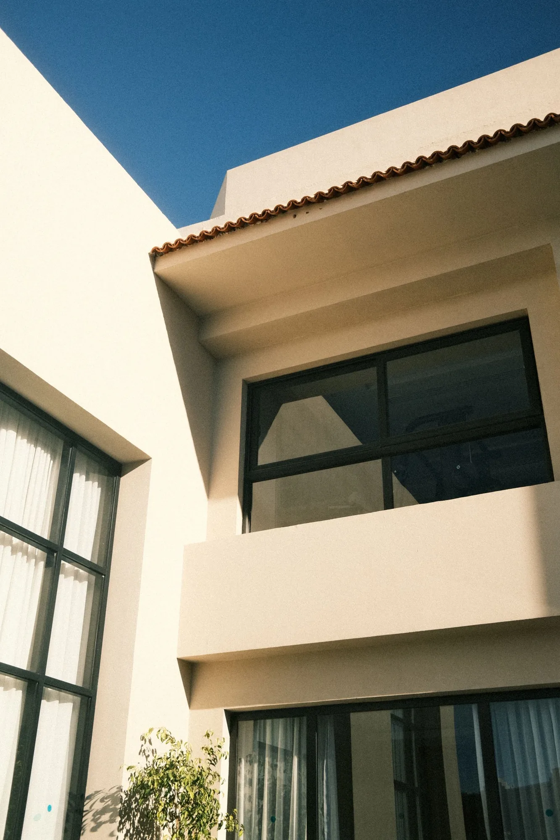
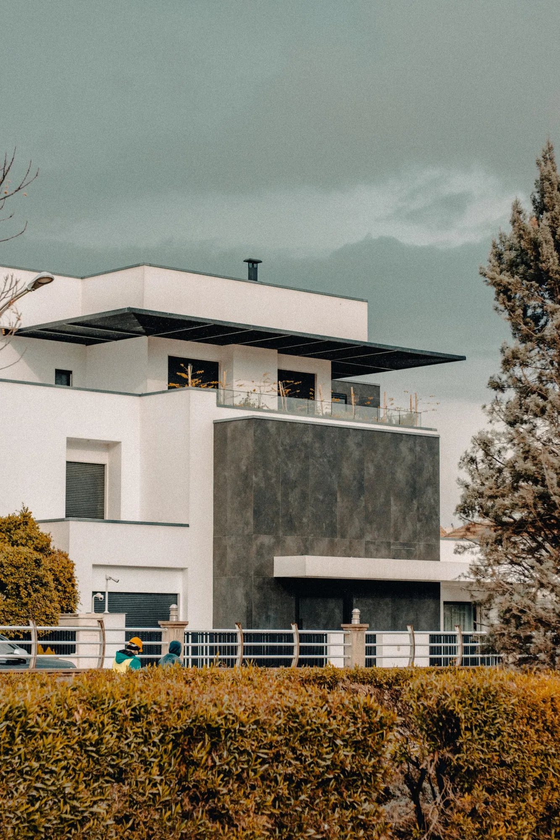
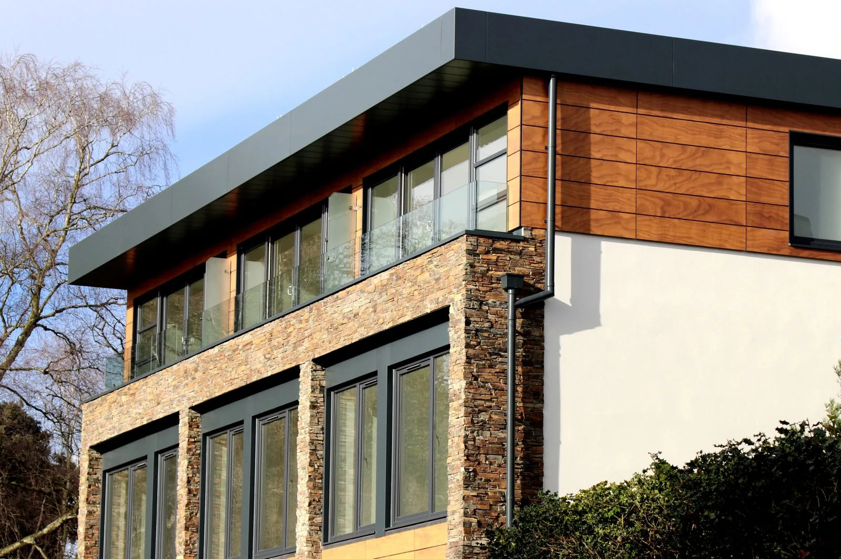
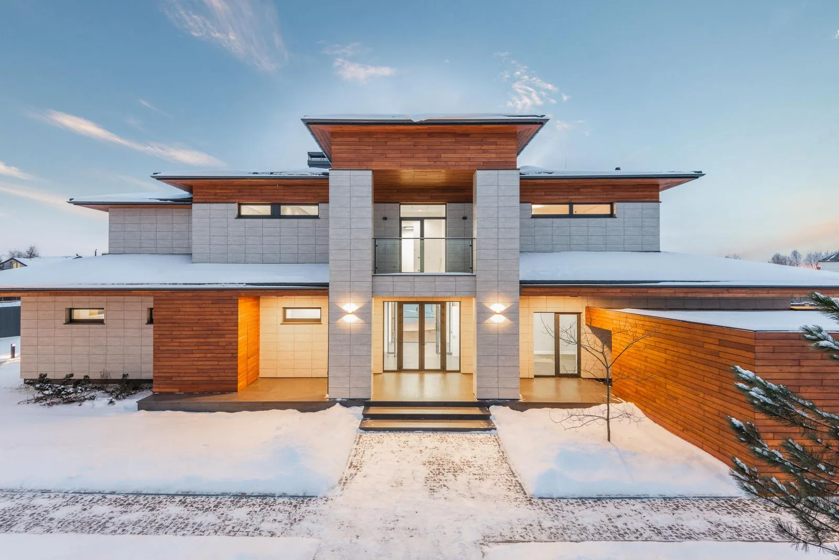
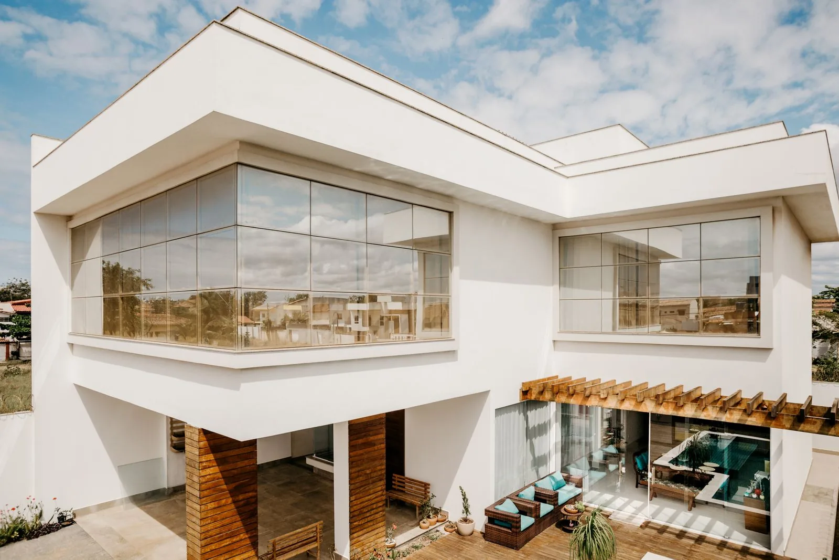
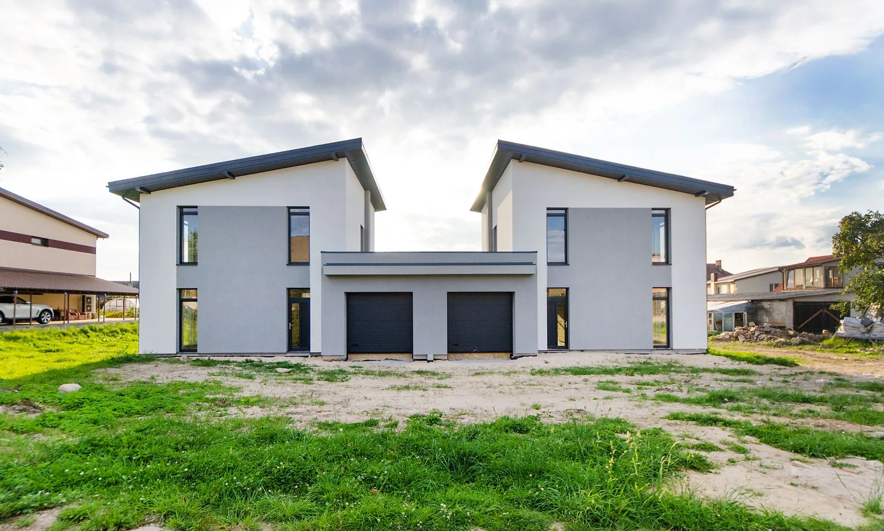
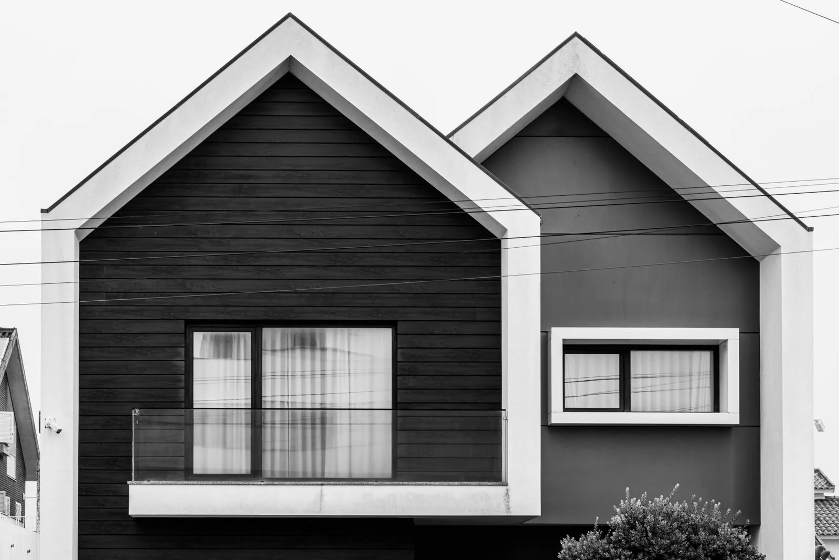
Facade remodeling is broader than a siding job. Siding replacement swaps one cladding for another on the same walls. A facade remodel treats the front of the house as a composition: the cladding planes, the trim framing them, the fascia and soffit, the porch and entry, masonry base courses, and the window surrounds.
Here that composition also does hard physical work. Puget Sound rain is not dramatic, it is persistent and wind-driven, and it lands on the same wall for months. A properly detailed facade has a continuous water-resistive barrier, a drainage gap so wetted cladding can dry from both sides, flashing lapped in the right sequence at every window head and roof-to-wall junction, and clearance at the base of the wall so siding is not wicking moisture off the grade.
Much of the Eastside housing stock is now at the age where this matters. The 1960s and 70s ramblers around Bellevue and Kirkland, the 1980s and 90s subdivisions in Sammamish and Redmond built with hardboard or T1-11, and cedar-clad homes throughout the area are reaching the end of their original cladding’s service life. We regularly open those walls and find the finish only looked tired, while the real problem was a missing kickout flashing.
Every facade remodel is scoped from the actual condition of the wall, but most projects include the following.
We walk every elevation and probe suspect areas at the base of walls, below windows and at roof-wall intersections. Where the substrate looks questionable we open a small test area, so the estimate reflects reality rather than a guess.
Before anything comes off we set proportions: where materials change, how wide the trim reads, where the water table sits. Transitions land on architectural lines instead of wherever a wall happens to end.
Old cladding, trim and failed flashing come off down to sheathing so framing can be inspected. Rotted sheathing, sill plates, headers and rim joists are replaced before any new weather barrier goes on.
This is the part nobody sees and everything depends on. We install the water-resistive barrier with correct shingle-style laps, fur out a drainage gap where the assembly calls for it, and detail sill pans, head flashing, kickout flashing and penetration boots.
Siding, panel and any stone or thin brick goes on with the fastening pattern, expansion gaps and clearances the manufacturer requires, which is also what keeps the product warranty intact. Veneer is installed over lath and a drainage mat with working weeps, never straight to sheathing.
Fascia, soffit, corner boards, casing, porch columns and railings are installed and finished, along with the entry door and exterior lighting when in scope. Paint and caulk go on in the right sequence and in weather that lets them cure.
Cladding selection in this climate is a durability decision first and an aesthetic decision second.
| Option | Best For | Considerations | Relative Cost |
|---|---|---|---|
| Fiber cement lap and panel | Most Eastside homes wanting a painted look with low upkeep | Heavy and slow to hang; cutting needs silica dust control; factory finishes hold color far longer than field paint | Moderate |
| Engineered wood siding | Deeper grain texture, long lengths, fewer seams | Every field cut and end must be sealed; ground and hardscape clearance is non-negotiable | Moderate |
| Cedar bevel, shiplap or shakes | Homes where real wood character matters, and Craftsman designs | Needs a recoating cycle; shaded north elevations grow moss; grade and cut quality vary widely by supplier | Moderate to high |
| Metal panel or standing seam | Contemporary accent volumes, entry surrounds, shed dormers | Shows dents and oil canning; needs room for thermal movement; best as an accent | High |
| Adhered stone or thin brick | Base courses, column wraps, chimney chases, entry walls | Requires lath, a drainage mat and a working weep screed; adds weight, which matters under our seismic requirements | High |
| Vinyl siding | Budget-conscious refreshes and investment property | Limited profiles and colors; expansion gaps visible up close; reads flat beside trim | Lower |
Final material choice depends on site conditions and a written estimate.
The right direction usually comes from what the house already is, not from a photo of a home in a different climate.
Clean horizontal cladding, generous glazing, low-slope roof lines, and a restrained palette of charcoal, warm grey and natural wood. It suits newer homes and remodeled mid-century houses where the massing is already simple. Watch the overhang, since contemporary detailing trends toward shallow eaves that put far more water on the wall.
Vertical board and batten, wide flat trim, a strong gable, dark windows and a covered porch with square columns. It works well on 1990s and 2000s tract homes with busy rooflines, since simplified trim quiets the composition down. The look depends on crisp proportions and turns generic when every element is oversized.
Tapered columns on masonry bases, exposed rafter tails, shingle courses in the gables, and layered trim with a defined water table. A natural fit for older Seattle and Kirkland streets that already read Craftsman. Note that authentic Craftsman detail creates many horizontal ledges, and each one needs a slope and a flashing.
Long low horizontals, a broad overhang, narrow-profile or vertical grooved siding, and a palette that lets the roofline dominate. The Eastside has an enormous supply of 1960s ramblers whose bones are better than their skin. Window proportion is the pivot point, since swapping original ribbon windows for standard units undoes the effect.
Painted lap siding with a stone or thin brick base, a symmetrical entry, and a defined portico. It is the safest direction in established plat neighborhoods with design guidelines. Adding veneer to an existing wall carries structural and seismic implications, so that gets resolved before the design is locked.
A facade walkthrough tells you what condition your exterior is actually in and what a rebuild would involve. Call (206) 825-2773 to schedule one.
This sequence is what keeps an exterior project from stalling once the wall is already open.
We meet at the house, look at every elevation, and talk through what bothers you about the current facade. We also check the unglamorous things that predict problems: grade clearance, downspout discharge, eave depth, and landscaping sitting against the wall.
We settle elevation layout, cladding, trim widths and color before ordering anything. Long-lead items such as factory-finished panel or a specific stone get identified here, so the schedule is built around real availability.
Exterior work may require a permit through Bellevue, Seattle or King County depending on scope, and platted neighborhoods often need HOA architectural approval first. Pre-1981 homes get asbestos survey requirements addressed under Puget Sound Clean Air Agency rules; pre-1978 homes fall under lead-safe renovation practices.
We protect landscaping, hardscape and windows, set staging, then strip cladding one elevation at a time so the house is never fully exposed. Sheathing is inspected as it is uncovered, and any rot is photographed and priced as a written change before we continue.
The barrier goes on with correct laps, sill pans are set at every opening, head and kickout flashing are installed at roof-wall junctions, and the drainage gap is furred out. We photograph this stage before covering it, because once cladding is on nobody can verify it.
Siding, veneer and finish carpentry are installed to the layout set in design, with trim cut on site so reveals stay consistent. Caulk and paint are completed in suitable weather, and we walk the finished facade with you against a written punch list.
Facade pricing varies more than most interior work, because much of the scope is only known once the wall is open.
Cost tracks the wall area being reclad, but height changes it disproportionately. A tall elevation on a sloped Eastside lot can require staging across the entire wall, adding equipment and setup labor before a single board goes up.
The spread between basic lap siding and factory-finished panel with metal accents and stone base courses is substantial. Wider trim and more material transitions multiply through the job as extra precise carpentry and extra flashing details.
Rotted sheathing, damaged framing, failed window installs and old repairs done without flashing all add scope discovered after tear-off. This is the largest single source of change orders on exterior work, which is why we test-probe while estimating.
Adding a gable, extending an overhang, building a covered porch or enlarging openings means engineering, framing, headers and usually a more involved permit. These changes deliver the biggest visual payoff and carry the biggest cost.
Replacing windows during a facade remodel is efficient, because the wall is open and flashing can be integrated correctly instead of retrofitted. It also adds unit cost, trim work and often permit scope, so in or out moves the number.
Steep driveways, tight lot lines, mature landscaping against the wall and limited street staging all slow production. Jurisdiction matters too, since permit review and HOA approval cycles affect both schedule and carrying cost.
We do not quote facade work from photos or square footage alone. Accurate pricing requires an on-site inspection of the existing wall assembly and a written estimate spelling out materials, scope and how discovered conditions are handled.
Exterior work rewards contractors who care about the parts of the job that will never be visible again.
The barrier, the drainage gap and the flashing sequence get the same attention as the finish material. A facade that looks right on day one is easy; one that still looks right after ten Northwest winters comes from what happened underneath.
Facade work touches carpentry, masonry, roof edges, gutters, painting and often windows. Running it all under one contract closes the gaps where each trade assumes somebody else handled the flashing.
We work on Eastside homes constantly and know the recurring patterns: failure points in 1980s hardboard, water problems at shallow-eave contemporaries, and rot below deck ledgers.
Color behaves differently here. Under overcast, light is cool and low in contrast, so mid-tones flatten and high-chroma colors turn muddy. We help you pick a palette that reads well in November, not only in July.
When we open a wall and find damage, you get photos, a plain explanation and a written price before we go further. Nothing gets buried, and nothing is added to your invoice without your approval.
You are living in the house while this happens, so we work one elevation at a time, keep the driveway and entries usable, and never leave the envelope open overnight.
Siding replacement swaps cladding on the same walls, while facade remodeling redesigns the entire street-facing exterior. A facade project can change trim proportions, rebuild a porch, alter material fields, rework the entry or add masonry. Many homeowners ask for siding and shift to a facade project once they see that the trim and entry are what look dated.
It depends on scope, and jurisdictions treat it differently. Like-for-like cladding replacement is often handled with a simpler process, while structural changes such as new headers, enlarged openings or a new covered porch generally require a permit and sometimes engineering. Some neighborhoods and older properties also fall under design review. We identify the applicable path for your address during the estimate.
Late spring through early fall is ideal, mainly because of coatings rather than construction. Paint, primer and many caulks have minimum application temperatures and need dry conditions to cure, and our fall and winter humidity often falls outside those windows. Tear-off and cladding can proceed in cooler months with proper protection. Booking in winter for a summer start usually gets you a better spot in the schedule.
We stop, photograph it, and give you a written price before continuing. Finding some damage is normal on homes past a certain age, particularly below windows, at the base of walls, and where a roof meets a wall without a kickout flashing. Because we probe suspect areas while estimating, we can usually tell you in advance whether to expect a little or a lot.
Duration depends on elevation size, materials and how much structural change is involved, so an honest answer requires seeing the house. Recladding one elevation is a much shorter project than a whole-house facade with a new porch, new windows and masonry. Permit review and material lead times factor in as well. We provide a projected timeline with the written estimate.
New cladding helps, but moss is usually a site condition rather than a siding defect. Growth concentrates on north-facing and shaded elevations, under overhanging trees, and wherever a wall stays wet from overflowing gutters or shrubs planted tight to the house. A facade project addresses those drivers by correcting drainage and restoring clearance at the base of the wall.
It can be, and it needs checking before demolition begins. Asbestos was used in cement siding, some panel products, mastics and coatings in homes of that era, and Puget Sound Clean Air Agency rules require a survey before work that would disturb suspect materials. Homes built before 1978 also fall under lead-safe renovation practices. Both are handled during pre-work planning.
Yes, and it is common when budget is the constraint. The key is planning the transition so the change reads as intentional, which usually means ending the new material at an inside corner or a natural architectural break rather than mid-wall. The tradeoff is that untouched elevations keep their original assembly, so any water problems there remain.
Service Areas
Sky Pro Remodeling handles exterior and facade projects throughout Bellevue and the greater Eastside, including Kirkland, Redmond, Sammamish, Issaquah, Newcastle, Mercer Island and Bothell, along with Seattle and surrounding King County communities. Facade work depends heavily on local conditions and jurisdiction requirements, and staying within this region is how we keep that knowledge current.
Do not see your neighborhood? Call (206) 825-2773 — we regularly work throughout King County.
Bring us your photos, your elevations or just your frustrations with the current facade, and we will put together a written scope and estimate.
EXCELLENTTrustindex verifies that the original source of the review is Google. Didn’t know what to expect at first but these guys blew the winds off my hat I mean seriously, I had a bathtub renovated to a built in shower and my God am I satisfied with their work. If anyone is considering going with these guys for a remodel I’d vouch for sure.Posted onTrustindex verifies that the original source of the review is Google. They did a good job on my Deck remodeling project, finished in such a short time and gave me a professional run-down on the material and labor cost. Highly recommend.Posted onTrustindex verifies that the original source of the review is Google. I usually don’t trust these companies but Sky Pro blew my expectations out of the water. I seriously am so glad they contacted me, I have 2 bathrooms in my home that both needed to be completely remodeled and they nailed my vision down for both. I couldn’t be happier with this and can recommend them to anyone, even locally.Posted onTrustindex verifies that the original source of the review is Google. I ended up going with Sky Pro for my roof project, they did an amazing job and the team didn’t fail to keep me assured the entire process through. 🙏🏽Posted onTrustindex verifies that the original source of the review is Google. Sky Pro came to do my concrete driveway project a couple weeks ago and, they were very respectful and easy to communicate with, very satisfied with their work.Posted onTrustindex verifies that the original source of the review is Google. These guy did a great job extending out our back patio. We have existing exposed aggregate and they matched the design perfectly. From the start Ben always made sure we were happy and all our questions were answered. We will definitely use them again for future concrete projects.Posted onTrustindex verifies that the original source of the review is Google. Sky Pro came out and gave me a quote for my flooring project, they sent a wonderful contractor and he explained to me what was best regarding material costs. Definitely will be going with them! Contractor was actually really cool with the process and showed me some previews on how it should lookPosted onTrustindex verifies that the original source of the review is Google. Got my deck looked at by SkyPro, ended up going with them for repairs and they did an amazing job. We made a deal with the pricing as well so I'm actually looking forward to booking with them soon when I wanna get my other project done.Posted onTrustindex verifies that the original source of the review is Google. SkyPro did my kitchen remodel project and I am so glad I went with them because now I’m walking into a palace every time I’m home. Really appreciate them!Verified by TrustindexTrustindex verified badge is the Universal Symbol of Trust. Only the greatest companies can get the verified badge who has a review score above 4.5, based on customer reviews over the past 12 months. Read more
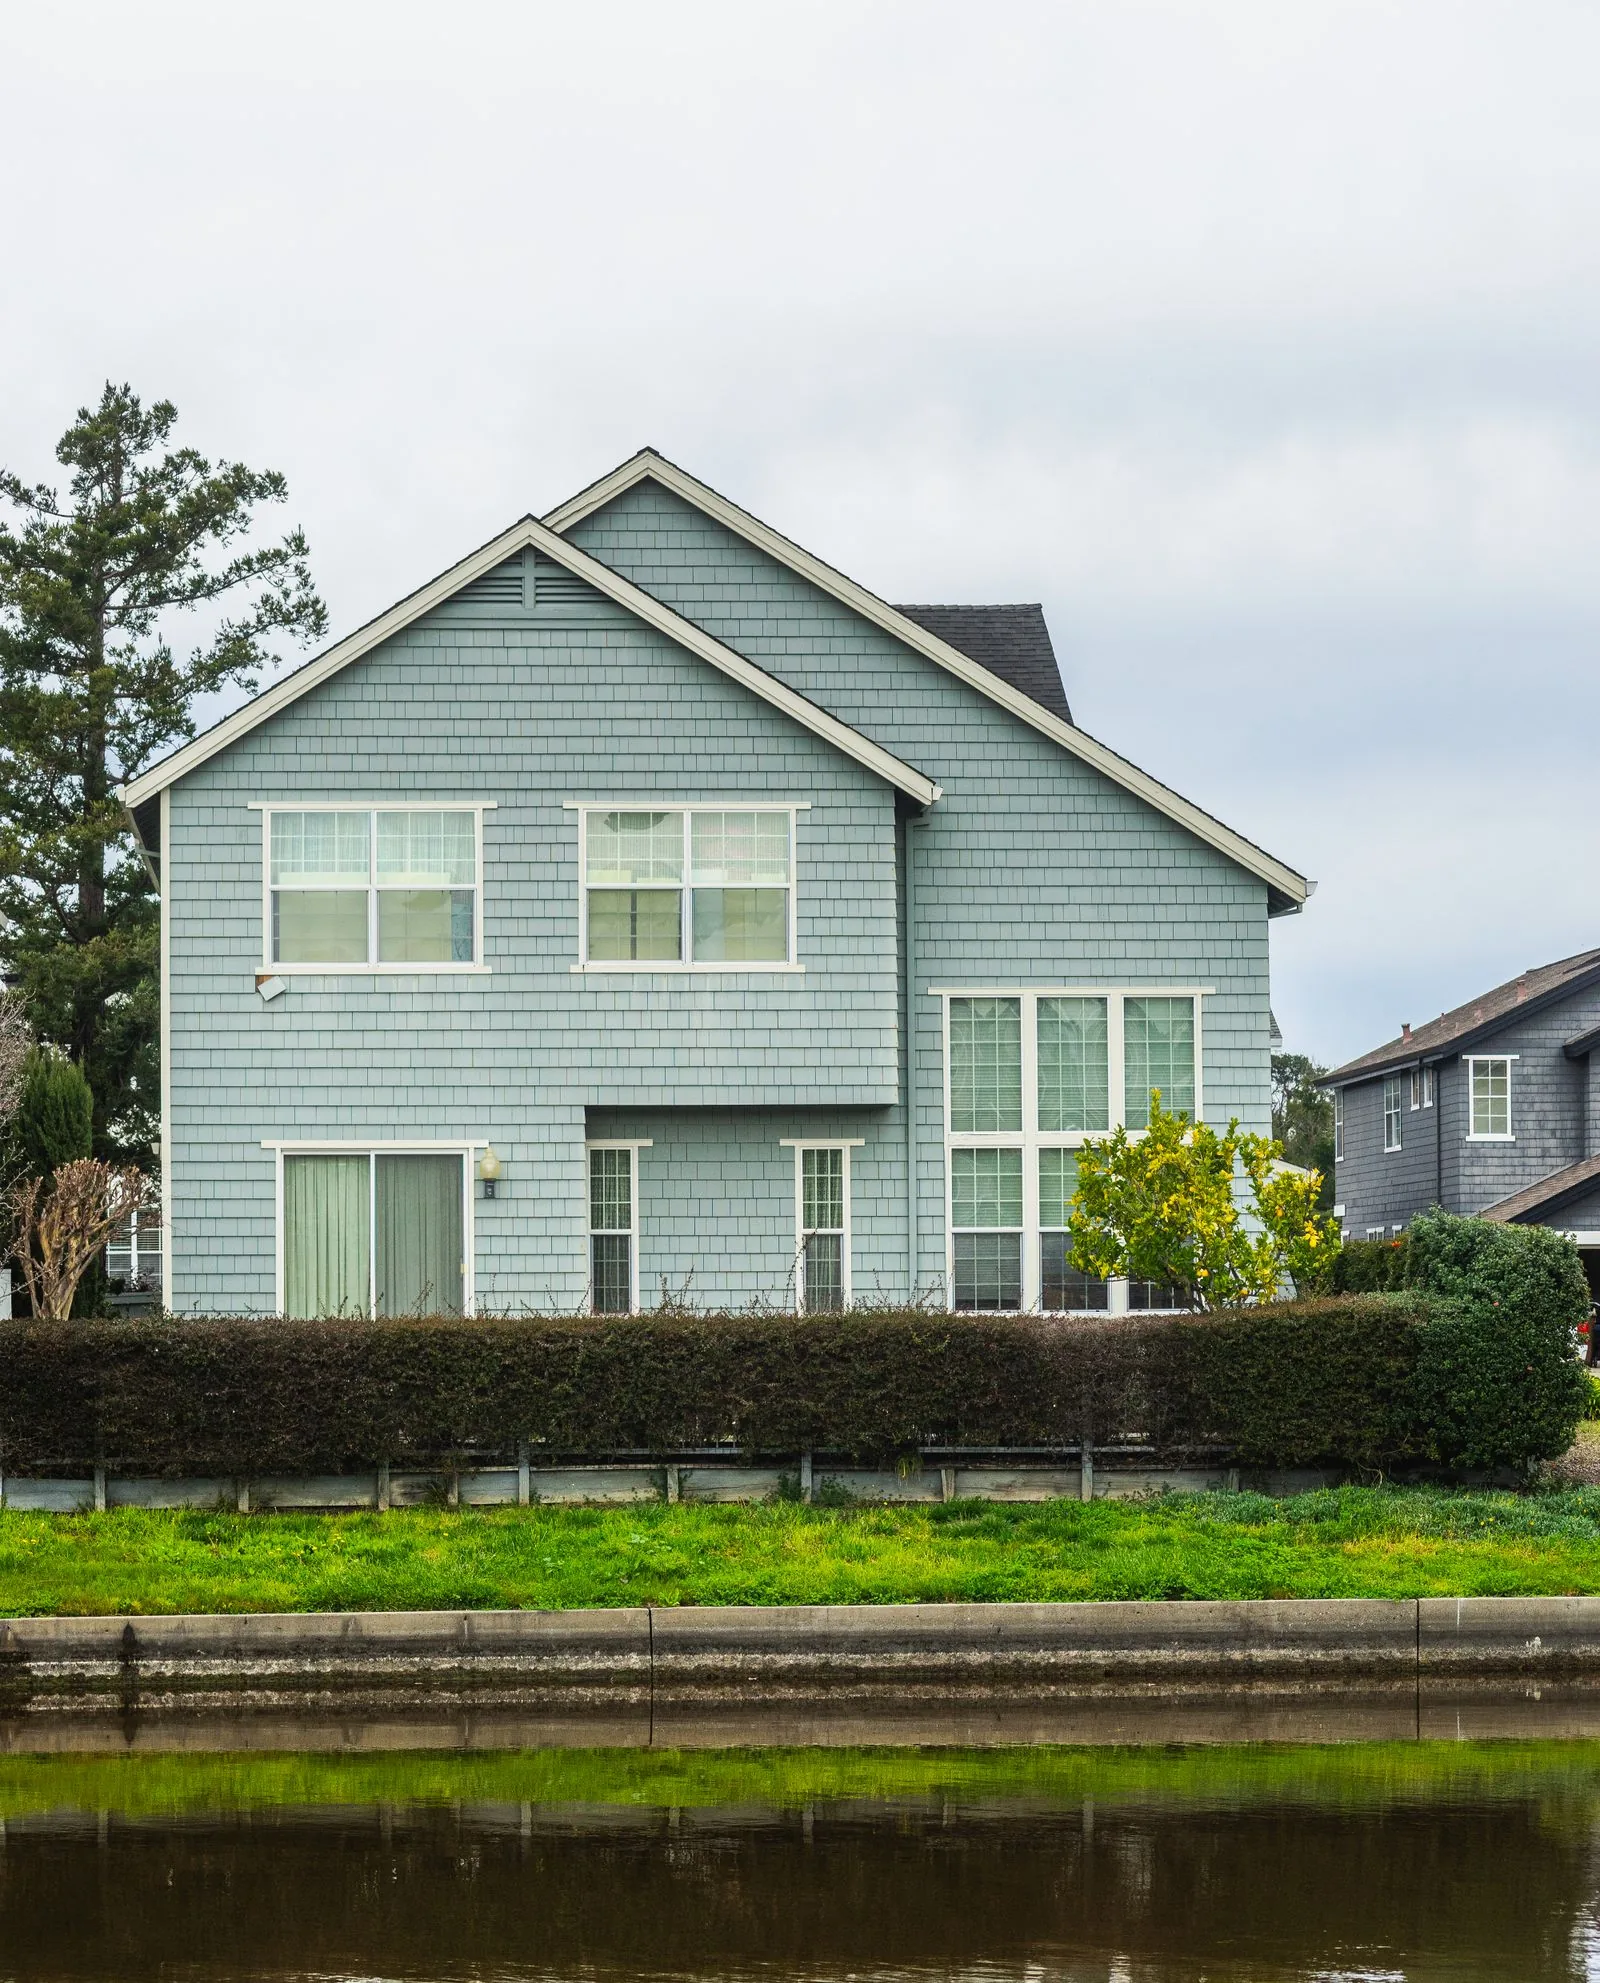
A closer look at the cladding side of exterior work, usually the largest single component of a facade project.
Learn more
Useful background on how our wet climate narrows the field of exterior materials worth considering.
Learn more
Relevant if your home predates current construction practices, since older Eastside houses hold most of the surprises found during tear-off.
Learn more