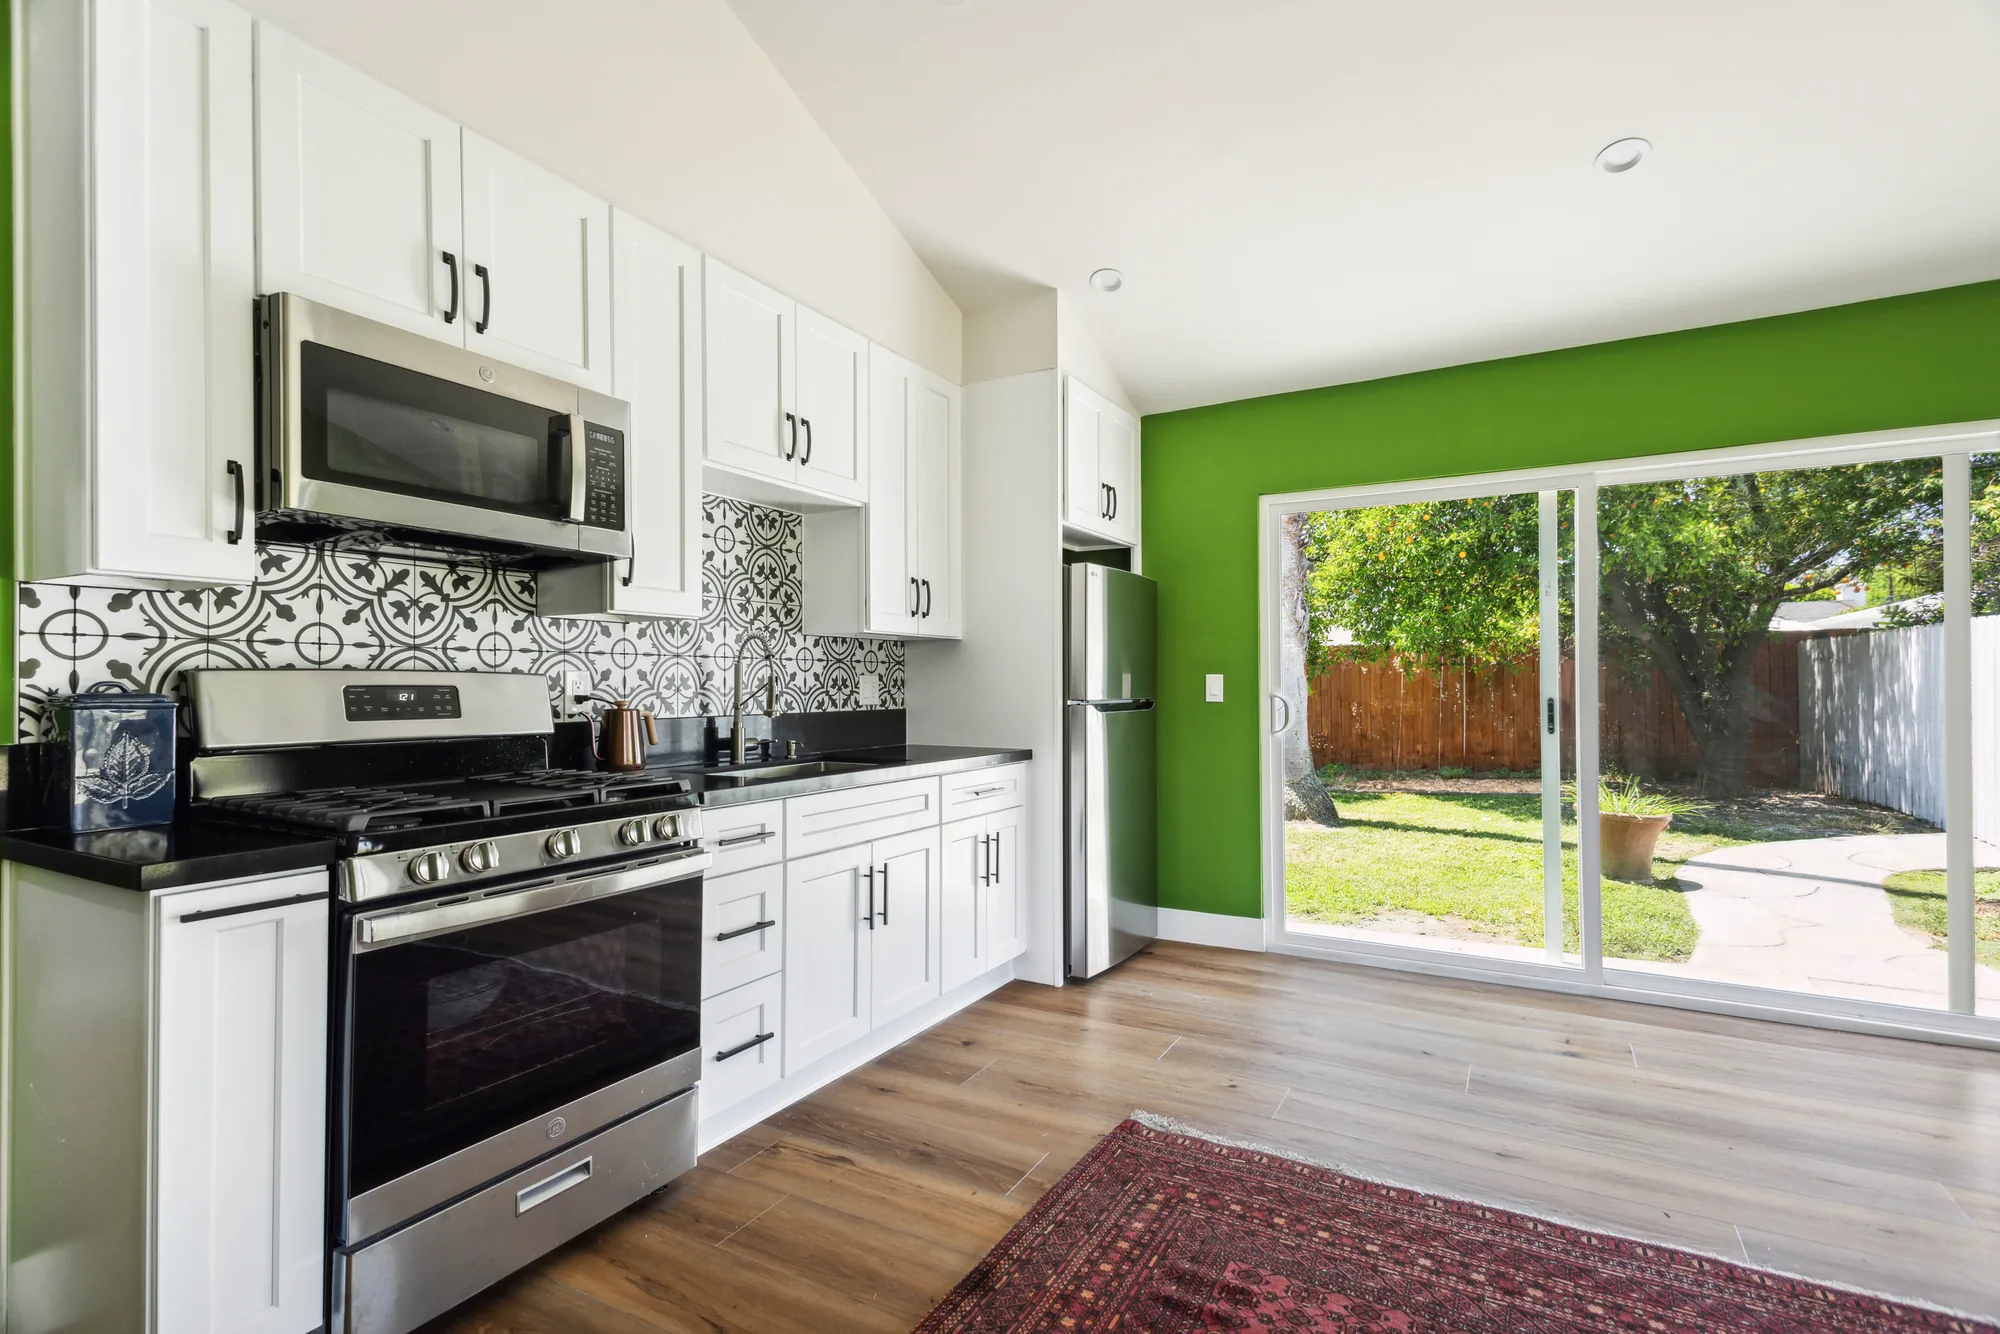

The layout is the only part of a kitchen you cannot swap out later without tearing into walls, floors, and plumbing again. We plan the floor plan first, verify what the structure and mechanical systems will actually allow, and hand you drawings a builder can price and build from.
Cabinet doors, counter slabs, tile, and hardware are all finishes. You can change your mind about any of them and the cost is contained. The layout is different. Where the drain line runs, which direction the joists span, where the range can vent to the outside, and which wall carries roof load are the decisions that set the ceiling on what your kitchen can ever become. Get those right and a modest budget produces a kitchen that works for twenty years. Get them wrong and no amount of expensive stone fixes a walkway you have to turn sideways to pass through.
That matters more here than in newer parts of the country. A large share of Eastside housing stock went up between the 1950s and the 1970s, and the kitchens in those ramblers and split-levels were designed as closed service rooms with one cook, one entrance, and a single window over the sink. Ceilings are often eight feet. Electrical panels were sized for an era before induction cooktops and beverage refrigerators. Drain and vent stacks were stacked economically on one wet wall, which is exactly the wall most people now want to open up. None of that makes a good layout impossible. It just means the plan has to be drawn against real conditions rather than a showroom rendering.
A layout design engagement is the work of finding those constraints before you own them. We measure what is actually there, test two or three genuinely different arrangements against how your household moves through the room, check each one against structural and mechanical reality, and then document the winner clearly enough that trades can bid it and inspectors can review it. You end up making the expensive decisions on paper, where changing your mind is free.
Layout work is a defined scope with real deliverables, not a sketch on the back of an estimate.
We field measure the existing kitchen and the rooms it connects to, including window and door openings, ceiling height, soffits, floor level, and the location of every visible mechanical element. Old houses are rarely square, and a plan drawn from assumed dimensions will not survive first contact with the framing.
We map how the room is really used, which usually means separating the cooking zone, the cleanup zone, the cold storage and unloading zone, and the prep zone rather than chasing a single work triangle. The goal is to keep through traffic, especially the path from the garage or back door, out of the space between the cooktop and the sink.
Every proposed arrangement gets checked against standard kitchen planning clearances, including walkway widths, the space required for a dishwasher door and a person to stand behind it, and landing area beside the refrigerator, cooktop, and oven. This is where paper layouts that look generous usually fail, and it is far cheaper to catch it now.
Before a wall comes out of the drawing, we determine whether it is bearing, whether it functions as a shear wall, and what would have to replace it. We also trace plumbing, ducting, and panel capacity so that a plan calling for a relocated sink or a high-output hood is a plan that can actually be built.
Layouts are drawn around specific appliance dimensions and door swings rather than generic boxes, because a counter-depth refrigerator and a standard-depth one produce different aisles. Storage is planned by function, so that dishes land near the dishwasher and pantry goods land near the unloading path from the car.
Window placement, ceiling fixture locations, and undercabinet runs are planned together, because the layout determines where shadows fall on a work surface. In a region with long grey stretches from October through April, a kitchen that reads well in July can feel like a basement in February if the light plan was an afterthought.
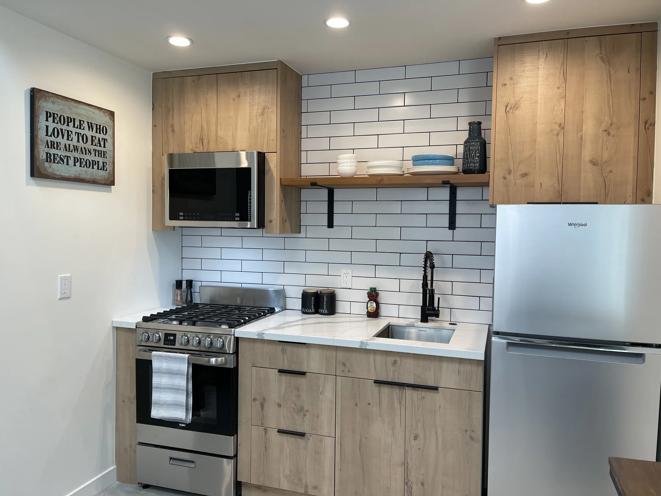
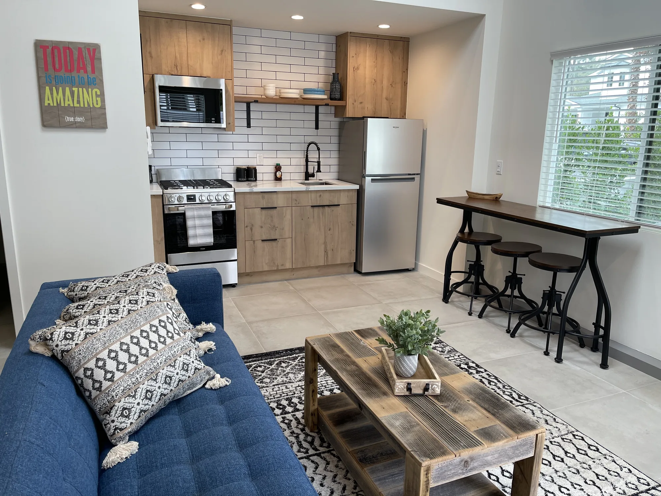
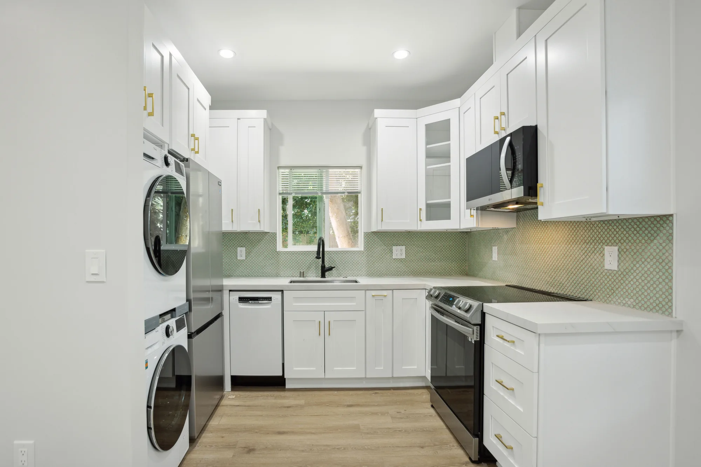
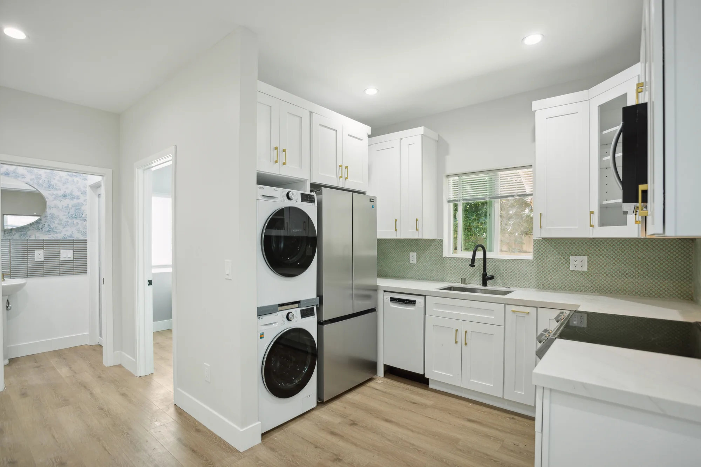
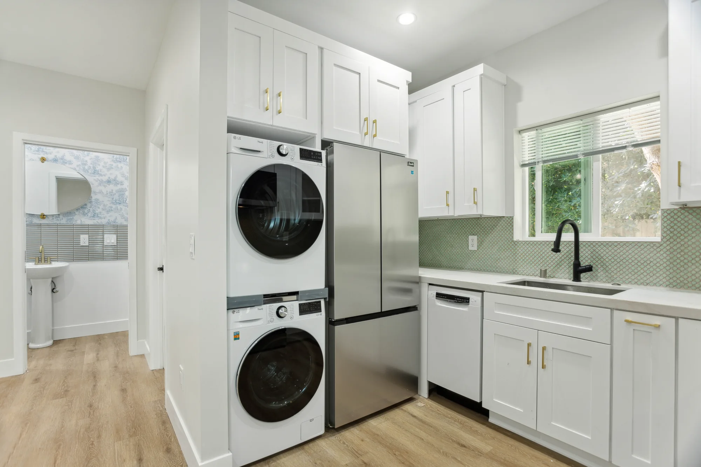
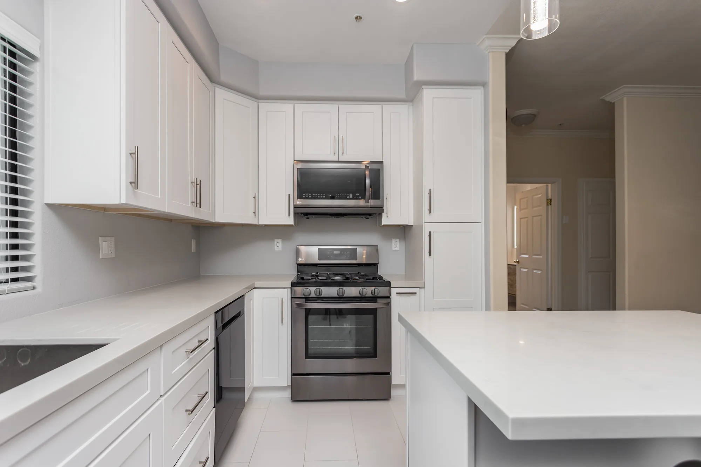
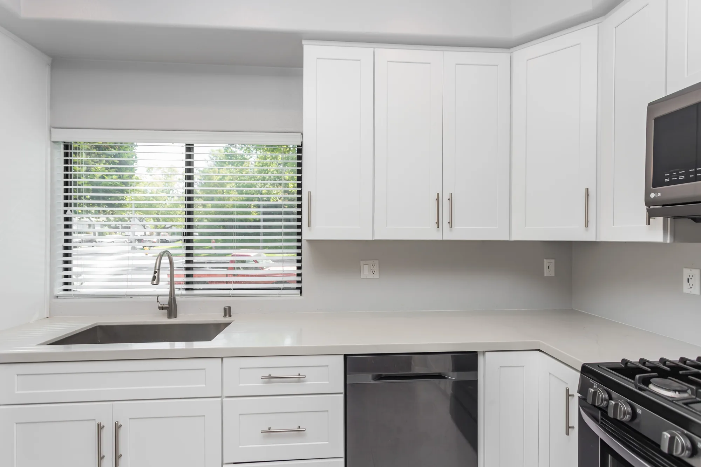
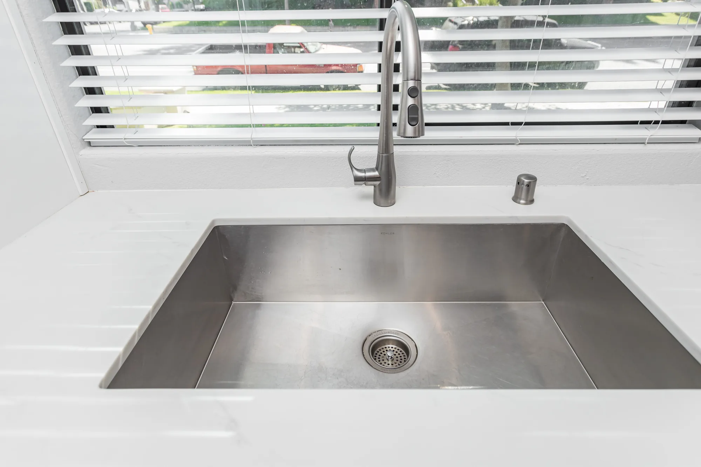
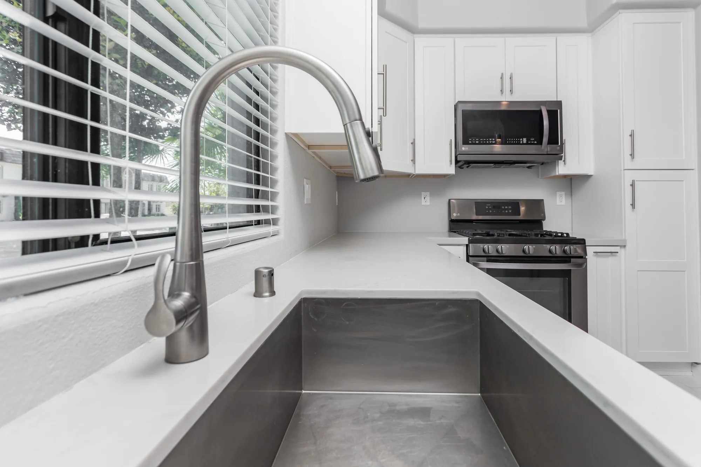
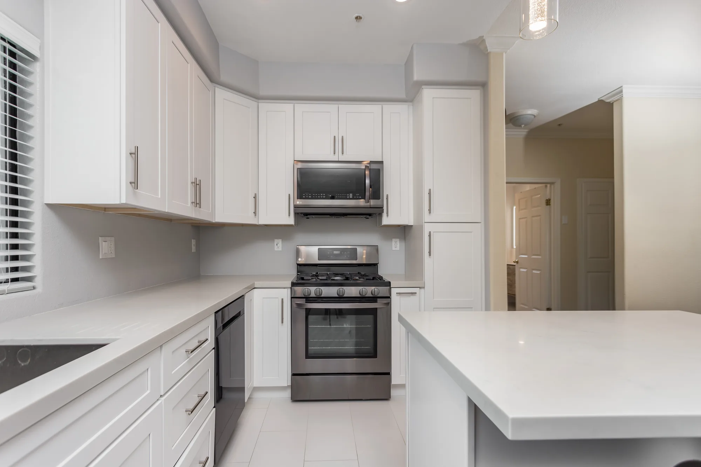
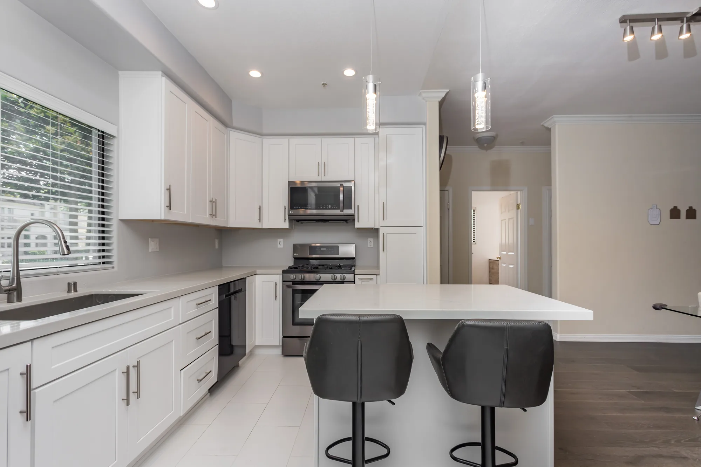
This kitchen was rebuilt with a full run of white shaker cabinetry, including uppers to the soffit, deep drawer banks, and a tall pantry cabinet flanking the range wall. Light stone-look quartz-style countertops were installed with a clean square edge across the perimeter and carried onto a new seated island with a paneled base and integrated outlet. The plumbing package includes a large undermount single-bowl stainless sink with a pull-down brushed nickel faucet and a matching counter-mounted soap dispenser. Appliance work covers a stainless gas range with an over-the-range microwave, a stainless dishwasher integrated into the cabinet run, and a french-door refrigerator set into its own cabinet bay. Lighting and finishes were updated throughout with recessed cans, a pair of clear glass pendants over the island, brushed nickel bar pulls, and large-format light tile flooring.
Style: Transitional
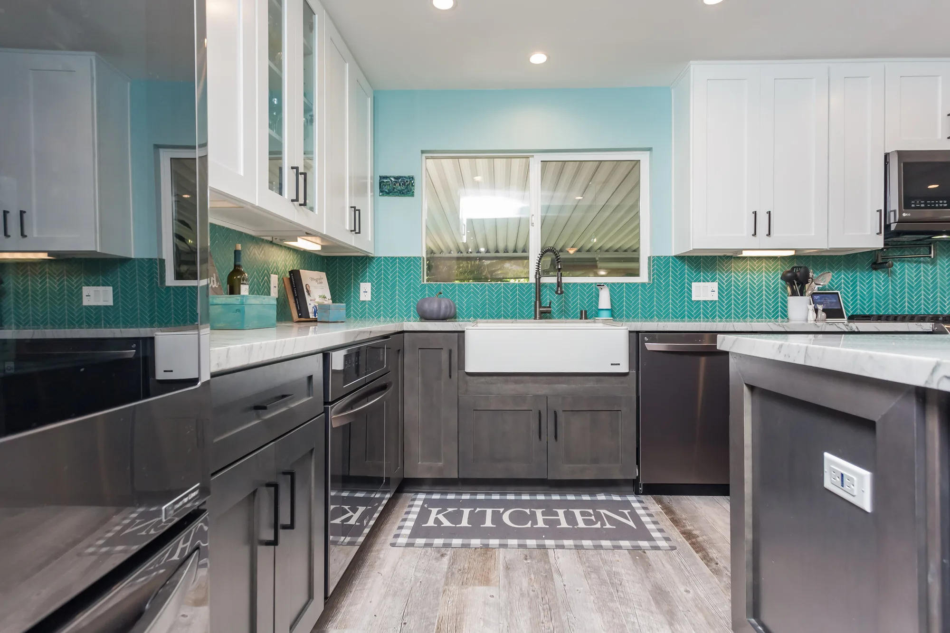
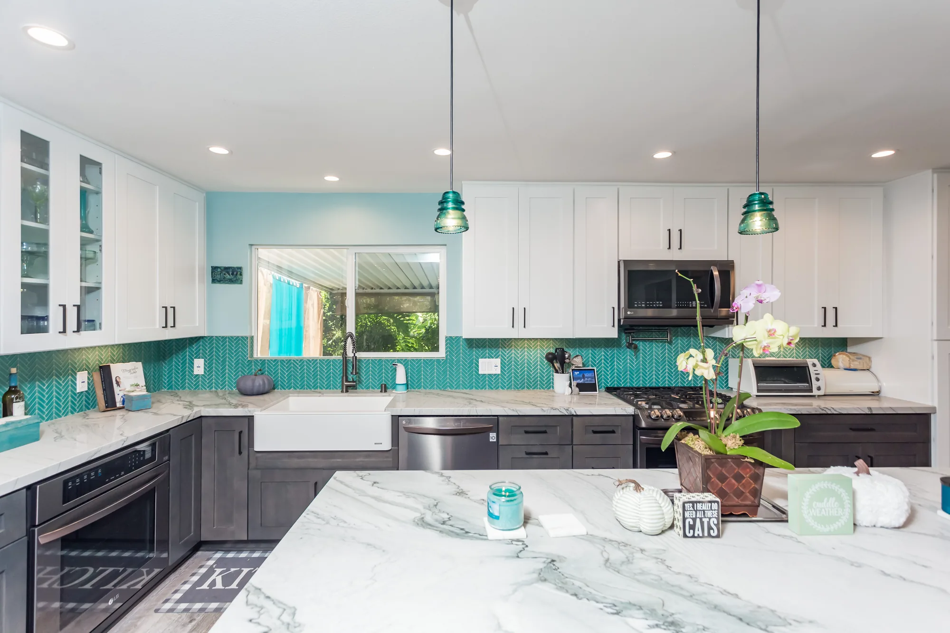
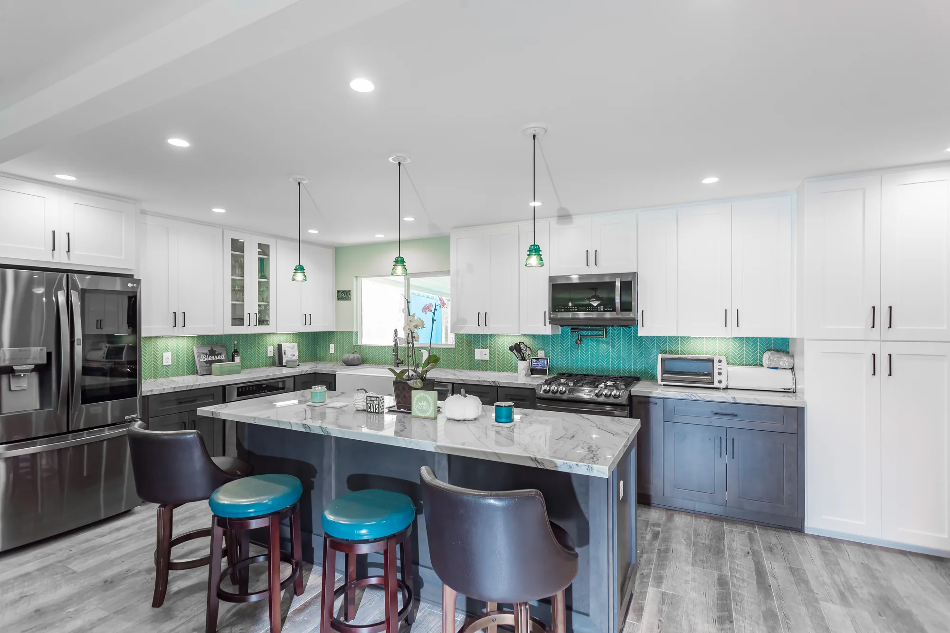
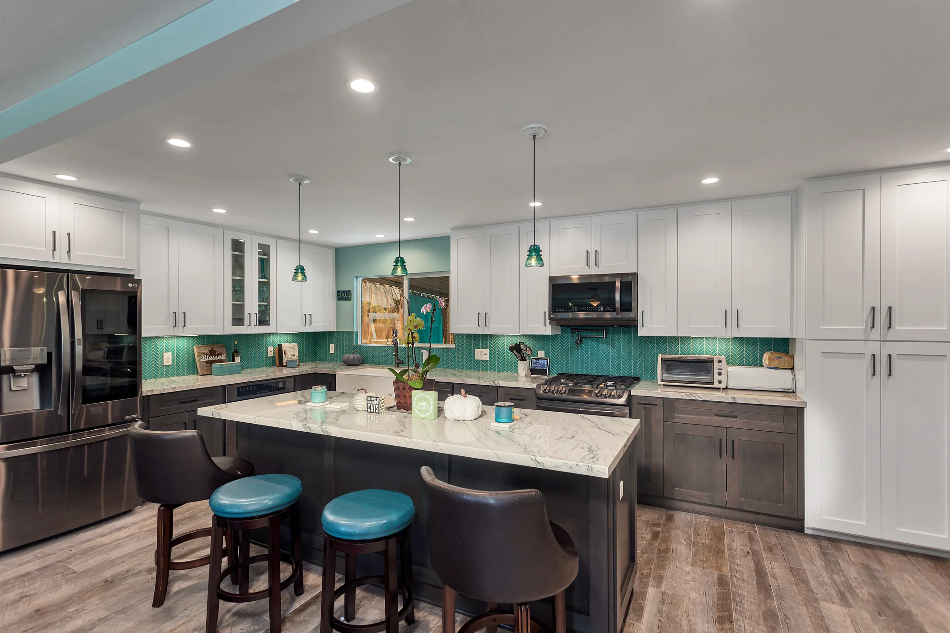
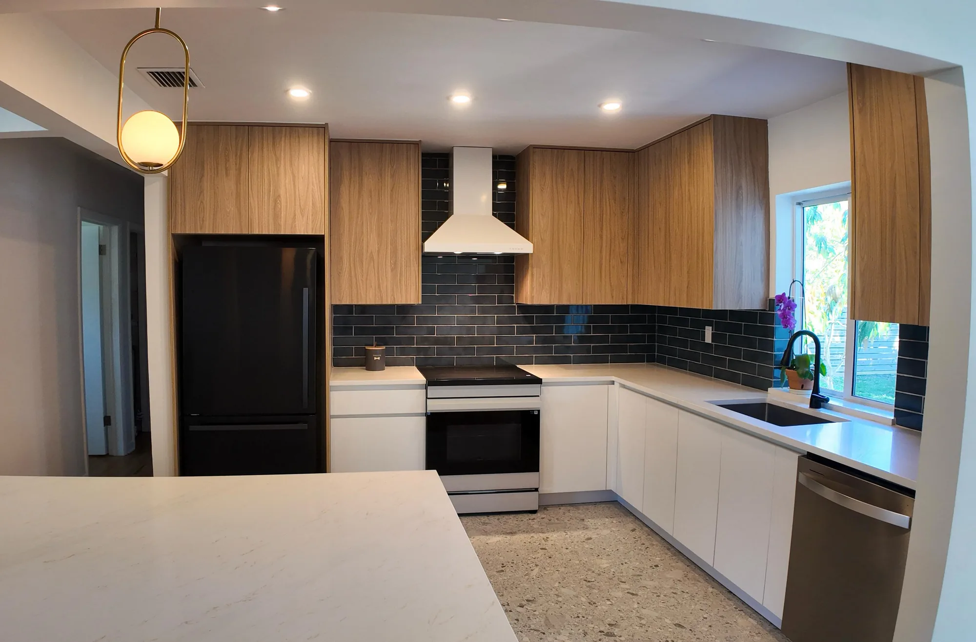
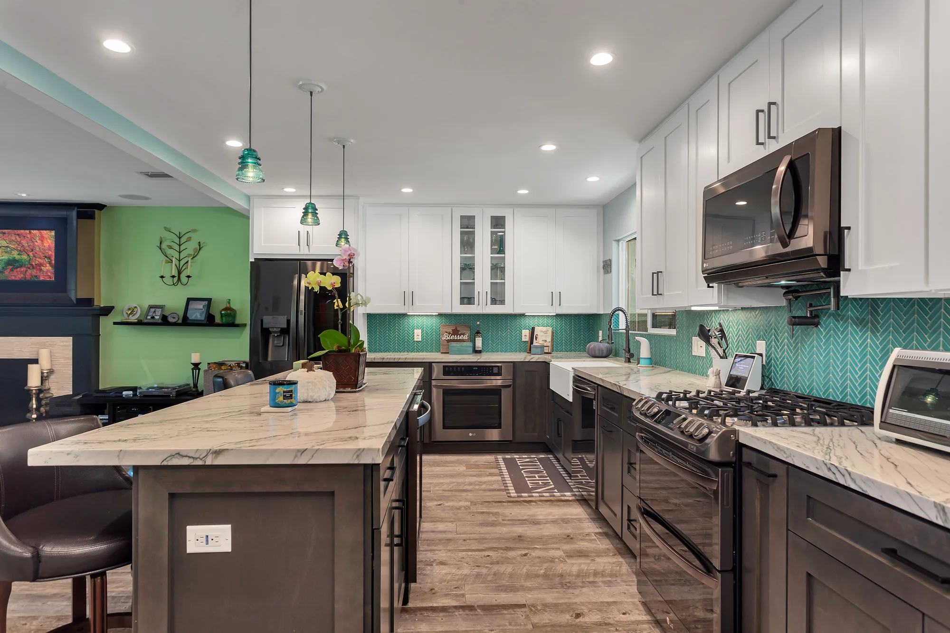
This kitchen was rebuilt as a full-height two-tone cabinetry package, pairing painted white shaker wall cabinets with gray-stained shaker base cabinets and a large seated island. Countertops throughout are a white stone with heavy gray veining, run in long uninterrupted slabs across the perimeter and the island, with a mitered thick edge and a tight undermount cut at the sink. The backsplash is a teal glass mosaic set in a herringbone pattern, carried full height behind the range and wrapped around the window opening and into the corners. Appliance work included a slide-in gas range with an over-range microwave and a backsplash-mounted pot filler, a separate built-in wall oven, a dishwasher, and a glass-door beverage cooler built into the base run. Finish work is visible in the crisp reveals at the glass-front upper doors, the level toe-kick and drawer alignment, under-cabinet lighting, a full recessed can layout, and wood-look plank flooring laid continuous through the kitchen into the adjoining living space.
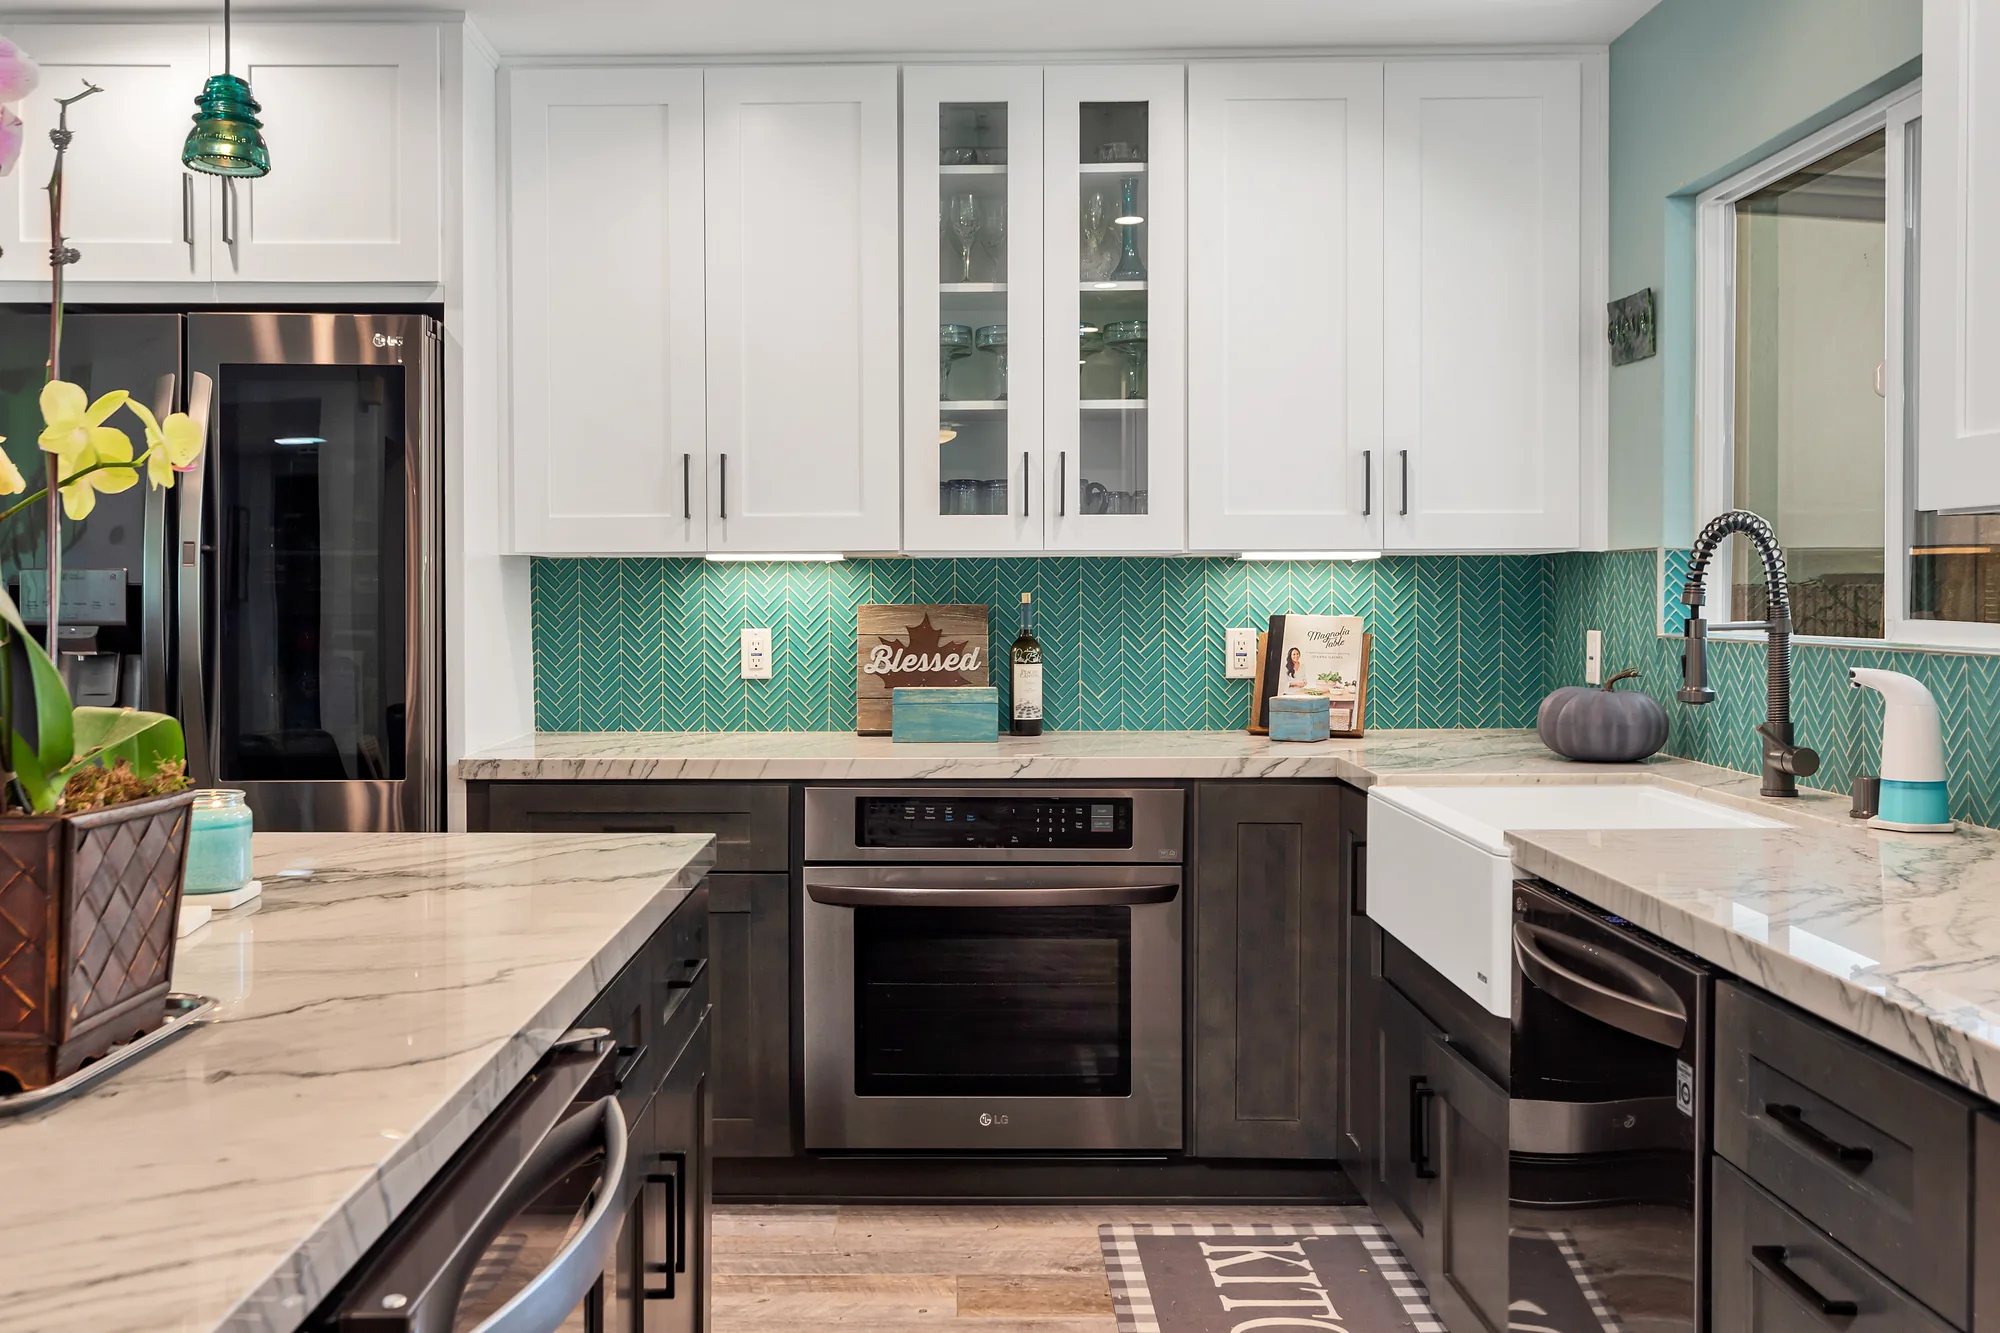
Style: Transitional
Most kitchens resolve into one of a handful of proven arrangements, and the right one depends on the shape of the room, the walls you can move, and how many people cook at once.
Two parallel runs of cabinetry facing each other across a single aisle, with the cook working in a tight, efficient corridor. It is the most space-efficient plan there is and works well in narrow footprints and townhouses, but the aisle width is unforgiving. If two people cook, or if the galley doubles as a hallway to a back door, the plan needs a wider aisle than the minimum or it becomes a bottleneck.
Two perpendicular runs meeting at a corner, leaving the rest of the room open for a table or seating. It adapts well to older ramblers where one wall carries the plumbing and the adjacent wall can be opened up, and it keeps traffic out of the work area naturally. The corner cabinet is the weak point, and the plan should specify a blind corner pull-out or a lazy susan rather than leaving dead cubic feet.
Three connected runs wrapping the cook on three sides, giving the most continuous counter and storage per square foot of any closed plan. It suits households that cook seriously and want everything within a pivot. The risk is enclosure, so a U-shape in a small room usually needs at least one leg reduced to a peninsula, or upper cabinets replaced with open shelving on the window wall, to avoid feeling boxed in during dark months.
The most requested plan on the Eastside, pairing two working walls with a freestanding island for prep, seating, and sometimes a second sink or cooktop. It handles open-concept living well because the island edge defines the kitchen without a wall. It only works if the room can give up enough width for aisles on all sides of the island, and undersized islands squeezed into rooms that cannot support them are the single most common layout regret we are asked to fix.
A U-shape with a fourth partial run, or an L with a connected counter extending into the room, creating a barrier and seating without requiring island clearances on four sides. This is often the honest answer when a homeowner wants island function in a room that is genuinely too narrow for one. Because it is attached to the cabinet run, plumbing and power are usually simpler to route than to a freestanding island.
All primary appliances and storage on one wall, with an island carrying prep space and often the sink, producing a clean, gallery-like look favored in modern and view-oriented homes. It concentrates the wet and vent infrastructure on one wall, which can simplify a remodel considerably. Storage is the tradeoff, so this plan usually depends on a full-height pantry wall or an adjacent butler pantry to make up the difference.
A site visit answers the structural and plumbing questions that determine your real options. Call (206) 825-2773 and we will walk the room with you.
The sequence matters, because each stage narrows the options the next one has to consider.
We ask how many people cook at once, whether groceries come in through the garage or the front, where children do homework, how often the room hosts guests, and what specifically fails in the kitchen you have now. Complaints are more useful than wish lists, because a complaint identifies a constraint that a new plan has to solve.
The existing conditions are measured and drawn accurately, including out-of-square walls, floor slope, soffit depths, and the location of windows relative to interior corners. Where accessible, we note joist direction, panel location and capacity, and the visible path of the main drain and vent.
Before designing anything, we identify what cannot move cheaply: bearing walls, the plumbing stack, the exterior wall available for hood ducting, and any beams or posts already in place. This produces a short list of fixed points, and good layouts are built around them rather than fighting them.
You get two or three meaningfully different arrangements rather than one plan with minor variations, because comparing real alternatives is how people discover what they actually want. Each option is presented with its own tradeoffs stated plainly, including what it would cost you in structural work or storage.
One direction is chosen and developed in detail, with appliance models pinned down, cabinet runs blocked out, clearances verified, and elevations drawn. This is the stage where a tape-out on your existing floor is worth doing, especially if an island is involved.
If the plan removes or alters a wall, a licensed structural engineer sizes the replacement beam and specifies posts, footings, and connections, including the lateral bracing that Washington’s seismic requirements make relevant when a shear wall is affected. Plumbing, electrical, and HVAC routes are reviewed against the plan so surprises surface now rather than mid-demolition.
Structural alterations, relocated plumbing, and added circuits generally require a permit through the City of Bellevue, the relevant city for other Eastside addresses, or King County for unincorporated areas. The drawing set is assembled to what the reviewing jurisdiction asks for, and review time is a real part of the schedule that no contractor can compress.
The approved plan set becomes the document everyone builds and bids from, so cabinet shop, plumber, electrician, and framer are working from the same dimensions. Field conditions revealed at demolition are documented as revisions rather than verbal changes, which keeps the scope and the price traceable.
Layout design produces documents rather than materials, and the level of documentation you choose affects both confidence and cost.
| Option | Best For | Considerations | Relative Cost |
|---|---|---|---|
| Hand concept sketches | Early exploration of several very different arrangements | Fast and useful for narrowing direction, but not dimensioned enough to price or build from | Lowest |
| Dimensioned 2D floor plan and elevations | The working core of almost every project | Required for accurate bidding, cabinet ordering, and trade coordination; less intuitive for homeowners to read | Moderate |
| 3D renderings | Confirming how finishes, sightlines, and ceiling height will actually feel | Excellent for catching proportion problems early; renderings should always be tied to the dimensioned plan, not drawn independently | Moderate to high |
| Full-scale tape-out on the existing floor | Testing aisle widths and island size with your own body in the real room | Costs almost nothing and settles island debates faster than any drawing, though it cannot show vertical conditions | Lowest |
| Permit drawing set | Any plan involving structural change, moved plumbing, or added electrical load | Content and detail are set by the reviewing jurisdiction, and review timelines are outside the contractor’s control | Higher |
| Structural engineering package | Removing or altering a bearing or shear wall | Prepared by a licensed engineer and generally required for permit review; specifies beam sizing, posts, and connections | Higher |
| Cabinet shop drawings | Custom or semi-custom cabinetry ordered to exact field dimensions | Produced after demolition reveals true conditions in many cases, which is why the construction schedule sequences them late | Varies with cabinet scope |
Final material choice depends on site conditions and a written estimate.
A walkthrough of how floor plan decisions show up in a finished kitchen, from aisle widths to where the light lands.
A walkthrough of a completed kitchen remodel showing cabinetry, island and finish detail.
A tour through a finished kitchen highlighting layout and storage decisions.
Design fees and the construction cost the design implies are driven by a handful of specific variables.
Keeping the existing footprint and simply rearranging cabinetry is a fundamentally different project from opening a kitchen into a living room. Wall removal brings in engineering, a beam and its supports, drywall and ceiling repair, and often flooring that has to be woven together across two rooms.
Relocating a sink or a dishwasher means new drain lines that must maintain proper fall and be properly vented, which is straightforward over a crawlspace and considerably more involved over a slab or a finished basement ceiling. Moving a range to an interior wall raises the separate question of how the hood will get to the outside.
Modern kitchen layouts add dedicated circuits for appliances, island outlets, and lighting, and older panels frequently do not have the space or capacity to absorb them. A panel upgrade is a legitimate line item that a layout can trigger without anyone intending it.
Exploring several genuinely different concepts takes more design hours than developing a direction you have already settled on. Revision cycles late in the process, after elevations and appliance specifications are set, cost more than changes made at the concept stage.
A dimensioned plan for a straightforward cabinet reconfiguration is a smaller deliverable than a permit set with structural details, elevations, and electrical layouts. The reviewing jurisdiction, not the homeowner, generally sets the floor on how much drawing is required.
Older homes turn up conditions that affect the plan: undersized framing, knob-and-tube remnants, cast iron drains, asbestos-containing sheet flooring or joint compound, and floors that are out of level enough to matter for a long cabinet run. Discovering these during design is far less expensive than discovering them after demolition has begun.
No honest number can be given from a photo or a phone call. Accurate pricing requires an on-site inspection of your actual conditions and a written estimate that lists scope and assumptions.
Layout mistakes are the most expensive kind to correct, and the correction almost always means demolition.
We establish what is bearing, what is shear, and what the plumbing will allow before we draw a kitchen that depends on those things being different. A design that has not been tested against the framing is a wish, not a plan.
Every layout gives something up, and you deserve to know what before you choose. We say plainly which plan costs storage, which one costs structural work, and which one puts traffic where you did not want it.
Aisle widths, appliance door swings, and landing space are dimensioned and checked on every option we present. This is the difference between an island that works and one you shuffle sideways past for the next fifteen years.
Because we build what we draw, the plans do not contain details that look elegant on screen and prove unbuildable in a wall cavity. Constructability is checked as the design develops rather than discovered by a frustrated framer.
Hood ducting to a rain-exposed exterior, makeup air in a tightly sealed house, a mudroom transition that keeps wet boots out of the cooking zone, and light planning for a long dark season are handled in the layout, not patched afterward.
You end up owning a dimensioned set that trades can bid apples to apples and that inspectors can review. It also means the plan does not live only in one person’s head, which matters if scheduling or personnel change mid-project.
Bring us your frustrations with the kitchen you have now, and we will draw the alternatives worth considering. Reach us at (206) 825-2773.
If your current kitchen frustrates you only in its finishes and storage, keeping the footprint is usually the better value. Reface or replace cabinets in place, add pull-outs and drawer organization, improve lighting, and you avoid the entire cost of moving plumbing and touching structure. A layout redesign earns its cost when the frustration is spatial: two people cannot work at once, traffic cuts through the cooking zone, the refrigerator door blocks the only aisle, or the room is closed off from where the household actually lives. The interview stage exists to tell those two situations apart honestly.
Usually yes, but the question is what has to replace it. If the wall is bearing, a properly sized beam and posts carrying load down to adequate footings must take over, and that path has to be traced all the way to the foundation rather than stopping at the floor above the crawlspace. If the wall also functions as a shear wall, Washington’s seismic requirements mean the lateral resistance it provided has to be replaced too, often through hold-downs, a portal frame, or added bracing elsewhere. A licensed structural engineer sizes all of that, and the work will generally require a permit and inspection.
The sink is limited by drainage more than by supply. A drain line needs consistent fall toward the main and proper venting, so a short move along the same wall is often simple while a move to an island across the room may require a vent solution and enough depth below the floor to maintain slope. Homes over a crawlspace usually have more freedom than homes over a slab or a finished basement. The range is limited by ducting and gas or electrical supply, and moving a vented hood to an interior wall means finding a duct route to the exterior with as few turns as possible.
Think in terms of aisles rather than island size. You need working clearance on every side people will use, and that clearance is measured from the island edge to the face of the opposing counter or appliance, not to the wall. A one-cook kitchen needs meaningfully more than a simple walkway on the working side, and two cooks need more still. Tape the island footprint on your existing floor, put the tape down for the aisles too, and walk it with the refrigerator and dishwasher doors open. Many rooms that seem large enough are not, and a well-designed peninsula delivers most of the benefit without the four-sided clearance requirement.
Design generally runs in weeks rather than days, and the schedule is driven more by decision-making than by drafting. Measurement and concept work move quickly; what stretches timelines is revision cycles, waiting on appliance selections that dimensions depend on, and structural engineering. If a permit is required, jurisdictional review adds time that is entirely outside a contractor’s control, and it is worth building that into your expectations rather than treating it as a delay. Choosing appliances early is the single most effective thing a homeowner can do to keep the design phase moving.
No. Design and drawing are not permitted activities, and you can plan freely. The permit question attaches to the construction the plan calls for. Cosmetic work such as replacing cabinets in the same locations often does not require one, while structural alterations, relocated plumbing, and new electrical circuits generally do. Requirements vary by jurisdiction, so a Bellevue address, an unincorporated King County address, and a Seattle address may be reviewed under different processes for the same scope of work.
Layout can do a great deal, though it is rarely the window alone. Removing or shortening upper cabinets on a window wall, borrowing daylight from an adjacent room by opening a wall, and relocating the primary prep surface so the cook is not working in their own shadow all make measurable difference. Beyond that, plan light in layers rather than relying on a central fixture: undercabinet lighting on every work surface, dedicated fixtures over the island and sink, and a general ambient layer. Finish selection interacts with this, since matte and satin surfaces distribute low winter light more evenly than high gloss, which mostly reflects the fixture back at you.
An island forced into a room that cannot support it. The island is the feature people arrive wanting, and it is often drawn before anyone verifies the aisles, so the finished kitchen has a beautiful centerpiece that everyone has to edge around. The second most common is putting the main traffic path from the garage or back door straight through the space between the sink and the range, which turns the cooking zone into a hallway. Both are trivial to prevent at the drawing stage and expensive to correct once cabinets and flooring are installed.
EXCELLENT Based on 57 reviews Posted on pinnyTrustindex verifies that the original source of the review is Google. Didn’t know what to expect at first but these guys blew the winds off my hat I mean seriously, I had a bathtub renovated to a built in shower and my God am I satisfied with their work. If anyone is considering going with these guys for a remodel I’d vouch for sure.Posted on Nathaniel CardenasTrustindex verifies that the original source of the review is Google. They did a good job on my Deck remodeling project, finished in such a short time and gave me a professional run-down on the material and labor cost. Highly recommend.Posted on Natalie GalvanTrustindex verifies that the original source of the review is Google. I usually don’t trust these companies but Sky Pro blew my expectations out of the water. I seriously am so glad they contacted me, I have 2 bathrooms in my home that both needed to be completely remodeled and they nailed my vision down for both. I couldn’t be happier with this and can recommend them to anyone, even locally.Posted on Samantha RoblesTrustindex verifies that the original source of the review is Google. I ended up going with Sky Pro for my roof project, they did an amazing job and the team didn’t fail to keep me assured the entire process through. 🙏🏽Posted on SophisticatedTrustindex verifies that the original source of the review is Google. Sky Pro came to do my concrete driveway project a couple weeks ago and, they were very respectful and easy to communicate with, very satisfied with their work.Posted on Tanner JacobsTrustindex verifies that the original source of the review is Google. These guy did a great job extending out our back patio. We have existing exposed aggregate and they matched the design perfectly. From the start Ben always made sure we were happy and all our questions were answered. We will definitely use them again for future concrete projects.Posted on Christian BlancoTrustindex verifies that the original source of the review is Google. Sky Pro came out and gave me a quote for my flooring project, they sent a wonderful contractor and he explained to me what was best regarding material costs. Definitely will be going with them! Contractor was actually really cool with the process and showed me some previews on how it should lookPosted on Pablo Blanco foloresTrustindex verifies that the original source of the review is Google. Got my deck looked at by SkyPro, ended up going with them for repairs and they did an amazing job. We made a deal with the pricing as well so I'm actually looking forward to booking with them soon when I wanna get my other project done.Posted on Sidney ArchieTrustindex verifies that the original source of the review is Google. SkyPro did my kitchen remodel project and I am so glad I went with them because now I’m walking into a palace every time I’m home. Really appreciate them!Verified by TrustindexTrustindex verified badge is the Universal Symbol of Trust. Only the greatest companies can get the verified badge who has a review score above 4.5, based on customer reviews over the past 12 months. Read more
We provide kitchen layout design for homeowners throughout Bellevue and the wider Eastside, including Kirkland, Redmond, Sammamish, Issaquah, Mercer Island, Newcastle, Renton, and Bothell, along with neighborhoods across greater Seattle. The mid-century ramblers, split-levels, and 1980s two-stories that make up much of this housing stock share a set of recurring layout constraints, and knowing them in advance shortens the path from first measurement to a workable plan.
Do not see your neighborhood? Call (206) 825-2773 — we regularly work throughout King County.
Practical moves for getting more function out of a tight footprint when expanding the room is not an option.
Worth reading before you decide whether your room can genuinely support an island or would be better served by a peninsula.
Covers the existing-condition surprises common in older Eastside houses that a layout plan needs to account for early.
Tell us about your kitchen, what does not work about it, and what you are hoping to change. We will follow up to schedule an on-site measurement and a conversation about which layouts your home can actually accommodate.
Let us know how we can help you!
Sky Pro Remodeling — (206) 825-2773 · Contact us