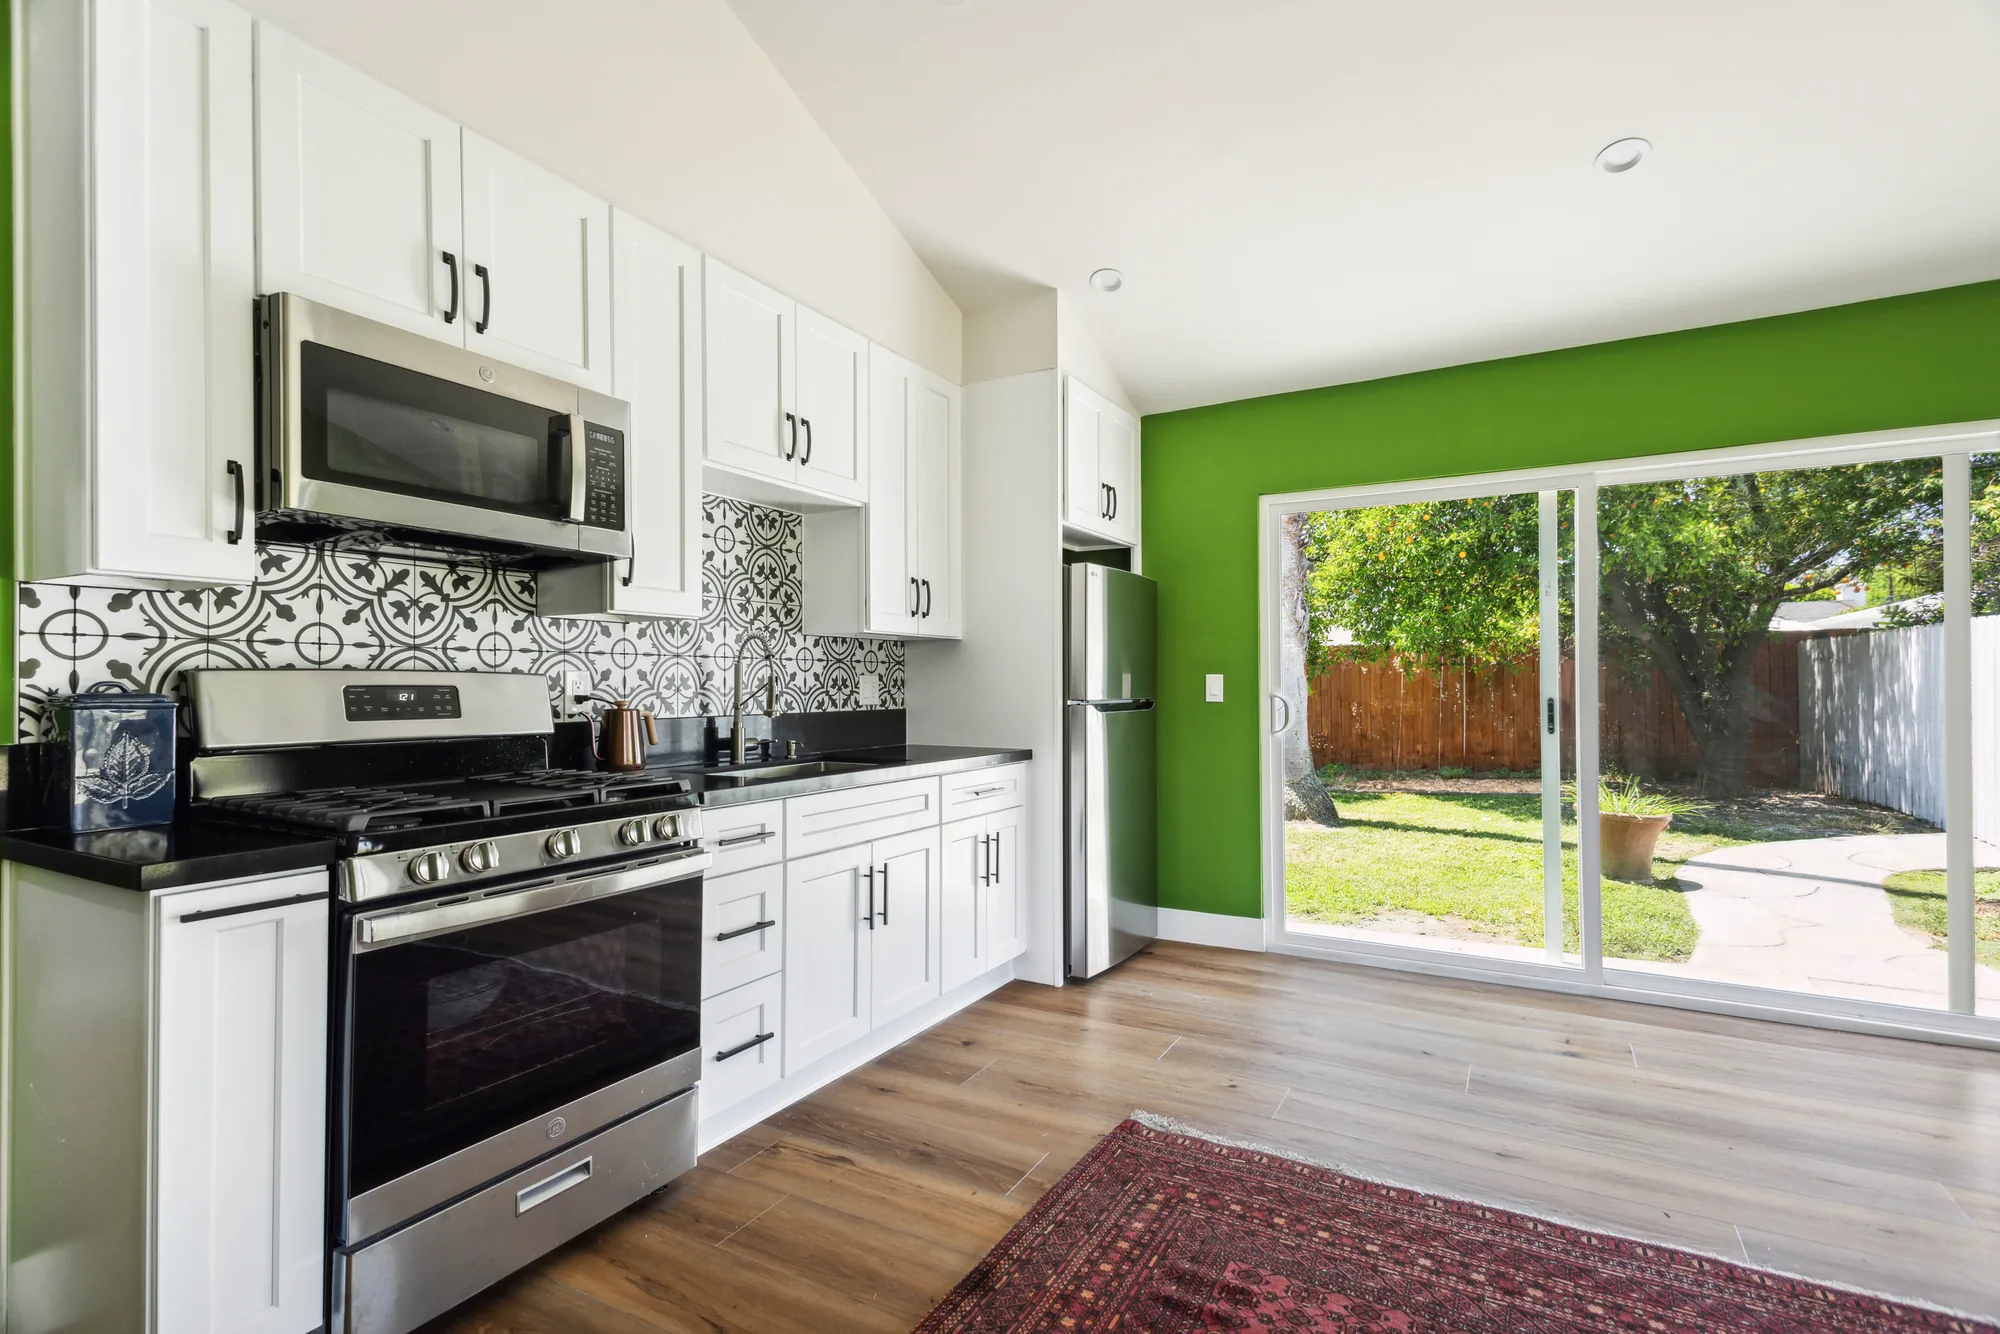

A custom kitchen is drawn around your actual room and the way you cook, not around the widths a factory happens to produce. We survey the existing conditions, design the cabinetry to those measurements, and carry the work from demolition through final door adjustment. Serving Bellevue, the Eastside and greater Seattle.

Much of what gets sold as custom is really semi-custom: a manufactured cabinet line with extra door styles and finish choices, still built in three-inch width increments. The difference shows up at the walls. When a run of cabinets does not land exactly on the opening, the leftover gap is covered with filler strips, and a kitchen can give up the better part of a usable drawer bay to filler alone. Cabinetry drawn to the dimensions of your room puts that space into storage instead of trim.
That matters more here than it does in newer housing markets. A great deal of the Eastside stock has settled: postwar ramblers, split-levels and daylight basements built when a 30-inch range and a shallow refrigerator were the assumption. Floors slope, corners are rarely square, and the ceiling is not always parallel to the floor across a twelve-foot run. Ordering boxes off a size chart and hoping they fit is how those projects go sideways in week three.
Custom also means the inside of the cabinet is designed, not just the face. Where the trash pulls out, how deep the drawers under the cooktop are, whether sheet pans stand vertically beside the oven, whether the coffee setup has an outlet inside its own cabinet so the counter stays clear. Those decisions are settled on paper before a single part is cut, and they are the ones you notice every morning for the next twenty years.
The construction method sets the look, the storage efficiency and the tolerance the installation has to hold, so it is worth choosing deliberately.
Doors and drawer fronts sit flush within the face frame with a fine, even reveal all the way around, and the result reads as furniture rather than cabinetry. It suits older Eastside homes, shingled traditionals and anything where existing millwork sets the vocabulary. Inset is the least forgiving construction there is, since seasonal wood movement shows immediately in the reveal, which is why the shop tolerances and the acclimation period both matter.
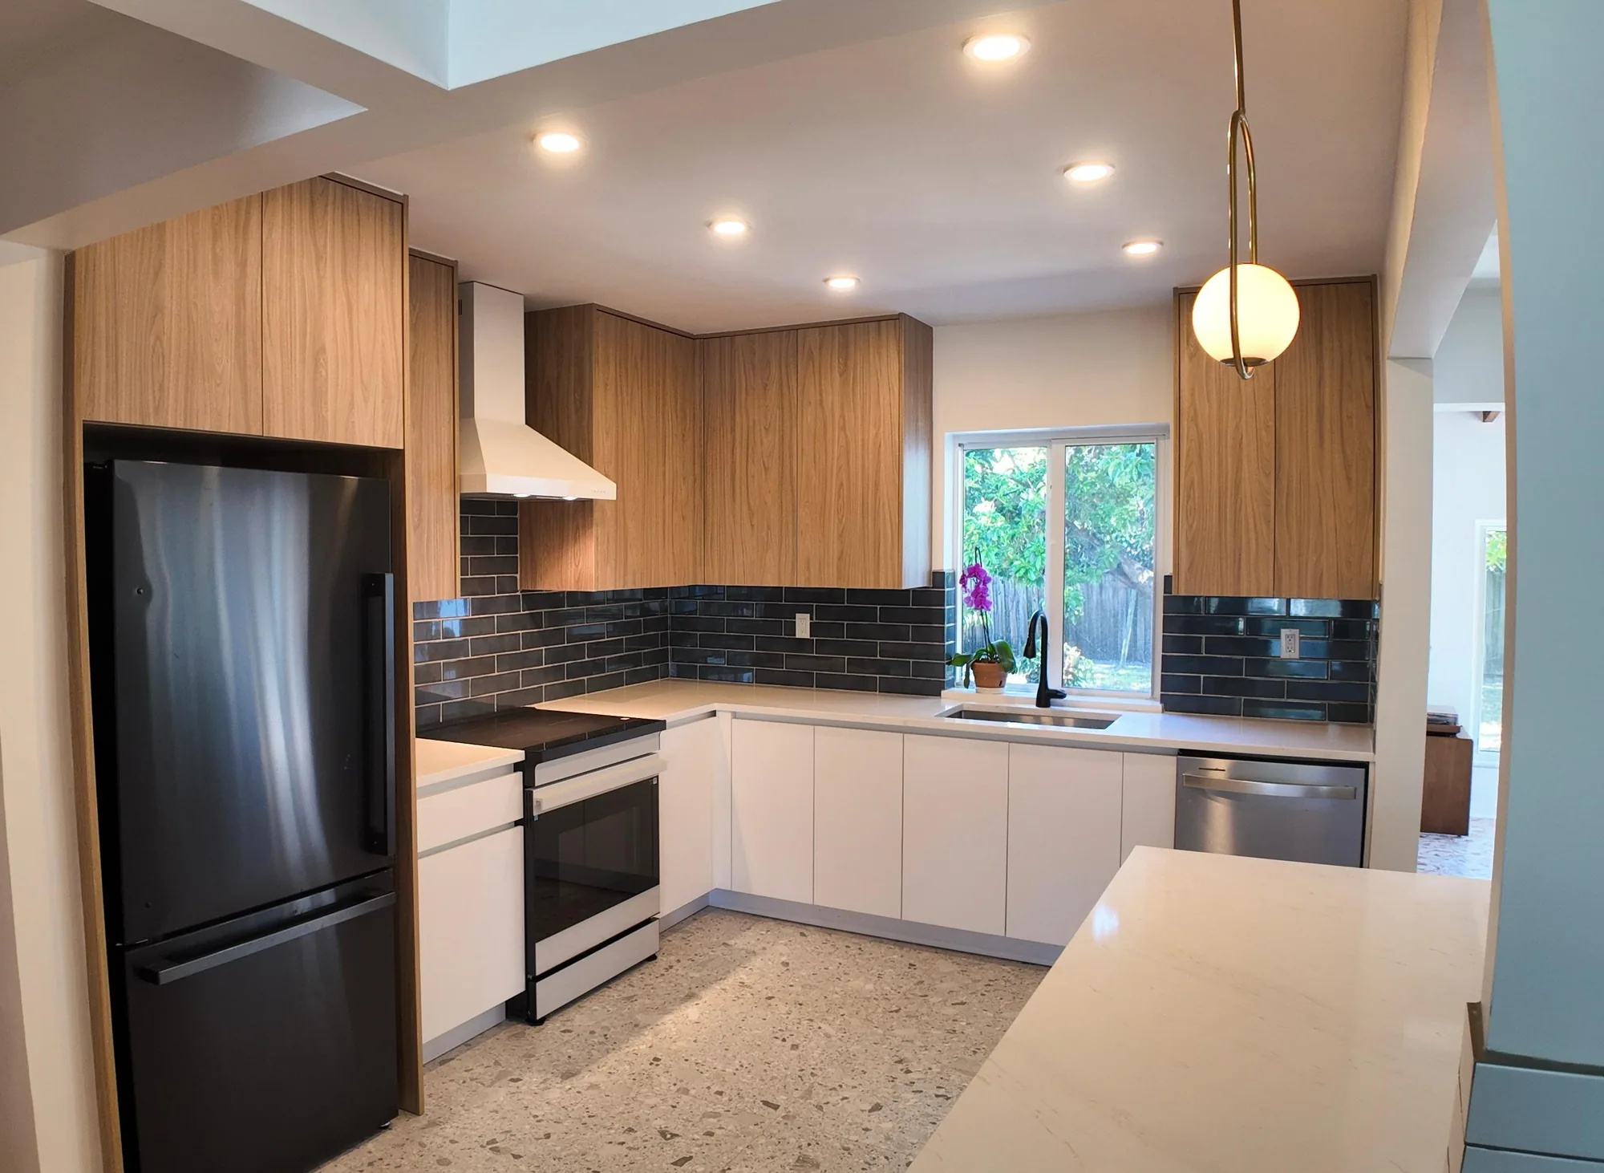
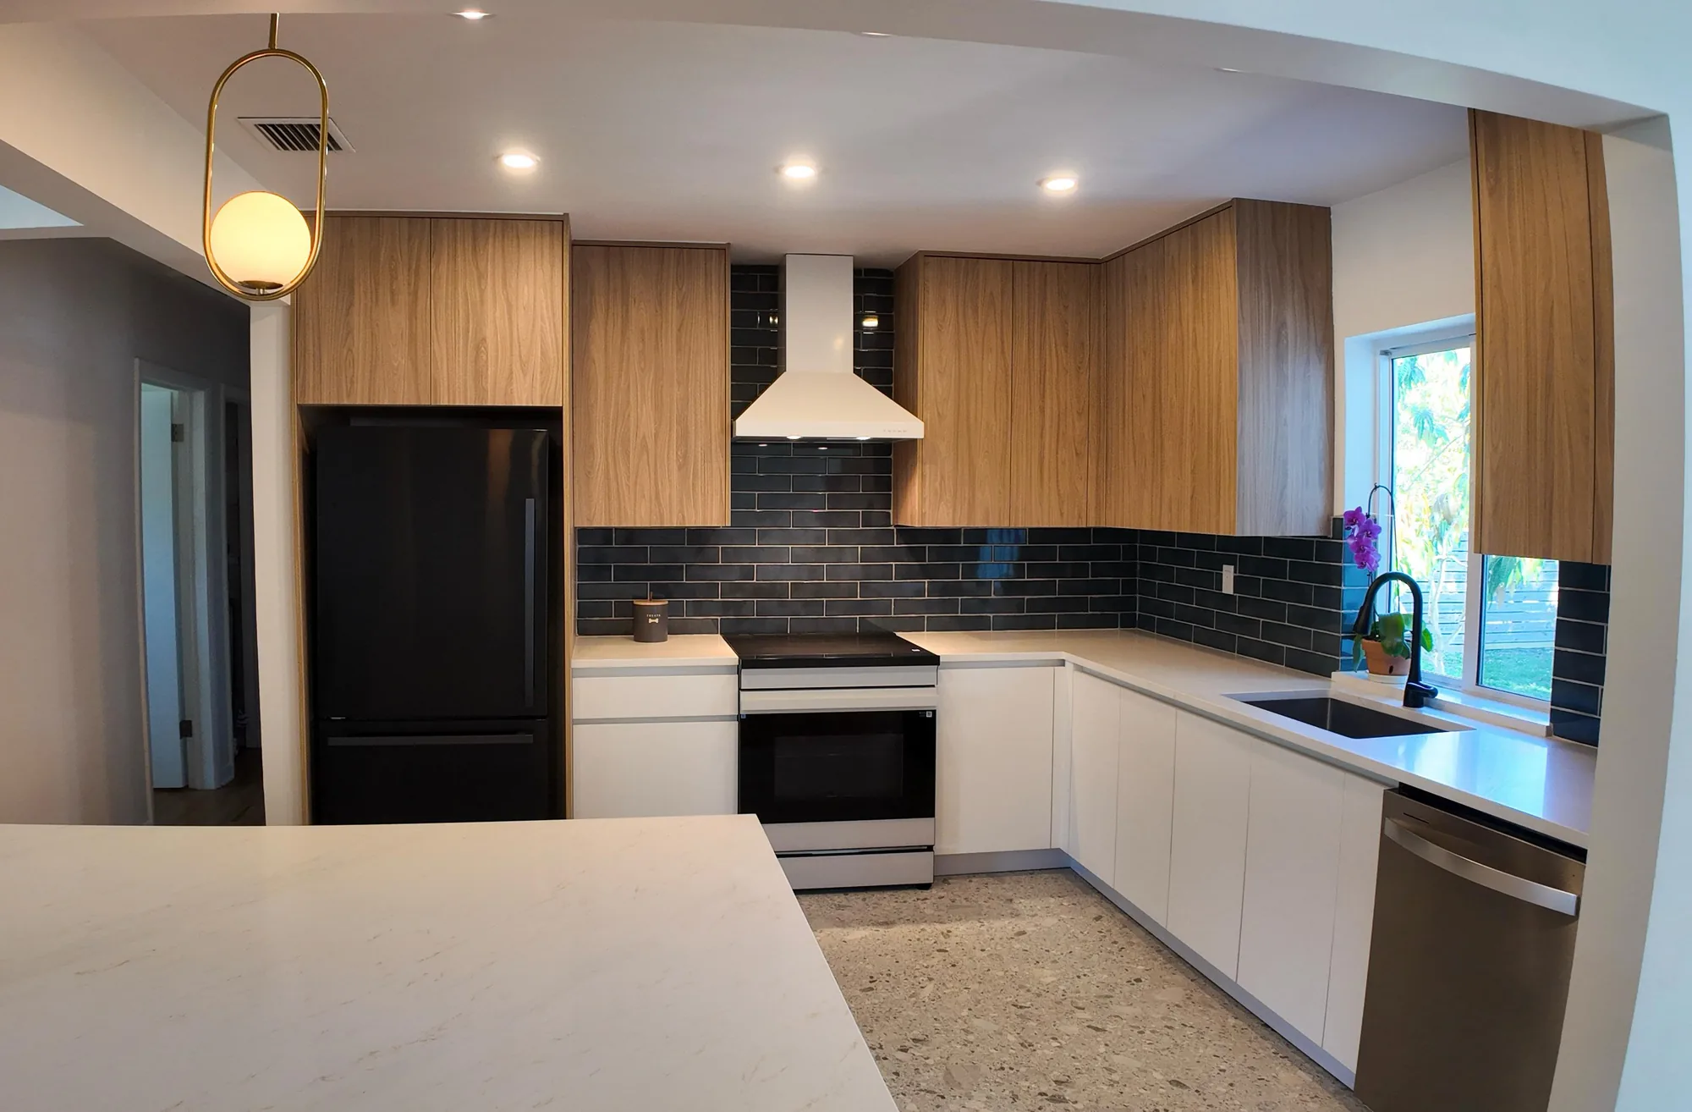
There is no face frame, doors cover nearly the whole box, and the fronts read as continuous planes separated by narrow shadow lines. This is the most storage-efficient option per linear foot and the natural choice for a contemporary room. Frameless boxes rely on a dead-flat, dead-level installation, so floor correction in a settled house stops being optional and becomes part of the scope.
A visible frame edge surrounds each door in the most familiar American configuration, and it is forgiving of the small variations older walls produce. It works well when you are matching existing trim or want a traditional kitchen without inset pricing or inset tolerances. The frame stile eats into drawer box width, so pot and pan storage needs to be planned around it rather than discovered later.
Continuous routed finger pulls or touch-latch mechanisms replace hardware entirely, leaving an uninterrupted surface across the run. It reads well in modern homes and genuinely helps in a narrow galley where pulls catch pockets and dish towels. Fingerprints and hand oils show far more on dark and matte finishes, so the material selection carries more weight here than on a kitchen with hardware.
The perimeter runs stay simple in one finish while the island is treated as a freestanding piece, often in wood, with legs or panel ends, a heavier top or a different edge profile. This is effective in open-plan rooms where the kitchen is read from the living area and needs a visual anchor. The island then carries the weight of the room, so its proportions, overhang and seating clearance have to be drawn accurately rather than adjusted on site.
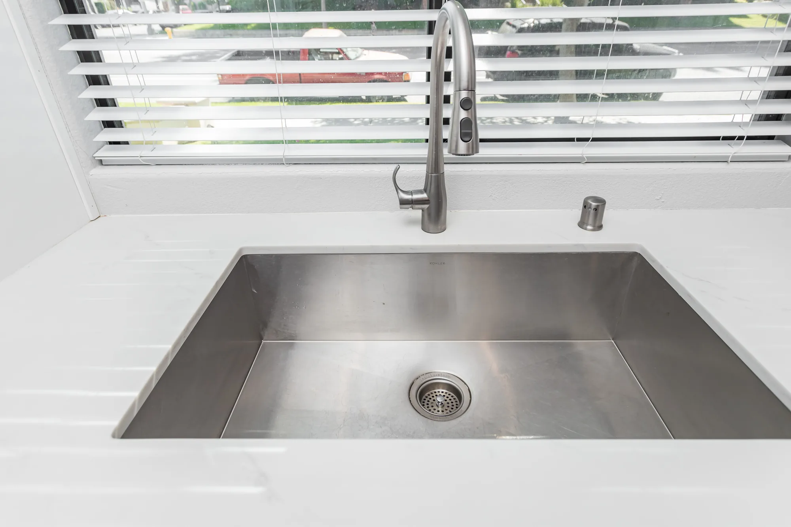
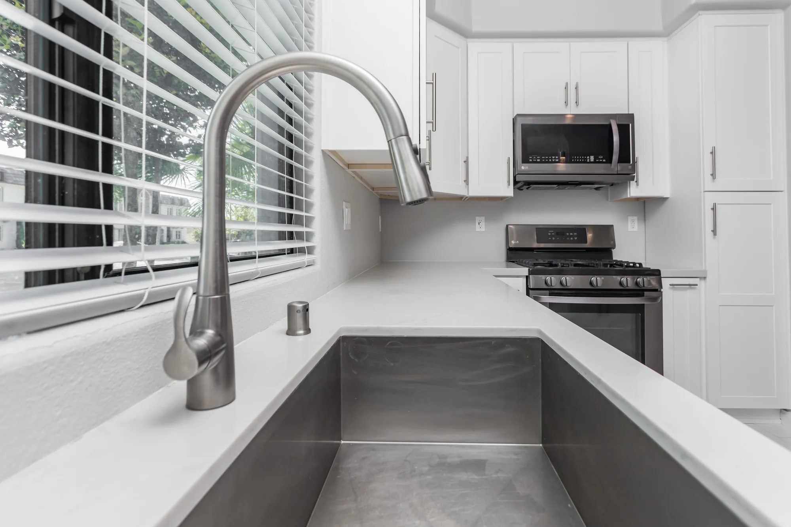
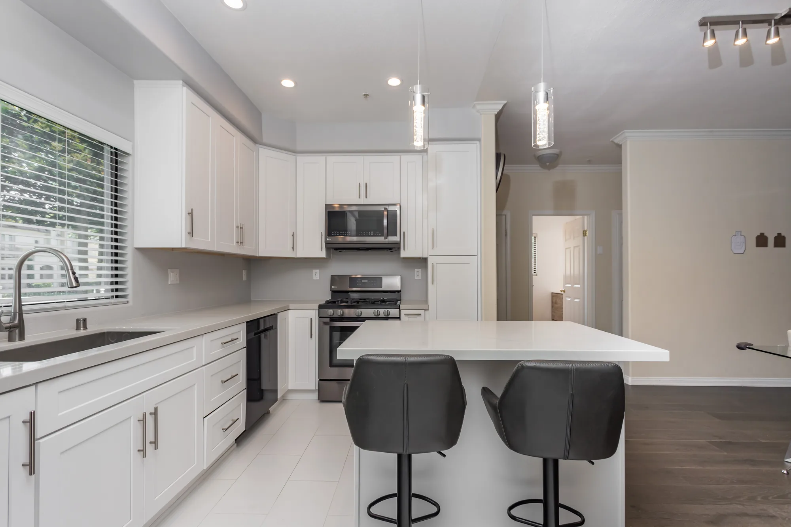
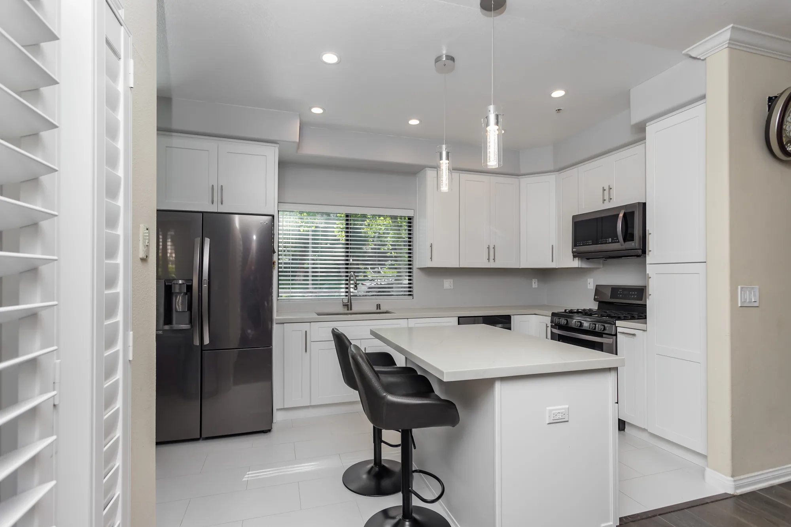
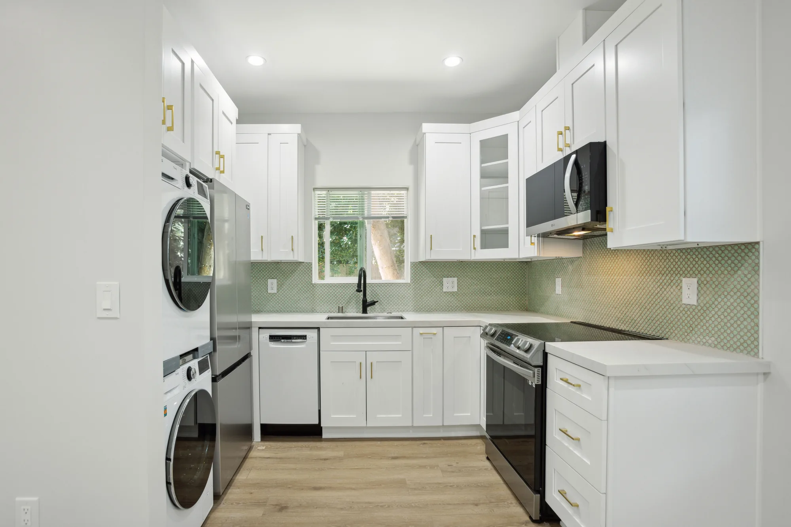
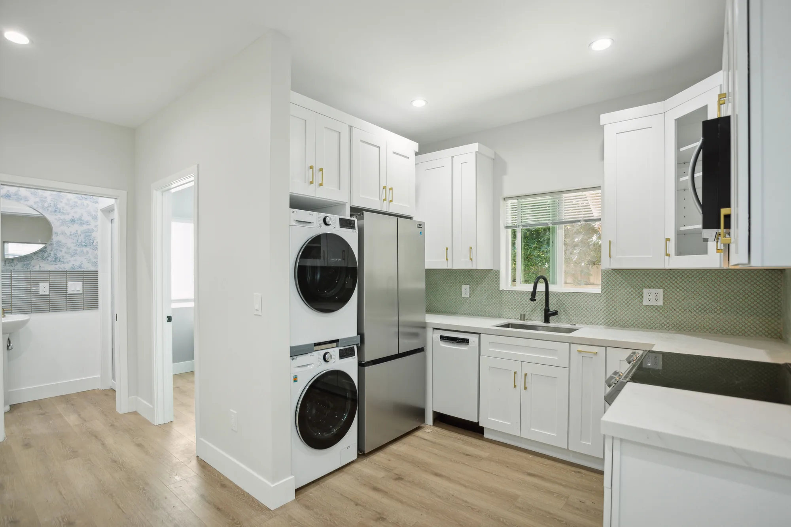
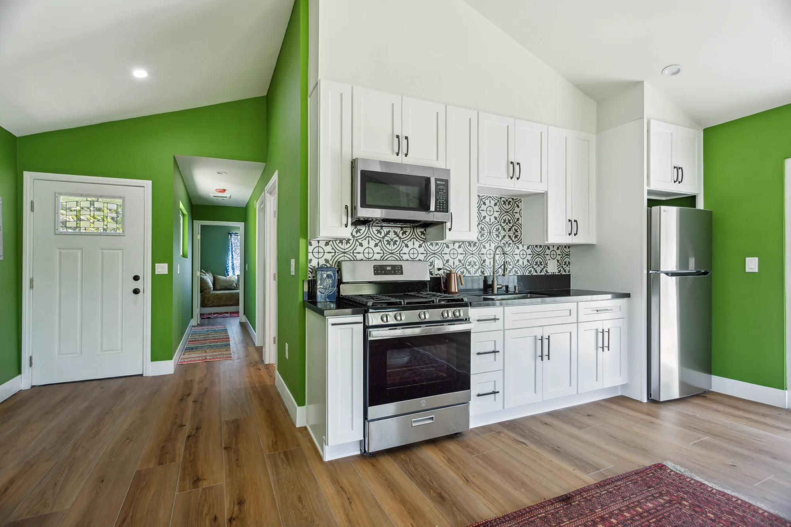
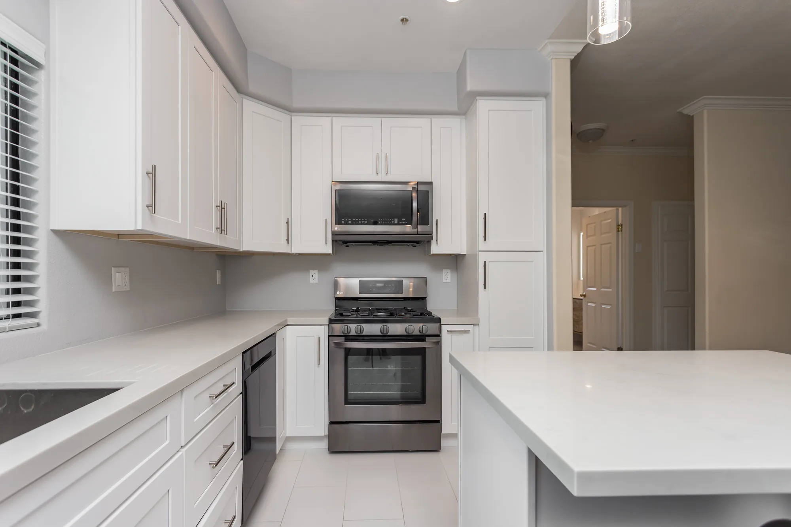
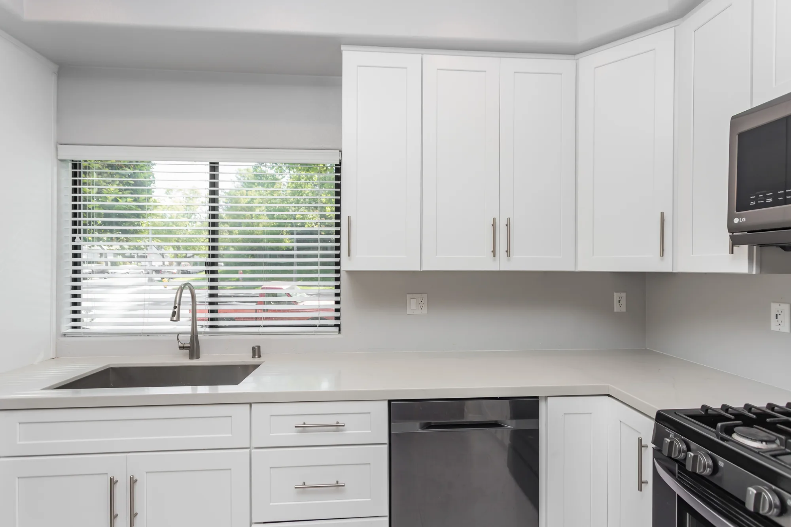
This kitchen was rebuilt with a full run of white shaker cabinetry, including uppers to the soffit, deep drawer banks, and a tall pantry cabinet flanking the range wall. Light stone-look quartz-style countertops were installed with a clean square edge across the perimeter and carried onto a new seated island with a paneled base and integrated outlet. The plumbing package includes a large undermount single-bowl stainless sink with a pull-down brushed nickel faucet and a matching counter-mounted soap dispenser. Appliance work covers a stainless gas range with an over-the-range microwave, a stainless dishwasher integrated into the cabinet run, and a french-door refrigerator set into its own cabinet bay. Lighting and finishes were updated throughout with recessed cans, a pair of clear glass pendants over the island, brushed nickel bar pulls, and large-format light tile flooring.
Style: Transitional
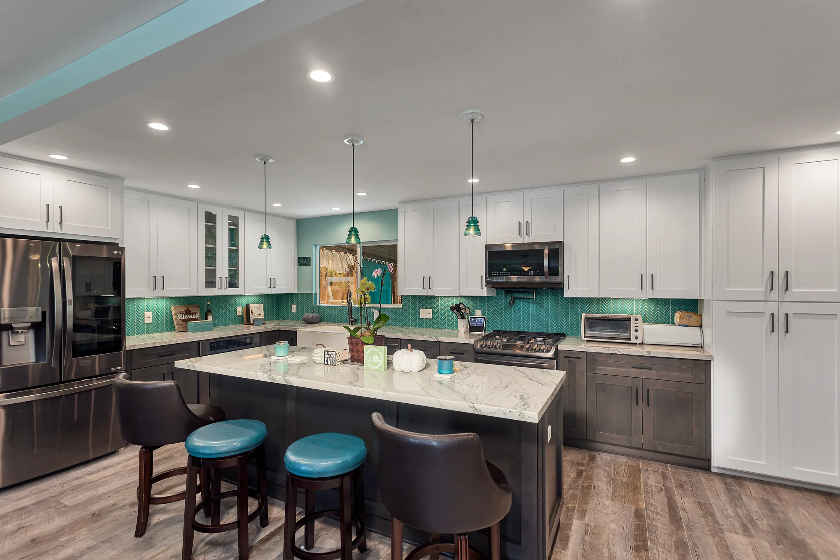
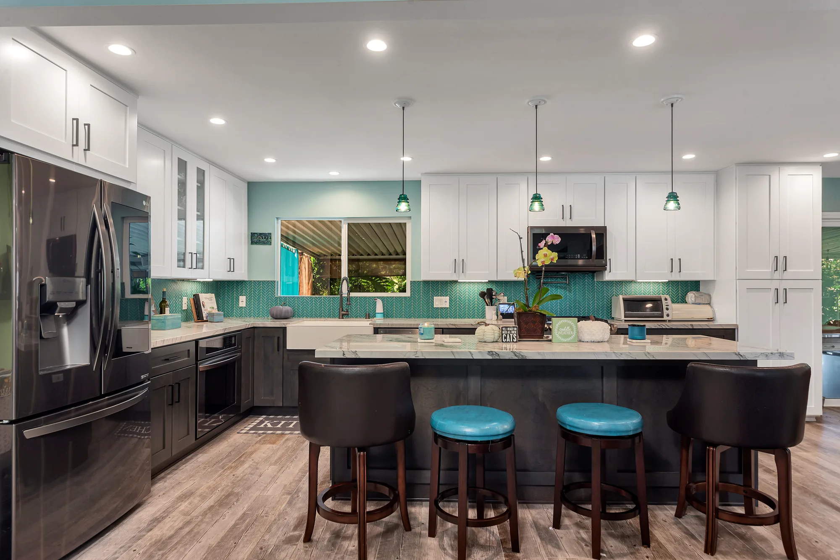
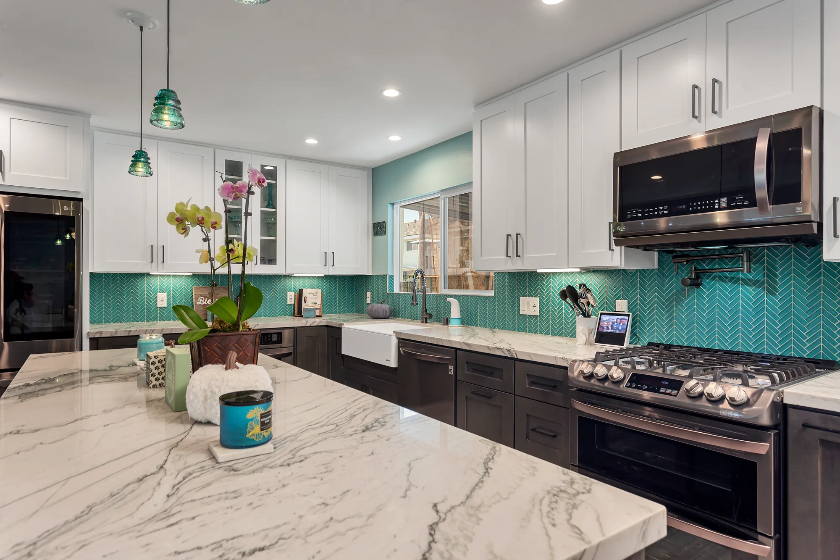
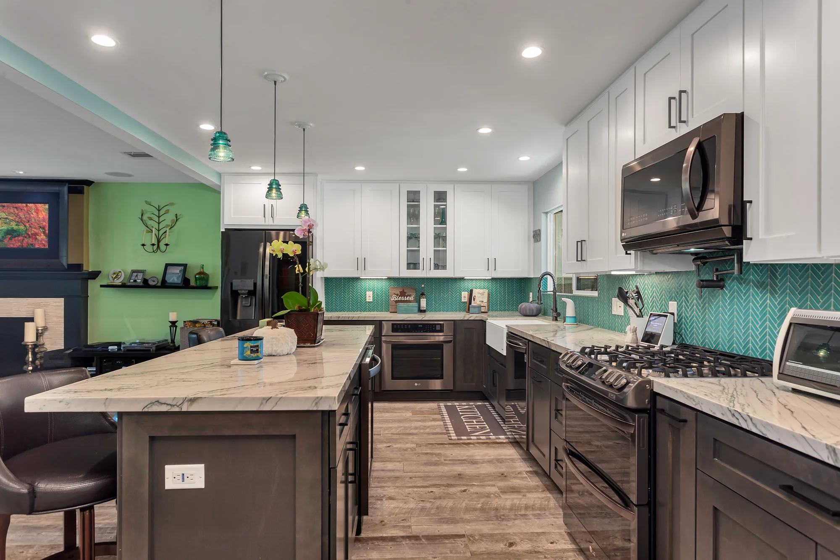
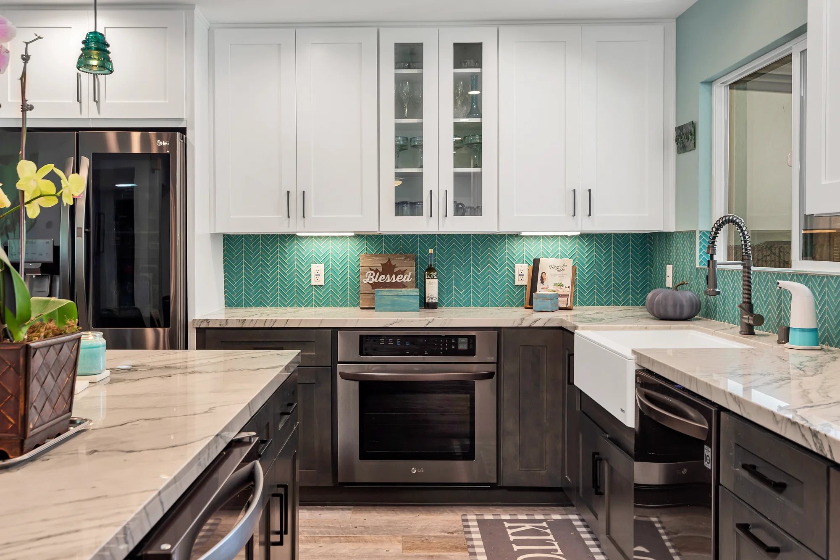
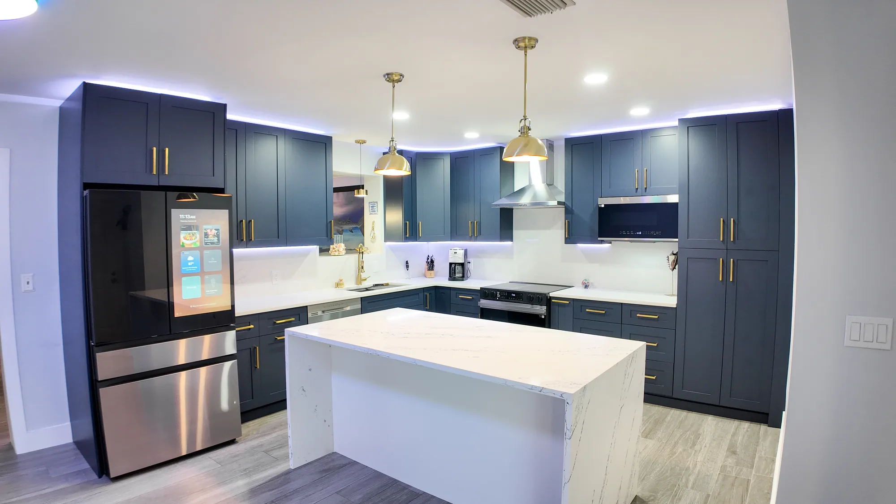
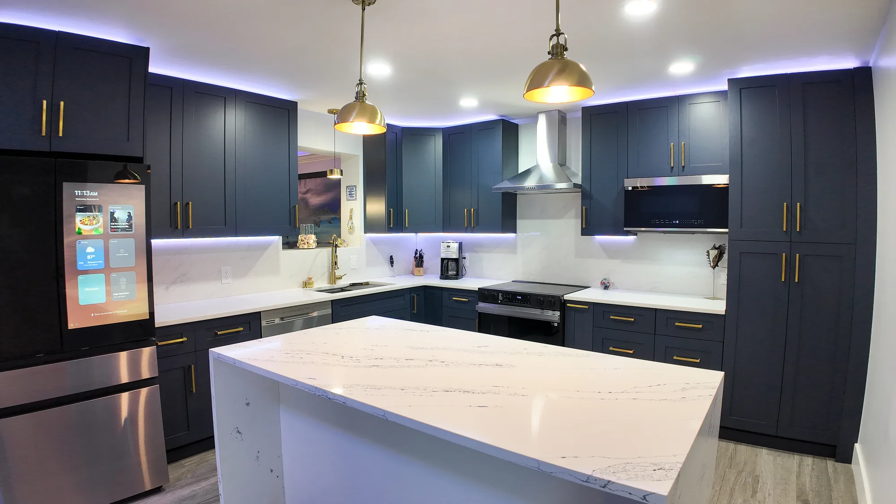
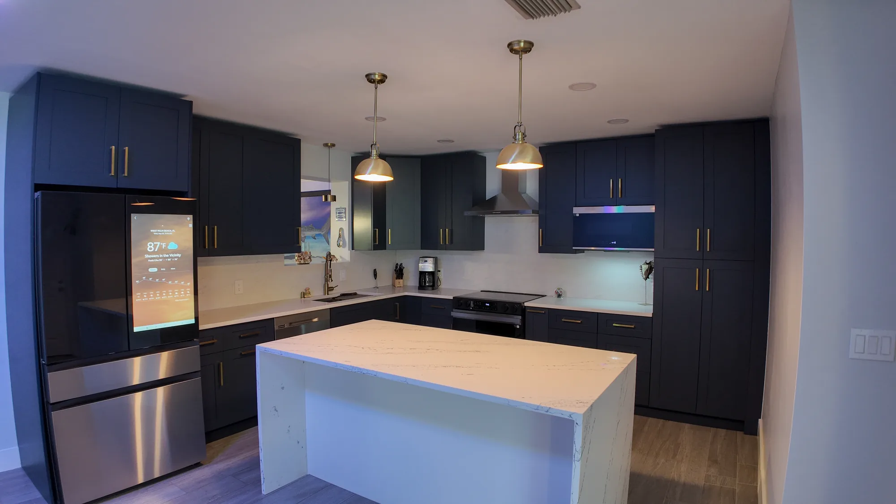
This kitchen was rebuilt as a full-height two-tone cabinetry package, pairing painted white shaker wall cabinets with gray-stained shaker base cabinets and a large seated island. Countertops throughout are a white stone with heavy gray veining, run in long uninterrupted slabs across the perimeter and the island, with a mitered thick edge and a tight undermount cut at the sink. The backsplash is a teal glass mosaic set in a herringbone pattern, carried full height behind the range and wrapped around the window opening and into the corners. Appliance work included a slide-in gas range with an over-range microwave and a backsplash-mounted pot filler, a separate built-in wall oven, a dishwasher, and a glass-door beverage cooler built into the base run. Finish work is visible in the crisp reveals at the glass-front upper doors, the level toe-kick and drawer alignment, under-cabinet lighting, a full recessed can layout, and wood-look plank flooring laid continuous through the kitchen into the adjoining living space.
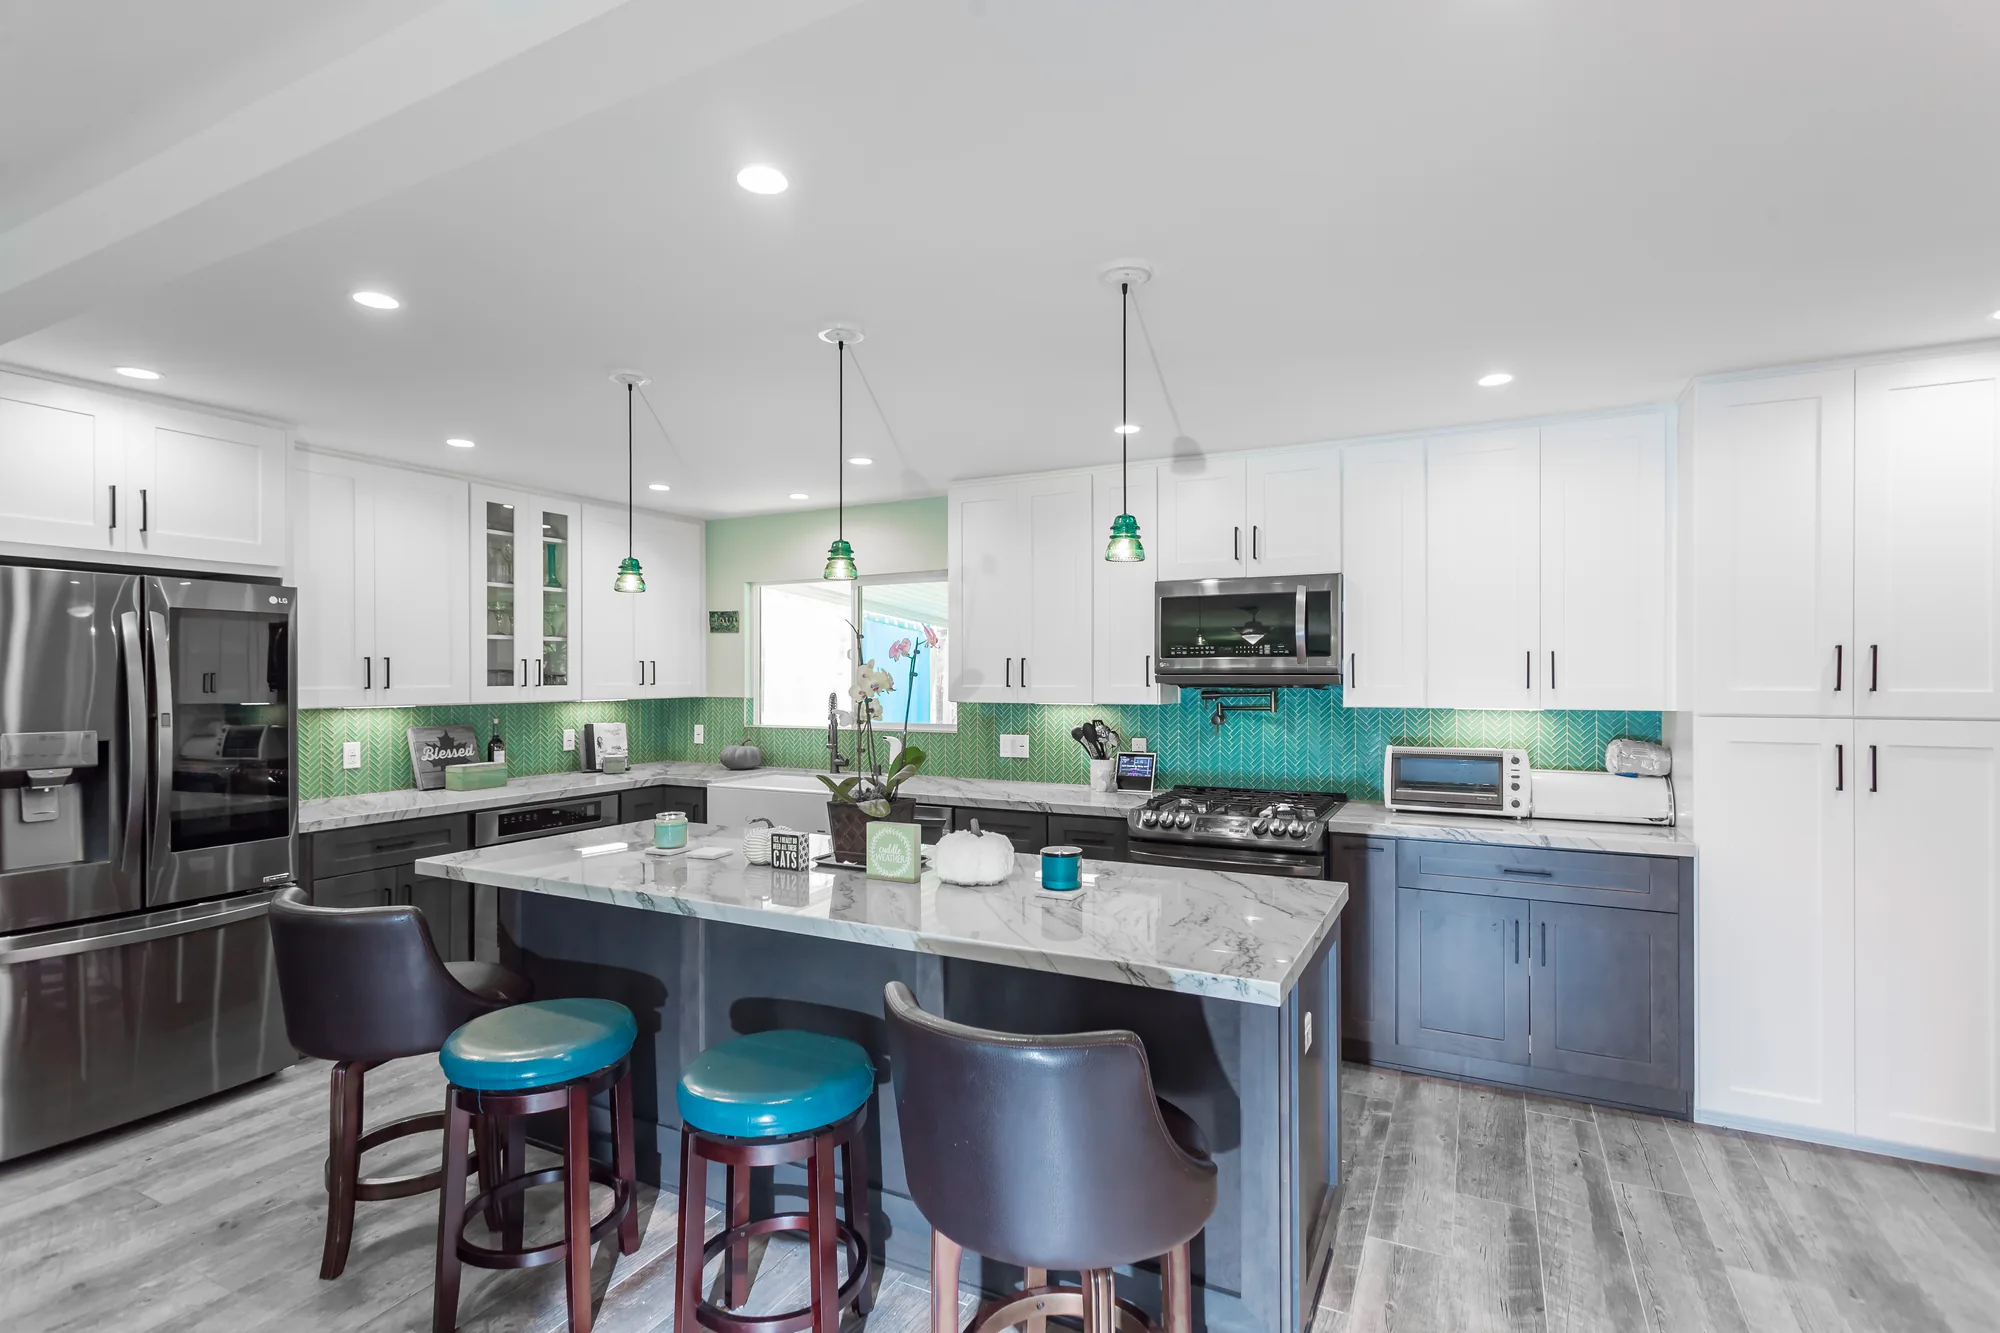
Style: Transitional
A custom kitchen is a coordinated build, and the following work is part of it from the first visit to the last adjustment.
We measure the room in three dimensions and check floors, walls and ceiling for level, plumb and square, then locate framing, ducts, drains and gas lines. Everything drawn afterward comes from those field measurements rather than from the original house plans, which are frequently wrong by an inch or more.
You receive a floor plan plus wall elevations showing every cabinet, appliance, clearance and outlet before anything is fabricated. Aisle widths, door and appliance swings, and the distance between sink, cooktop and refrigerator all get resolved at this stage, when changes cost nothing but time.
Widths, depths and heights are set to the room, including tall runs that meet the ceiling cleanly instead of dying into a soffit. Interior fittings such as pull-out pantries, tray dividers, spice storage and drawer organizers are specified in the same drawing set rather than added as an afterthought.
Once the cabinets are set and leveled, the fabricator digitally templates the boxes as installed rather than working from the drawing. That is what keeps seams tight, overhangs consistent and the sink cutout square to the cabinet below it.
Relocating a sink, adding a dedicated circuit for an induction range, or running a larger duct for a new hood is scheduled, inspected and closed out as part of the job. In older homes we verify panel capacity before the appliance package is finalized, because that is a far cheaper conversation in design than in demolition.
Scribe pieces, light rail, toe kicks, panel-ready appliance fronts and any crown are cut on site to the actual walls and ceiling, not to the nominal drawing. Doors and drawers get a final adjustment after the cabinets have sat in the conditioned space, so reveals stay even once the house settles into the season.
Send us the room and how you use it, and we will start with a measured plan rather than a guess. Call (206) 825-2773 to set up a site visit.
The sequence below is roughly how a custom kitchen moves from a conversation to a finished room.
We talk through how you cook, who is in the kitchen at once, what fails about the current room, and what the appliance ambitions are. This is also where the honest range of scope gets set, because a layout that keeps the plumbing wall is a different project from one that moves it.
We measure everything, check level and square, look at the panel, and open up what can be opened without damage to understand what is behind the cabinets. Homes built before 1978 are treated as potentially containing lead paint, which affects how demolition is handled.
Plans and elevations are developed and revised with you until the layout is genuinely resolved, including outlet locations, lighting and interior fittings. Most of the value of a custom kitchen is created here, not on the job site.
Cabinet shop drawings are produced and reviewed against your approved plan, and door style, finish, hardware, countertop and appliance specifications are locked. Appliance dimensions must be confirmed from the actual model spec sheets before fabrication, since a half-inch difference in a refrigerator changes the cabinet next to it.
Where the work moves plumbing, gas, electrical or structure, we prepare and submit for permits with the relevant jurisdiction and build the inspection points into the schedule. Cabinet fabrication runs in parallel, and its lead time usually sets the start date more than anything else does.
The old kitchen comes out with dust containment and floor protection in place, and any surprises behind the walls surface here. Framing changes, wiring, plumbing and duct work are completed and inspected before anything gets closed up.
Drywall, prime, paint and flooring are completed to the point where cabinets can be installed on a finished, level base. The boxes are set, shimmed and fastened to framing, then scribe pieces and panels are cut to the real walls so the run looks intentional where it meets an out-of-square corner.
Templating happens after the cabinets are set, then countertops, backsplash, plumbing trim, appliances and lighting go in. We walk the room with you, build a punch list, and return to adjust doors and drawers once everything has settled in place.
A short walkthrough showing how custom cabinetry meets real walls, ceilings and appliances.
A walkthrough of a completed kitchen remodel showing cabinetry, island and finish detail.
A tour through a finished kitchen highlighting layout and storage decisions.
Species and substrate drive how the kitchen ages, how it takes a finish and how repairable it is a decade from now.
| Option | Best For | Considerations | Relative Cost |
|---|---|---|---|
| Painted maple or poplar | Any color direction, traditional and transitional door profiles | Paint telegraphs joint movement over time; hardwood frames with a stable panel reduce hairline cracking at the rails | Moderate |
| Rift-sawn white oak | Warm modern kitchens wanting visible but quiet, linear grain | Rift and quarter cuts cost more than plain-sawn but stay far more consistent across a long uninterrupted run | Moderate to high |
| Walnut | Feature islands, accent runs, interiors behind glass fronts | Color lightens with light exposure over the years, and a full kitchen in one dark species can read heavy in a room that gets grey winter light | High |
| Vertical-grain fir or clear alder | Northwest and mid-century homes, matching period millwork already in the house | Both are softer than maple and dent more readily on drawer fronts in heavy-traffic zones near the dishwasher and range | Moderate |
| Engineered veneer over an MDF core | Long slab doors where continuous grain match across the run is the point | Veneer cannot be sanded and refinished later, so a damaged front is replaced rather than repaired; keep spare material from the original run | Moderate to high |
| High-pressure laminate or textured melamine | Hard-use utility runs, pantry interiors, secondary prep and laundry-adjacent zones | Edges are the weak point, so confirm edge banding quality and avoid placing seams directly in the steam path of a dishwasher door | Lower |
Final material choice depends on site conditions and a written estimate.
What follows is how we prefer to work, and it is worth comparing against any other bid you gather.
You get plans and elevations detailed enough to be checked, not a mood board and a number. If a clearance does not work or an appliance will not fit, it surfaces on paper where fixing it is free.
Cabinet delivery, countertop templating, electrical inspection and appliance arrival all have to line up, and slipping one moves the rest. We coordinate those handoffs rather than leaving you to referee between trades.
Settled floors, non-square corners, undersized joists and unexpected plumbing runs are normal in this housing stock, not emergencies. Knowing that going in changes how a project is estimated and how calmly it gets handled.
Paint, flooring and cabinet installation happen in an order that keeps finished surfaces from being damaged by later trades. It costs a little planning up front and saves the touch-up marathon at the end.
The last two percent of a kitchen is where quality is actually visible: even reveals, aligned drawer fronts, clean scribes, doors that close the same way on both sides of the room. We plan for a return visit to adjust after everything settles.
We would rather explain why a scope costs what it costs than produce a low number that grows through change orders. If something you want is not worth the money, we will say so.
Two kitchens of identical square footage can land far apart, and these are the variables that separate them.
Inset construction, dovetailed hardwood drawer boxes and a figured hardwood carry meaningfully more shop labor and material than a frameless painted box. This is usually the single largest line in a custom kitchen and the one with the widest spread.
Cost tracks the length of the cabinet run and how far up the wall it goes, since ceiling-height uppers add material, more finished interior and more installation time. Interior accessories such as pull-out pantry systems and specialty drawer inserts add up quickly across a whole kitchen.
Keeping the sink, range and refrigerator roughly where they are is dramatically less involved than relocating them. Moving a sink means new drain and vent runs, and moving a range may mean new gas line or a new dedicated circuit plus panel work.
Removing a wall between the kitchen and living space requires determining whether it is load bearing, and if so, engineering, a beam, posts and load path down to the foundation. That is a permitted, inspected scope with real cost, and it is common on Eastside homes originally built with closed floor plans.
Knob-and-tube wiring, galvanized supply lines, undersized panels, rot at an exterior wall under a long-leaking sink, and out-of-level floors all get discovered once demolition starts. A realistic project carries a contingency because older homes reliably produce at least one of these.
Panel-ready and integrated appliances require custom fronts and precise cabinet dimensions, which adds shop work. A high-capacity range hood can also trigger a makeup air requirement under current code, which means additional ducting, a damper and controls.
No honest number can be given from a photo or a phone call alone. Accurate pricing requires an on-site inspection of existing conditions and a written, itemized estimate.
Before you commit to cabinetry, it is worth an hour with someone who will tell you what the walls and the budget will actually allow. Reach us at (206) 825-2773.
Design and cabinet fabrication usually take longer than the construction itself. Expect several weeks of design and selections, then a cabinet lead time that runs from a shop schedule you commit to well in advance, and only then the on-site build. Layouts that move plumbing or remove a wall add permit review and inspection time on top of that. The most useful thing you can do to shorten the calendar is finalize appliance selections early, because everything downstream depends on their exact dimensions.
Semi-custom is a manufactured line with expanded door and finish options, still built in fixed size increments; custom is drawn and built to your measurements. Practically, that means semi-custom fills leftover space with filler strips while custom turns it into storage. Custom also lets you set non-standard depths, taller toe kicks, cabinets that reach an uneven ceiling, and interiors designed around your specific equipment. For a straightforward rectangular kitchen with standard appliances, semi-custom can be entirely reasonable; the case for custom strengthens as the room gets more irregular.
Generally yes, once you move plumbing, gas or electrical, or alter anything structural. Purely cosmetic work such as replacing cabinets and counters in the same footprint often does not require one, but the threshold varies between Bellevue, Seattle, Redmond, Kirkland and unincorporated King County. We confirm requirements with the specific jurisdiction rather than assuming, and we handle the submittal and inspections as part of the project. Skipping a required permit tends to resurface at resale, when an inspector or a buyer’s agent asks for records.
Most families do, though it takes planning. We set up dust containment at the kitchen openings, protect flooring along the traffic path, and it helps enormously to establish a temporary kitchen elsewhere with the refrigerator, microwave and a sink you can actually reach. The hardest stretch is between demolition and countertop installation, when there is no sink in the room. If someone in the house works from home on calls, tell us early so noisy work can be concentrated into predictable windows.
Late decisions and late-changing appliance selections, more than anything happening on site. Cabinet shop drawings cannot be released until door style, finish and appliance dimensions are final, and changing a refrigerator after release can mean re-cutting parts. The second most common cause is a condition found behind the old kitchen, such as failed wiring or rot at an exterior wall, that has to be corrected before work continues. Both are manageable if the schedule includes room for them from the start.
Often it makes more sense in a small kitchen than a large one. When you only have eleven linear feet to work with, losing three inches to filler and another few inches to a poorly proportioned cabinet is a much larger percentage of your storage. Custom lets you use shallower cabinets on a tight wall to preserve aisle width, run uppers to the ceiling, and design specific storage instead of generic boxes. Small rooms reward precision, which is exactly what custom construction buys.
Yes, and it is straightforward but should not be skipped. Western Washington sits in an active seismic zone, so tall pantry cabinets and heavy upper runs should be fastened into framing rather than into drywall alone, and it is worth discussing latches for glass-front doors holding dishware. Heavy appliances such as slide-in ranges have anti-tip brackets that should actually be installed, not left in the box. None of this adds meaningful cost during a remodel; retrofitting it later is more disruptive.
It can. Once an exhaust system moves enough air, code typically requires an engineered makeup air supply so the fan cannot depressurize the house and backdraft a water heater, furnace or fireplace. That means additional ducting, a damper interlocked to the hood and sometimes tempering of the incoming air, all of which needs to be designed rather than added later. In a tight, well-sealed home the effect is more pronounced than in a drafty older one. We confirm the requirement against the hood’s rated capacity during design so the ducting path is planned before walls close.
EXCELLENT Based on 57 reviews Posted on pinnyTrustindex verifies that the original source of the review is Google. Didn’t know what to expect at first but these guys blew the winds off my hat I mean seriously, I had a bathtub renovated to a built in shower and my God am I satisfied with their work. If anyone is considering going with these guys for a remodel I’d vouch for sure.Posted on Nathaniel CardenasTrustindex verifies that the original source of the review is Google. They did a good job on my Deck remodeling project, finished in such a short time and gave me a professional run-down on the material and labor cost. Highly recommend.Posted on Natalie GalvanTrustindex verifies that the original source of the review is Google. I usually don’t trust these companies but Sky Pro blew my expectations out of the water. I seriously am so glad they contacted me, I have 2 bathrooms in my home that both needed to be completely remodeled and they nailed my vision down for both. I couldn’t be happier with this and can recommend them to anyone, even locally.Posted on Samantha RoblesTrustindex verifies that the original source of the review is Google. I ended up going with Sky Pro for my roof project, they did an amazing job and the team didn’t fail to keep me assured the entire process through. 🙏🏽Posted on SophisticatedTrustindex verifies that the original source of the review is Google. Sky Pro came to do my concrete driveway project a couple weeks ago and, they were very respectful and easy to communicate with, very satisfied with their work.Posted on Tanner JacobsTrustindex verifies that the original source of the review is Google. These guy did a great job extending out our back patio. We have existing exposed aggregate and they matched the design perfectly. From the start Ben always made sure we were happy and all our questions were answered. We will definitely use them again for future concrete projects.Posted on Christian BlancoTrustindex verifies that the original source of the review is Google. Sky Pro came out and gave me a quote for my flooring project, they sent a wonderful contractor and he explained to me what was best regarding material costs. Definitely will be going with them! Contractor was actually really cool with the process and showed me some previews on how it should lookPosted on Pablo Blanco foloresTrustindex verifies that the original source of the review is Google. Got my deck looked at by SkyPro, ended up going with them for repairs and they did an amazing job. We made a deal with the pricing as well so I'm actually looking forward to booking with them soon when I wanna get my other project done.Posted on Sidney ArchieTrustindex verifies that the original source of the review is Google. SkyPro did my kitchen remodel project and I am so glad I went with them because now I’m walking into a palace every time I’m home. Really appreciate them!Verified by TrustindexTrustindex verified badge is the Universal Symbol of Trust. Only the greatest companies can get the verified badge who has a review score above 4.5, based on customer reviews over the past 12 months. Read more
A practical overview of custom kitchen planning specific to Bellevue homes and what the process involves.
Useful if you are still evaluating contractors and want to know what separates a serious bid from a thin one.
Breaks down where the money actually goes in a kitchen project so budget conversations start from reality.
We design and build custom kitchens throughout Bellevue and the surrounding Eastside communities, including Kirkland, Redmond, Sammamish, Issaquah, Mercer Island, Newcastle, Bothell and Woodinville, along with Seattle and nearby King County neighborhoods. The housing stock varies considerably across that area, from postwar ramblers to recent construction, and the approach to a custom kitchen changes accordingly.
Do not see your neighborhood? Call (206) 825-2773 — we regularly work throughout King County.
Tell us about your kitchen, what is not working, and roughly when you would like to start. We will follow up to schedule an on-site visit and a written estimate.
Let us know how we can help you!
Sky Pro Remodeling — (206) 825-2773 · Contact us