Deck & Outdoor Remodeling

Pergola Installation for Bellevue and Eastside Backyards


A pergola is the least expensive square footage you will ever add to a house, but only if it is framed like a permanent structure instead of assembled from a kit. Sky Pro Remodeling builds freestanding and house-attached pergolas across Bellevue, the Eastside and greater Seattle, with footings, flashing and hardware chosen for a climate that rains on wood most of the year.

  • Freestanding and attached
  • Cedar and timber framing
  • Louvered aluminum roofs
  • Footings, permits, electrical
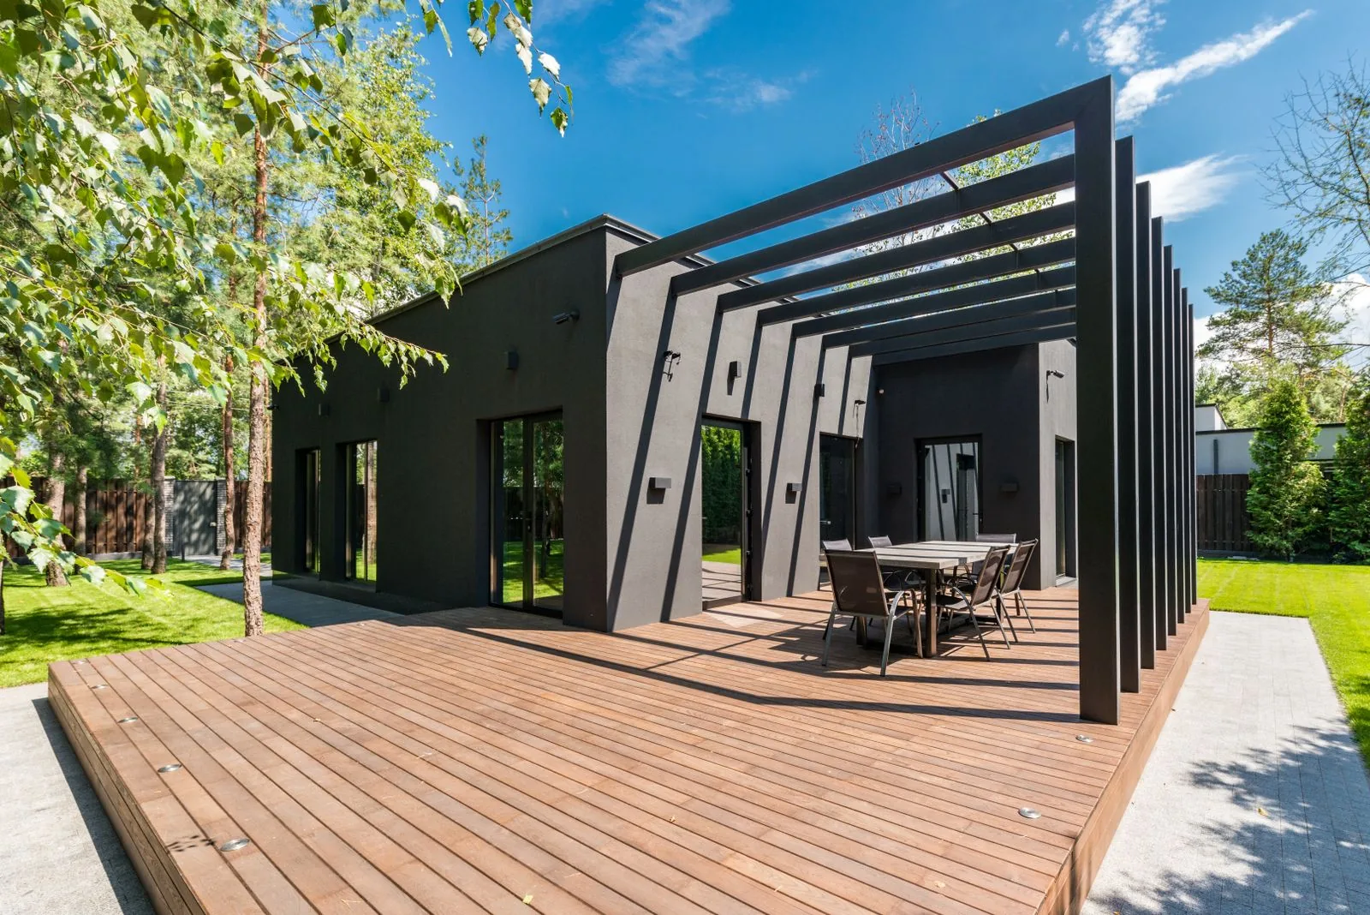
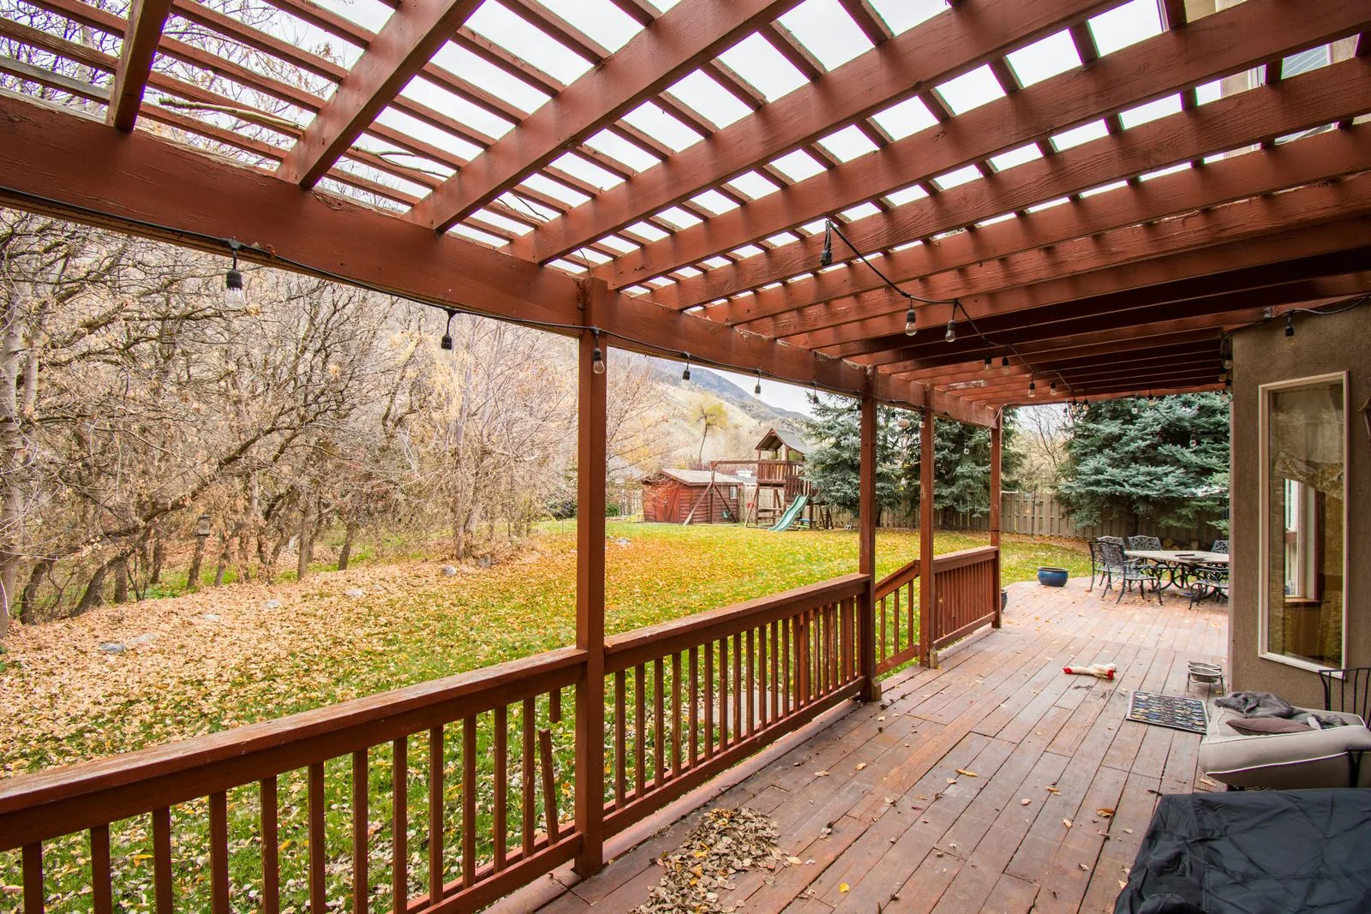
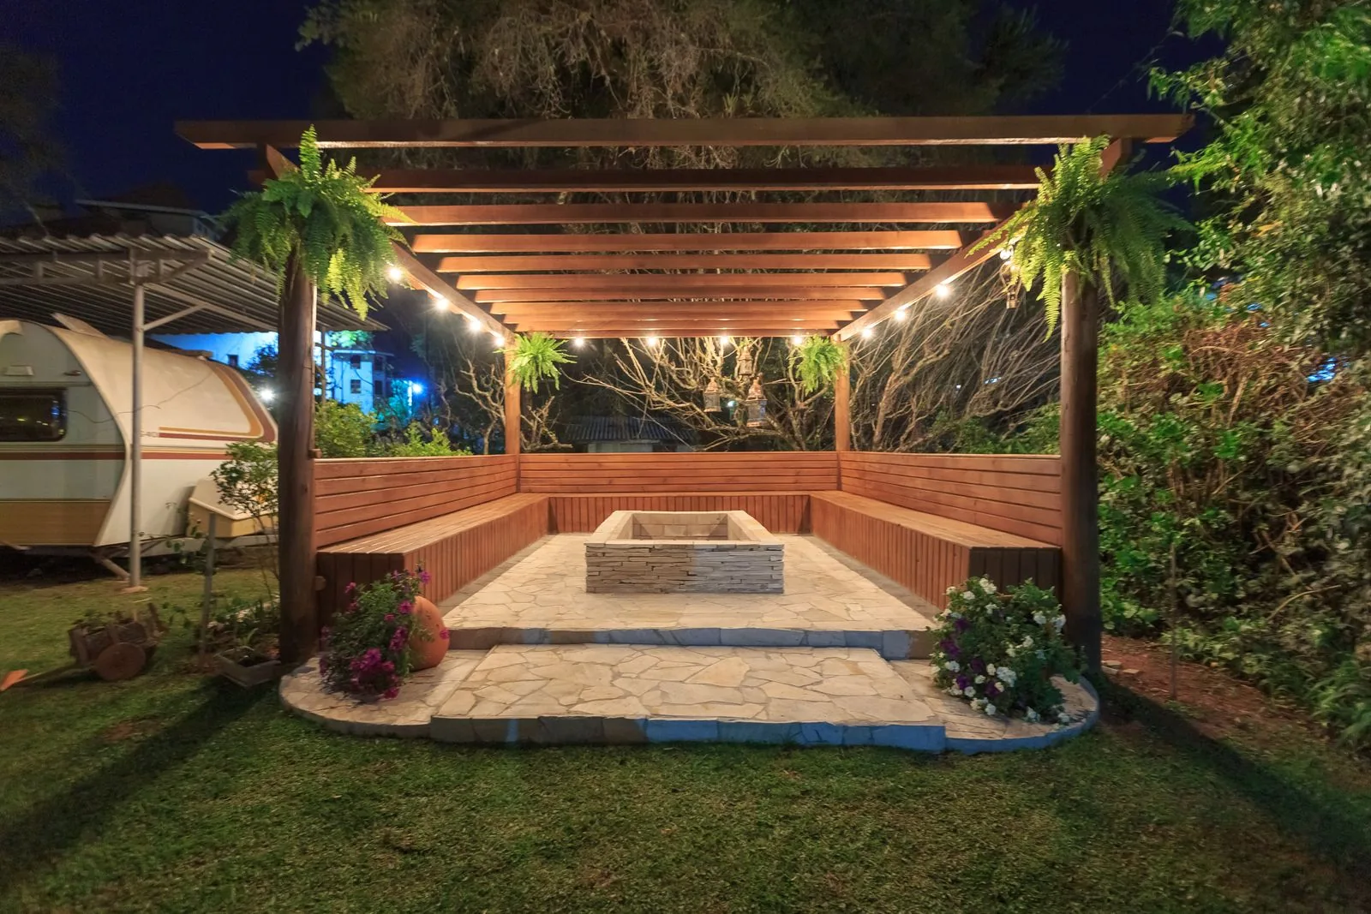
Looking up at closely spaced pergola rafters shading a deck seating area against a stucco wall.
Overview

What a Pergola Actually Does for a Northwest Yard


Most homeowners come to a pergola for shade and then find the shade was never the main benefit. An open-rafter frame gives a patio or deck a ceiling line and a sense of enclosure, plus somewhere to hang lighting, a fan or a heater. That is what turns a slab you walk across into a space you sit in.

Shade still matters here, but the problem runs opposite to a hot, dry climate. Puget Sound gets long, low sun from the northwest on summer evenings and flat grey light much of the winter, so rafter spacing that gives deep shade in July also gives a dark, damp patio in February. Good design means tuning slat spacing, rafter depth and orientation to block late-afternoon glare without dimming the space year round, or using a louvered roof you can adjust by season.

What separates a pergola that lasts from one that greys out and racks in a few years sits below and behind the visible framing. Wood in contact with wet concrete wicks moisture into its end grain and rots from the bottom up. A ledger lagged flat to lap siding with no flashing puts water inside a wall. Plain steel fasteners in cedar or treated lumber corrode and bleed black streaks down the posts.

Design Direction

Configurations Worth Considering


The right configuration comes down to how much weather protection you want and how the structure meets the house.

Classic open-rafter pergola

Posts and beams topped with rafters and purlins, visible end cuts, no roofing. Best when you want definition and dappled shade over a patio or fire pit rather than dry cover. The catch is rain: an open frame is a summer and shoulder-season structure unless a canopy is added.

House-attached shade structure

One side carries on a ledger fastened to the house while the outer side sits on posts, clearing two posts off the patio. It suits narrow side yards and patios right off a slider. It also puts a permanent penetration in your wall, so the flashing detail and the framing behind the siding must be verified first.

Adjustable louvered roof

Aluminum blades pivot from open to closed, usually motorized, with water channeled through the frame to a downspout. This is the option for a genuinely usable outdoor room from spring through fall here. Closed louvers act like a solid roof, so the frame is designed for roof loads and runoff routed away from the foundation.

Retractable fabric canopy

A wood or metal frame with a tensioned shade that slides open on a track, softer overhead than metal blades. It works when the pergola is visible from inside and you do not want the visual weight of a roof. Fabric is a maintenance item here and usually comes off for winter, so treat it as comfort rather than protection.

Modern flat-slat frame

Tight, uniform slats with square posts, concealed fasteners and no decorative rafter tails, often cedar with a dark stain. It fits contemporary Eastside houses where a traditional profile would look tacked on. Tighter spacing means more summer shade but more surface for moss, so slat profile and finish matter more.

Heavy timber post-and-beam

Large fir or glulam members with real joinery, sized to span farther and read as architecture rather than trellis. It suits a large patio, an outdoor kitchen, or a house with existing exposed timber detailing. The members are heavy enough that footing size, lift access and delivery staging need planning early.

Completed Project

Cedar-Toned Pergola and Cable-Rail Deck


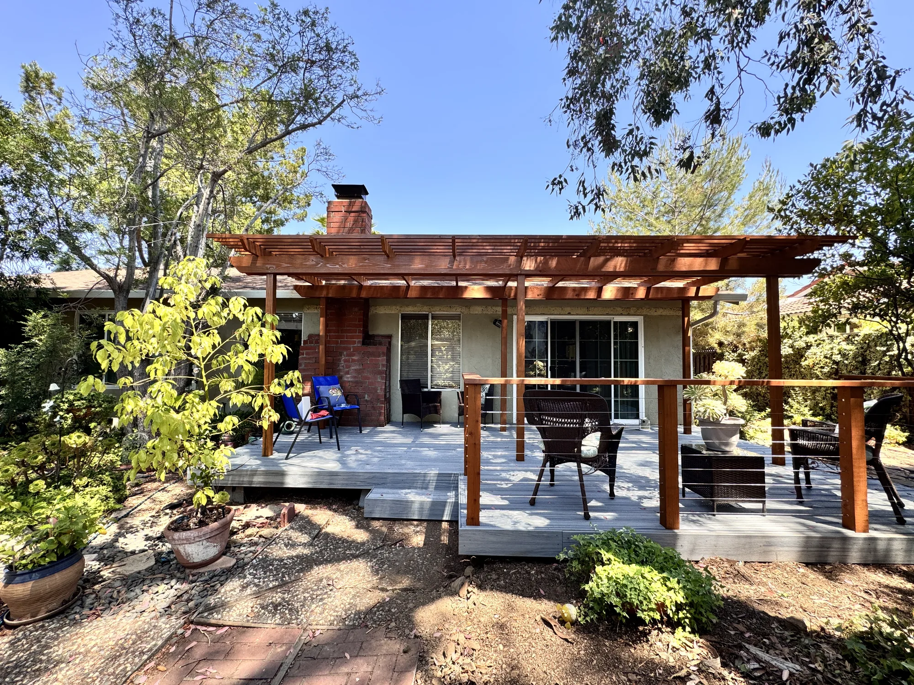
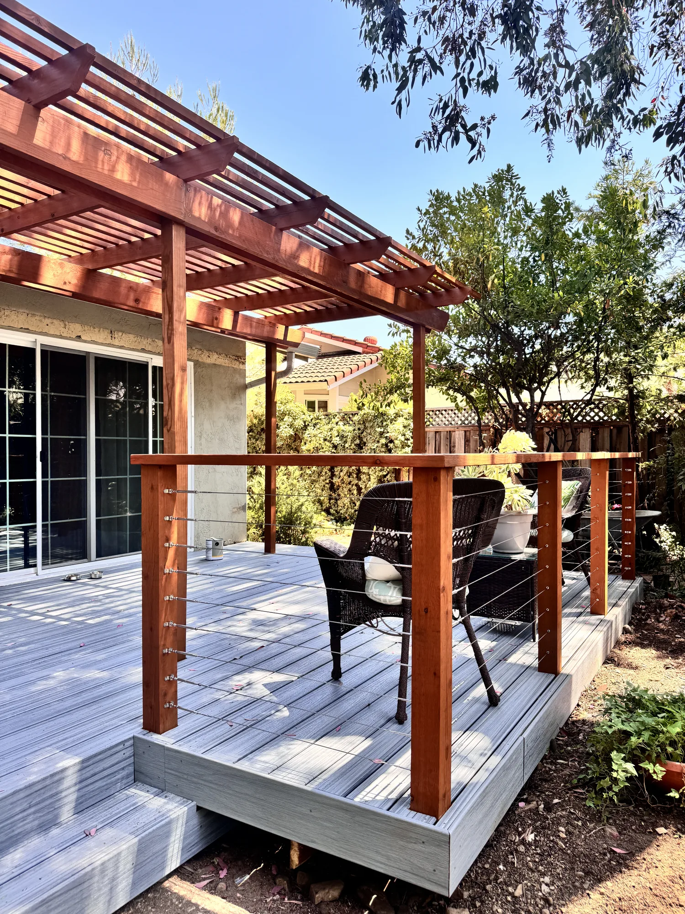
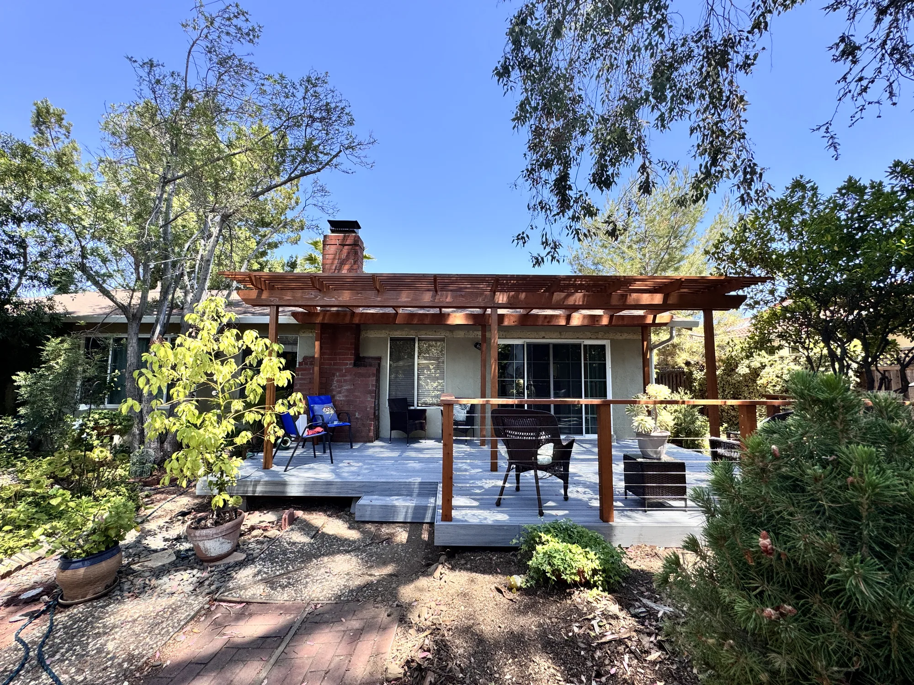
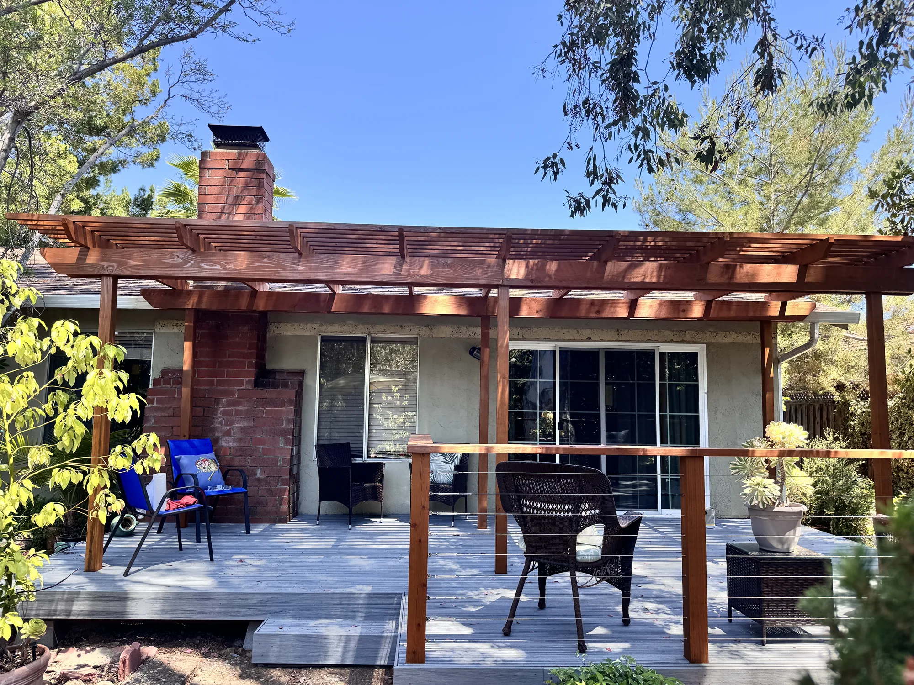
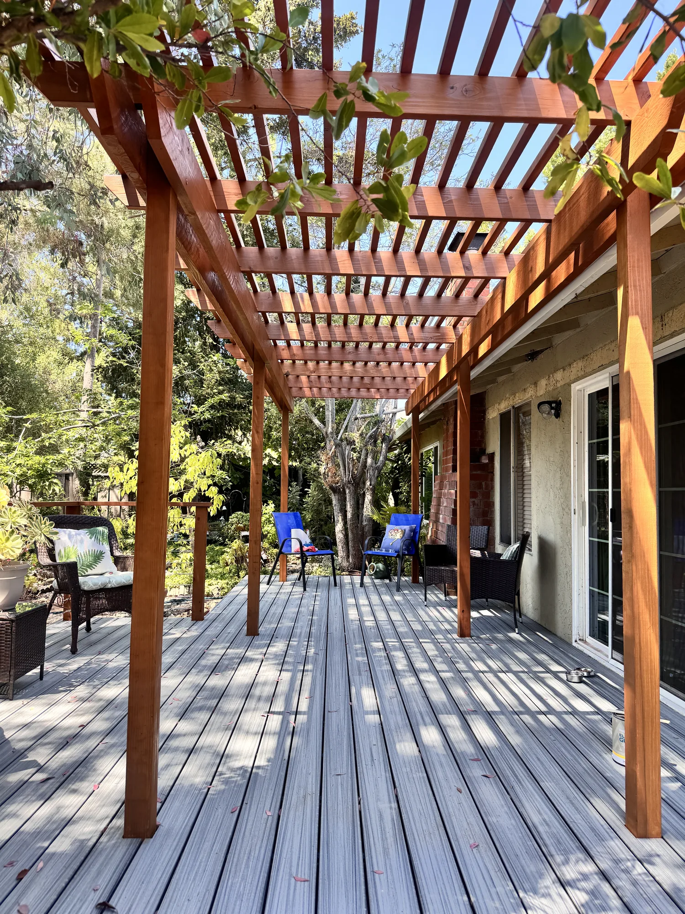
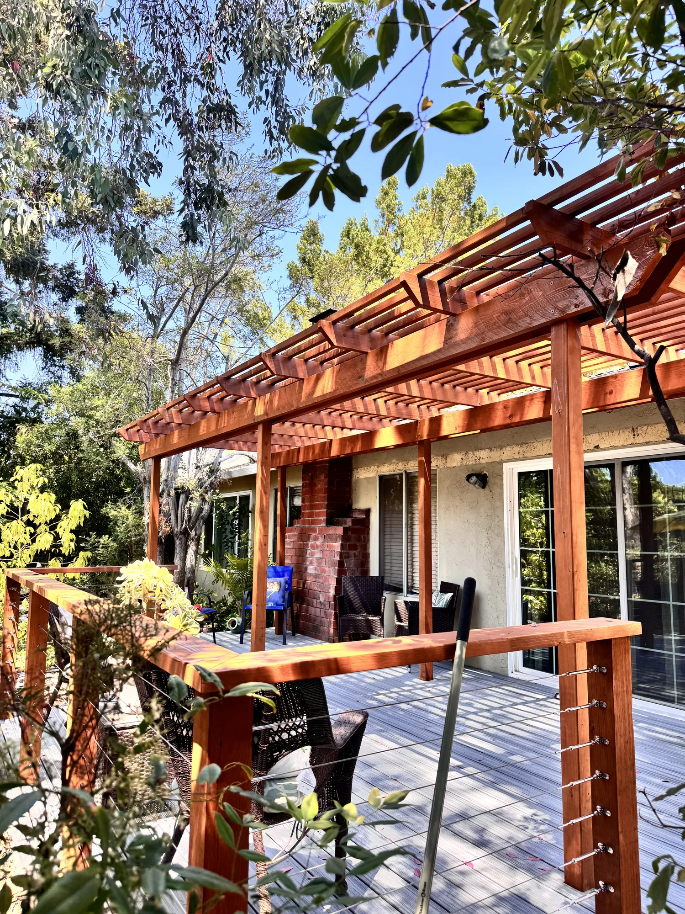
This backyard project pairs a low-profile deck with a full-length attached pergola running across the rear elevation of a single-story stucco home. The deck is built with gray grooved composite-style boards laid parallel to the house, stepping down at the yard side and wrapping past an existing brick chimney mass. A stained warm-toned wood pergola carries heavy beams on square posts, with closely spaced rafters and a second layer of purlins above for filtered shade; rafter tails are cut to a consistent decorative profile. Along the open edges, a horizontal stainless cable railing is set into stained wood posts with a wide wood cap rail, keeping sight lines to the garden open. Photos show the deck in use as a dining and lounge area with the sliding patio doors opening directly onto it.
Style: Transitional

Work Completed

  • New low-profile deck framed and decked in gray grooved boards
  • Full-length attached pergola over the rear patio area
  • Stained wood pergola posts, double beams, rafters and top purlins
  • Shaped decorative rafter tails on the pergola overhangs
  • Horizontal stainless cable railing with wood posts and cap rail
  • Wide cap rail detailed to double as a drink and serving ledge
  • Stepped deck edge and landing transitioning down to the yard
  • Deck built around existing brick chimney and sliding patio doors

Materials & Finishes

  • Stained warm red-brown dimensional wood (pergola posts, beams, rafters, purlins)
  • Gray grooved deck boards with a composite-style finish
  • Stainless steel horizontal cable railing with turnbuckle hardware
  • Stained wood railing posts and flat wood cap rail
  • Existing red brick chimney
  • Existing stucco exterior wall
  • Existing white-framed sliding glass patio doors
Wide backyard view of a gray deck and stained wood pergola across the back of a single-story home.
A wide view from the garden shows the full run of the deck, pergola and cable railing.
Deck seating area enclosed by a stainless cable railing with a pergola overhead and yard beyond.
Horizontal cable infill keeps the view to the yard open from the shaded seating area.
Rear elevation of a home with a new gray deck, wood pergola and cable railing framed by mature trees.
The finished deck and pergola seen from across the yard, framed by existing mature landscaping.
Front-facing view of a stained wood pergola spanning a gray deck with cable railing and patio doors.
A straight-on view showing the pergola span, cable railing and sliding doors opening onto the deck.
Long gray deck running beside a stucco house under a stained wood pergola with slatted rafters.
The deck runs the length of the rear wall with the pergola rafters casting striped shade across the boards.
Completed Project

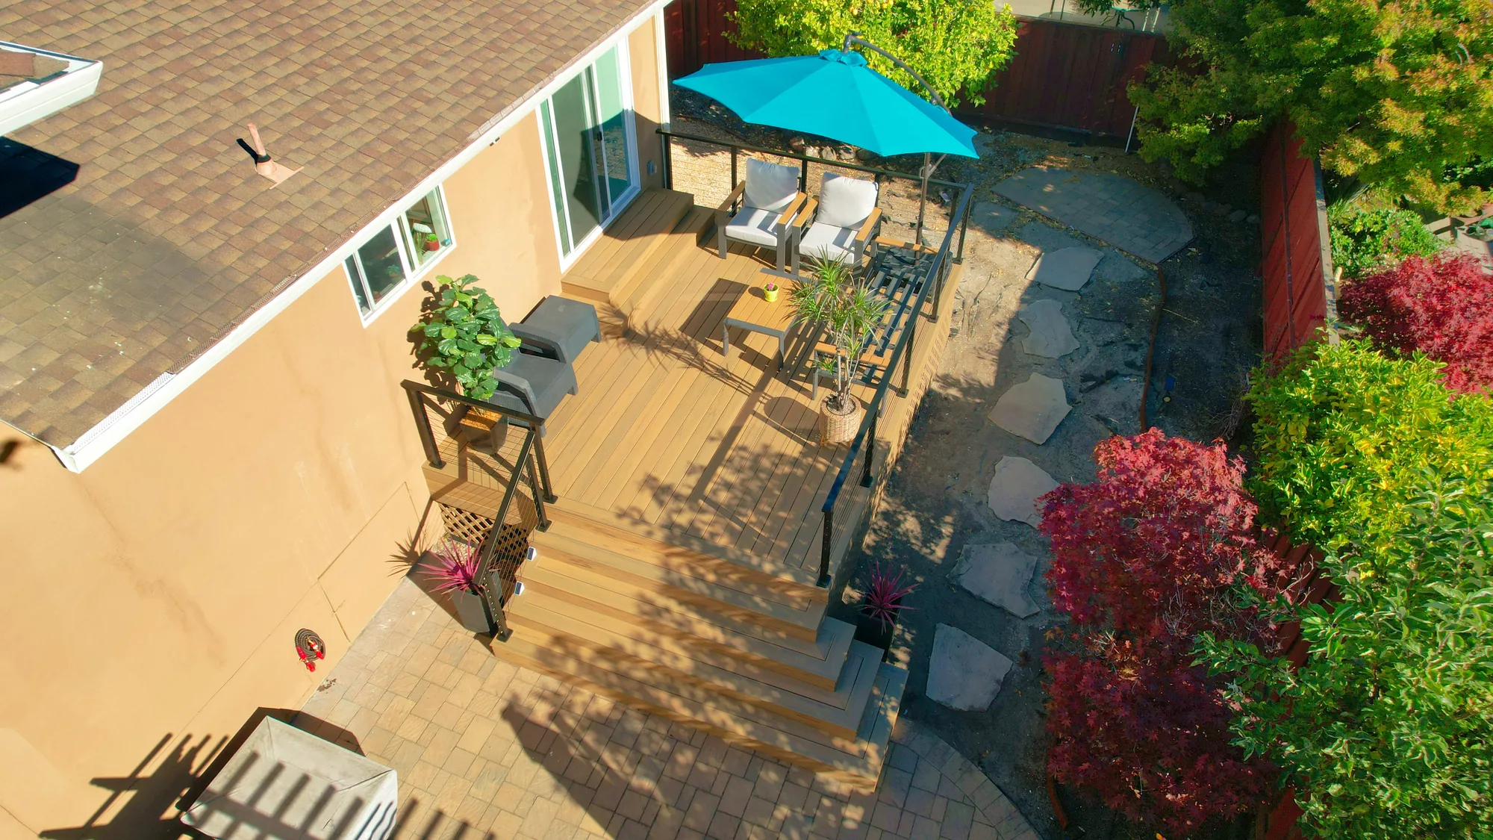
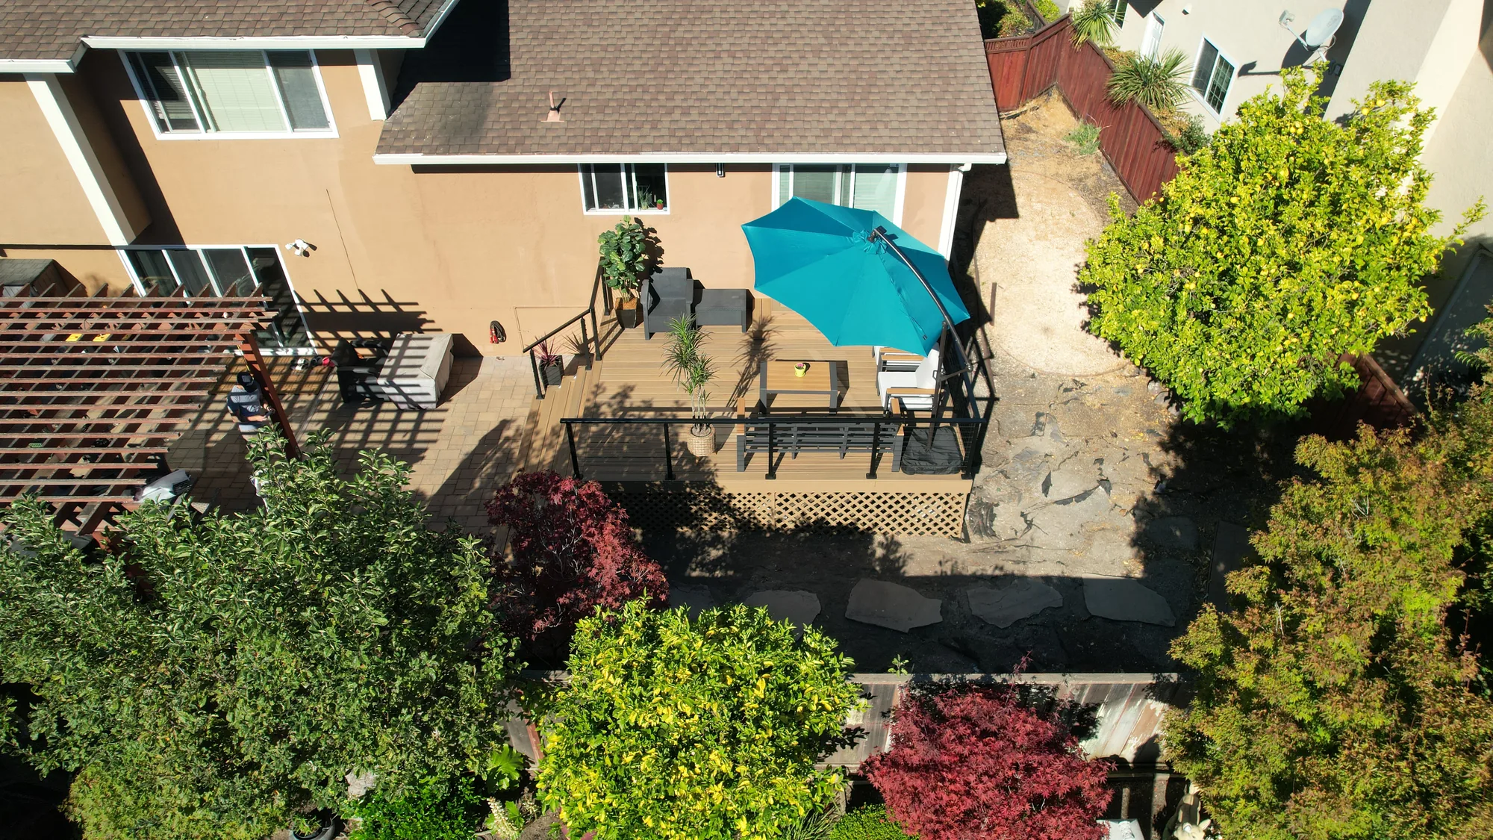
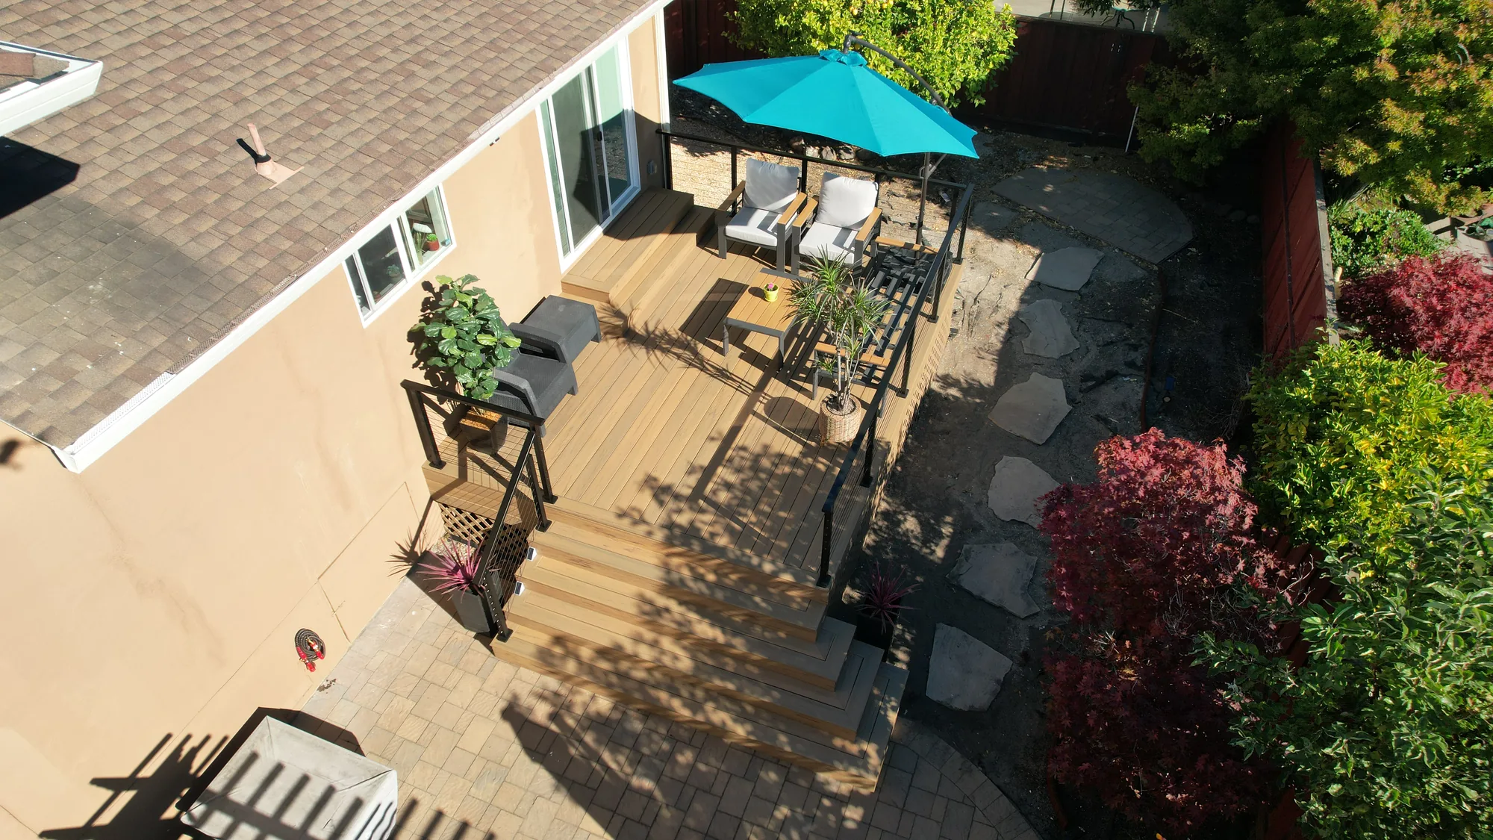
Warm-Stained Wood Deck with Horizontal Rail and Lattice Skirt


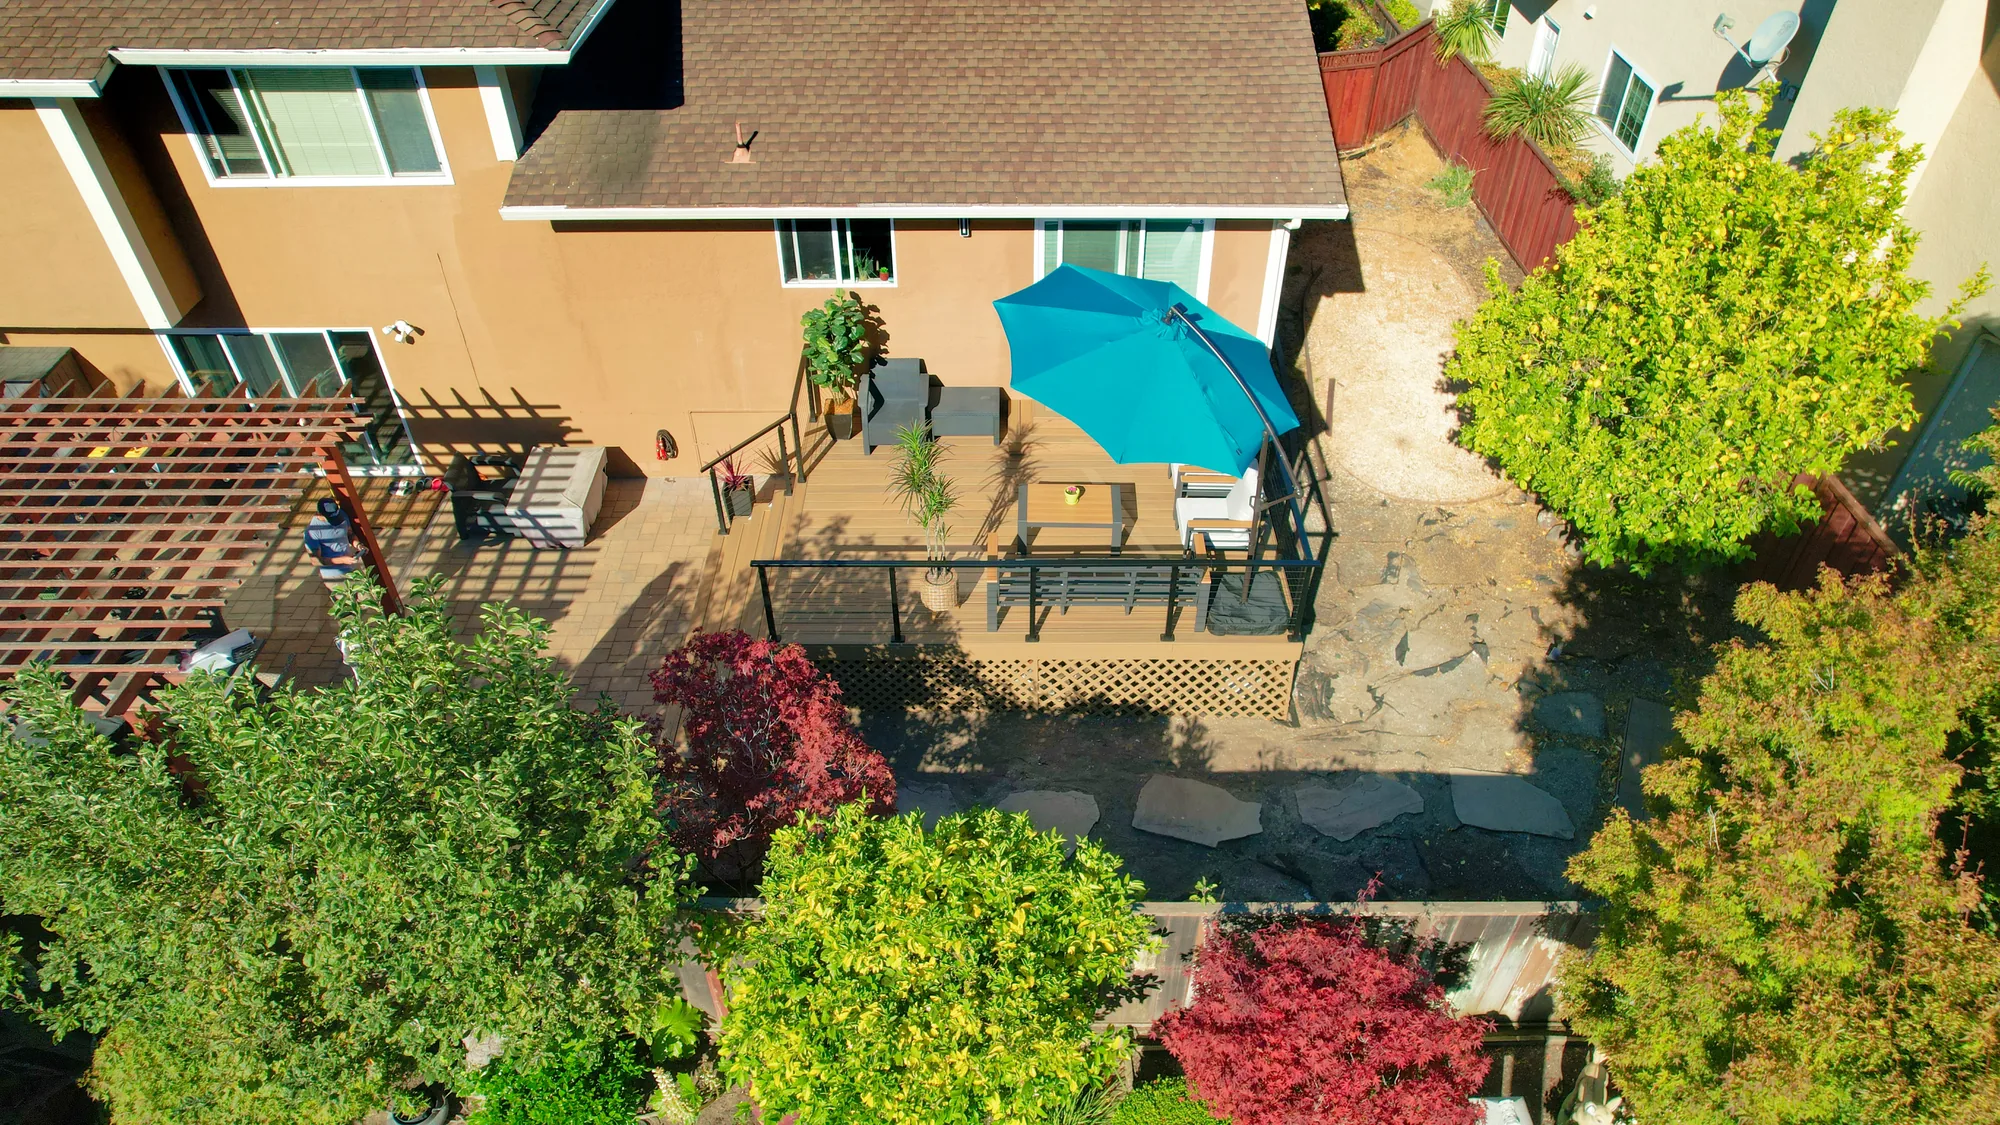
This project is a low-profile wood deck built across the rear of a single-story stucco home, connecting a sliding glass patio door and a separate exterior door to the existing concrete patio. The deck is framed in dimensional lumber and finished with solid wood decking carried in a consistent board direction, with a wide open stair on the patio side and a second set of steps at the far end. Railings are site-built from wood with a flat top cap and horizontal rail infill, with posts notched and through-bolted at the deck rim. Diagonal lattice panels skirt the perimeter to close off the crawl space beneath the framing while keeping the underside vented. The entire assembly, including decking, railings, stair treads and stringers, has been finished in a warm red-toned semi-transparent stain.

Style: Traditional

Work Completed

  • Built a low-profile wood deck spanning the rear elevation of the home
  • Framed and decked with dimensional lumber in a uniform board layout
  • Constructed a wide open stair down to the existing concrete patio
  • Added a second stepped access point at the opposite end of the deck
  • Site-built wood guardrails with flat top cap and horizontal rail infill
  • Installed diagonal lattice skirting around the deck perimeter
  • Notched and fastened rail posts directly to the deck rim joist
  • Applied a warm red-toned semi-transparent stain to all wood surfaces

Materials & Finishes

  • Dimensional wood decking
  • Wood framing lumber
  • Wood guardrail with flat top cap
  • Horizontal wood rail infill
  • Diagonal wood lattice skirting
  • Warm red-toned semi-transparent wood stain
  • Existing concrete patio and paver walkway
  • Stucco exterior wall cladding
  • Composition shingle roofing
Angled view of a low wood deck showing wide stairs, horizontal rail infill and diagonal lattice skirting.
A wide open stair steps down to the concrete patio, with site-built railings and lattice skirting carried around the deck perimeter.
Freshly stained red wood deck with horizontal railings across the back of a single-story white stucco house.
The completed deck runs the width of the rear elevation, linking the sliding patio door and side entry door to the backyard.
Corner view of a stained wood deck with open stair, wood handrail and lattice skirt beside a concrete patio.
The deck corner shows the stain finish carried consistently across decking, railings and skirting.
What You Get

What Our Pergola Work Covers


Every pergola is worked out for its specific site rather than adapted from a boxed plan.

Sun and sightline study

We look at where the sun actually lands on your patio late in the day, and how the frame reads from your kitchen and living room windows. Orientation and post placement follow from that.

Zoning, setback and permit research

We check setbacks, lot coverage, easements and any critical-area overlay before design is locked. Where a permit is required we prepare drawings, submit them and schedule inspections.

Footings and elevated post anchorage

Posts land on poured footings sized for the point load and bearing on undisturbed soil, not on an existing patio surface. Standoff bases hold each post’s end grain clear of the concrete so water cannot sit against it.

Beam, rafter and purlin framing

Spans, post spacing and member depth are sized to your structure, which keeps a wide pergola from sagging. Top surfaces are detailed to shed water rather than hold it.

Ledger attachment and flashing

On attached pergolas we open the siding, fasten into solid framing and run continuous flashing behind the weather barrier. This is the most common failure point on attached shade structures here.

Finish, hardware and electrical rough-in

We use stainless or hot-dip galvanized connectors, seal cut ends and finish the wood while it is clean and dry. Wiring for lighting, fans or heaters is roughed in during framing so nothing gets surface-mounted later.

Ready to Plan the Structure Over Your Patio?

Tell us how you want to use the space and we will walk the yard, check sun angles and drainage, and show you what an open frame, a canopy and a louvered roof would each mean. Call (206) 825-2773 to set up a site visit.

How We Work

How the Project Runs


A pergola is a short build, but footings, curing and inspections set the real schedule.

On-site consultation

We walk the yard, check sun path, grade, drainage and utility runs, and look at sightlines from inside the house. For attached designs we also assess the siding, wall framing and roof overhang above the proposed ledger.

Design and structural layout

You get post positions, member sizes, heights, spacing and end-cut detail with a material recommendation. Height is checked against door headers, gutters and views from the main rooms.

Permitting and approvals

Where a permit applies we prepare drawings and submit to the jurisdiction. Many Eastside cities exempt small detached accessory structures, but that is never an exemption from setback, lot coverage or HOA rules, and attached structures are reviewed differently.

Layout, excavation and footings

Post locations are squared on the ground, holes dug to bear on undisturbed soil, and footings poured with anchor hardware set while the concrete is wet. Concrete then needs curing time before it is loaded.

Framing the structure

Posts go into standoff bases, get plumbed and braced, then beams, rafters, purlins and knee braces follow. On attached builds this is when siding is opened, the ledger fastened into solid framing and flashing integrated.

Electrical, shade systems and finish

Wet-location wiring is completed, fixtures and fans hung, and louvered blades or canopy hardware installed and tested. Stain, sealer or paint goes on last, while the wood is clean and dust-free.

Inspection, cleanup and walkthrough

Required inspections are scheduled and passed and the yard restored around the footings. We walk the finished structure with you and cover refinishing intervals, hardware and any motorized controls.

Materials & Finishes

Materials and How They Behave Here


Choosing a material is really choosing how much maintenance you want over the next fifteen years.

OptionBest ForConsiderationsRelative Cost
Western red cedar heartwoodThe regional default; warm color, stable, mills cleanly for exposed detailOnly heartwood resists decay, so grade matters; silvers and grows algae on shaded faces if left unfinished; cut ends need sealingModerate
Douglas fir and glulam timbersHeavy timber frames and long spans where structural capacity drives designStrong and stiff but not naturally decay resistant; depends on a good finish and detailing that keeps standing water off horizontal surfacesModerate to high
Pressure-treated hem-firBudget-conscious frames and components near grade or in damp cornersOften delivered wet and will shrink, check and twist as it dries, so it wants a drying period before finishing; needs corrosion-resistant fastenersLowest
Powder-coated aluminumLouvered and fixed roofs, integrated drainage, minimal upkeepWill not rot or need refinishing and hides wiring in the frame; reads as a manufactured system rather than carpentry; blades can drip condensation on still morningsHighest
Steel frame with wood infillSlim posts, long clear spans, attachment to masonryVery strong for its size and allows a lighter profile; needs a durable coating and careful isolation wherever steel meets wet woodHigh

Final material selection depends on site conditions, exposure, span and how the structure meets the house, and is confirmed in a written estimate after an on-site visit.

Why Sky Pro

Why Homeowners Bring Us the Job


A pergola is exposed carpentry, which means every decision stays permanently visible.

Built as a structure, not a kit

Post spacing, beam depth and footing size are worked out for your span and your soil. That is what keeps a pergola square and level instead of developing the sag and lean common on undersized frames.

Rot detailing taken seriously

Elevated standoff post bases, sealed end grain, water-shedding top surfaces and hardware that drains are standard on our builds. In a climate this wet, those details are most of the difference between a long-lived pergola and a short-lived one.

Corrosion-appropriate hardware

Cedar tannins and the chemistry in modern treated lumber both attack ordinary fasteners, which is where the black streaking on older posts comes from. We specify stainless or hot-dip galvanized connectors so the frame does not stain itself.

Careful attached-pergola flashing

When a pergola ties into the house we open the siding and integrate flashing with the existing weather barrier instead of caulking a ledger to the wall. More work up front, and it is why the wall behind stays dry.

One crew for the whole outdoor space

We also build decks, covered patios, paver patios, fire pits and outdoor lighting, so a pergola can be designed alongside the surface under it. That avoids a pergola landing on a patio never built to take point loads.

Straight answers about what it will do

If an open pergola will not give you the dry, usable space you picture for a Seattle October, we say so and show what a covered patio or louvered roof would involve. Better before the footings than after.

Investment

What Moves the Cost of a Pergola


Two pergolas with the same footprint can differ enormously, and almost none of the difference is in the lumber.

Footprint and clear span

Cost does not scale in a straight line with square footage. Widen the span between posts and beam sizes step up, hardware and footings grow with them, so removing a post from the middle of a patio costs more than adding several feet of length.

Freestanding versus attached

Attaching to the house removes posts but adds wall demolition, verification of existing framing, flashing work and the chance of finding rot behind the siding. That work is skilled and slow next to setting two more posts.

Roof type

An open frame, a retractable canopy and a motorized louvered roof are three different products. Louvered systems bring panel hardware, motors, gutters, controls and electrical into the job, plus engineered load requirements an open frame never triggers.

Material and finish specification

Clear-grade cedar, heavy fir timbers and powder-coated aluminum sit at very different points. Finish is its own line: a solid stain over rough lumber is quick, a sanded and clear-sealed timber frame is many more hours.

Ground conditions and access

Digging footings through soft fill, tree roots, an existing slab or a hillside lot takes far longer than clean soil and can change the footing design. A backyard reached only through a narrow gate means every timber and load of spoils moves by hand.

Permitting and electrical scope

Permit fees, engineered drawings where a jurisdiction asks for them, and inspection time all land in the budget. Adding lighting, fans or heaters brings a circuit, an electrical permit and coordination a plain frame avoids.

We do not quote pergolas by the square foot. Span, attachment method, soil, access and roof type move the number too much for a phone estimate to mean anything, so pricing follows an on-site inspection and arrives as a written estimate with the scope itemized.

Common Questions

Frequently Asked Questions


Do I need a permit to build a pergola in Bellevue or elsewhere on the Eastside?

It depends on size, whether it attaches to the house, and your jurisdiction. Many King County cities exempt small detached one-story accessory structures from a building permit, while an attached pergola is generally reviewed as work on the structure itself. Setbacks, lot coverage, easements, critical-area rules and HOA covenants apply regardless, and none are waived by a permit exemption.

Will a pergola keep the rain off my patio?

A traditional open-rafter pergola will not, and that is worth settling before you build one. Open rafters break up sun and define the space, but rain passes straight through, making it a summer and shoulder-season structure here. If you want to sit outside in November, the options are a louvered roof that closes, a retractable canopy, or a covered patio with a solid roof and gutters.

Cedar or aluminum for the Seattle climate?

Cedar looks better and aluminum takes less work, and both are legitimate answers. Western red cedar heartwood handles moisture well and mills beautifully for exposed detail, but it needs periodic cleaning and refinishing, and shaded faces pick up algae. Powder-coated aluminum needs almost nothing and hides drainage and wiring inside the frame, though it reads as a manufactured product rather than carpentry.

Can a pergola be attached to my house without causing leaks?

Yes, but only if the siding is opened and the flashing is integrated rather than caulked. The correct detail runs continuous metal flashing above the ledger that laps behind the water-resistive barrier, so water in the wall drains out over it instead of behind it. We also verify what the ledger fastens into, because lag screws into siding and sheathing alone are not an attachment.

Can I put a pergola on my existing deck?

Sometimes, but the deck framing has to be evaluated first. A pergola concentrates load and uplift at four to six points, while most decks were framed for evenly distributed live load. In practice the posts either land over existing beams and footings, or new footings go in and the posts pass through the deck to bear on the ground.

How much shade does an open pergola actually give?

Less than most people expect, and it changes hour by hour. Coverage depends on rafter depth, spacing and orientation, so deep rafters spaced tightly and run perpendicular to the afternoon sun give real relief while a wide-spaced frame is mostly visual. Because summer sun here comes in low from the northwest, a side screen on the west end often does more than adding rafters overhead.

How do I deal with moss and mildew on the wood?

Expect growth on shaded and north-facing surfaces and plan on annual cleaning rather than trying to prevent it. Overhanging trees make it worse, since needles and leaf litter hold moisture against the wood, so clearing debris off the top each fall is the highest-value maintenance there is. Avoid heavy pressure washing, which shreds the surface and makes it hold water.

Can I add lighting, a fan or a heater to a pergola?

Yes, and the time to decide is before framing rather than after. Running a circuit while the beams are open keeps wiring concealed and lets us block for the weight and vibration of a fan, which cannot hang from an unplanned rafter. Everything outdoors needs wet-location-rated fixtures and GFCI protection, and electric heaters draw enough to want their own circuit.

Talk Through Your Backyard Layout

Whether the pergola stands alone or ties into a new deck, patio or lighting plan, one conversation on site answers most of the questions. Reach Sky Pro Remodeling at (206) 825-2773.

Client Reviews

What Our Clients Say


Related Services

Worth Reading Before You Build


Washington Home Remodeling: Choosing Materials That Last

Useful background on how our climate treats exterior materials, which is the decision underneath any pergola specification.

FAQs About Deck Installation in Bellevue

Covers permits, footings and structural questions that carry over almost directly to pergolas, especially one going over a deck.

The Benefits of Adding a Custom Deck to Your Home

Helpful if you are weighing a pergola on its own against building the deck or patio surface underneath it at the same time.

Service Areas

Where We Build Pergolas


Sky Pro Remodeling builds pergolas and outdoor structures throughout Bellevue and the Eastside, including Kirkland, Redmond, Sammamish, Issaquah, Newcastle, Mercer Island, Bothell and Woodinville, plus Seattle and the north-end communities. Lots vary enormously here, from tight urban yards with narrow gate access to sloped parcels with drainage and critical-area considerations, and the footing and access plan changes accordingly.

Do not see your neighborhood? Call (206) 825-2773 — we regularly work throughout King County.

Where We Work

Serving Bellevue and the Greater Seattle Area


We serve homeowners across Bellevue, the greater Eastside and the Seattle metro area for pergolas and outdoor living projects.

Get Started

Request a Pergola Consultation


Send us a few details about your yard, the space you want covered and the look you have in mind. We will follow up to schedule an on-site visit and put together a written estimate.

Appointment Request Form

Let us know how we can help you!

Click To Call