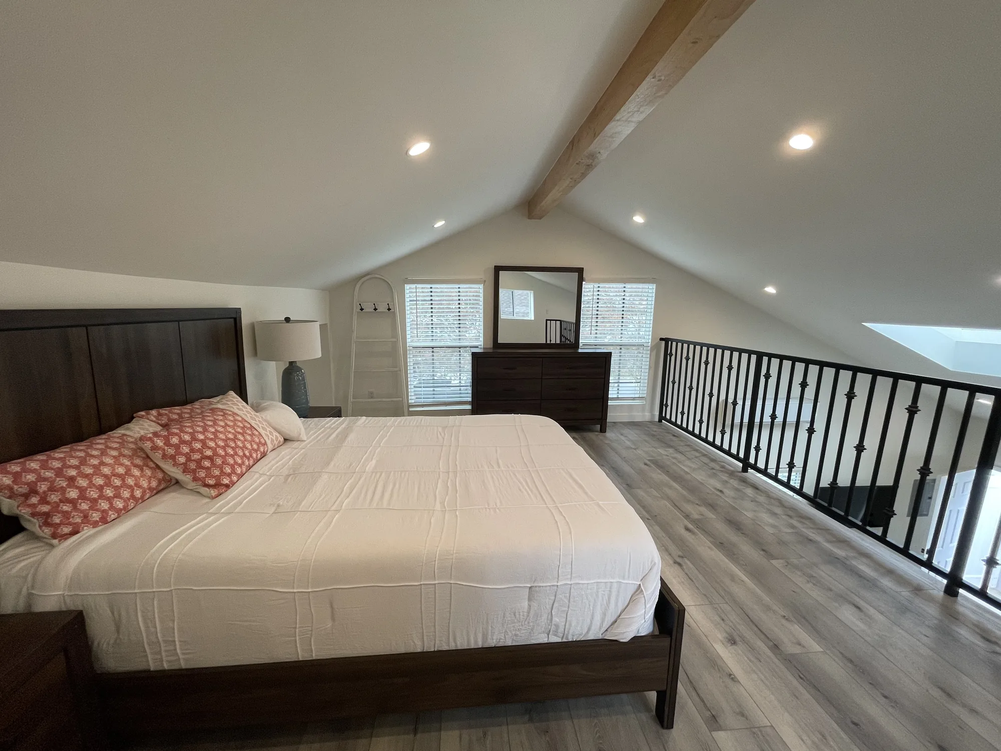
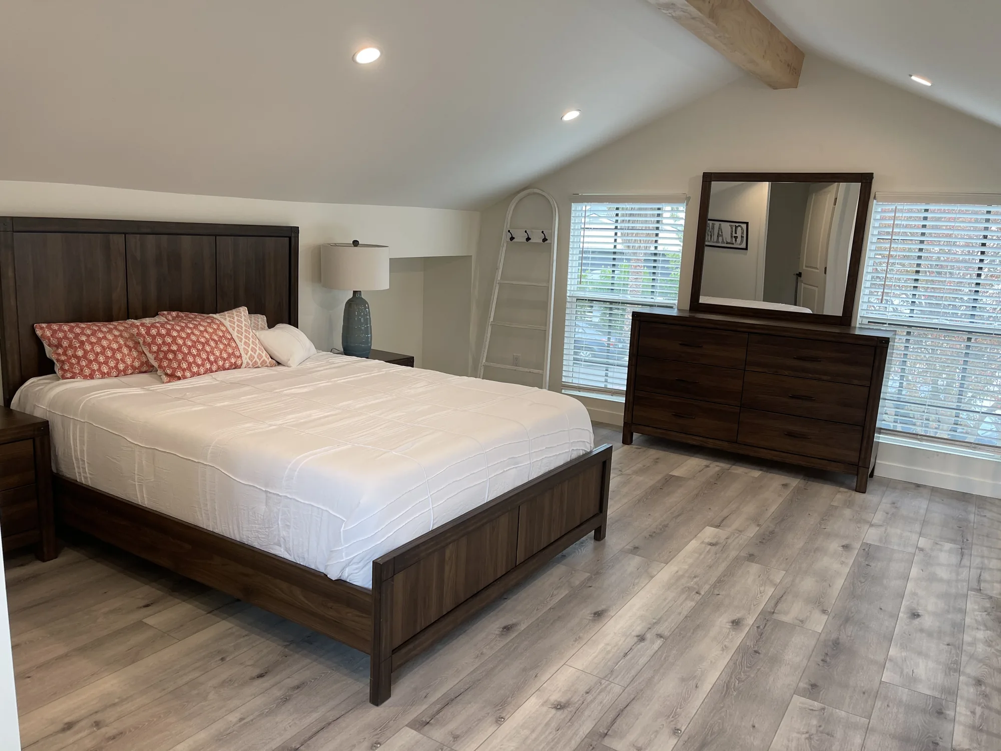
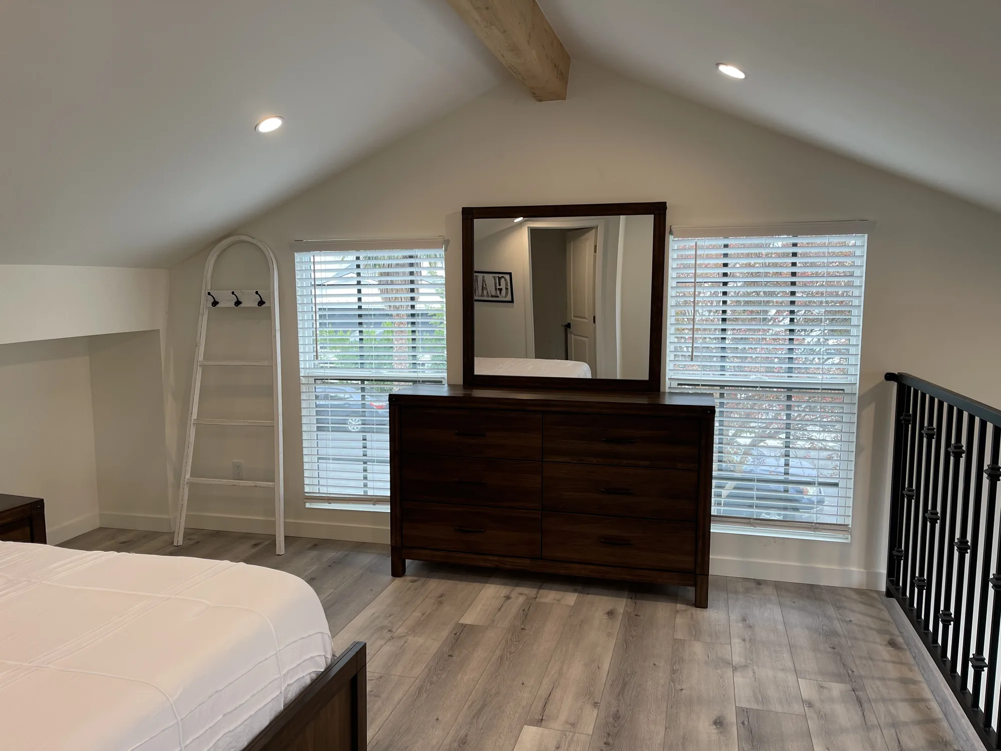
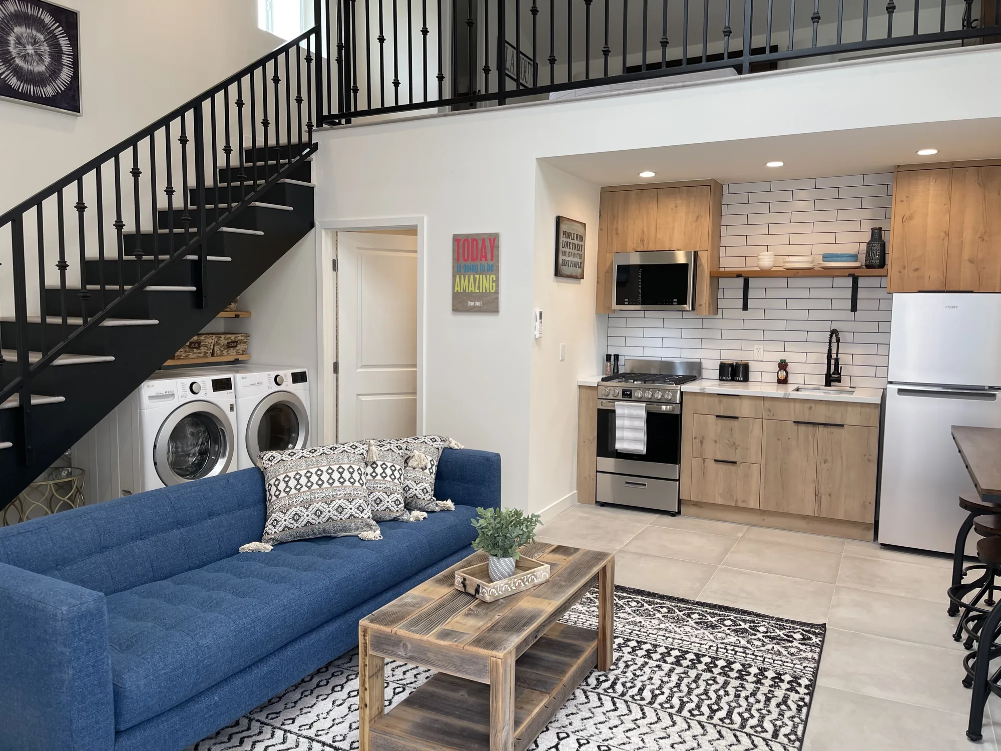
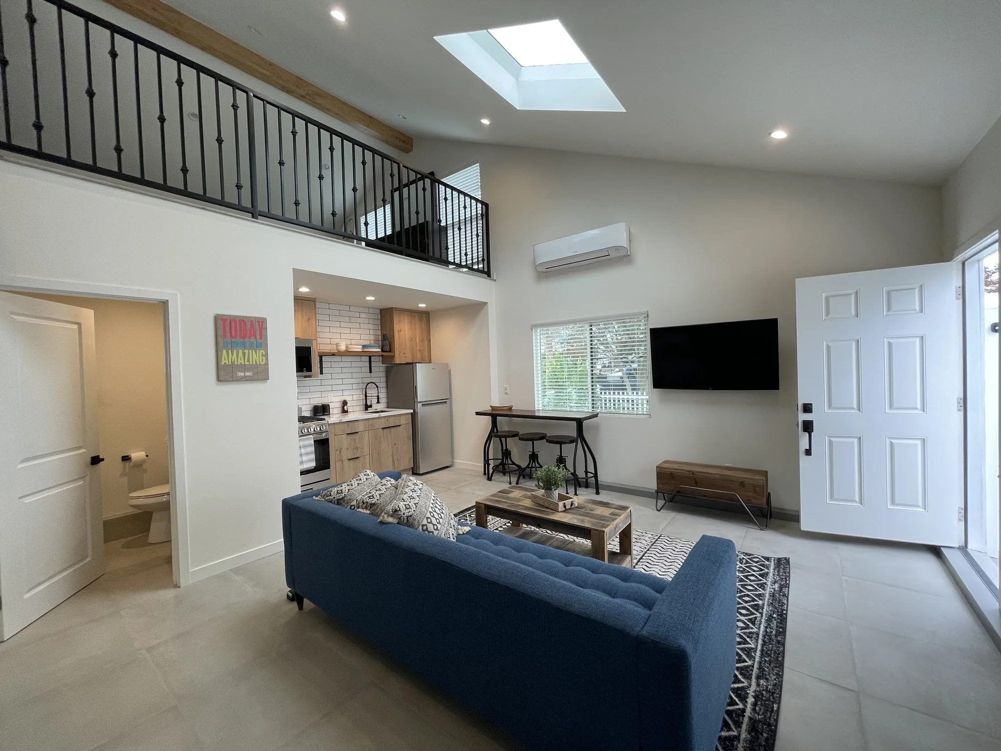
Wide loft bedroom with vaulted ceiling, wood beam, iron railing along the open edge and a skylight.
ADU & Garage Conversions

Detached ADU Construction for Bellevue and Eastside Properties

A detached ADU is a complete second home on your lot, with its own kitchen, bath, entrance and utilities. Sky Pro Remodeling handles the whole arc, from the first zoning check on your parcel through excavation, framing, inspections and the final walkthrough. The work that decides whether the project succeeds happens before anyone picks up a hammer.

Overview

What a Detached Unit Actually Involves


A detached accessory dwelling unit, often shortened to DADU, is a freestanding structure built on the same parcel as your house. Unlike a garage conversion or an attached suite, it starts with bare ground: a survey, a foundation, a new roof, new utility runs and its own address. That independence is the reason people want one, and it is also the reason the project has more moving parts than any interior remodel of comparable square footage.

Washington has spent the last several years opening up ADU construction, and cities across King County have rewritten their land use codes in response. Restrictions that used to stop these projects cold, including owner-occupancy requirements and blanket off-street parking mandates near frequent transit, have been narrowed or removed in many jurisdictions. What still varies enormously, parcel to parcel, is what your specific lot will physically allow once setbacks, lot coverage, impervious surface limits, tree retention rules and critical area overlays are laid over it.

That is where a detached ADU project is won or lost. Two neighboring houses in Bellevue can have completely different outcomes because one sits above a mapped stream buffer or a steep slope and the other does not, or because one has forty feet of clear side yard for an excavator and the other has eight. We start every conversation with the parcel, not the floor plan, so that the design that eventually goes to permit is one the site can actually accept.

What You Get

Scope We Carry on a Detached ADU


A detached unit touches nearly every trade, and the sequence matters as much as the individual work.

Parcel and zoning feasibility

Before design begins we pull the zoning designation, setbacks, height limits, lot coverage and impervious surface allowance for your specific parcel, and check it against critical area and tree retention mapping. This tells you what footprint is realistically available and whether a pre-application meeting with the city is worth scheduling.

Survey, site plan and grading

Most jurisdictions want a site plan drawn from an actual survey showing property lines, existing structures, trees, drainage and the proposed unit. Where soil disturbance crosses local thresholds or the lot slopes, a clearing and grading permit and a geotechnical report enter the picture.

Design and construction documents

We develop the floor plan, elevations and roof geometry alongside the structural engineering and energy code calculations the permit set requires. Small footprints are unforgiving, so circulation, door swings, mechanical chases and window placement get resolved on paper rather than in the field.

Permit submittal and review

We assemble the submittal, respond to correction cycles and coordinate the building, mechanical, plumbing and electrical permits, which may run through the city or through Washington L&I depending on your jurisdiction. Review comments are normal and answering them quickly is the difference between a smooth timeline and a stalled one.

Site work, utilities and foundation

Trenching for water, sewer or septic, power and any gas line has to be routed, inspected and backfilled before the slab or stem walls go in. This phase also covers footing drains, the capillary break, under-slab vapor barrier and the stormwater measures your drainage review calls for.

Shell, systems and finish

Framing, sheathing, weather barrier, roofing, windows, siding, insulation, drywall, cabinetry, fixtures and flooring proceed on a schedule tied to the inspection calendar. We stay through final inspection, certificate of occupancy and restoration of the yard and driveway we disturbed getting there.

Completed Project

Two Detached ADUs with Vaulted Ceilings and Loft Bedroom


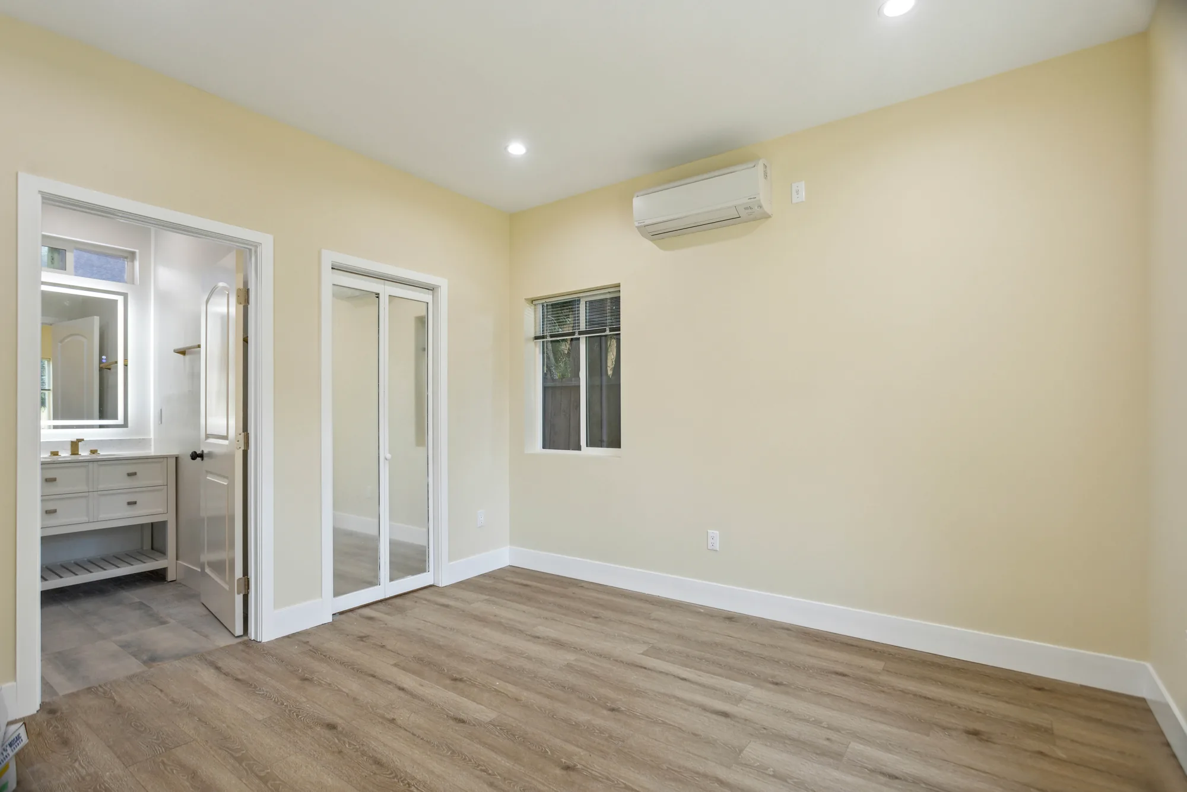
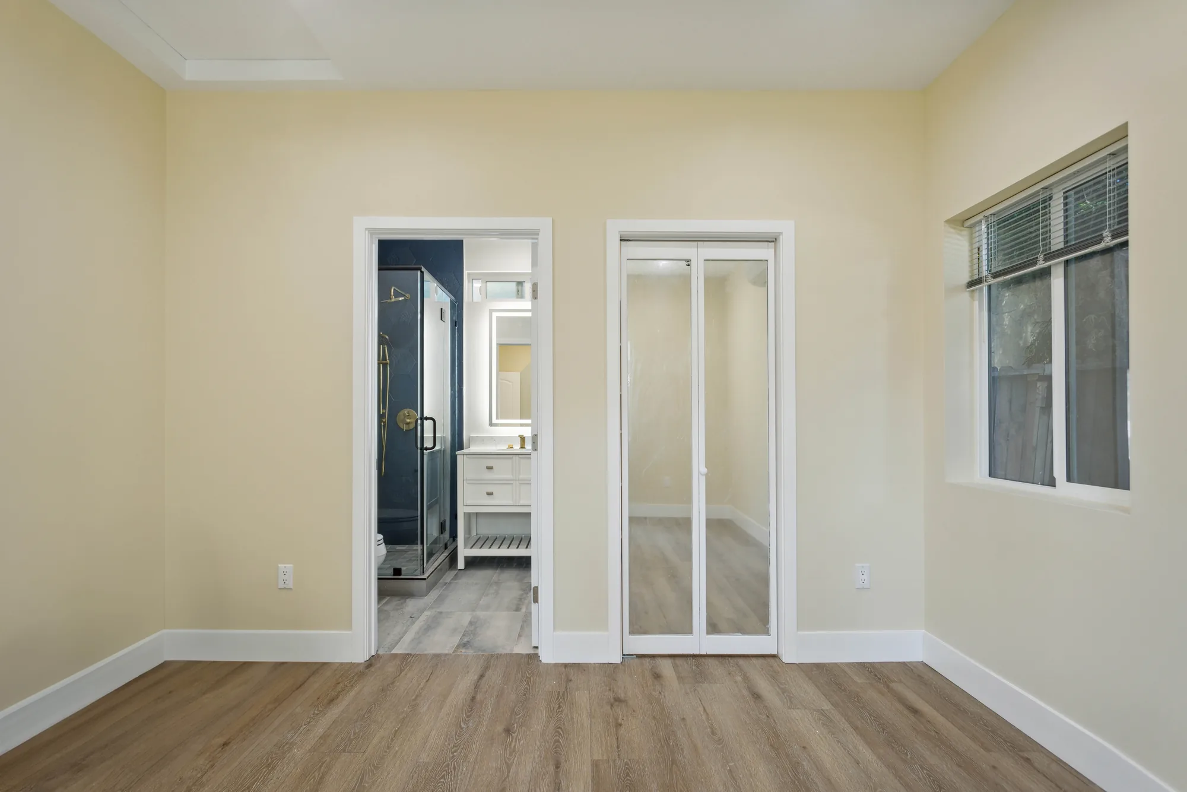
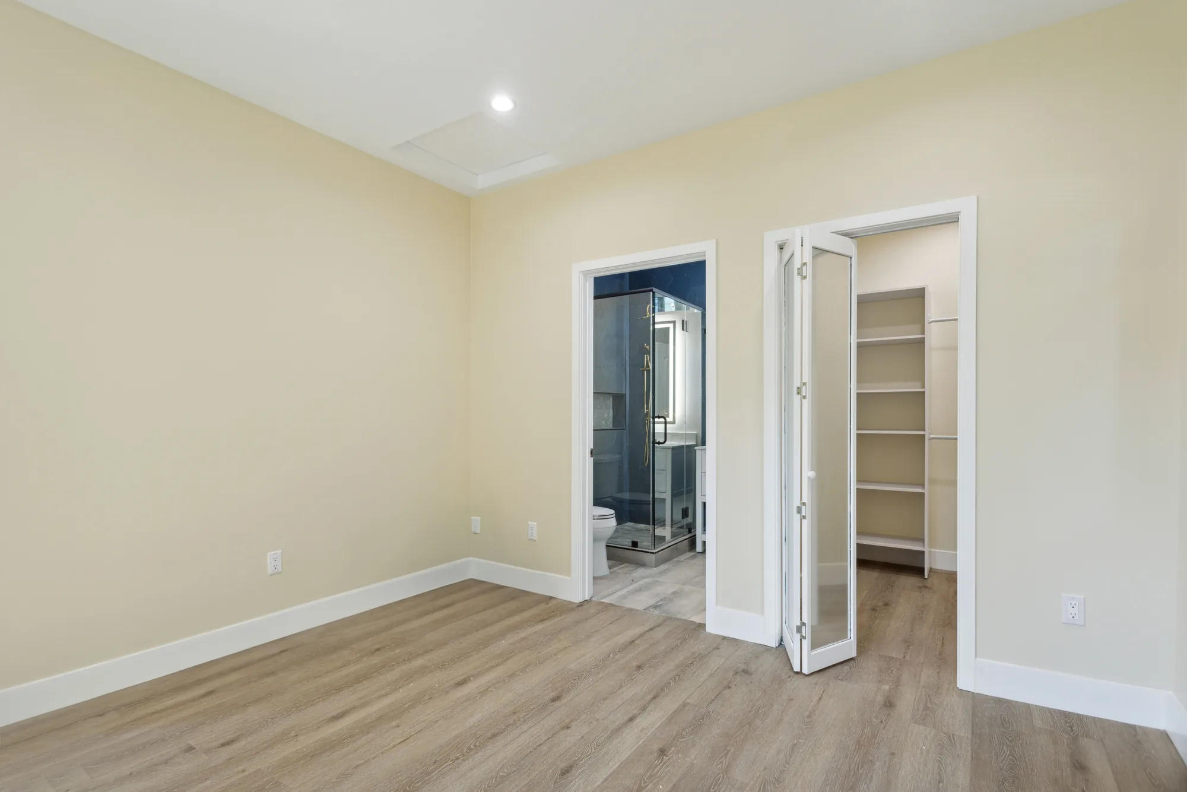
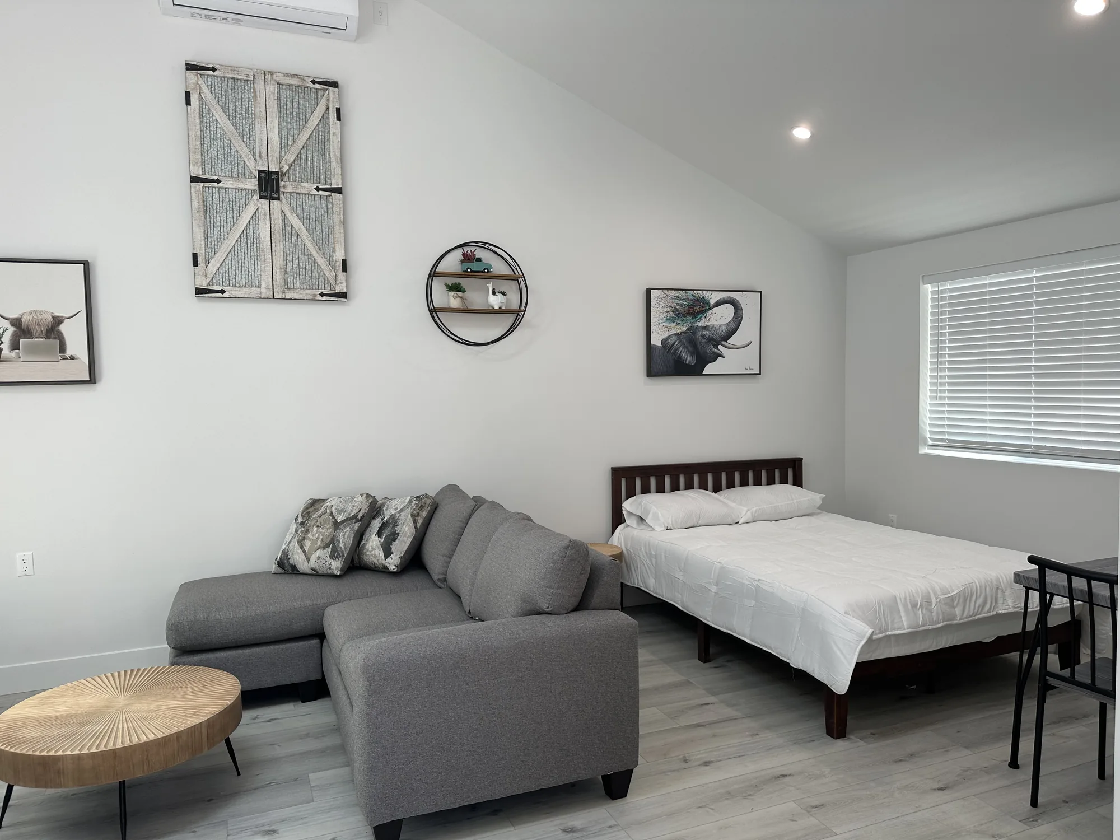
This portfolio set documents two completed detached accessory dwelling units, each finished turnkey and photographed staged. The first is a single-level studio with a vaulted ceiling carried on an exposed painted beam, a linear skylight, and a full kitchenette in white shaker cabinetry with matte black bar pulls, a dark subway tile backsplash and a light stone-look countertop. The second is a taller unit built with an open great room and an iron-railed sleeping loft reached by a switchback stair, with the laundry pair tucked into the space beneath the stringer and open wood shelving above it. Both units received complete interior build-outs: cabinetry and countertops, tiled showers with recessed niches and frameless glass, vanities, plank flooring downstairs and large-format tile in the loft unit, recessed lighting, ductless mini-split heads, and finished stucco exteriors with a covered entry and paver hardscape. The tile work is the standout craftsmanship here, from the mitered mosaic shower pan in the studio bath to the patterned feature wall and hex floor in the loft unit’s shower.
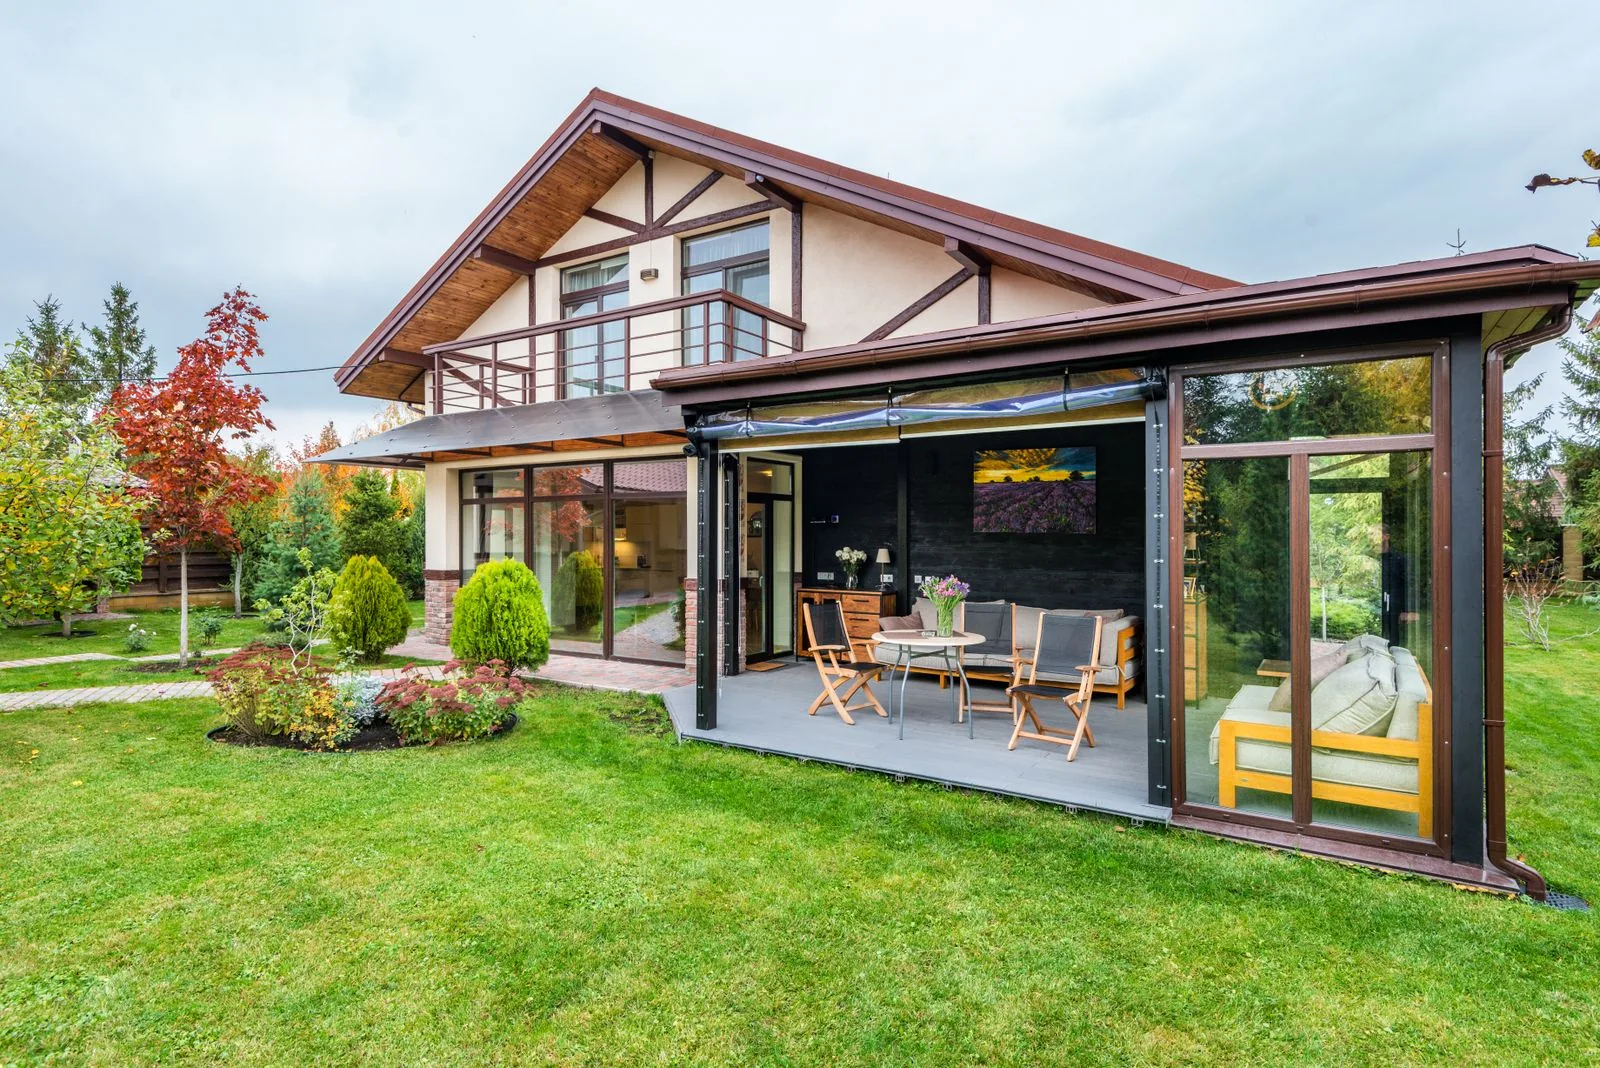
Style: Modern Farmhouse

Work Completed

  • Full kitchenette build-out in white shaker cabinetry with matte black hardware and dark subway tile backsplash
  • Second kitchen in light oak-look slab cabinetry with white subway tile and floating wood shelves on black brackets
  • Vaulted ceilings framed with exposed beams, recessed lighting and a linear skylight
  • Sleeping loft with custom iron baluster railing and switchback staircase
  • Under-stair laundry nook with side-by-side front-load washer and dryer and open shelving
  • Tiled shower with frameless glass, recessed niche, mosaic pan and matte black rain and handheld fixtures
  • Second shower with patterned encaustic-look feature wall, white subway surround and hex mosaic floor
  • Stucco exterior with dark entry door, steel awning canopy, wall sconce and paver patio

Materials & Finishes

  • White shaker cabinetry
  • Light oak-look slab cabinetry
  • Light stone-look quartz countertops
  • Dark navy subway tile backsplash
  • White subway tile with dark grout
  • Patterned blue and white encaustic-look tile
  • Hex and pebble-style mosaic shower floor tile
  • Gray wood-look plank flooring
  • Large-format neutral floor tile
  • Matte black plumbing fixtures and cabinet hardware
  • Frameless clear glass shower enclosure
  • Stainless steel appliances
  • White stucco exterior
  • Concrete paver patio
  • Wrought iron stair and loft railing
  • Natural wood floating shelves
Open kitchen with oak-look cabinets and subway tile beside a living area and counter-height table.
The kitchen, seating area and counter-height dining table share one open room.
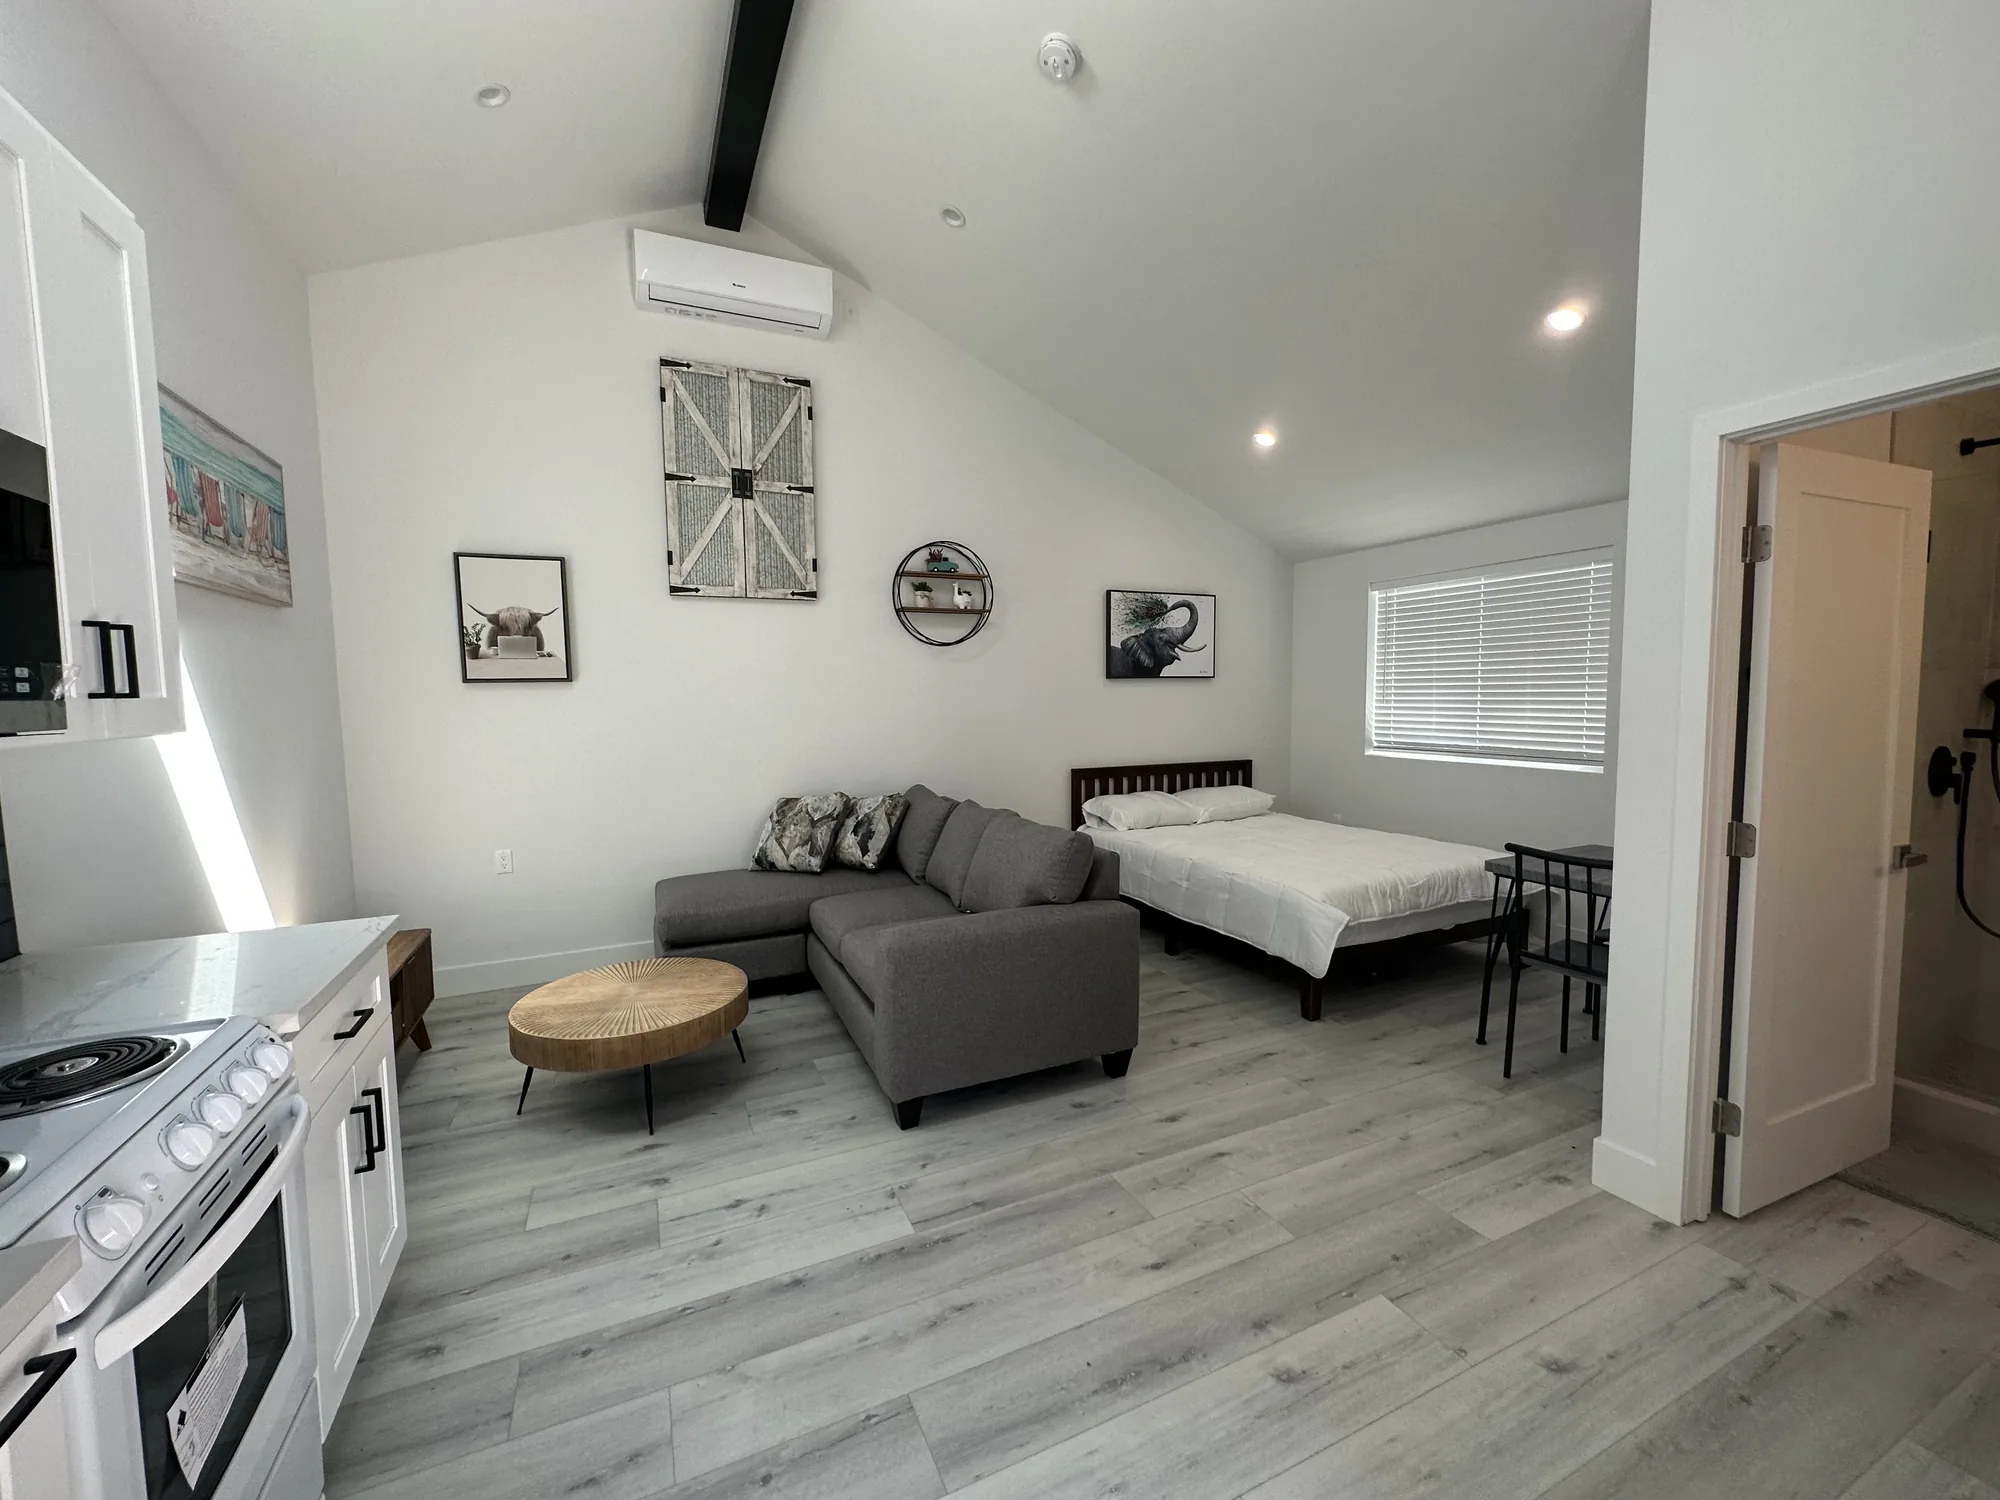
Living corner of a studio unit with gray sectional, round wood coffee table and walnut media console.
Natural light from the skylight falls across the plank flooring in the seating area.
Kitchenette with white shaker cabinets, dark subway tile backsplash and stainless appliances.
Full-height white shaker cabinetry pairs with a dark subway tile backsplash and matte black hardware.
View from the kitchenette across a studio unit's seating area toward the bed and plank flooring.
The kitchenette opens directly onto the living and sleeping space.
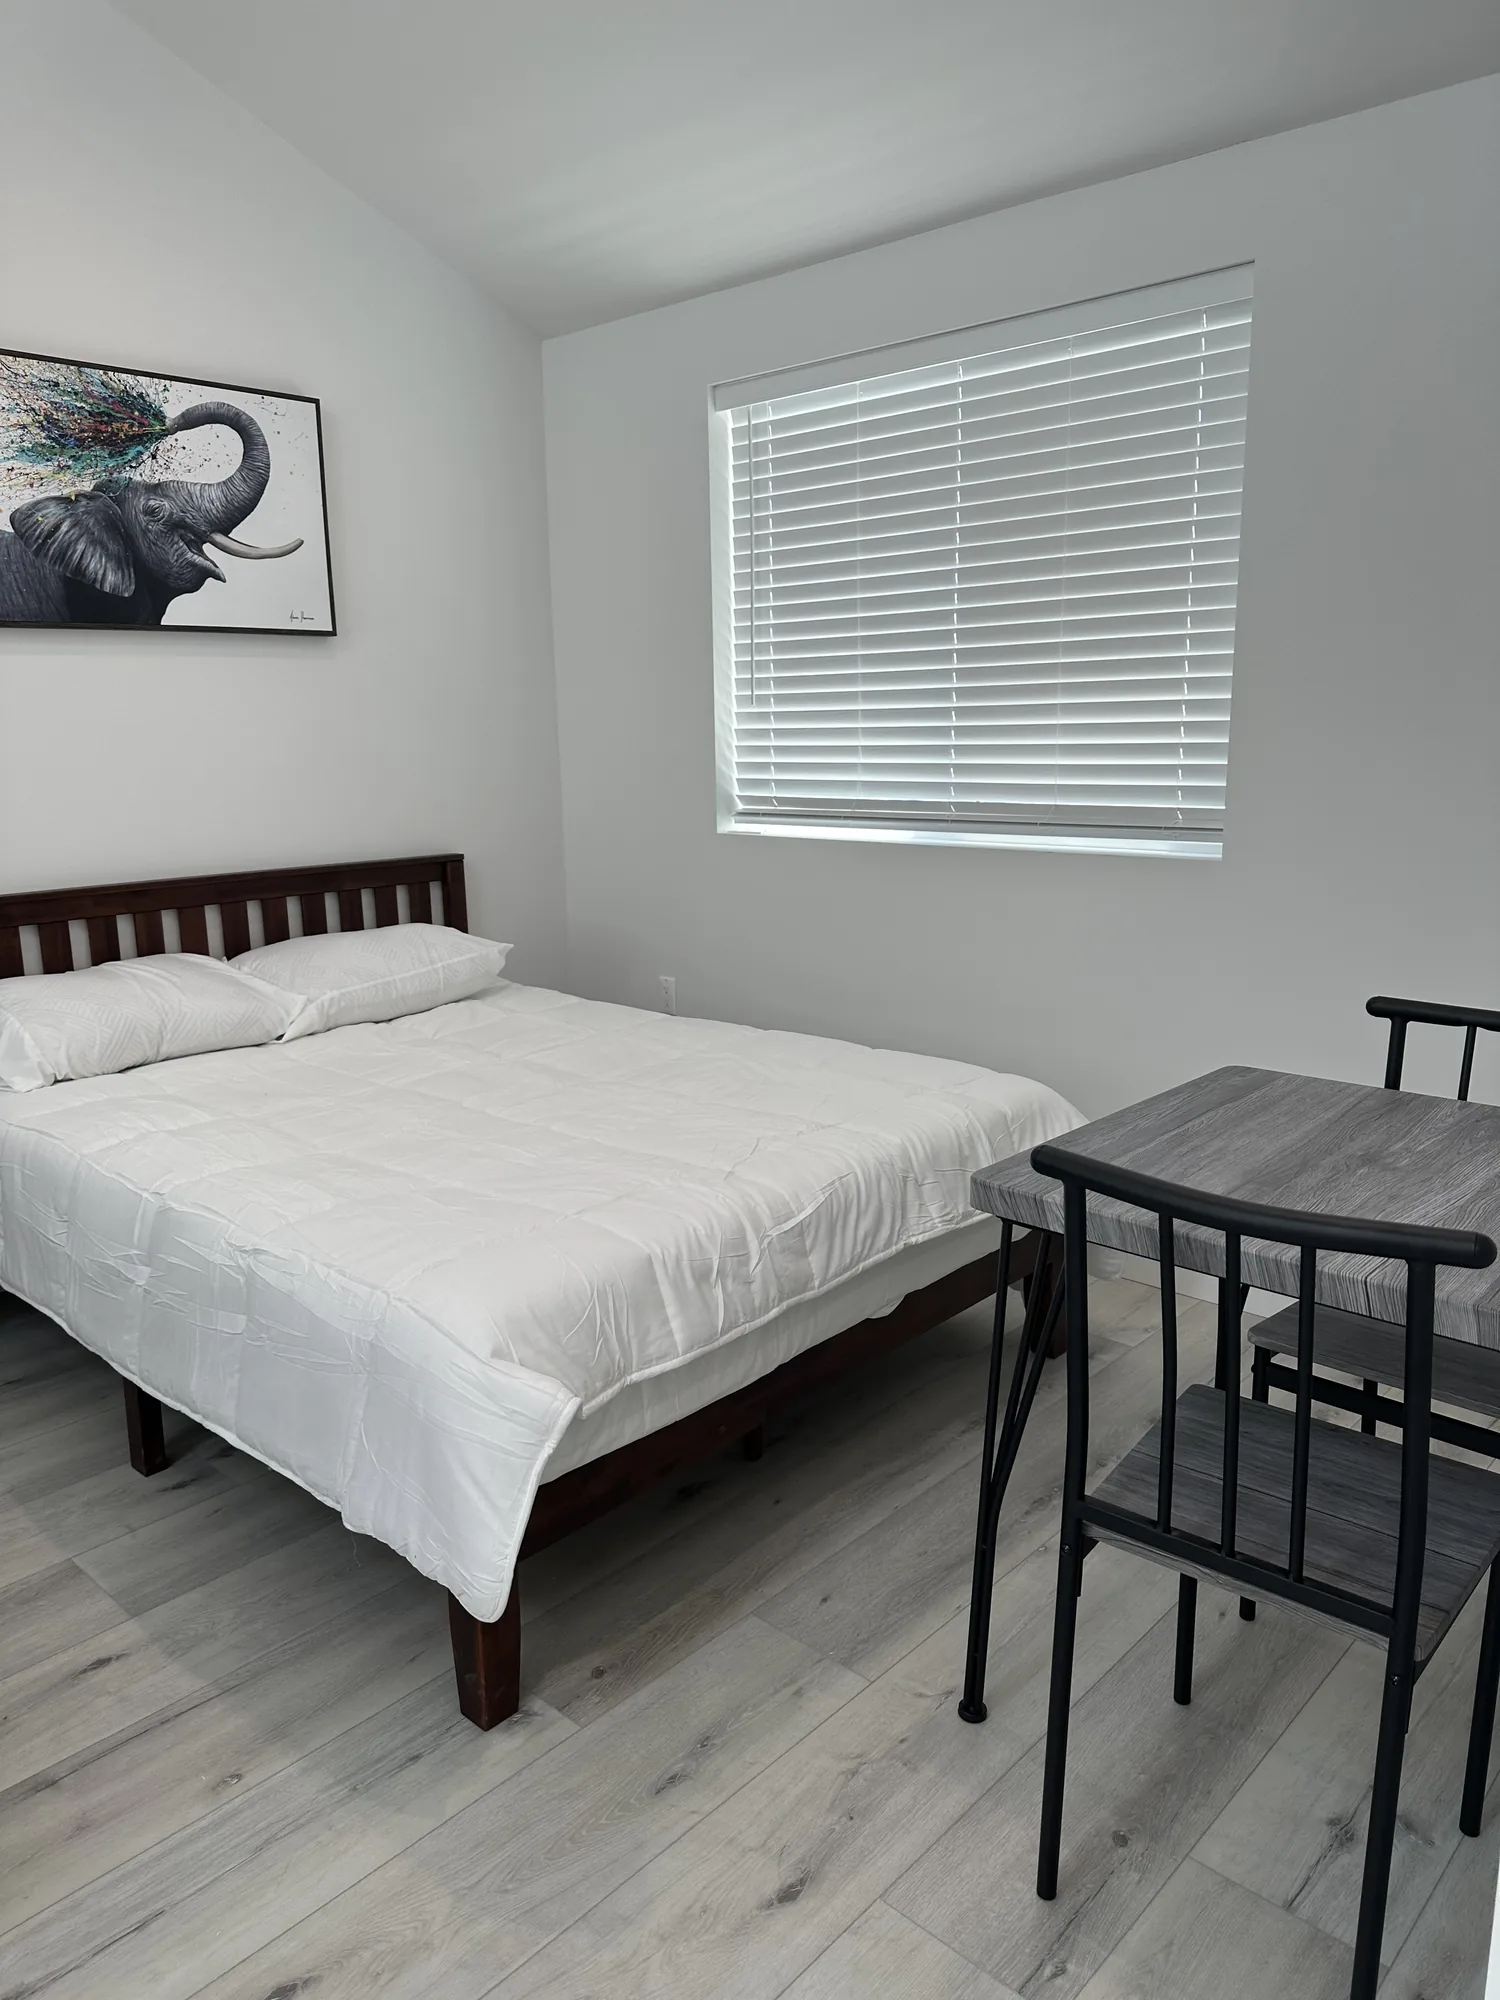
Sleeping area of a studio unit with a made bed, white window blinds and a small bistro table set.
A window with white horizontal blinds lights the sleeping end of the studio.
Design Direction

Configurations That Work on Eastside Lots


The right layout depends far more on your lot shape, slope and sight lines than on any style preference.

Single-story flat plate

One level, simple rectangular footprint, low roof pitch or a single shed slope. This is the most forgiving configuration to build and the easiest to make step-free for aging parents or accessible use, but it consumes the most lot coverage, which matters on parcels already close to their impervious surface ceiling.

Two-story compact footprint

Stacking living space over the ground floor cuts the building footprint roughly in half and preserves yard, garden and tree root zones. Height limits, daylight plane rules and window placement relative to neighboring bedrooms become the governing constraints, and a compact stair eats meaningful floor area on both levels.

Pacific Northwest shed form

A single-slope roof with generous overhangs, vertical cladding and a tall glazing wall on the high side. The form sheds our rain efficiently and lets low winter sun reach deep into the plan, though the tall wall needs careful flashing and the roof drainage has to be directed away from the neighboring property line.

Gabled cottage matched to the main house

Roof pitch, siding profile, trim details and window proportions echo the primary residence so the two structures read as one property. This is often the smoothest path where design review or an HOA has a say, but matching a 1960s roofline can push you toward more complex framing than a simple form would need.

Breezeway or courtyard arrangement

The unit is positioned to define an outdoor room between it and the house, linked by a covered walk rather than a shared wall. It keeps the two buildings legally and acoustically separate while making the space between them usable, but it requires enough separation distance and can complicate the utility trench route.

Long and narrow along a side yard

A slim rectangle placed parallel to a property line, common on deep lots where the buildable area is a strip rather than a square. Rooms are single-loaded and daylight comes from one side, so the plan has to alternate glazing carefully, and proximity to the line may trigger fire-rated wall assemblies with limited openings.

Find Out What Your Lot Will Allow

A feasibility conversation costs you nothing and tells you whether a detached unit is realistic on your parcel. Call (206) 825-2773 to walk through your property with us.

How We Work

How the Project Moves


Each phase produces something the next phase depends on, which is why skipping ahead usually costs more than it saves.

Site walk and goal setting

We look at access, slope, drainage, trees, the existing electrical service and where utilities enter the property, and talk through who will use the unit and how. A studio for a family member and a long-term rental lead to different plans even at identical square footage.

Zoning and code feasibility

We confirm the buildable envelope on your parcel and identify anything that changes the path, such as a critical area buffer, a significant tree, an easement or a shared driveway. If the city offers a pre-application review, this is where it belongs.

Survey and supporting reports

A licensed surveyor establishes property lines and existing conditions, and a geotechnical engineer weighs in where slope or soil warrants it. These documents anchor the site plan and prevent an expensive discovery after excavation starts.

Design development

The plan, elevations and material palette come together with the structural and energy code work happening alongside them, not after. You review real drawings rather than concepts, because in a small building a six-inch change to a hallway is a real decision.

Permit submittal and correction cycles

The complete set goes to the jurisdiction and review begins. Comments come back, we revise and resubmit, and the number of cycles depends on the complexity of the site and the completeness of the original package.

Site work, utilities and foundation

Excavation, trenching, connections, drainage and the foundation pour happen in a tight sequence with inspections between steps. Wet weather is planned around rather than fought, and we protect the driveway and existing landscaping used as a work route.

Framing through dry-in

Walls, roof, sheathing, weather-resistive barrier, roofing and windows go in with the goal of getting the building watertight as quickly as the schedule allows. Once it is dry-in, mechanical, plumbing and electrical rough-ins proceed and are inspected before insulation and drywall close them up.

Finish, inspection and handover

Cabinetry, fixtures, flooring, trim and paint are followed by final inspections, any required blower door or ventilation verification, and the certificate of occupancy. We restore the yard, walk the building with you and hand over the documentation for the equipment installed.

Materials & Finishes

Assemblies and Product Choices


Material decisions on a detached unit are mostly durability decisions, because the building has to survive our wet season on its own.

OptionBest ForConsiderationsRelative Cost
Slab-on-grade foundationFlat lots and step-free entryPlumbing is committed early and hard to revise later; needs a proper capillary break and under-slab vapor barrierLower
Stem wall with crawl spaceSloped or uneven groundEasier future access to plumbing and wiring; requires ventilation, ground cover and reliable perimeter drainageModerate to higher
Fiber cement lap sidingLow-maintenance exteriors that match existing homesHolds paint well in our climate and resists rot; heavy to handle and cut lines must be sealed properlyModerate
Cedar or vertical wood over a rainscreenWarm, contemporary Northwest exteriorsThe drainage gap behind the cladding is what makes it last; north elevations still collect moss and need periodic attentionHigher
Architectural composition roofingMatching the primary residence economicallyWidely used and easy to repair; shaded north slopes benefit from zinc or copper strips at the ridge to slow moss growthLower
Standing seam metal roofingLow-slope and shed forms with long runsSheds debris and moss better than composition on shaded lots; penetrations and valleys demand precise detailingHigher
Ductless mini-split heat pumpSmall footprints heating and cooling on one systemEfficient and simple to zone without ductwork; the outdoor unit needs a location that respects setbacks and neighbor sight linesModerate

final material choice depends on site conditions and a written estimate

Investment

What Drives the Number


Two detached units of the same size on the same street can land in very different places, and these are usually the reasons.

Site access and staging

If an excavator, concrete truck and lumber delivery can reach the build area directly, site work is efficient. A narrow side yard, a retaining wall, a shared driveway or a rear lot reached only on foot means smaller equipment, hand work and more labor hours for the same result.

Soil, slope and foundation type

Level, well-draining ground supports the simplest foundation. Slope, fill, high groundwater or a geotechnical recommendation for deeper footings, retaining or engineered drainage all add structural work below the finished floor that you will never see.

Utility distance and capacity

Every foot between the new unit and the existing water, sewer and electrical service is trench, conduit, pipe and restoration. Older Eastside homes frequently need a main panel upgrade to carry a second dwelling, and connection or capacity charges from the utility purveyor are their own line item.

Plan complexity and roof geometry

A simple rectangle under one roof plane is the least expensive shape to build well. Bump-outs, dormers, multiple pitches, vaulted ceilings and a second bathroom each add framing, flashing, plumbing runs and labor out of proportion to the square footage they represent.

Permitting and required studies

Jurisdiction fees, impact fees, review timelines and any required survey, geotechnical, arborist or drainage report vary by city and by parcel. A lot with a critical area overlay or a protected tree carries documentation costs a straightforward lot does not.

Finish level and window specification

Cabinetry, countertops, tile, flooring, plumbing fixtures and especially window and door packages have a wide range. Glazing is where a Northwest ADU often gains the most livability against grey winter light, and also where budgets quietly expand.

We do not quote detached ADUs from square footage alone, because the site drives too much of the work. Accurate pricing requires an on-site inspection of access, slope, drainage and existing utilities, followed by a written estimate tied to a specific plan and scope.

Why Sky Pro

Why Homeowners Bring Us In


A detached unit rewards a builder who treats the permit path and the site work as seriously as the finish carpentry.

We start with the parcel

The feasibility review comes before design, so you learn what your lot allows before spending on drawings that may not survive review. That order occasionally produces disappointing news early, which is far better than discovering it late.

Familiarity with local review

Bellevue, Redmond, Kirkland, Sammamish, Issaquah and Seattle each interpret ADU standards their own way and ask for different supporting documents. Knowing what a given department expects in a submittal reduces correction cycles.

Envelope detailing built for our climate

Rainscreen drainage gaps, flashing sequence, roof overhangs, footing drains and ventilation are where a small building in this region either lasts or fails. We detail these deliberately instead of defaulting to the minimum that passes inspection.

One party accountable end to end

Feasibility, design coordination, permitting, site work, construction and final inspection stay under one contract. There is no gap between the designer who drew it and the crew who has to build it in the space your lot actually has.

Realistic sequencing and communication

You get a schedule that accounts for review timelines, inspection availability and weather rather than an optimistic one. When something shifts, you hear about it from us before you notice it yourself.

Respect for the property you still live on

This is a construction site in your yard, next to your house, visible to your neighbors. Access routes, material staging, dust, debris and daily cleanup are planned rather than improvised.

Common Questions

Frequently Asked Questions


How is a detached ADU different from an attached ADU or a garage conversion?

A detached ADU is a separate building with its own foundation, roof and walls, structurally independent from your house. An attached ADU shares at least one wall with the primary residence, and a garage conversion reuses an existing structure and slab. Detached units cost more per square foot because you are building from the ground up, but they offer true separation of sound, entry and outdoor space, which matters most for long-term tenants or multigenerational living.

Do I have to live on the property to build one?

In most Washington jurisdictions inside urban growth areas, owner-occupancy requirements have been removed under recent state ADU legislation. That said, the specific language sits in each city’s land use code, and codes have been revised on different timelines. We verify the current standard for your parcel during feasibility rather than relying on what was true a few years ago.

How close to the property line can I build it?

That is set by your zone’s setback requirements, which differ for rear, side and front yards and are often more permissive for accessory structures than for the main house. Distance to the line also triggers building code requirements independent of zoning: once you get close enough, the wall assembly facing that line may need a fire-resistance rating and openings in it become restricted. Both rules have to be satisfied at once, and together they usually define where the building can sit.

Does the unit need its own utility connections?

It depends on the jurisdiction and the utility purveyor, and the answer affects both cost and how you can meter the unit. Some situations allow a shared water service and a sub-panel fed from the main house; others require separate services, a separate side sewer connection, or a capacity charge from the sewer district. If you intend to bill a tenant for utilities directly, separate metering has to be decided early because it changes the trenching plan.

How long does the permit take in Bellevue?

Review time varies by jurisdiction, current department workload and how complete the submittal is, so we do not promise a number. What we can control is the quality of the package and the speed of our responses to correction comments, which are usually the largest variable. Sites with a critical area buffer, steep slope, protected tree or clearing and grading component take longer because additional reviewers are involved.

Can I build one on a sloped or heavily treed lot?

Often yes, but the site conditions shape both the design and the budget. Slope typically means a geotechnical report, engineered foundations and possibly retaining work, while significant trees may be protected by local tree retention rules that restrict where you can excavate within the root zone. An arborist report is common on wooded Eastside parcels and is worth getting early, since a single protected tree can relocate the entire building.

Will building a detached ADU raise my property taxes?

Adding a permitted dwelling increases the improvement value of your parcel, which the King County Assessor picks up through permit records and reassessment. How much it changes your bill depends on the assessed value added and the levy rates where you live. This is a question for the Assessor’s office or your tax advisor, and it belongs in your planning alongside financing rather than as an afterthought.

What size unit should I actually build?

Work backward from use rather than from the maximum your code allows. A one-bedroom unit intended for a parent or a long-term tenant needs real storage, a full bath and a kitchen that supports daily cooking, while a studio for occasional guests can be considerably smaller. In a small building, ceiling height, window placement and built-in storage do more for how large it feels than adding twenty square feet of floor area, and our grey winter light makes glazing decisions especially consequential.

Ready to Talk Through a Plan?

Bring us your goals for the space and we will tell you honestly what the site, the code and the budget will support. Reach Sky Pro Remodeling at (206) 825-2773.

Client Reviews

What Our Clients Say


Service Areas

Where We Build Detached Units


Sky Pro Remodeling builds detached ADUs throughout Bellevue and the surrounding Eastside communities, including Kirkland, Redmond, Sammamish, Issaquah, Newcastle, Mercer Island, Bothell and Woodinville, along with neighborhoods across Seattle. Because ADU standards, review procedures and utility requirements differ from one jurisdiction to the next, we confirm the rules that apply to your specific parcel before any design work begins.

Do not see your neighborhood? Call (206) 825-2773 — we regularly work throughout King County.

Where We Work

Serving Bellevue and the Greater Seattle Area


Our detached ADU work covers Bellevue, the greater Eastside and the Seattle area.

Related Services

Further Reading Before You Build


Home Additions and Renovations in Bellevue, WA: Work with the Experts at SkyPro Remodeling

Useful context on how added square footage is planned and permitted, and how a detached unit compares with expanding the existing house.

How Do Home Improvement Loans Work in Bellevue, WA?

A plain overview of financing options, which is worth reading early because a detached ADU is funded differently than a kitchen or bath project.

Washington Home Remodeling: Choosing Materials That Last

Covers how our wet climate treats exterior materials, which is directly relevant when a new building has to stand up to it on its own.

Get Started

Request a Detached ADU Consultation


Tell us about your property, how you plan to use the unit and any constraints you already know about. We will follow up to schedule an on-site review and put together a written estimate.

Appointment Request Form

Let us know how we can help you!

Click To Call