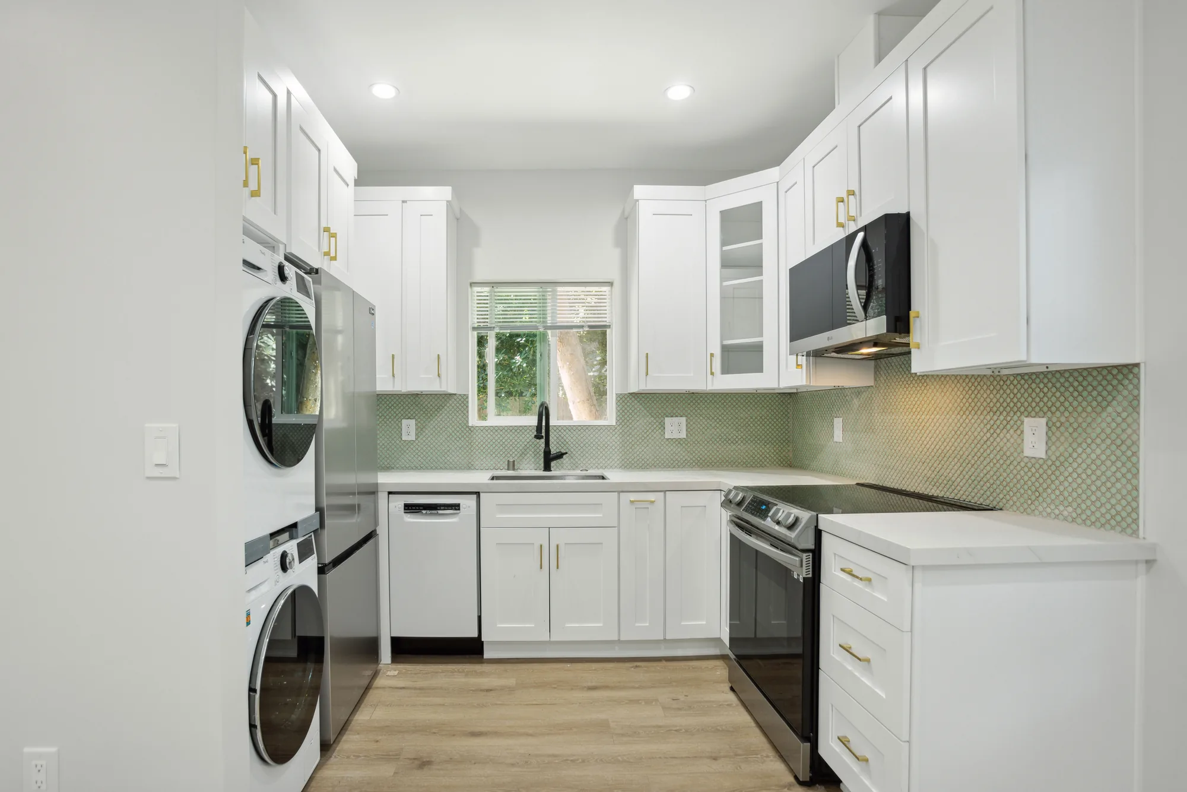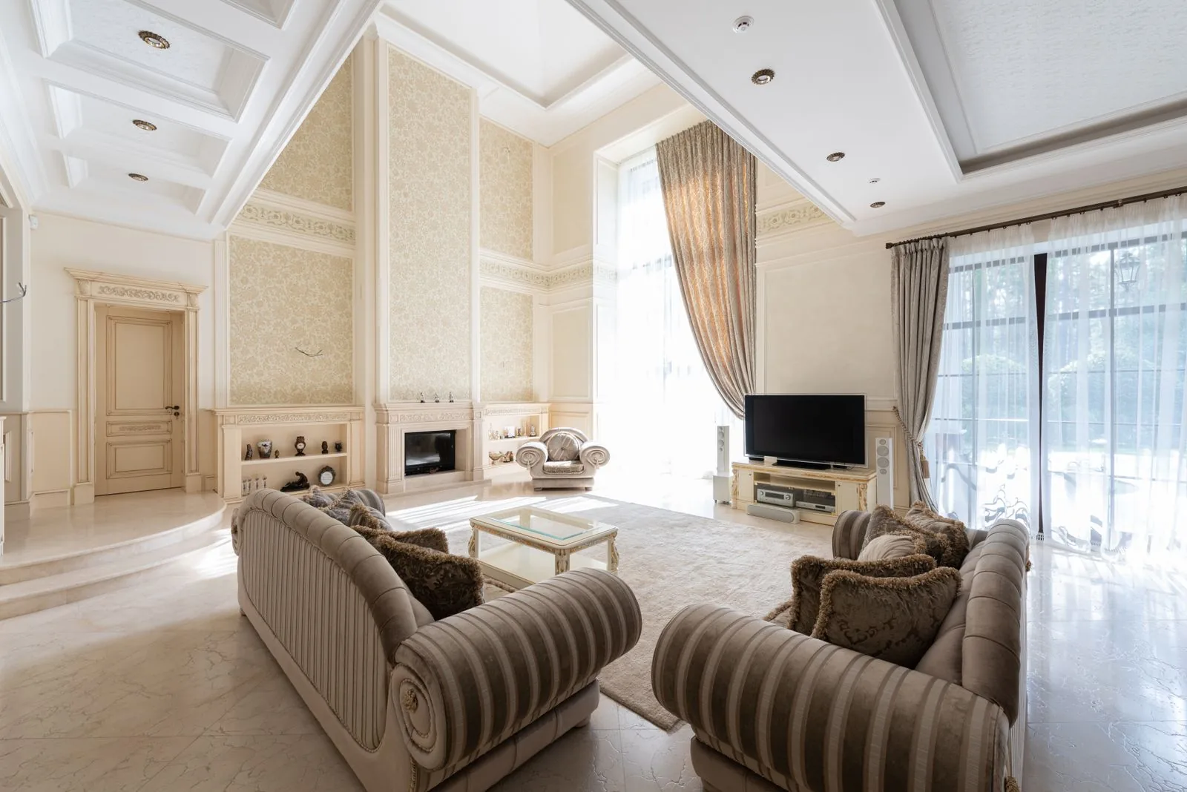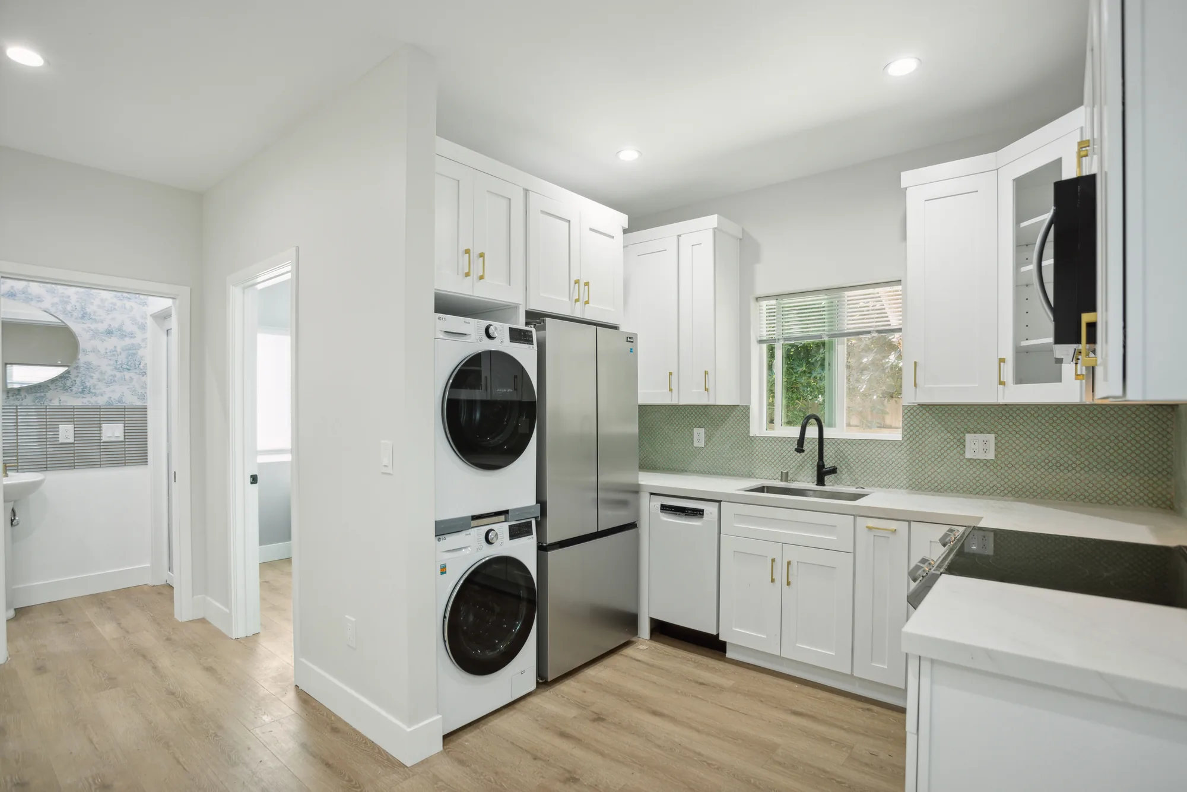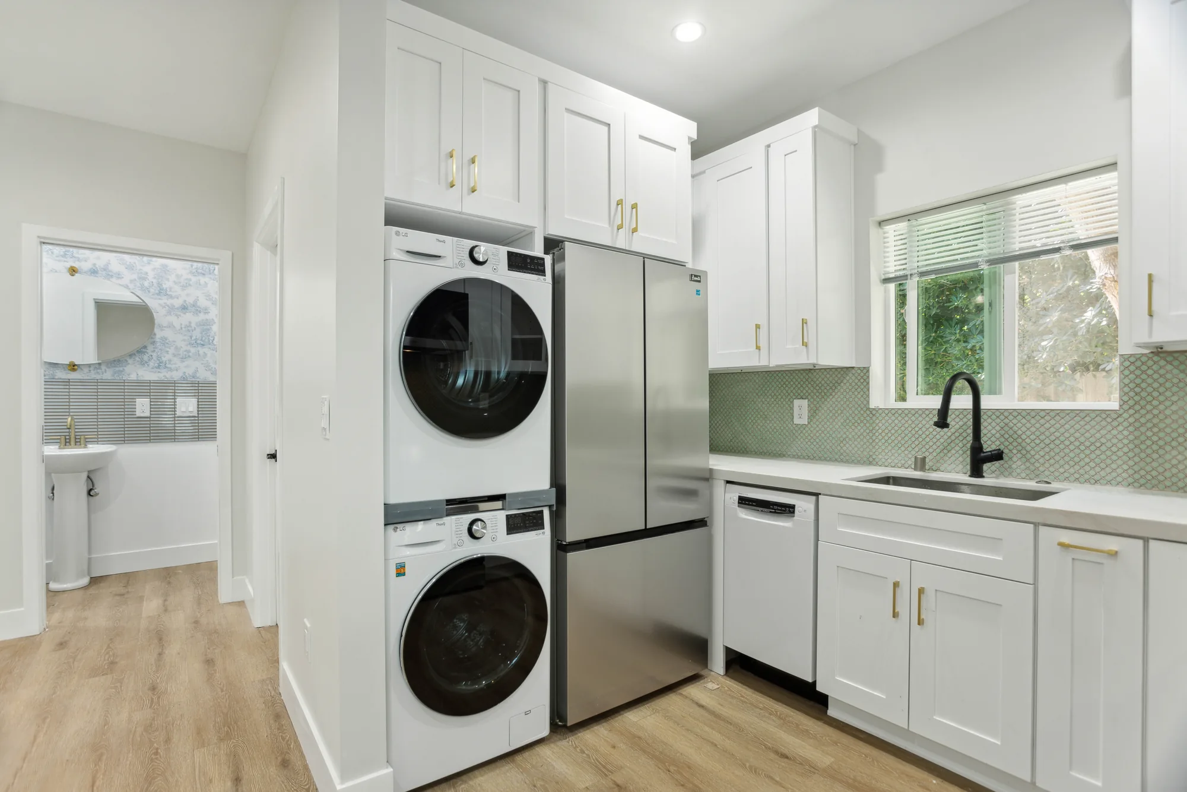
A modern kitchen is defined by what you do not see. Flat fronts, continuous horizontal lines, concealed storage and hidden hardware only read as calm when the framing, the cabinet layout and the tolerances behind them are handled correctly. Sky Pro Remodeling designs and builds modern kitchens across Bellevue, the Eastside and greater Seattle.

Homeowners usually describe a modern kitchen visually: flat doors, no handles, a long uninterrupted counter, appliances that disappear into the cabinet run. What that description leaves out is that every one of those features removes a place to hide a mistake. Shaker doors and applied moldings absorb a framing wall that is out of plumb. A wall of flat slab fronts with a continuous shadow line does not. Modern cabinetry is less forgiving than any other style we install, and the difference between a kitchen that looks expensive and one that looks slightly off is almost always tolerances rather than budget.
That has real consequences in Eastside housing stock. A great many Bellevue, Kirkland and Redmond homes are ramblers and split-levels from the 1960s through the 1980s, built with eight-foot ceilings, dropped soffits over the upper cabinets, subfloors that have settled unevenly, and electrical panels sized for a very different era of appliance. A modern design typically wants the soffit gone, cabinets running to the ceiling, floating base units with a lit reveal at the toe kick, and an induction cooktop that needs a dedicated high-amperage circuit. Each of those wants something from the structure, the floor plane or the panel before it can want anything from the cabinet catalog.
The other factor specific to this region is light. Between late fall and early spring the Puget Sound gets long stretches of flat, diffuse grey daylight with very little directional sun. High-gloss white cabinetry and cool-temperature LEDs, which photograph beautifully in a showroom, can read blue and clinical in a Bellevue kitchen in January. This is why so many of the modern kitchens that work here are the warmer variants: rift-sawn oak or walnut paired with matte surfaces, warm-white lighting with high color rendering, and texture used deliberately to keep a minimal room from going cold.
A modern kitchen project involves more coordination up front than a traditional one, because the finish details depend on decisions that have to be locked early.
We work from measured drawings and elevations rather than a floor plan alone, because modern design lives in the vertical dimension where reveals, alignment lines and cabinet heights are resolved. Appliance models, hardware systems and panel sizes are specified at this stage, not chosen later.
Soffits come out, walls get checked for plumb, and the ceiling plane is evaluated where cabinets are meant to run tight to it. Where a wall is opened for a more open layout, the header and any load path are engineered and permitted before cabinetry is ordered.
Modern kitchens are typically built with frameless European construction, which gives fully accessible interiors and drawer boxes sized to the full cabinet width. Installation is leveled as a continuous run rather than box by box, since a single horizontal line across the whole kitchen exposes any deviation immediately.
Whether the design uses a continuous aluminum gola channel, an integrated finger pull routed into the door edge, or push-to-open latches, the door gaps and reveals have to be consistent across every front. We set and verify those gaps during installation instead of accepting whatever the boxes land at.
Counters are digitally templated after cabinets are set and leveled, and full-height slab backsplashes are templated with the counter so the vein and seam positions are decided rather than discovered. Waterfall ends and mitered edges are laid out so the grain or vein continues down the side.
Modern kitchens ask a lot of the systems behind the walls: dedicated circuits, induction feeds, concealed ventilation runs and multiple lighting layers on separate controls. We coordinate rough-in so that the finished surfaces stay clean and outlets, switches and vents are not fighting the design.
Modern is a family of approaches rather than one look, and the right one depends on your house, your light and how much visual quiet you actually want to live with.
The purest expression: flat slab fronts in a single tone, no visible hardware, appliances behind matching panels, and a full-height slab backsplash with no upper cabinets breaking the plane. It suits open-plan homes where the kitchen is visible from the living space and needs to recede. The design consideration is storage discipline, because a kitchen with nothing on the counters only stays that way if every item has an assigned interior home planned during design.
Rift-sawn white oak, walnut or a convincing wood-grain laminate used across the base run or the island, usually paired with matte painted uppers and a stone or porcelain counter. This is the most durable choice for Pacific Northwest light because the wood tone carries the room through grey months when a monochrome scheme would feel flat. The consideration is grain continuity, since matched grain across a bank of drawers has to be ordered as a sequenced set rather than assembled from stock doors.
A regional variant that leans on natural materials and a connection to the outdoors: wood cabinetry, honed rather than polished stone, matte black or bronze fixtures, and large glazing where the site allows a view of trees or water. It works well in homes with vaulted or exposed structure and in newer Eastside construction with generous window walls. The consideration is glare and reflection control, since large west-facing glass paired with a polished counter creates an uncomfortable surface on summer evenings.
A tightly controlled palette, often deep charcoal or near-black cabinetry against pale stone, or the reverse, with the contrast doing the work that ornament does in a traditional kitchen. It reads as confident and gallery-like in homes with high ceilings and good natural light. The consideration is finish choice, because deep matte colors and fingerprint-prone surfaces need either an anti-fingerprint coating or a texture that hides handling on drawer fronts you touch every day.
Simplified door profiles rather than pure slabs, restrained hardware in place of no hardware, and modern proportions applied to a house that would look strange going fully minimal. This is often the right answer for older Bellevue homes with defined rooms, trim character and eight-foot ceilings that resist a full contemporary rebuild. The consideration is consistency, since the transition has to be resolved at the doorways where the new kitchen meets the existing trim and casing.
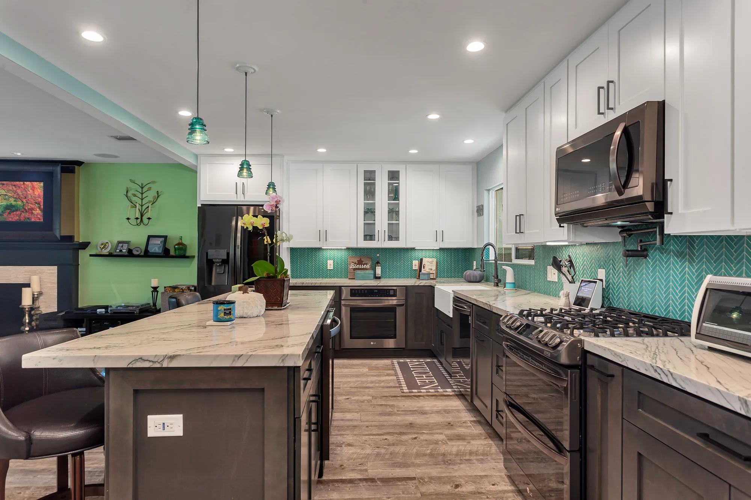
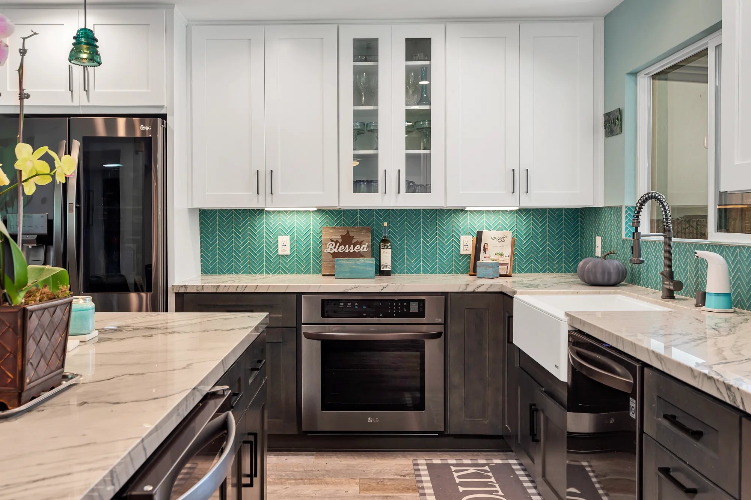
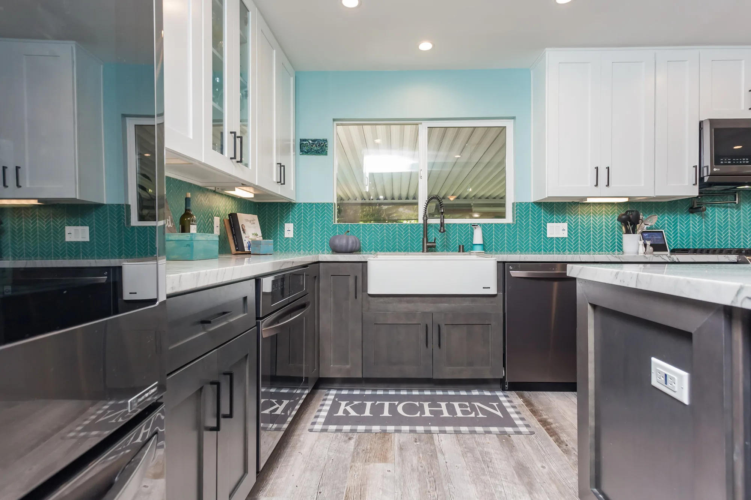
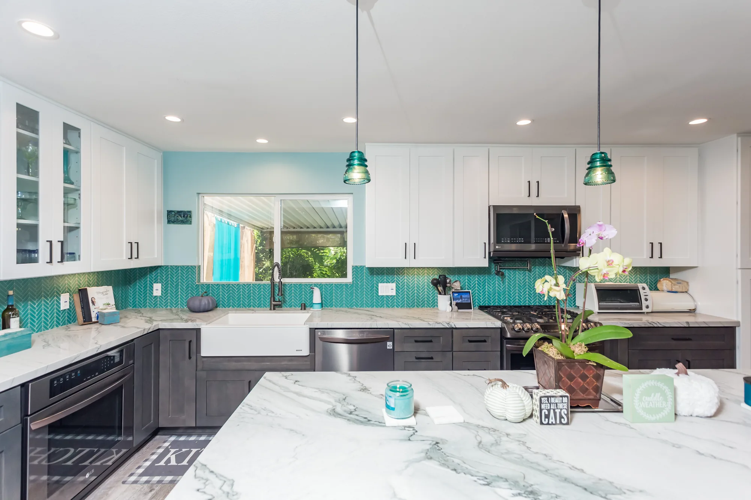
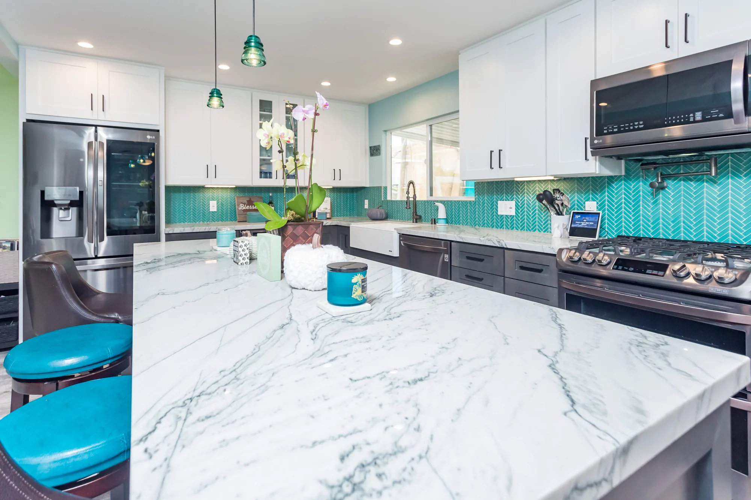
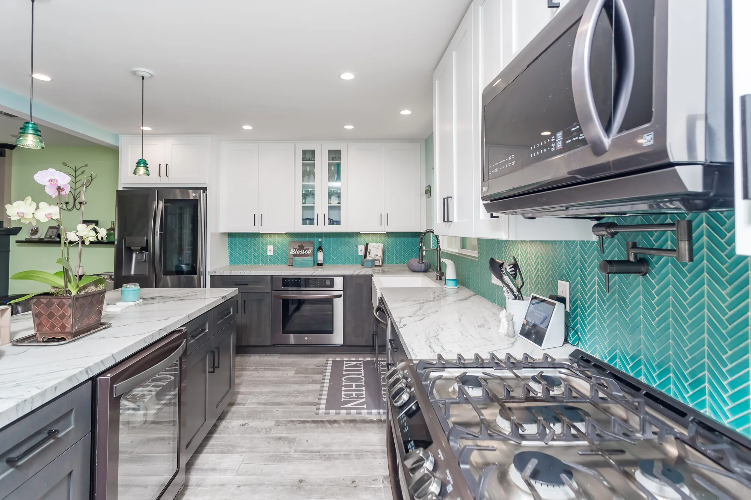
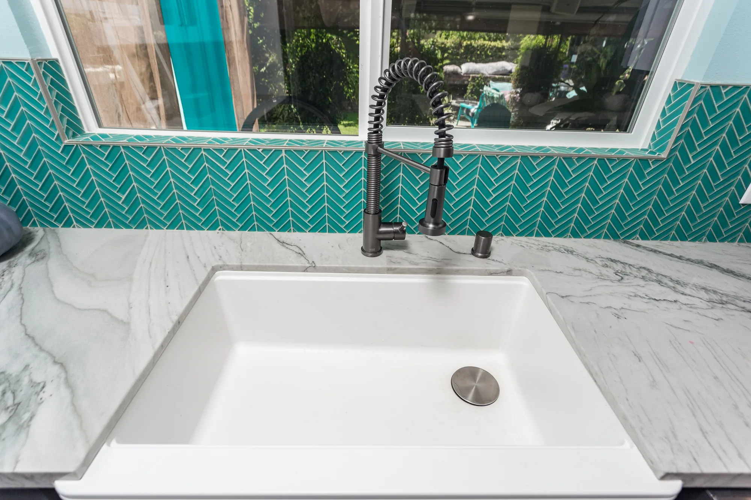
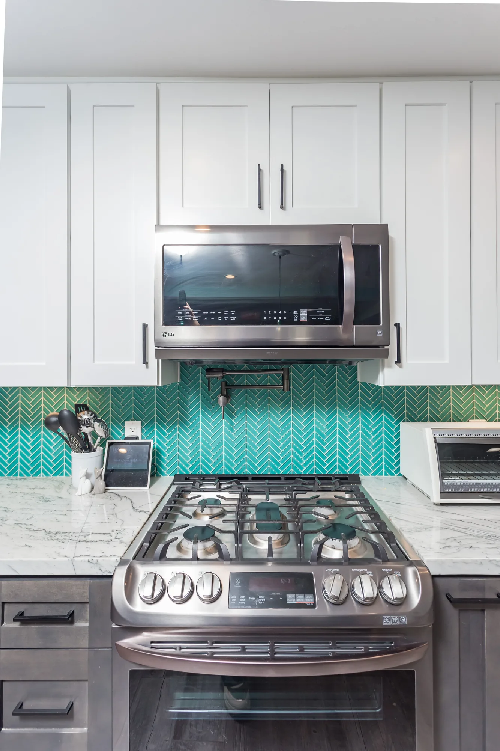
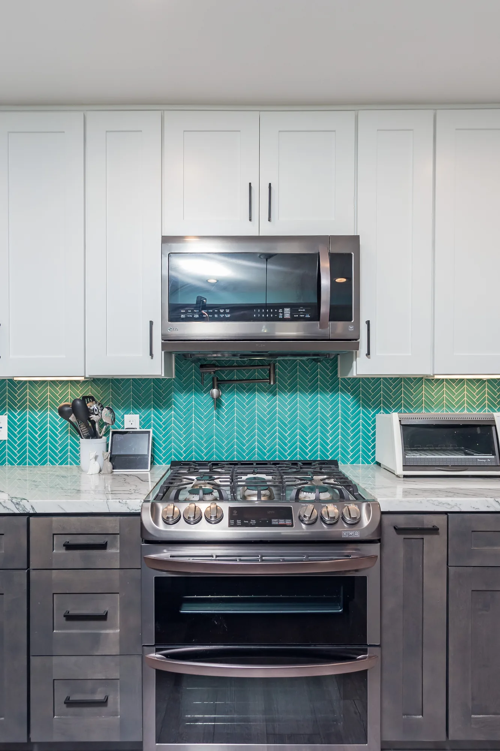
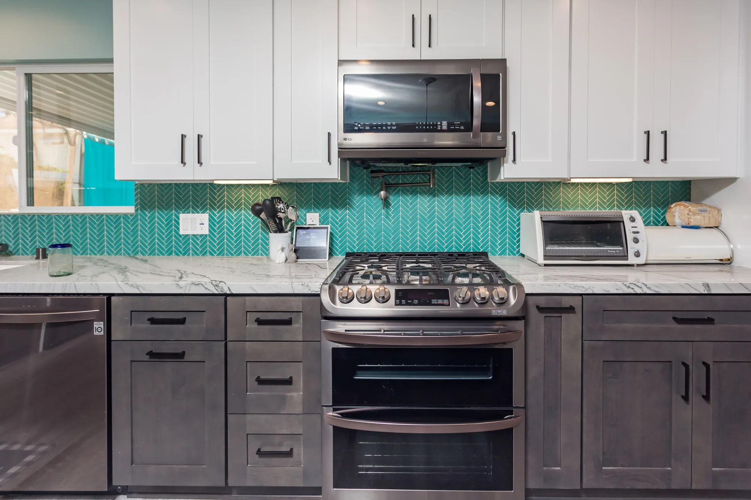
This kitchen was rebuilt as a full-height two-tone cabinetry package, pairing painted white shaker wall cabinets with gray-stained shaker base cabinets and a large seated island. Countertops throughout are a white stone with heavy gray veining, run in long uninterrupted slabs across the perimeter and the island, with a mitered thick edge and a tight undermount cut at the sink. The backsplash is a teal glass mosaic set in a herringbone pattern, carried full height behind the range and wrapped around the window opening and into the corners. Appliance work included a slide-in gas range with an over-range microwave and a backsplash-mounted pot filler, a separate built-in wall oven, a dishwasher, and a glass-door beverage cooler built into the base run. Finish work is visible in the crisp reveals at the glass-front upper doors, the level toe-kick and drawer alignment, under-cabinet lighting, a full recessed can layout, and wood-look plank flooring laid continuous through the kitchen into the adjoining living space.
Style: Transitional
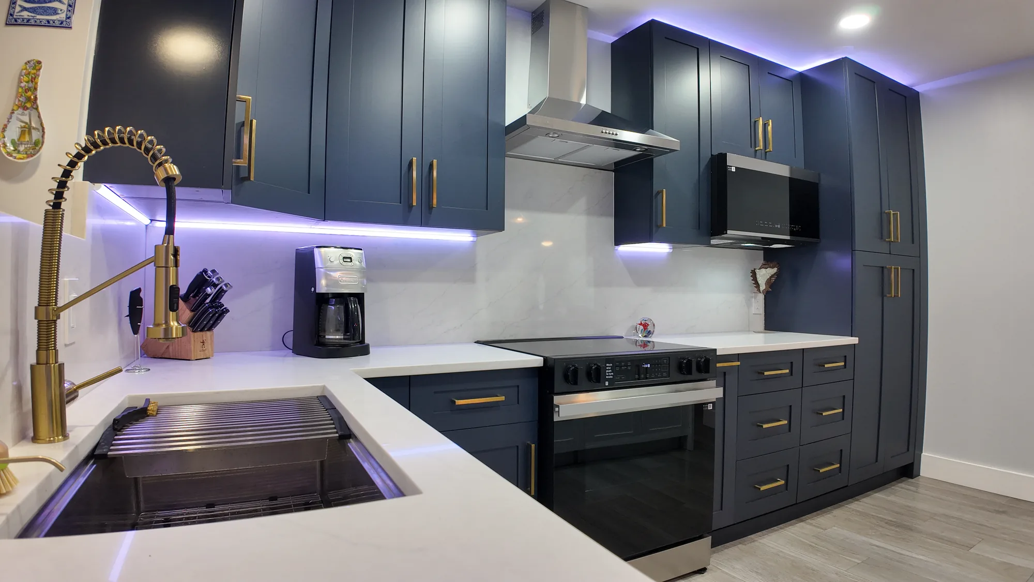
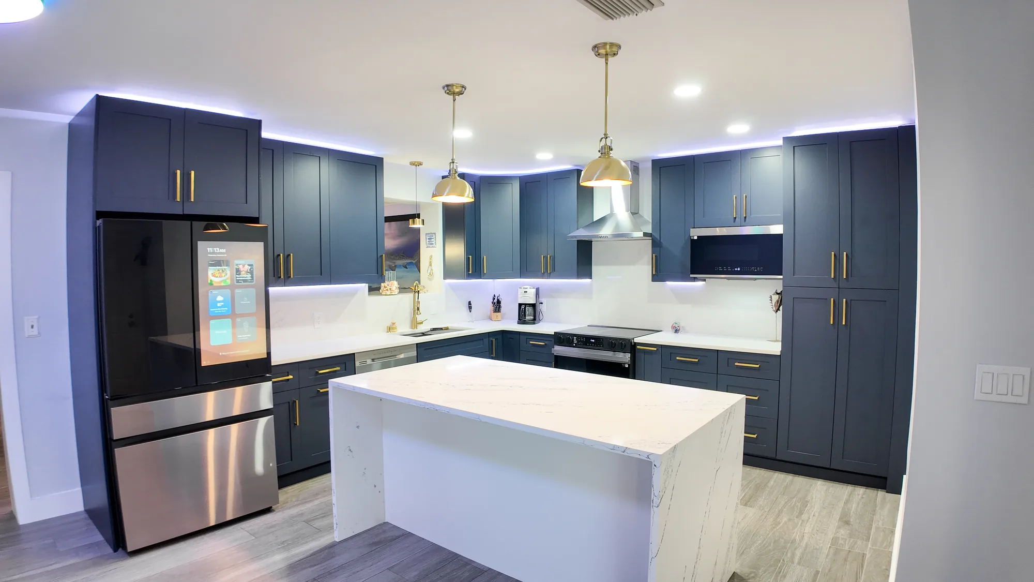
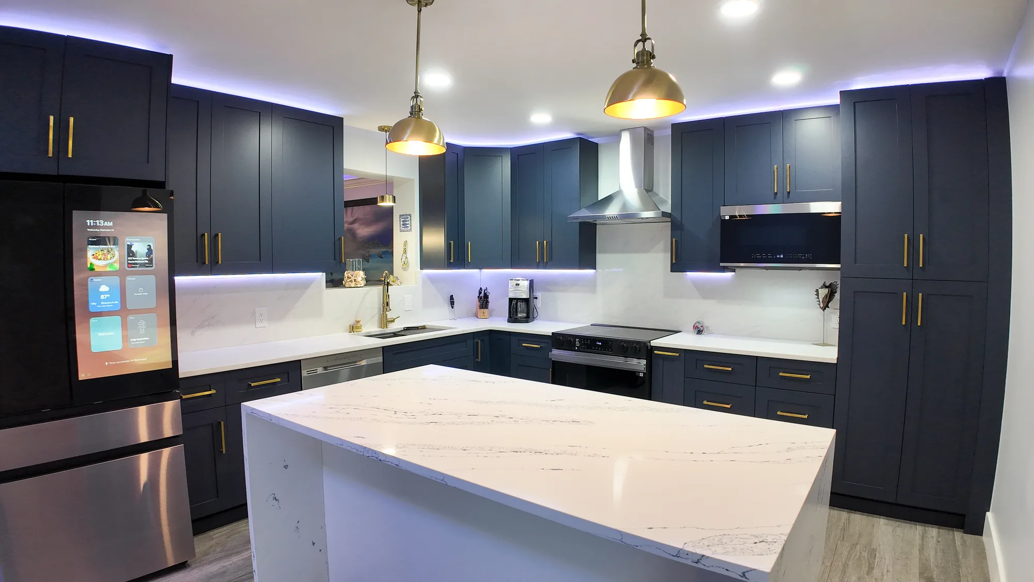
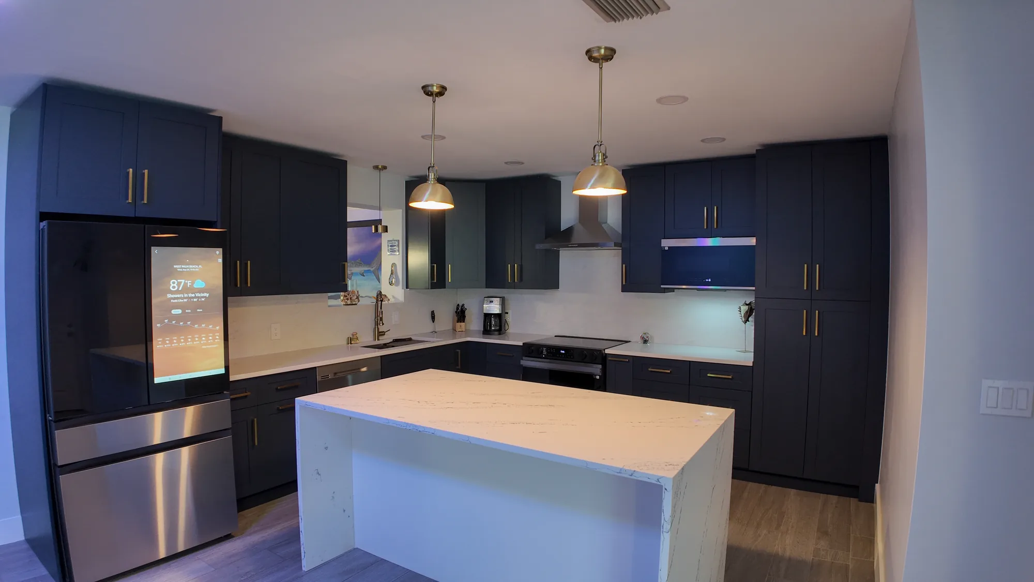
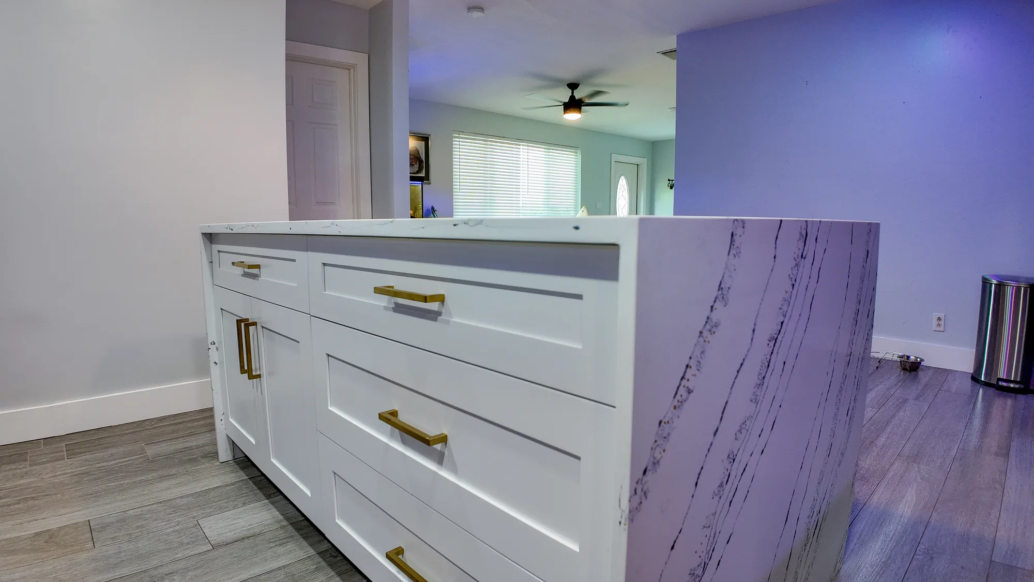
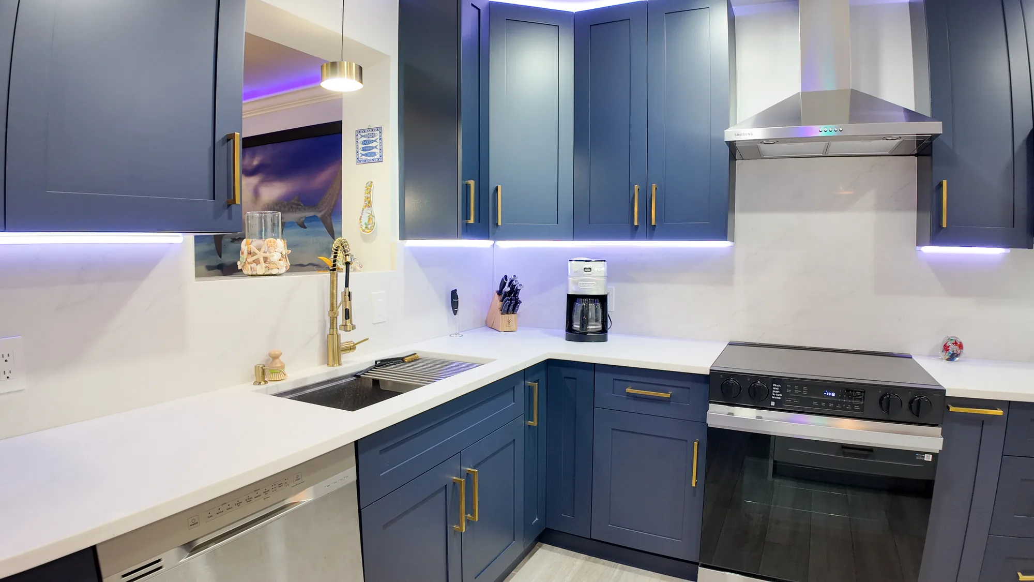
This kitchen received a full cabinet and finish replacement in an L-shaped layout with a new center island. Perimeter cabinetry is navy painted shaker with a contrasting white shaker island, all fitted with brushed brass bar pulls. Counters are a white quartz with soft grey veining, carried up the wall as a full-height backsplash and mitered into a waterfall edge on the island. Electrical was reworked for recessed cans, two brass dome pendants over the island, under-cabinet LED strips and an LED cove above the wall cabinets. Plumbing and appliance work included an undermount stainless sink with a brass spring-coil pull-down faucet, dishwasher, a slide-in range with vented stainless chimney hood, a built-in wall microwave and a flush-set refrigerator surround, all over wood-look plank flooring.
Style: Contemporary
Bring us your ideas, your floor plan or just a room you are unhappy with. Call (206) 825-2773 to schedule an on-site consultation in Bellevue or anywhere on the Eastside.
With no moldings or applied detail to distract the eye, material quality and finish behavior carry the entire room.
| Option | Best For | Considerations | Relative Cost |
|---|---|---|---|
| Thermally fused laminate slab fronts | Durable everyday modern kitchens and convincing wood-grain looks | Excellent scratch and moisture resistance, but edges are banded rather than seamless and damage cannot be refinished | Lower |
| Matte painted MDF slabs | Monochrome and high-contrast schemes needing an exact color | Stable core resists the seasonal movement solid wood shows in a damp climate; matte finishes can show handling and need touch-up planning | Moderate |
| Rift-sawn oak or walnut veneer | Warm modern and Pacific Northwest schemes | Real grain with continuity across drawer banks, but doors must be ordered as a sequenced set and finish sheen affects how the tone reads in grey light | Higher |
| High-gloss acrylic or lacquered fronts | Bright, reflective minimalist kitchens | Bounces light in a dim room, but shows fingerprints and fine swirl marks, and needs even reveals since gloss magnifies any misalignment | Higher |
| Engineered quartz counters | Islands, waterfall ends and hardworking prep zones | Consistent color with no sealing, good stain resistance; strong direct sun over years can affect some pigments and it is less heat tolerant than stone | Moderate |
| Porcelain slab counters and backsplash | Continuous counter-to-ceiling surfaces with no seam change | Very hard, heat and UV stable, and available in large formats; fabrication is more demanding and edge details require an experienced fabricator | Higher |
| Honed quartzite or marble | Statement islands and full-height feature walls | Natural veining that no engineered product replicates, but requires sealing and a realistic tolerance for etching and patina over time | Higher |
Final material choice depends on site conditions and a written estimate.
The sequence below is deliberately front-loaded, because modern detailing punishes decisions made after cabinets are ordered.
We walk the kitchen with you, measure, and look at what the design will actually require: soffit construction, whether a wall is bearing, subfloor condition and flatness, the electrical panel capacity, and where existing plumbing and ducting run. This is also where we find out how you cook and store things, which drives the interior fittings more than the door style does.
You review a layout with full elevations showing every reveal, alignment line and cabinet height. Appliance models are confirmed here because panel-ready units dictate exact panel sizes, hinge types and clearances, and changing a refrigerator after drawings are released can invalidate a cabinet run.
If the plan removes a wall, moves gas, adds circuits or relocates plumbing, the work goes through the appropriate jurisdiction, which is the City of Bellevue for Bellevue addresses and the relevant city or King County elsewhere. Structural changes require engineered details, and seismic requirements in this region influence how new headers and connections are specified.
We set containment and floor protection through the path of travel before anything comes out, then demo cabinets, counters, flooring and soffits. This is when concealed conditions surface, which is exactly why we schedule a look at the framing and rough-ins before ordering finish materials wherever the sequence allows.
Framing corrections, blocking for heavy uppers and floating shelves, new circuits, ventilation ducting and any plumbing relocation all happen now, followed by inspection. Blocking matters more in modern kitchens than most people expect, since floating cabinetry and long shelves carry load into the wall rather than down to the floor.
Cabinets are set as continuous runs, shimmed and leveled to a shared reference line rather than to the floor, which is rarely flat in a house of any age. Doors and drawer fronts are hung and then adjusted so gaps and reveals stay consistent across the whole elevation.
Counters and any full-height backsplash are digitally templated once the boxes are set. Seam locations, vein direction and waterfall miters are reviewed with you before fabrication, then installed and sealed if the material calls for it.
Fixtures, appliances, panels, lighting layers and controls are installed and tested, then we do a punch walkthrough with you at both daytime and evening light levels. Checking a modern kitchen after dark is not optional, since the lighting layers are doing structural visual work that daylight hides.
Modern kitchens reward crews who care about the parts of the job that no one photographs.
We level to a continuous reference across the whole run and adjust every front before we call a kitchen done. In a slab-door kitchen, an eighth of an inch of drift across an elevation is visible from across the room.
Appliances, hardware systems and panel sizes are confirmed at the drawing stage rather than mid-build. This is the single most common reason modern kitchen projects go sideways elsewhere, and it is entirely preventable.
Soffits full of unexpected ducting, split-level framing, settled subfloors and undersized panels are normal conditions here rather than surprises. We plan for them in the assessment instead of discovering them as change orders.
Under-cabinet, toe-kick, interior and ambient layers are planned and controlled separately, with warm color temperature and high color rendering specified deliberately. A minimal kitchen with one flat ceiling fixture never looks like the reference image.
Handleless minimalism only survives contact with a real family if the interiors are right, which means drawer banks sized to your cookware, interior organizers assigned during design, and a plan for the small appliances that would otherwise live on the counter.
Cabinetry, counters, electrical, ventilation and finish work are sequenced together so the rough-in supports the finished detail. Fragmented scheduling is what produces an outlet in the middle of a slab backsplash.
A short walkthrough of how flat-front cabinetry, slab surfaces and layered lighting read once they are installed in a real home.
Highlights from a completed kitchen remodel.
On-site footage from a completed kitchen remodel showing cabinetry, counters and finish work.
Modern refers to a specific design lineage with defined characteristics: flat planes, minimal ornament, honest materials and horizontal emphasis. Contemporary simply means whatever is currently prevalent, so it shifts over time and can borrow from several styles at once. In practice most homeowners asking for a contemporary kitchen want the modern vocabulary with a little more warmth and flexibility, which is a very buildable request.
Yes, but the system you choose matters a great deal. Push-to-open latches are elegant and work well on drawers, though they can be frustrating on heavy doors and on any door a child leans against. Continuous gola channels and routed finger pulls are generally more durable for daily family use because they require no mechanism at all, and they give you something to grab with wet hands.
It can, and this is a genuine regional issue rather than a matter of taste. From November through March the light here is flat, diffuse and cool-toned, which drains warmth out of a monochrome white scheme and can make gloss surfaces read blue. If you want that look, plan for it with warm-white lighting at high color rendering, a warm-toned counter or floor, and at least one wood or textured element to anchor the room.
Usually yes, though the path runs through structure rather than design. Many homes of that era have a bearing wall between the kitchen and living room, so opening it requires an engineered beam, a load path down to the foundation, and permitted work. Ceiling height is the other constraint, since eight-foot ceilings change how a ceiling-height cabinet run is proportioned, and we detail that differently than we would in a newer home with nine or ten feet.
It depends on the scope, and the honest answer is that most full modern kitchen remodels do. Replacing cabinets and counters in place with no changes to structure, plumbing or wiring is often exempt, but removing a wall, adding circuits, relocating a sink, changing gas or altering ventilation all trigger permit requirements. We confirm scope with the jurisdiction for your address, whether that is the City of Bellevue, a neighboring Eastside city, or King County for unincorporated areas.
For a minimalist design where the goal is an unbroken run of cabinetry, they are the only way to achieve the look. The cost is not just the appliance premium but the custom panels, precise clearances and additional installation time. If your kitchen design instead uses appliances as deliberate metal accents, which is common in industrial modern and Pacific Northwest modern schemes, standard freestanding units are the better spend.
Most families stay in the home, and we set up containment and protected walkways to make that workable. The kitchen itself is unusable from demolition until counters are installed and appliances are set, and the gap between cabinet installation and countertop installation is fixed by fabrication lead time rather than by crew availability. We give you a realistic schedule at contract, including that fabrication window, so you can plan a temporary kitchen setup.
The opposite is usually true, provided the interiors are planned. Frameless construction eliminates the face frame that narrows cabinet openings, so drawer boxes run nearly the full width of the box and deep drawers replace hard-to-reach base shelves. What modern design does require is honesty about what you own, because a kitchen with clear counters needs an assigned interior location for every item that used to sit out.
The most expensive mistakes in a modern kitchen happen before demolition starts. A walkthrough of your framing, floor and panel gives you a real scope and a written estimate to plan against.
Two modern kitchens of identical square footage can land far apart, and the reasons are usually structural or systemic rather than decorative.
Frameless boxes, full-extension soft-close hardware, sequenced veneer and handleless systems each add cost over standard face-frame cabinetry with knobs. The door front is the single largest line item in most modern kitchens because it is also the entire visible surface of the room.
Removing a wall to open the kitchen to living space requires engineering, a header, load transfer down to the foundation, and sometimes shear wall replacement elsewhere. That work is invisible in the finished photos and significant in the budget.
Older Eastside homes frequently have panels that cannot absorb an induction range, a second oven, a beverage unit and modern lighting zones. A panel upgrade or subpanel changes the scope well beyond the kitchen itself.
A high-performance hood needs a duct path to the exterior with limited turns, and once a hood exceeds the threshold set in the mechanical code it typically requires a makeup air system. Concealed and ceiling-integrated hoods, which modern designs favor, add further ducting and framing work.
Material choice matters, but so does how much of it you use. Waterfall ends, mitered thick edges, integrated sinks and full-height backsplashes multiply slab quantity and fabrication hours quickly.
Panel-ready refrigeration, integrated dishwashers and concealed ventilation cost more than freestanding equivalents and also require additional custom panels, filler work and precise clearances. The visual payoff is real, and so is the effect on the estimate.
No honest number can be given from a photo or a phone call. Accurate pricing for a modern kitchen requires an on-site inspection of the framing, floor, panel and existing systems, followed by a written estimate tied to a specific set of drawings and selections.
Sky Pro Remodeling designs and builds modern kitchens throughout Bellevue and the surrounding Eastside communities, including Kirkland, Redmond, Sammamish, Issaquah, Newcastle, Mercer Island and Bothell. We also work across Seattle and the wider King County area, where the mix of mid-century housing stock and newer construction calls for very different approaches to the same design language.
Do not see your neighborhood? Call (206) 825-2773 — we regularly work throughout King County.
A closer look at how sleek cabinetry and planned interior storage work together in a modern Bellevue kitchen.
Useful if you are weighing how much wood and warm lighting to bring into an otherwise minimal scheme.
Context on which modern directions have staying power locally and which are moving quickly.
EXCELLENT Based on 57 reviews Posted on pinnyTrustindex verifies that the original source of the review is Google. Didn’t know what to expect at first but these guys blew the winds off my hat I mean seriously, I had a bathtub renovated to a built in shower and my God am I satisfied with their work. If anyone is considering going with these guys for a remodel I’d vouch for sure.Posted on Nathaniel CardenasTrustindex verifies that the original source of the review is Google. They did a good job on my Deck remodeling project, finished in such a short time and gave me a professional run-down on the material and labor cost. Highly recommend.Posted on Natalie GalvanTrustindex verifies that the original source of the review is Google. I usually don’t trust these companies but Sky Pro blew my expectations out of the water. I seriously am so glad they contacted me, I have 2 bathrooms in my home that both needed to be completely remodeled and they nailed my vision down for both. I couldn’t be happier with this and can recommend them to anyone, even locally.Posted on Samantha RoblesTrustindex verifies that the original source of the review is Google. I ended up going with Sky Pro for my roof project, they did an amazing job and the team didn’t fail to keep me assured the entire process through. 🙏🏽Posted on SophisticatedTrustindex verifies that the original source of the review is Google. Sky Pro came to do my concrete driveway project a couple weeks ago and, they were very respectful and easy to communicate with, very satisfied with their work.Posted on Tanner JacobsTrustindex verifies that the original source of the review is Google. These guy did a great job extending out our back patio. We have existing exposed aggregate and they matched the design perfectly. From the start Ben always made sure we were happy and all our questions were answered. We will definitely use them again for future concrete projects.Posted on Christian BlancoTrustindex verifies that the original source of the review is Google. Sky Pro came out and gave me a quote for my flooring project, they sent a wonderful contractor and he explained to me what was best regarding material costs. Definitely will be going with them! Contractor was actually really cool with the process and showed me some previews on how it should lookPosted on Pablo Blanco foloresTrustindex verifies that the original source of the review is Google. Got my deck looked at by SkyPro, ended up going with them for repairs and they did an amazing job. We made a deal with the pricing as well so I'm actually looking forward to booking with them soon when I wanna get my other project done.Posted on Sidney ArchieTrustindex verifies that the original source of the review is Google. SkyPro did my kitchen remodel project and I am so glad I went with them because now I’m walking into a palace every time I’m home. Really appreciate them!Verified by TrustindexTrustindex verified badge is the Universal Symbol of Trust. Only the greatest companies can get the verified badge who has a review score above 4.5, based on customer reviews over the past 12 months. Read more
Tell us a little about your kitchen and the look you are after, and we will follow up to arrange a visit. You can also reach us directly at (206) 825-2773.
Let us know how we can help you!
Sky Pro Remodeling — (206) 825-2773 · Contact us