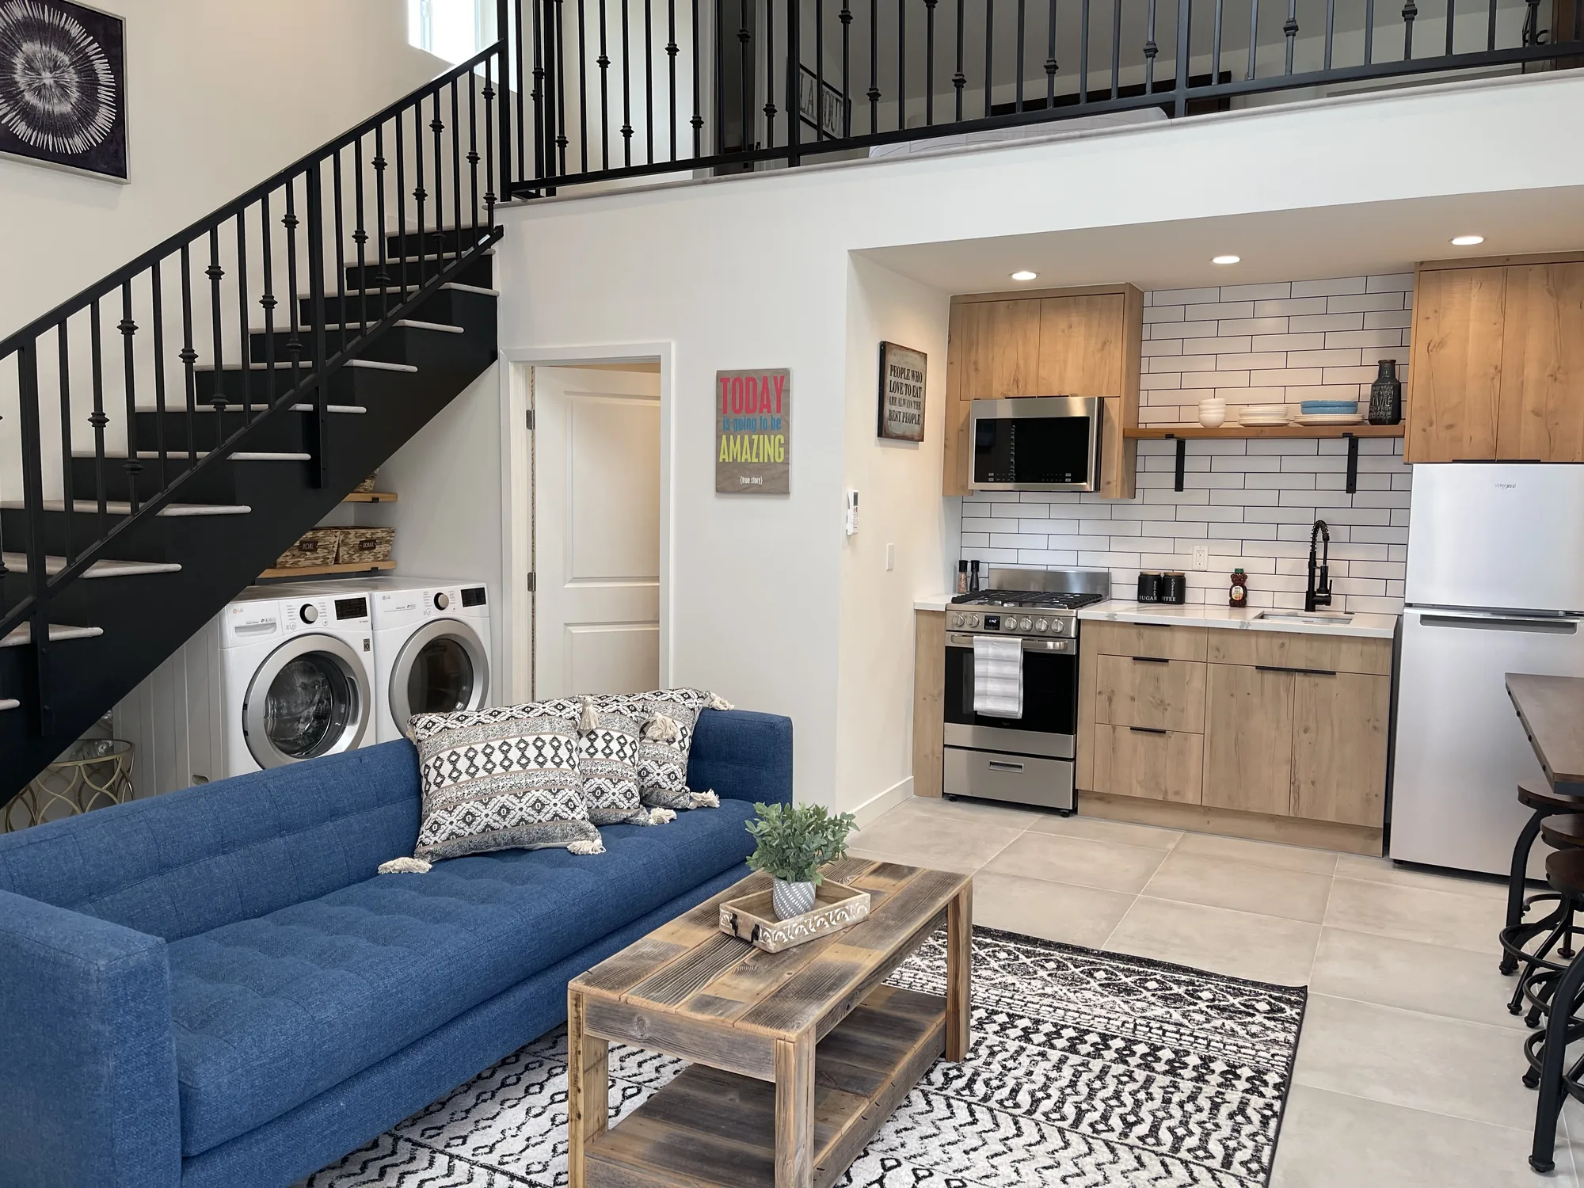
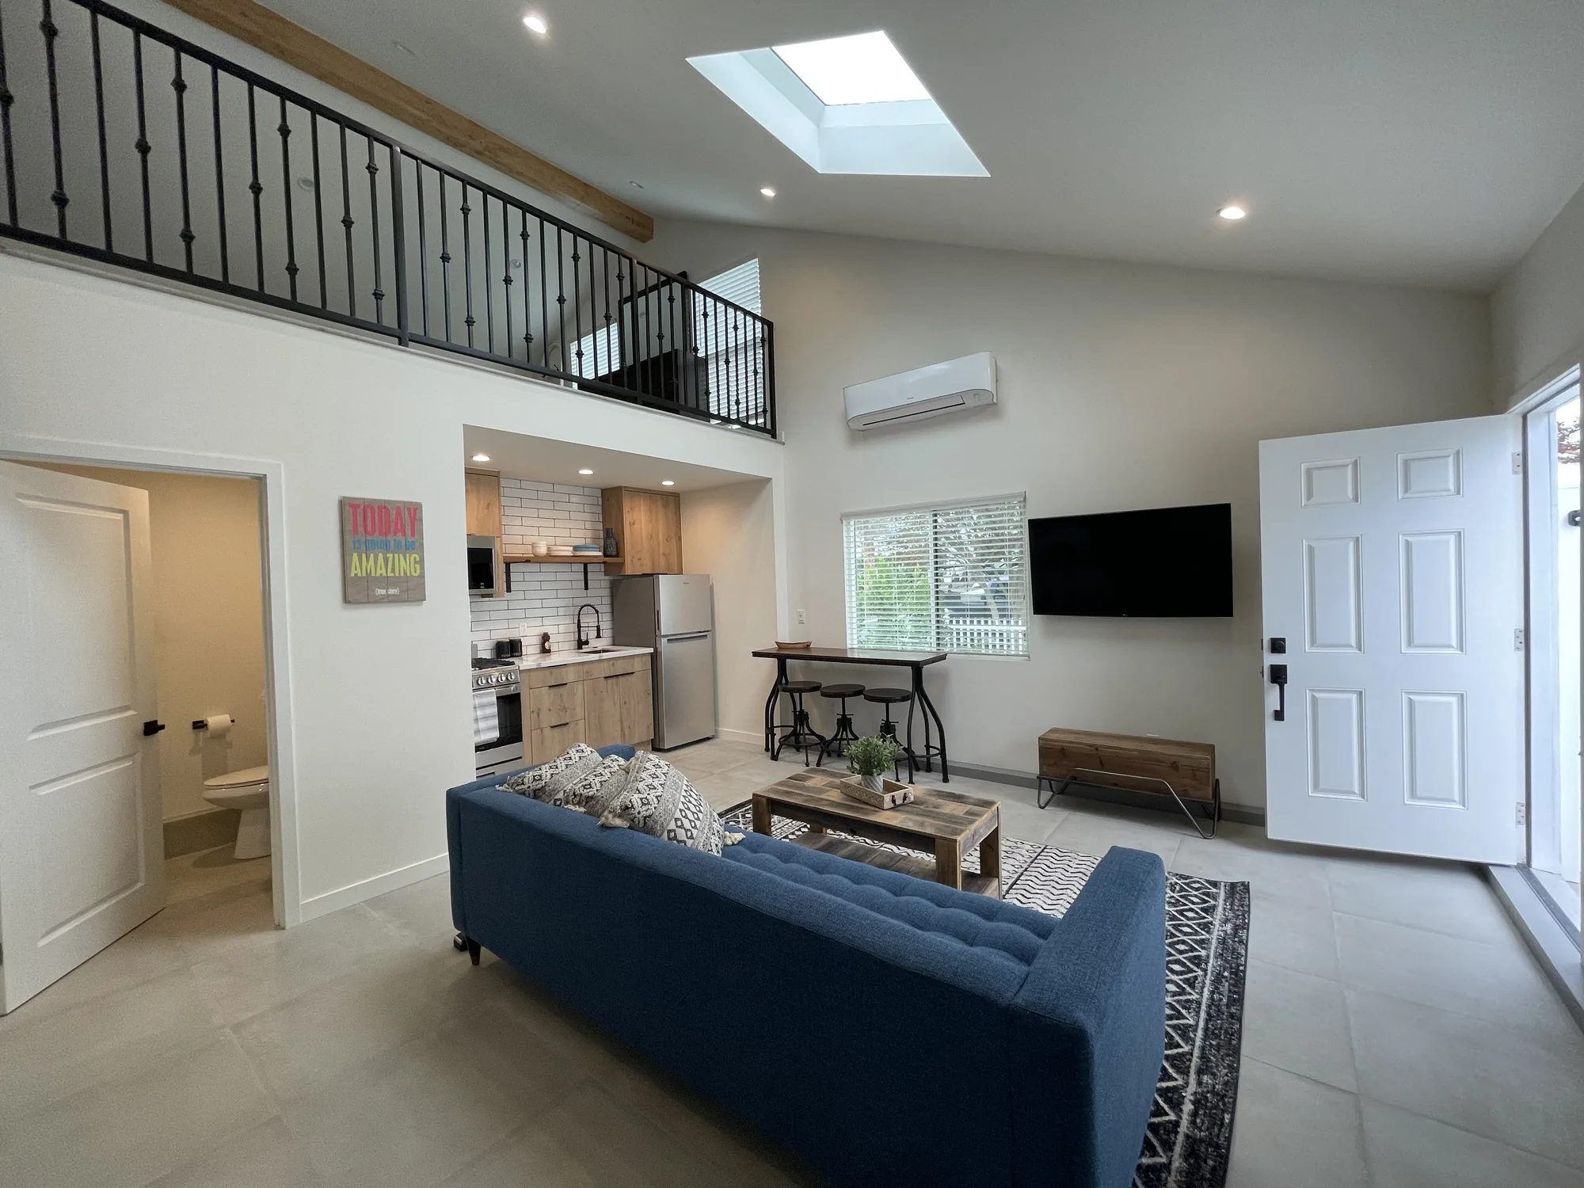
Entry view of a two-story unit showing an iron loft railing, staircase, kitchen and blue sofa.
ADU & Garage Conversions

Rental Unit ADUs Built for Bellevue and Eastside Property Owners

A rental ADU is a second dwelling on your property, designed from day one to be occupied by someone who is not part of your household. That changes almost every decision, from where the front door goes to how the electrical panel is wired. We build detached cottages, garage conversions, basement suites and attached units across Bellevue and the greater Eastside.

Overview

What Makes a Rental ADU Different From a Guest Space


Homeowners often start with the same sentence: we have room in the back, and we would like it to pay for itself. That is a reasonable goal, and it is achievable on many Eastside lots. But a unit built to house a visiting relative twice a year and a unit built to hold a paying tenant for years are not the same building, even if the floor plan looks identical on paper. The rental version has to survive turnover, bill separately, run quietly next to your own household, and keep working with almost no attention from you.

The practical differences show up in unglamorous places. A rental unit wants its own electrical subpanel or meter so utility costs are not an argument. It wants a path to the front door that does not cross your patio. It wants a mechanical system the occupant controls without walking into your basement. It wants shutoffs, cleanouts and filter access that a plumber can reach without disturbing anyone. None of that is expensive to design in at the start, and all of it is expensive to retrofit later.

Then there is the site itself. Eastside lots are rarely flat and rarely simple. Slopes, mature conifers, wetland or stream buffers, tree retention rules, impervious surface limits, and older side sewers all shape what can actually be built and where. We look at those constraints before anyone gets attached to a floor plan, because the site usually decides the project long before the finishes do.

What You Get

Scope of Work on a Rental ADU Build


Every project is scoped to the property, but a complete rental unit build generally covers the following.

Site and feasibility review

We walk the property to look at setbacks, grade, drainage, tree locations, existing utility runs and where a second unit can physically go. This is where most surprises surface, and it is far cheaper to find them here than after drawings are paid for.

Design and construction documents

We produce the floor plans, elevations and structural details a plan reviewer needs, coordinated with any engineering the site requires. The layout is drawn around rentability: usable kitchen, a real bathroom, storage, and daylight where it counts.

Permitting and inspection coordination

We prepare and manage the submittal, respond to plan review comments, and schedule the inspections in sequence. Corrections are normal on second-dwelling permits, and handling them promptly is what keeps a schedule from slipping by months.

Foundation, framing and weather envelope

For detached units this means excavation, footings, slab or crawlspace, framing, roof and a properly detailed exterior wall assembly. For conversions it means correcting what is already there, which is usually insulation, moisture control and structural bracing.

Separate utilities and mechanical systems

We run the electrical service or subpanel, water supply, drain and vent lines, and the heating system for the unit as its own set of systems. Where a second meter is practical and permitted, the infrastructure is set up so billing can be split cleanly.

Interior finish and tenant-ready details

Flooring, kitchen, bath, lighting, hardware, paint and the trim work that makes a small unit feel finished rather than improvised. We spec surfaces that clean up between tenants instead of showing every year of use.

Design Direction

Configurations That Work on Eastside Lots


The right configuration usually comes down to your lot, your budget and how much separation you want from the tenant.

Detached backyard cottage

A freestanding small home with its own roof, entry and yard access, typically placed at the rear of the lot. It gives the most privacy in both directions and generally rents best, and the main design constraint is how much of your lot can be covered once you add the building, a walkway and any required parking surface.

Garage conversion unit

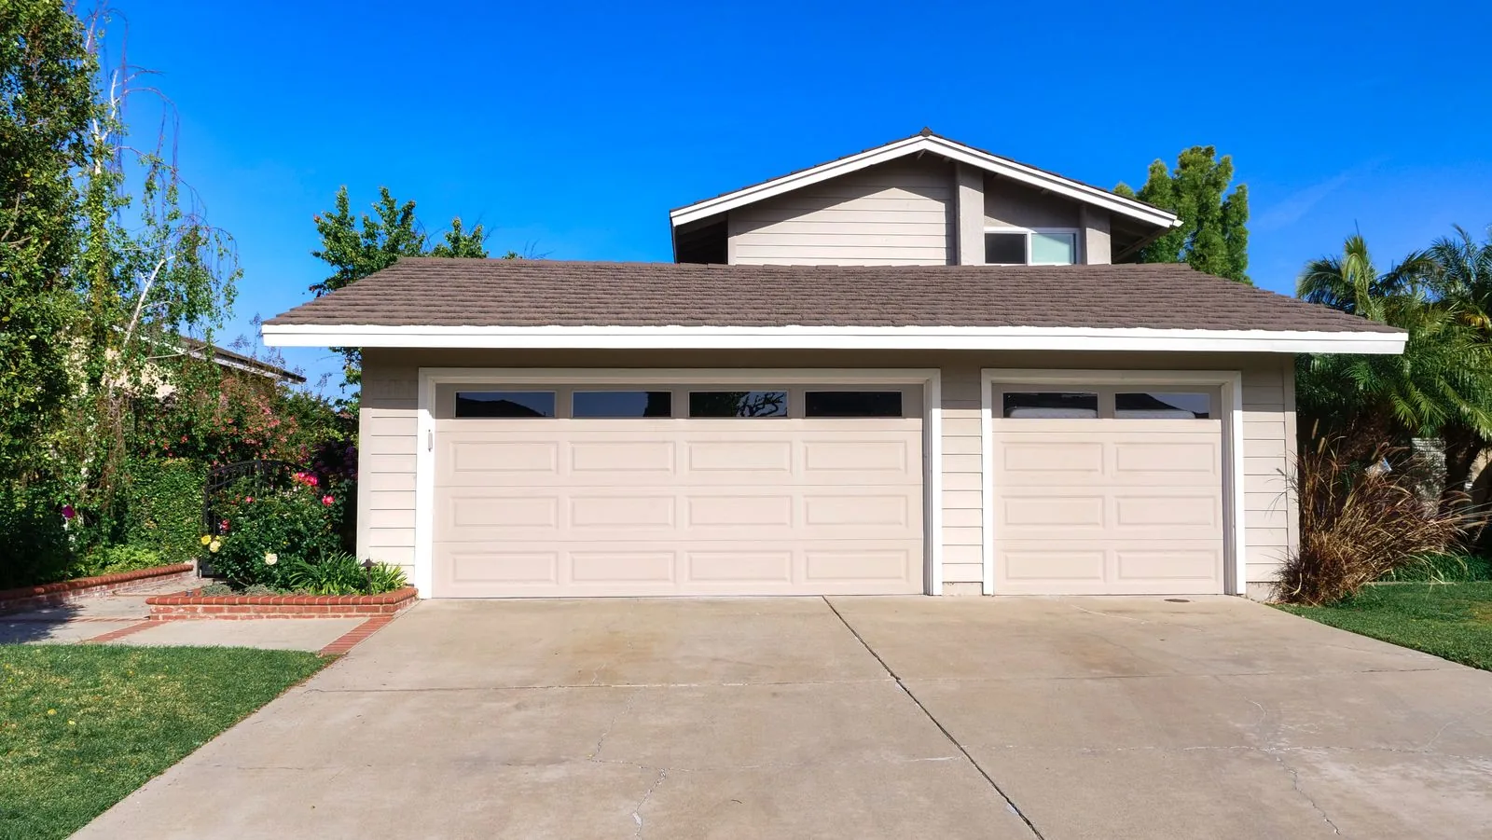
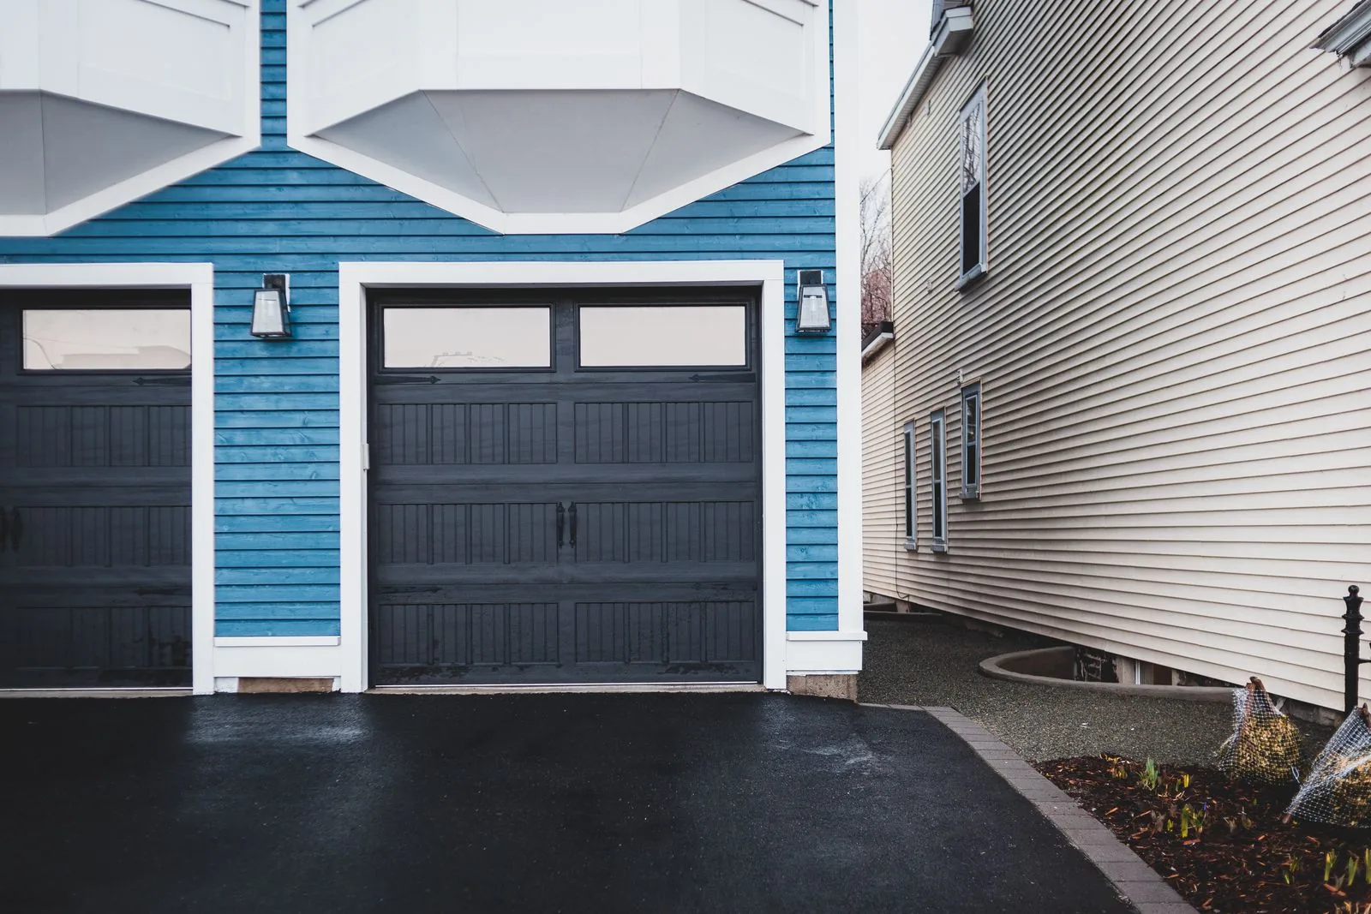
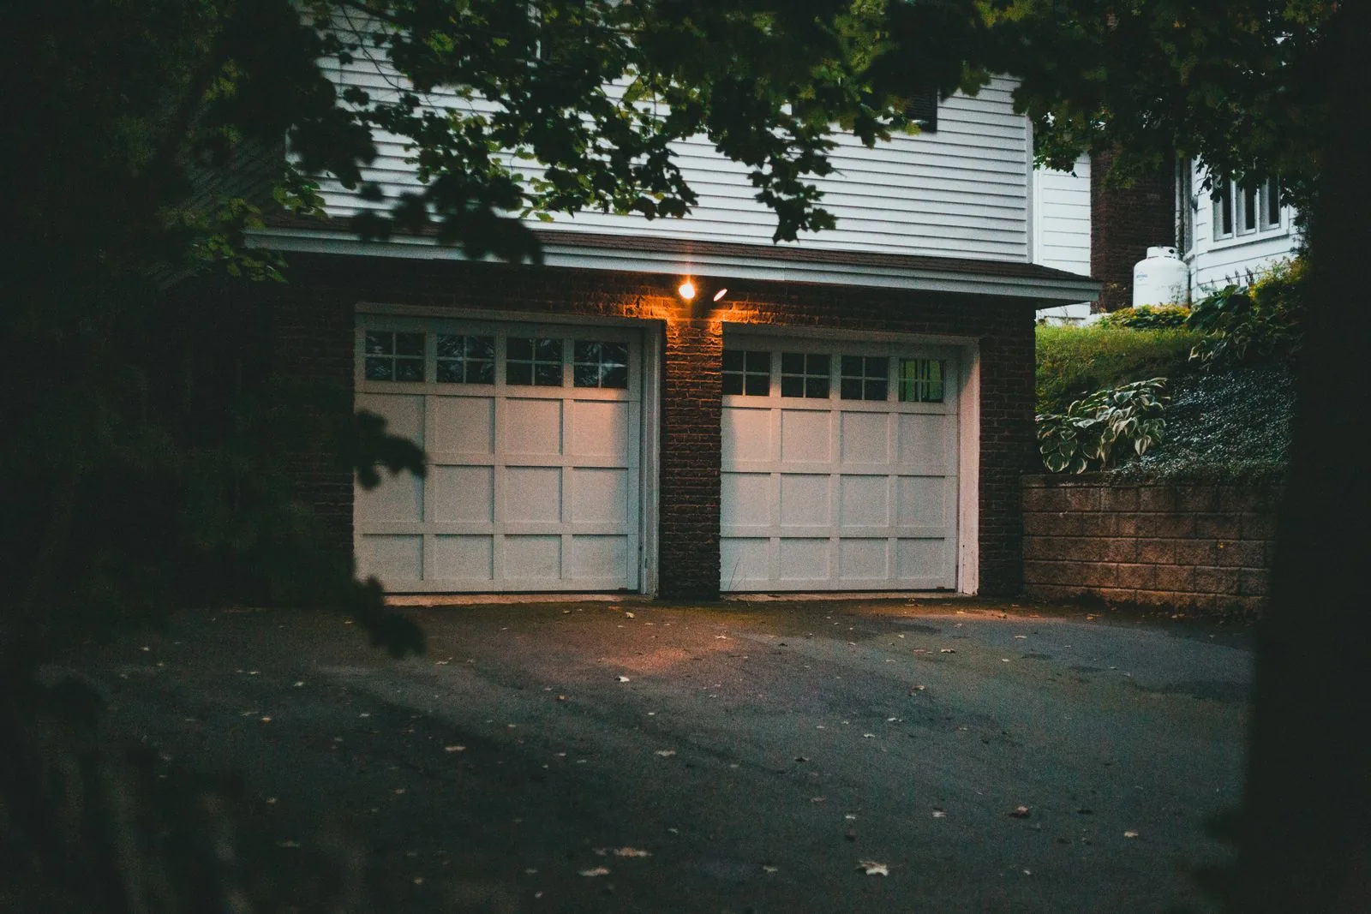
An existing detached or attached garage reworked into a dwelling, keeping the foundation, walls and roof already on site. It is often the least expensive path to a rentable unit, but the old garage door opening has to be framed and braced properly, and a slab poured for cars usually needs insulation and a moisture barrier before it can carry a finished floor.

Basement rental suite

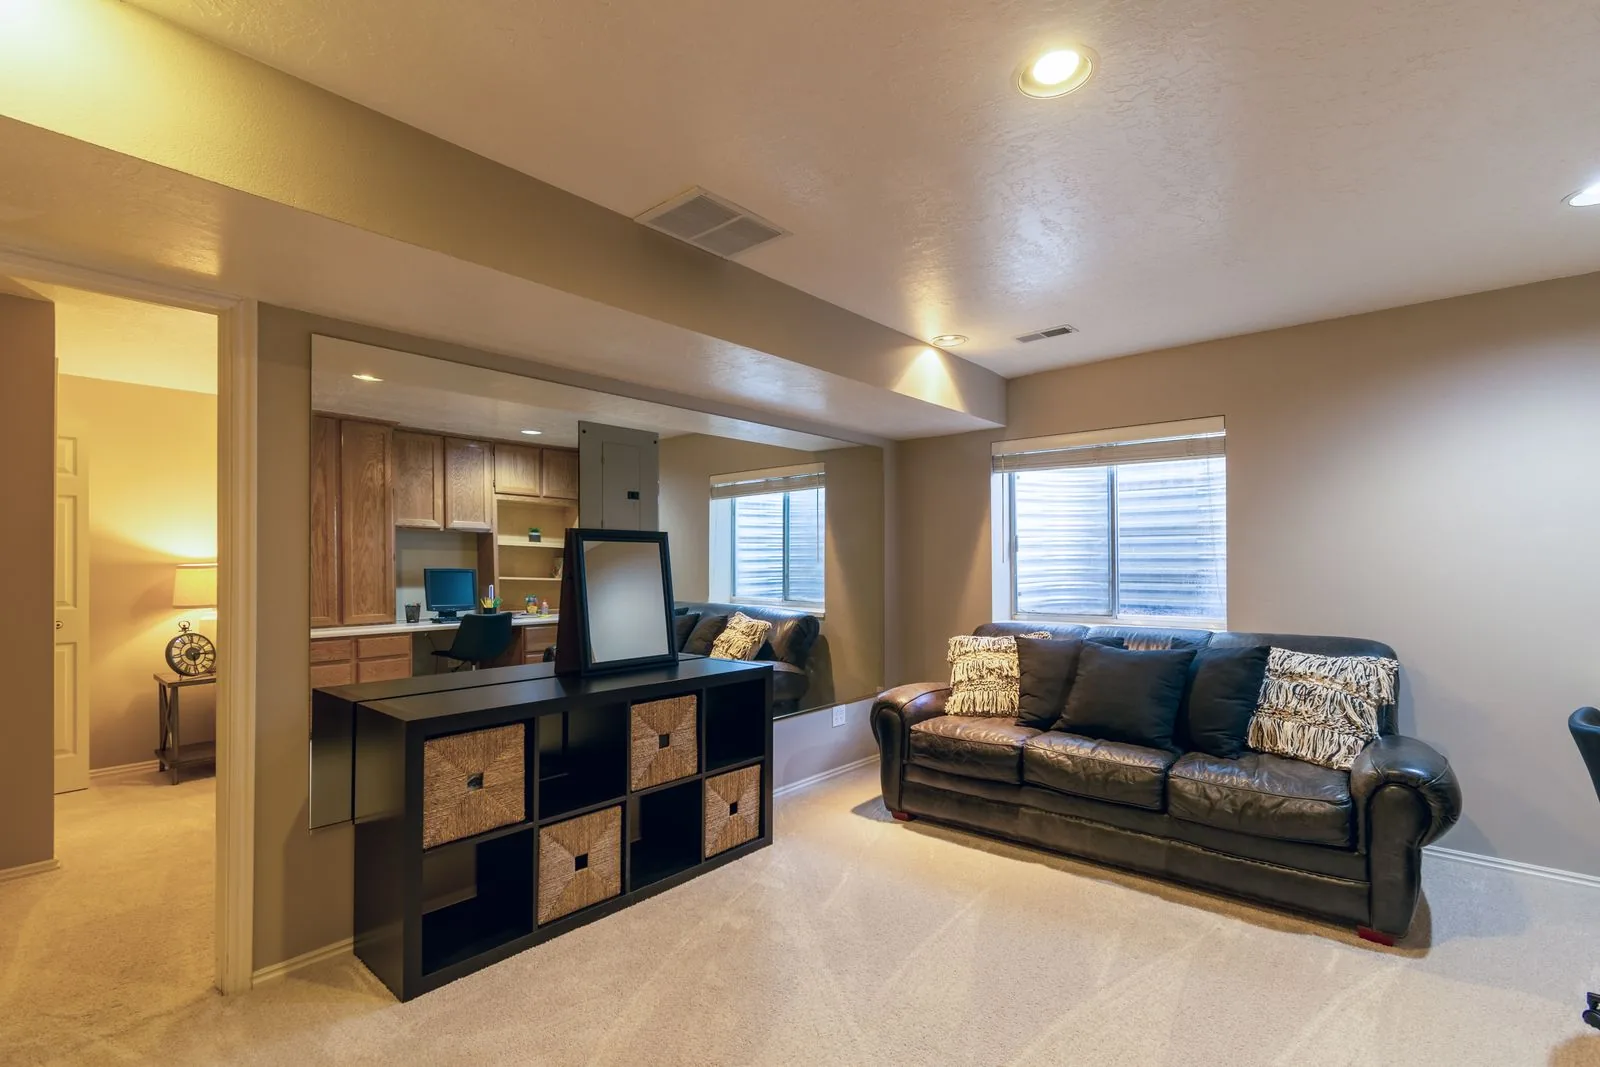
A daylight or partial basement finished as a separate unit with its own outside entry, common in split-level and 1960s to 1980s Eastside homes. Ceiling height and legal egress are the two gates here, and a walk-out or window well often has to be excavated and drained before the space qualifies as habitable.

Above-garage unit

A dwelling built over an existing or new garage, which uses vertical space instead of yard and keeps the footprint small. The existing garage foundation and framing have to be evaluated for the added load, and the stair to the upper level needs a location that does not force tenants past your own entry.

Attached side-by-side unit

A unit added onto the main house sharing one wall, with its own separate entrance on a different elevation. Shorter utility runs make it efficient to build, but the shared wall assembly and any shared framing need real sound detailing or both households will hear each other daily.

Completed Project

Two Detached ADUs with Vaulted Ceilings and Loft Bedroom


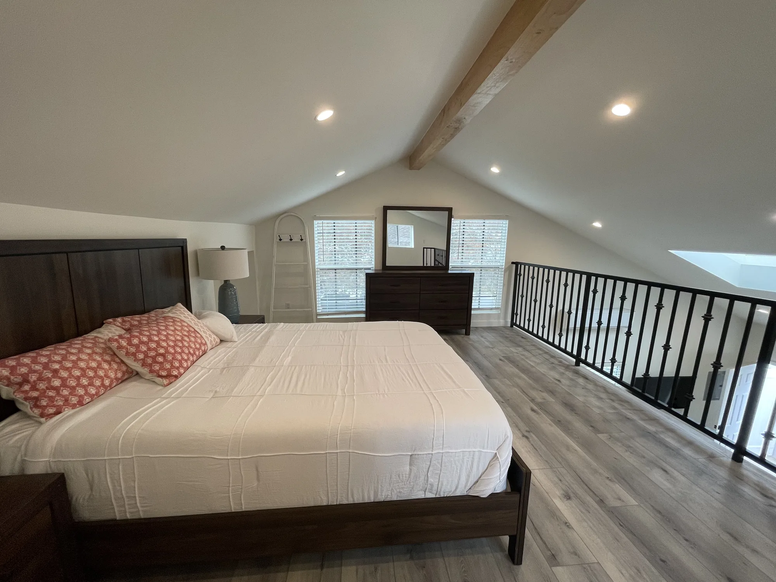
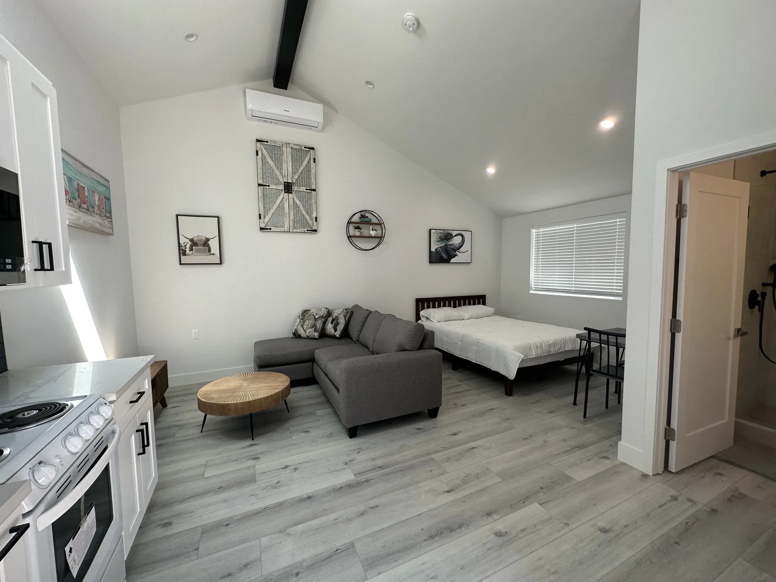
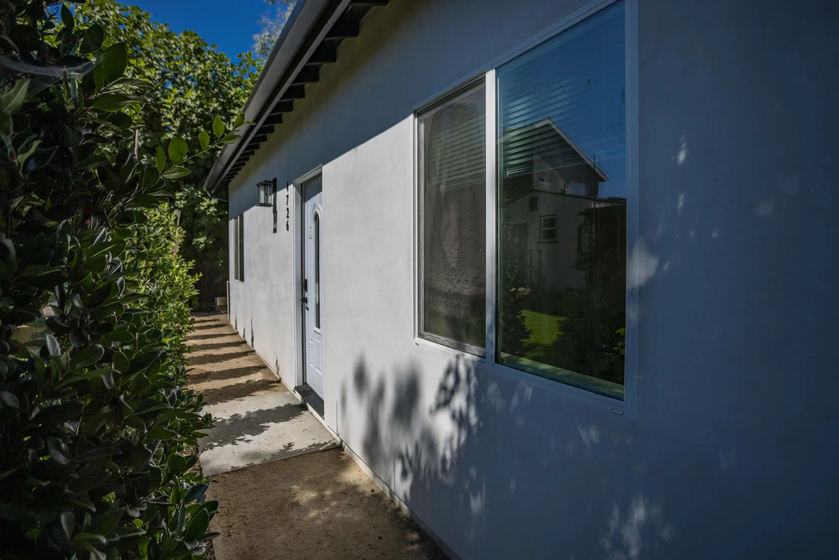
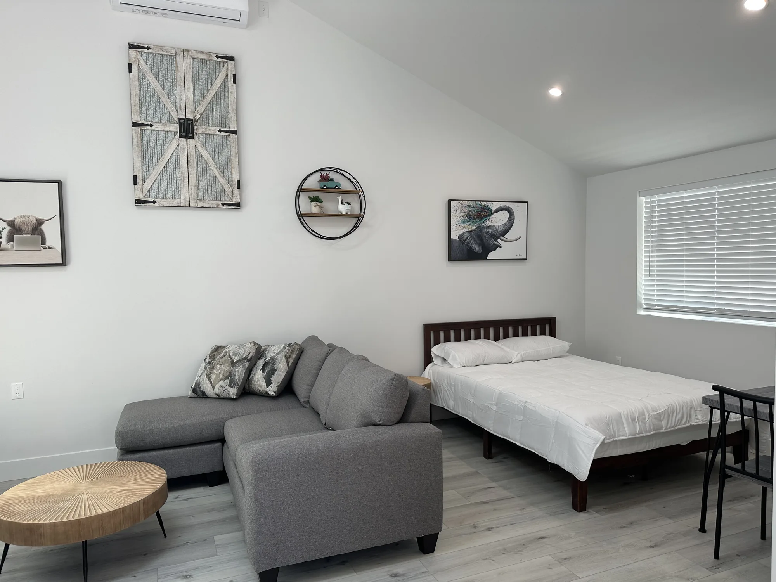
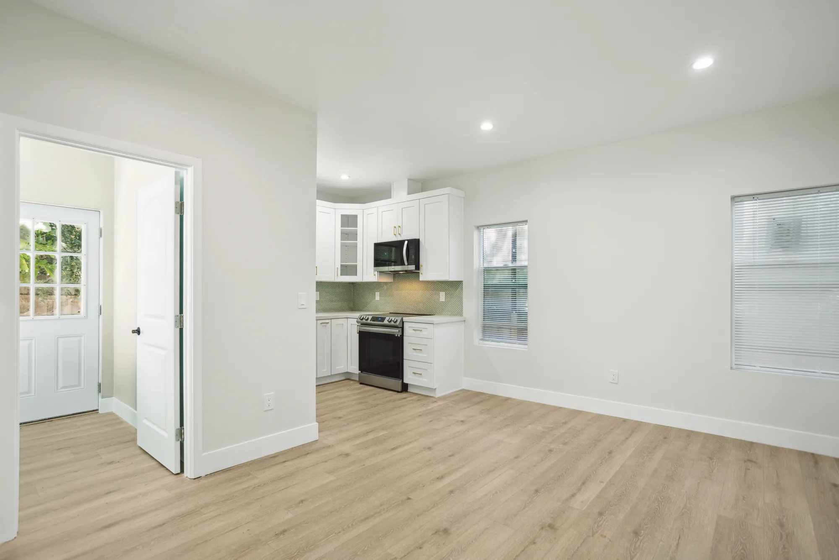
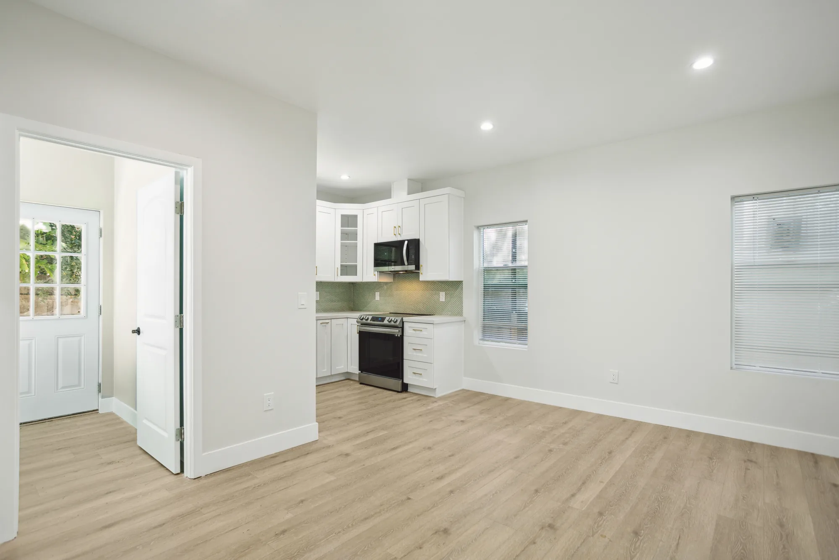
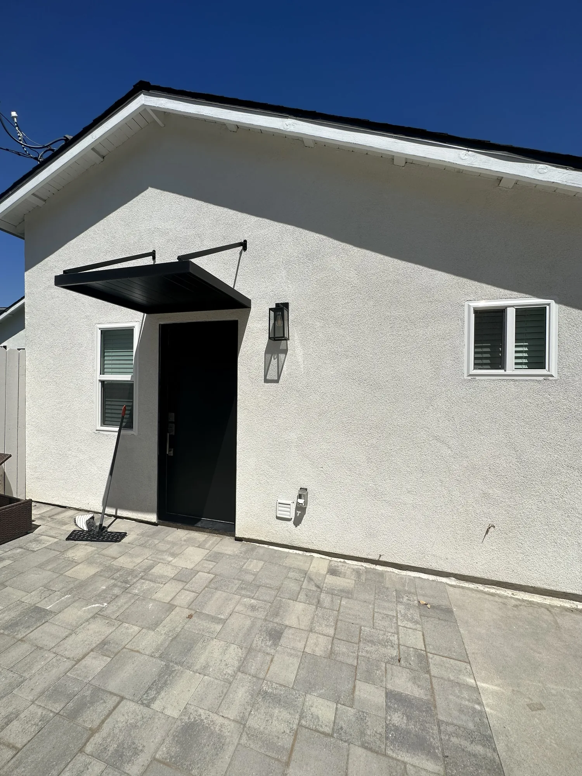
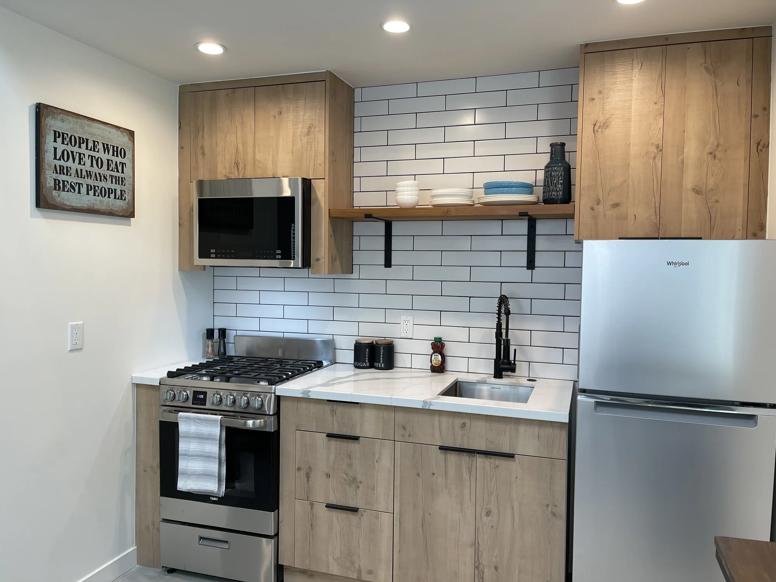
This portfolio set documents two completed detached accessory dwelling units, each finished turnkey and photographed staged. The first is a single-level studio with a vaulted ceiling carried on an exposed painted beam, a linear skylight, and a full kitchenette in white shaker cabinetry with matte black bar pulls, a dark subway tile backsplash and a light stone-look countertop. The second is a taller unit built with an open great room and an iron-railed sleeping loft reached by a switchback stair, with the laundry pair tucked into the space beneath the stringer and open wood shelving above it. Both units received complete interior build-outs: cabinetry and countertops, tiled showers with recessed niches and frameless glass, vanities, plank flooring downstairs and large-format tile in the loft unit, recessed lighting, ductless mini-split heads, and finished stucco exteriors with a covered entry and paver hardscape. The tile work is the standout craftsmanship here, from the mitered mosaic shower pan in the studio bath to the patterned feature wall and hex floor in the loft unit’s shower.
Style: Modern Farmhouse

Work Completed

  • Full kitchenette build-out in white shaker cabinetry with matte black hardware and dark subway tile backsplash
  • Second kitchen in light oak-look slab cabinetry with white subway tile and floating wood shelves on black brackets
  • Vaulted ceilings framed with exposed beams, recessed lighting and a linear skylight
  • Sleeping loft with custom iron baluster railing and switchback staircase
  • Under-stair laundry nook with side-by-side front-load washer and dryer and open shelving
  • Tiled shower with frameless glass, recessed niche, mosaic pan and matte black rain and handheld fixtures
  • Second shower with patterned encaustic-look feature wall, white subway surround and hex mosaic floor
  • Stucco exterior with dark entry door, steel awning canopy, wall sconce and paver patio

Materials & Finishes

  • White shaker cabinetry
  • Light oak-look slab cabinetry
  • Light stone-look quartz countertops
  • Dark navy subway tile backsplash
  • White subway tile with dark grout
  • Patterned blue and white encaustic-look tile
  • Hex and pebble-style mosaic shower floor tile
  • Gray wood-look plank flooring
  • Large-format neutral floor tile
  • Matte black plumbing fixtures and cabinet hardware
  • Frameless clear glass shower enclosure
  • Stainless steel appliances
  • White stucco exterior
  • Concrete paver patio
  • Wrought iron stair and loft railing
  • Natural wood floating shelves
Shower with a patterned blue and white tile wall, recessed niche and matte black rain fixtures.
A patterned feature wall and white subway surround frame the recessed niche and black fixtures.
Front-load washer and dryer tucked under a staircase with two wood shelves and baskets above.
The laundry pair fits neatly beneath the stair with open wood shelving for storage.
Looking down from the loft railing to the living room with blue sofa, rug and counter stools.
The loft overlooks the living room and entry below.
Loft bedroom with a vaulted ceiling, wood beam, dark wood bed and dresser, and plank flooring.
The loft bedroom sits under a vaulted ceiling with an exposed wood beam.
View through the open dark entry door into a studio unit with kitchenette and plank flooring.

Find Out What Your Lot Can Support

Before you commit to a floor plan, it is worth knowing what your property, utilities and local code will actually allow. Call (206) 825-2773 to set up a site walk.

Materials & Finishes

Choosing Materials That Survive Tenants and Weather


Rental unit material selection is a durability decision first and an aesthetic one second.

OptionBest ForConsiderationsRelative Cost
Luxury vinyl plank flooringContinuous flooring throughout the unitWaterproof, forgiving of wet boots and spills, and easy to patch a single plank; thin economy grades dent under appliance and furniture legsLow to moderate
Tile or sealed concrete at the entryThe landing zone where winter weather comes insideHandles constant tracked-in rain far better than wood or carpet; needs a well-detailed transition so water does not migrate into adjacent flooringModerate
Quartz countertopsKitchen and bathroom surfacesNon-porous, never needs sealing, and survives turnovers without staining; thick slabs and waterfall edges add cost that a rental rarely recoversModerate
Fiber cement lap sidingExterior cladding on detached and above-garage unitsStands up to sustained wet weather and resists rot and moss growth better than wood; heavier to install and should be hung over a drainage gapModerate
Cedar sidingMatching the look of an existing older Eastside homeTraditional here and attractive when maintained; requires periodic refinishing and tends to collect moss on shaded north-facing wallsModerate to high
Ductless heat pumpPrimary heating and summer cooling for the unitEfficient, tenant-controlled, and adds cooling that increasingly matters in late summer; the outdoor unit needs a location that respects setbacks and neighbor noiseModerate
Sound-rated wall assembly with solid-core doorsAttached units and basement suites sharing structure with the main houseResilient channel, dense insulation and offset outlets make a real difference in transmitted noise; adds wall depth and labor that must be planned before framingModerate

Final material choice depends on site conditions and a written estimate.

How We Work

How a Rental ADU Project Actually Runs


The sequence below reflects how these projects move from first conversation to a unit that can be occupied.

Property walk and feasibility

We measure the lot, locate the existing sewer or septic, look at the electrical panel and water service, and identify slopes, trees and drainage patterns. The goal of this visit is a straight answer about what is realistic on your specific parcel.

Zoning and code check

We confirm the standards that apply to your address, including setbacks, height, lot coverage, parking and any critical area overlays. Washington has broadened accessory dwelling allowances in recent years, but each city implements it through its own code, so the local rules are what govern your project.

Design and layout development

We develop the floor plan, elevations and finish direction, working through the details that matter to a tenant: where the door faces, where light comes from, where laundry lives, where trash goes. Changes are cheap at this stage and expensive after framing.

Permit submittal and plan review

Drawings, any required engineering and site plan documentation go to the jurisdiction, and we respond to review comments as they come back. Second-dwelling permits attract more scrutiny than a kitchen remodel, and this stage often takes longer than the construction that follows.

Site work, foundation and utilities

Excavation, footings and slab or crawlspace go in, along with trenching for sewer, water and electrical to the new unit. Drainage is set up here so surface and roof water is carried away from both the new foundation and the existing house.

Framing and weather envelope

Walls, roof, windows, doors, flashing and cladding go on so the structure is dried in before interior work begins. In this climate the flashing and drainage details done during this phase determine whether the building has moisture problems in five years.

Rough-in and inspections

Electrical, plumbing and mechanical are installed and inspected, followed by insulation and drywall as each stage passes. Sound isolation and any separation between the unit and the main house are built in during rough-in, not added later.

Finish, final inspection and handoff

Flooring, cabinets, fixtures, trim and paint are completed, then the final inspection and any address or meter setup are handled. We walk the finished unit with you and cover shutoffs, filters and maintenance items before a tenant moves in.

Why Sky Pro

Why Owners Bring Us In for Income Units


A rental unit is a piece of property infrastructure, and it should be built like one.

We build for the second tenant, not just the first

Surfaces, hardware and mechanical equipment are chosen for how they hold up across turnovers and how easily they are serviced. That thinking costs almost nothing at selection time and saves real money over the years you own the unit.

One contractor across the whole build

Site work, structure, systems and finish are managed by the same team rather than handed between trades who never speak. Fewer handoffs means fewer gaps where a detail like sound isolation or a utility rough-in gets missed.

Detailing suited to a wet climate

Flashing, drainage planes, roof overhangs, ventilation and grading are treated as structural decisions, not afterthoughts. In the Puget Sound region, water management is what separates a building that ages well from one that does not.

Separation planned from the first drawing

Entry paths, parking, metering, mechanical controls and acoustic assemblies are laid out before framing begins. Retrofitting privacy into a finished unit is far harder than designing it in.

Familiarity with older Eastside housing stock

Much of Bellevue, Kirkland and Newcastle was built decades ago, with undersized panels, aging side sewers and framing that predates current seismic bracing standards. We expect those conditions and account for them rather than discovering them mid-project.

Clear scope in writing

You get a defined scope, a sequence and a written estimate before work starts, so you know what is included and what is not. Changes are discussed and documented rather than absorbed silently into the schedule.

Common Questions

Frequently Asked Questions


Can I build a second unit on my property and rent it out?

In most residential zones across Bellevue and the Eastside, some form of accessory dwelling unit is allowed, but the specifics vary by city and by parcel. Washington has expanded accessory dwelling allowances at the state level in recent years, and cities have been updating their codes in response, so the standards in effect today may differ from what a neighbor was told a few years ago. Setbacks, height, lot coverage, unit size and parking are all set locally. The only reliable answer comes from checking your specific address against current city code, which we do during the feasibility stage.

Do I have to live on the property to rent out the ADU?

Owner-occupancy requirements have been rolled back in many Washington jurisdictions, but this is exactly the kind of rule that differs between cities and changes over time. Some jurisdictions also treat short-term rental and long-term rental differently even when both are allowed. Before you plan around renting out either the ADU or the main house, confirm the current requirement with the permitting department for your address. We flag this early because it can affect how you finance the project.

Should the rental unit have its own electric and water meters?

Separate electrical service is usually worth pursuing because it removes any dispute about who used what. Whether a second meter is practical depends on the utility, the distance from the existing service and the capacity of your current panel, and in some cases a dedicated subpanel with a submeter is the more sensible route. Separate water metering is less common on residential ADUs and often not offered, so many owners fold water into the rent instead. We look at the panel, the service drop and the utility’s requirements during the site walk.

How long does the permit process take?

Longer than most homeowners expect, and longer than the construction on smaller units. Second-dwelling permits go through a fuller review than an interior remodel, and the timeline depends on jurisdiction workload, the completeness of the submittal and how many rounds of correction come back. Parcels with critical area overlays, steep slopes or significant tree retention issues take longer because additional reports get folded into review. The most effective way to compress the schedule is to submit a complete, well-drawn package the first time.

Is converting my garage cheaper than building a detached cottage?

Usually yes, because the foundation, walls and roof already exist and represent a large share of what a new structure costs. The savings are not automatic, though. A garage slab poured for vehicles typically has no insulation or vapor barrier underneath, the door opening has to be framed and structurally braced, and the walls are often uninsulated with no moisture control. Once those corrections are priced, a tight garage in good condition is a bargain and a deteriorated one sometimes is not.

What makes a basement legal to rent rather than just finished?

Ceiling height and emergency egress are the two requirements that stop most basement conversions. Sleeping areas need a code-compliant escape opening, which in a below-grade space usually means enlarging a window and excavating a properly drained window well, or creating a walk-out. Older Eastside basements also frequently need moisture control at the slab and walls before any finished assembly goes in, along with a heat source and ventilation that meet residential standards. A basement that fails on height is the hardest problem to solve, so we measure it first.

Does being on septic instead of sewer limit what I can build?

It can be the deciding factor. On unsewered parcels, common in parts of unincorporated King County and the outer Eastside, adding a second dwelling means the system has to be evaluated for the additional load and the drainfield sized accordingly. Health department approval typically comes before building permit approval, and if the existing system is at capacity or aging, replacement or expansion becomes part of the project cost. We recommend getting the septic question answered before spending money on design.

Will adding a rental unit increase my property taxes?

Adding permitted living space generally results in the county reassessing the property, so yes, you should plan on your assessed value changing. How much depends on the size and quality of what is built and how the assessor values it, which is not something a contractor can quote. The King County Assessor’s office is the right place to ask about how new construction is handled and when the change takes effect. Factor it into your income projection alongside insurance, which should also be reviewed once you have a tenant.

Investment

What Drives the Cost of a Rental ADU


Two units of the same square footage on two different Eastside lots can land in very different places, and these are the reasons why.

Detached build versus conversion

Converting a garage or basement reuses a foundation, walls and roof that are already standing and paid for. A detached cottage builds all of that from nothing, which is the single largest fork in the road on cost.

Site and soil conditions

Sloped ground, poor-draining soil, high winter water table or a high retaining requirement all add foundation and drainage work before anything visible gets built. A flat, well-drained back yard with good access is the cheapest place to build.

Distance and capacity of utilities

Every foot of trench for sewer, water and power costs money, and a unit at the back of a deep lot pays for all of it. If the existing electrical panel or water service cannot support a second dwelling, upgrading it becomes part of the project.

Number of wet walls and fixtures

Plumbing is one of the more expensive systems per square foot, so a unit with a kitchen, a full bath and laundry costs more than a plan that consolidates fixtures. Keeping wet areas near each other reduces both material and labor.

Permit path and required studies

A straightforward lot with a simple submittal moves through review at a predictable cost. A parcel with a steep slope, wetland or stream buffer, or significant trees may require geotechnical, arborist or drainage reports that add both time and fees.

Separation and finish level

Independent metering, sound-rated assemblies, a dedicated parking surface and a separate landscaped approach all add scope beyond the four walls. Finish selections then move the number further in either direction.

No honest number can be given without seeing the property. Accurate pricing for a rental ADU requires an on-site inspection of your lot, utilities and existing structures, followed by a written estimate that spells out the scope.

Ready to Talk Through the Numbers?

We will look at your property, discuss the configuration that fits your goals, and put a written estimate in your hands. Reach us at (206) 825-2773.

Service Areas

Where We Build Rental Units


We build accessory dwelling units for property owners throughout Bellevue and the surrounding Eastside communities, along with neighborhoods across greater Seattle. Because zoning, utility requirements and review timelines vary from one jurisdiction to the next, we confirm the rules for your specific address before design work begins.

Do not see your neighborhood? Call (206) 825-2773 — we regularly work throughout King County.

Related Services

Further Reading Before You Build


Home Additions and Renovations in Bellevue, WA: Work with the Experts at SkyPro Remodeling

Useful background on how added square footage is planned and built, which is the same discipline behind an attached or above-garage rental unit.

Basement Finishing Ideas to Maximize Your Space

Worth reading if you are considering a basement suite, since layout and daylight strategy determine how rentable a below-grade unit feels.

How Do Home Improvement Loans Work in Bellevue, WA?

A practical overview of financing options, which matters more on an income-producing build than on a standard remodel.

Client Reviews

What Our Clients Say


Where We Work

Serving Bellevue and the Greater Seattle Area


Sky Pro Remodeling serves Bellevue, Kirkland, Redmond, Sammamish, Issaquah, Newcastle, Mercer Island, Bothell, Woodinville, Renton and the greater Seattle area.

Get Started

Request a Consultation


Tell us about your property and what you are hoping the unit will do for you. We will follow up to schedule a visit and walk the site with you.

Appointment Request Form

Let us know how we can help you!

Click To Call