A wood deck in Western Washington lives or dies on details you cannot see once the decking is down. We build cedar, hardwood, and treated-frame decks with flashed ledgers, protected joists, and footings sized for the soil actually under your yard.

Wood decking keeps its place on the Eastside for practical reasons. Cedar stays cooler underfoot in July, takes a penetrating stain that reads warm under grey winter light, and can be sanded or swapped one board at a time instead of replaced as a system.
The catch is that a wood deck here almost never fails from the top down. Water sitting in screw holes along the top of a joist, or running behind an unflashed ledger, rots framing long before the walking surface looks tired. Many decks we tear off look fine from above and are soft underneath.
So the work deciding whether a deck lasts fifteen years or thirty-five is hidden by the time the job is done: how footings bear on undisturbed soil, how the ledger is bolted and flashed, whether joist tops are protected, and whether air moves beneath the structure.
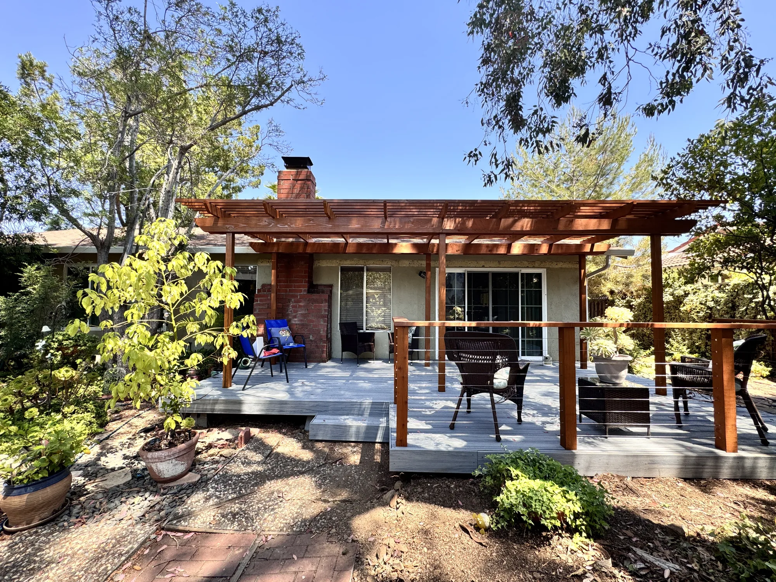
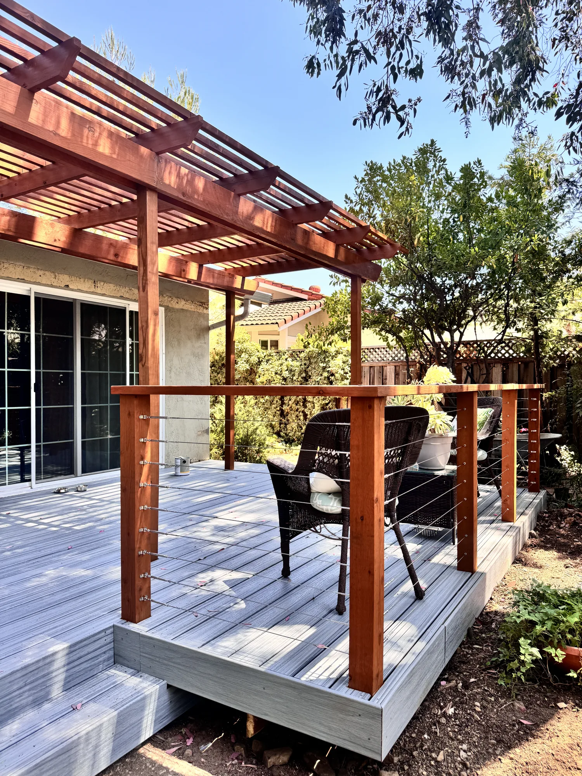
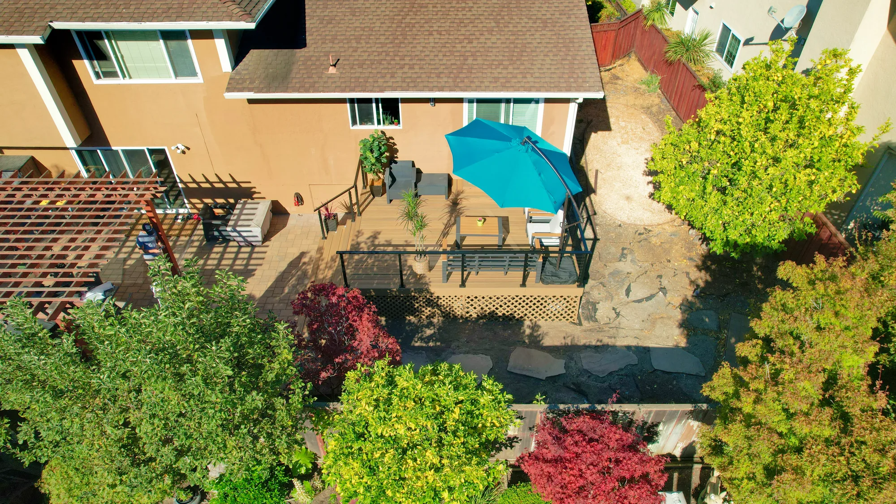
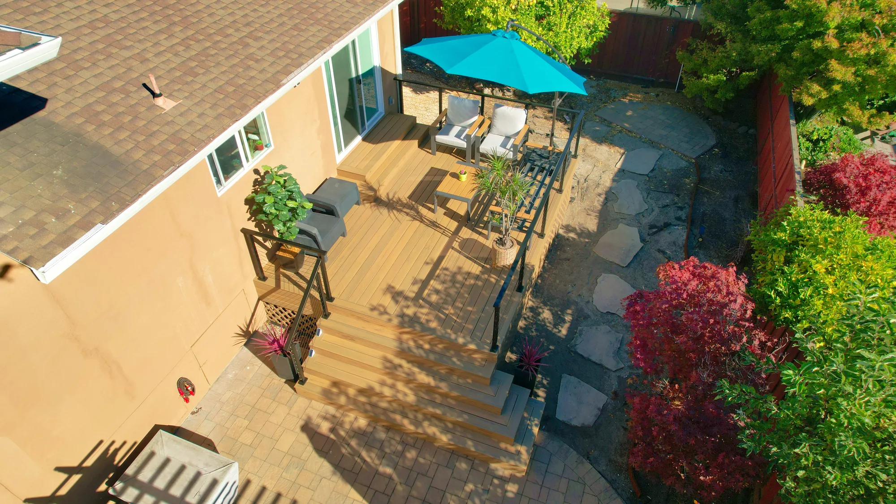
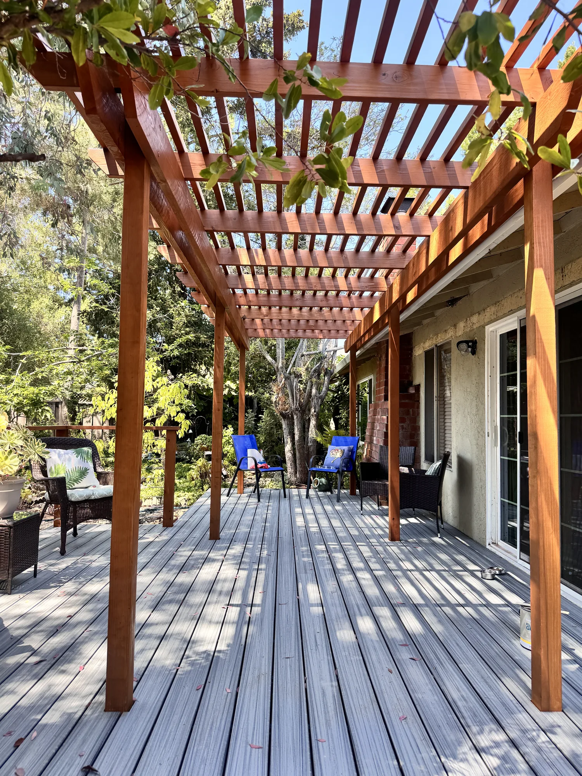
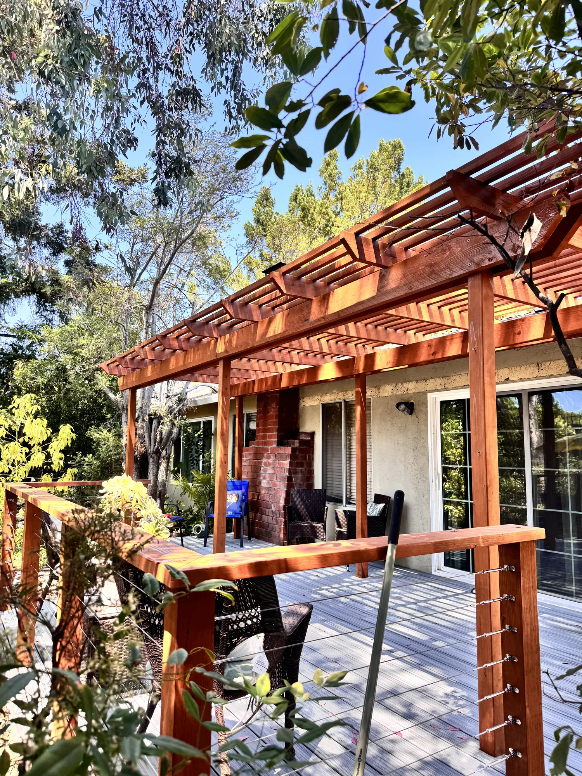
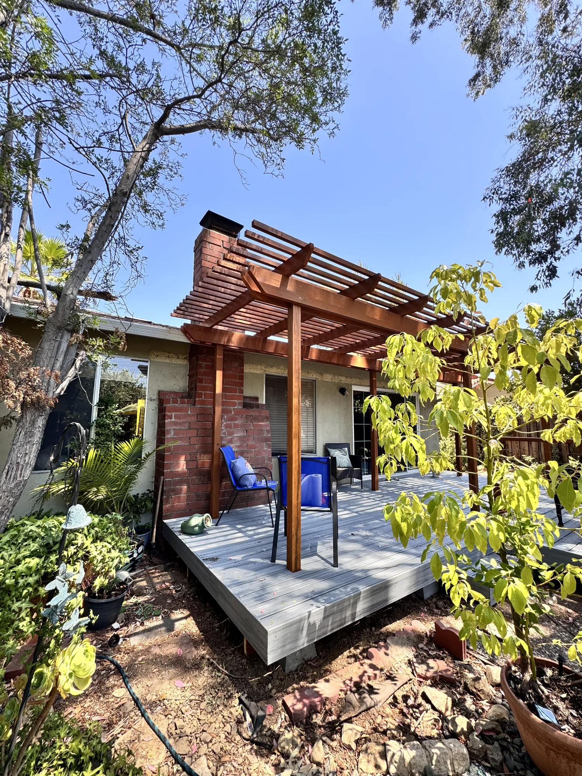
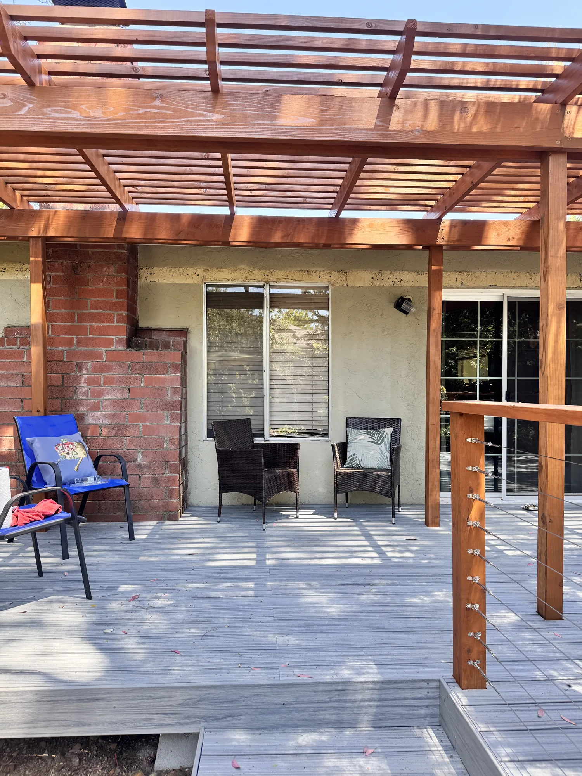
This backyard project pairs a low-profile deck with a full-length attached pergola running across the rear elevation of a single-story stucco home. The deck is built with gray grooved composite-style boards laid parallel to the house, stepping down at the yard side and wrapping past an existing brick chimney mass. A stained warm-toned wood pergola carries heavy beams on square posts, with closely spaced rafters and a second layer of purlins above for filtered shade; rafter tails are cut to a consistent decorative profile. Along the open edges, a horizontal stainless cable railing is set into stained wood posts with a wide wood cap rail, keeping sight lines to the garden open. Photos show the deck in use as a dining and lounge area with the sliding patio doors opening directly onto it.
Style: Transitional
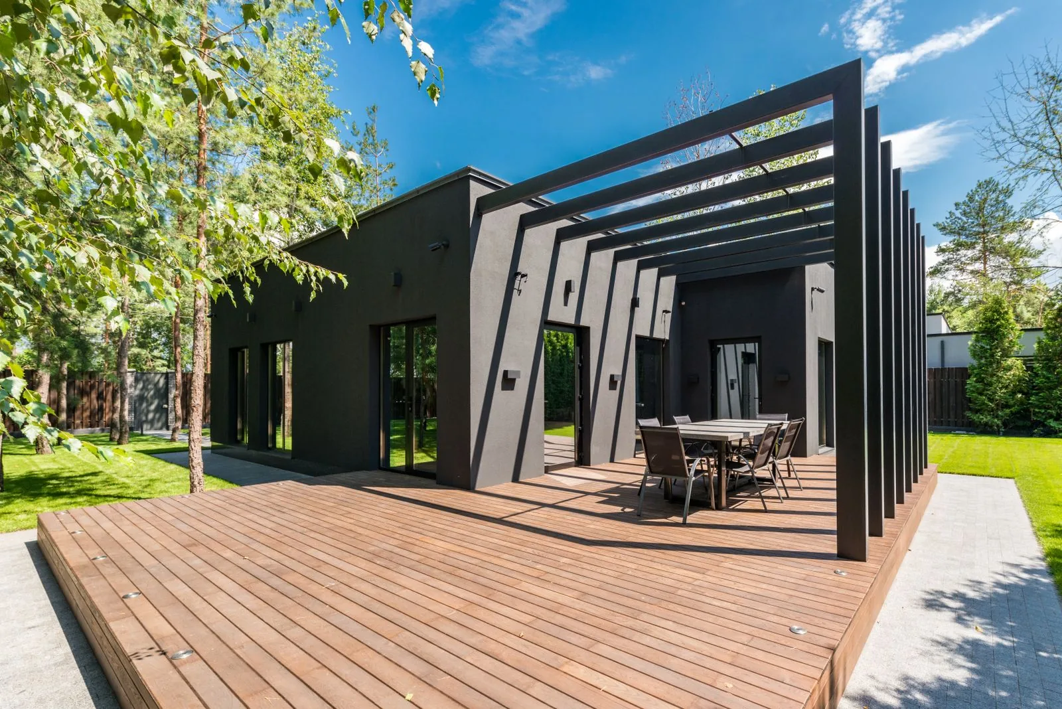
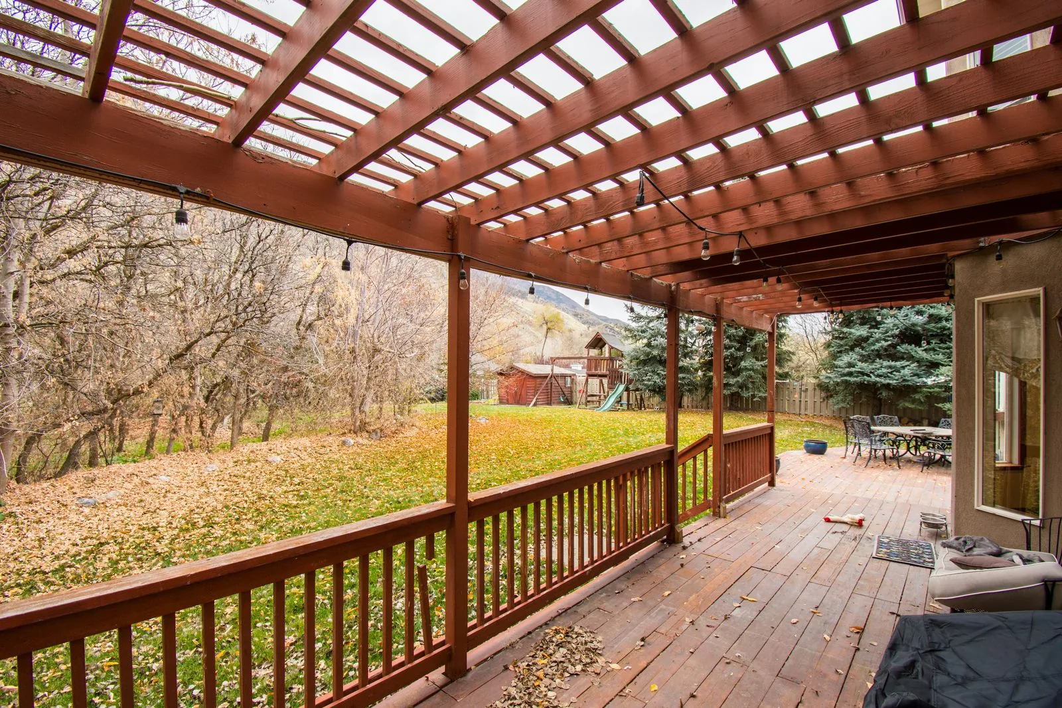
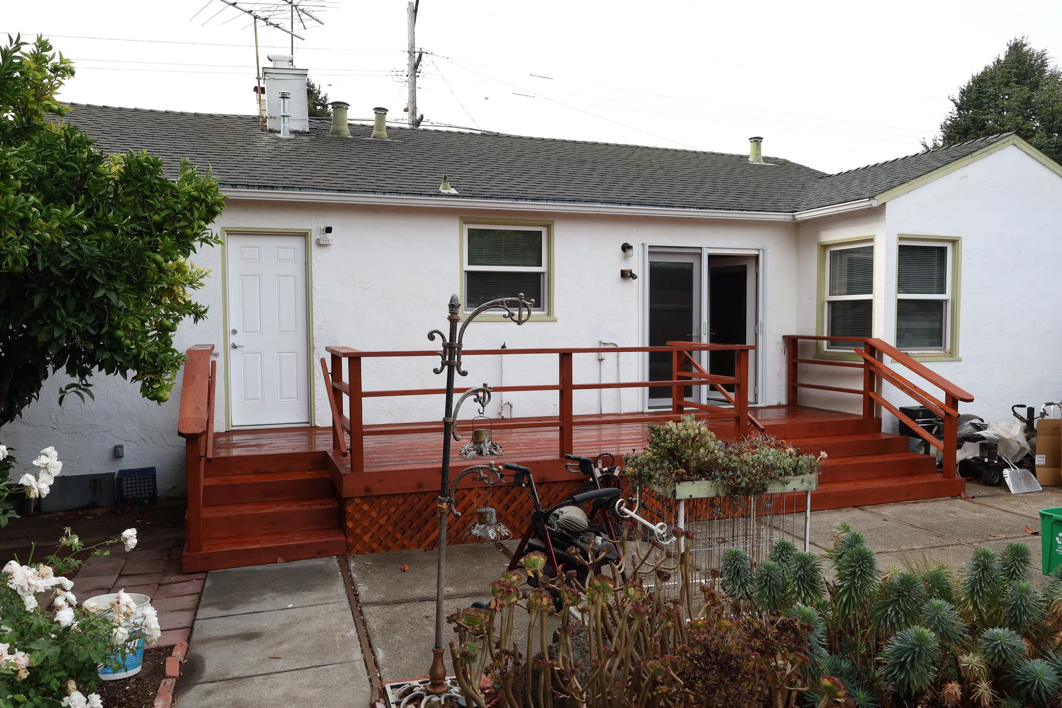
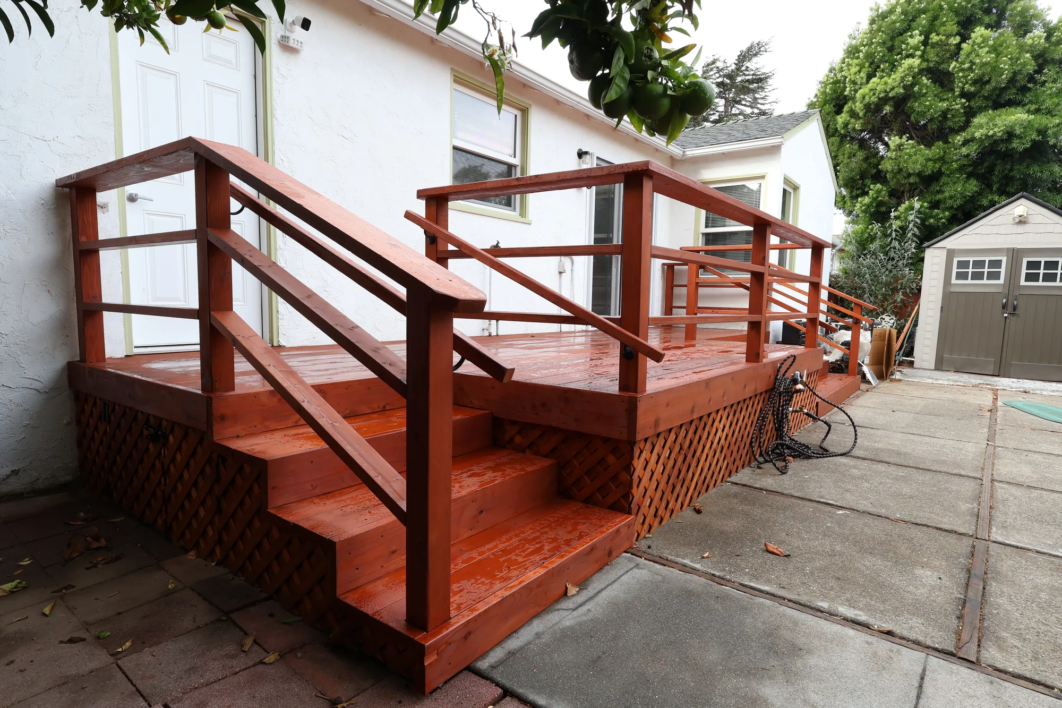
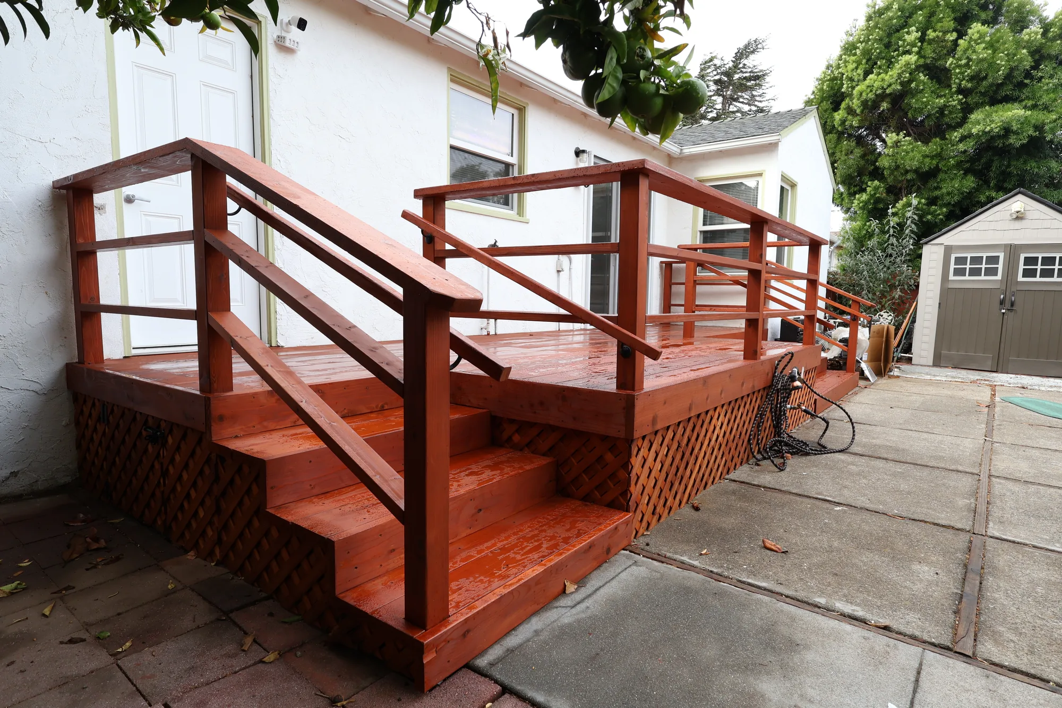
This project is a low-profile wood deck built across the rear of a single-story stucco home, connecting a sliding glass patio door and a separate exterior door to the existing concrete patio. The deck is framed in dimensional lumber and finished with solid wood decking carried in a consistent board direction, with a wide open stair on the patio side and a second set of steps at the far end. Railings are site-built from wood with a flat top cap and horizontal rail infill, with posts notched and through-bolted at the deck rim. Diagonal lattice panels skirt the perimeter to close off the crawl space beneath the framing while keeping the underside vented. The entire assembly, including decking, railings, stair treads and stringers, has been finished in a warm red-toned semi-transparent stain.
Style: Traditional
The right configuration usually comes down to how far your floor sits above grade and how the yard falls away.
The deck meets the house at interior floor height, so the transition through a slider is flat. It is the easiest layout to furnish and the most used day to day, but it demands the most careful ledger flashing, since every fastener penetrates the envelope.
The structure carries its own load on posts and beams, with a small gap between deck and siding. This suits stucco, thin-stone veneer, or questionable rim joist framing where you would rather not open the wall. Expect an extra beam line and more footings.
Platforms step down the slope with short connecting stairs. It fits the steep back yards common in Somerset, Newport Hills, and the Issaquah Highlands, breaking a large deck into rooms that get used. Each level change adds guardrail and stair framing.
On a walkout basement or steep drop, the deck sits a full story up and the area beneath is finished with a drainage membrane. You gain sheltered storage or a covered patio out of the rain. Height brings engineering, larger footings, and bracing into scope.
Close to grade, this avoids guardrails entirely and reads as a floating floor over the yard, which suits mid-century ramblers. Clearance underneath is tight, so ventilation and a clean gravel bed below are essential to keep moss and rot in check.
A typical deck moves through these stages, with permit review being the least predictable part.
We measure the house, check door thresholds and siding type, and note what constrains the footprint: utilities, mature trees, or a steep slope. Any existing deck is assessed for whether it is worth keeping.
Footprint, height, level changes, stairs, and railing are settled, then turned into a framing plan with beam spans, joist spacing, and footing sizes. Diagonal decking is decided here, since it needs tighter joist spacing.
We prepare the plan set and submit to the city or King County as required. Properties near streams, wetlands, or steep slopes may trigger critical areas review, which extends the timeline.
The old deck comes down, buried posts are pulled, and treated lumber is separated for proper disposal. New holes are dug to bear on firm soil, inspected where required, then poured and set with standoff post bases.
Beams, joists, and rated connectors go in, the ledger is flashed into the wall assembly, and joist tops are taped. On elevated decks, under-deck drainage is integrated now rather than added later.
Boards are laid with consistent gapping and joints staggered onto doubled framing. Stairs, guards, and handrails follow, with rail posts fastened into structure rather than trim.
Final inspection is scheduled, the site cleaned, and we walk the deck with you to cover gapping and maintenance. New cedar often needs a few dry weeks before it will accept a penetrating stain.
Call (206) 825-2773 to schedule a site visit. We will look at your grade, door heights, and drainage before recommending a configuration.
Every deck we build follows the same sequence of structural and moisture-control work, regardless of size.
We check grade, drainage, and setbacks before anything is designed. Much of the Eastside sits on glacial till that bears well, but pockets of old fill and saturated low spots change footing depth.
Footings bear on undisturbed soil, sized for the load each post carries. Posts land on galvanized standoff bases, because a post sitting flat in a wet pier wicks water up the end grain.
Joists, beams, and posts go in with rated metal connectors rather than toe-nails, including hold-downs addressing the lateral loads Washington’s seismic requirements call for. Blocking keeps tall decks from racking on sloped lots.
The ledger is bolted on a defined pattern and flashed so water cannot track behind it into the rim joist. Joist tops get butyl tape so fastener holes never hold water.
Boards are laid to minimize butt joints, gapped for the moisture content of the material delivered, and fastened with stainless or hot-dip galvanized hardware. Standard zinc screws corrode against treated lumber and streak cedar black.
Stringers, guardrails, and graspable handrails are built to code geometry for rise, run, guard height, and opening size. Rail posts are through-bolted into framing rather than screwed to the rim, where older decks are weakest.
Species drives appearance, maintenance rhythm, and how the deck ages under constant moisture.
| Option | Best For | Considerations | Relative Cost |
|---|---|---|---|
| Western red cedar | The classic regional look, cooler underfoot | Dents under furniture; heartwood resists decay far better than pale sapwood, so grade matters; tannins react with plain steel, so use stainless | Moderate |
| Pressure-treated hem-fir | Framing, posts, beams, budget decking | Regionally treated hem-fir is incised, showing small slits and absorbing stain unevenly; needs galvanized or stainless hardware and ground-contact rating near soil | Lower |
| Alaskan yellow cedar | Long-wearing decking, tight even grain | Harder and more stable than red cedar, ageing to a clean silver; regional supply is inconsistent and lead times run long | Higher |
| Ipe and tropical hardwoods | Maximum hardness and service life | Every hole must be pre-drilled and hidden clips are typical; greys quickly unless oiled on schedule; weight can affect joist spacing | Highest |
| Thermally modified hardwood | Low-movement decking, warm uniform tone | Heat treatment limits swelling and removes much of what fungus feeds on, but leaves board edges more brittle; stocked by fewer local suppliers | Higher |
| Redwood heartwood | Fine grain and warm color | Shipped from California, so pricing and availability move with the market; only true heartwood offers real decay resistance | Moderate to high |
Availability in the Puget Sound market shifts season to season, and the right species depends on sun exposure, height above grade, tree cover, and use. Final material choice depends on site conditions and is confirmed in a written estimate.
Two decks of identical square footage can differ substantially, usually for structural rather than cosmetic reasons.
As a deck rises, posts get larger, footings carry more load, bracing enters the picture, and guardrails become mandatory. A ground-level platform and a second-floor deck are different categories of work.
Firm glacial till lets footings stay conventional. Loose fill, saturated ground, or a lot mapped in a landslide hazard area can require deeper excavation, larger piers, or an engineer’s stamp.
The gap between treated hem-fir and clear cedar heartwood, or between cedar and dense hardwood, is significant in material and labor. Harder species install slower because of pre-drilling and hidden fastening.
Railing is the most underestimated line on a deck. Wood pickets, cable, aluminum, and glass span a wide range, and the guard footage required grows fast on multi-level designs.
Each set of stairs brings its own footings, stringers, treads, guards, and handrail. Stairs are labor-dense compared with open deck area.
Standard permits are predictable. Parcels next to streams, wetlands, or regulated slopes may need additional studies or review cycles, adding time and professional fees.
We do not quote deck pricing over the phone or from a satellite image, because height, soil, access, and the condition of your existing structure all change the answer. Accurate pricing requires an on-site inspection followed by a written, itemized estimate.
This is simply how we approach the job.
Joist tape, ledger flashing, post standoffs, and corrosion-matched fasteners are in every build. They cost little and separate framing that lasts decades from framing that softens within a decade.
During demolition we inspect the rim joist and sheathing behind the old ledger before framing anything new. Finding rot then beats building onto compromised house framing.
Deck footprints change where water goes. We look at roof runoff, downspouts, and the fall of the lot so the finished deck does not push water toward a foundation.
Wood is a maintenance material and we say so plainly. If you want cedar’s look without the recoating rhythm, we will point you toward composite instead.
Demo, footings, framing, decking, and railings are handled by the same team rather than passed between trades. Fewer handoffs means fewer details lost between stages.
We prepare drawings, submit, and coordinate inspections so you are not managing plan review yourself. Knowing where critical areas overlays apply keeps schedules honest.
EXCELLENT Based on 57 reviews Posted on pinnyTrustindex verifies that the original source of the review is Google. Didn’t know what to expect at first but these guys blew the winds off my hat I mean seriously, I had a bathtub renovated to a built in shower and my God am I satisfied with their work. If anyone is considering going with these guys for a remodel I’d vouch for sure.Posted on Nathaniel CardenasTrustindex verifies that the original source of the review is Google. They did a good job on my Deck remodeling project, finished in such a short time and gave me a professional run-down on the material and labor cost. Highly recommend.Posted on Natalie GalvanTrustindex verifies that the original source of the review is Google. I usually don’t trust these companies but Sky Pro blew my expectations out of the water. I seriously am so glad they contacted me, I have 2 bathrooms in my home that both needed to be completely remodeled and they nailed my vision down for both. I couldn’t be happier with this and can recommend them to anyone, even locally.Posted on Samantha RoblesTrustindex verifies that the original source of the review is Google. I ended up going with Sky Pro for my roof project, they did an amazing job and the team didn’t fail to keep me assured the entire process through. 🙏🏽Posted on SophisticatedTrustindex verifies that the original source of the review is Google. Sky Pro came to do my concrete driveway project a couple weeks ago and, they were very respectful and easy to communicate with, very satisfied with their work.Posted on Tanner JacobsTrustindex verifies that the original source of the review is Google. These guy did a great job extending out our back patio. We have existing exposed aggregate and they matched the design perfectly. From the start Ben always made sure we were happy and all our questions were answered. We will definitely use them again for future concrete projects.Posted on Christian BlancoTrustindex verifies that the original source of the review is Google. Sky Pro came out and gave me a quote for my flooring project, they sent a wonderful contractor and he explained to me what was best regarding material costs. Definitely will be going with them! Contractor was actually really cool with the process and showed me some previews on how it should lookPosted on Pablo Blanco foloresTrustindex verifies that the original source of the review is Google. Got my deck looked at by SkyPro, ended up going with them for repairs and they did an amazing job. We made a deal with the pricing as well so I'm actually looking forward to booking with them soon when I wanna get my other project done.Posted on Sidney ArchieTrustindex verifies that the original source of the review is Google. SkyPro did my kitchen remodel project and I am so glad I went with them because now I’m walking into a palace every time I’m home. Really appreciate them!Verified by TrustindexTrustindex verified badge is the Universal Symbol of Trust. Only the greatest companies can get the verified badge who has a review score above 4.5, based on customer reviews over the past 12 months. Read more
In most cases yes, particularly if the deck attaches to the house or sits meaningfully above grade. Codes generally exempt only small, low, freestanding decks that do not serve a required exit, and even those must respect setbacks and lot coverage. Parcels near streams, wetlands, or steep slopes can face extra review.
That depends far more on the framing than on the decking itself. Cedar heartwood over a well-flashed, taped, ventilated frame can serve for decades with periodic refinishing, while the same boards over untaped joists sit on failing structure much sooner. A deck in heavy conifer shade demands more attention than an open, west-facing one.
Choose cedar for natural grain, a cooler surface underfoot, and board-by-board repairability, accepting a refinishing schedule. Choose composite if you would rather wash the deck and leave it alone, though it still grows algae in shade. Both sit on the same treated frame, so the structural cost drivers are nearly identical.
Moss and algae grow wherever surfaces stay damp and shaded, which describes many Eastside back yards from October through May. The usual culprits are overhanging conifers, poor airflow beneath the deck, and debris packed into board gaps. Clearing those gaps and thinning branches overhead does more than any coating.
Joist tape is a self-adhering butyl membrane applied along the top edge of every joist and beam before decking goes down. It seals around each fastener penetration so water never sits in the hole. In this climate it is among the highest-value details available relative to cost, because the top of the joist is where rot begins.
Sometimes, though it is less straightforward than it looks. The slab must be sound, and framing needs clearance and drainage so water is not trapped between wood and concrete. Sleeper systems set directly on a slab often rot when built without a capillary break, so framing independently on footings is frequently better.
It depends entirely on the moisture content of the boards the day they arrive. Wet pressure-treated lumber goes down tight because it shrinks noticeably as it dries, while kiln-dried cedar or hardwood is gapped at installation since it will swell slightly. Getting this backwards leaves either no drainage or gaps wide enough to lose things through.
Framing and footing work continues through much of the year, since treated lumber and concrete tolerate wet weather. What stalls is excavation during sustained rain and, more often, the finishing stage, because penetrating stains need dry weather and reasonably dry wood. Many decks are built in the shoulder seasons and finished in the first dry window.
Every deck estimate we issue is itemized and based on an in-person inspection. Reach us at (206) 825-2773 to get on the schedule.
Covers the questions homeowners raise most often about permits, timelines, and planning a deck project locally.
An overview of how a well-designed deck changes the way a household actually uses its outdoor space.
Explains how the region’s moisture should shape material decisions, which applies directly to deck species selection.
We install wood decks throughout Bellevue and across the Eastside, including Kirkland, Redmond, Sammamish, Issaquah, Newcastle, Mercer Island, Renton, Bothell, and Woodinville, plus Seattle neighborhoods within reach. Lots vary enormously here, from flat mid-century parcels to steep view slopes, and the structural approach changes accordingly.
Do not see your neighborhood? Call (206) 825-2773 — we regularly work throughout King County.
Send us a few details about your property and what you have in mind. We will follow up to arrange a site visit and walk through species, layout, and permitting.
Let us know how we can help you!
Sky Pro Remodeling — (206) 825-2773 · Contact us