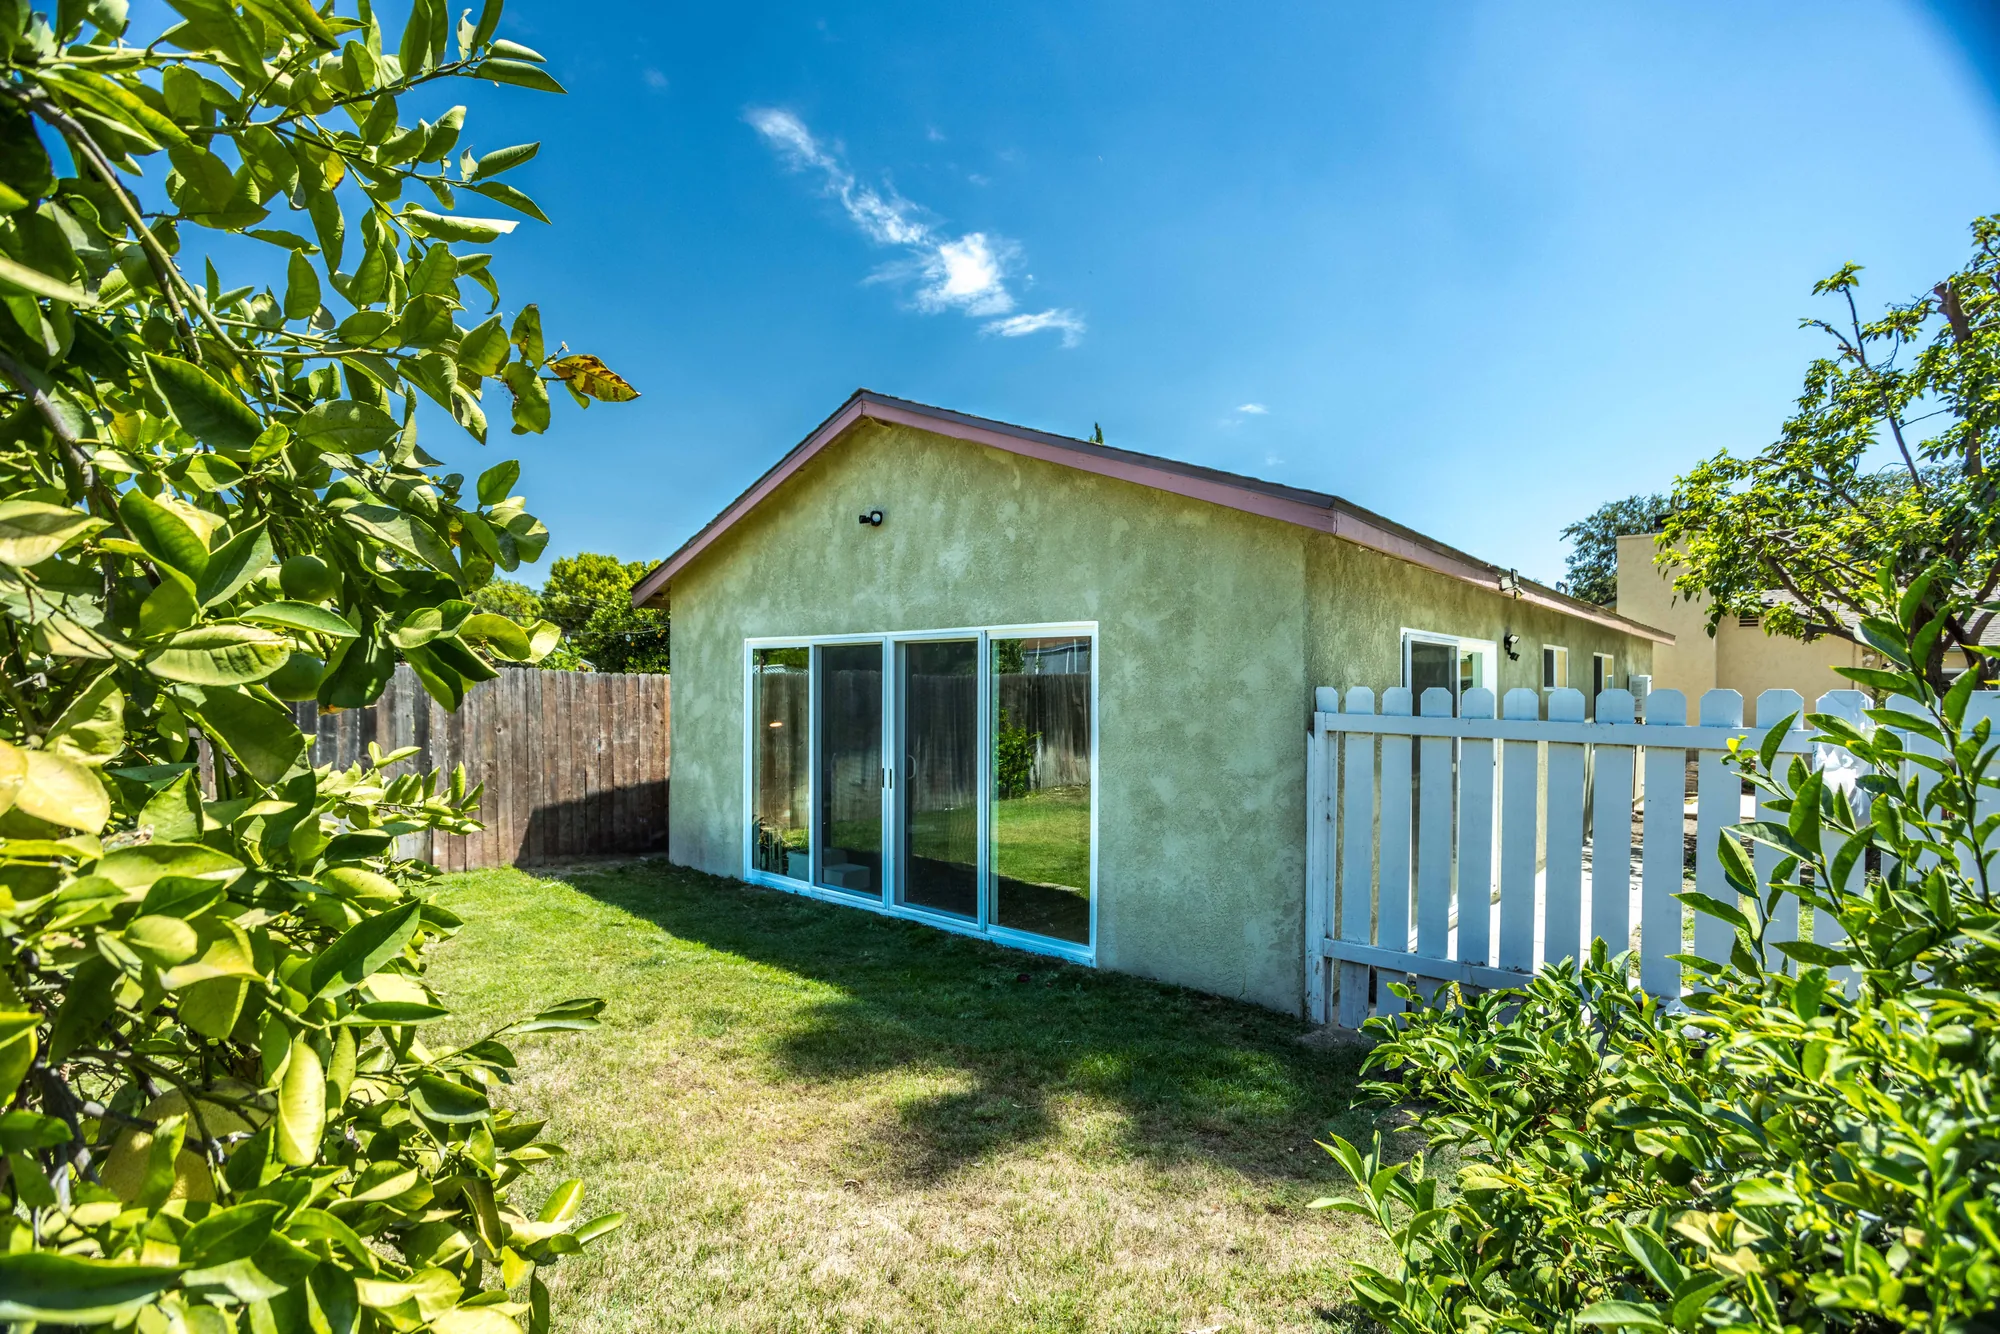
ADU & Garage Conversions

Detached Guest Houses Built for Eastside Lots


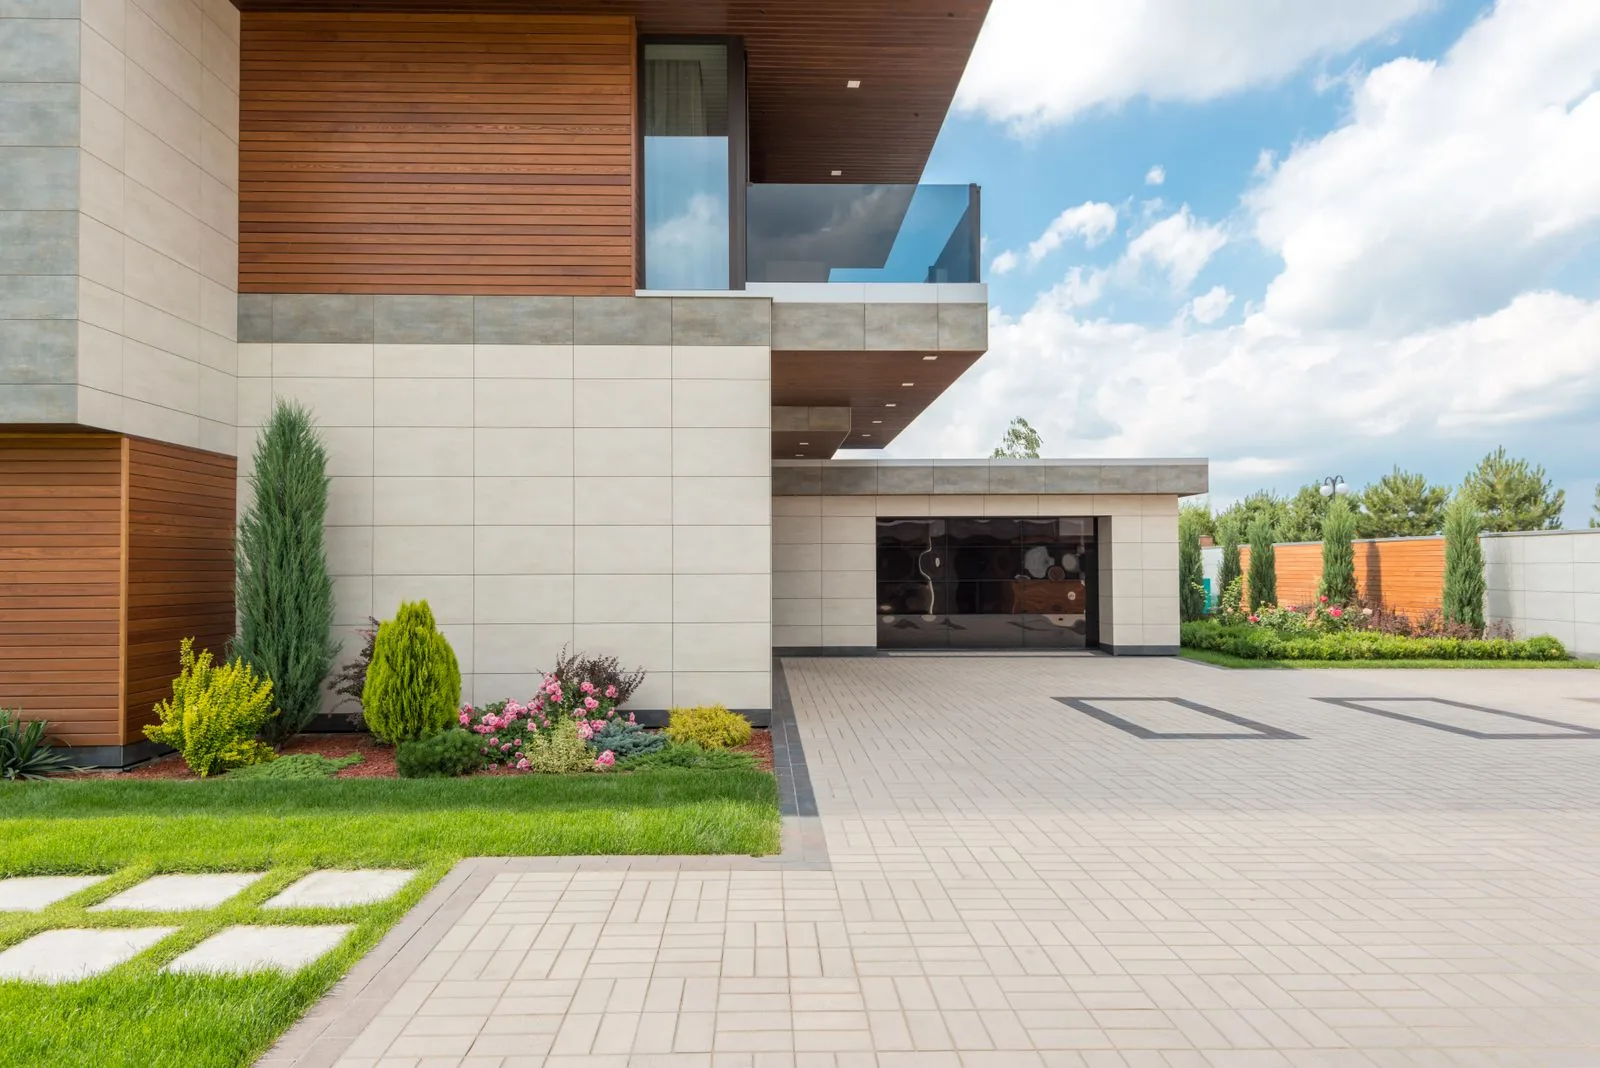
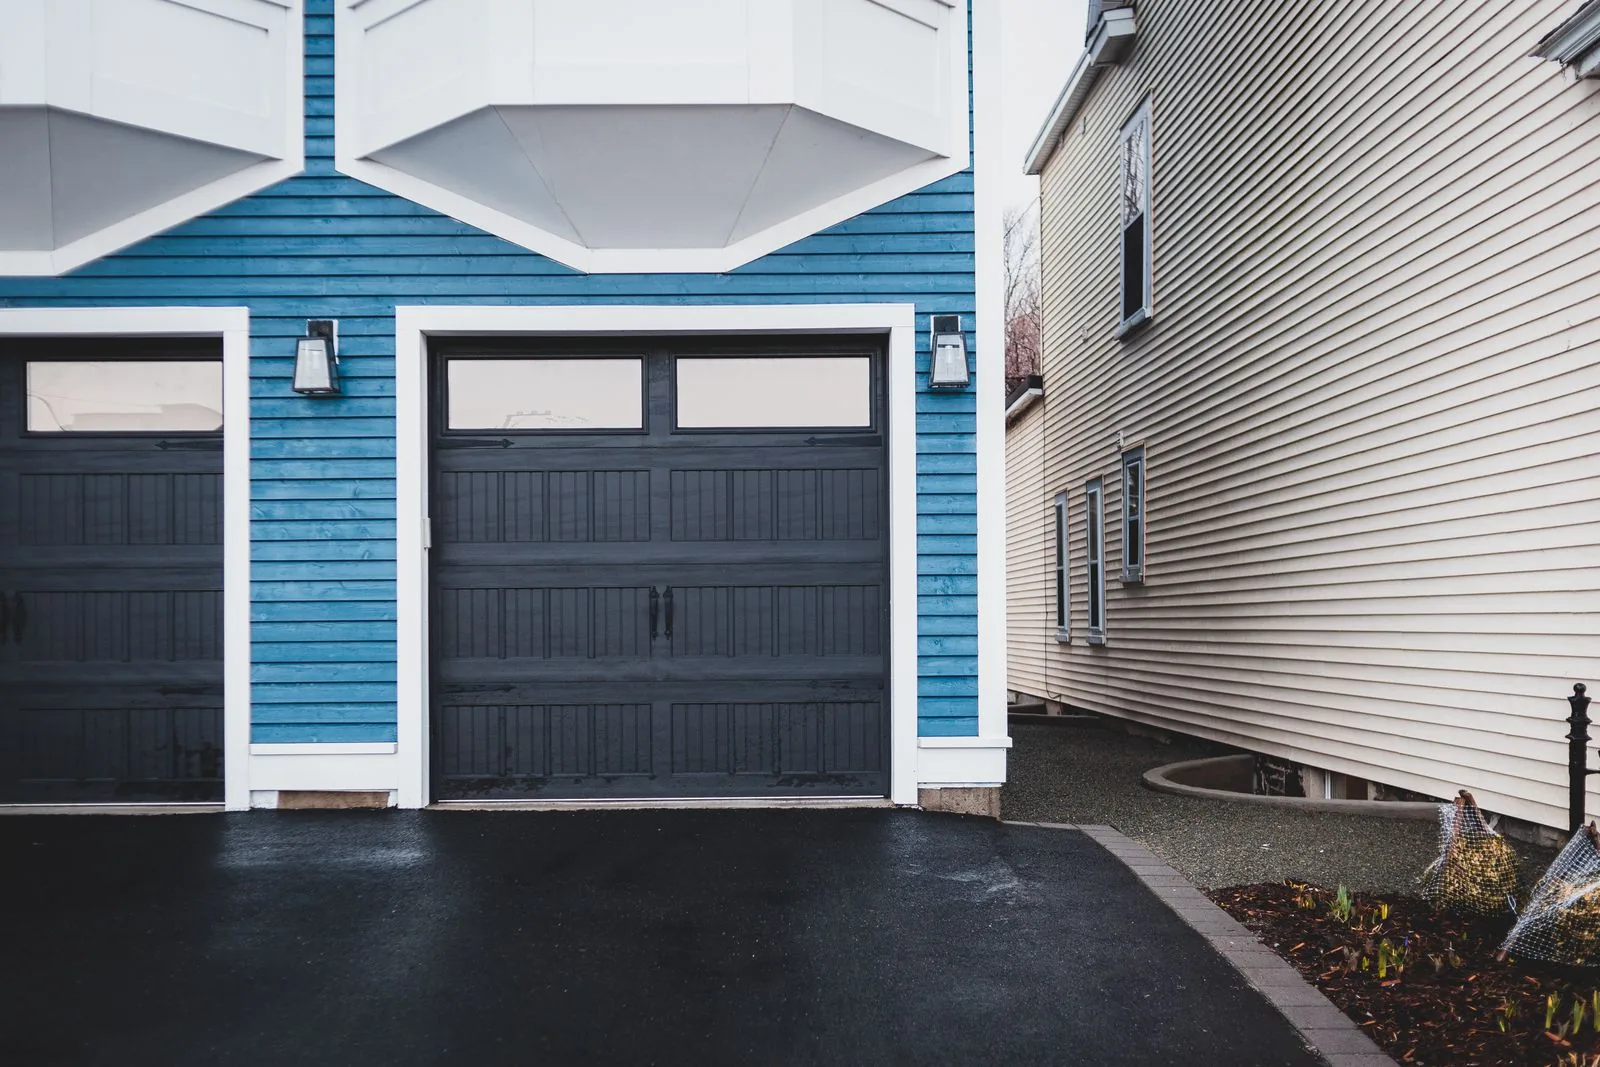
A guest house gives visiting family, adult children, or a live-in caregiver a private place to stay without rearranging the main house. Sky Pro Remodeling handles the whole build on Eastside properties, from siting and permit drawings through utility trenching, framing, and finish work. We detail the envelope for a wet climate and match the structure to the house it sits behind.

  • Detached guest structures
  • Permit drawings and submittal
  • Utility trenching and hookups
  • Weathertight envelope detailing
Bathroom with a corner glass shower, tiled walls, mosaic shower floor and a white shaker vanity.
Overview

What a Guest House Actually Is


Homeowners use the phrase loosely, but the definition matters the moment you apply for a permit. In most Washington jurisdictions, permanent cooking facilities are what separate a guest house from a full accessory dwelling unit. A detached structure with a bedroom, bathroom, and sitting area is usually reviewed as an accessory building. Add a range and a hardwired cooktop circuit and the same structure is generally reviewed as a dwelling unit, with different setback rules, utility requirements, and fees.

That one decision drives the project. It affects siting, whether a separate side sewer connection is needed, whether the city issues a separate address, and how the county eventually assesses it. We settle it with you before anything is drawn, because reversing course after submittal costs real time. Washington has broadened what cities inside urban growth areas must allow for accessory units, and Eastside cities have each updated their codes on their own timelines, so current rules should be confirmed against the land use code for your zone.

The other half of the work is the lot. Eastside parcels are frequently sloped, treed, and constrained in ways a flat suburban lot is not. Lot coverage limits, impervious surface caps, setbacks, tree retention rules, and critical area buffers near streams and steep slopes all narrow the buildable footprint before a line is drawn. A guest house that looks obvious on a plat map often has to move, shrink, or change roof form once those layers stack up, and finding that out on a site walk is far cheaper than finding it out in plan review.

Design Direction

Matching the Structure to the House


A guest house sits in your own sightlines every day, so its form usually takes cues from the main residence.

Craftsman-Matched Cottage

Low-pitched gable, exposed rafter tails, tapered porch columns, and lap siding with wide trim, suited to the older Craftsman and bungalow stock across established Bellevue and Seattle neighborhoods. Plan for trim depth, since thin modern casing beside an original house reads immediately as an add-on.

Northwest Contemporary

Shallow-pitch or shed roofs, deep overhangs, generous glazing, and a mix of stained wood and dark painted cladding, well suited to treed properties where large windows do real work in grey winter light. Those deep overhangs are not just stylistic; they keep wind-driven rain off siding and window heads.

Modern Shed

A single sloped roof plane, clean eaves, large fixed windows on the tall wall, and vertical siding, which works well on narrow or sloped lots where the roof sheds downhill and tall glazing faces away from a neighbor. Turning the low eave toward the property line usually solves privacy and height concerns at once.

Board-and-Batten Farmhouse

Steeper gable, vertical board-and-batten cladding, square trim, and a restrained palette of white, warm grey, or deep green, reading well on larger open lots and farmhouse-influenced main houses. Batten spacing should be laid out to land cleanly at corners and window edges rather than cut short at a wall end.

Mid-Century Companion

Flat or very low-slope roof, wide fascia, clerestory windows, and post-and-beam expression at the entry, suited to the mid-century homes common through parts of the Eastside where a steep-roofed cottage would look out of place. Low-slope roofs demand a properly detailed membrane and a real drainage plan, not a shingle substitute.

Completed Project

Two Detached ADUs with Vaulted Ceilings and Loft Bedroom


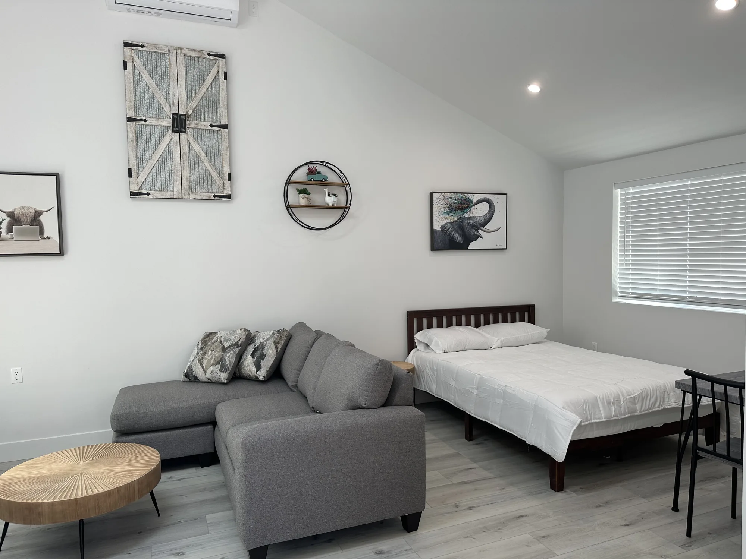
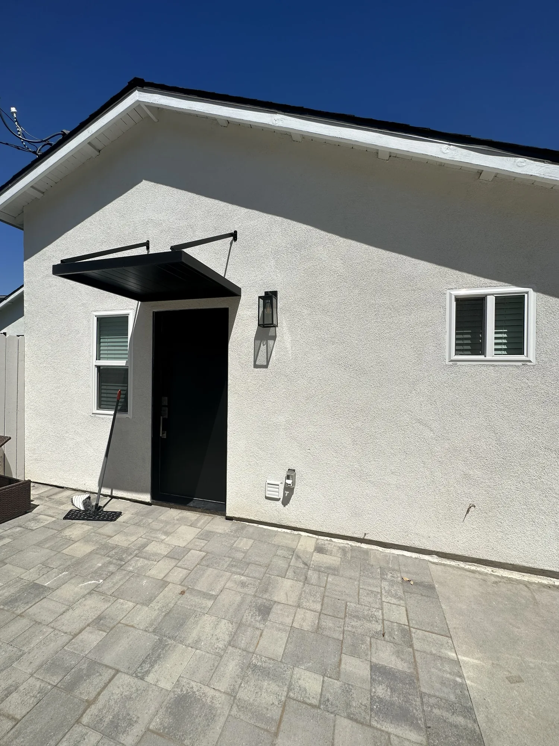
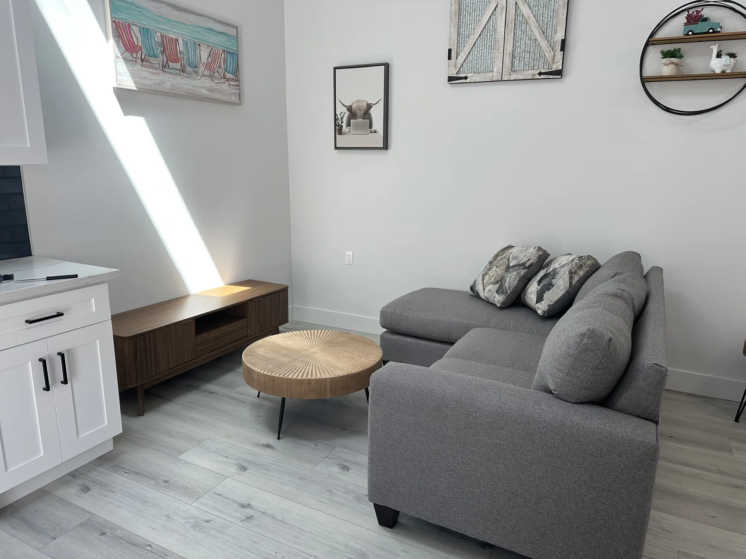
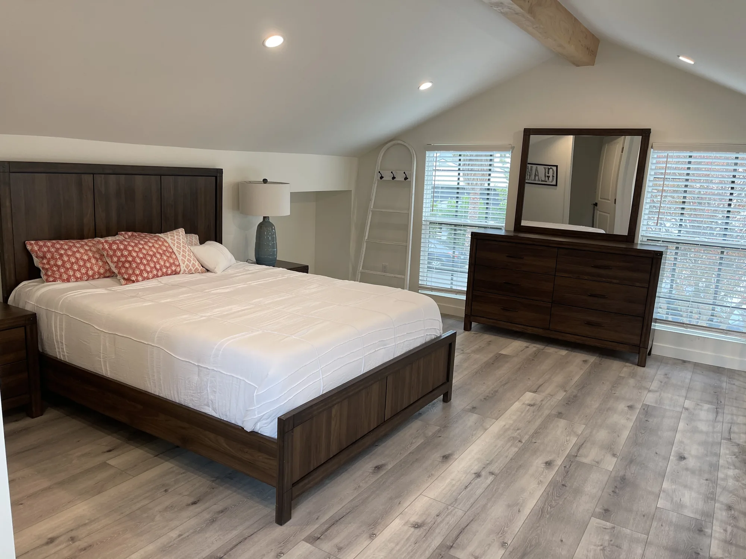
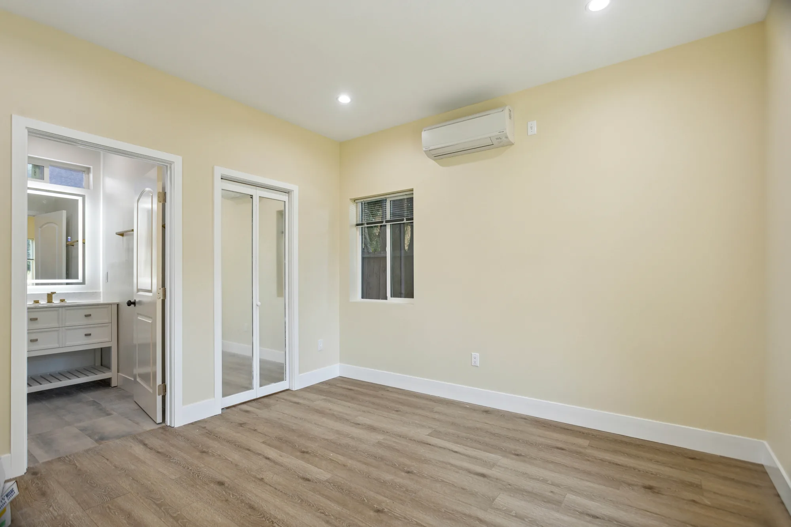
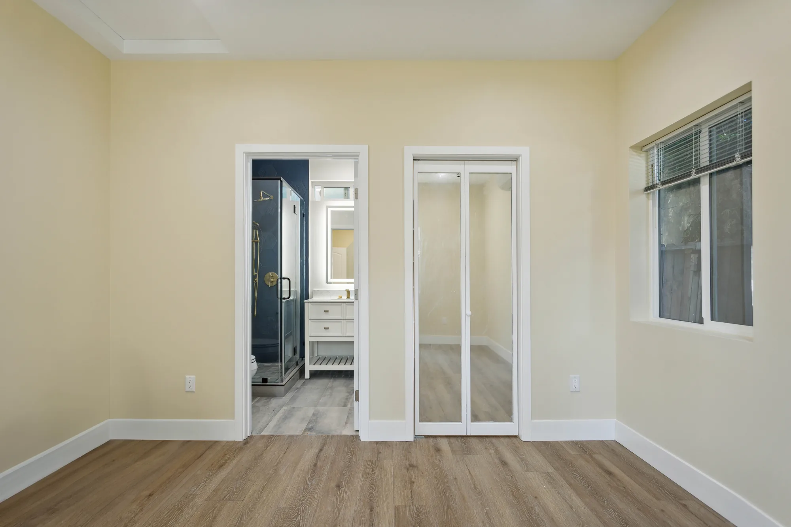
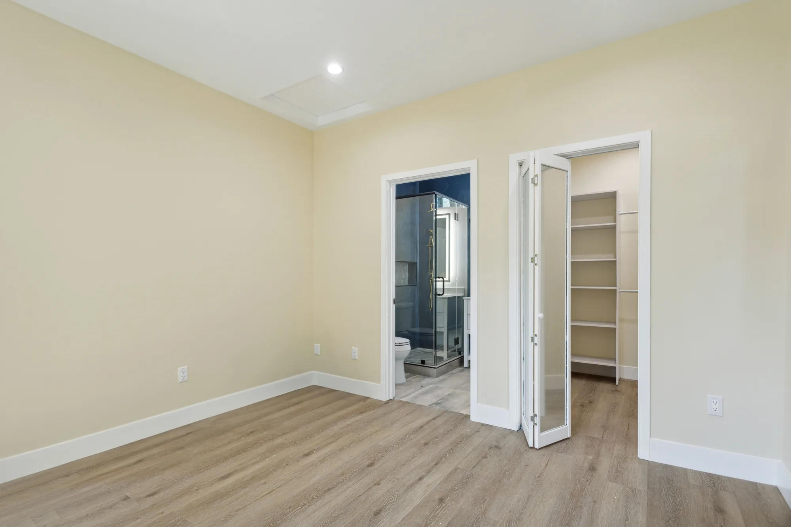
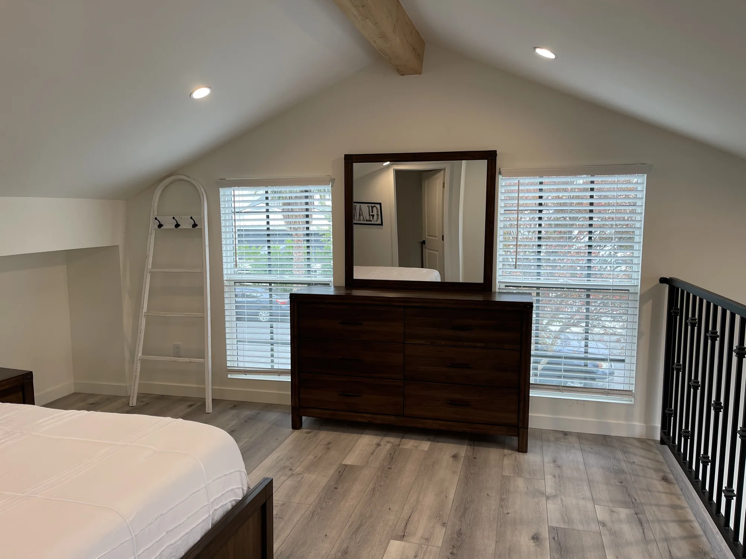
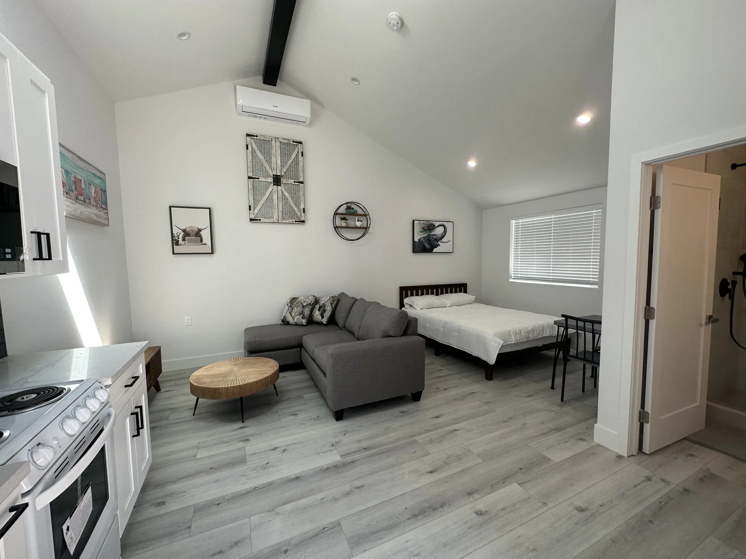
This portfolio set documents two completed detached accessory dwelling units, each finished turnkey and photographed staged. The first is a single-level studio with a vaulted ceiling carried on an exposed painted beam, a linear skylight, and a full kitchenette in white shaker cabinetry with matte black bar pulls, a dark subway tile backsplash and a light stone-look countertop. The second is a taller unit built with an open great room and an iron-railed sleeping loft reached by a switchback stair, with the laundry pair tucked into the space beneath the stringer and open wood shelving above it. Both units received complete interior build-outs: cabinetry and countertops, tiled showers with recessed niches and frameless glass, vanities, plank flooring downstairs and large-format tile in the loft unit, recessed lighting, ductless mini-split heads, and finished stucco exteriors with a covered entry and paver hardscape. The tile work is the standout craftsmanship here, from the mitered mosaic shower pan in the studio bath to the patterned feature wall and hex floor in the loft unit’s shower.
Style: Modern Farmhouse

Work Completed

  • Full kitchenette build-out in white shaker cabinetry with matte black hardware and dark subway tile backsplash
  • Second kitchen in light oak-look slab cabinetry with white subway tile and floating wood shelves on black brackets
  • Vaulted ceilings framed with exposed beams, recessed lighting and a linear skylight
  • Sleeping loft with custom iron baluster railing and switchback staircase
  • Under-stair laundry nook with side-by-side front-load washer and dryer and open shelving
  • Tiled shower with frameless glass, recessed niche, mosaic pan and matte black rain and handheld fixtures
  • Second shower with patterned encaustic-look feature wall, white subway surround and hex mosaic floor
  • Stucco exterior with dark entry door, steel awning canopy, wall sconce and paver patio

Materials & Finishes

  • White shaker cabinetry
  • Light oak-look slab cabinetry
  • Light stone-look quartz countertops
  • Dark navy subway tile backsplash
  • White subway tile with dark grout
  • Patterned blue and white encaustic-look tile
  • Hex and pebble-style mosaic shower floor tile
  • Gray wood-look plank flooring
  • Large-format neutral floor tile
  • Matte black plumbing fixtures and cabinet hardware
  • Frameless clear glass shower enclosure
  • Stainless steel appliances
  • White stucco exterior
  • Concrete paver patio
  • Wrought iron stair and loft railing
  • Natural wood floating shelves
Vaulted ceiling detail with a long rectangular skylight and a dark exposed beam over the kitchenette.
A linear skylight and painted beam give the compact unit a sense of height.
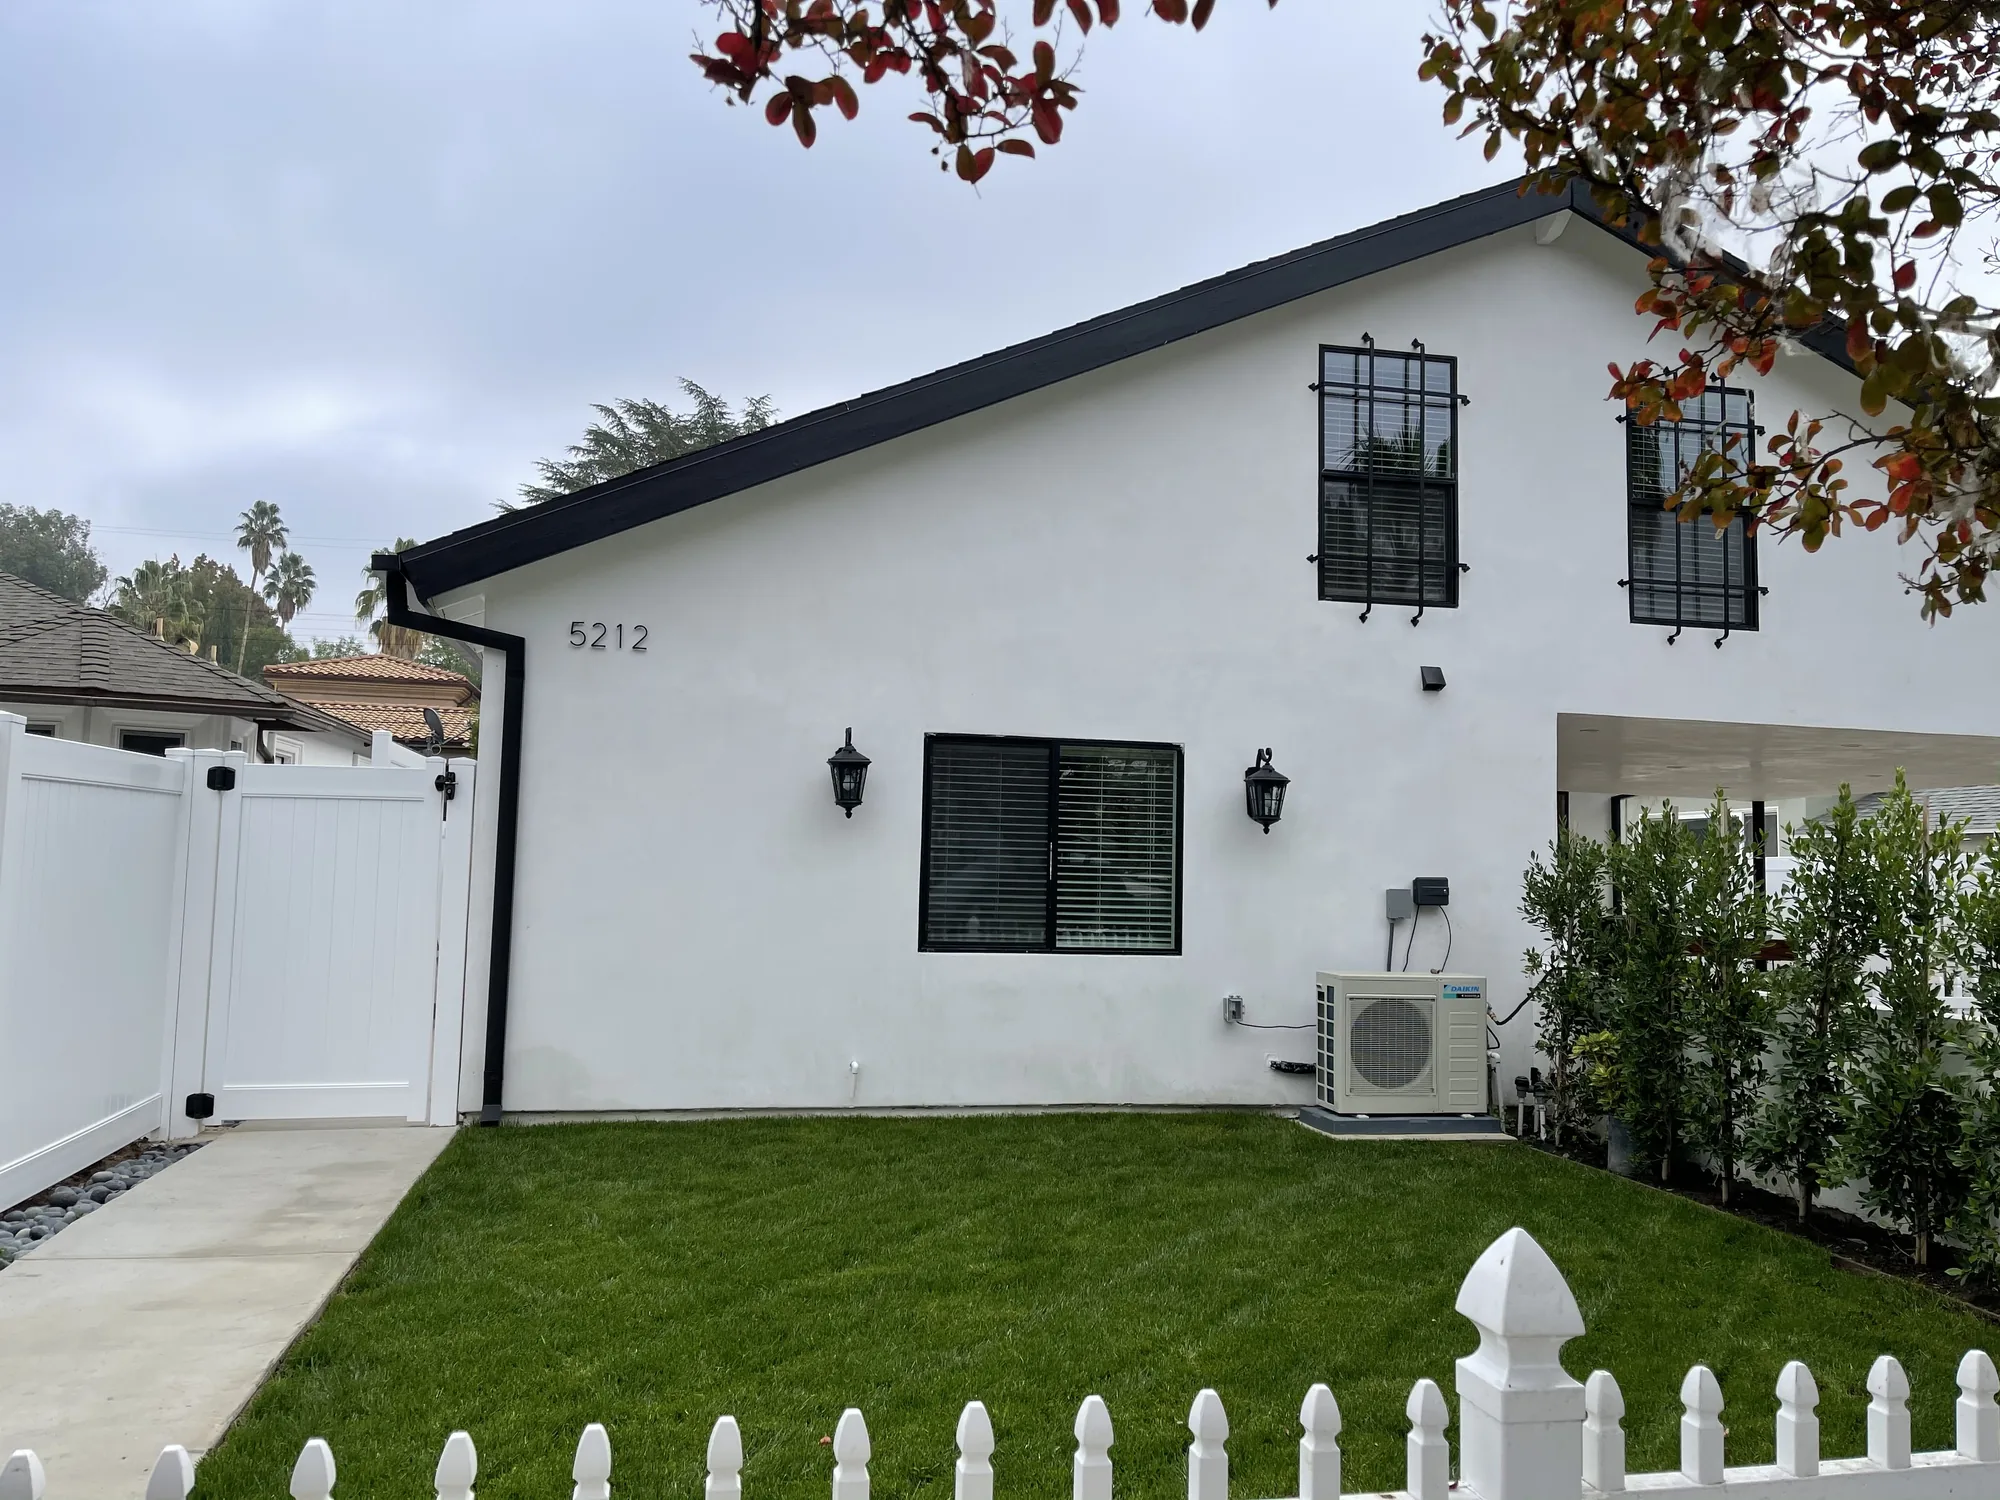
Exterior elevation of a white stucco dwelling with dark fascia, black window grilles and a lawn.
The finished exterior with dark fascia trim, iron window grilles and a mini-split condenser.
Entry view of a two-story unit showing an iron loft railing, staircase, kitchen and blue sofa.
The front door opens onto the great room with the sleeping loft above.
Shower with a patterned blue and white tile wall, recessed niche and matte black rain fixtures.
A patterned feature wall and white subway surround frame the recessed niche and black fixtures.
Front-load washer and dryer tucked under a staircase with two wood shelves and baskets above.
The laundry pair fits neatly beneath the stair with open wood shelving for storage.
What You Get

What the Build Covers


A detached guest house is a complete small building, and the scope reflects that.

Site Evaluation and Feasibility

We walk the property, locate existing utilities, and identify slope, drainage patterns, mature trees, and any mapped critical areas. That produces a realistic buildable envelope before design money is spent.

Design and Permit Drawings

We develop the floor plan and elevations, then produce the set the city needs for review, including site plan, structural details, and energy code documentation. Layouts are refined with you before submittal.

Foundation and Site Drainage

Excavation, footings, and either a slab or crawlspace depending on grade and soil. Perimeter drainage and grading are built in from the start, since a small structure downslope of a house collects water fast.

Utility Trenching and Connections

Electrical, water supply, and drainage or side sewer are trenched from the house or the street and connected under permit and inspection. Runs are sleeved and depth-buried so the yard is not reopened later.

Framing, Roofing, and Weather Barrier

Framing to current structural and seismic requirements, then roof, flashing, weather-resistive barrier, and windows as a coordinated assembly. Getting dried in quickly is the main scheduling goal in this climate.

Insulation, Mechanical, and Interior Finish

Insulation and air sealing to Washington energy code, heating and ventilation sized for a small conditioned space, then drywall, flooring, tile, cabinetry, and trim. Small buildings show finish quality clearly.

Thinking About a Guest House on Your Lot?

The fastest way to find out what your property will support is a site walk. Call (206) 825-2773 and we will look at grade, access, utilities, and setbacks together.

How We Work

How the Project Runs


A detached build follows a defined order, and most of the risk sits in the first three steps.

Site Walk and Goal Setting

We meet at the property, talk through who will use the space, and look at grade, access, trees, and where utilities enter the house. This is where the kitchen question gets settled, since it sets the regulatory path.

Zoning and Code Research

We check the parcel against the applicable code for setbacks, height, lot coverage, impervious surface, and any critical area or tree retention overlays. If a geotechnical, arborist, or drainage report looks likely, we flag it now.

Design and Layout Development

Floor plan, elevations, and window placement are worked out together, including how the structure looks from your kitchen window and the neighbors’ side. Small buildings live or die on circulation, so door swings, bath layout, and storage get resolved early.

Permit Submittal and Review

We prepare the drawing set and supporting documentation and submit to the city with jurisdiction over your parcel. Review timelines vary by city and by whether corrections are requested, and we handle the correction cycles.

Site Work, Foundation, and Utilities

Excavation, footings, foundation, drainage, and utility trenching run as one coordinated phase so the yard is opened once. Inspections are scheduled at the required hold points before anything is backfilled.

Framing and Drying In

Walls, roof structure, sheathing, roofing, weather barrier, and windows go in with the goal of getting weathertight fast. Once the shell closes, interior work stops depending on the weather.

Rough-Ins and Inspection

Electrical, plumbing, and mechanical rough-in are installed and inspected, followed by insulation and the air sealing verification the energy code requires. Nothing gets covered until the relevant inspection passes.

Finish Work and Final Approval

Drywall, paint, flooring, tile, cabinetry, trim, fixtures, then exterior grading and cleanup. We walk the finished structure with you, complete the punch list, and close the permit with final inspection.

Materials & Finishes

Cladding and Roofing Choices


Exterior material selection matters more on a small detached building, because the structure is fully exposed on all four sides.

OptionBest ForConsiderationsRelative Cost
Fiber cement lap sidingLong service life with low upkeepStable when wet and holds paint well; heavy to handle and cut ends must be sealedModerate
Western red cedarMatching older homes and stained finishesRegionally appropriate, but needs periodic refinishing plus good overhangs and airflow behind the boardsHigh
Engineered wood sidingBudget-conscious builds wanting wood textureLighter and faster to install than fiber cement; cut edges and bottom courses must be sealed and kept off gradeModerate
Metal panel sidingModern and shed-form designsSheds water well and needs little maintenance; shows dents and requires precise flashing at openingsModerate to high
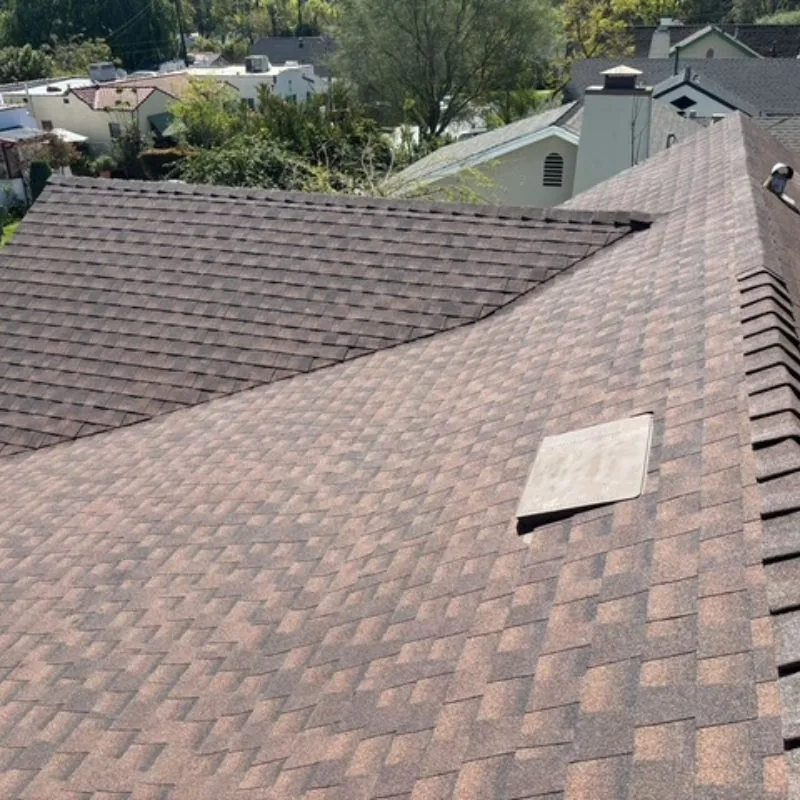
Architectural asphalt shinglesConventional gable and hip roofsFamiliar, widely serviceable, and easy to repair; benefits from moss management under tree coverLow to moderate
Standing-seam metal roofingShed roofs, low slopes, heavy tree canopySheds debris and resists moss better than shingles; higher upfront cost and needs experienced installationHigh
Cedar shingle or shake sidingTraditional and cottage-style structuresAttractive texture that ages naturally; most maintenance-intensive and least forgiving of poor drainage detailingHigh

final material choice depends on site conditions and a written estimate

Why Sky Pro

Why Homeowners Bring Us In


A detached structure touches nearly every trade, and coordination is where these projects usually go sideways.

Permit Questions Answered First

We research the parcel and the applicable code before design begins, so the plan you approve is one that can actually be built there. That avoids designing a structure that has to be redrawn after the city responds.

One Party Responsible for Sequencing

Excavation, foundation, utilities, framing, roofing, and every rough-in has to land in order and pass inspection at the right moment. We hold that schedule rather than leaving you to coordinate subcontractors.

Envelope Detailing for a Wet Climate

Flashing, drainage planes, overhangs, and grading are where small buildings fail in the Puget Sound region, usually years later. We treat those details as structural, not as an afterthought at the end of framing.

Realistic About Site Constraints

If slope, tree cover, or setbacks make the structure you have in mind impractical, we say so during the site walk. Being told early is worth more than an optimistic yes that unravels in plan review.

Built to Match the Main House

Roof pitch, siding profile, trim depth, and window proportion are chosen to relate to the existing residence rather than defaulting to a generic shed. A guest house that reads as part of the property protects the value of both.

Clear Communication Through the Build

You get a defined scope, a schedule with known inspection hold points, and direct answers when conditions change. Staging, access, and noise windows are discussed before work begins, not after a neighbor complains.

Investment

What Moves the Number


Guest house costs vary widely between properties, and the variation is driven by the site far more than by the finishes.

Size and Whether It Has a Kitchen

Square footage sets the baseline, but full cooking facilities change the classification and add utility, ventilation, and review requirements. Two structures of identical size can land in very different places on this one choice.

Site Access and Slope

A backyard a machine can reach is a different job than one where material is carried through a side gate. Sloped lots add excavation, retaining, and sometimes engineered foundation work that flat lots never need.

Distance to Utilities

Every foot of trench for power, water, and sewer costs labor, and run length is set by where your existing service enters. Crossing a driveway, root zone, or finished patio adds restoration on top of the trenching.

Foundation Type and Soil

A slab on stable soil is the simplest case; poor soils, high groundwater, or steep grade can push toward deeper footings, pin piles, or a crawlspace with added drainage. Soil is also the most common trigger for a geotechnical report.

Permit Path and Required Studies

A straightforward parcel in a standard zone moves through review more predictably than one with a critical area buffer, significant trees, or a stormwater trigger. Each required study adds consultant cost and calendar time.

Interior Finish Level

Bathroom tile, cabinetry, flooring, and window quality span a wide range, and small spaces concentrate attention on all of them. Heating choice and year-round comfort expectations also affect mechanical scope.

We do not quote guest house projects sight unseen. Accurate pricing requires an on-site inspection of grade, access, utility locations, and existing conditions, followed by a written estimate that itemizes the scope.

Common Questions

Frequently Asked Questions


What is the difference between a guest house and an ADU?

In most Washington jurisdictions, the deciding factor is whether the structure has permanent cooking facilities. A guest house with a bedroom, bathroom, and sitting area is typically reviewed as an accessory building, while a full kitchen generally makes it a dwelling unit subject to ADU rules. That classification affects setbacks, utilities, fees, and whether a separate address is issued, so we confirm the definition with the jurisdiction governing your parcel before drawing anything.

Do I need a permit to build a guest house?

Yes. Any habitable detached structure with electrical, plumbing, and conditioned space requires permits, plan review, and inspections. Some very small unconditioned sheds fall under an exemption threshold, but a guest house with a bathroom is well past that line. Building without a permit creates problems at resale, complicates insurance claims, and can lead to enforcement requiring removal or costly correction.

Can I rent out a guest house?

That depends on how the structure is classified and what your city allows. A building permitted as an accessory structure without cooking facilities is generally not intended for independent occupancy, while a permitted accessory dwelling unit typically can be rented under local rules. If rental income is part of your plan, say so at the first meeting, because it changes the classification you should pursue from the start.

How long does a guest house project take?

Design and permitting usually take longer than construction, and permitting is the least predictable part. Cities differ in review speed, and required studies such as geotechnical or arborist reports add time before you can even submit. Construction follows a fairly predictable sequence once the permit issues, though winter weather can slow site work and delay the point at which the shell gets dried in.

Will a guest house raise my property taxes?

Adding permitted living space generally increases assessed value, which typically affects property taxes. The King County Assessor receives permit data and reassesses accordingly, so a legally built structure will show up in the record. How much it changes depends on the structure and your parcel, and the assessor’s office is the right place for specifics. Skipping the permit to avoid this is a poor trade, since it creates larger problems at sale and with insurance.

Can I build one on a sloped or heavily wooded lot?

Often yes, but site work becomes a much larger share of the project. Slopes may require engineered foundations, retaining, and a stormwater plan, and steep-slope designations trigger additional review. Mature trees bring their own constraints, since many Eastside cities protect significant trees and regulate work inside the root protection zone. We evaluate all of this during the site walk so you know what the property requires before committing to a design.

Does a guest house need its own utility connections?

It needs its own runs from a source, but whether those come off the main house or connect independently depends on classification, capacity, and utility provider rules. Electrical is often fed from the main panel if there is capacity, worth checking early since older Eastside homes frequently do not have it. Water and drainage vary more, and a dwelling unit may face different side sewer requirements than an accessory building.

How do I keep it from feeling like a shed with a bed in it?

Ceiling height, natural light, and storage are the three factors that separate a comfortable guest house from a cramped one. Raising the ceiling or using a vaulted or shed roof form costs little at framing and changes the feel of the space substantially. Windows on two walls rather than one make a small room read as much larger, which matters especially through grey winter months. Storage built into the framing keeps floor area free without freestanding furniture eating the room.

Let Us Check What Your Parcel Allows

Every lot has its own limits on coverage, setbacks, and trees, and those are worth knowing before you settle on a floor plan. Reach us at (206) 825-2773 to get started.

Client Reviews

What Our Clients Say


Related Services

More Reading Before You Break Ground


Home Additions and Renovations in Bellevue, WA: Work with the Experts at SkyPro Remodeling

Useful context on how added square footage gets planned and permitted, whether it is attached to the house or standing on its own.

Washington Home Remodeling: Choosing Materials That Last

Worth reading before you settle on siding and roofing, since a detached structure is exposed on every side and material choice shows up in maintenance for decades.

The Importance of Energy Efficiency in Modern Remodeling Projects

Relevant background on insulation, air sealing, and mechanical choices, which carry unusual weight in a small conditioned building expected to stay comfortable year-round.

Service Areas

Where We Build Guest Houses


We build detached guest structures for homeowners across Bellevue and the broader Eastside, including Kirkland, Redmond, Sammamish, Issaquah, Newcastle, Mercer Island, Bothell, and Woodinville, along with neighborhoods throughout Seattle. Each city administers its own land use code and permitting process, and we work within the rules that apply to your specific parcel.

Do not see your neighborhood? Call (206) 825-2773 — we regularly work throughout King County.

Where We Work

Serving Bellevue and the Greater Seattle Area


Our crews work throughout King County, concentrated on the Eastside and greater Seattle.

Get Started

Start the Conversation


Tell us about your property and how you plan to use the space. We will follow up to schedule a site visit and walk through what is realistic on your lot.

Appointment Request Form

Let us know how we can help you!

Click To Call