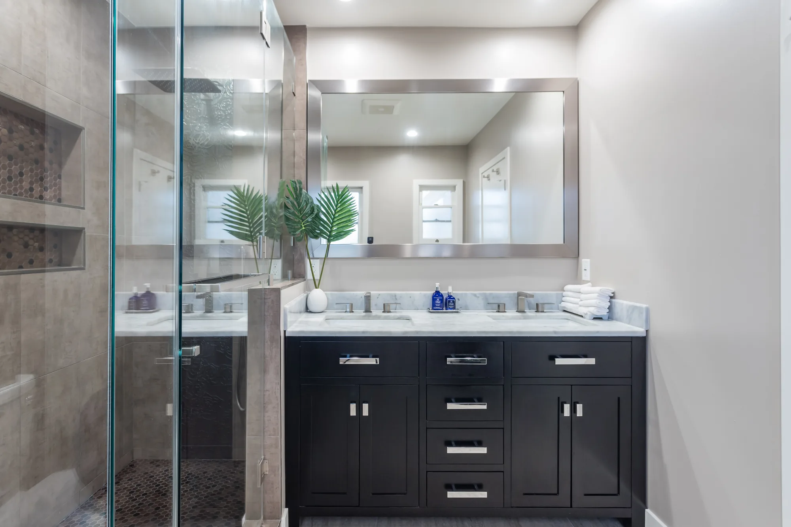
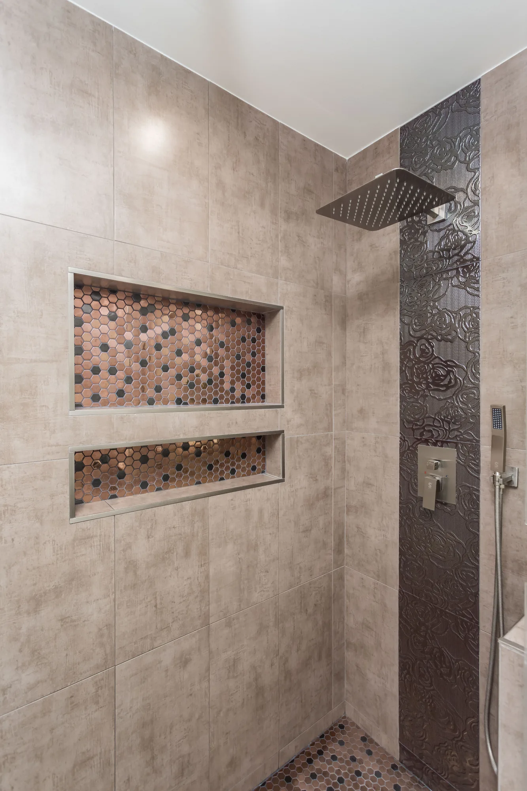
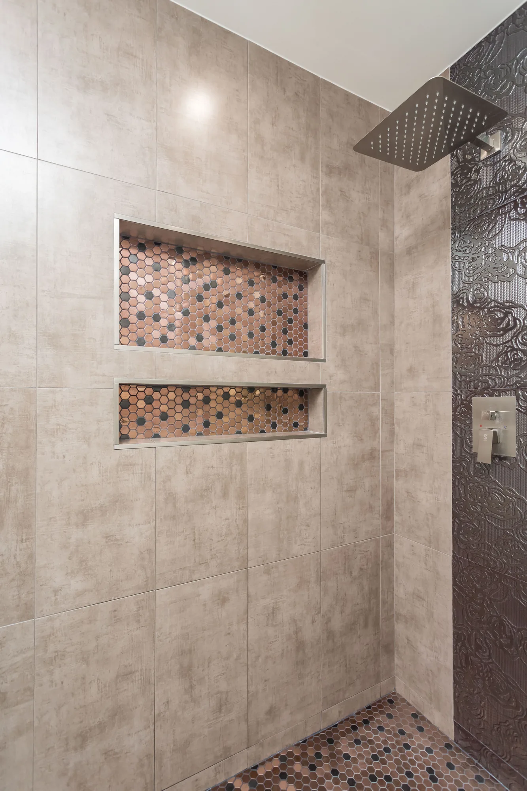
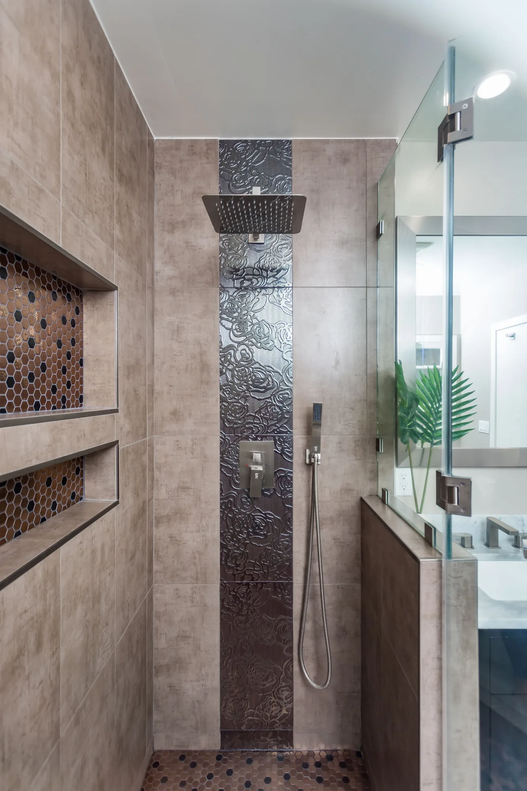
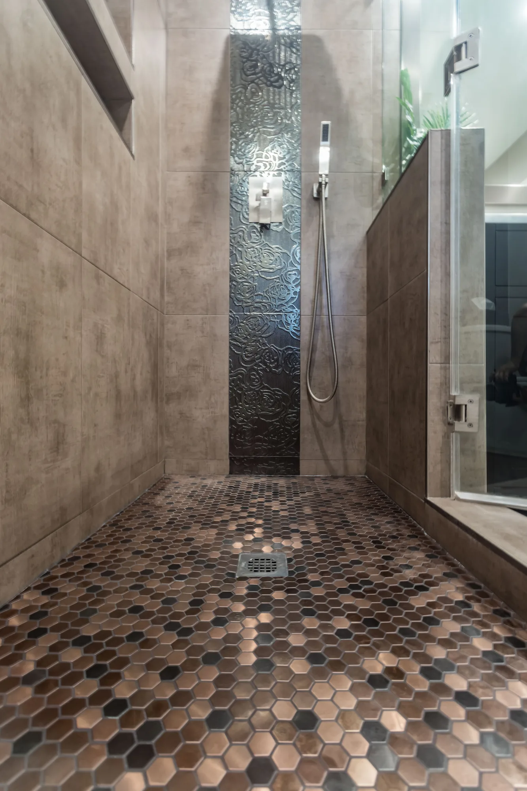
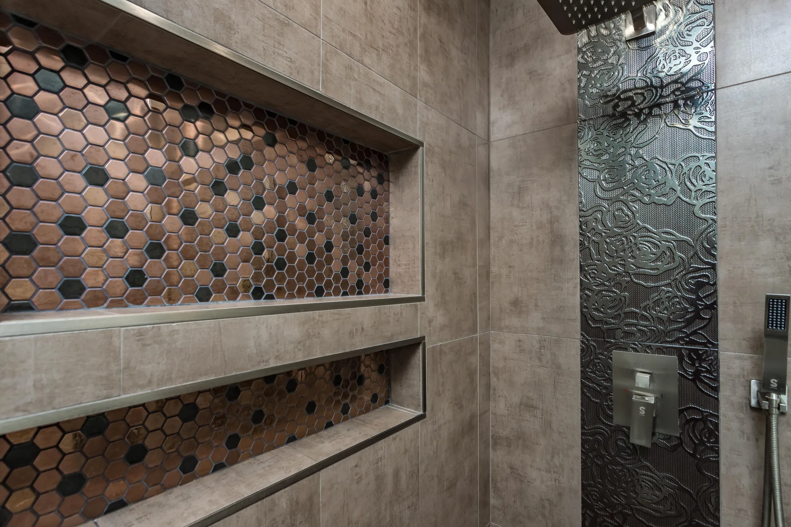
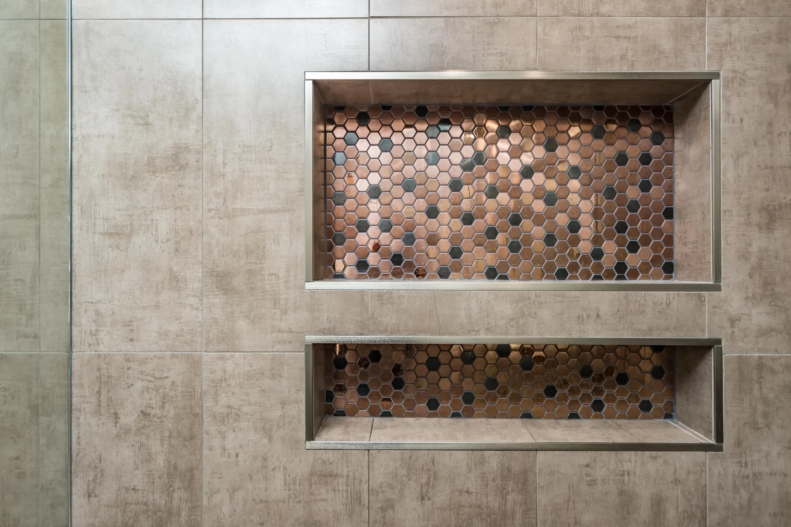
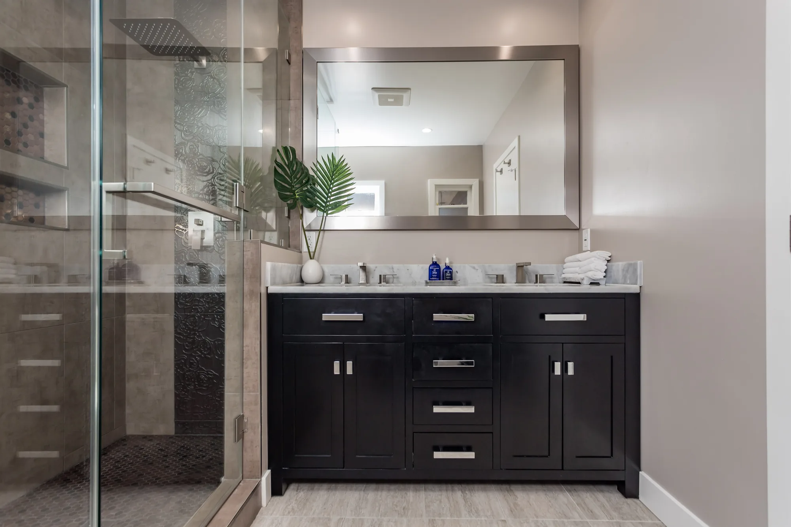
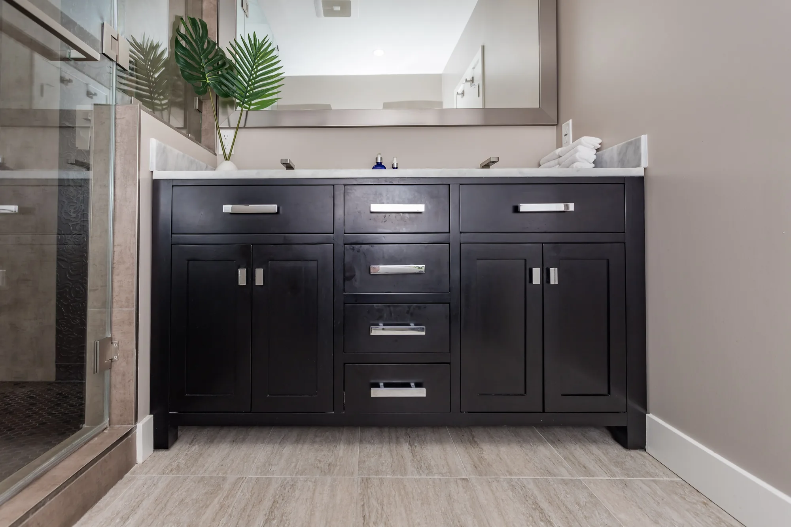
A bathroom is the smallest room in the house and the one most likely to fail if it is built wrong. Sky Pro Remodeling handles bathroom projects from single-fixture updates to full gut renovations, with the waterproofing, ventilation and substrate work done properly behind the tile. We work throughout Bellevue, the Eastside and greater Seattle.


Most of what makes a bathroom remodel succeed or fail is invisible once the job is finished. Homeowners compare tile samples and vanity finishes, but the parts that decide whether the room is still sound in fifteen years are the slope of the shower pan, the continuity of the waterproofing membrane, whether the exhaust fan is actually ducted outside, and how the substrate was fastened. Tile is a wear surface, not a waterproof one. Grout is porous by design. Water gets through both, and the assembly underneath has to be built on the assumption that it will.
That matters more here than in most of the country. Western Washington runs high ambient humidity for a long stretch of the year, which means a bathroom that vents poorly never fully dries out between uses. Interior air holds moisture, condensation collects on cold exterior walls and single-pane windows, and mold takes hold in the same corners over and over no matter how often it is scrubbed. A remodel is the one opportunity to fix the cause rather than repaint the symptom, and that usually means opening the wall, checking the insulation, correcting the fan and its duct run, and rebuilding the wet area as a designed system.
The Eastside housing stock adds its own wrinkles. A great many Bellevue, Kirkland and Redmond homes were built between the 1950s and the 1980s, and their bathrooms were framed with shallower joists, plumbed with galvanized supply or cast iron waste, and tiled over mortar beds or sheet vinyl that has long since given up. Demolition on those houses reveals things a fixed-price catalog remodel cannot absorb. We plan for discovery, price honestly once conditions are visible, and tell you what we find rather than tiling over it.

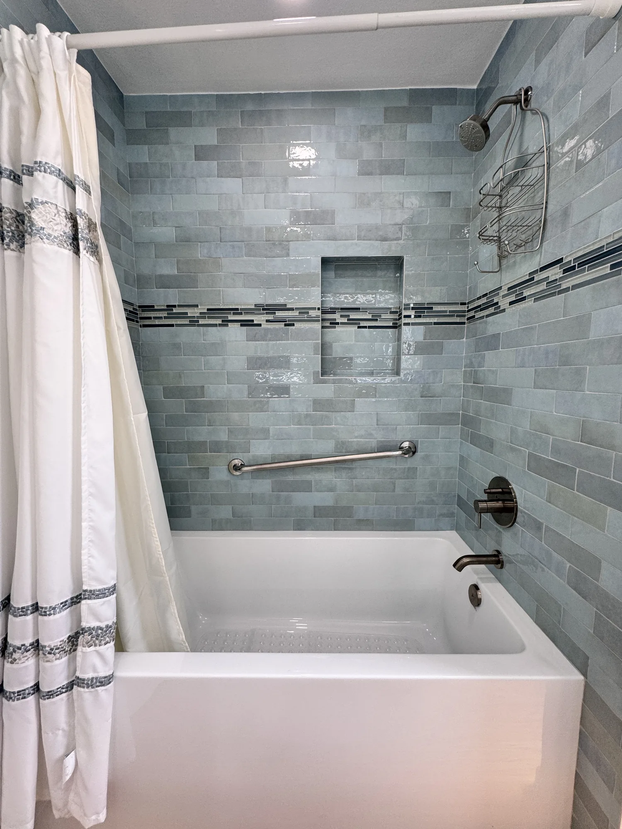
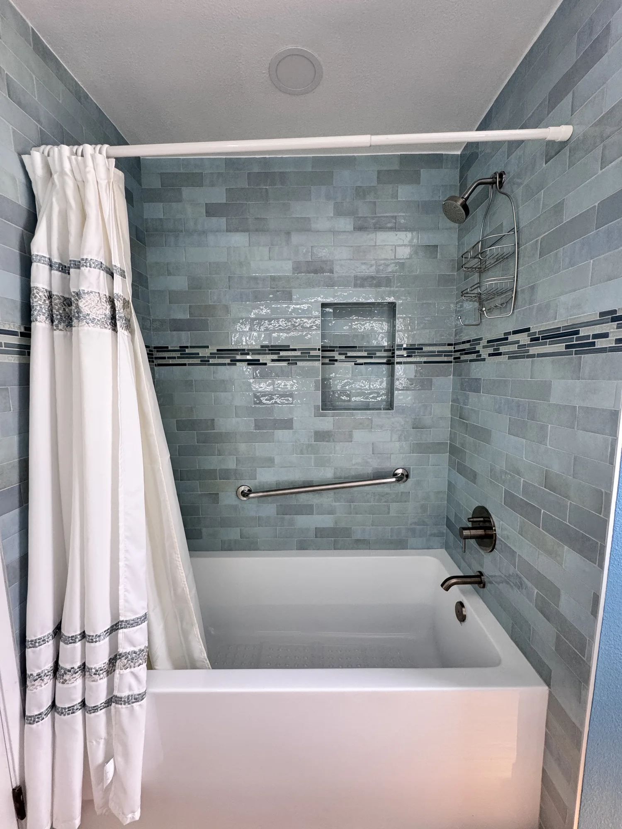
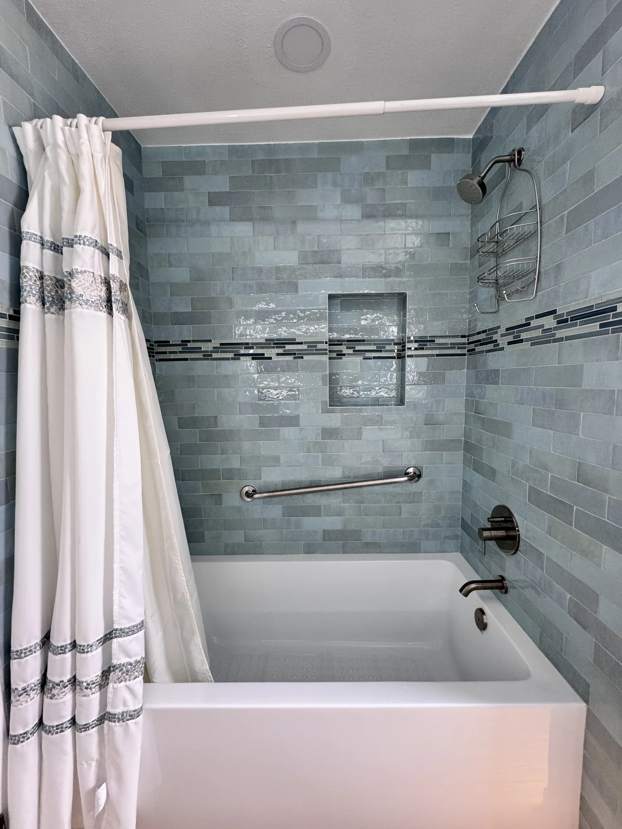
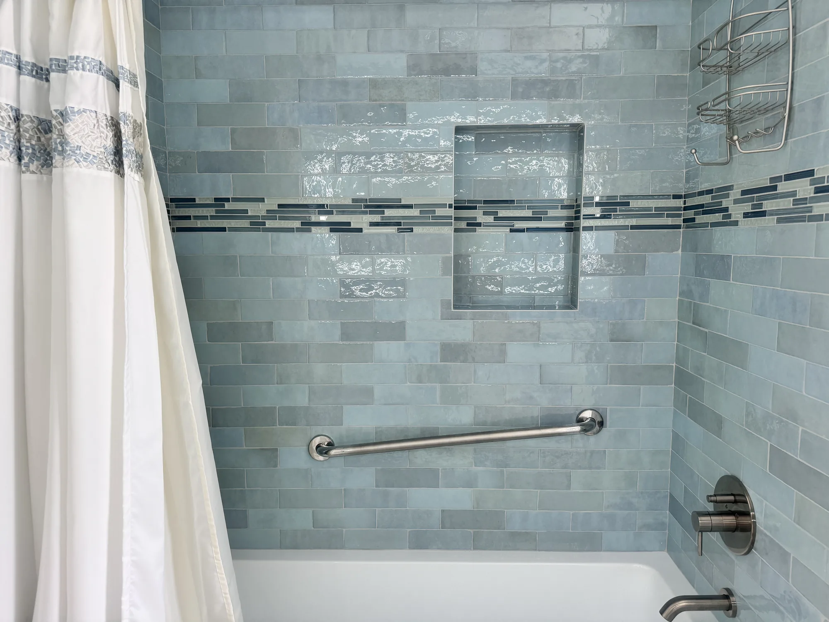
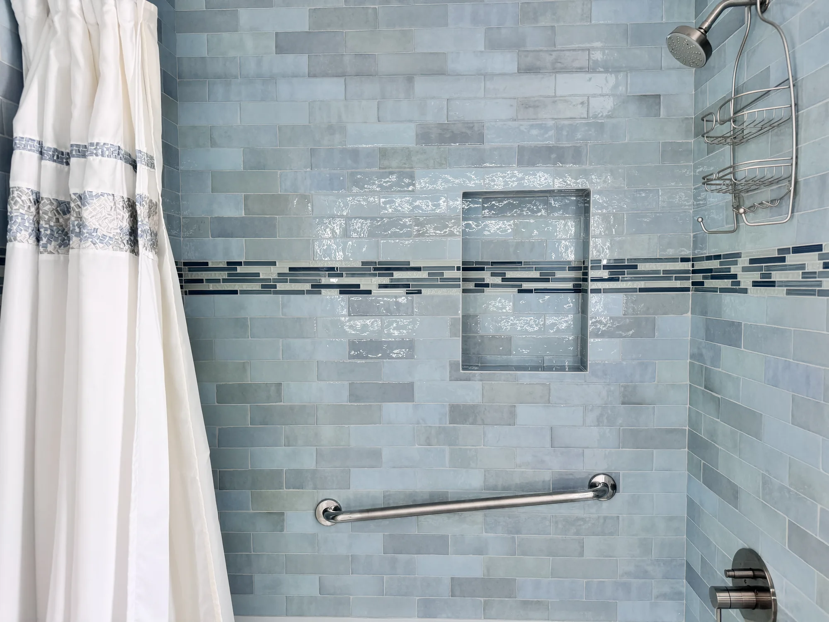
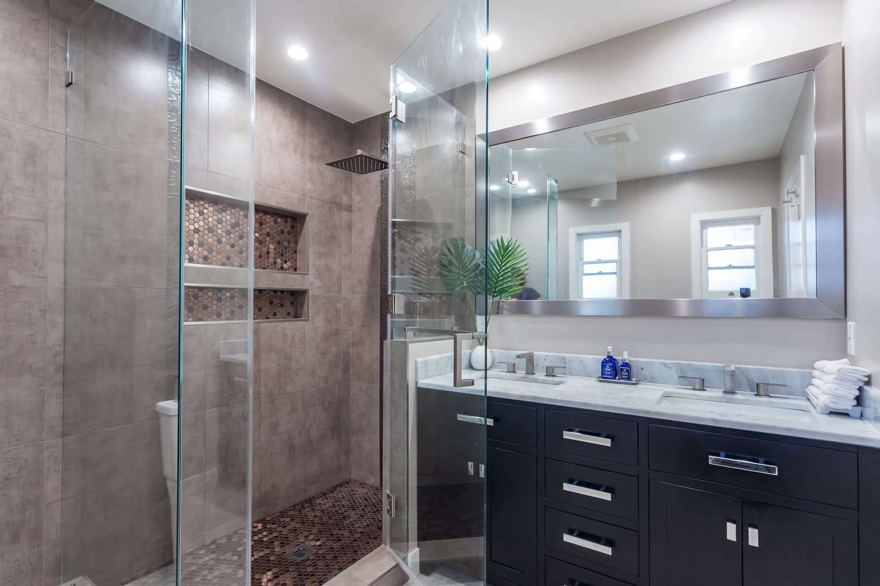
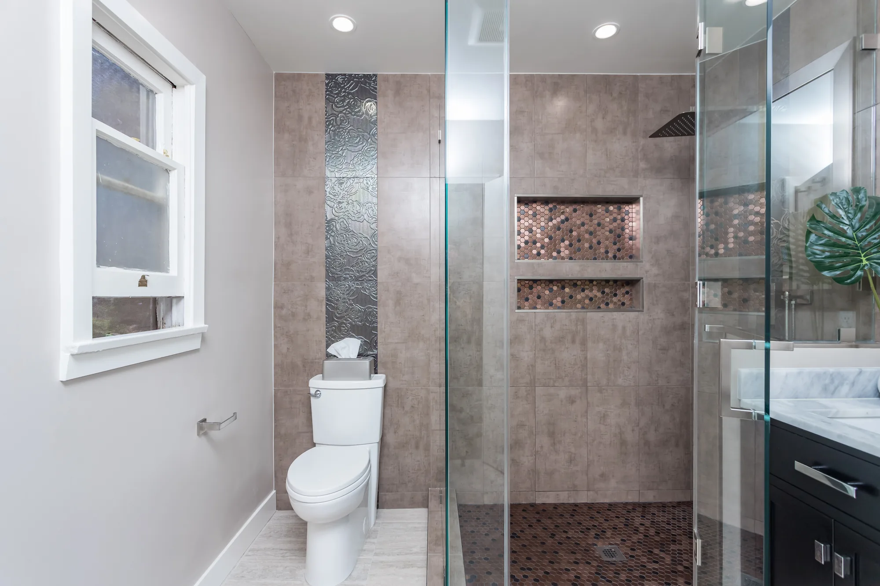
This full bathroom remodel pairs a deep blue painted wall treatment with a soft blue-green glazed tile tub and shower surround. The alcove tub was reset and the surround tiled floor to ceiling in a glossy handmade-look subway tile, banded with a linear glass and stone mosaic stripe that carries straight through a recessed shampoo niche. A double-sink vanity in white shaker cabinetry was installed with a veined white-and-gray stone-look countertop, undermount basins and brushed nickel faucets, topped by a wide backlit LED mirror. A matching floor-to-ceiling shaker linen tower with crown molding was built in beside the vanity, and the toilet sits in its own alcove off the main run. Wood-look plank flooring, new baseboard, a brushed nickel grab bar and a ceiling exhaust fan round out the work.
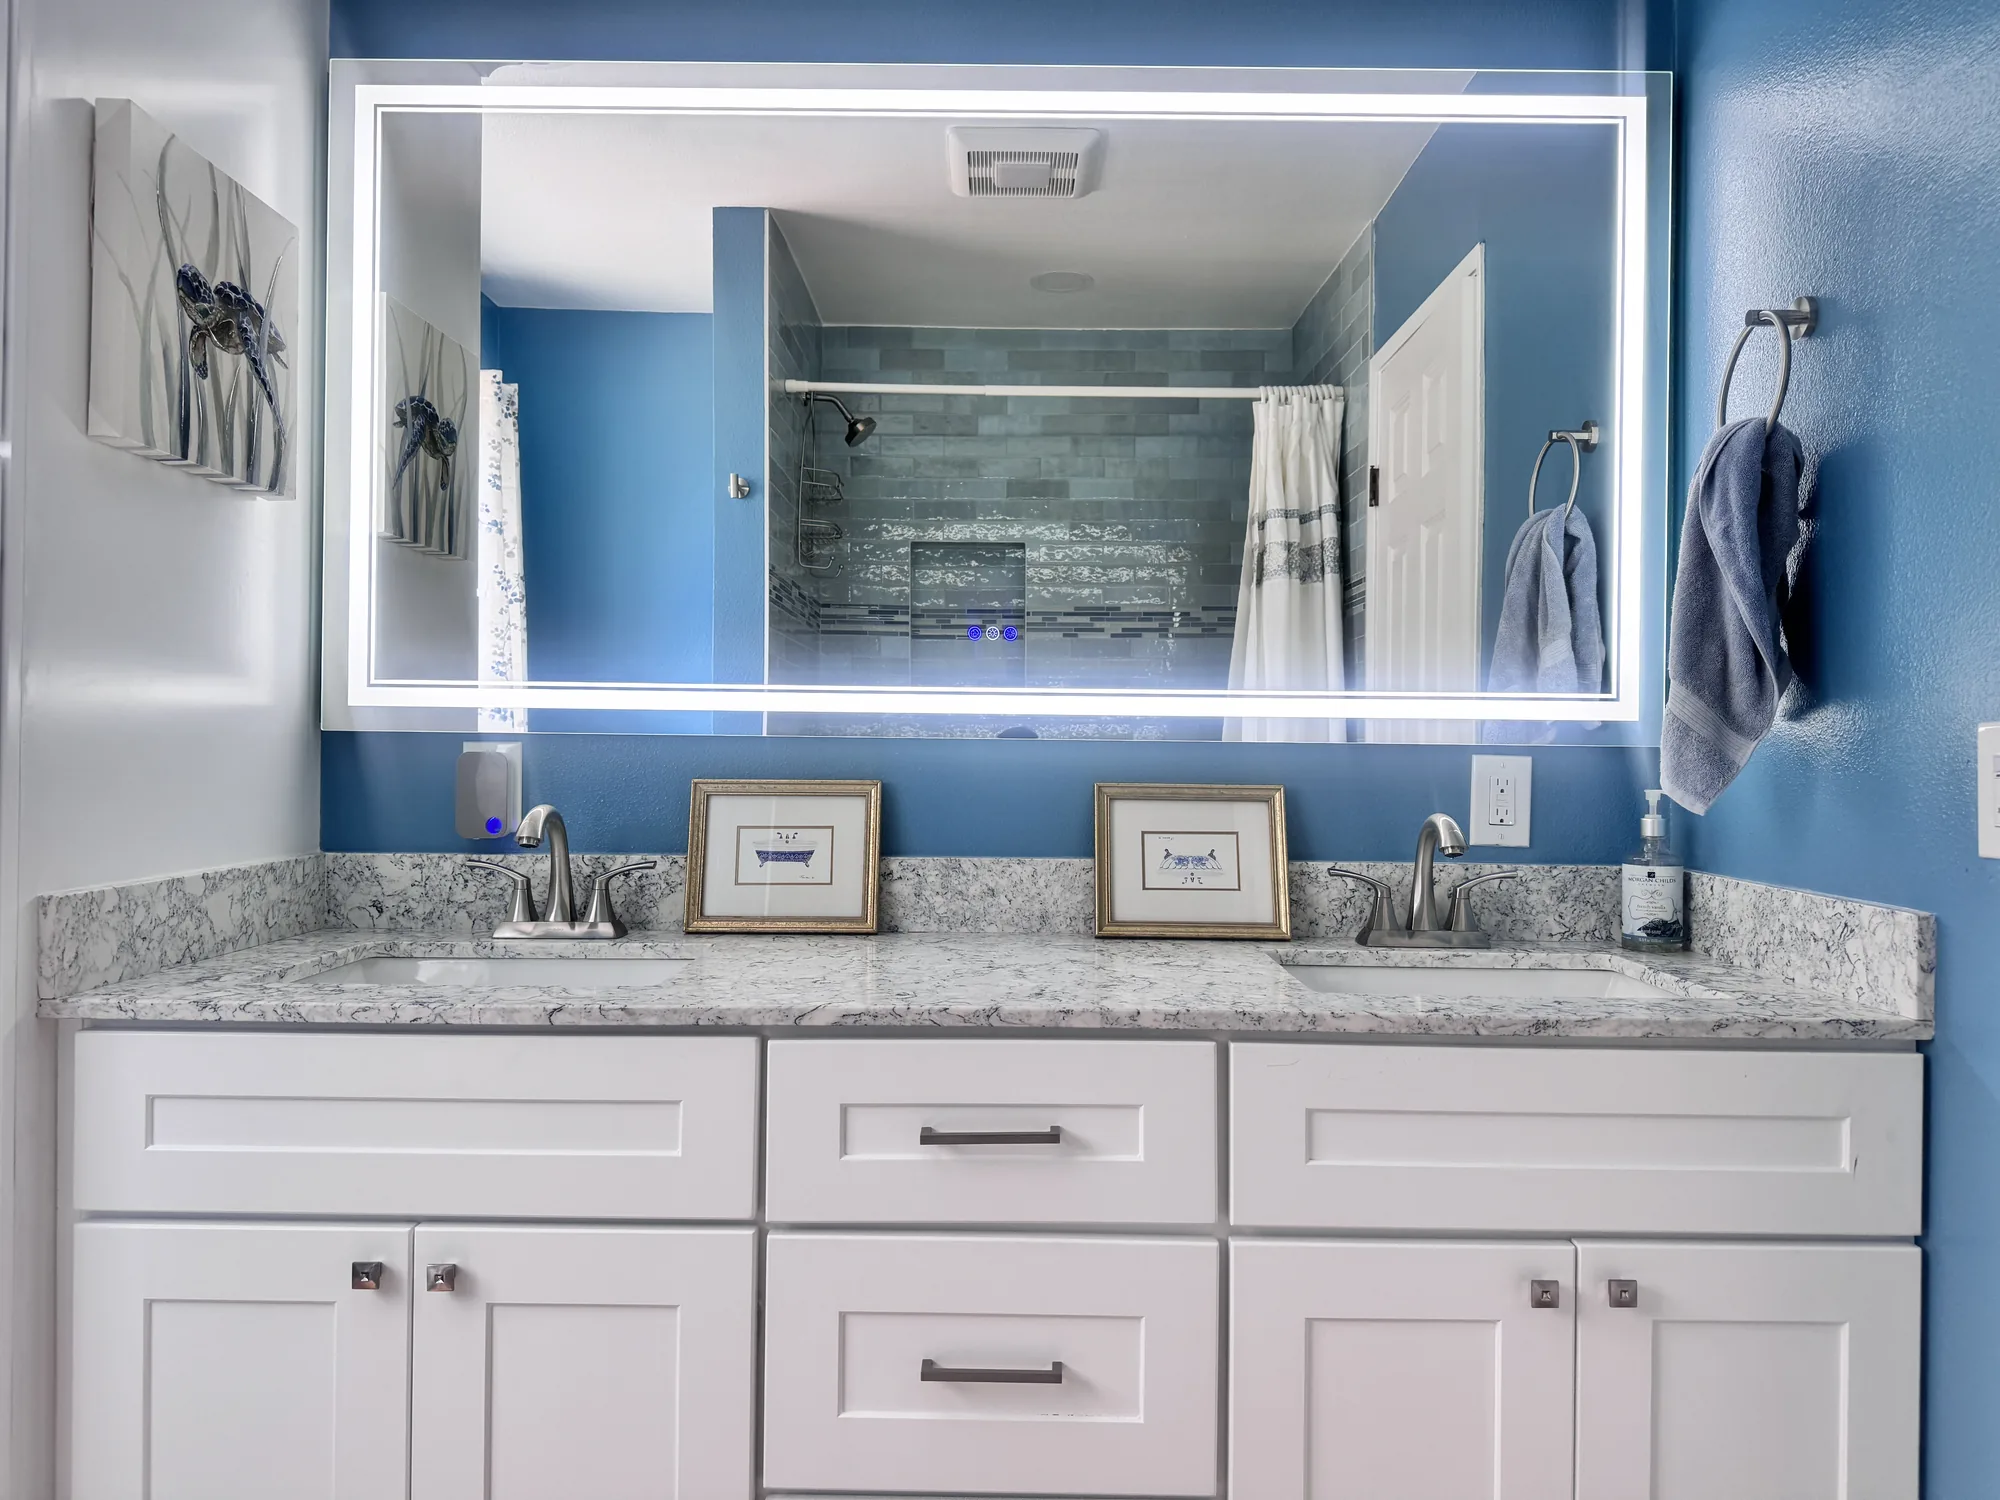
Style: Transitional
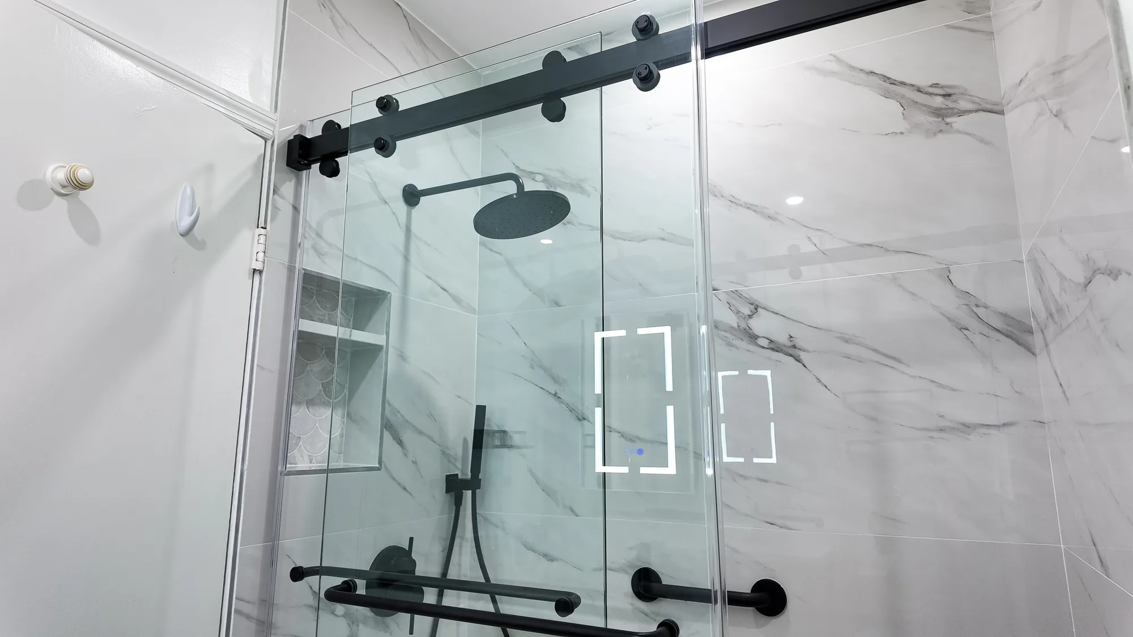
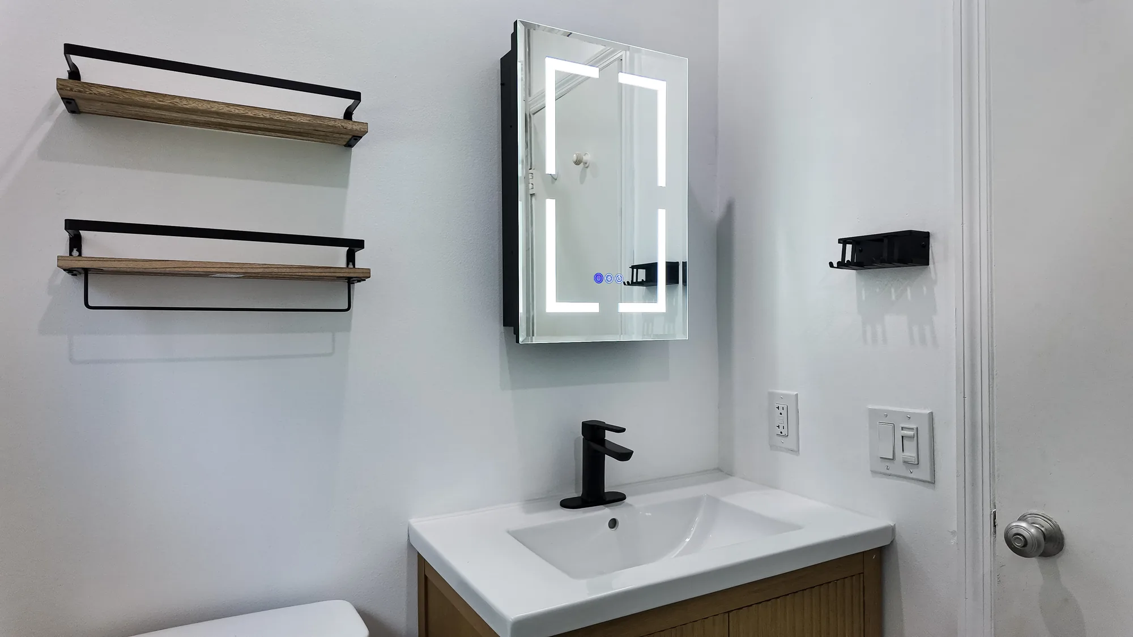
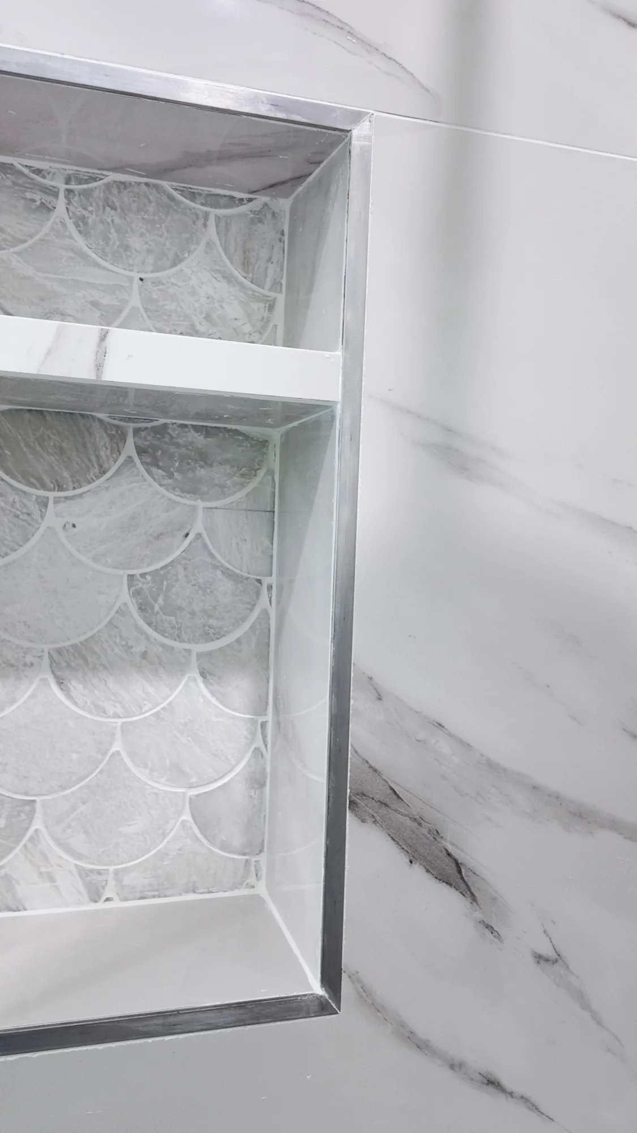
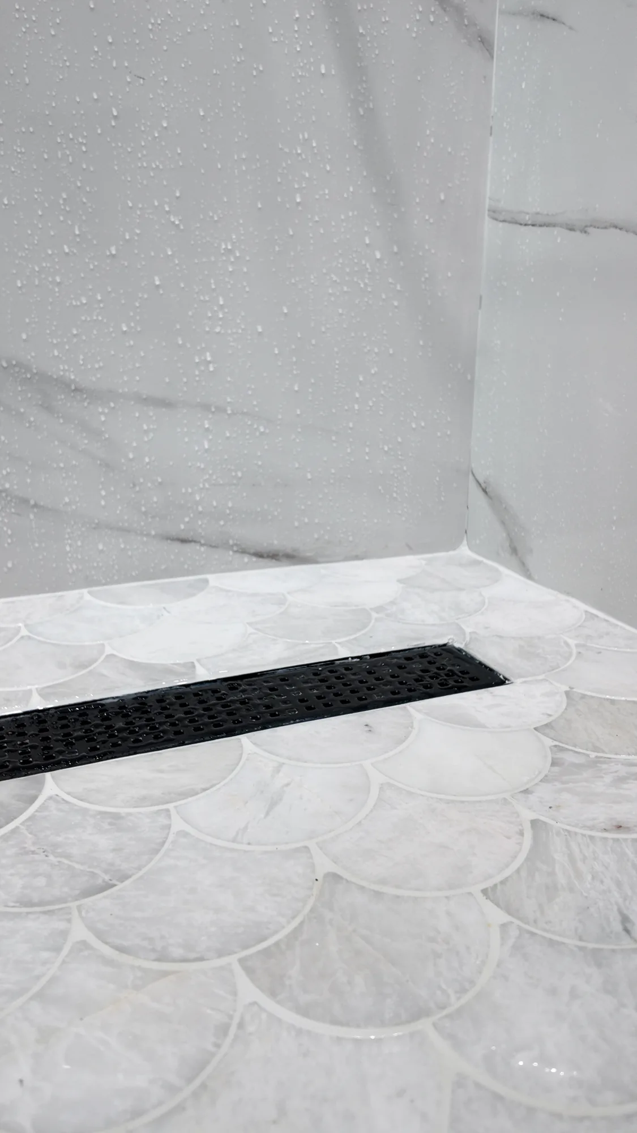
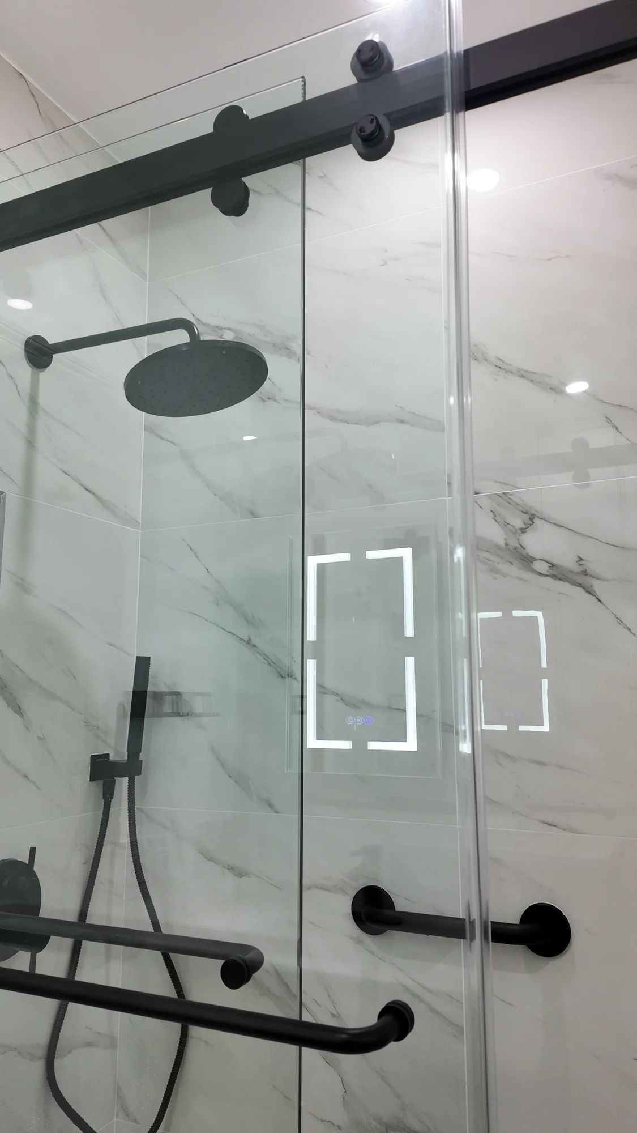
This full bathroom remodel pairs large-format marble-look porcelain wall tile with a fan-shaped stone mosaic shower floor and a consistent matte black fixture package. The shower was rebuilt with a frameless sliding glass enclosure on exposed black barn-style hardware, a wall-mounted rain head plus handheld on a slide bracket, two grab bars, and a linear drain set into the mosaic pan. A recessed shower niche was built with a metal-trimmed perimeter, a solid shelf, and the same scalloped mosaic carried across the back for a deliberate accent. The vanity wall received a fluted light-wood vanity with an integrated white basin top, a single-hole matte black faucet, and a backlit LED mirrored medicine cabinet, with black-and-wood open shelving and a matched accessory set. Tile layout, grout lines, corner miters, and niche trim are clean and square throughout, and recessed ceiling lighting was installed to wash the tile evenly.
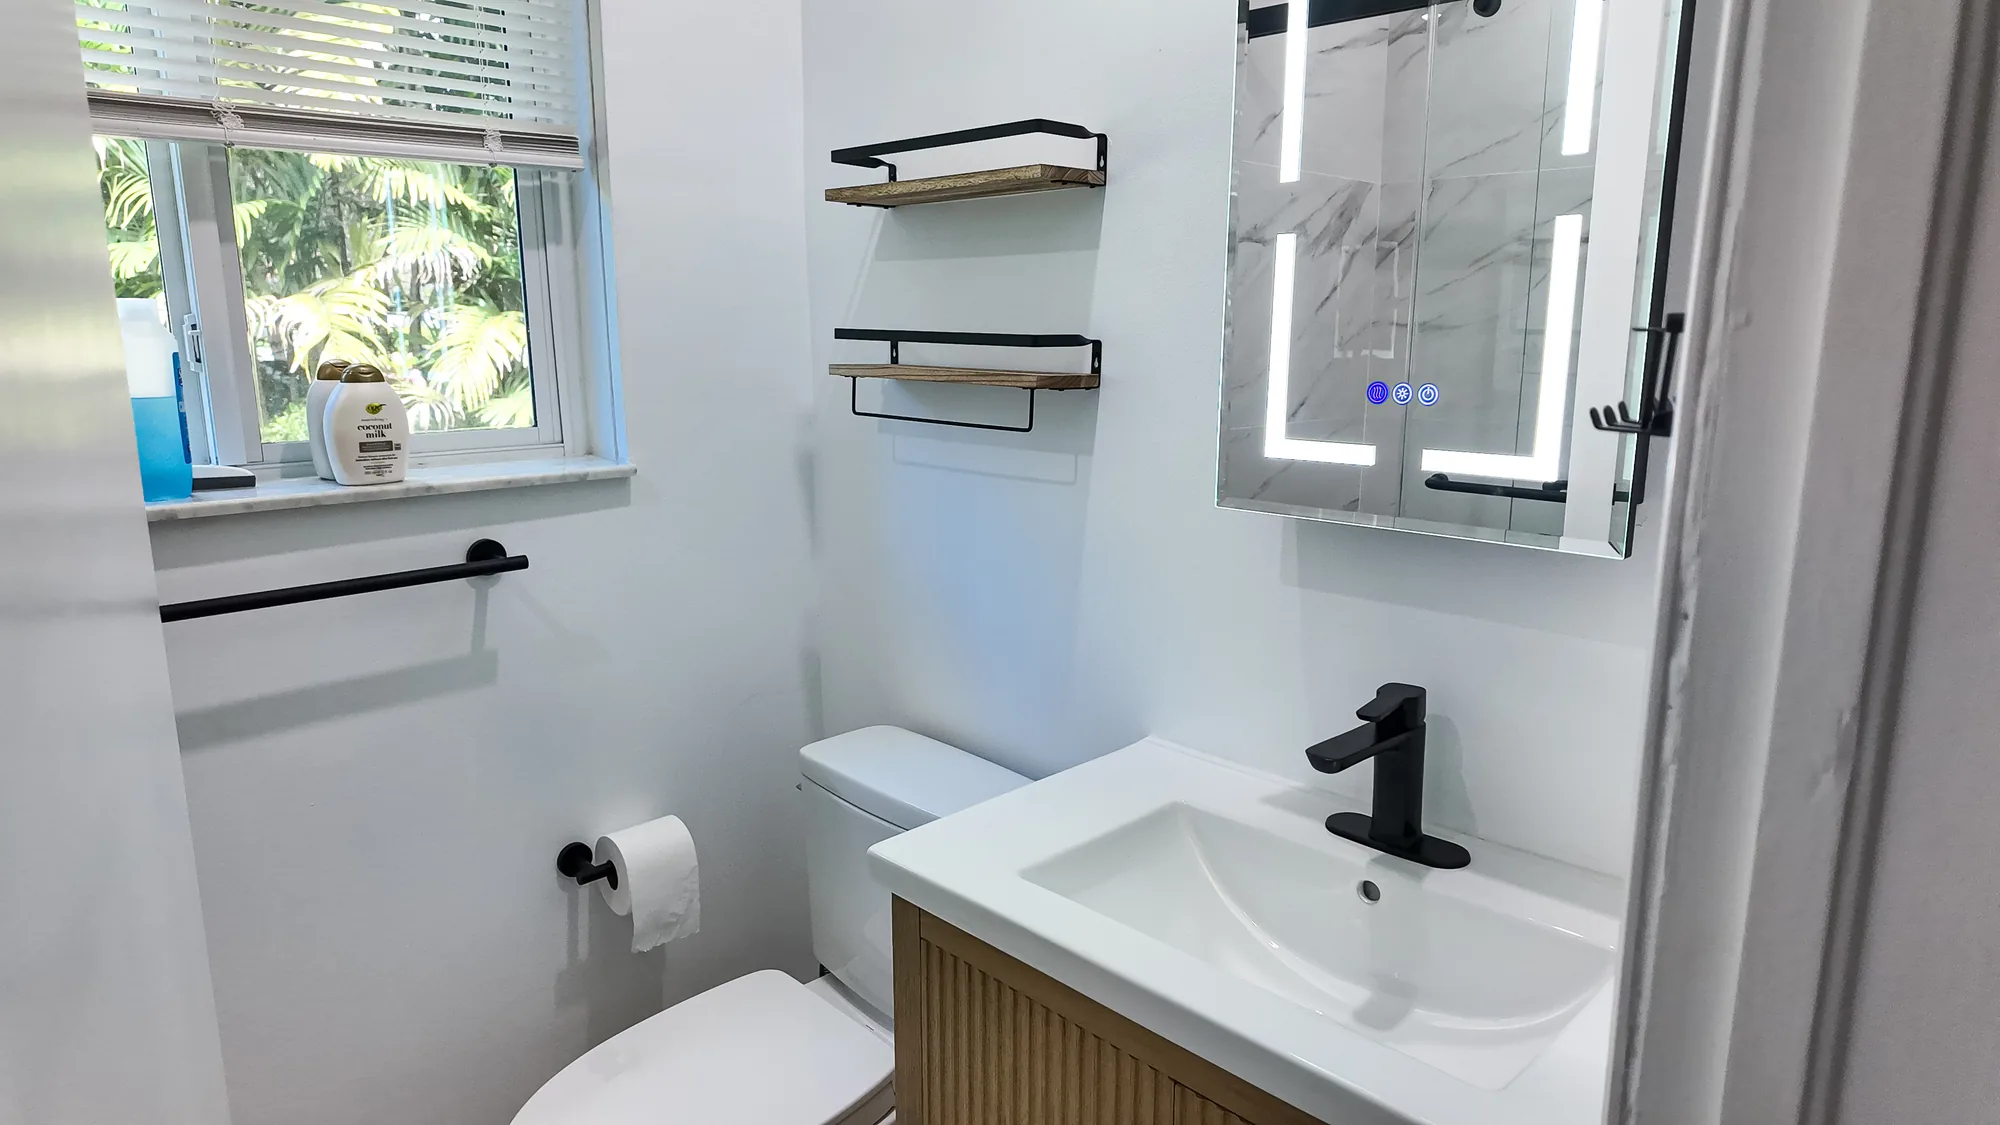
Style: Modern
A complete bathroom project touches six trades, and we manage all of them under one schedule.
We remove the existing finishes down to framing in the wet areas and inspect for rot, past leaks, failed pan liners and compromised subfloor. Anything soft, delaminated or fungus-damaged is documented and addressed before new work goes in.
Supply and drain lines are reworked to suit the new layout, including moving a toilet drain, adding a second sink, or converting a tub bay to a shower. Aging galvanized or corroded connections uncovered during demolition are replaced rather than reconnected.
Wet areas are built as a continuous waterproof assembly using a bonded sheet or liquid-applied membrane over a suitable backer, with the pan sloped to drain and all corners, curbs and penetrations detailed. This is the part of the job that determines whether the shower is still dry in a decade.
Backer board or foam panels are set flat and fastened correctly, because large-format tile magnifies every dip in a wall. We handle floor tile, full-height surrounds, niches, benches, curbs and accent bands, with layouts planned so cuts land where they are least visible.
Exhaust fans are sized to the room and ducted to the exterior with insulated duct and a proper termination, not dumped into the attic. Circuits, GFCI protection, vanity lighting, shower cans and heated floor mats are installed and coordinated with the finish plan.
Vanity cabinets are set level and scribed to walls that are rarely plumb in an older house, then topped with your chosen counter and sink. Trim, doors, casing, mirrors, glass enclosures and hardware are fitted last so nothing gets damaged by wet trades.
Every surface in a bathroom is judged on how it handles standing water, cleaning chemicals and constant humidity.
| Option | Best For | Considerations | Relative Cost |
|---|---|---|---|
| Porcelain tile | Floors, shower walls, full surrounds | Dense, low absorption and effectively the default for wet areas; large formats need flat substrate and wider grout planning | Low to moderate |
| Natural stone (marble, limestone) | Primary baths where appearance leads | Porous and reactive to acidic cleaners; requires sealing on a schedule and will etch and patina over time | High |
| Quartz slab | Vanity tops and shower surrounds | Non-porous and low maintenance; slab surrounds cut grout lines dramatically but need accurate templating and heavier handling | Moderate to high |
| Luxury vinyl plank or tile | Guest baths, powder rooms, rentals | Warm and forgiving underfoot with good water resistance, but seams and edges are the weak point and it will not accept a heated mat as readily | Low |
| Solid surface or acrylic shower panels | Fast, seamless, easy-clean showers | No grout to maintain and quick to install, though the finish is less convincing than tile and repairs are limited to what the material allows | Low to moderate |
| Sealed concrete or terrazzo | Contemporary floors and integrated sinks | Distinctive and durable, but heavy, cold without radiant heat, and dependent on skilled placement and ongoing sealing | Moderate to high |
| Sintered stone or porcelain slab | Feature walls and continuous surrounds | Extremely hard, stain resistant and available in very large panels; requires specialized cutting and careful substrate prep | High |
Final material choice depends on site conditions and a written estimate.
If your shower is failing, the fan never clears the mirror, or the layout has never worked, an on-site look will tell you what you are actually dealing with. Call (206) 825-2773 to arrange one.
The look you choose should suit both the age of the house and the light the room actually gets.
Large-format porcelain, a frameless glass enclosure, a linear drain and a floating vanity produce a calm, uninterrupted surface with very little visual clutter. It suits a primary bath where the goal is a place to decompress. The tradeoff is that minimal designs hide nothing: walls have to be dead flat and tile layout has to be planned before the first sheet of backer goes up.
Shaker vanity doors, a quartz top, subway or stacked tile and matte black or brushed nickel fittings bridge traditional and contemporary without dating quickly. This is the safest direction for a home you may sell within several years, and it works in almost any neighborhood on the Eastside. Keep the hardware finish consistent across faucet, shower trim, hinges and towel bars or the room reads as unresolved.
Hex or basketweave mosaic floors, beadboard or tile wainscot, a furniture-style vanity and simple unlacquered fittings suit older Seattle and Kirkland bungalows. It is the right call when the rest of the house has original trim you do not want the bathroom fighting. Watch the ceiling height and window casing details, since authentic proportions matter more than the tile pattern.
Wood-grain porcelain or real vertical grain fir accents, honed stone, greens and clay tones, and generous natural light reference the landscape without becoming a theme. It works particularly well in homes with a view or heavy tree cover. Any real wood in a bathroom needs to be finished for a humid environment and kept out of the direct splash zone.
A restrained palette, wall-hung toilet, integrated sink and concealed storage make a small room feel larger and easier to clean. This is a strong choice for guest baths and powder rooms with no window. Because grey winter light in this region is low and flat, plan layered lighting with a high color rendering index rather than relying on a single ceiling fixture.
A single continuous floor plane with a glass panel and no threshold reads as sleek and makes the room genuinely accessible for aging in place. It is the best long-term choice if you intend to stay in the house. It requires recessing or sistering the floor framing to build slope below the finished floor level, so it must be decided during design, not after demolition.
A bathroom is a small space with a long critical path, so sequence and inspection timing matter more than crew size.
We walk the bathroom with you, measure, look at the adjacent spaces, and check what is accessible from below or from an attic. This is where we identify constraints such as joist direction, an exterior wall with no room for insulation, or a vent stack that limits where a toilet can move.
We settle the plan first, then the finishes, because moving a drain is a framing and plumbing decision and choosing a tile is not. Fixture, tile, vanity and hardware selections are locked before demolition so nothing stalls the schedule waiting on a backordered item.
You receive a written scope that states what is included, what is excluded and what allowances cover. Ambiguity in a bathroom contract is where disputes come from, so the document names the waterproofing method, the substrate and the fixtures.
Where the work involves moving plumbing, altering framing or adding circuits, we handle the permit application with the relevant jurisdiction and build the inspection stops into the calendar. Bellevue, Seattle, Redmond, Kirkland and unincorporated King County each run their own review process and timelines differ.
Floors and pathways are covered, the work area is contained to limit dust migration, and the bathroom is stripped to studs and subfloor in the wet areas. Debris leaves the site rather than accumulating in your driveway for the duration.
Once the walls are open we reassess: rotted plate, undersized framing, an old fan duct terminating in the attic, missing insulation on an exterior wall, or plumbing that should not be reconnected. We show you what we found and price any additional work before proceeding.
Plumbing, electrical and any framing changes are completed and left open for inspection where a permit applies. Nothing gets closed up until the rough passes, because opening a finished tile wall later is not a small repair.
The wet area assembly is built and flood tested where applicable, tile is set and grouted, then vanity, counter, fixtures, glass and trim go in. We finish with a walkthrough, a punch list and a rundown of how to care for the specific surfaces you chose.
Two bathrooms of identical square footage can differ enormously in cost, and the reasons are usually structural rather than decorative.
Keeping fixtures in place is the single largest cost lever available to you. Relocating a toilet, moving a shower to another wall or converting a tub bay into a walk-in shower means new drain runs, venting and often framing modification below the floor.
A prefabricated shower base with a fiberglass surround and a custom tiled pan with a bonded membrane are entirely different scopes of work. Curbless entries, linear drains, benches and niches all add framing, waterproofing detail and labor hours.
Installation labor tracks the number of cuts, not the price of the tile. Herringbone, mosaic, mitered outside corners, stone that must be back-buttered and slabs that require two people to place all consume far more time than a straightforward stacked layout.
In older Eastside and Seattle homes, demolition frequently exposes rotted framing, failed pan liners, galvanized supply lines, undersized wiring or a subfloor that must be replaced. None of that is visible during an estimate and all of it has to be corrected properly.
Shower valves, freestanding tubs, wall-hung toilets and custom frameless glass span an enormous range, and some require specific rough-in work decided before the walls close. Frameless enclosures in particular are templated after tile is set, which affects schedule as well as cost.
Correcting a fan that vents into the attic, running a new insulated duct to the exterior, adding a heated floor mat with its own circuit, or bringing an old panel up to the load required all add scope. These are the upgrades that quietly do the most for daily comfort in a damp climate.
We do not quote bathroom work sight unseen. Accurate pricing requires an on-site inspection of the existing plumbing, framing and finishes, followed by a written estimate that states scope, allowances and exclusions in plain language.
Walkthrough footage shows finished bathrooms and the detail behind them better than a gallery of staged photographs.
A walkthrough of a completed bathroom remodel showing tile, vanity and shower detail.
Close look at tile work, fixtures and finish carpentry in a completed bathroom.
Bathrooms punish shortcuts, and most of our work involves details a homeowner will never see again once the tile is set.
We build wet areas as a continuous system and detail the corners, curbs, drain flange and penetrations deliberately. The finish is what you look at; the membrane is what protects the framing below.
We size fans to the room, duct them to the exterior with insulated duct, and terminate them properly. In this climate that is the difference between a bathroom that dries out and one that grows the same mold every winter.
Mid-century Eastside houses and older Seattle bungalows rarely have square rooms, plumb walls or modern framing. We scribe, shim and adjust rather than forcing new components into old geometry and hoping the caulk holds it together.
Plumbing, electrical, tile, carpentry and glass are coordinated on a single schedule rather than left to the homeowner to chase. That keeps inspection stops from stalling the job and keeps trades from working over each other.
When demolition exposes rot, failed plumbing or something that will not pass inspection, we show you the condition and explain the options before we touch it. Nothing gets buried behind new tile to protect a schedule.
Containment, floor protection, daily cleanup and clear communication about water shutoffs are part of the job, not favors. A bathroom remodel is disruptive by nature and the goal is to keep the rest of the house usable.
We put the waterproofing method, substrate, fixtures and allowances in writing so you know exactly what you are buying. Reach us at (206) 825-2773 to start that conversation.
A full gut bathroom generally runs a few weeks of active work, and layout changes push it longer. The schedule is driven by fixed waiting periods more than by labor: mortar and thinset need cure time, waterproofing needs to cure before flood testing, grout needs to set before sealing, and permitted work has to stop for inspection. Glass enclosures are templated only after tile is complete, which adds a fabrication window near the end. Material lead times are the other common delay, which is why we lock selections before demolition begins.
Generally yes, if you are moving plumbing, altering framing, or adding electrical circuits. Swapping a vanity, toilet or faucet in the same location for a like-for-like fixture usually does not require one, while relocating a drain, removing a wall or running a new circuit does. Each jurisdiction on the Eastside sets its own thresholds and review timelines, and unincorporated King County differs again. We confirm the requirement for your specific address and handle the application when one applies.
Yes, in almost every case, provided there is another usable bathroom. We contain the work area, protect walkways and keep water shutoffs brief and scheduled in advance rather than sprung on you. If the bathroom in question is the only one in the house, that changes the calculation and is worth discussing during planning. Single-bathroom projects can sometimes be sequenced to restore a working toilet earlier in the schedule.
The shower has to function as a waterproof assembly independent of the tile, using either a bonded sheet membrane or a liquid-applied membrane over a suitable backer board or foam panel. Tile and grout are not waterproof; they slow water down. The pan must be sloped to the drain, the membrane must be continuous through corners and up the curb, and every penetration for the valve, drain flange and fasteners has to be sealed. Skipping any of that produces a shower that looks correct for several years and then rots the framing quietly.
Almost always because the room never fully dries, and that usually traces to ventilation rather than cleaning habits. Common causes we find are a fan that is undersized for the room, a fan discharging into the attic or a soffit instead of outside, a long flexible duct with sags that trap condensate, or an uninsulated exterior wall that stays cold enough to condense moisture out of the air. Given how much of the year this region runs damp, correcting the fan and its duct run is one of the highest-value parts of a bathroom remodel. Where the mold sits on an exterior wall, opening it up during demolition lets us address the insulation at the same time.
Often yes, but it is a framing decision that has to be made during design. To drain properly the finished floor of the shower must sit below the surrounding floor, which normally means notching, recessing or sistering joists, or building the whole bathroom floor up to create the drop. Joist direction and depth determine what is feasible, and shallow framing in some mid-century homes limits the options. A linear drain against the wall sometimes reduces how much slope has to be built in.
It depends on how many bathrooms you have and how long you plan to stay. In a primary bath used daily by adults, a walk-in shower is almost always the better use of the space and a meaningful improvement for aging in place. It is worth keeping at least one bathtub somewhere in the house, both for small children and because some buyers still expect one. The conversion involves new drain and valve work, so it is a plumbing project rather than a swap.
Yes, and it is usually the most effective single decision available. Leaving the toilet, sink and shower drains where they are avoids new drain runs, venting changes and any framing work below the floor, which is where a large share of the labor and permit exposure sits. You can still change every visible surface, the vanity, the fixtures and the lighting and end up with a room that feels entirely new. We will tell you honestly when a layout change genuinely improves the room enough to justify the cost and when it does not.
Sky Pro Remodeling handles bathroom renovations across Bellevue and the wider Eastside, including Kirkland, Redmond, Bothell, Sammamish, Issaquah, Renton and Mercer Island, along with Seattle and the surrounding communities. Working consistently in one region means we know how the local jurisdictions review plumbing and framing changes and what tends to be hiding behind the walls of homes from each era.
Do not see your neighborhood? Call (206) 825-2773 — we regularly work throughout King County.
EXCELLENT Based on 57 reviews Posted on pinnyTrustindex verifies that the original source of the review is Google. Didn’t know what to expect at first but these guys blew the winds off my hat I mean seriously, I had a bathtub renovated to a built in shower and my God am I satisfied with their work. If anyone is considering going with these guys for a remodel I’d vouch for sure.Posted on Nathaniel CardenasTrustindex verifies that the original source of the review is Google. They did a good job on my Deck remodeling project, finished in such a short time and gave me a professional run-down on the material and labor cost. Highly recommend.Posted on Natalie GalvanTrustindex verifies that the original source of the review is Google. I usually don’t trust these companies but Sky Pro blew my expectations out of the water. I seriously am so glad they contacted me, I have 2 bathrooms in my home that both needed to be completely remodeled and they nailed my vision down for both. I couldn’t be happier with this and can recommend them to anyone, even locally.Posted on Samantha RoblesTrustindex verifies that the original source of the review is Google. I ended up going with Sky Pro for my roof project, they did an amazing job and the team didn’t fail to keep me assured the entire process through. 🙏🏽Posted on SophisticatedTrustindex verifies that the original source of the review is Google. Sky Pro came to do my concrete driveway project a couple weeks ago and, they were very respectful and easy to communicate with, very satisfied with their work.Posted on Tanner JacobsTrustindex verifies that the original source of the review is Google. These guy did a great job extending out our back patio. We have existing exposed aggregate and they matched the design perfectly. From the start Ben always made sure we were happy and all our questions were answered. We will definitely use them again for future concrete projects.Posted on Christian BlancoTrustindex verifies that the original source of the review is Google. Sky Pro came out and gave me a quote for my flooring project, they sent a wonderful contractor and he explained to me what was best regarding material costs. Definitely will be going with them! Contractor was actually really cool with the process and showed me some previews on how it should lookPosted on Pablo Blanco foloresTrustindex verifies that the original source of the review is Google. Got my deck looked at by SkyPro, ended up going with them for repairs and they did an amazing job. We made a deal with the pricing as well so I'm actually looking forward to booking with them soon when I wanna get my other project done.Posted on Sidney ArchieTrustindex verifies that the original source of the review is Google. SkyPro did my kitchen remodel project and I am so glad I went with them because now I’m walking into a palace every time I’m home. Really appreciate them!Verified by TrustindexTrustindex verified badge is the Universal Symbol of Trust. Only the greatest companies can get the verified badge who has a review score above 4.5, based on customer reviews over the past 12 months. Read more

Wondering what drives your bathroom remodel cost? See the key factors—size, scope, plumbing, tile, and fixtures.
Learn more
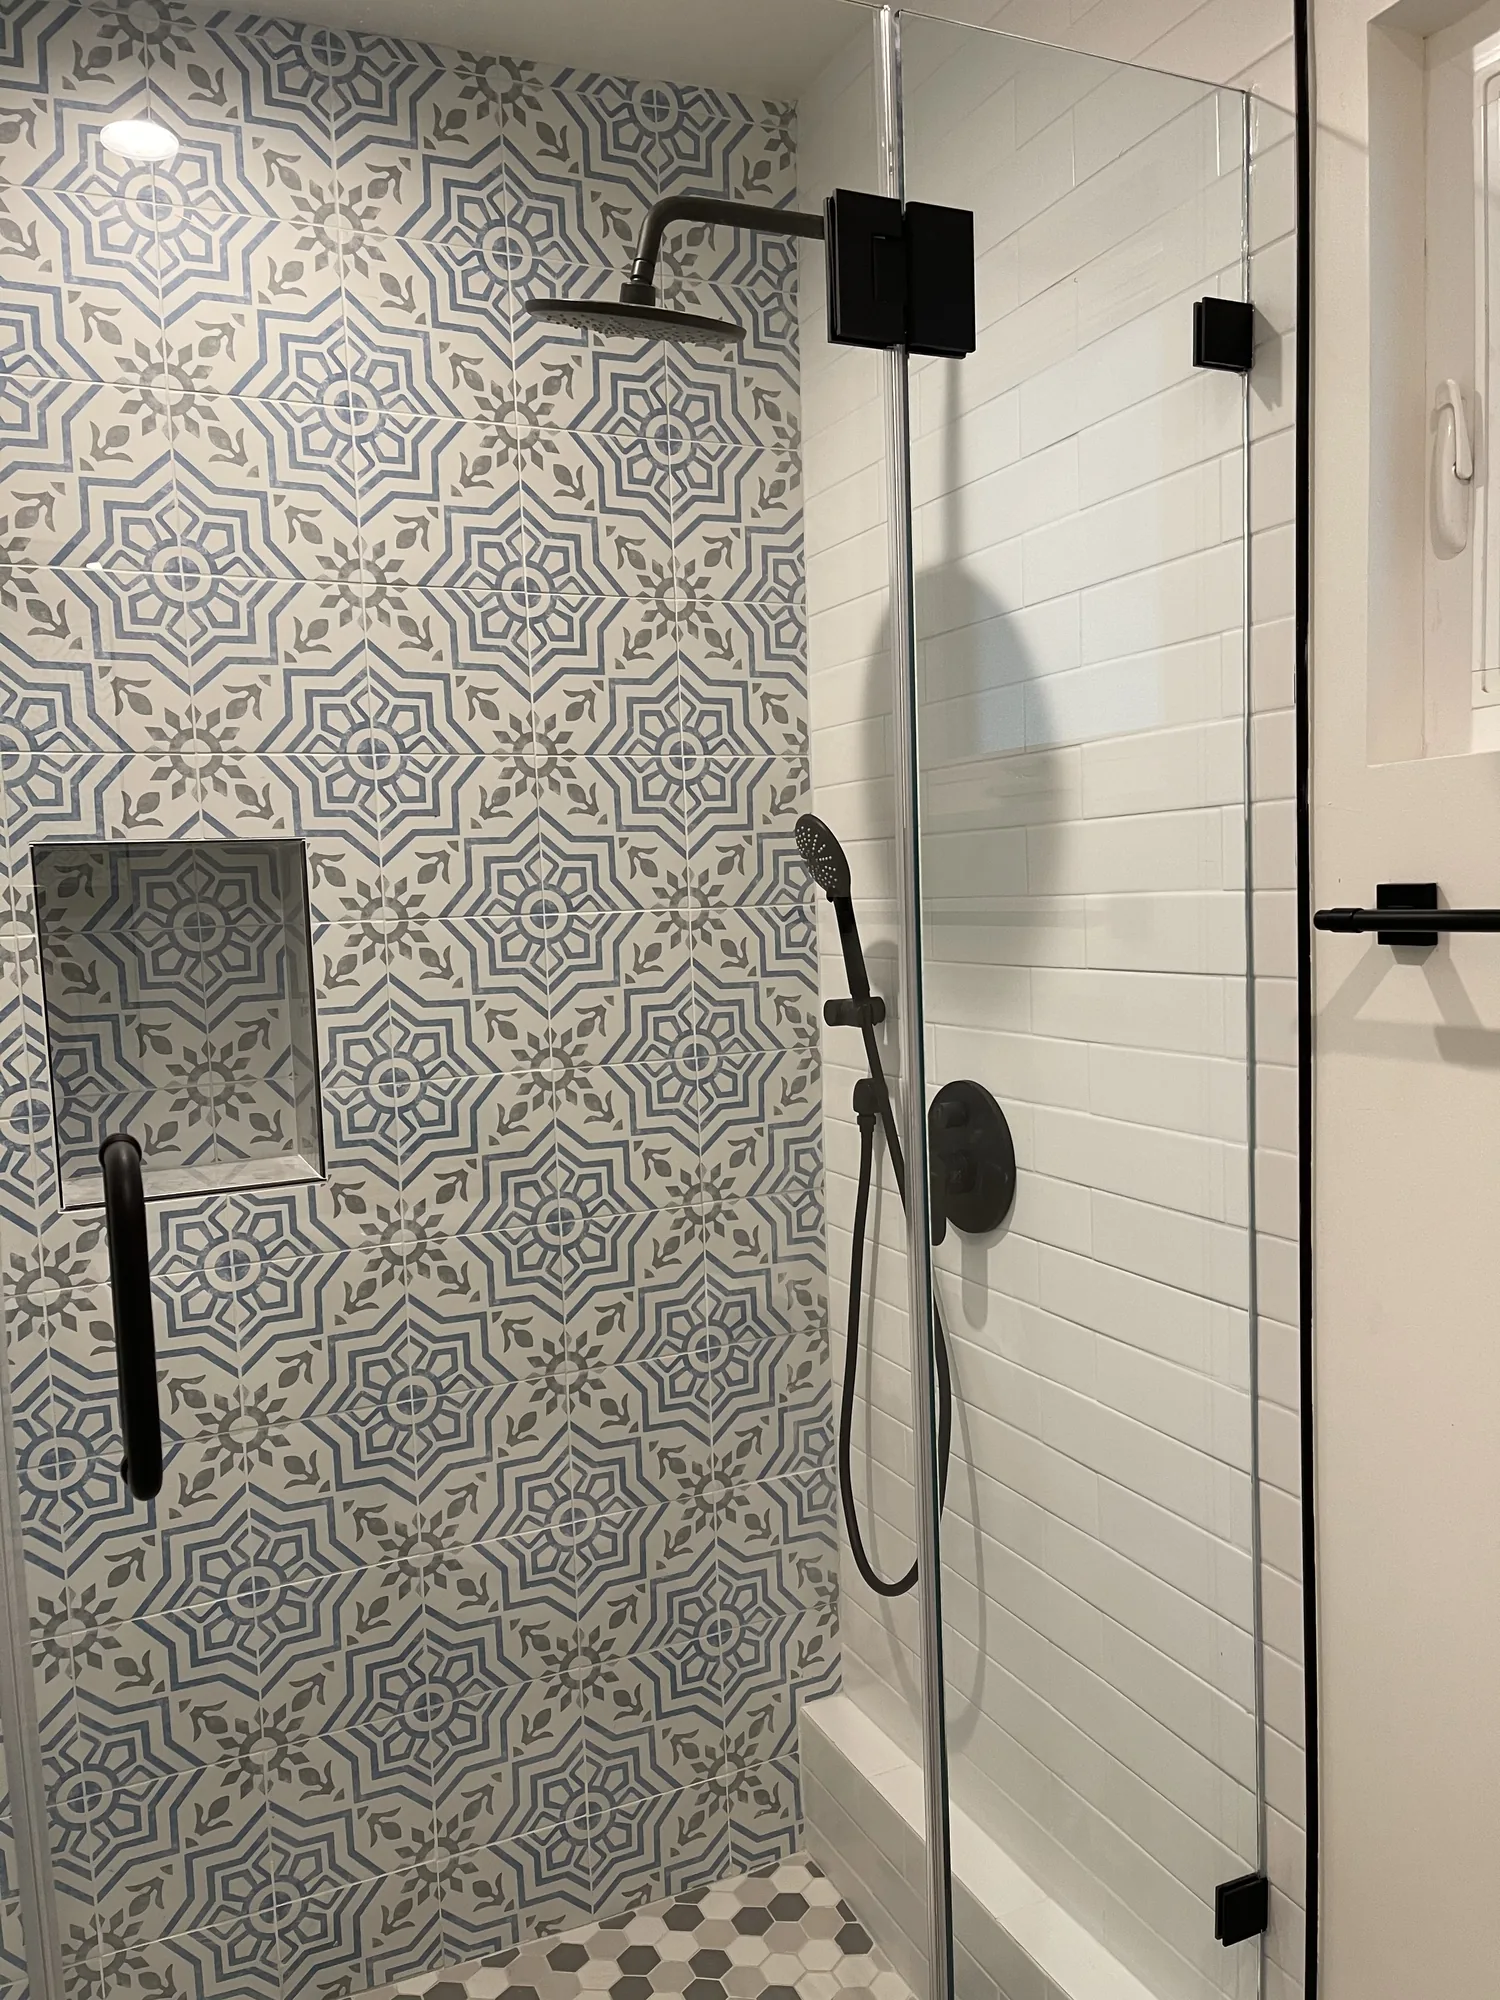
How long does a bathroom remodel take? See a realistic phase-by-phase timeline and what extends it—plus a free consultation.
Learn more
Small bathroom remodel ideas that make a compact space feel bigger and brighter, from curbless showers to floating vanities.
Learn moreSend a few details about the room, what is not working and roughly when you would like to begin. We will follow up to schedule a consultation and walk the space with you.

Let us know how we can help you!