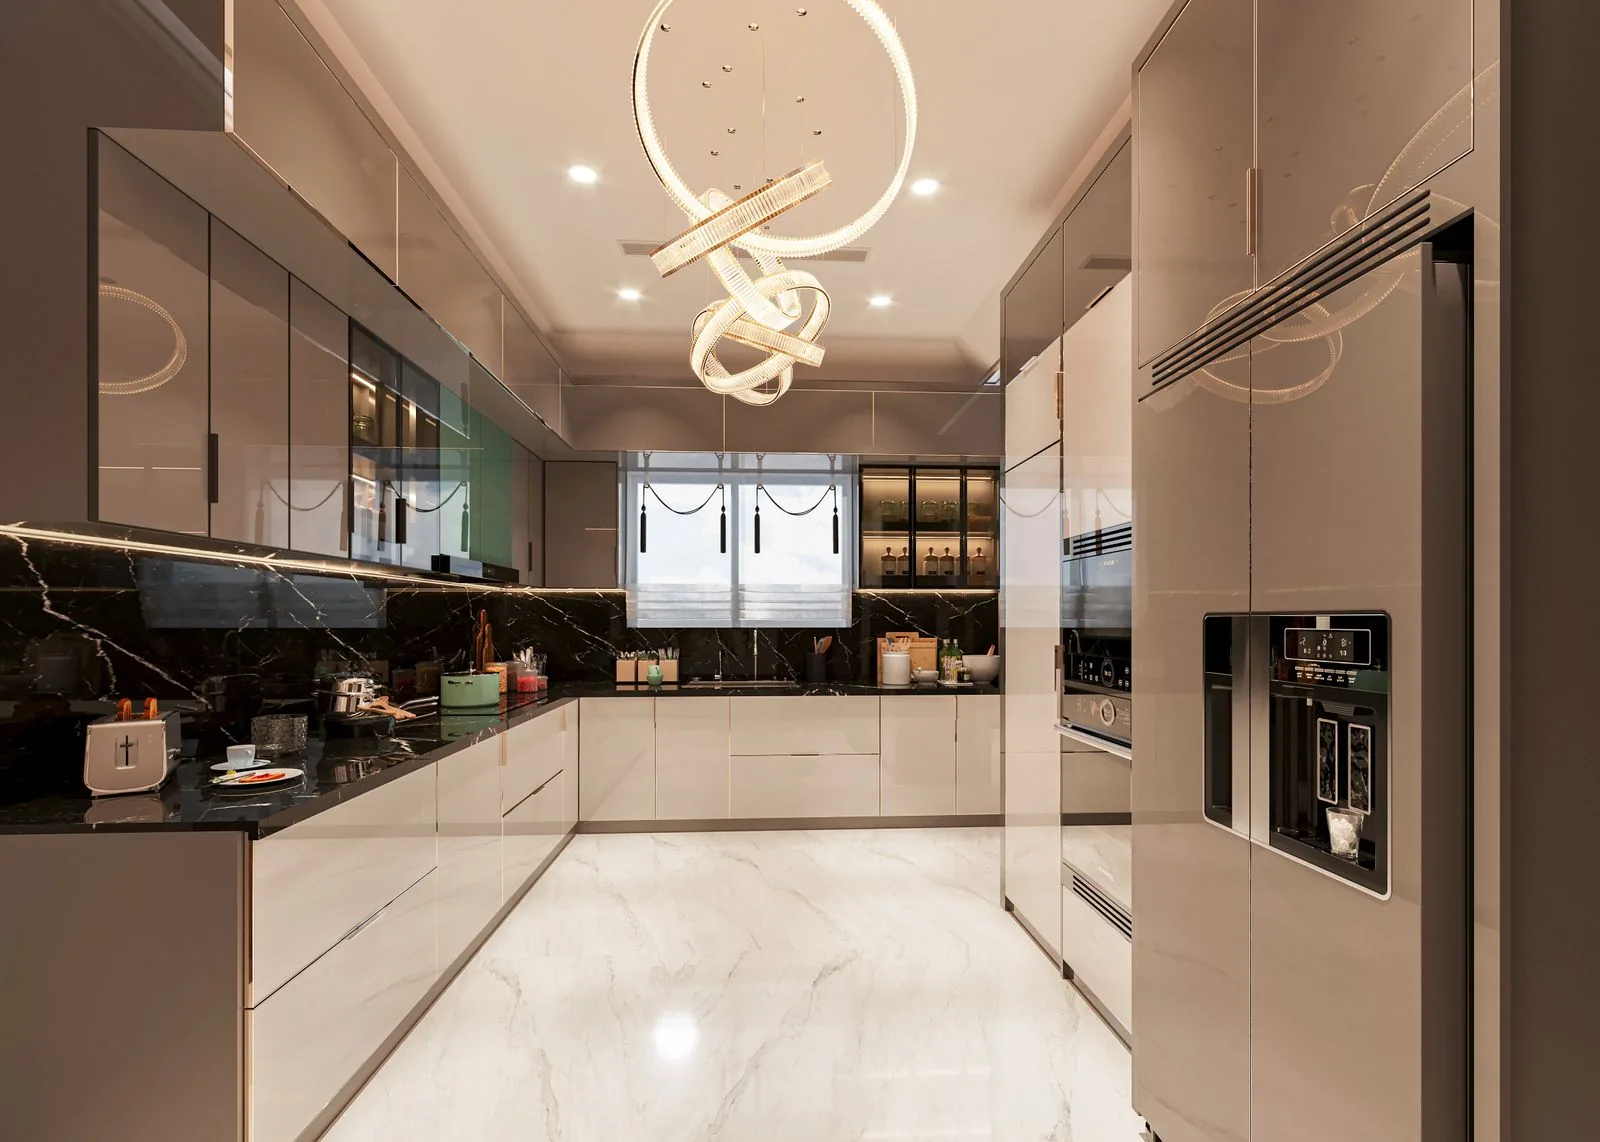
A remodel is easier to commit to when you can actually see it. Our 3D design and rendering service turns your ideas into scaled floor plans and lifelike images of the finished space, so you can judge layout, light, and finishes before anyone swings a hammer. It is the clearest way to make decisions early, while changes still cost nothing but a few clicks.
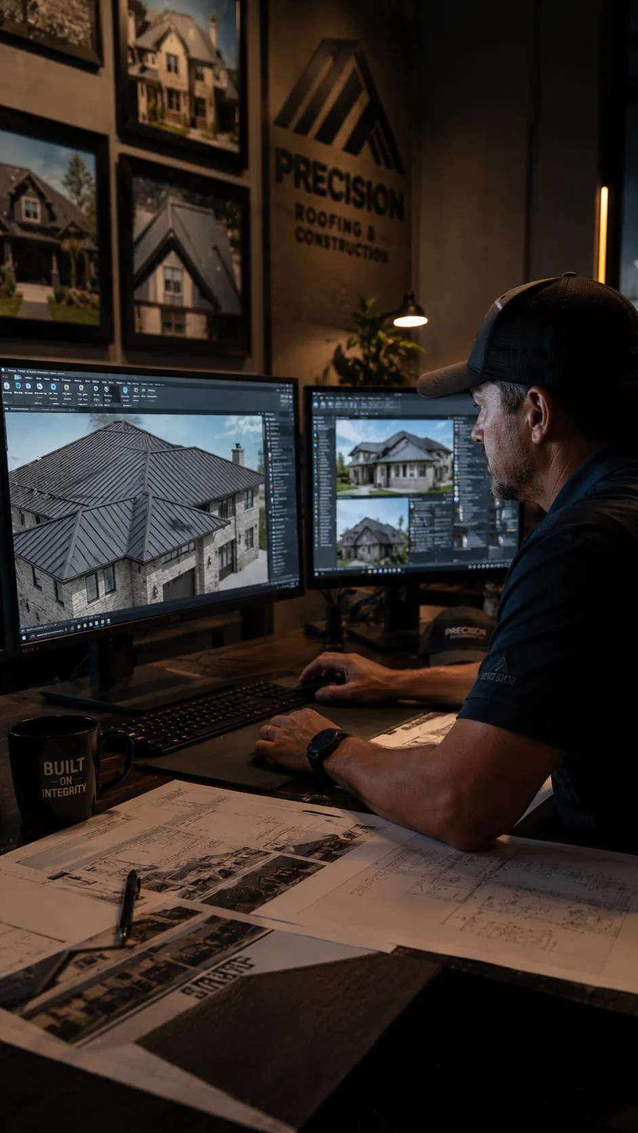


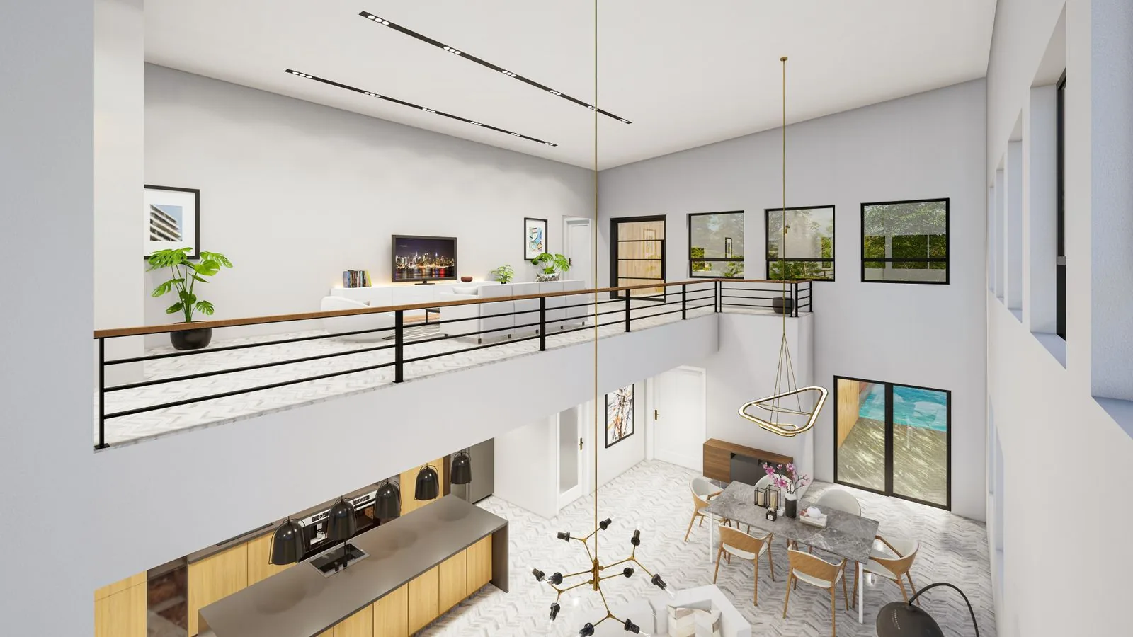
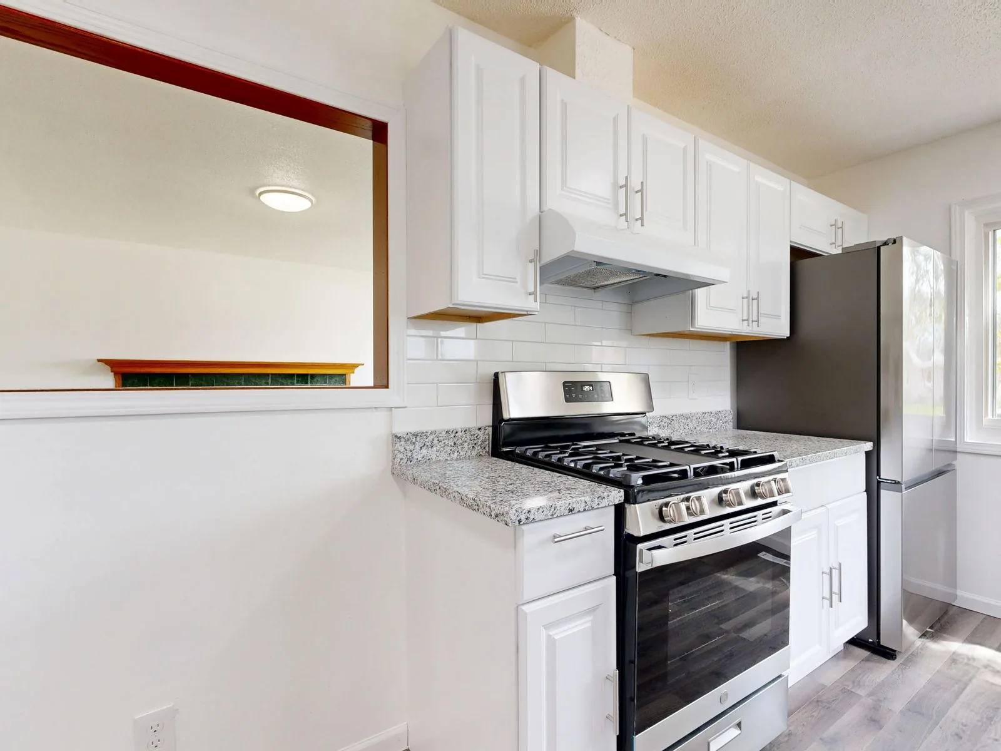
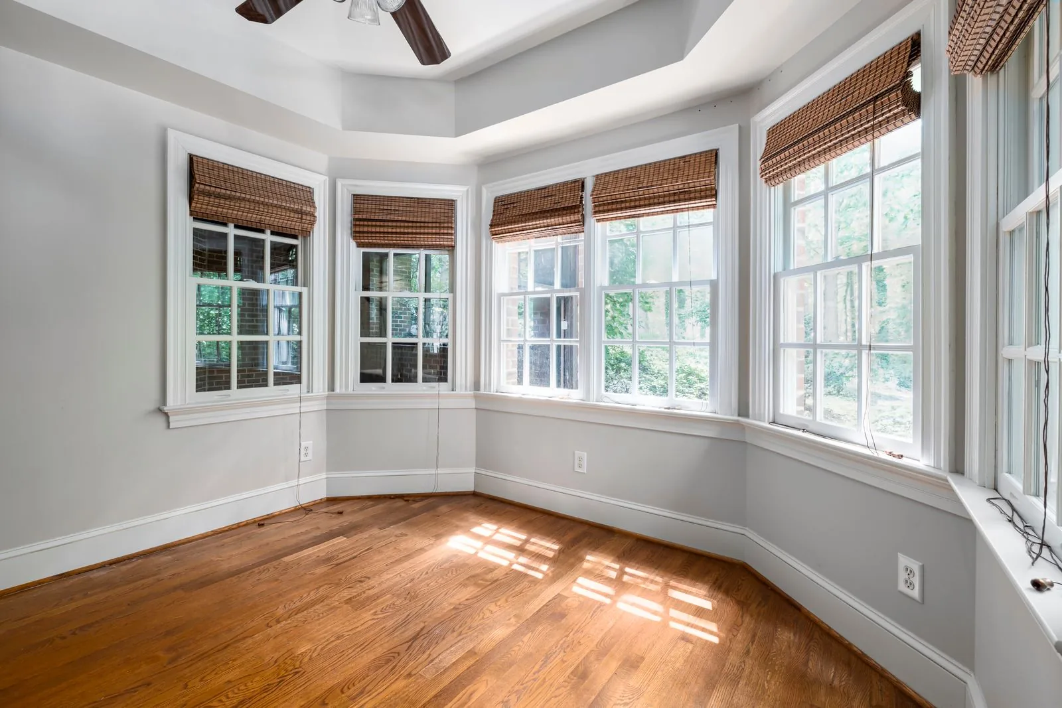
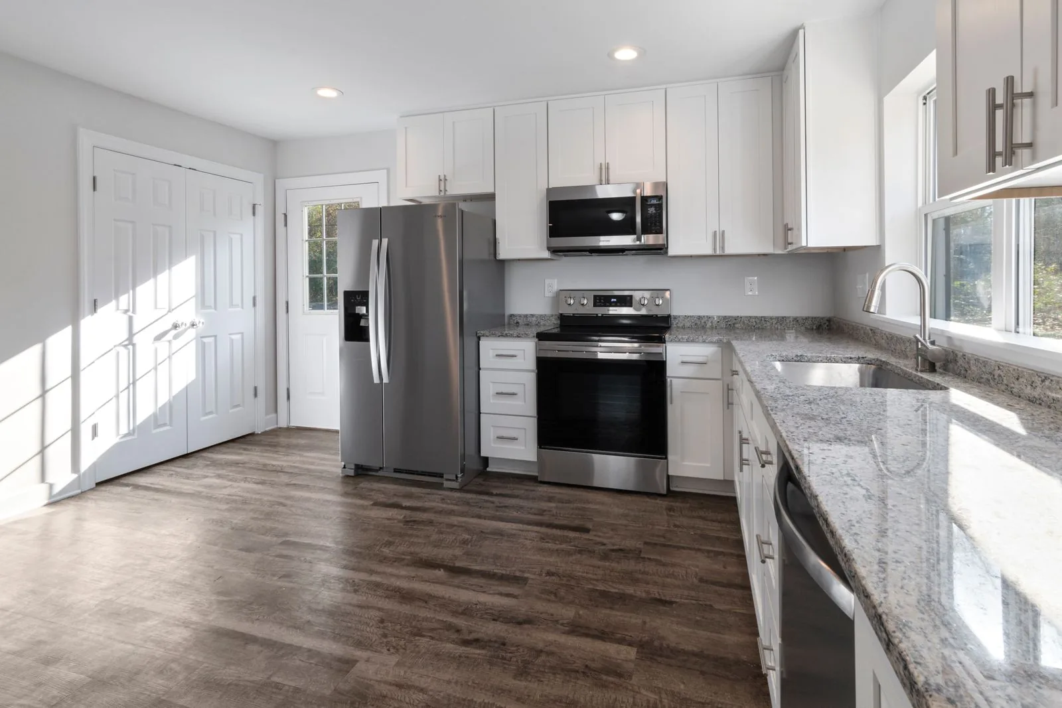
Most remodeling regret comes from decisions made on paper. A layout that looked fine as a set of measurements feels cramped once the walls go up, or a tile that seemed perfect in a small sample overwhelms the room. 3D design closes that gap by showing you the actual space, at scale, before the first day of demolition.
Sky Pro Remodeling builds a digital model of your project from real measurements of your home. From that model we produce floor plans, elevations, and rendered images that show cabinetry, flooring, countertops, lighting, and paint together in one view. You can compare options side by side, move a wall, swap a finish, and see the result the same day instead of discovering it mid-construction.
This matters even more on the Eastside, where many homes were built decades ago and rarely match their original drawings. Accurate as-built modeling helps us plan around existing structure, prepare King County permit submittals, and account for the low winter light that shapes how a Pacific Northwest room actually feels.
We render your project in the aesthetic you are drawn to and can blend directions until it feels right.
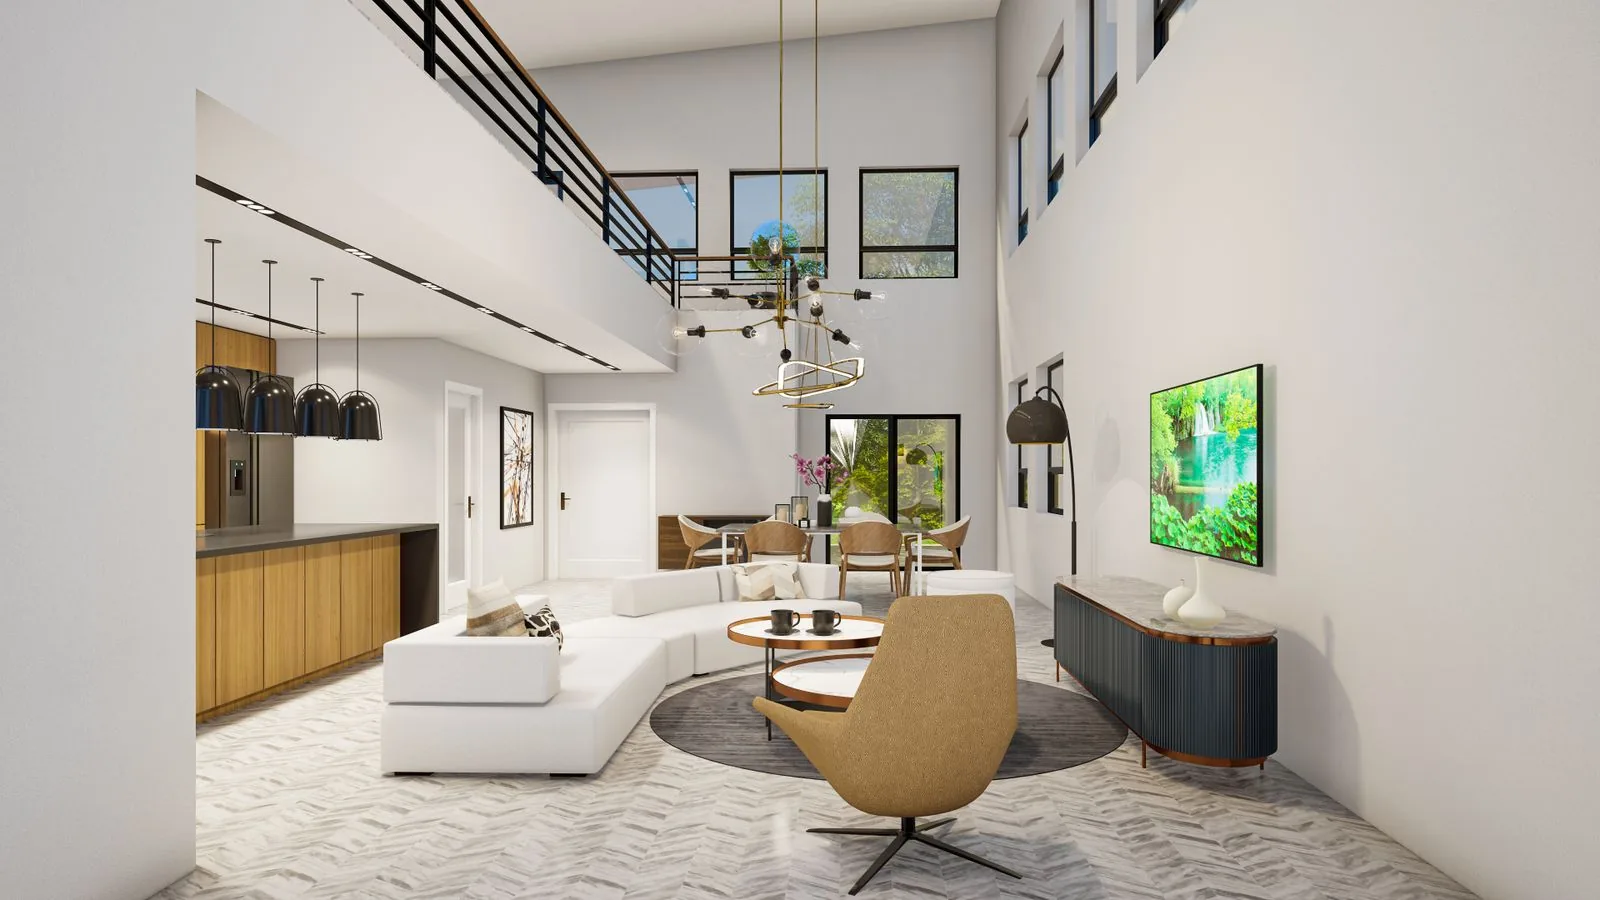
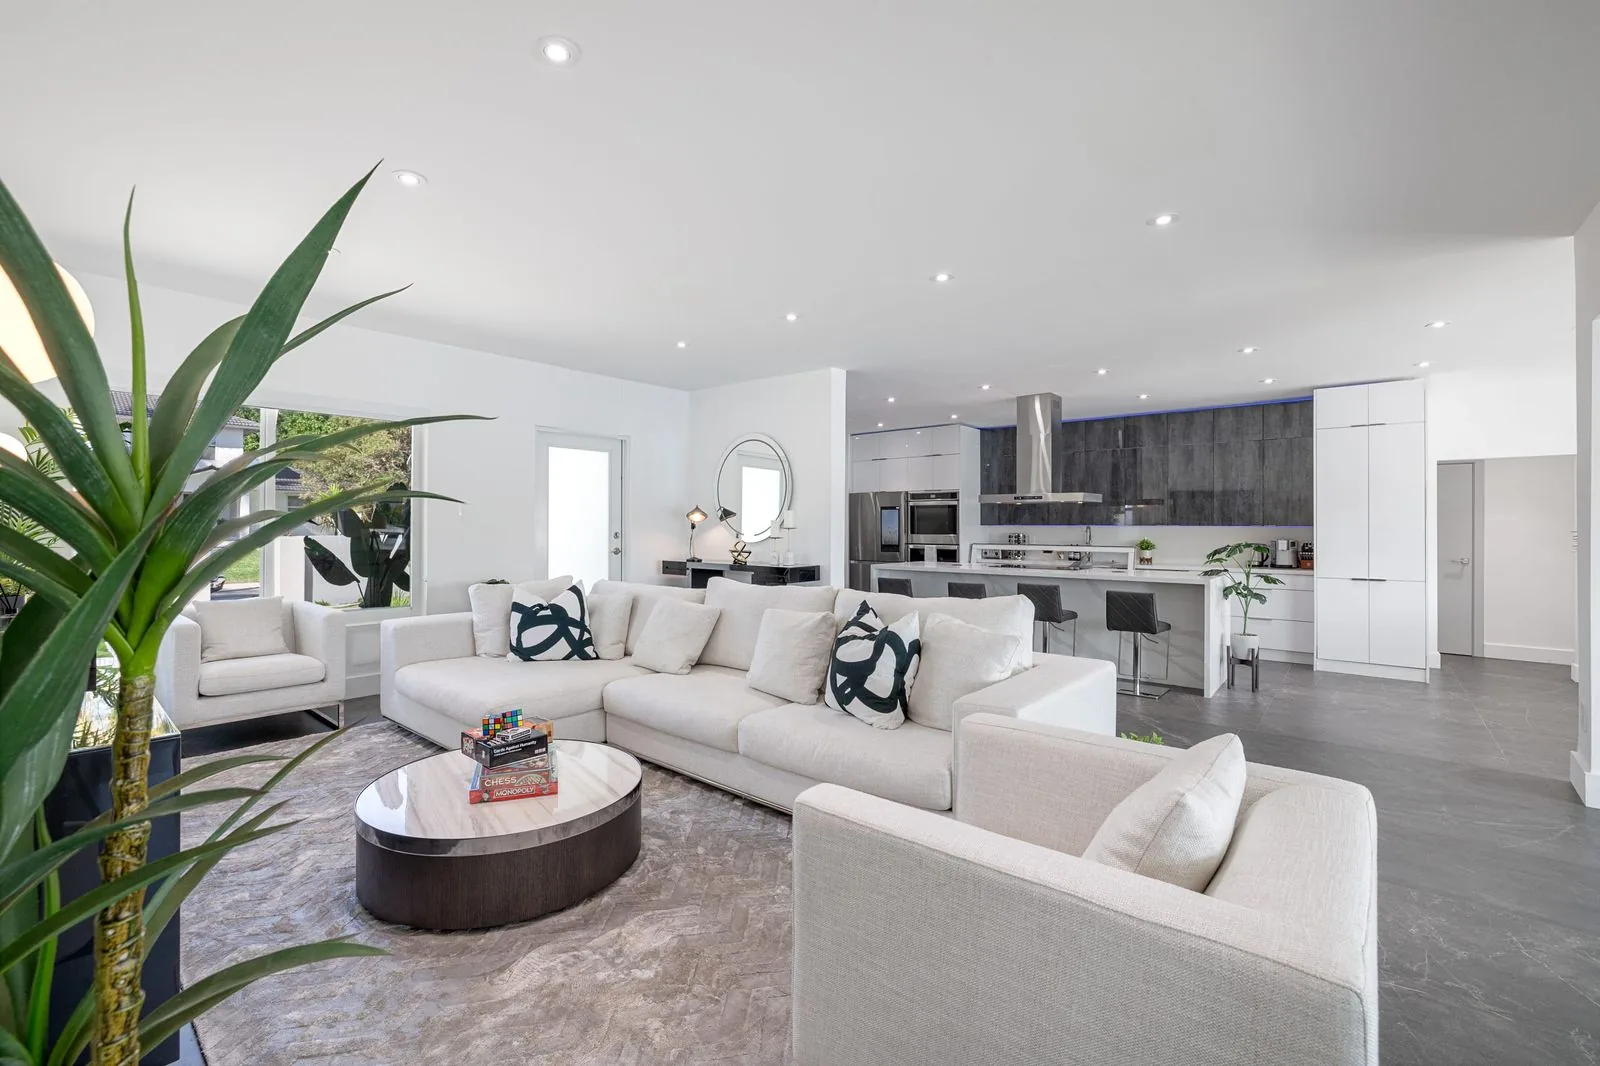
Clean lines, flat-panel cabinetry, large-format surfaces, and a restrained palette. Ideal for homeowners who want an uncluttered, current look. Rendering it carefully ensures the minimalism reads as intentional rather than sparse.
A balance of traditional warmth and modern simplicity, pairing shaker doors with sleeker hardware and neutral tones. Suits homeowners who want longevity over trend. The challenge is keeping the mix cohesive, which side-by-side renderings help you judge.
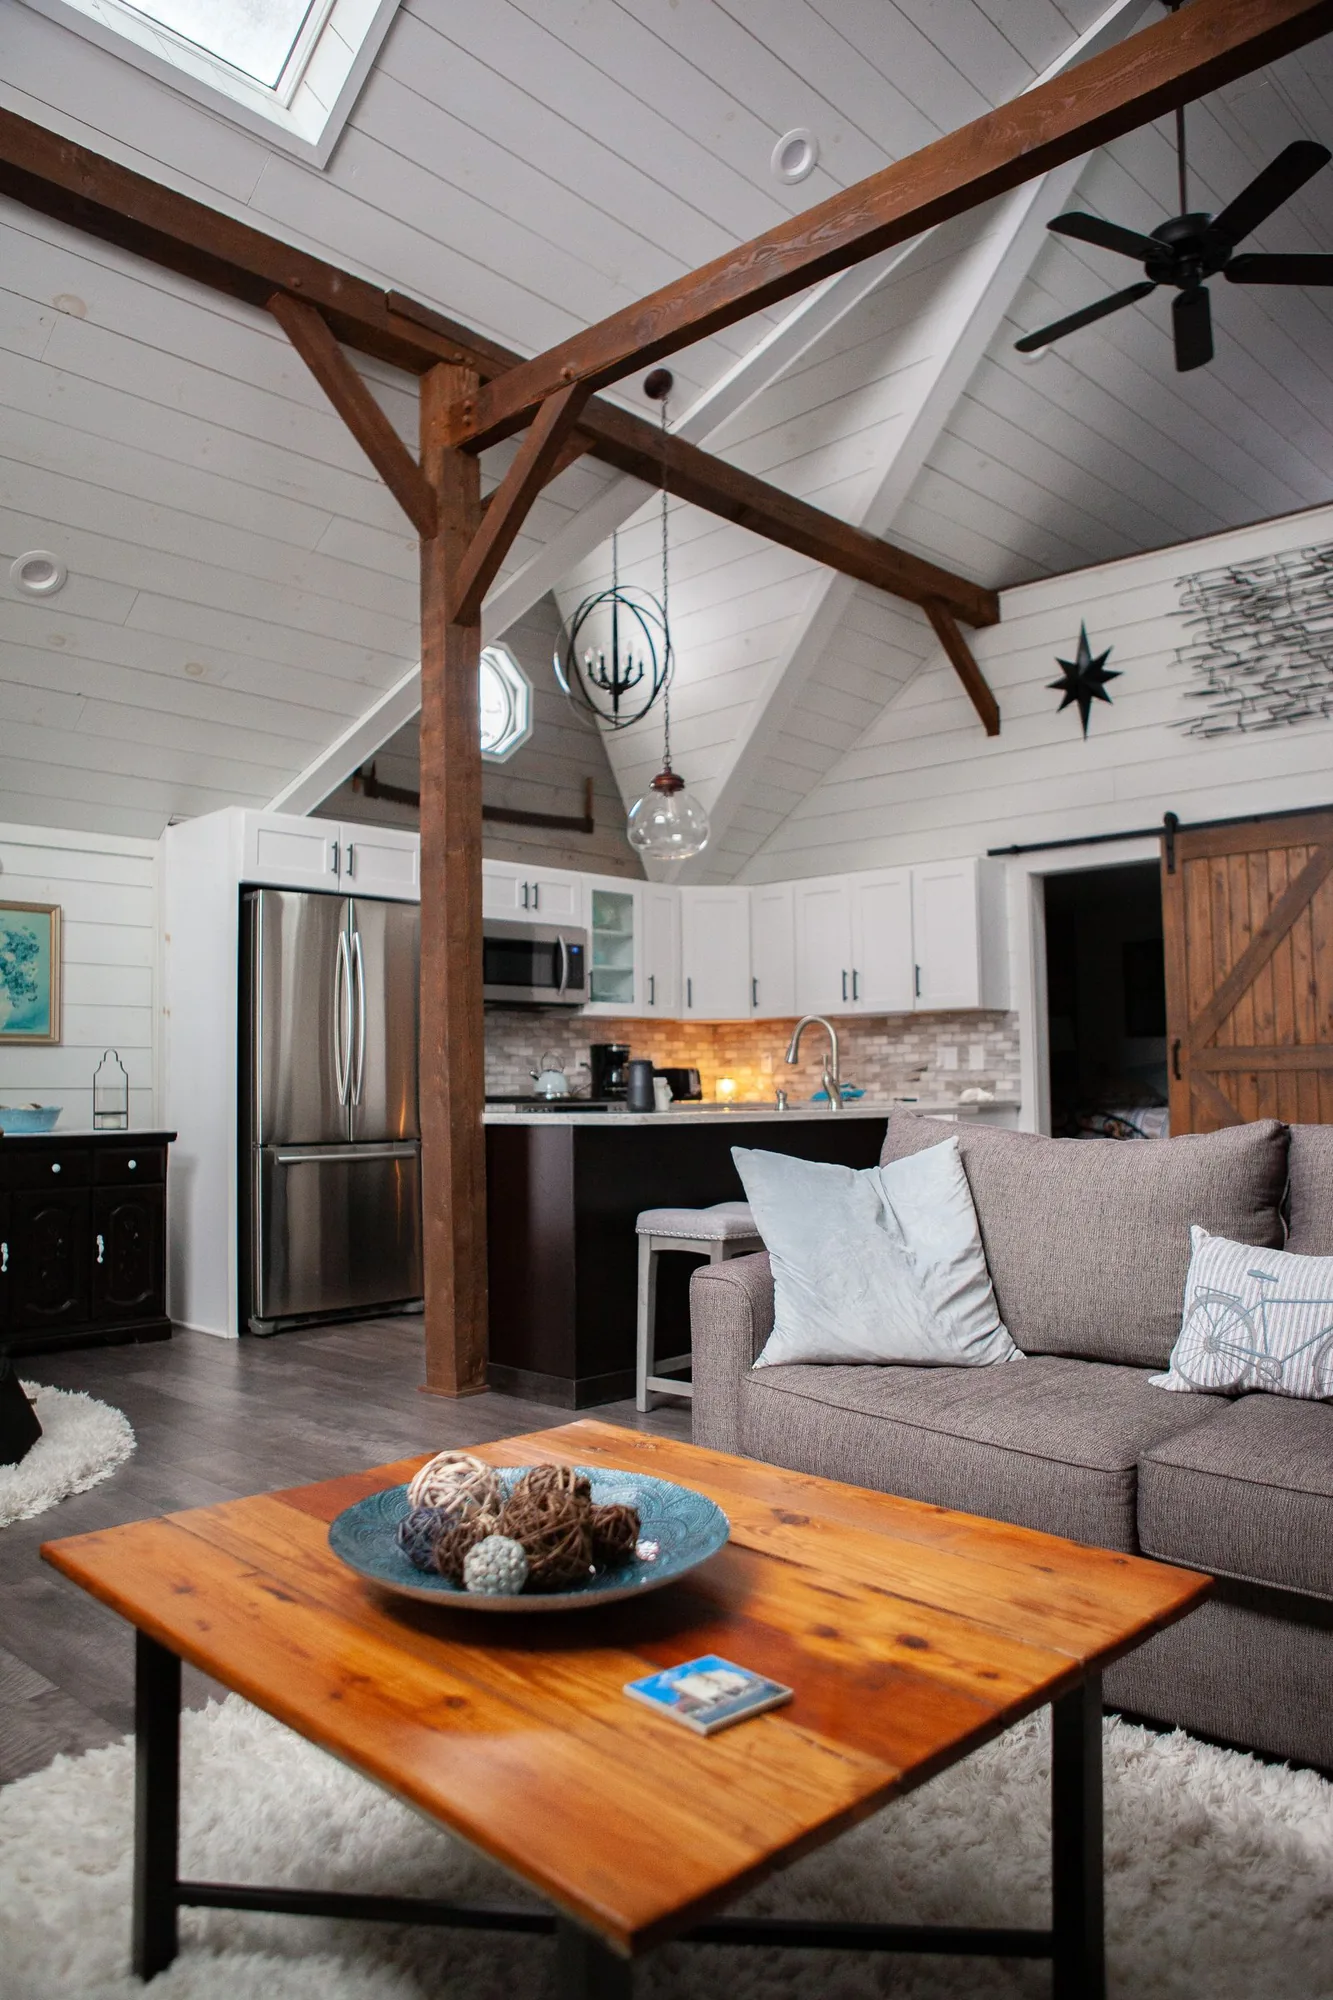
Natural wood tones, honest materials, and detailing that nods to the region’s older homes. A strong fit for character houses across the Eastside. Renderings confirm how wood species and stains behave under our limited daylight.
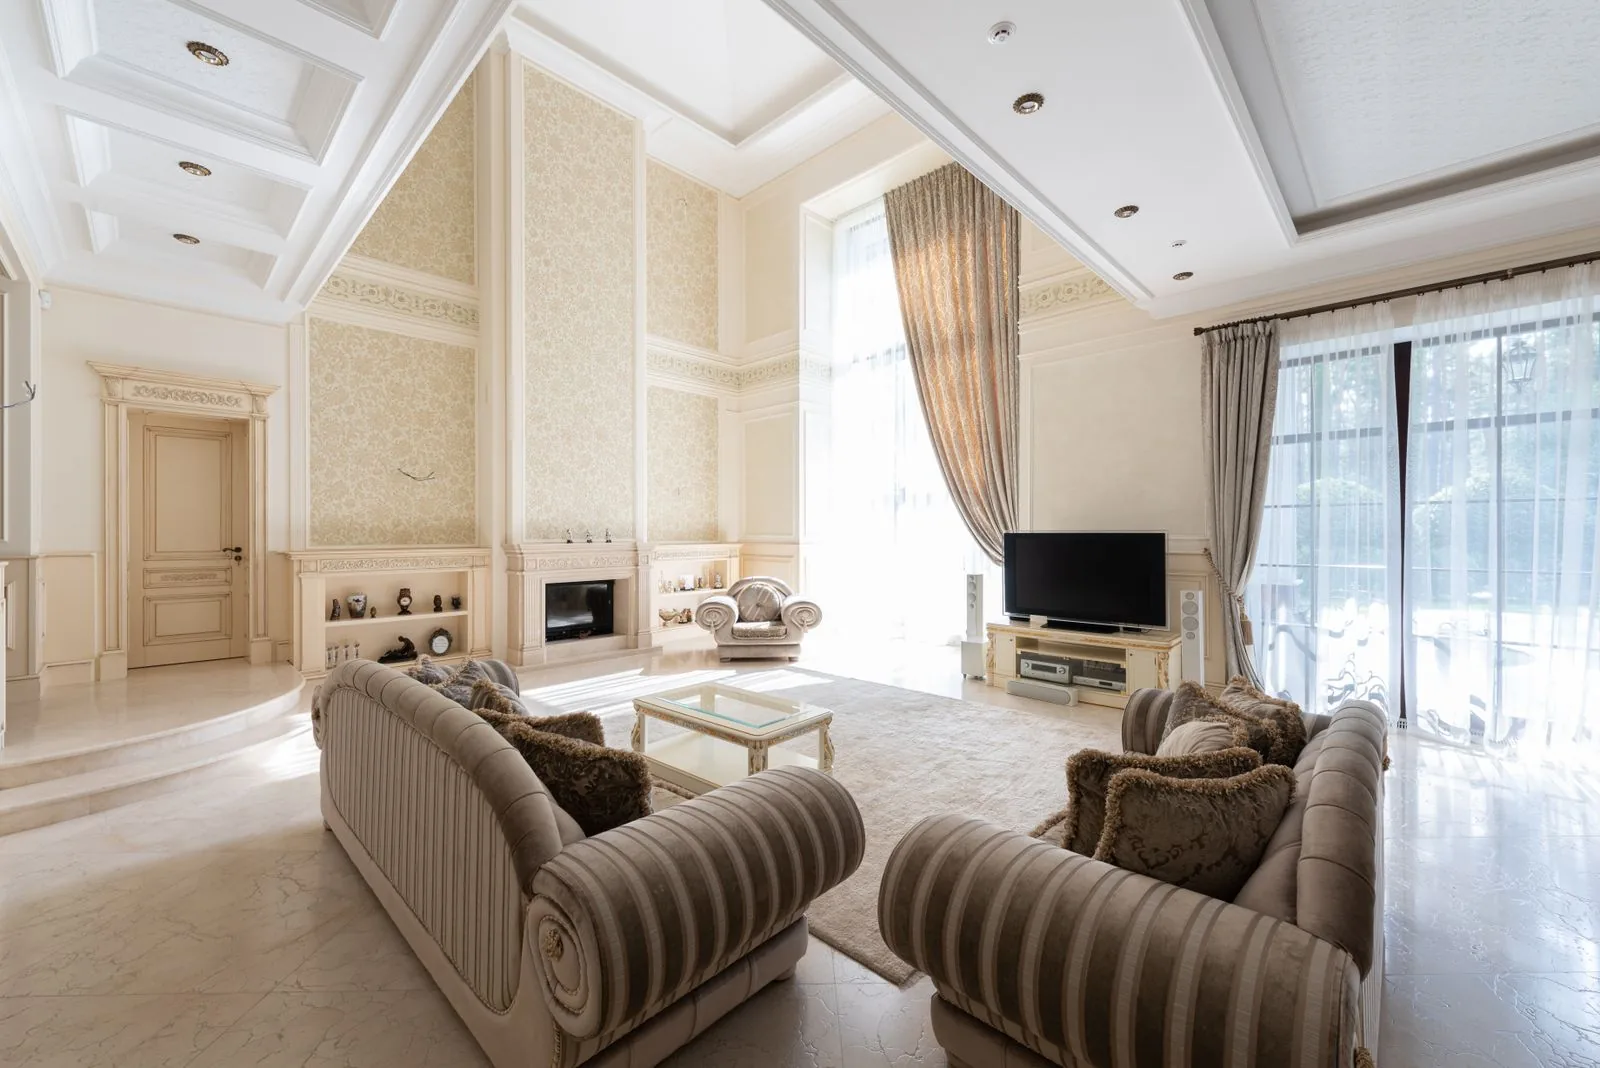
Raised-panel cabinetry, furniture-style details, and timeless finishes. Best for formal rooms and homeowners who prefer a settled, established feel. Rendering helps balance ornamentation so a space stays elegant rather than heavy.
Light woods, pale palettes, and function-first storage that keeps surfaces clear. Well suited to smaller footprints and darker winters where brightness matters. The consideration is that every visible element counts, so renderings earn their keep.
From the first conversation to construction-ready drawings, here is the path your project follows.
We talk through how you use the space, what is not working, your goals, and a rough investment range. This shapes the design decisions that follow.
We visit to measure the existing space and document structure, utilities, windows, and ceiling heights. Accurate field data keeps the model true to your home.
We develop one or more layout options as scaled floor plans. You see how each version handles flow, storage, and function before we go three-dimensional.
The chosen layout is built into a full 3D model of the rooms. This becomes the canvas for finishes and lighting.
We help you choose cabinetry, surfaces, flooring, fixtures, and color, then drop them into the model. Selections are previewed in place rather than guessed from small samples.
We produce rendered images or walkthroughs of the design and review them with you. You mark up anything that should change.
We refine layout, finishes, and details based on your feedback until the design is right. Iterating in the model is far cheaper than iterating on the jobsite.
Approved drawings and specifications become the roadmap for the build, feeding accurate scope, ordering, and permit documents.
Every engagement is scoped to your project, but most include the following.
We measure your existing space and capture window locations, ceiling heights, and structural elements. That field data becomes the accurate base model everything else is built on.
We lay out walls, fixtures, and circulation to scale, testing how the room functions day to day. You get clear plans that show clearances, work zones, and furniture fit.
Your rooms are rebuilt as a three-dimensional model you can view from any angle. This is where flat drawings become a space you can genuinely read.
We apply real finishes, cabinetry, lighting, and color to produce lifelike images of the completed project. These show how materials read together under your home’s own light.
Countertops, flooring, tile, paint, and hardware are previewed in place before anything is ordered. Comparing options in context prevents costly reselection later.
You review each concept and we adjust layout, finishes, and details until the design fits. Changes happen in the model, where they cost time instead of torn-out work.
Book a design consultation and start turning your ideas into a clear, scaled plan you can actually see. Call (206) 825-2773 to get started.
Different decisions call for different levels of visualization, and most projects mix a few.
| Option | Best For | Considerations | Relative Cost |
|---|---|---|---|
| 2D floor plans | Layout and clearance decisions | No sense of height, light, or finish | Low |
| Grayscale 3D model | Understanding scale and sightlines | No color or material detail | Low to Moderate |
| Color 3D renderings | Comparing finishes and palettes | Slightly stylized, not fully lifelike | Moderate |
| Photorealistic renderings | Final approval and material sign-off | Longer to produce per view | Moderate to High |
| 360-degree panoramas | Standing inside the room virtually | Best viewed on a phone or headset | Moderate to High |
| Animated walkthrough | Presenting the whole project in motion | Most time-intensive deliverable | High |
| Material and mood boards | Coordinating finishes at a glance | A companion to, not a substitute for, renders | Low |
The right combination of deliverables depends on your project scope and a written estimate.
Design and rendering is priced by effort, and these are the biggest drivers.
A single bathroom takes far less modeling than a whole-home renovation. More rooms and more square footage mean more to draw, render, and coordinate.
A quick grayscale model is fast, while a photorealistic image with accurate lighting and materials takes much longer per view. The more lifelike the output, the more hours it represents.
Exploring two or three distinct layouts costs more than refining a single direction. Each option is essentially its own model to build.
A design that lands in a couple of rounds is quicker than one that evolves through many. Extensive back-and-forth adds time even when each change is small.
Moving walls, vaulted ceilings, custom cabinetry, and unusual geometry all take longer to model correctly than a straightforward, boxy room.
Still renderings, 360 panoramas, and animated walkthroughs each carry different production effort. Choosing motion and interactive formats raises the level of work involved.
accurate pricing requires an on-site inspection and written estimate
Design is most useful when the people drawing it are also the ones who build it.
Because we design and construct under one roof, the renderings reflect what we can actually build within your budget. There is no handoff gap between a designer’s vision and a contractor’s reality.
Seeing the finished space in advance surfaces problems while they are still lines on a screen. That means fewer mid-project changes, which are the most expensive kind.
We design with Eastside homes, King County permitting, and Pacific Northwest conditions in mind. Plans account for real structure and code, not aesthetics alone.
Previewing finishes together in context replaces guesswork with a clear side-by-side comparison. You commit to selections you have actually seen in your own space.
A detailed model lets us quantify materials and labor more precisely. Better drawings produce more reliable estimates and cleaner ordering.
Renderings make it easy to get a household, a partner, or a lender aligned on exactly what is being built.
EXCELLENTTrustindex verifies that the original source of the review is Google. Didn’t know what to expect at first but these guys blew the winds off my hat I mean seriously, I had a bathtub renovated to a built in shower and my God am I satisfied with their work. If anyone is considering going with these guys for a remodel I’d vouch for sure.Posted onTrustindex verifies that the original source of the review is Google. They did a good job on my Deck remodeling project, finished in such a short time and gave me a professional run-down on the material and labor cost. Highly recommend.Posted onTrustindex verifies that the original source of the review is Google. I usually don’t trust these companies but Sky Pro blew my expectations out of the water. I seriously am so glad they contacted me, I have 2 bathrooms in my home that both needed to be completely remodeled and they nailed my vision down for both. I couldn’t be happier with this and can recommend them to anyone, even locally.Posted onTrustindex verifies that the original source of the review is Google. I ended up going with Sky Pro for my roof project, they did an amazing job and the team didn’t fail to keep me assured the entire process through. 🙏🏽Posted onTrustindex verifies that the original source of the review is Google. Sky Pro came to do my concrete driveway project a couple weeks ago and, they were very respectful and easy to communicate with, very satisfied with their work.Posted onTrustindex verifies that the original source of the review is Google. These guy did a great job extending out our back patio. We have existing exposed aggregate and they matched the design perfectly. From the start Ben always made sure we were happy and all our questions were answered. We will definitely use them again for future concrete projects.Posted onTrustindex verifies that the original source of the review is Google. Sky Pro came out and gave me a quote for my flooring project, they sent a wonderful contractor and he explained to me what was best regarding material costs. Definitely will be going with them! Contractor was actually really cool with the process and showed me some previews on how it should lookPosted onTrustindex verifies that the original source of the review is Google. Got my deck looked at by SkyPro, ended up going with them for repairs and they did an amazing job. We made a deal with the pricing as well so I'm actually looking forward to booking with them soon when I wanna get my other project done.Posted onTrustindex verifies that the original source of the review is Google. SkyPro did my kitchen remodel project and I am so glad I went with them because now I’m walking into a palace every time I’m home. Really appreciate them!Verified by TrustindexTrustindex verified badge is the Universal Symbol of Trust. Only the greatest companies can get the verified badge who has a review score above 4.5, based on customer reviews over the past 12 months. Read more
No. Our design and rendering service can be booked on its own, and many homeowners start there to clarify their plans and budget. That said, when we also build the project the design stays fully connected to construction, which usually means a smoother path and fewer surprises.
Very close, because the model is built from real measurements and your actual selected products. Lighting, reflections, and hand-applied natural materials like wood and stone will always vary slightly from a computer image, so treat a rendering as a faithful preview rather than a photograph. The layout, proportions, and finish combinations you approve are exactly what we build to.
Yes. If you have particular cabinetry, tile, countertops, flooring, or fixtures in mind, we can bring those materials into the model so you see them in your own space. When an exact product is not in our library, we match its color, texture, and finish as closely as possible, which prevents ordering something that looks wrong once installed.
It depends on the size of the project and how many options and revisions you want to explore. A single room typically moves faster than a whole-home renovation, and the pace is driven largely by how quickly selections and feedback come back to us. We will give you a realistic timeline for your specific project after the first measurement visit.
Mainly an understanding of how you want to use the space and any inspiration you have collected. Photos, saved images, product links, and a rough investment range all help us aim the first concept accurately. We handle the measuring and technical work; your job is to tell us how you live and what you are drawn to.
Yes. The scaled floor plans and documentation produced during design provide much of the information a permit submittal requires. Requirements vary by jurisdiction and project type, and structural work may call for additional engineering, but starting with accurate drawings makes permitting far smoother.
Absolutely, and that is the entire point of designing in 3D first. Each concept is meant to be reviewed and adjusted, whether that means moving a wall, trying a different countertop, or rethinking storage. Revising the model is inexpensive compared with changing anything once construction is underway, so this is the time to be picky.
Often yes, because small rooms are where layout and finish mistakes hurt the most. Seeing tile, vanity, and fixture choices together at scale helps you avoid a cramped feel or clashing materials in a space where every inch is visible. The investment in design is modest relative to redoing work in a finished bathroom.

A stage-by-stage guide to planning a remodel, from the first idea through the finished space.
Learn moreThe pitfalls that derail renovations and how early design decisions help you sidestep them.
Learn moreWhat to look for when hiring a design-build team you can trust with your home.
Learn moreTell us about the space you want to change and we will show you how 3D design makes every decision easier. Reach us at (206) 825-2773 for a conversation about your goals.
Service Areas
Sky Pro Remodeling provides 3D design and rendering for homeowners throughout Bellevue, the Eastside, and greater Seattle. Wherever your home is, the process starts with an on-site measurement so the model reflects your actual space.
Do not see your neighborhood? Call (206) 825-2773 — we regularly work throughout King County.
Share a few details about your project and the rooms you are planning to remodel. We will follow up to schedule your on-site measurement and design consultation.
Let us know how we can help you!