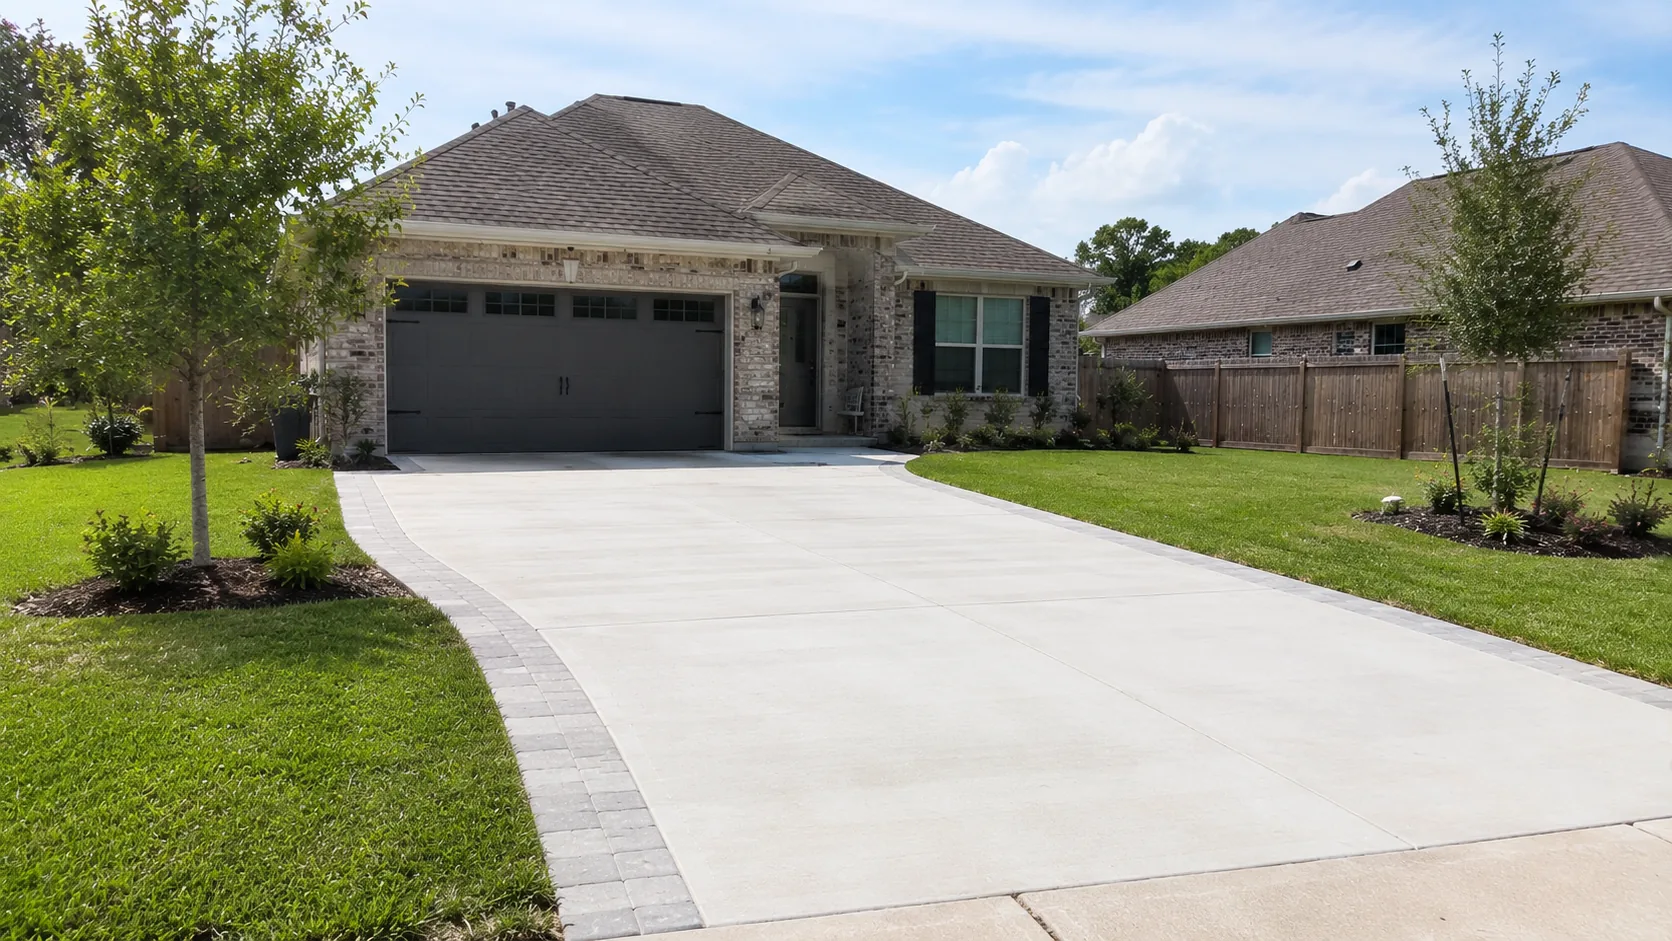
A curb appeal upgrade is not a list of small cosmetic jobs done one at a time. It is a single coordinated plan for the front of your house, where the entry, cladding, trim, paint, lighting and ground plane are decided together and built in the right order.

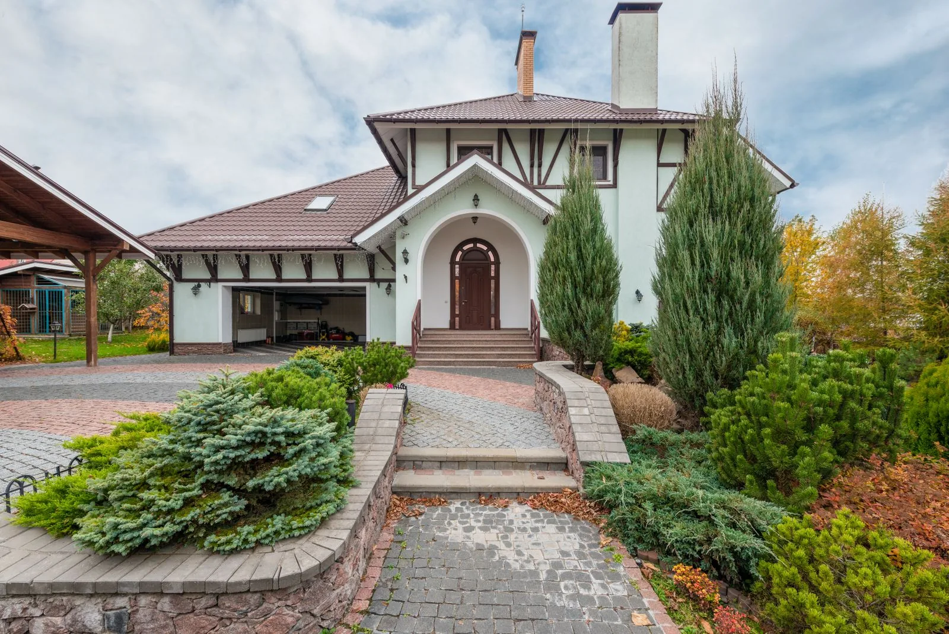

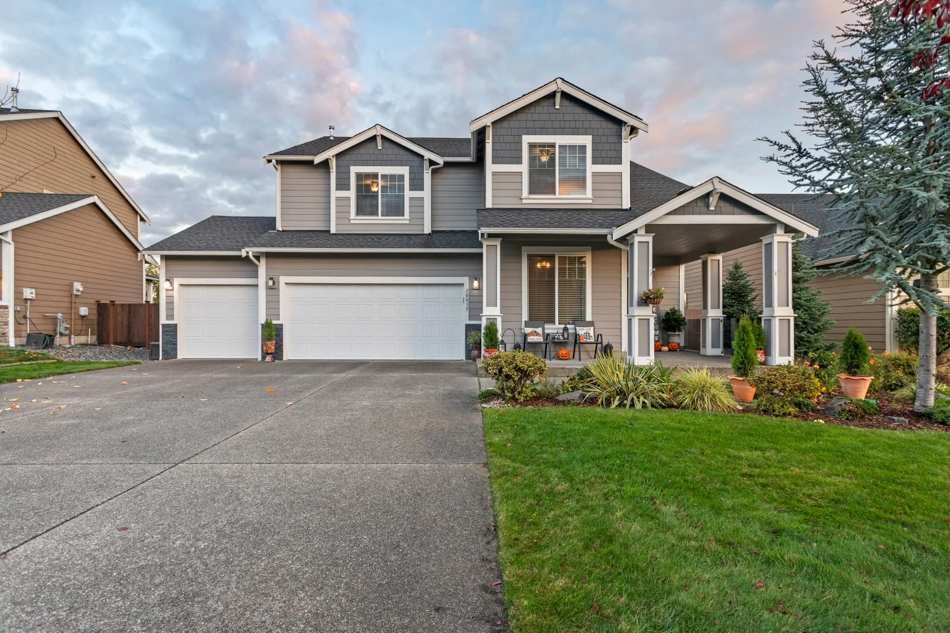
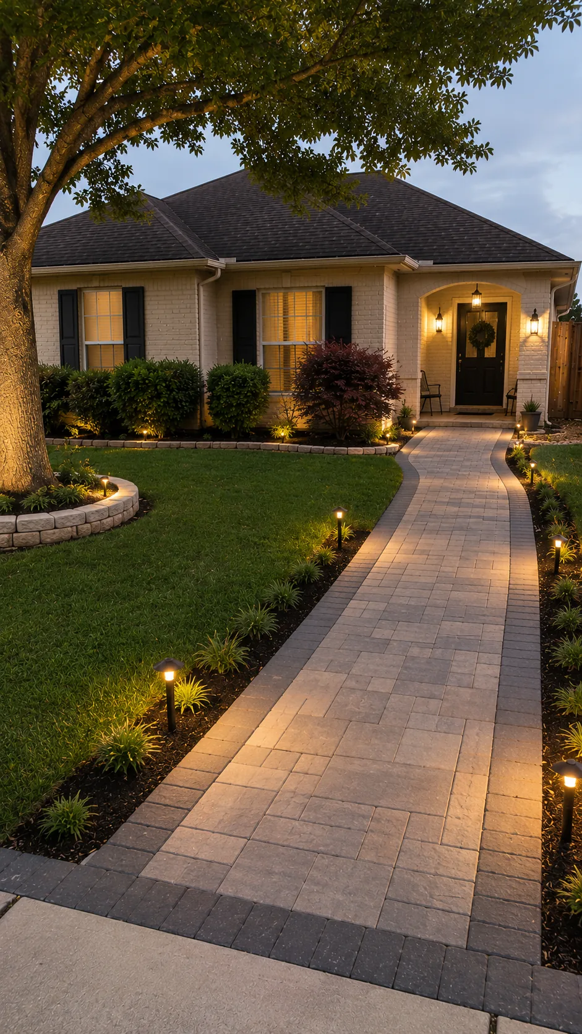


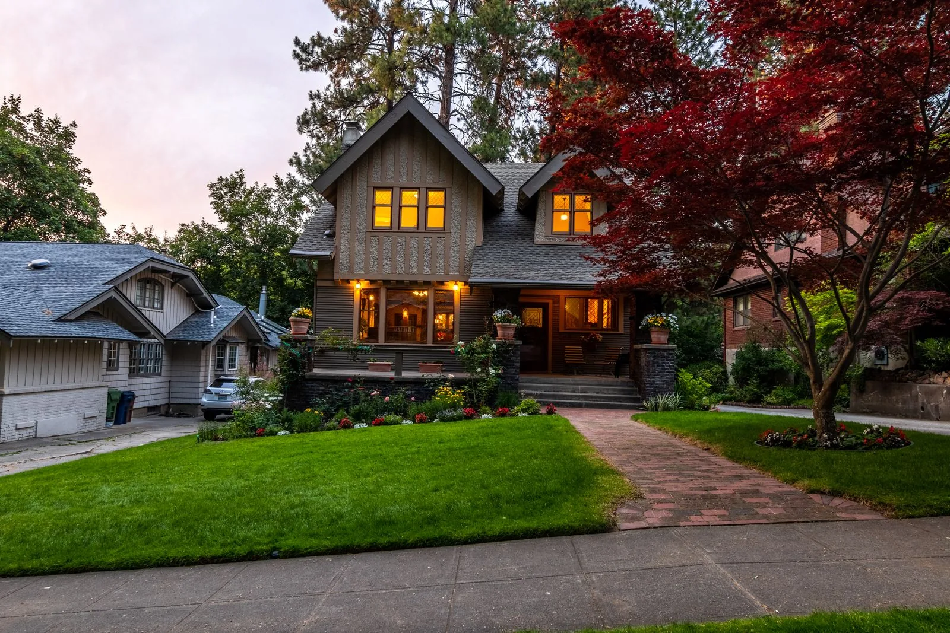
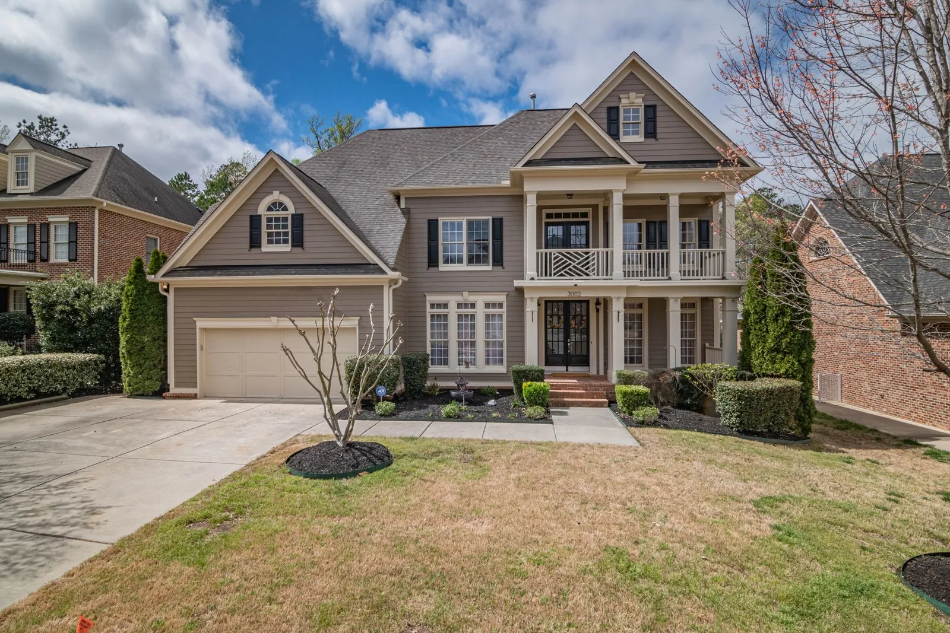
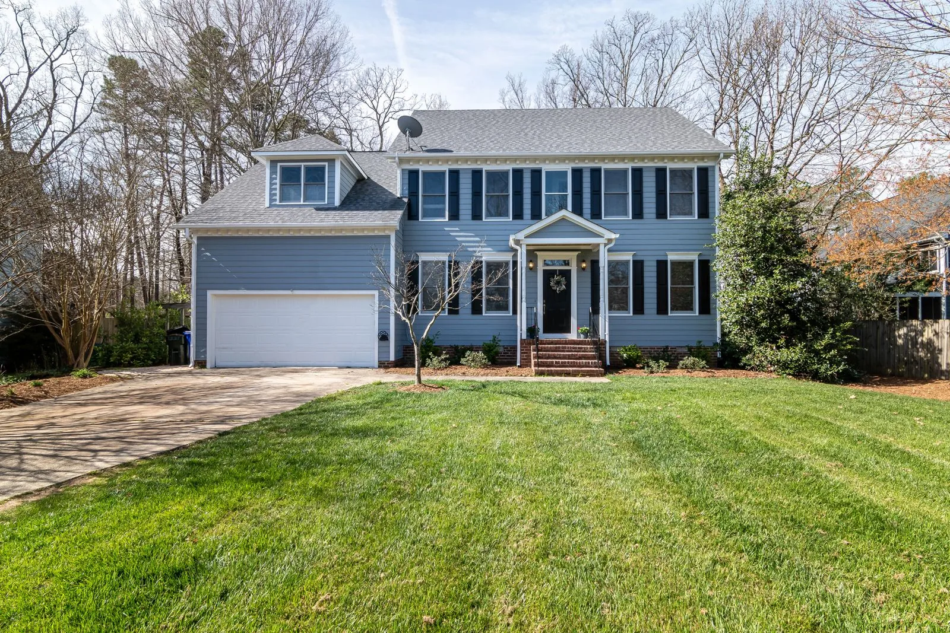
Most homeowners arrive at this with one specific irritation. The front door sticks and the finish has gone chalky. The porch is a narrow slab with no shelter. The siding is fine but the trim is tired. Fixing any one of those alone usually looks like a patch, because the new element sits against everything that was not touched and makes the rest look older than it did before.
The alternative is to treat the street-facing elevation as one composition. That means settling the paint palette before ordering the door, knowing where light fixtures land before siding goes on, and setting the walkway grade before anyone pours concrete. It also means correcting flashing and water management while the wall is open rather than painting over it. On an exterior, the order of operations is most of the job.
Here that sequencing carries extra weight. Bellevue and the surrounding Eastside sit under roughly eight months of wet weather, mature conifer canopy, and low-angle overcast light for much of the year. A front elevation that photographs well in July still has to look intentional on a grey January afternoon. Materials, colors, sheens and lighting all behave differently in that climate.
The right direction usually comes from the bones of the house and the character of the street rather than from a magazine.
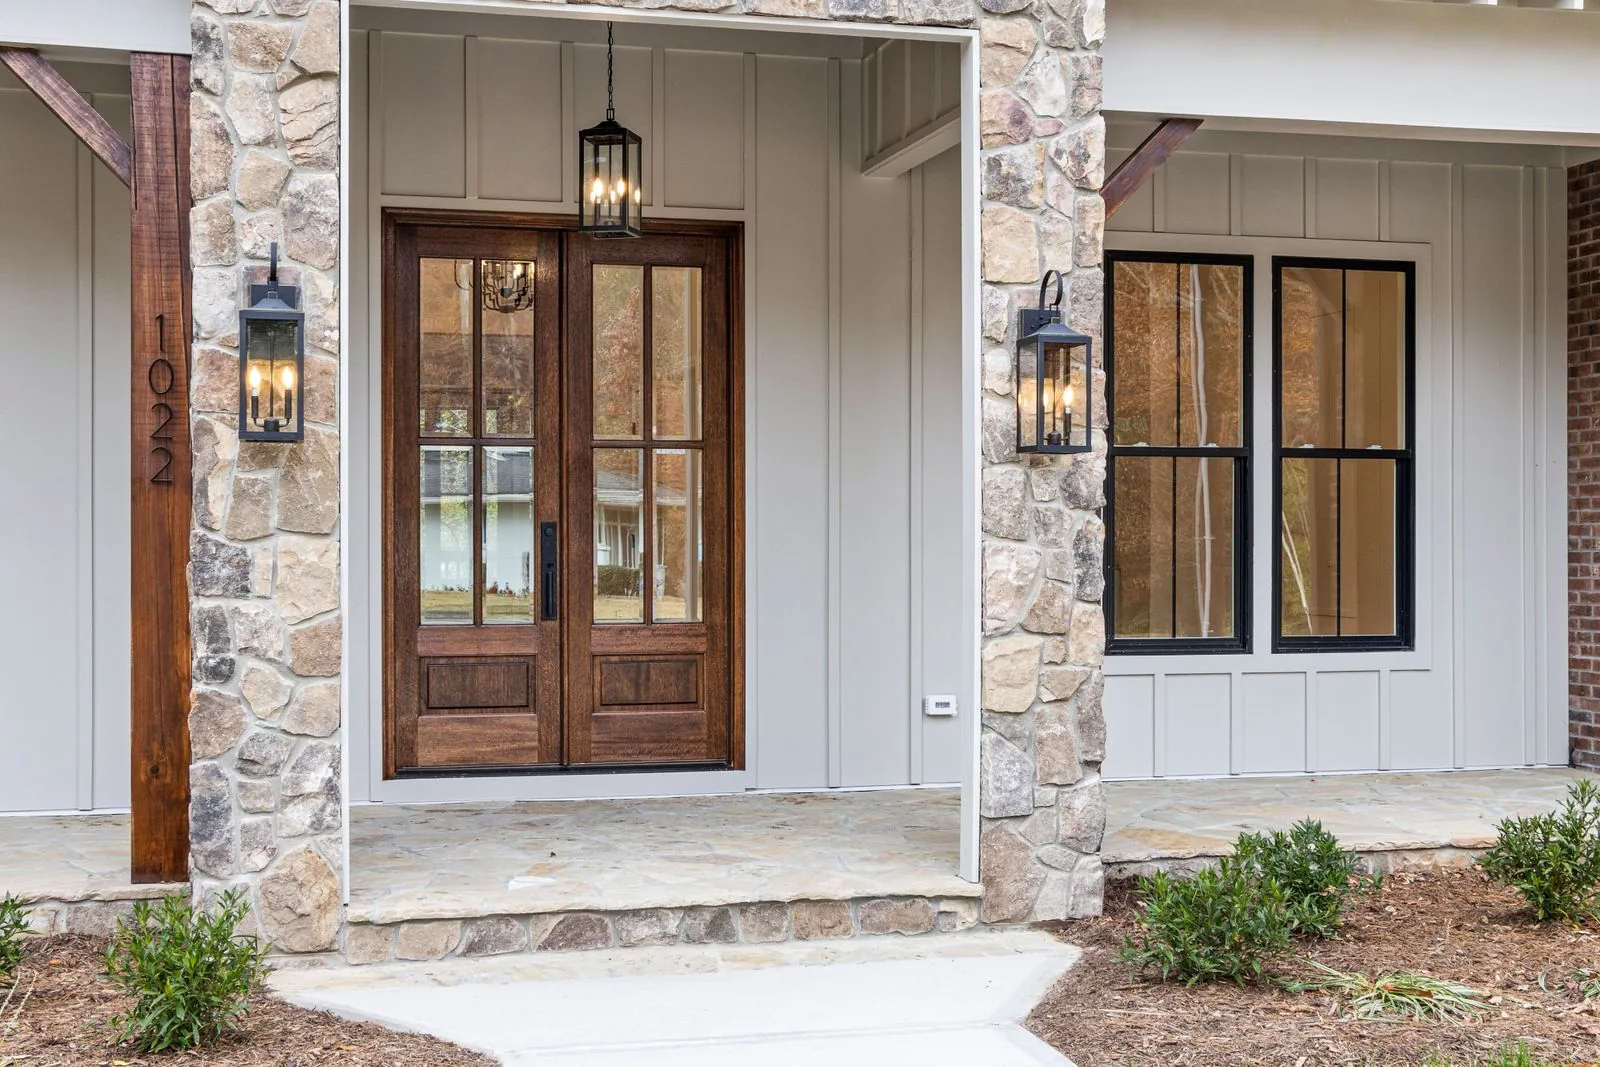
Low-contrast warm greys and greens, strong horizontals, natural wood at the entry, deep overhangs. It suits homes with good rooflines on wooded lots, where the house should sit into the landscape rather than announce itself. Any exposed wood detail needs real overhang above it or it will need refinishing long before the rest does.
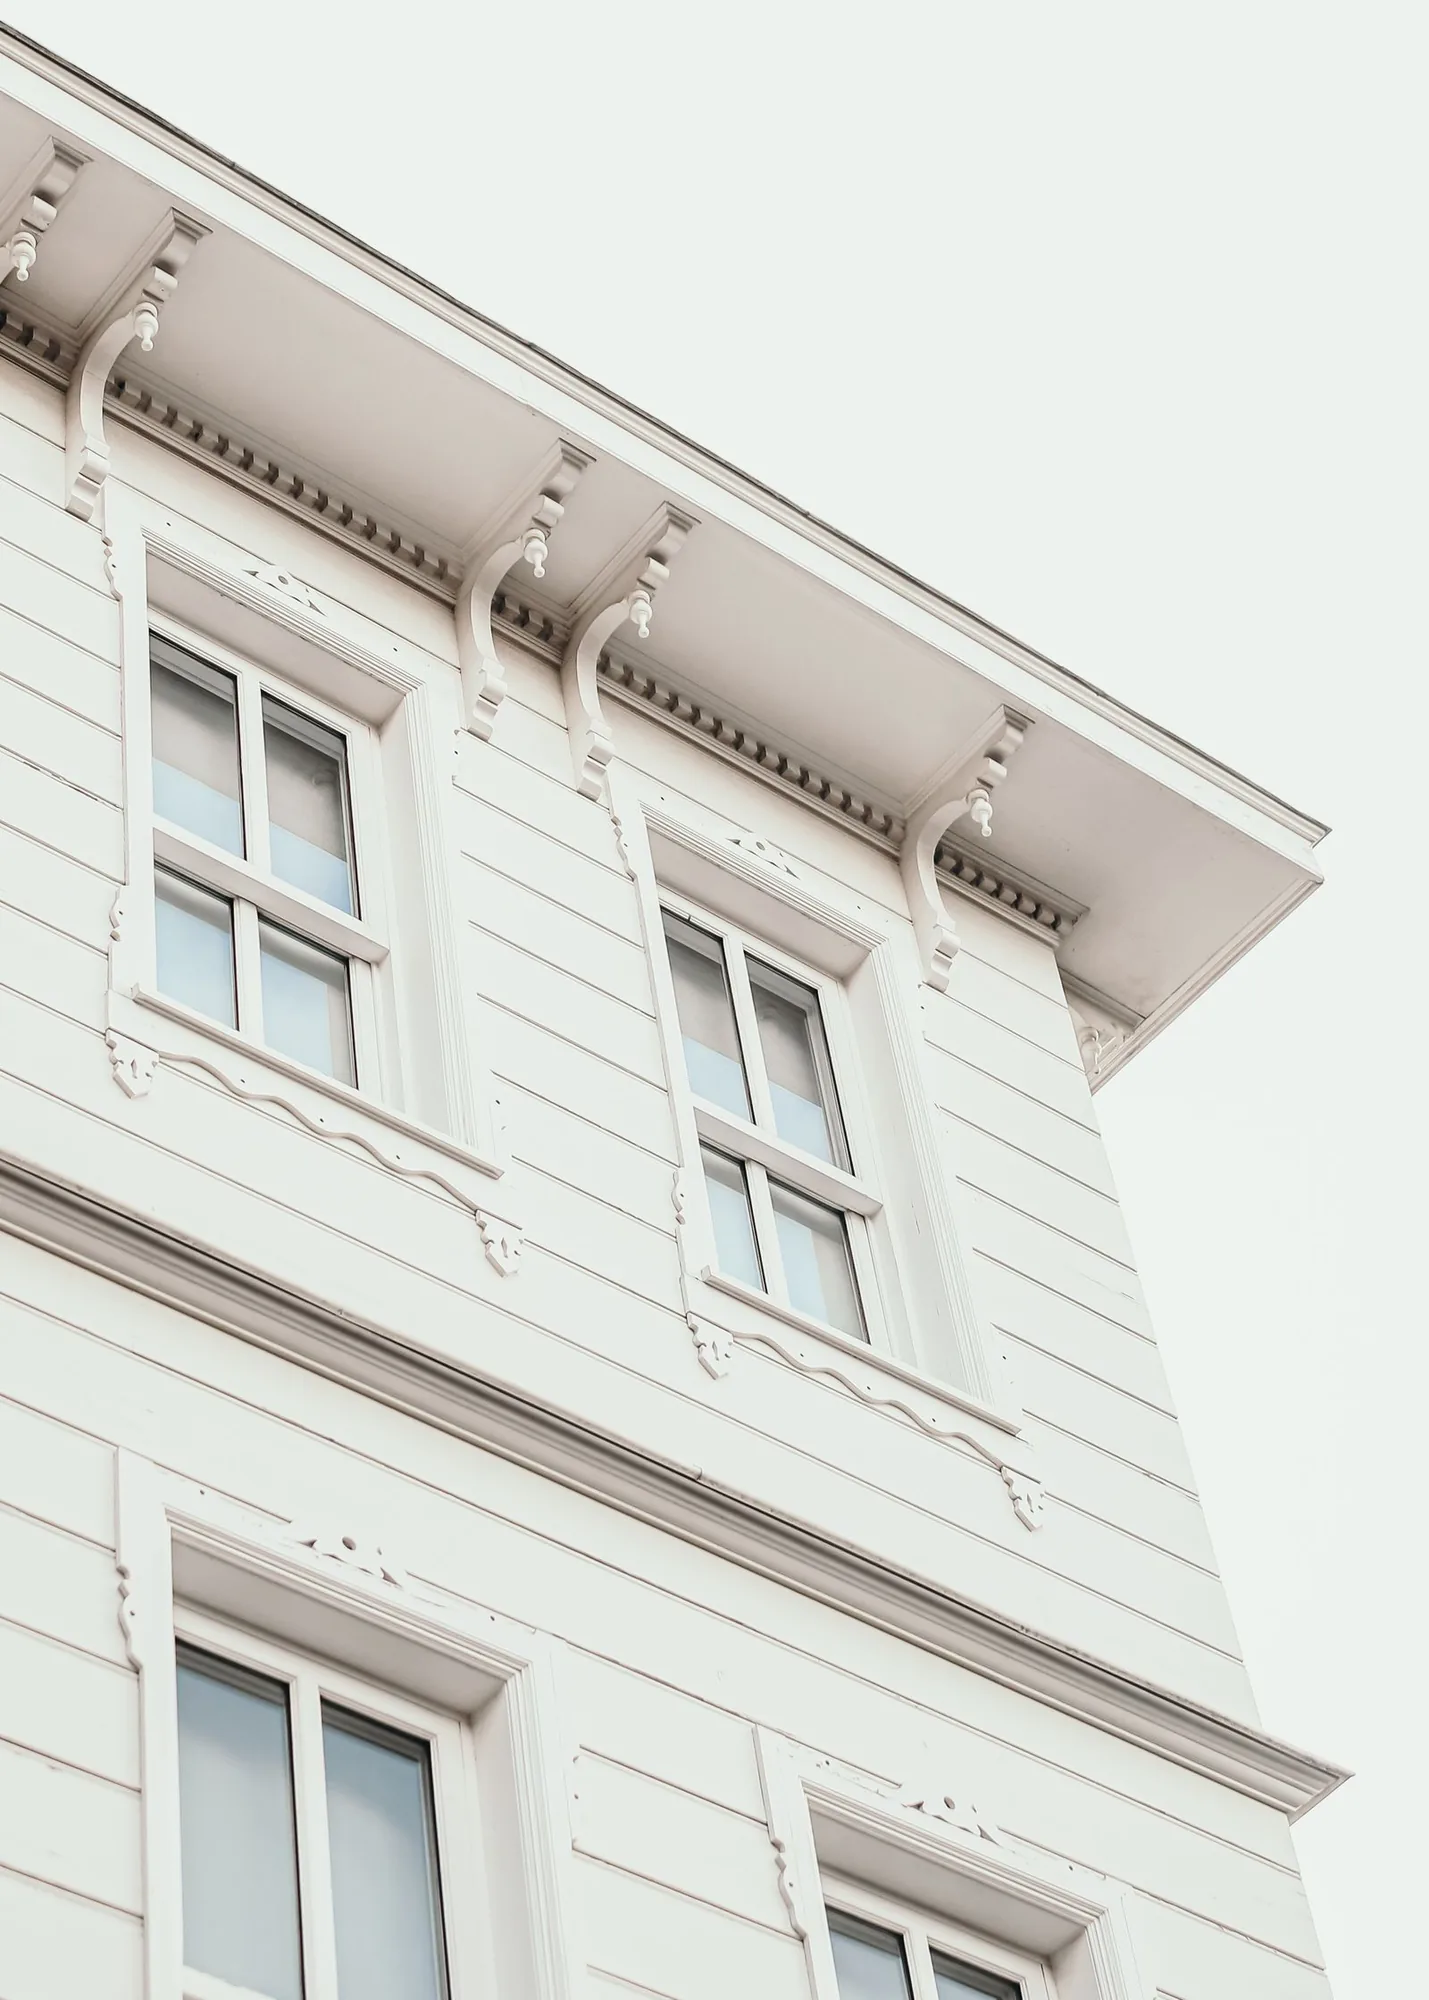
Tapered columns on solid bases, wide casings and headers, exposed rafter tails, three colors separating body, trim and accents. A natural fit for older Seattle and Bellevue homes carrying this vocabulary under later remodels. Restraint is the consideration: brackets never structurally implied read as costume rather than architecture.
Light body color against sharply contrasting dark trim, board-and-batten on gables, black hardware, simple gooseneck lighting. Strong on plain rectangular elevations needing structure imposed on them. Consider maintenance, since a very light body under Northwest tree cover shows algae and rain staining on north faces sooner than a mid-tone.
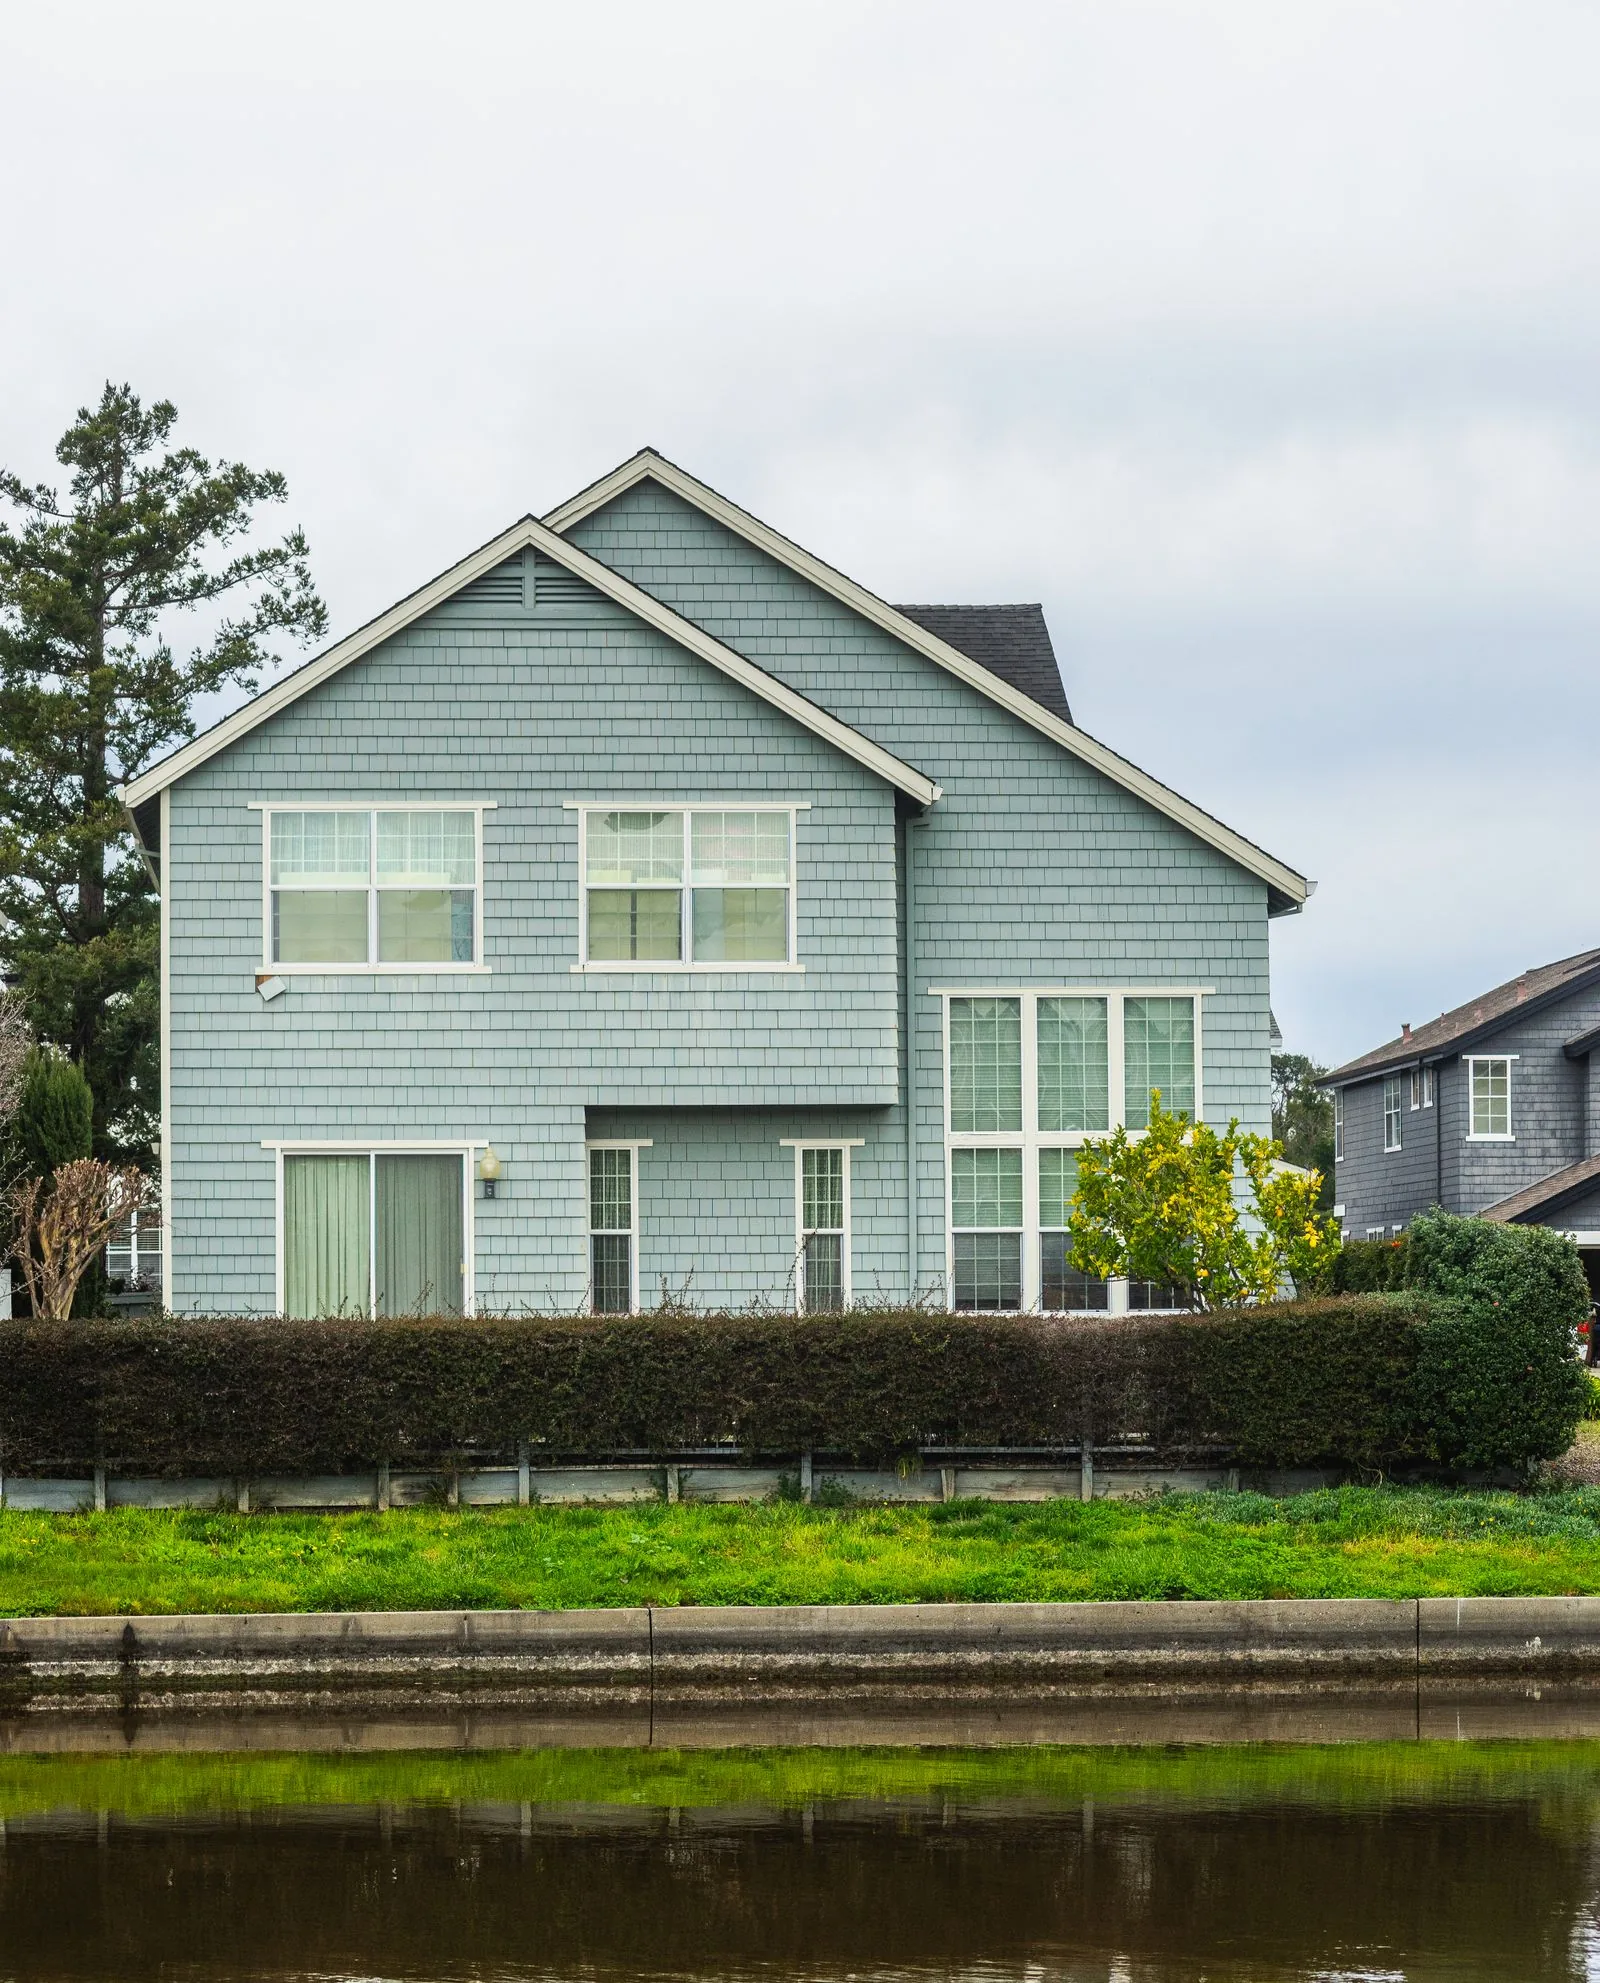
This targets a specific problem: a garage that dominates, an entry hidden to one side, a shallow band of windows. The fixes are a stronger entry element, a cleaner garage door profile, and cladding that unifies upper and lower halves. The entry must become the focal point, or the garage keeps winning.
Symmetry, a paneled door with a modest surround, coach lights flanking the entry, a restrained two-color scheme. The safest direction for established neighborhoods with design covenants, and it ages slowly. Symmetry is unforgiving, so any window or fixture sitting off-center becomes obvious once everything else lines up.
Every project is scoped to the house, but these elements carry most of the visual weight on a front elevation.
The door, sidelights, threshold, hardware and surrounding trim are replaced as a unit so the opening reads deliberately rather than patched. It is also where we correct the head and pan flashing older entries frequently lack, which matters on any exposure taking driving rain.
Many Eastside homes from the 1960s through the 1980s have an undersized stoop with a shallow overhang that leaves the door unprotected. Widening the landing or adding a portico changes the proportion of the whole facade while keeping water off the door.
This ranges from repairing and repainting sound siding to introducing a contrasting material on gables, entry walls or column bases. Mixing two claddings breaks up a flat elevation, provided the transition gets proper Z-flashing and a drainage plane behind it.
Trim is the line work of a facade and it fails first, because it takes the most direct water exposure. We replace rot, correct drip edge and kickout flashing at roof-to-wall intersections, and route gutters to follow the architecture instead of cutting across it.
The ground plane sets how a visitor approaches the house and is usually the most neglected part of a front yard. Repouring the walk, correcting step rise and run, and grading positively away from the foundation solves both the look and the standing water.
At this latitude your house is seen in the dark for much of the year, so lighting is not a finishing touch. Sconces, soffit downlights, path fixtures, a legible address number and consistent hardware finishes are specified together and wired during rough-in.
A curb appeal project moves in a fixed order because each stage sets constraints for the next.
We walk the elevation and the approach, probe trim and sills for soft wood, check roof-to-wall intersections, and watch where downspouts discharge and how water crosses the yard. We also study the house from the street, since that is the view the project is built for.
Before any product is chosen we settle the composition: where the focal point sits, which lines get emphasized, what gets simplified. Color and material studies are reviewed against the house in its real light, not under showroom lighting.
Colors are sampled on the actual wall and viewed overcast as well as bright, because our diffuse light flattens contrast and pulls cool colors toward blue. Sheen is settled at the same time, since high gloss on a large plane is unforgiving of substrate imperfection.
Siding, paint and door replacement often fall under simpler permitting, but adding a covered porch, altering the roofline, expanding hard surface or working near a critical area or retained tree can trigger review. We identify what applies and handle the submittal, plus any HOA approval.
Doors, custom millwork and specialty cladding carry lead times, so orders go in before demolition rather than during it. Coating and hardscape phases are scheduled against real weather windows, since both need dry-out conditions our shoulder seasons do not reliably provide.
Once trim and siding come off we address what is behind them: rot, missing or reversed flashing, absent kickouts at roof-to-wall junctions, weather barrier lapped the wrong way. This is the least visible stage and the one determining whether the finished work lasts.
Cladding, trim, entry components and hardscape go in with flashing integrated as we go rather than caulked afterward, and lighting is wired so fixtures land where the design put them. We walk the result with you in daylight and after dark, and leave you the product and color data so touch-ups match.
We will walk the exterior with you, point out what is cosmetic and what is actually a repair, and tell you where the money makes the most visible difference. Call (206) 825-2773 to arrange a visit.
Material selection on a Pacific Northwest exterior is mostly a conversation about water, sun exposure and how much upkeep you want to sign up for.
| Option | Best For | Considerations | Relative Cost |
|---|---|---|---|
| Fiber cement siding and panel | Body cladding and accent walls that must hold color a long time | Dimensionally stable when wet and holds factory finish well; heavy to handle and demands careful joint and flashing detail | Moderate |
| Natural cedar | Accent gables, entry walls, homes with established Northwest character | Warm and regionally right, but needs a maintained finish and real overhang; north-facing cedar grows moss under tree cover | Moderate to high |
| Cellular PVC and composite trim | Fascia, casings, water tables and column wraps in high-splash spots | Will not rot or absorb water, ideal near grade and drip lines; moves more than wood, so fastening and gapping must be correct | Moderate to high |
| Manufactured stone veneer | Column bases, wainscots and entry walls needing visual weight at the ground | Adds presence for less mass than full stone; entirely dependent on a correct drainage plane, weep screed and clearance above grade | Moderate to high |
| Broom-finished concrete | Straightforward walkways, landings and driveway aprons | Economical and easy to extend or repair; smooth grey shows organic staining and repeated pressure washing erodes the surface paste | Lower |
| Exposed aggregate concrete | Walks and landings where appearance matters and the surface stays damp | Texture conceals staining better than smooth grey and gives good wet traction; needs periodic sealing and is hard to patch invisibly | Moderate |
| Permeable pavers | Parking pads, driveway expansions and walks with drainage constraints | Allows infiltration, which can help where added impervious surface is a permitting concern; requires a properly built base and joint maintenance | Higher |
Final material choice depends on site conditions, exposure and existing construction, and is confirmed in a written estimate after an on-site inspection.
Exterior work rewards coordination more than almost any other part of a remodel.
Doors, siding, painting, electrical and concrete are usually five separate calls, and the seams between them are where problems appear. Under one contractor, the flashing detail, color, fixture locations and walkway grade get decided by people talking to each other.
Anyone can hang siding and caulk the joints. Correcting flashing, drainage planes, kickouts and downspout discharge while the wall is open is what keeps the elevation from failing quietly behind the paint over the next several wet seasons.
The most common failure in curb appeal work is importing a look the building cannot carry. We start from the proportions, roofline and era of the house, which is why split-levels and Craftsmans get very different recommendations.
Coatings and concrete are climate-dependent and our wet season is long. Planning so weather-sensitive phases land in usable windows avoids the stalled half-finished exterior homeowners here know well.
Requirements differ between Bellevue, Kirkland, Redmond, Sammamish, unincorporated King County and Seattle, and hinge on details like added impervious area and tree retention. We determine what applies instead of leaving you to find out mid-project.
This work happens on the face of your home, in view of the whole street, often for weeks. Contained staging, daily cleanup, protected landscaping and clear communication about what happens on which day are part of how the job runs.
Curb appeal projects have an unusually wide range because the phrase covers everything from a door and paint refresh to a rebuilt entry with new hardscape.
The biggest variable is how many systems are in play. A palette change with a new door and lighting is a different project from one also touching cladding, roofline, gutters and the walkway.
What is found once trim and siding come off changes the work. Rotted sheathing, failed flashing, or framing damage around an entry that has leaked for years must be corrected first, and none of it is visible during a walkthrough.
A two-story elevation needs staging a rambler does not. Steep yards, retaining walls, narrow driveways, mature trees whose root zones cannot be disturbed, and limited frontage for staging all add labor unrelated to the finished look.
The same design in stock trim and standard fiber cement versus custom millwork, cedar and stone veneer produces very different totals. Doors in particular span an enormous range once you move past a stock slab.
Concrete and paver work is priced by area and by what sits underneath. Removing an old slab, correcting the base, regrading for drainage and tying downspouts into a tightline are real scope, and added impervious surface can pull in stormwater requirements.
Whether a project needs a permit depends on what is altered, not how it looks finished. Structural additions like a portico, work near critical areas or protected trees, and active covenants all add review time at the front end.
We do not quote curb appeal work from photographs or square footage alone, because the condition behind the existing finish determines the real scope. Accurate pricing requires an on-site inspection followed by a written, itemized estimate.
The entry, in almost every case. Replacing the door, upgrading the hardware, correcting the lighting flanking it and painting the immediate surround changes where the eye lands on the whole facade. Most homes have a weak focal point, and giving them a strong one reorganizes how the elevation reads without touching the cladding.
It depends on what is being altered, not on how extensive it looks. Repainting, replacing siding in kind and swapping a door in an existing opening are treated more simply than work changing structure or footprint. Adding a covered porch, altering the roofline, expanding hard surface, or working near a protected tree or critical area can trigger review, and requirements vary by jurisdiction. We confirm what applies before work starts.
Weather-sensitive phases such as painting and concrete placement realistically want late spring through early fall, and the constraint is not air temperature alone. Surface temperature, dew point and several consecutive dry days matter more than the calendar. Demolition, carpentry and door installation can proceed in shoulder seasons, so planning in winter to build in summer is a sensible sequence.
Because our light is diffuse for much of the year. Overcast Pacific Northwest daylight has a cool cast and low directional contrast, which flattens warm colors and pushes already-cool greys further toward blue. Undertones invisible on a small chip become obvious across a large wall. We sample directly on the house and review those samples on both an overcast and a bright day.
Reduce what causes it rather than planning to scrub it off. Trimming back overhanging limbs to get light and air onto north-facing surfaces makes a larger difference than any coating. Keeping gutters clear, maintaining clearance between siding and grade or planting beds, and choosing textured hardscape over smooth grey concrete all slow it considerably. Repeated aggressive pressure washing backfires, since it erodes the surface and makes it hold growth more readily.
Sometimes, within limits worth being honest about. Profile matching on older or discontinued products is often difficult, and even a correct profile will not match weathering, so a patched section stays visible up close. Where full replacement is out of scope, it is often better to introduce the new material deliberately as an accent on a gable or column base, so the difference reads as a design decision instead of a repair.
A focused entry and paint refresh is measured in days to a couple of weeks; a project touching cladding, trim, roofline, lighting and hardscape runs considerably longer. What stretches a schedule most is lead time on custom doors and millwork, permit review when it applies, and weather windows for coating and concrete. We identify those dependencies rather than give a single optimistic date.
Often yes, for a different reason than resale. Much of this work is maintenance that has become visible: failed trim, unprotected entries, drainage running toward the foundation and rotted fascia all get worse and more expensive the longer they sit. Doing the repair and the appearance work in one pass costs less than doing them separately.
EXCELLENTTrustindex verifies that the original source of the review is Google. Didn’t know what to expect at first but these guys blew the winds off my hat I mean seriously, I had a bathtub renovated to a built in shower and my God am I satisfied with their work. If anyone is considering going with these guys for a remodel I’d vouch for sure.Posted onTrustindex verifies that the original source of the review is Google. They did a good job on my Deck remodeling project, finished in such a short time and gave me a professional run-down on the material and labor cost. Highly recommend.Posted onTrustindex verifies that the original source of the review is Google. I usually don’t trust these companies but Sky Pro blew my expectations out of the water. I seriously am so glad they contacted me, I have 2 bathrooms in my home that both needed to be completely remodeled and they nailed my vision down for both. I couldn’t be happier with this and can recommend them to anyone, even locally.Posted onTrustindex verifies that the original source of the review is Google. I ended up going with Sky Pro for my roof project, they did an amazing job and the team didn’t fail to keep me assured the entire process through. 🙏🏽Posted onTrustindex verifies that the original source of the review is Google. Sky Pro came to do my concrete driveway project a couple weeks ago and, they were very respectful and easy to communicate with, very satisfied with their work.Posted onTrustindex verifies that the original source of the review is Google. These guy did a great job extending out our back patio. We have existing exposed aggregate and they matched the design perfectly. From the start Ben always made sure we were happy and all our questions were answered. We will definitely use them again for future concrete projects.Posted onTrustindex verifies that the original source of the review is Google. Sky Pro came out and gave me a quote for my flooring project, they sent a wonderful contractor and he explained to me what was best regarding material costs. Definitely will be going with them! Contractor was actually really cool with the process and showed me some previews on how it should lookPosted onTrustindex verifies that the original source of the review is Google. Got my deck looked at by SkyPro, ended up going with them for repairs and they did an amazing job. We made a deal with the pricing as well so I'm actually looking forward to booking with them soon when I wanna get my other project done.Posted onTrustindex verifies that the original source of the review is Google. SkyPro did my kitchen remodel project and I am so glad I went with them because now I’m walking into a palace every time I’m home. Really appreciate them!Verified by TrustindexTrustindex verified badge is the Universal Symbol of Trust. Only the greatest companies can get the verified badge who has a review score above 4.5, based on customer reviews over the past 12 months. Read more

Fading, peeling, or chalky paint? Here’s how often to repaint your home’s exterior in the Seattle climate and when to do it.
Learn moreA contractor’s guide to boosting curb appeal in the Seattle area, ranked by impact: front door, paint, trim, lighting, and more.
Learn moreDesign and material decisions take time, so the best projects start well before the building season. Reach out and we will map the scope, the sequence and a realistic schedule.
Service Areas
Sky Pro Remodeling handles curb appeal and exterior work throughout Bellevue and the surrounding Eastside, including Kirkland, Redmond, Sammamish, Issaquah, Newcastle, Mercer Island, Bothell and Renton, along with Seattle and the north-end suburbs. Working consistently in one region matters on exterior work, because the housing stock, the permitting offices and the weather patterns are the same ones we plan around every week.
Do not see your neighborhood? Call (206) 825-2773 — we regularly work throughout King County.
Tell us a little about your home and what is bothering you about the front of it. We will follow up to schedule an on-site visit and a written estimate.
Let us know how we can help you!