A backyard project in the Puget Sound region succeeds or fails on water management long before anyone picks a decking color. Sky Pro Remodeling builds decks, patios, covered structures, and outdoor living areas across Bellevue, the Eastside, and greater Seattle. We settle grade and drainage first, then build the finished space on a base detailed to hold up under years of Northwest wet.


Backyards around Bellevue are not limited by cold. They are limited by rain, and by what rain does to soil, framing, and fasteners over a decade. A patio that pitches water toward the house, a ledger fastened without proper flashing, or deck joists left untaped all look fine the first summer and start telling on themselves by the fourth winter. Almost every failed outdoor structure we are called to look at failed for a water reason, not a wear reason.
The second constraint is soil. Much of the Eastside sits over glacial till, a dense layer water does not readily pass through. Rain travels sideways along the top of it instead of soaking away, which is why so many local yards have one low corner that never dries between October and May. On lots cut and filled during original development, the top few feet may be fill that will not carry a footing the way undisturbed ground does.
So we read the site before drawing anything: where water arrives, where it goes now, how the grade falls, what the soil looks like when you dig into it, and how the yard is shaded in December rather than July. That reading drives layout, footing design, base depth, and whether a roof over part of the space earns its cost. Finish materials get chosen last.

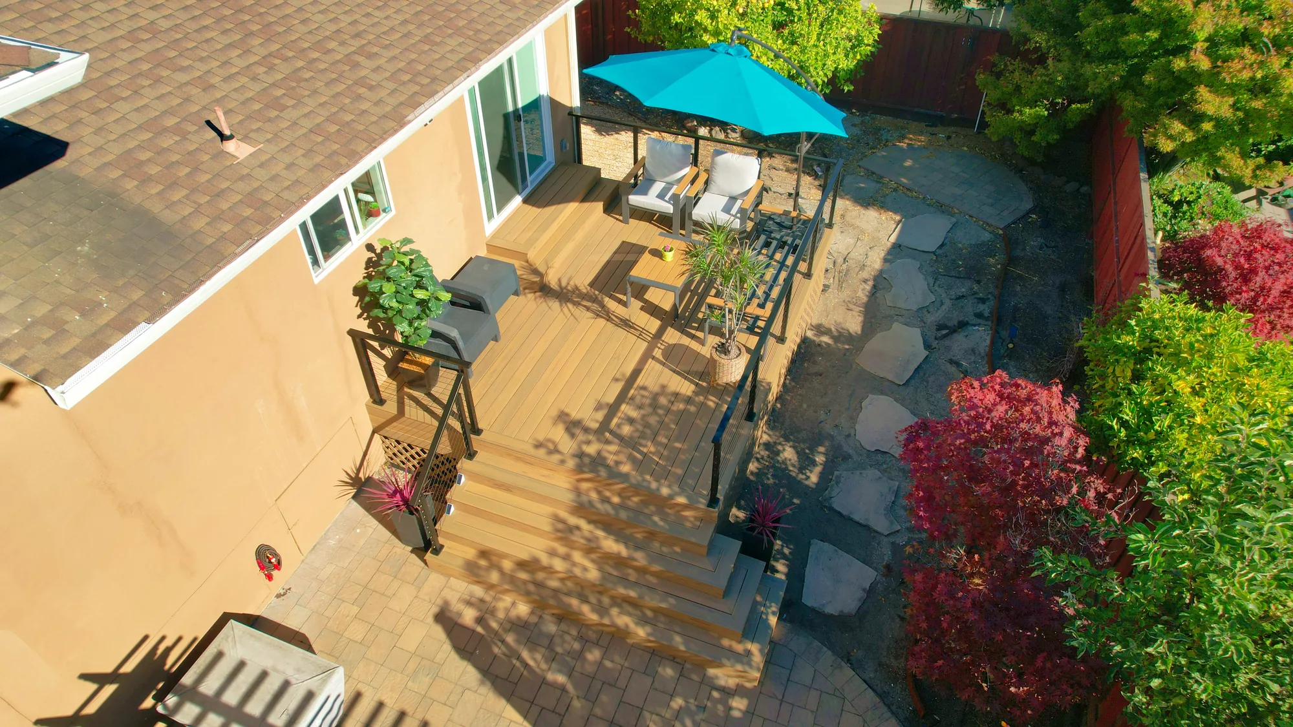
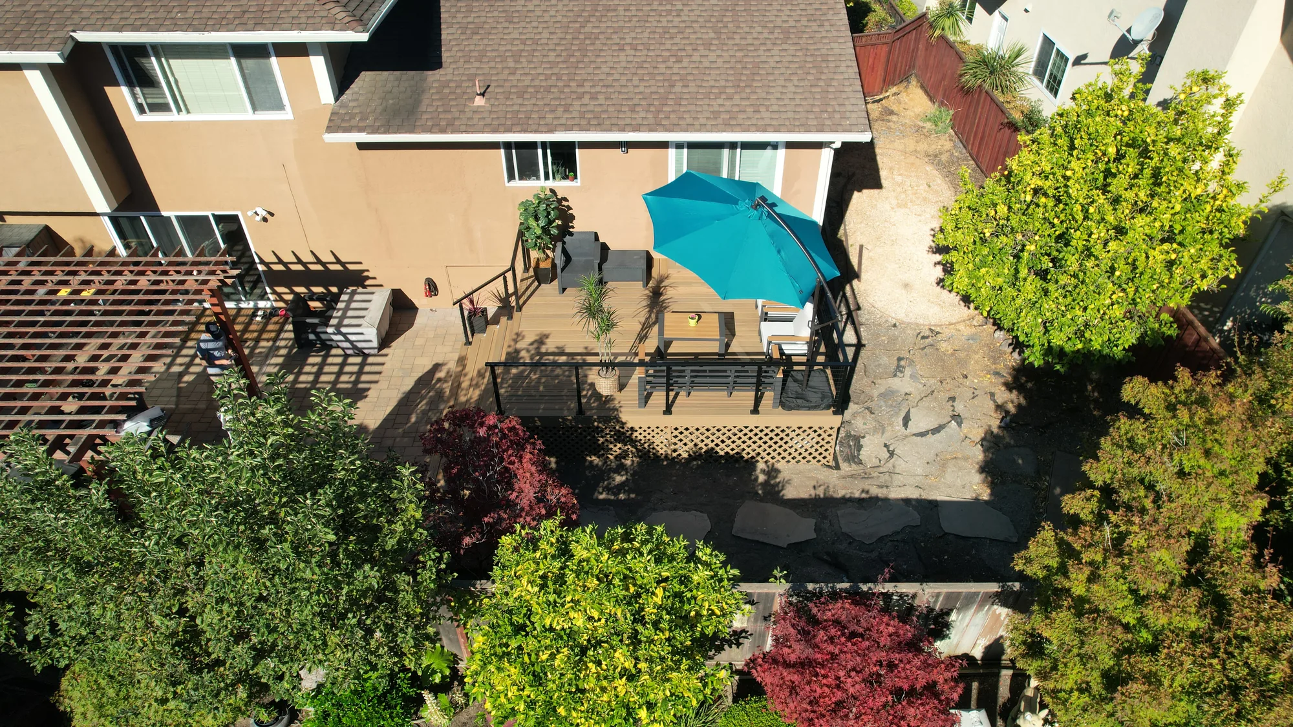
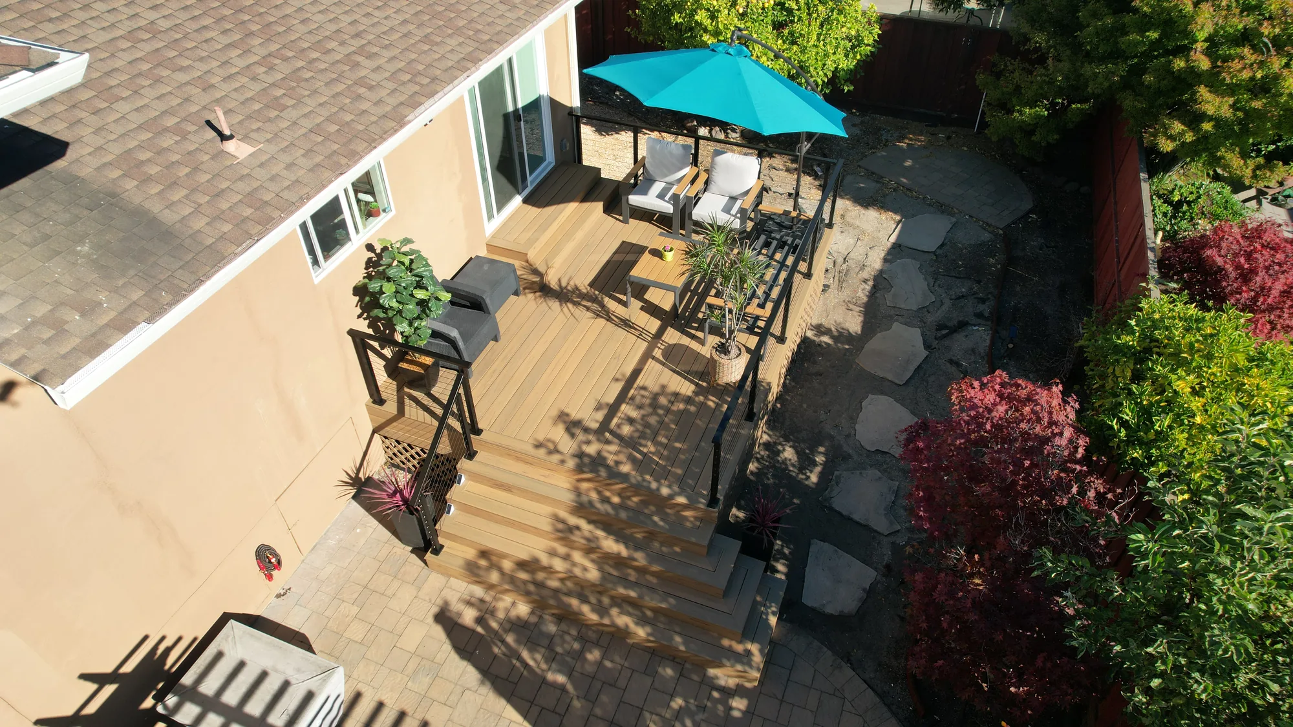
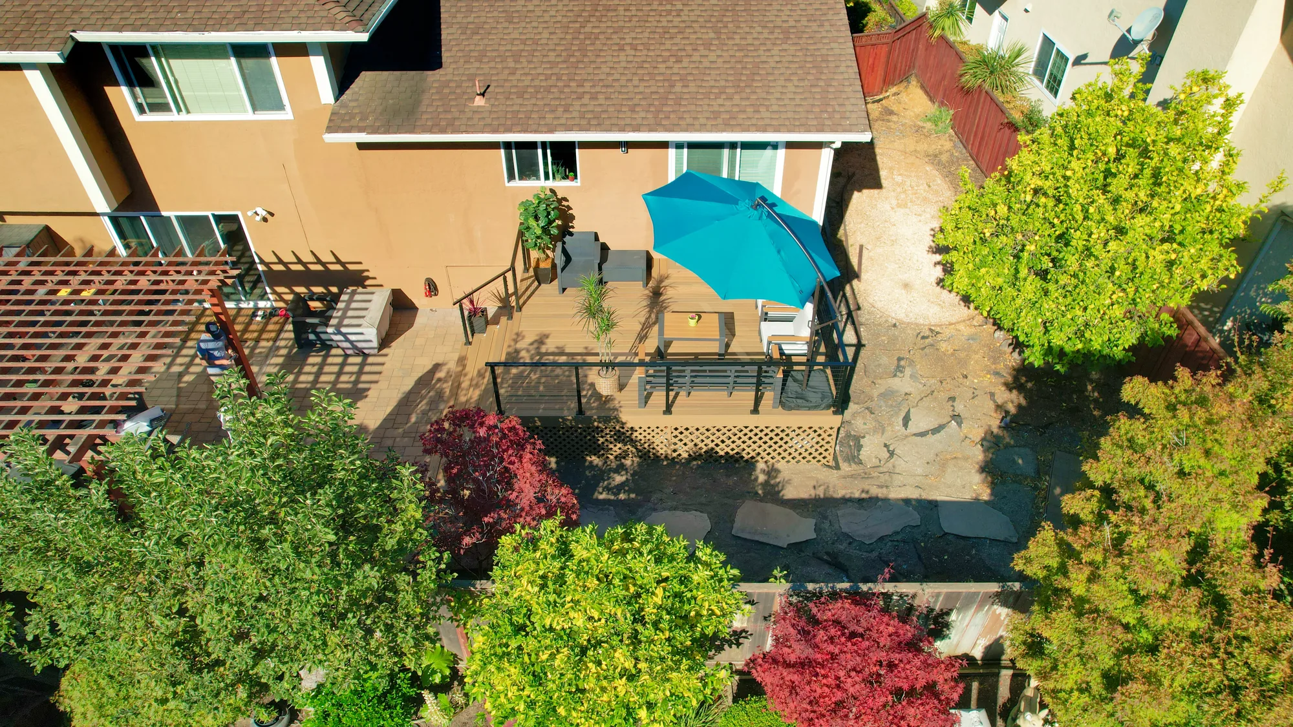
This backyard project pairs a raised rear deck with a full hardscape and planting build-out behind a single-story stucco home. The deck is framed off the back wall in tan-toned deck boards, wrapped in black metal posts with horizontal cable rail infill, and finished underneath with wood lattice skirting. A run of wide cascading box steps carries the deck down to an interlocking concrete paver patio that spans the side and rear of the house. Beyond the deck, natural flagstone stepping stones are set into dark gravel to form a path through new planting beds with ornamental maples, spiky accent plants and shrub borders. A wood pergola over a second patio area at the far end of the yard rounds out the outdoor living scope.
Style: Transitional
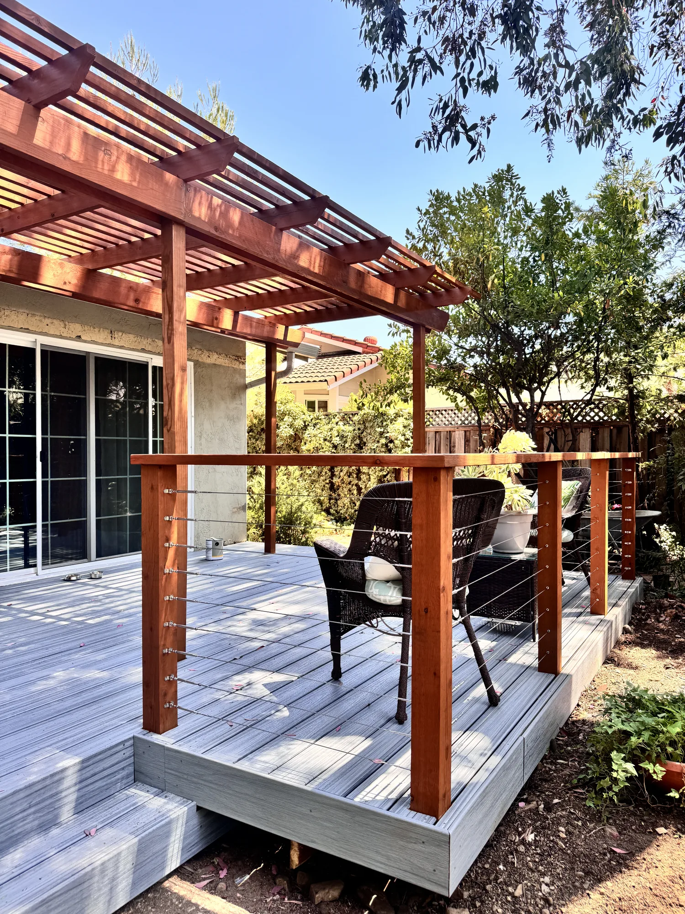
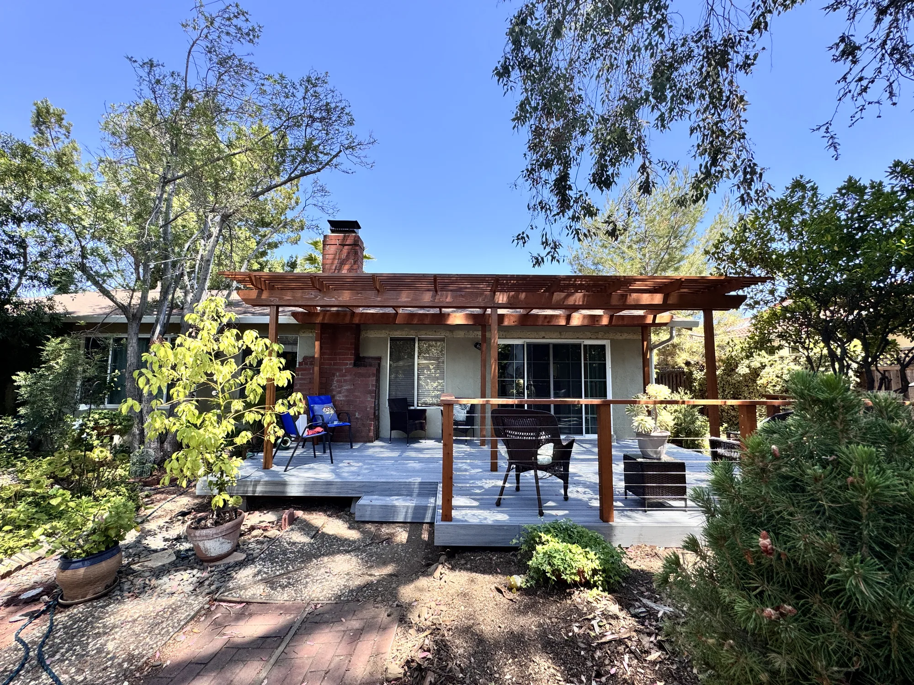
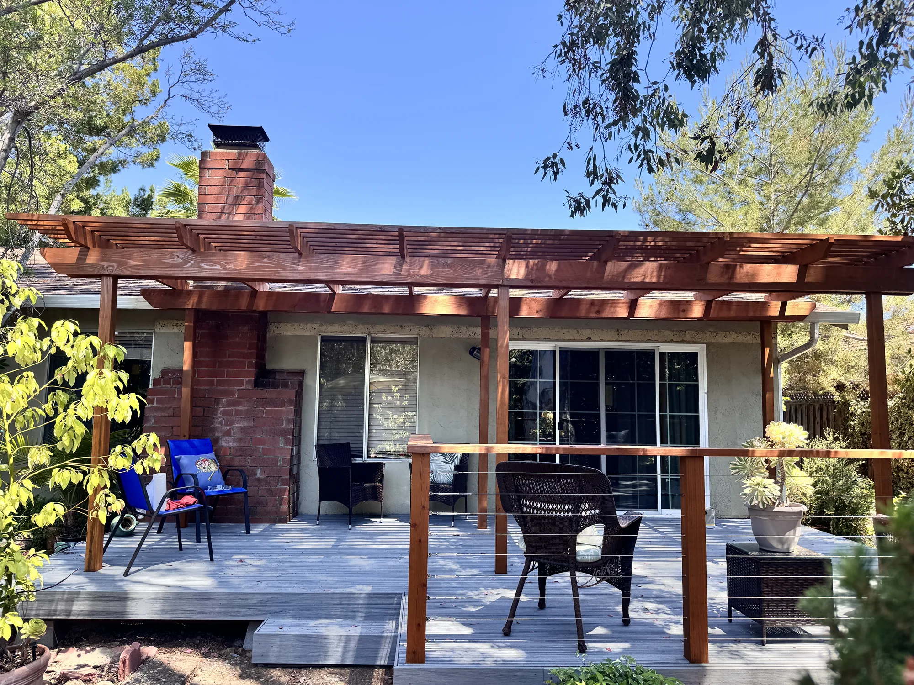
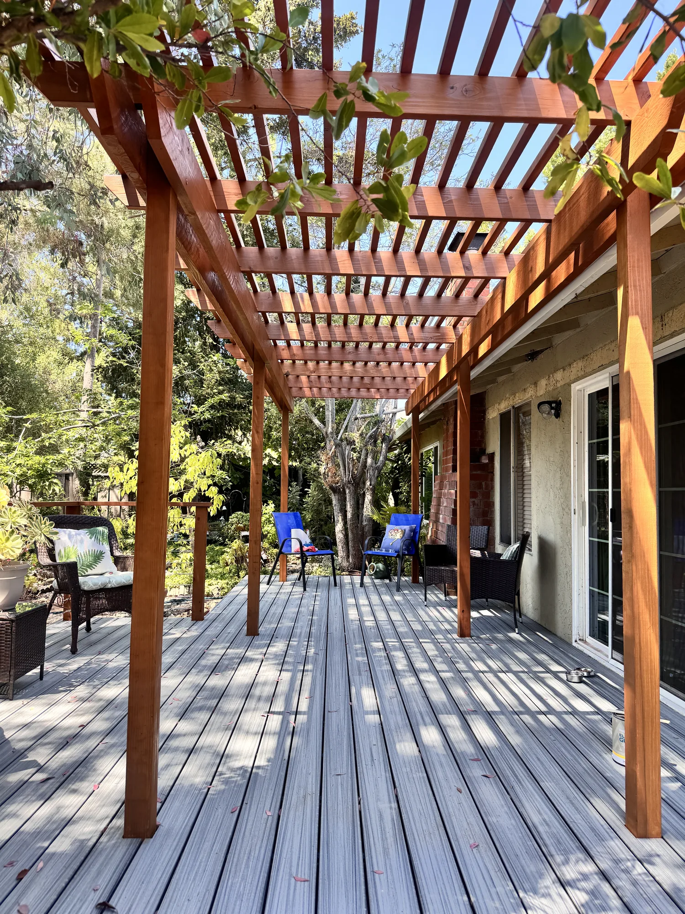
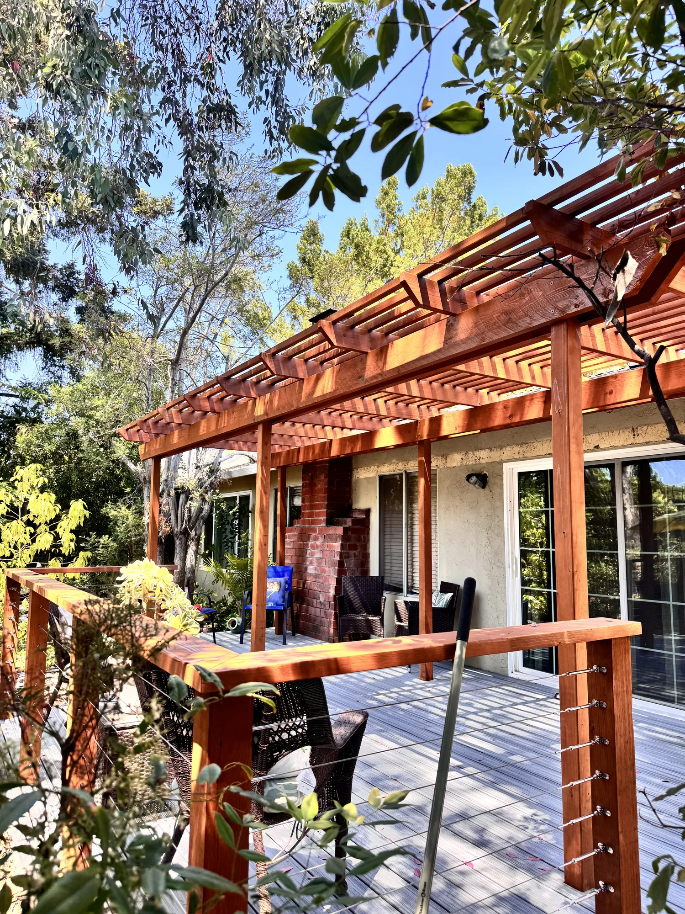
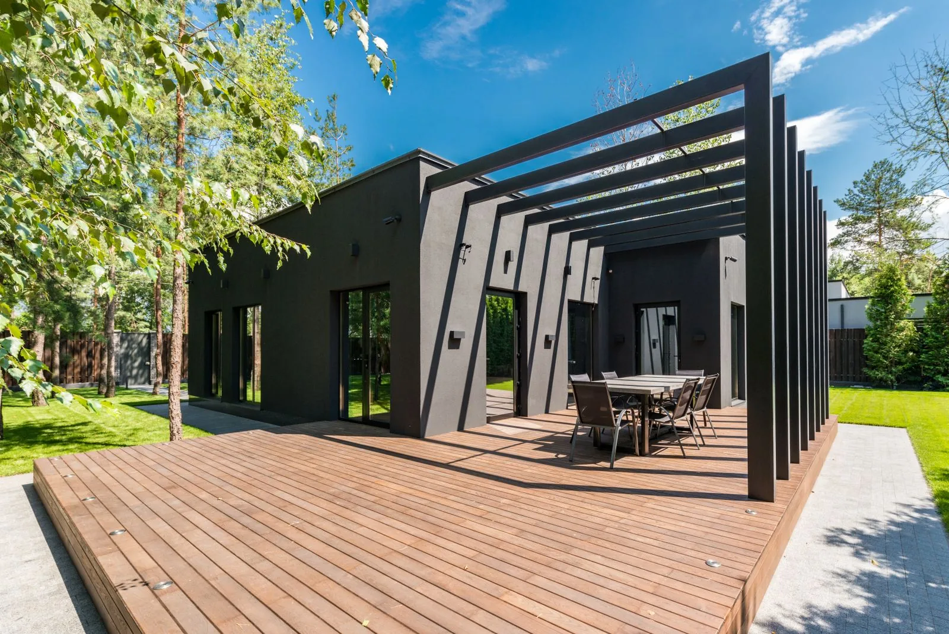
This backyard project pairs a low-profile deck with a full-length attached pergola running across the rear elevation of a single-story stucco home. The deck is built with gray grooved composite-style boards laid parallel to the house, stepping down at the yard side and wrapping past an existing brick chimney mass. A stained warm-toned wood pergola carries heavy beams on square posts, with closely spaced rafters and a second layer of purlins above for filtered shade; rafter tails are cut to a consistent decorative profile. Along the open edges, a horizontal stainless cable railing is set into stained wood posts with a wide wood cap rail, keeping sight lines to the garden open. Photos show the deck in use as a dining and lounge area with the sliding patio doors opening directly onto it.
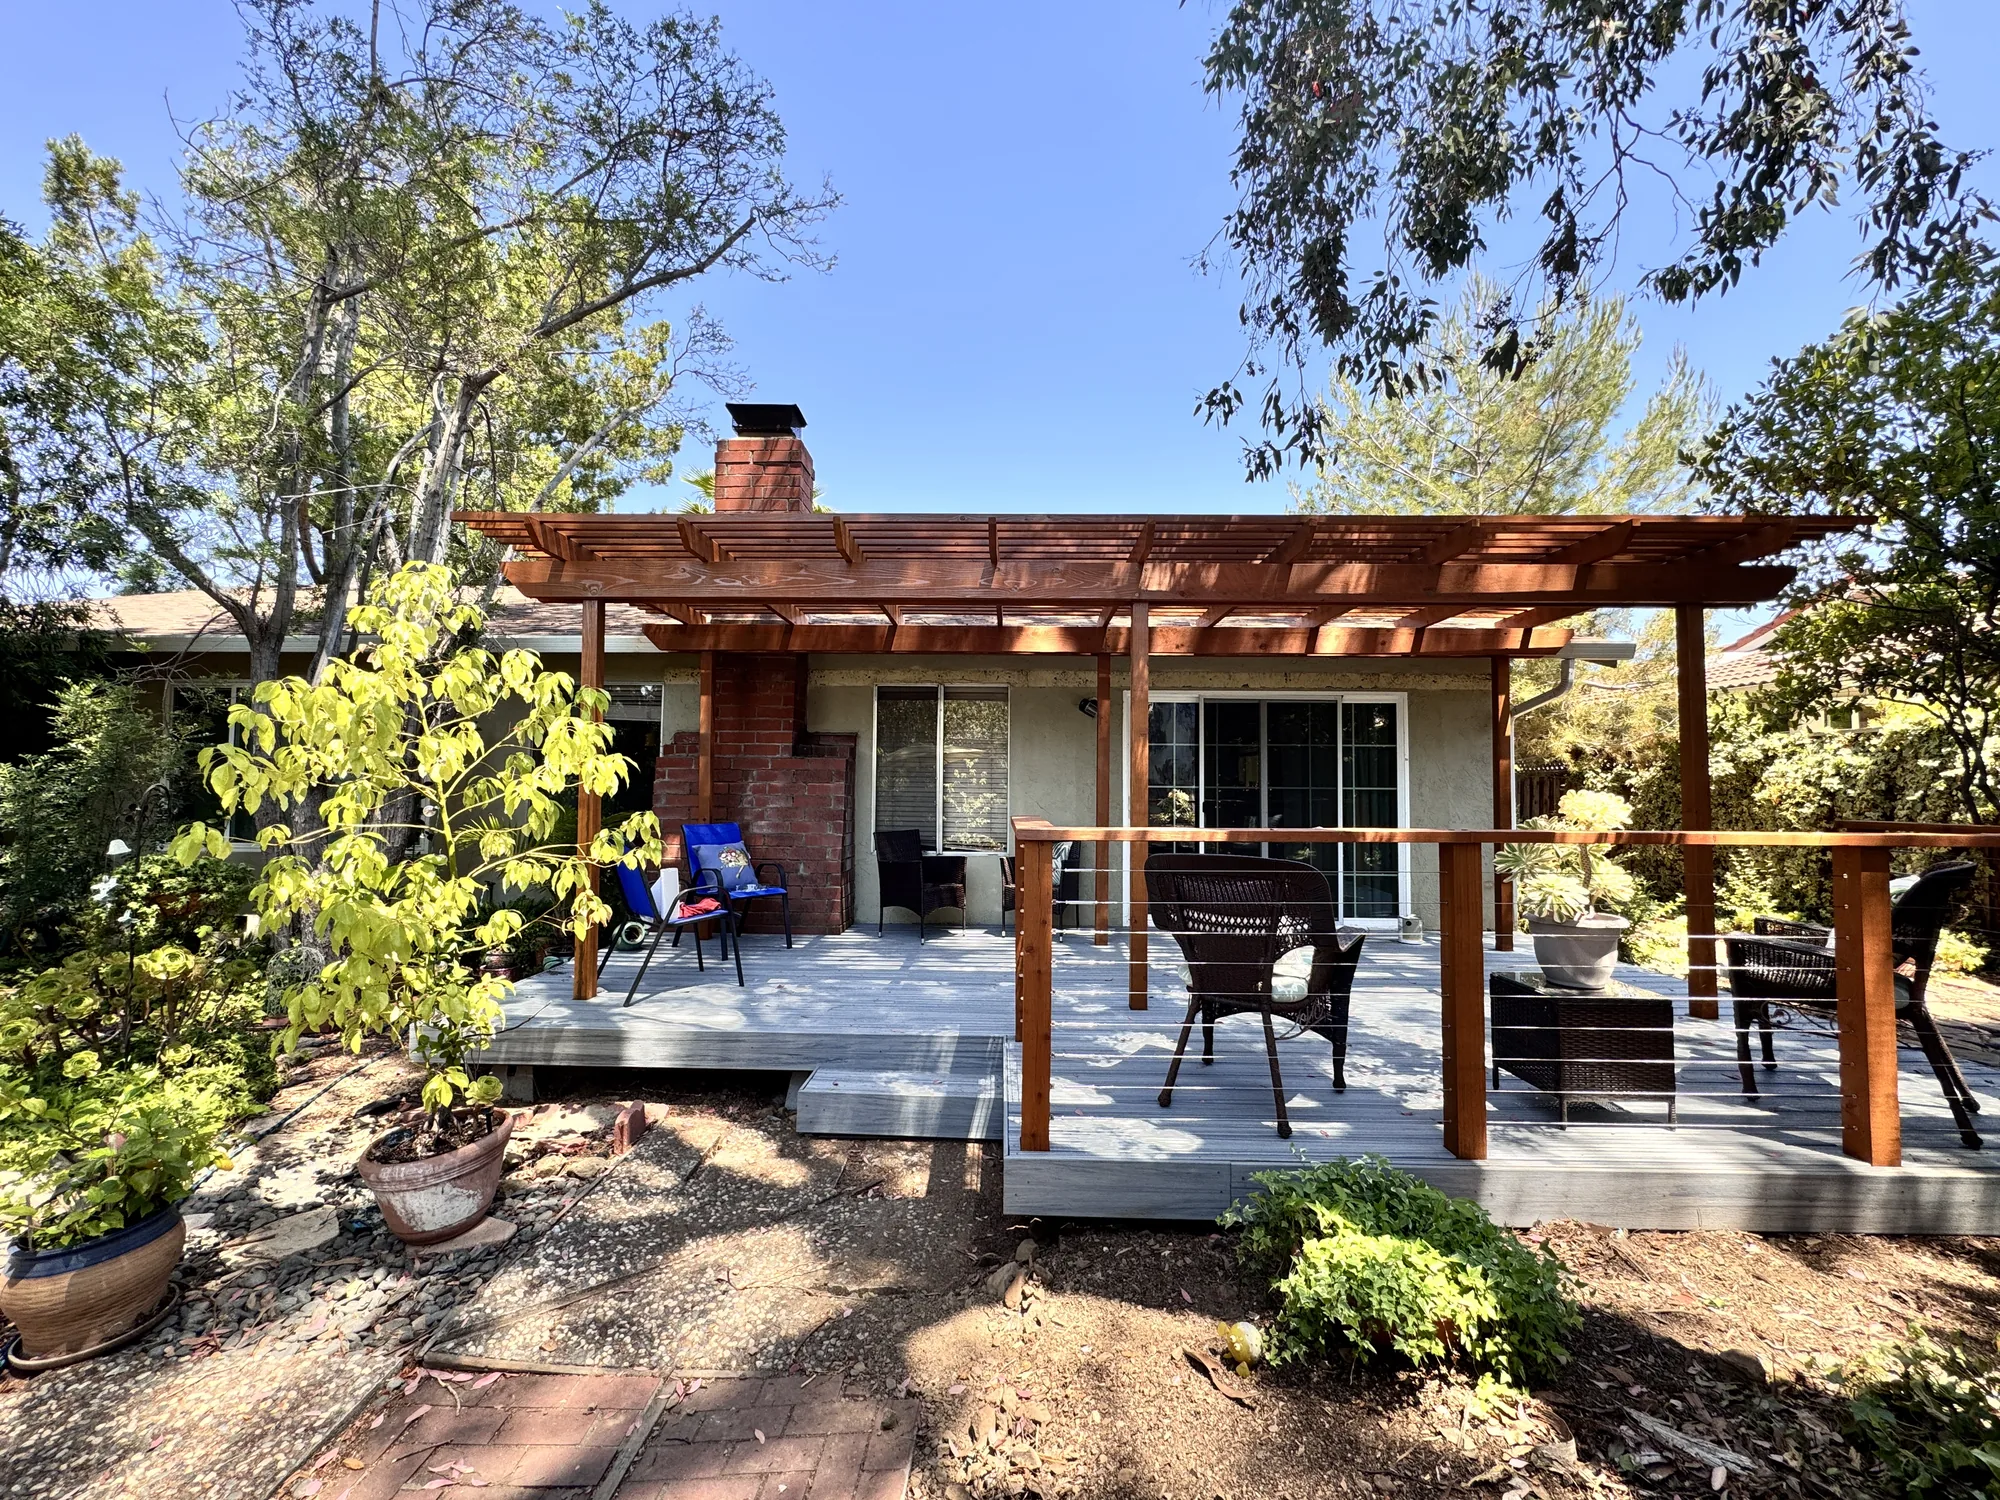
Style: Transitional
Outdoor work pulls several trades in at once, and we manage the sequence so each piece lands in the right order.
Before layout, we establish where water enters the yard and where it needs to leave. That can mean restoring a fall away from the foundation, running perforated line to daylight, adding a dry well, or burying downspout leaders that now dump at the corner of the house.
Footings, framing, ledger attachment and flashing, guards, and stairs. On attached decks the ledger detail matters more than anything visible, because that is where water and structural load meet.
At-grade surfaces in pavers, concrete, or porcelain, plus the excavation, compacted base, and edge restraint that keep them flat. Short retaining and seat walls often join the scope when a yard has more slope than the layout allows.
Roofed structures, open pergolas, and slatted privacy panels that extend how many months a space is genuinely usable. These usually need a permit and a structural connection back to the house, so they are designed in early rather than added on.
Counter runs, grill enclosures, gas or propane fire tables and pits, and the utility work behind them. Gas runs, dedicated circuits, and hose bib relocation are coordinated with the structure so nothing gets buried in the wrong order.
Low-voltage path, step, and rail lighting plus weather-rated receptacles on protected circuits. Since it is dark by mid-afternoon here in midwinter, lighting does more than anything else to make a space usable off-season.
Every option below is used successfully around Puget Sound, but each asks for something different in return.
| Option | Best For | Considerations | Relative Cost |
|---|---|---|---|
| Pressure-treated lumber | Deck framing, posts, and beams | Anything near or touching soil needs a ground-contact treatment rating, not the standard above-ground grade. It arrives wet and will shrink and check as it dries. | Lowest |
| Western red cedar | Decking, railings, pergolas, screens | Heartwood resists decay naturally, but much of what is sold now is faster-growth sapwood with far less of that resistance. Expect a refinishing cycle, or expect it to weather grey. | Moderate |
| Capped composite | Low-maintenance deck surfaces | No refinishing and good stain resistance. Grooved hidden-fastener boards collect conifer needles and hold moisture, and boards expand along their length, so gapping detail matters. | Moderate to high |
| PVC decking | Shaded decks and areas near water | The most moisture-immune option, and light enough to help on long spans. It moves more with temperature swings and reads less like real wood up close. | High |
| Concrete pavers | Patios, walkways, at-grade terraces | Individually replaceable if one settles or stains, with permeable versions where runoff limits apply. The compacted base is the actual job, and a rushed base shows within a couple of wet seasons. | Moderate |
| Poured concrete | Large, simple, level surfaces | Economical per square foot and seamless underfoot, with broom or exposed finishes for traction. It will crack, so control joints are placed deliberately, and it is hard to modify later. | Low to moderate |
Final material choice depends on site conditions and a written estimate.
Tell us how you want to use the space and we will walk the site with you. Call (206) 825-2773 to set up a visit.
Most backyards here combine several of these, sized to the lot and to how the household actually spends time outside.
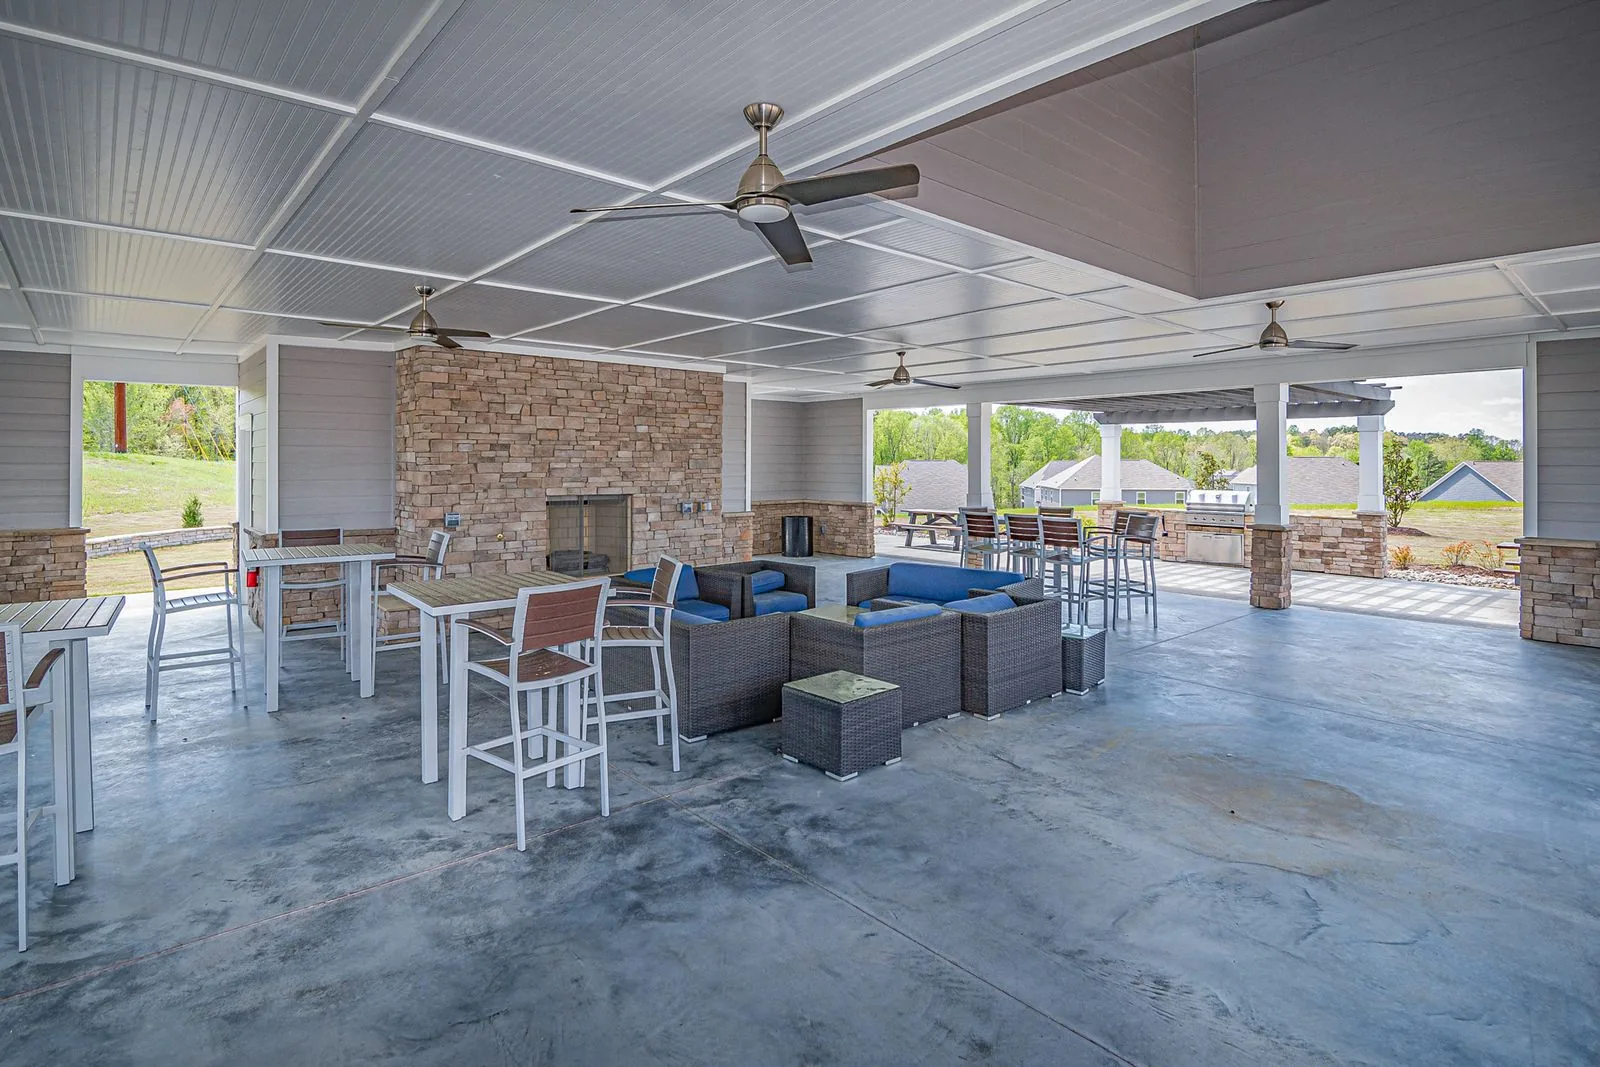
A roofed structure with a finished ceiling, lighting, and often a heater, reading as an extension of the house rather than a garden feature. It is the highest-value move in this region, because rain rather than cold is what drives people indoors, and a roof turns a three-month space into a nine-month one. The catch is the connection back to the house: it needs careful flashing, and it can shade interior rooms that already run dim in winter.
Stepped platforms that follow the fall of the ground instead of fighting it, linked by short stair runs. This suits the many Eastside lots that drop away behind the house, where one flat deck would need tall posts and a long stair to reach grade. Watch the point at which added height triggers permit review, guard requirements, and heavier footings.
A flat, unified surface near existing grade, usually concrete or porcelain pavers with planting beds defining the edges. Ideal on a level yard when you want a low-profile space with no structure to inspect or refinish. The consideration is impervious surface, since a large sealed area adds runoff that has to go somewhere deliberate rather than toward a neighbor’s fence line.
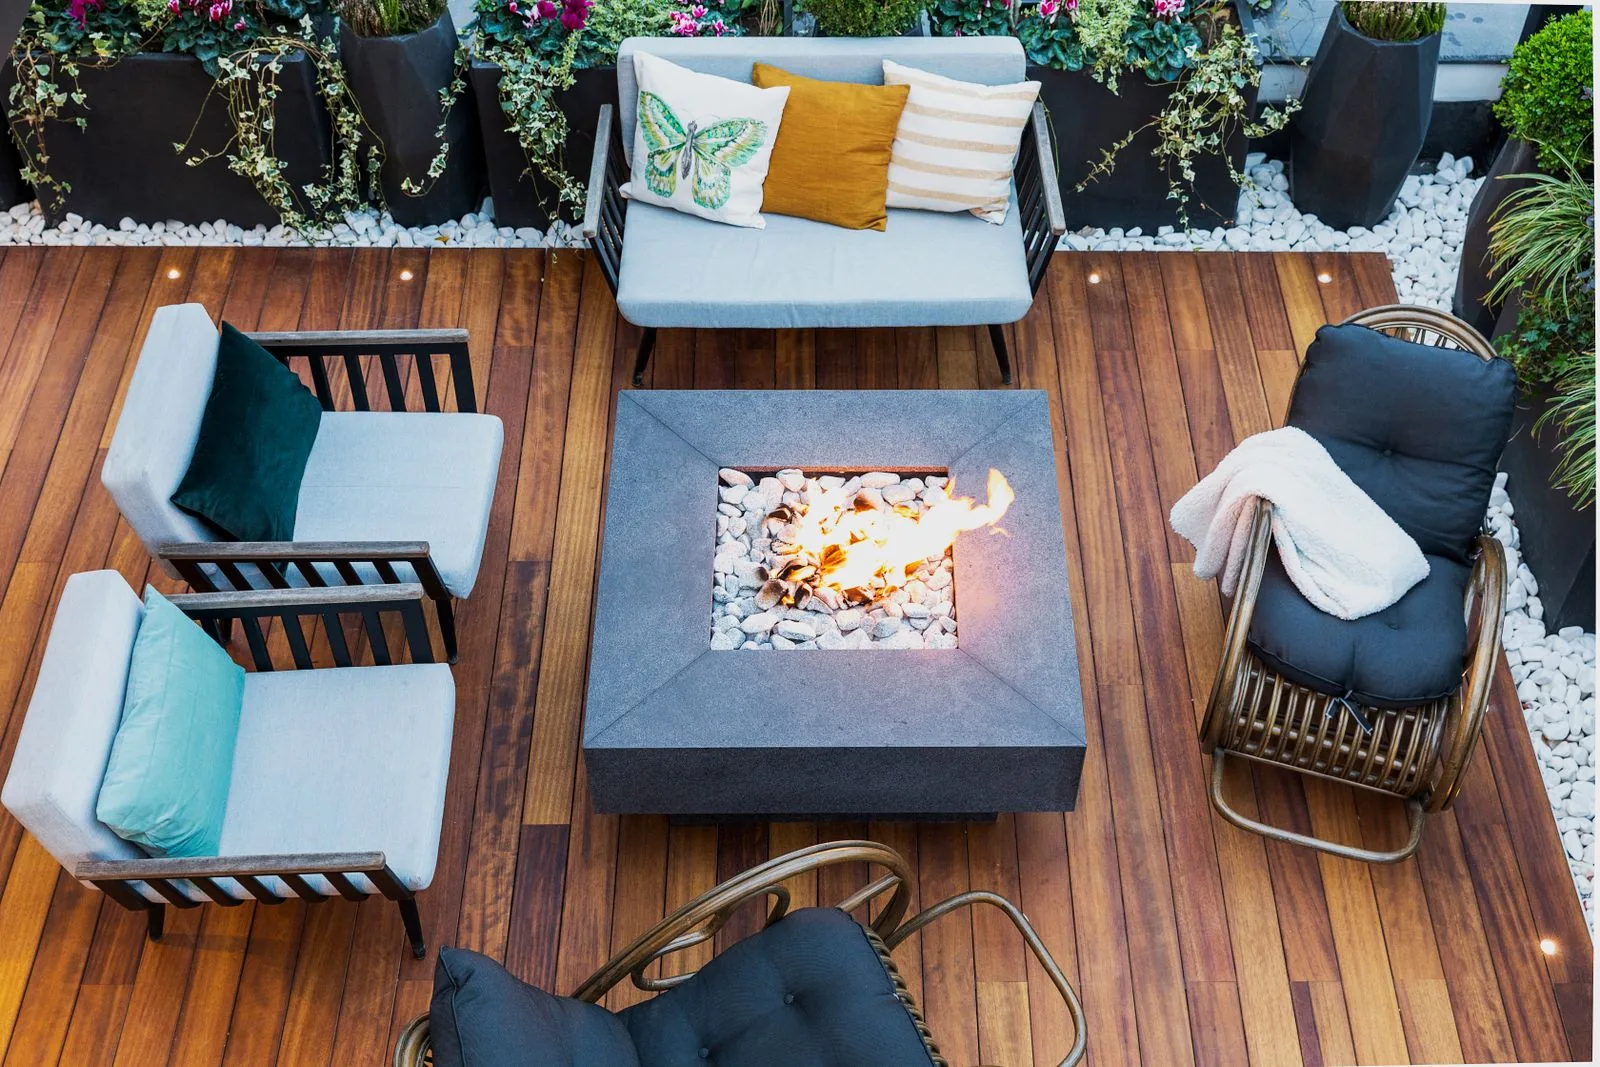
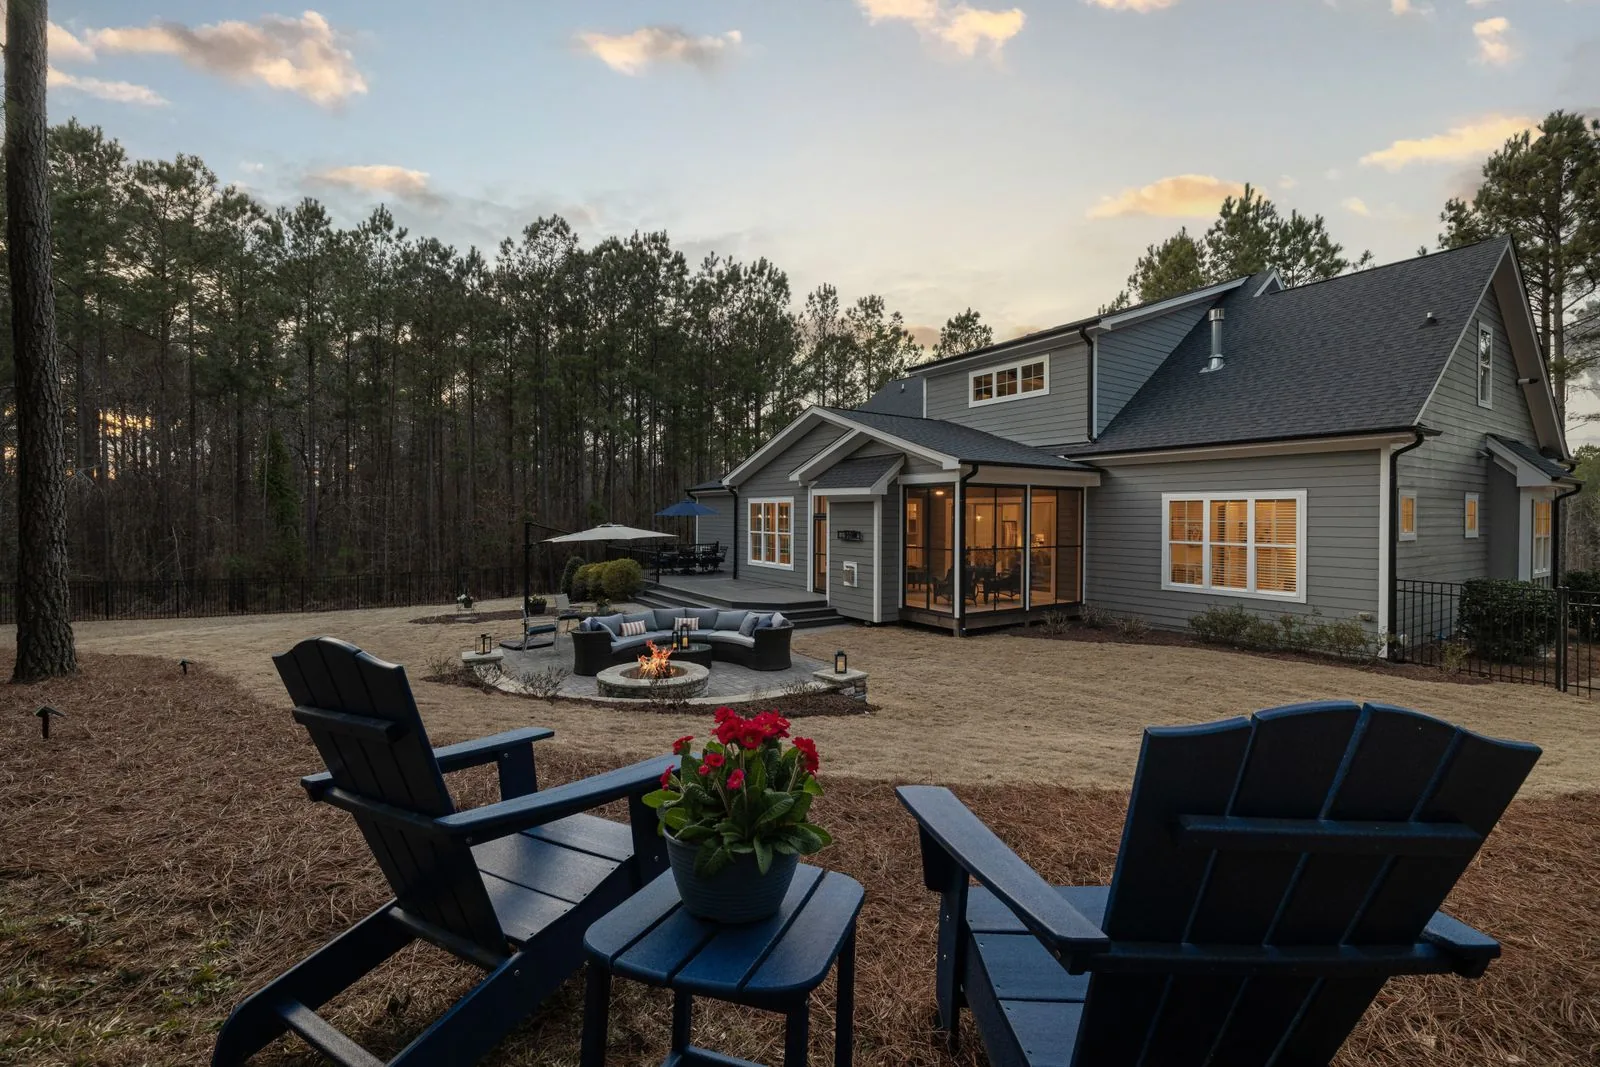
A seating circle around a gas fire table or built-in pit, often with a low seat wall and its own lighting layer. It works as the destination end of a yard, giving a long lot a reason to have a far corner. Fuel type matters: gas and propane stay usable during regional burn bans, wood-burning pits fall under outdoor burning restrictions, and a gas line has to be planned before hardscape goes in.
This order exists because outdoor work buries its own mistakes, and nearly everything hard to fix later happens in the first half.
We note downspout discharge points, standing water, and moss lines that mark where ground stays wet, then check how grade falls relative to the foundation. On an existing deck we probe the ledger and post bases, since rot behind a ledger is common on older attached decks and changes the scope.
We work out zones, circulation, sight lines from inside the house, and where sun lands through the year. This is also where we decide how much of the space gets covered, which drives structure and cost far more than any finish selection.
We confirm what your city or King County requires: a building permit for a deck or roofed structure, review of added impervious surface, critical area review on steep slopes or near shoreline, and tree protection rules when excavation falls inside a regulated tree’s root zone. Requirements differ across Bellevue, Kirkland, Redmond, Sammamish, and unincorporated county.
Public utility locates are called in, and private lines such as irrigation, low-voltage, and gas runs to detached structures are identified before anyone digs. Excavation then goes to the depth the base and footings need, not to whatever depth is convenient.
Drain lines, footings, and compacted base go in as one stage, because they occupy the same ground and cannot be separated without tearing work apart. Base material is compacted in lifts, and footings bear on native soil rather than fill.
Framing, ledger flashing, joist tape, and decking go up, or paving is set and edge-restrained. Utilities and lighting are terminated and tested, inspections cleared, and we walk the finished space with you and cover what maintenance each surface will need.
Two backyards of identical square footage can price very differently, and the reasons are usually underground or on the property line.
A deck close to the ground is a simple platform. Once it rises you add taller posts, larger footings, lateral bracing, guards, and a stair run, and you often cross into permit and structural review territory.
Whether a machine can reach the work area changes labor on every yard of soil out and every ton of base in. Narrow side yards, gated fences, and steep approaches push excavation toward hand work.
Native, well-draining soil at a workable depth is the cheap case. Fill soil, a high water table, shallow till that perches water, or an existing drainage problem all add excavation and drain line before any visible work starts.
Total area sets a baseline, but perimeter and cuts drive labor. Curves, changes in level, angled corners, and inset planters each add layout time, waste, and edge detail a plain rectangle does not.
The spread between a pressure-treated surface and a premium PVC or porcelain one is significant, and it compounds because higher-end surfaces bring matching railings, fascia, and trim.
Running gas to a fire feature, adding weather-rated circuits, or relocating a hose bib each bring in a licensed trade and a separate inspection. Permit fees, plan review, and any critical area or tree review carry real time and cost.
We do not quote outdoor work from photographs or square footage alone. Slope, soil, access, and drainage cannot be assessed remotely, so accurate pricing requires an on-site inspection followed by a written estimate that itemizes scope.
Outdoor projects are easy to make look good on day one and hard to make last, and we build for the second condition.
We will not lay a patio over an existing drainage problem or frame a deck above ground that holds standing water. Correcting grade and discharge first costs less than reaching it later through a finished surface.
Excavation, concrete, framing, gas, electrical, and finish work all appear in one backyard project, and the seams between them are where schedules break. We hold the sequence instead of leaving you to referee separate crews.
Flashed ledgers, taped joist tops, standoff post bases that keep wood off concrete, corrosion-rated fasteners, and deliberate gapping are not upgrades here. They separate a structure that ages slowly from one that quietly rots from the inside.
Impervious surface limits, critical area buffers, shoreline rules near Lake Washington and Lake Sammamish, and tree ordinances vary by jurisdiction and catch many projects late. We identify which apply during design, not at submittal.
We ask how you want to use the space in the shoulder seasons, then design cover, heat, and lighting around that answer. A backyard that only works in full sun sits empty most of the year here.
You get a written estimate stating what is included, what materials are specified, and what is excluded. Allowances and unknowns are named openly rather than raised later as a change order.
Usually yes for a deck, and sometimes for a patio. Most Eastside jurisdictions require a building permit once a deck rises past a set height above grade or is attached to the house, and roofed structures nearly always require one. An at-grade patio often does not, but it can still trigger review if added impervious surface pushes the lot past its allowed coverage, if the work sits in a critical area such as a steep slope or shoreline buffer, or if excavation falls inside a regulated tree’s root zone.
Late spring through early fall is the smoothest window, because compaction, concrete, and finish products behave better in dry conditions. Framing and covered structures can proceed through much of the year, but saturated ground makes excavation messy and makes it harder to compact a paver base to spec. Winter is a good time to design, permit, and get on the schedule so the build starts as soon as the ground firms up.
It depends on how much maintenance you want and how much shade the deck sits in. Cedar looks and feels better underfoot and can be refinished, but here it needs a real maintenance cycle, and much of the cedar sold today is sapwood with less decay resistance than the old-growth heartwood people remember. Composite skips refinishing and handles damp well, though grooved boards under conifers collect needles that hold moisture. For a shaded deck under trees we usually steer toward composite or PVC with generous gapping.
It can, if it goes in without a plan for the water it displaces. Any sealed surface sheds rain that used to soak in, so we set pitch deliberately and route runoff to a defined infiltration or discharge point rather than toward the house or property line. Permeable pavers work when the soil below will actually accept water, which is not a given over till. Where it will not, we design the surface to feed a drain system instead.
Yes, and sloped lots are common across the Eastside. Stepped decks and terraced hardscape usually make better use of a slope than one tall platform, and they keep guard heights and stair runs reasonable. The early question is whether the slope falls under your jurisdiction’s geologic hazard or critical area rules, which can require extra review and sometimes a geotechnical report. That gets determined during design so it is priced honestly rather than discovered mid-project.
Air and light do most of the work, so design matters as much as cleaning. Shaded surfaces under conifers stay damp and will grow a film regardless of material, but clearing debris, maintaining gaps between deck boards, trimming overhanging branches, and choosing a surface that does not hold water all slow it down. Porcelain and PVC resist growth better than wood, and textured concrete holds more than smooth. A cleaning before each wet season prevents most of the buildup that becomes a slip hazard.
Design and permitting frequently take longer than construction. The build phase depends on whether footings, concrete, and drainage are involved, since concrete needs curing time and excavation is weather-dependent, while a straightforward deck over good soil moves quickly. Material lead times can also govern, particularly for specific composite or porcelain lines. We provide a schedule with the written estimate and update it if inspections or deliveries shift.
Yes, if it is covered and lit. Our winters are mild in temperature and hostile mainly in rain and darkness, so a roof, a well-placed heater, and a proper lighting layer are what keep a space in use from October to May. Partial side screening blocks the wind-driven rain that otherwise makes a covered patio unusable in a storm. An open deck with no cover tends to sit idle from the first sustained wet stretch until spring.
Slope, soil, and drainage decide most of what an outdoor project costs, and none of it can be judged from photos. Reach us at (206) 825-2773.
Sky Pro Remodeling takes on backyard and outdoor projects throughout Bellevue and the wider Eastside, including Kirkland, Redmond, Sammamish, Issaquah, Newcastle, Mercer Island, Bothell, and Renton, plus Seattle neighborhoods across the lake. Working one region consistently means we know how local soils behave when you dig into them and how each jurisdiction handles deck, drainage, and tree review.
Do not see your neighborhood? Call (206) 825-2773 — we regularly work throughout King County.
EXCELLENT Based on 57 reviews Posted on pinnyTrustindex verifies that the original source of the review is Google. Didn’t know what to expect at first but these guys blew the winds off my hat I mean seriously, I had a bathtub renovated to a built in shower and my God am I satisfied with their work. If anyone is considering going with these guys for a remodel I’d vouch for sure.Posted on Nathaniel CardenasTrustindex verifies that the original source of the review is Google. They did a good job on my Deck remodeling project, finished in such a short time and gave me a professional run-down on the material and labor cost. Highly recommend.Posted on Natalie GalvanTrustindex verifies that the original source of the review is Google. I usually don’t trust these companies but Sky Pro blew my expectations out of the water. I seriously am so glad they contacted me, I have 2 bathrooms in my home that both needed to be completely remodeled and they nailed my vision down for both. I couldn’t be happier with this and can recommend them to anyone, even locally.Posted on Samantha RoblesTrustindex verifies that the original source of the review is Google. I ended up going with Sky Pro for my roof project, they did an amazing job and the team didn’t fail to keep me assured the entire process through. 🙏🏽Posted on SophisticatedTrustindex verifies that the original source of the review is Google. Sky Pro came to do my concrete driveway project a couple weeks ago and, they were very respectful and easy to communicate with, very satisfied with their work.Posted on Tanner JacobsTrustindex verifies that the original source of the review is Google. These guy did a great job extending out our back patio. We have existing exposed aggregate and they matched the design perfectly. From the start Ben always made sure we were happy and all our questions were answered. We will definitely use them again for future concrete projects.Posted on Christian BlancoTrustindex verifies that the original source of the review is Google. Sky Pro came out and gave me a quote for my flooring project, they sent a wonderful contractor and he explained to me what was best regarding material costs. Definitely will be going with them! Contractor was actually really cool with the process and showed me some previews on how it should lookPosted on Pablo Blanco foloresTrustindex verifies that the original source of the review is Google. Got my deck looked at by SkyPro, ended up going with them for repairs and they did an amazing job. We made a deal with the pricing as well so I'm actually looking forward to booking with them soon when I wanna get my other project done.Posted on Sidney ArchieTrustindex verifies that the original source of the review is Google. SkyPro did my kitchen remodel project and I am so glad I went with them because now I’m walking into a palace every time I’m home. Really appreciate them!Verified by TrustindexTrustindex verified badge is the Universal Symbol of Trust. Only the greatest companies can get the verified badge who has a review score above 4.5, based on customer reviews over the past 12 months. Read more

Answers the practical questions homeowners raise before committing to a deck, from permits to material choices.
Learn more
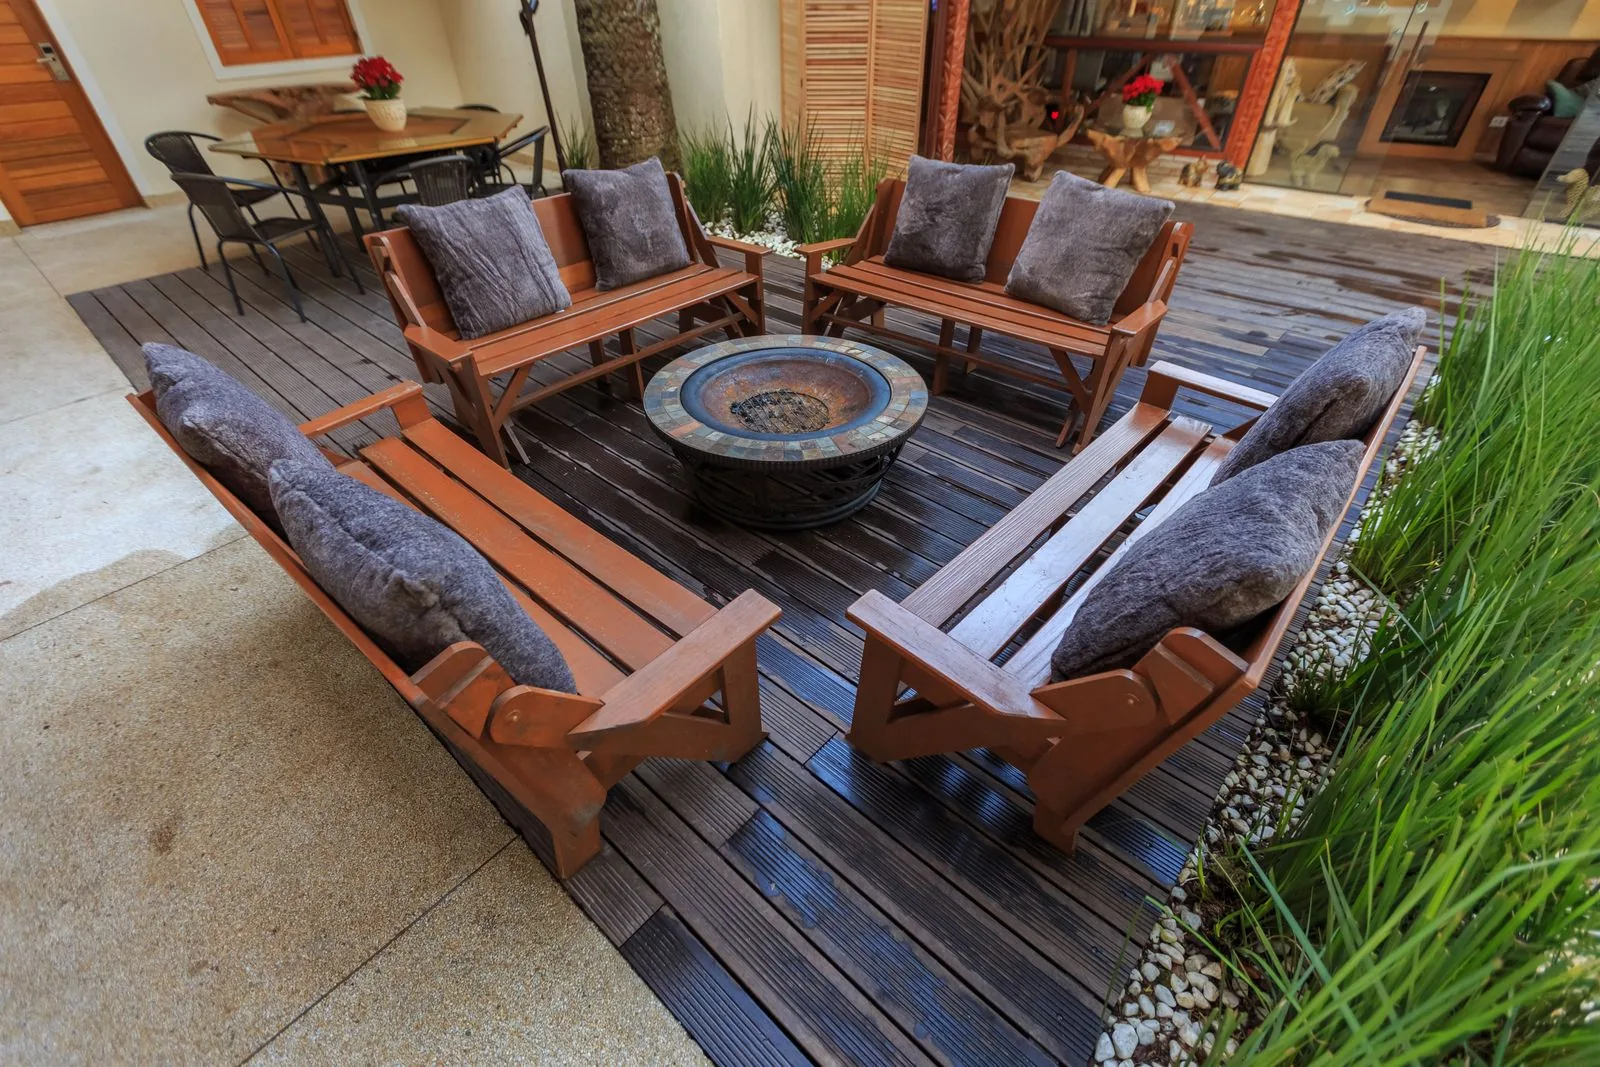
Useful for weighing what a custom-built deck adds compared with a stock platform or an off-the-shelf design.
Learn more

A good starting point if the yard needs clearing and rethinking before any structure or hardscape goes in.
Learn moreSend us a few details about your yard and what you would like to do with it. We will follow up to schedule a walkthrough and put together a written estimate.
Let us know how we can help you!